4952 Linea Del Cielo



Description
Listing Agent

Recent comparable sales
Median sold price
$6,350,000
Avg days on market
93
Sale-to-list ratio
92.5%
Rancho Santa Fe, CA
9 comparable properties found

$6,350,000
Sold 05/30/25
- 8
- Bedrooms
- 7
- Bathrooms
- 6,640
- Square Feet
- 4.01
- Acres

$8,500,000
Sold 02/24/25
- 8
- Bedrooms
- 8
- Bathrooms
- 7,142
- Square Feet
- 1.12
- Acres

$6,100,000
Sold 12/11/25
- 7
- Bedrooms
- 8
- Bathrooms
- 7,540
- Square Feet
- 2.12
- Acres
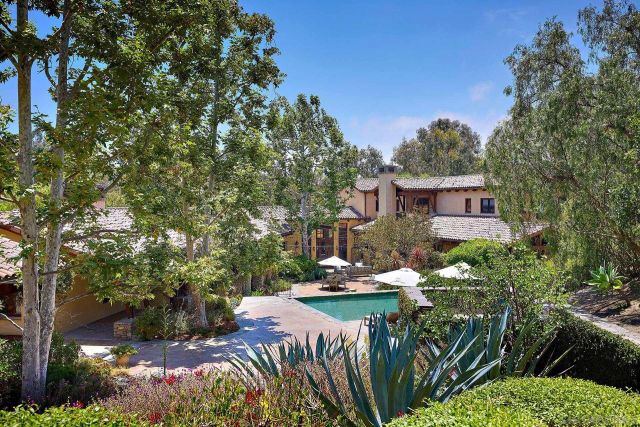
$7,000,000
Sold 01/14/25
- 6
- Bedrooms
- 7
- Bathrooms
- 7,104
- Square Feet
- Unavailable
- Acres

$6,800,000
Sold 10/14/25
- 6
- Bedrooms
- 7
- Bathrooms
- 7,040
- Square Feet
- 2.17
- Acres

$6,500,000
Sold 07/07/25
- 8
- Bedrooms
- 9
- Bathrooms
- 7,812
- Square Feet
- 0.76
- Acres

$5,000,000
Sold 01/18/25
- 7
- Bedrooms
- 8
- Bathrooms
- 7,306
- Square Feet
- 1.29
- Acres

$5,055,000
Sold 03/02/26
- 5
- Bedrooms
- 6
- Bathrooms
- 6,537
- Square Feet
- 2.54
- Acres

$6,000,000
Sold 09/01/26
- 7
- Bedrooms
- 8
- Bathrooms
- 6,494
- Square Feet
- 2.96
- Acres
Location
Sold By BHGRE Brush & Associates, Connie Malkiewicz, DRE #01495749
Payment Calculator
$30,939 per month
30 year fixed, 6.55% Interest
$28,693
$2,246
$0
Know your buying power with a preapproval and custom rate in minutes
 1
1Property Information for 4952 Linea Del Cielo
- MLS Type: Residential / Detached
- County: San Diego County
- Buyer's Agent Compensation: 2.5%
- Neighborhood: Covenant
- View Description: Panoramic, Pasture, Pool, Trees/Woods
- City Postal ID: RANCHO SANTA FE (92067)
- Stories: 1
- Year Built: 2020
- Lot Size: 3.83 AC / 166,834 SF
- System ID: 302674735
- Class: RESIDENTIAL
- Residential Styles: Detached
- Architectural Style: Custom Built, Mediterranean/Spanish
- Levels: 1 Story
- Year Built: 2020
- Association Amenities: Hiking Trails, Horse Trails, Security
- Directions To Property: [Cross Street(s)]: Linea Del Cielo
- Middle School: San Dieguito High School District
- High School: San Dieguito High School District
- Telecommunications: Wired for Data
- Parking Garage: Gated, Garage Door Opener
- Parking Non-Garage: Driveway
- Parking Garage Spaces: 7
- Parking for RV: Covered
- Home Owner Fees: $0
- Home Owner Association: Rancho Santa Fe
- Virtual Tour Link: https://previewfirst.com/ml/123299
- Virtual Tour Link 2: https://tours.previewfirst.com/pw/100116#slide-show
- Supplement: NEW PRICE!!! BRAND NEW Covenant construction, Close to 12,000 sq. ft. of covered space! Also known as 15658-60 El Camino Real, PERFECT TO LIVE-WORK-PLAY AT HOME. Best of Ranch lifestyle, minutes to village & coast, featuring 4 BD+/4 1/2 BA main house, 5 car garage, office/gym, multipurpose room, Additionally, 1,084SF 2 bedroom detached guest house/attached 2 car garage, multipurpose 1,740SF barn/gym/workshop, 75-ft long NCAA lap pool with spa, private nature trail, pastures, lawn for recreation- SEE SUPPLEMENT FOR MORE [Supplement]:Brand NEW construction, situated on a prime west side lot of the Covenant, this Rancho Santa Fe home defines the epitome of the Ranch lifestyle. Located at the junction of three towns, RSF, Del Mar and Solana Beach, and included in both Del Mar and Rancho Santa Fe zip codes. It has a gated entrance on both El Camino Real and Linea De Cielo. The main single level residence is 5,544 SF and includes, 4 (+ 2 optional) bedrooms, 4 1/2 baths, an office/gym/additional bedroom, an oversized attached 5 car garage, wine cellar and bonus room. The physical location is perfectly situated just far enough from the coast to avoid fog, yet not as dry and hot as further inland. The mostly level lot is a major asset and inviting for all activities. Built for today's lifestyle and ideal for an active family, this wonderful residence is filled with natural light and an abundance of windows. All rooms throughout the house feel spacious and connected, circulation is easy among the living room, dining room, family room and kitchen. As a primary gathering space, the kitchen is furnished with the highest quality cabinetry, luxury appliances and spacious pantry. The oversized island is covered with leathered finish Taj Mahai quartzite. The gorgeous wide plank European oak floors, sliding doors leading from the kitchen and family room to the pool/courtyard, oversized lanai and 12' wide panoramic window over the sink to the pool, recreation areas and pasture all add to this homes' exquisite environment. The large master bedroom suite includes an oversized walk-in closet, direct door access to the master patio/pool deck, his/her separate bathrooms adjoined by a spacious steam shower open to both sides. Additionally, it has private access to an attached multipurpose office, with its own entrance and kitchenette, set up for working from home, where visitors enter directly, not having to pass through the private residence. Three secondary bedrooms have large closets and inviting spaces. The residence has a large laundry room, a bonus room, a pool bath and an oversized shower room and an outdoor shower. This area adjoins a wine cellar/storage area and a five car+ 1,990 SF attached garage, complete with high ceilings for high profile vehicles and plumbing for an additional sink. Just up from the main house is an additional 1,084 sq. ft. 2 bedroom detached guest house with full kitchen, attached two car garage and its own driveway and private entrance off a different street from the entrance to the main house. Built simultaneously with the main house and barn, the ADU can be used for extra family, guests, caretaker or as a rental unit. To the southwest of the main residence and guest house, is a 1,740 SF. detached multipurpose barn which includes a half bath. The large structure can be used for multiple purposes as it can facilitate horse stables, an oversized gym with sports court, a car shop, art/craft studio, commercial workshop and much more. This space is a major asset to this spectacular home. In addition to all of the aforementioned attributes, the property includes an additional detached recreation room, a 75-foot long NCAA lap pool with spa, a recreational lawn area, pastures, two gated driveway entrances and it's own nature trail around the perimeter of the property, complete with viewing areas, stone bridges over quiet streams and private enclaves. All of this is located on 3.83 fully fenced acres.
- Heat Equipment: Zoned Areas, Forced Air Unit
- Heat Source: Propane
- Laundry Location: Laundry Room
- Equipment: Dishwasher, Disposal, Microwave, Refrigerator, Double Oven, Ice Maker, Recirculated Exhaust Fan, Self Cleaning Oven, Built-In
- Laundry Utilities: Gas
- Fireplace: Fire Pit
- Floor Coverings: Stone, Wood
- Interior Features: Bar, Pantry, Recessed Lighting, Stone Counters, Wet Bar
- Bedrooms Count: 8
- Searchable Rooms: Bedroom Entry Level, Family Room, Formal Entry, Guest Maid, MBR Entry Level, Office, Wine Cellar, Retreat, Kitchen, Living Room, Recreation, All Bedrooms Down, Laundry, Master Bathroom, Separate Family Room, Walk-In Closet, Walk-In Pantry
- Exterior: Stucco
- Roof: Concrete
- Pool: Below Ground, Private, Heated
- Square Footage: 6628
- Total Stories: 1
- Stories in Building: 1
- Entry Only: No
- Accessibility Features: Disability Features, Ramp - Main Level
- Lot Size: 2+ to 4 AC
- Lot Size Source: Assessor Record
- Site: Landscaped
- Assessors Parcel Num: 2682201200
- Other Structures: Guest House
Property History for 4952 Linea Del Cielo
| Date | Event & Source | Price | Appreciation |
|---|---|---|---|
| Apr 16, 2021 | Sold SDMLS #200023595 | $5,645,000 | — |
| Mar 5, 2021 | Pending SDMLS #200023595 | — | |
| Nov 1, 2020 | Price Change SDMLS #200023595 | $5,849,000 | — |
| Mar 6, 2020 | Listed (Active) SDMLS #200023595 | $6,545,000 | — |
| Aug 16, 2018 | Expired CRMLS #160055267 | $1,750,000 | — |
| Aug 12, 2018 | Expired CRMLS #160015464 | $1,685,000 | — |
| Aug 8, 2018 | Expired CRMLS #140044552 | $1,685,000 | — |
| Apr 12, 2017 | Expired SDMLS #160055267 | — | |
| Apr 11, 2017 | Expired CLAW #160055267MR | — | |
| Oct 10, 2016 | Listed (Active) CRMLS #160055267 | $1,750,000 | — |
| Oct 10, 2016 | Listed (Active) SDMLS #160055267 | $1,750,000 | — |
| Oct 10, 2016 | Expired SDMLS #160015464 | — | |
| Oct 10, 2016 | Listed (Active) CLAW #160055267MR | $1,750,000 | — |
| Oct 9, 2016 | Expired CLAW #160015464MR | — | |
| Mar 23, 2016 | Listed (Active) CLAW #160015464MR | $1,685,000 | — |
| Mar 23, 2016 | Listed (Active) CRMLS #160015464 | $1,685,000 | — |
| Mar 23, 2016 | Listed (Active) SDMLS #160015464 | $1,685,000 | — |
| Aug 15, 2015 | Expired SDMLS #140044552 | — | |
| Aug 14, 2015 | Expired CLAW #140044552MR | — | |
| Aug 13, 2014 | Listed (Active) SDMLS #140044552 | $1,785,000 | — |
| Aug 13, 2014 | Listed (Active) CLAW #140044552MR | $1,685,000 | — |
| Aug 13, 2014 | Listed (Active) CRMLS #140044552 | $1,685,000 | — |
| Date | Event & Source | Price |
|---|---|---|
| 04/16/2021 | Sold SDMLS #200023595 | $5,645,000 |
| 03/05/2021 | Pending SDMLS #200023595 | — |
| 11/01/2020 | Price Change SDMLS #200023595 | $5,849,000 |
| 03/06/2020 | Listed (Active) SDMLS #200023595 | $6,545,000 |
| 08/16/2018 | Expired CRMLS #160055267 | $1,750,000 |
| 08/12/2018 | Expired CRMLS #160015464 | $1,685,000 |
| 08/08/2018 | Expired CRMLS #140044552 | $1,685,000 |
| 04/12/2017 | Expired SDMLS #160055267 | — |
| 04/11/2017 | Expired CLAW #160055267MR | — |
| 10/10/2016 | Listed (Active) CRMLS #160055267 | $1,750,000 |
| 10/10/2016 | Listed (Active) SDMLS #160055267 | $1,750,000 |
| 10/10/2016 | Expired SDMLS #160015464 | — |
| 10/10/2016 | Listed (Active) CLAW #160055267MR | $1,750,000 |
| 10/09/2016 | Expired CLAW #160015464MR | — |
| 03/23/2016 | Listed (Active) CLAW #160015464MR | $1,685,000 |
| 03/23/2016 | Listed (Active) CRMLS #160015464 | $1,685,000 |
| 03/23/2016 | Listed (Active) SDMLS #160015464 | $1,685,000 |
| 08/15/2015 | Expired SDMLS #140044552 | — |
| 08/14/2015 | Expired CLAW #140044552MR | — |
| 08/13/2014 | Listed (Active) SDMLS #140044552 | $1,785,000 |
| 08/13/2014 | Listed (Active) CLAW #140044552MR | $1,685,000 |
| 08/13/2014 | Listed (Active) CRMLS #140044552 | $1,685,000 |
For completeness, we often displays two records for one sale: the MLS record and the public record.
Public Records for 4952 Linea Del Cielo
Schools near 4952 Linea Del Cielo
Rating | School | Type | Grades | Distance |
|---|---|---|---|---|
| Public - | K to 5 | |||
| Public - | 6 to 8 | |||
| Public - | 9 to 12 | |||
| Public - | 9 to 12 |
Rating | School | Distance |
|---|---|---|
R. Roger Rowe Elementary School PublicK to 5 | ||
R. Roger Rowe Middle School Public6 to 8 | ||
Torrey Pines High School Public9 to 12 | ||
Canyon Crest Academy Public9 to 12 |
School ratings and boundaries are provided by GreatSchools.org and Pitney Bowes. This information should only be used as a reference. Proximity or boundaries shown here are not a guarantee of enrollment. Please reach out to schools directly to verify all information and enrollment eligibility.
Similar Homes
New listings in 92014


$595,000
- 1
- Bedrooms
- 1
- Bathrooms
- 628
- Square Feet
- Unavailable
- Acres


$3,895,000
- 4
- Bedrooms
- 5
- Bathrooms
- 3,416
- Square Feet
- Unavailable
- Acres

Nearby home values
| Address | Sold price | Beds | Baths | Sqft | Lot (Sqft) |
|---|---|---|---|---|---|
This home: 4952 Linea Del Cielo, Rancho Santa Fe, CA 92014 | $5,645,000 | 8 | 7 | 6,628 | 166,834 |
$5,645,000 | 8 | 7 | 6,628 | 166,399 | |
$5,645,000 | 8 | 7 | 6,628 | 166,834 | |
$3,000,000 | 4 | 3 | 4,835 | 133,294 | |
– | 5 | 4 | 5,796 | 129,809 | |
$1,920,000 | 5 | 4.5 | 5,126 | 178,160 | |
$1,550,000 | 3 | 2.5 | 3,503 | 148,104 | |
– | 7 | 6.5 | 7,627 | 209,088 | |
$3,712,800 | 7 | 7 | 7,557 | 185,130 | |
$2,350,000 | 7 | 8.5 | 6,454 | 174,240 | |
– | 6 | 7 | 7,115 | 174,240 | |
$1,431,000 | 3 | 3 | 2,174 | 93,218 |
Explore Nearby Homes
- Carmel Valley Homes for Sale
- Circo Diegueno Homes for Sale
- Covenant Homes for Sale
- Del Mar Estates Homes for Sale
- Del Mar Heights Homes for Sale
- Del Mar Terrace Homes for Sale
- Del Rayo Estates Homes for Sale
- East of I-5 Homes for Sale
- Montecillo Homes for Sale
- Montecito Homes for Sale
- North City Homes for Sale
- Northern San Diego Homes for Sale
- Skyline Groves Homes for Sale
- Torrey Preserve Homes for Sale
- Whispering Palms Homes for Sale
- Solana Beach Homes for Sale
- San Diego Homes for Sale
- Rancho Santa Fe Homes for Sale
- Del Mar Homes for Sale
- Encinitas Homes for Sale
- Cardiff Homes for Sale
- La Jolla Homes for Sale
- Carlsbad Homes for Sale
- San Marcos Homes for Sale
- Poway Homes for Sale
- Escondido Homes for Sale
- Vista Homes for Sale
- Oceanside Homes for Sale
- Santee Homes for Sale
- 92130 Homes for Sale
- 92067 Homes for Sale
- 92075 Homes for Sale
- 92091 Homes for Sale
- 92121 Homes for Sale
- 92037 Homes for Sale
- 92024 Homes for Sale
- 92127 Homes for Sale
- 92007 Homes for Sale
- 92129 Homes for Sale
- 92093 Homes for Sale
- 92126 Homes for Sale
- 92092 Homes for Sale
- 92122 Homes for Sale
- 92009 Homes for Sale
No guarantee, warranty or representation of any kind is made regarding the completeness or accuracy of any information, descriptions or measurements (including square footage measurements and property condition), such should be independently verified through appropriate means, including, but not limited to, in person inspection and public records, and Compass International Holdings, its subsidiaries, affiliates and independently owned and operated franchisees, and their affiliated agents and associated third parties expressly disclaim any liability in connection therewith. Photos may be virtually staged or digitally enhanced and may not reflect actual property conditions. Offers of compensation are subject to change at the seller's discretion. No financial or legal advice provided. Equal Housing Opportunity.
Listing Courtesy of Compass, Mary Raser, DRE #01495025
This information is deemed reliable but not guaranteed. You should rely on this information only to decide whether or not to further investigate a particular property. BEFORE MAKING ANY OTHER DECISION, YOU SHOULD PERSONALLY INVESTIGATE THE FACTS (e.g. square footage and lot size) with the assistance of an appropriate professional. You may use this information only to identify properties you may be interested in investigating further. All uses except for personal, non-commercial use in accordance with the foregoing purpose are prohibited. Redistribution or copying of this information, any photographs or video tours is strictly prohibited. This information is derived from the Internet Data Exchange (IDX) service provided by SDMLS®. Displayed property listings may be held by a brokerage firm other than the broker and/or agent responsible for this display. The information and any photographs and video tours and the compilation from which they are derived is protected by copyright. Compilation © 2026 SDMLS®, Inc.