4958 Charter Road


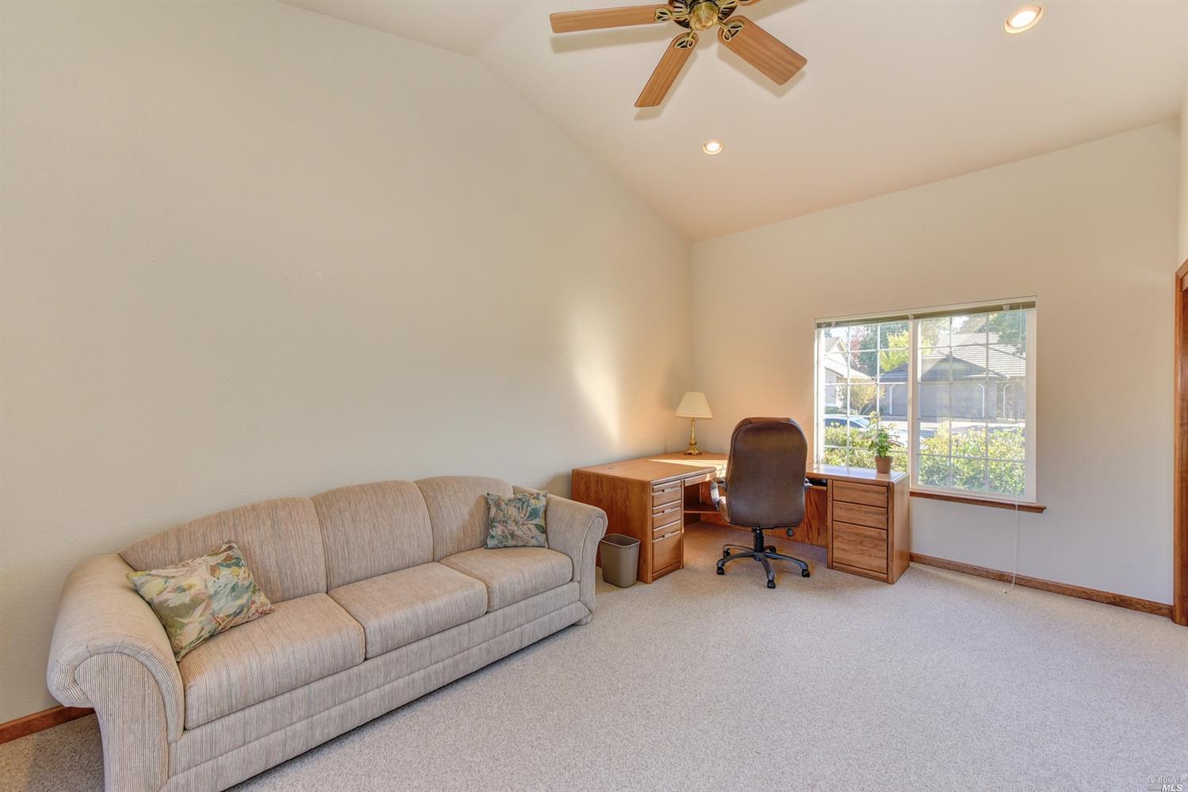
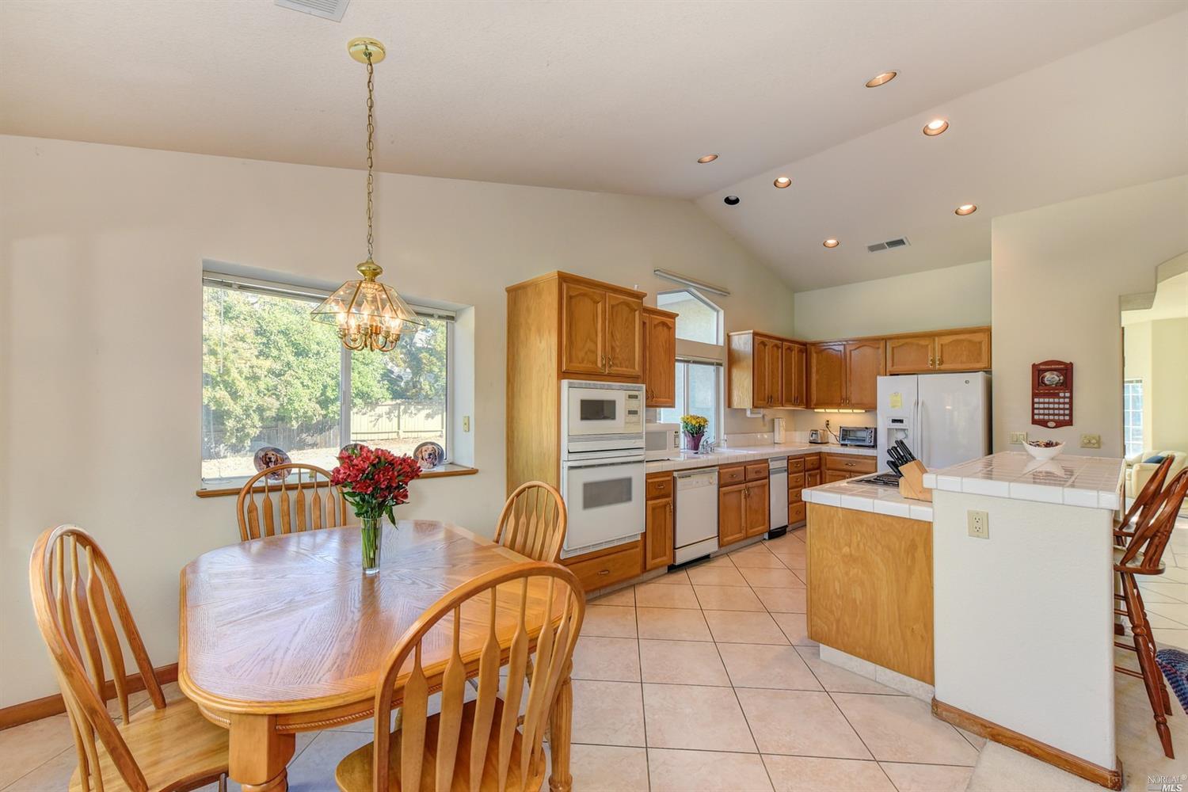
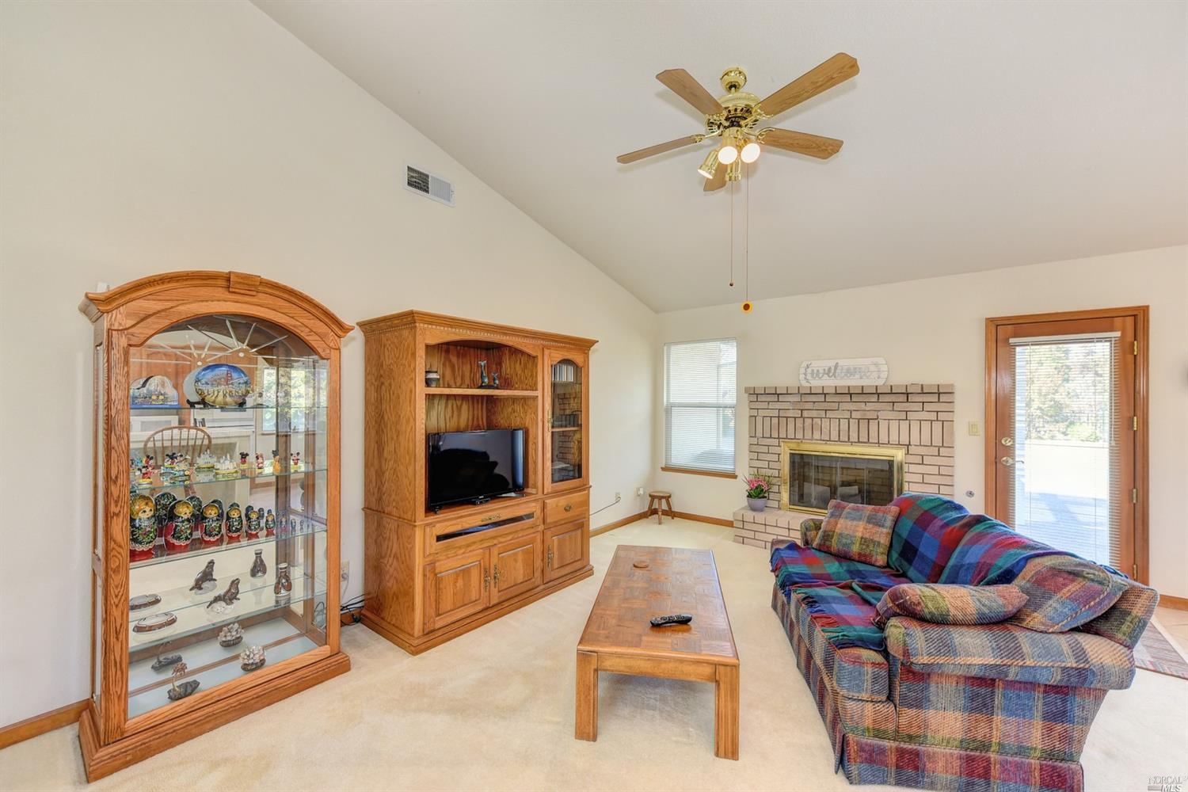


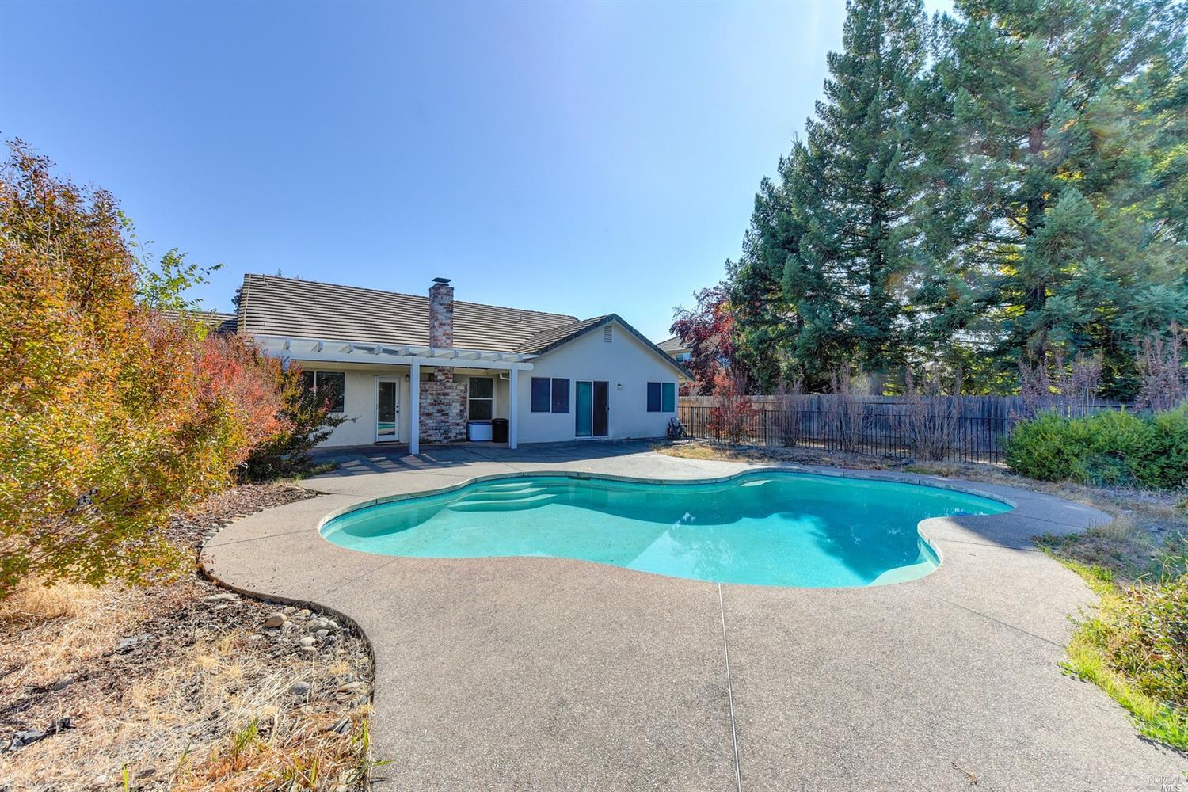


Description
- Listed by: Gary Ormsby DRE #02062846 • eXp Realty of California Inc

Recent comparable sales
Median sold price
$650,000
Avg days on market
26
Sale-to-list ratio
100.4%
Rocklin, CA
9 comparable properties found

$625,000
Sold 01/06/26
- 4
- Bedrooms
- 2
- Bathrooms
- 1,888
- Square Feet
- 0.16
- Acres

$600,000
Sold 07/11/25
- 4
- Bedrooms
- 2
- Bathrooms
- 1,806
- Square Feet
- 0.14
- Acres

$650,000
Sold 06/12/26
- 4
- Bedrooms
- 2
- Bathrooms
- 1,840
- Square Feet
- 0.14
- Acres

$620,000
Sold 09/18/25
- 4
- Bedrooms
- 2
- Bathrooms
- 1,751
- Square Feet
- 0.17
- Acres

$650,500
Sold 07/02/26
- 4
- Bedrooms
- 2
- Bathrooms
- 1,806
- Square Feet
- 0.20
- Acres

$660,000
Sold 02/14/25
- 4
- Bedrooms
- 2
- Bathrooms
- 2,036
- Square Feet
- 0.19
- Acres


$665,000
Sold 02/20/26
- 4
- Bedrooms
- 2
- Bathrooms
- 2,056
- Square Feet
- 0.15
- Acres

$670,000
Sold 03/14/25
- 4
- Bedrooms
- 2
- Bathrooms
- 2,031
- Square Feet
- 0.16
- Acres
Location
Sold By Kirk Real Estate, Lynda Kirk, DRE #01331880
Payment Calculator
$3,461 per month
30 year fixed, 7.03% Interest
$2,936
$525
$0
Know your buying power with a preapproval and custom rate in minutes
 1
1Property Information for 4958 Charter Road
- MLS Type: Residential / Single Family Residence
- County: Placer County
- Area: Placer County
- Subdivision: Stanford Foothills
- Attach/Detach Home: Detached
- Style: Ranch
- View(s): Greenbelt
- Year Built: 1995
- Lot Size: 0.52 AC / 22,608 SF
- Bedrooms: 4
- Bathrooms: 2.0
- Fireplace: true
- Fireplace(s): 1 Fireplace, Family Room, Gas Starter
- Floors: Part Carpet, Tile
- Laundry/Appliance: 220 V, In Laundry Room
- Safety/Security: Smoke Alarm(s)
- Bath Type: Shower Over Tub, Stall Shower, Sunken Tub, Tile
- Dining Room: Dining Area, LR/DR Combo
- Family Room: Fireplace(s), Great Room
- Kitchen: Breakfast Area, Built-in Oven, Cntr Stone Tile, Cooktop Stove, Dishwasher Incl., Island, Trash Compactor Incl
- Living Room: Great Room
- Other Rooms: Office
- Full Bathrooms: 2
- Half Bathrooms: 0
- Total Rooms: 0.0
- Stories/Levels: 1 Story
- Main Level: Bath(s), Bedroom(s), Dining Room, Family Room, Garage, Living Room, Master Suite(s), Street Entrance, Kitchen
- Pool: true
- Pool Type: Gunite, In Ground
- Spa: No
- Garage/Parking: 3 Car, Garage, Attached
- Num of Carport Spaces: 0
- Num of Garage Spaces: 3
- Heat/Cool: Ceiling Fan(s), Central Air, Central Heat, Electric, Fireplace(s), Natural Gas
- Sewer/Septic: Sewer Public
- Utilities: Cable TV Available, Electric, Gas Water Heater, Natural Gas, PG&E
- HOA Amount: $0
- HOA: No
- School District: Rocklin Unified
- Elementary School: Breen Elementary School
- Jr/Middle School: Granite Oaks Middle School
- High School: Rocklin High School
- Planned Unit Development: No
- New Construct/Resale: Resale
- Year Built: 1995
- Year Built Source: Realist Public Rec
- Square Footage: 2046
- Square Footage Source: Realist Public Rec
- Acres: 0.52
- Lot Square Footage: 22608
- Lot Description: Level, Downslope
- Lot Measurement: Acres
- Lot Size Source: Assessor Auto-Fill
- Exterior: Stucco, Wood Siding
- Restrictions: Other
- Roof: Tile
- Drive/Sidewalk: Paved Drive, Paved Sidewalk
- Senior Community: No
- Special Assessment: Yes
- Common Int Dev: No
- Construct/Condition: Completed
- Construction Type: Wood Frame
- Other Structures: None
- 2nd Unit Approx SqFt: 0.0
- 2nd Unit Rents for: 0.0
- 2nd Unit on Lot: false
- Total Units in Subdivision: 0
- Foundation: Slab
- Irrigation: Meter Required, Public District
- Special Zones: See Natural Hzrd Dis
- Topography: Downslope,Level
- Water Source: Water District, Water Public
- Yard/Grounds: Landscaped- Front, Patio(s)
- Zoning: Residential
- Fencing: Wood Board
- License Fee: $0
- Berth Size Length: 0
- Berth Size Width: 0
- Length: 0
- Width: 0
- Lease Type: Net
- Security Deposit: $0
- Max Lease Mo: 0
- Min Lease Mo: 0
- Unit 1 Approx SqFt: 0
- Unit 1 Bedrooms: 0.0
- Unit 2 Approx SqFt: 0
- Unit 2 Bedrooms: 0.0
- Unit 3 Approx SqFt: 0
- Unit 3 Bedrooms: 0.0
- Unit 4 Approx SqFt: 0
- Unit 4 Bedrooms: 0.0
Property History for 4958 Charter Road
| Date | Event & Source | Price | Appreciation |
|---|---|---|---|
| Dec 10, 2019 | Withdrawn METROLIST #21928532 | — | |
| Dec 10, 2019 | Sold BAREIS #21928532 | $550,000 | — |
| Dec 10, 2019 | Sold METROLIST #19076391 | $550,000 | — |
| Dec 3, 2019 | Sold (Public Record) Public Record #659003377 | $550,000 | — |
| Nov 14, 2019 | Pending SFAR #492439 | — | |
| Nov 14, 2019 | Pending METROLIST #19076391 | — | |
| Nov 14, 2019 | Withdrawn METROLIST #492439 | $539,990 | — |
| Nov 14, 2019 | Pending BAREIS #21928532 | — | |
| Nov 8, 2019 | Listed (Active) SFAR #492439 | $539,990 | — |
| Nov 8, 2019 | Listed (Active) METROLIST #492439 | $539,990 | — |
| Oct 20, 2019 | Listed (Active) METROLIST #21928532 | $539,990 | — |
| Oct 20, 2019 | Listed (Active) BAREIS #21928532 | $539,990 | — |
| Oct 20, 2019 | Listed (Active) METROLIST #19076391 | $539,990 | — |
| Date | Event & Source | Price |
|---|---|---|
| 12/10/2019 | Withdrawn METROLIST #21928532 | — |
| 12/10/2019 | Sold BAREIS #21928532 | $550,000 |
| 12/10/2019 | Sold METROLIST #19076391 | $550,000 |
| 12/03/2019 | Sold (Public Record) Public Record #659003377 | $550,000 |
| 11/14/2019 | Pending SFAR #492439 | — |
| 11/14/2019 | Pending METROLIST #19076391 | — |
| 11/14/2019 | Withdrawn METROLIST #492439 | $539,990 |
| 11/14/2019 | Pending BAREIS #21928532 | — |
| 11/08/2019 | Listed (Active) SFAR #492439 | $539,990 |
| 11/08/2019 | Listed (Active) METROLIST #492439 | $539,990 |
| 10/20/2019 | Listed (Active) METROLIST #21928532 | $539,990 |
| 10/20/2019 | Listed (Active) BAREIS #21928532 | $539,990 |
| 10/20/2019 | Listed (Active) METROLIST #19076391 | $539,990 |
For completeness, we often displays two records for one sale: the MLS record and the public record.
Public Records for 4958 Charter Road
Schools near 4958 Charter Road
Rating | School | Type | Grades | Distance |
|---|---|---|---|---|
| Public - | K to 6 | |||
| Public - | 7 to 8 | |||
| Public - | 9 to 12 | |||
| Public - | K to 6 |
Rating | School | Distance |
|---|---|---|
Breen Elementary School PublicK to 6 | ||
Granite Oaks Middle School Public7 to 8 | ||
Rocklin High School Public9 to 12 | ||
Quarry Trail Elementary PublicK to 6 |
School ratings and boundaries are provided by GreatSchools.org and Pitney Bowes. This information should only be used as a reference. Proximity or boundaries shown here are not a guarantee of enrollment. Please reach out to schools directly to verify all information and enrollment eligibility.
Similar Homes
New listings in 95765


$2,545,000
- Unavailable
- Bedrooms
- Unavailable
- Bathrooms
- 9,982
- Square Feet
- 0.31
- Acres

Listing Courtesy of KB HOME Sales-Northern California Inc, Melody Elskes, DRE #02184250


Listing Courtesy of Anthem Properties Group, Inc., Elayne Valencia, DRE #00645402; Anthem Properties Group, Inc., Mai Britt M. Westerbeck, DRE #01976345

Listing Courtesy of KB HOME Sales-Northern California Inc, Melody Elskes, DRE #02184250

Listing Courtesy of KB HOME Sales-Northern California Inc, Melody Elskes, DRE #02184250

Listing Courtesy of KB HOME Sales-Northern California Inc, Melody Elskes, DRE #02184250
Nearby home values
| Address | Sold price | Beds | Baths | Sqft | Lot (Sqft) |
|---|---|---|---|---|---|
This home: 4958 Charter Road, Rocklin, CA 95765 | $550,000 | 4 | 2 | 2,046 | 22,608 |
– | 5 | 3 | 2,627 | 11,554 | |
$362,000 | 5 | 3 | 2,627 | 13,068 | |
$525,000 | 4 | 3 | 2,557 | 7,653 | |
– | 3 | 2 | 1,854 | 7,371 | |
$470,000 | 3 | 2 | 1,750 | 7,535 | |
$379,000 | 2 | 2 | 1,783 | 10,088 | |
$732,000 | 4 | 3 | 2,557 | 6,669 | |
$265,000 | 3 | 2 | 1,783 | 8,058 | |
$430,000 | 4 | 3 | 2,108 | 7,169 | |
– | 4 | 2 | 1,601 | 6,367 | |
$285,000 | 4 | 3 | 1,853 | 6,054 | |
$460,000 | 3 | 2 | 1,783 | 8,145 |
Explore Nearby Homes
- Blue Oaks Homes for Sale
- Clover Valley Woods Homes for Sale
- Crocker Ranch North Homes for Sale
- Highland Park Homes for Sale
- Industrial Area East Homes for Sale
- Stanford Homes for Sale
- Stanford Ranch Homes for Sale
- Sunset Creekside Homes for Sale
- Sunset West Homes for Sale
- Sunset Whitney Homes for Sale
- Twelve Bridges Village Homes for Sale
- Whitney Oaks Homes for Sale
- Whitney Ranch Homes for Sale
- Fiddyment Farm Homes for Sale
- Highland Reserve Homes for Sale
- Roseville Homes for Sale
- Rocklin Homes for Sale
- Lincoln Homes for Sale
- Loomis Homes for Sale
- Penryn Homes for Sale
- Granite Bay Homes for Sale
- Newcastle Homes for Sale
- Citrus Heights Homes for Sale
- Antelope Homes for Sale
- Orangevale Homes for Sale
- Elverta Homes for Sale
- Sheridan Homes for Sale
- Folsom Homes for Sale
- Auburn Homes for Sale
- Pleasant Grove Homes for Sale
- 95650 Homes for Sale
- 95678 Homes for Sale
- 95677 Homes for Sale
- 95648 Homes for Sale
- 95747 Homes for Sale
- 95663 Homes for Sale
- 95661 Homes for Sale
- 95658 Homes for Sale
- 95668 Homes for Sale
- 95626 Homes for Sale
- 95746 Homes for Sale
- 95621 Homes for Sale
- 95610 Homes for Sale
- 95843 Homes for Sale
- 95662 Homes for Sale
No guarantee, warranty or representation of any kind is made regarding the completeness or accuracy of any information, descriptions or measurements (including square footage measurements and property condition), such should be independently verified through appropriate means, including, but not limited to, in person inspection and public records, and Compass International Holdings, its subsidiaries, affiliates and independently owned and operated franchisees, and their affiliated agents and associated third parties expressly disclaim any liability in connection therewith. Photos may be virtually staged or digitally enhanced and may not reflect actual property conditions. Offers of compensation are subject to change at the seller's discretion. No financial or legal advice provided. Equal Housing Opportunity.
Listing Courtesy of eXp Realty of California Inc, Gary Ormsby, DRE #02062846
Based on information from one of the following Multiple Listing Services: MetroList, Tahoe Sierra Board of REALTORS, South Tahoe Association of REALTORS, Mammoth Lakes Board of REALTORS MLS, Northern Nevada Regional MLS, Incline Village Board of REALTORS, Inyo County MLS, and Plumas Association of REALTORS.. Information being provided is for the visitor’s personal, noncommercial use and may not be used for any purpose other than to identify prospective properties visitor may be interested in purchasing. The data contained herein is copyrighted by MetroList, Tahoe Sierra Board of REALTORS, South Tahoe Association of REALTORS, Mammoth Lakes Board of REALTORS MLS, Northern Nevada Regional MLS, Incline Village Board of REALTORS, Inyo County MLS, and Plumas Association of REALTORS. is protected by all applicable copyright laws. Any dissemination of this information is in violation of copyright laws and is strictly prohibited. Property information referenced on this web site comes from the Internet Data Exchange (IDX) program of the MLS. This web site may reference real estate listing(s) held by a brokerage firm other than the broker and/or agent who owns this web site. For the avoidance of doubt, the accuracy of all information, regardless of source, is deemed reliable but not guaranteed and should be personally verified through personal inspection by and/or with the appropriate professionals.