496 Cleveland Crossing Road


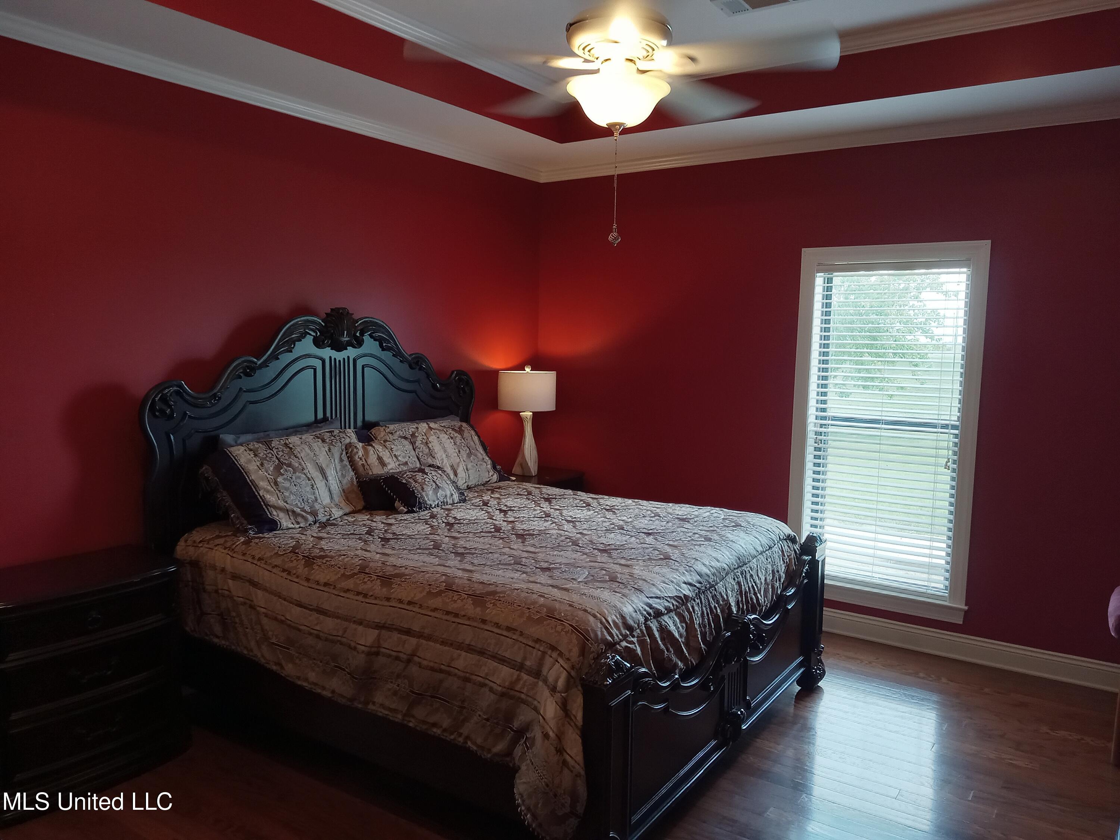
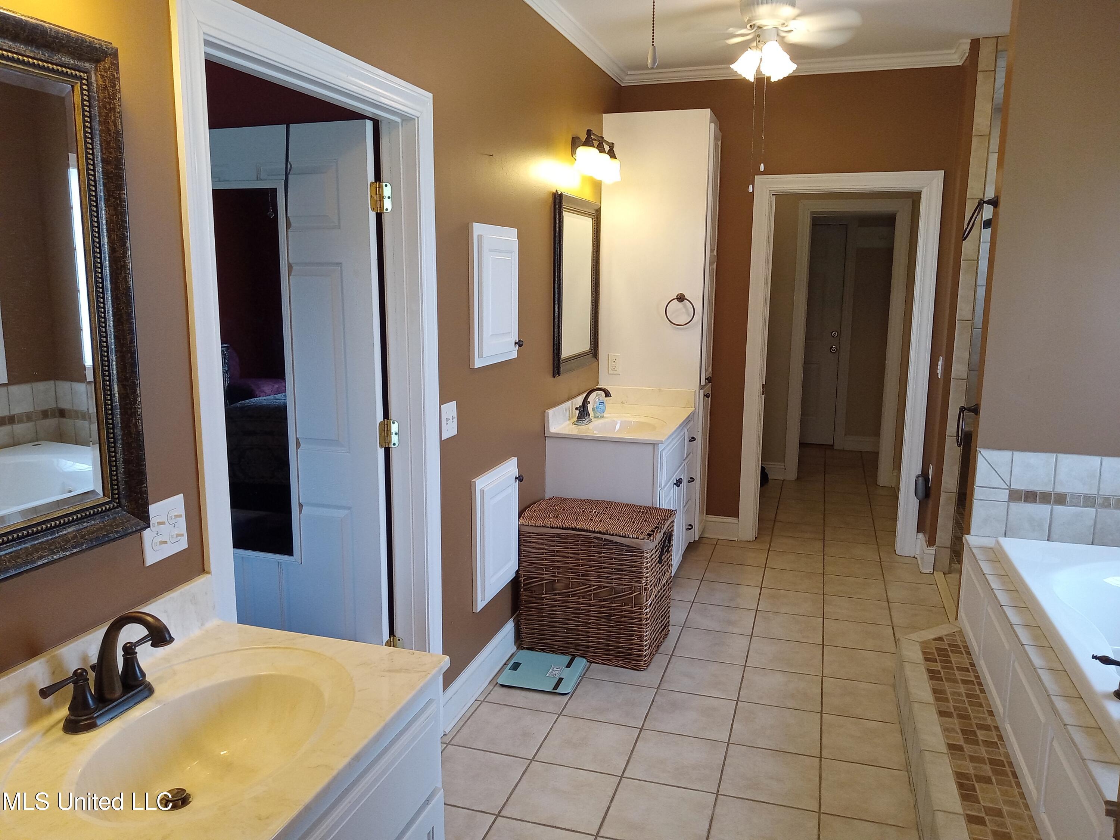
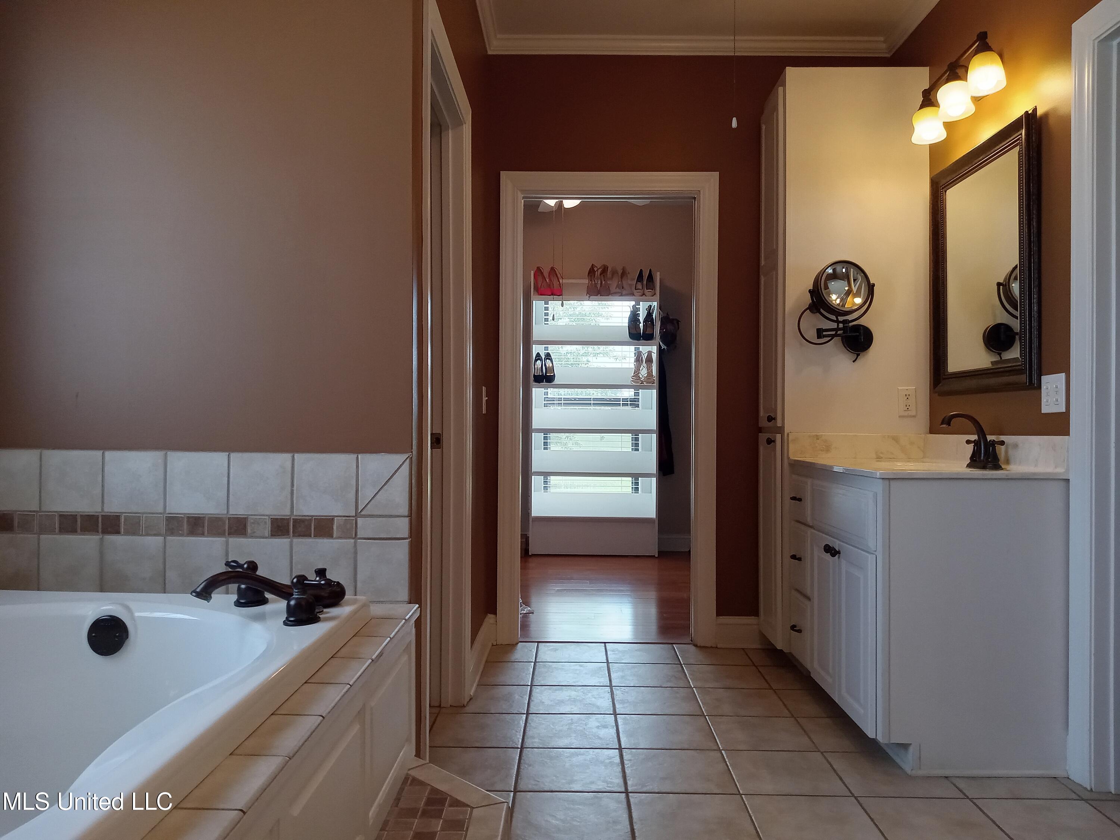
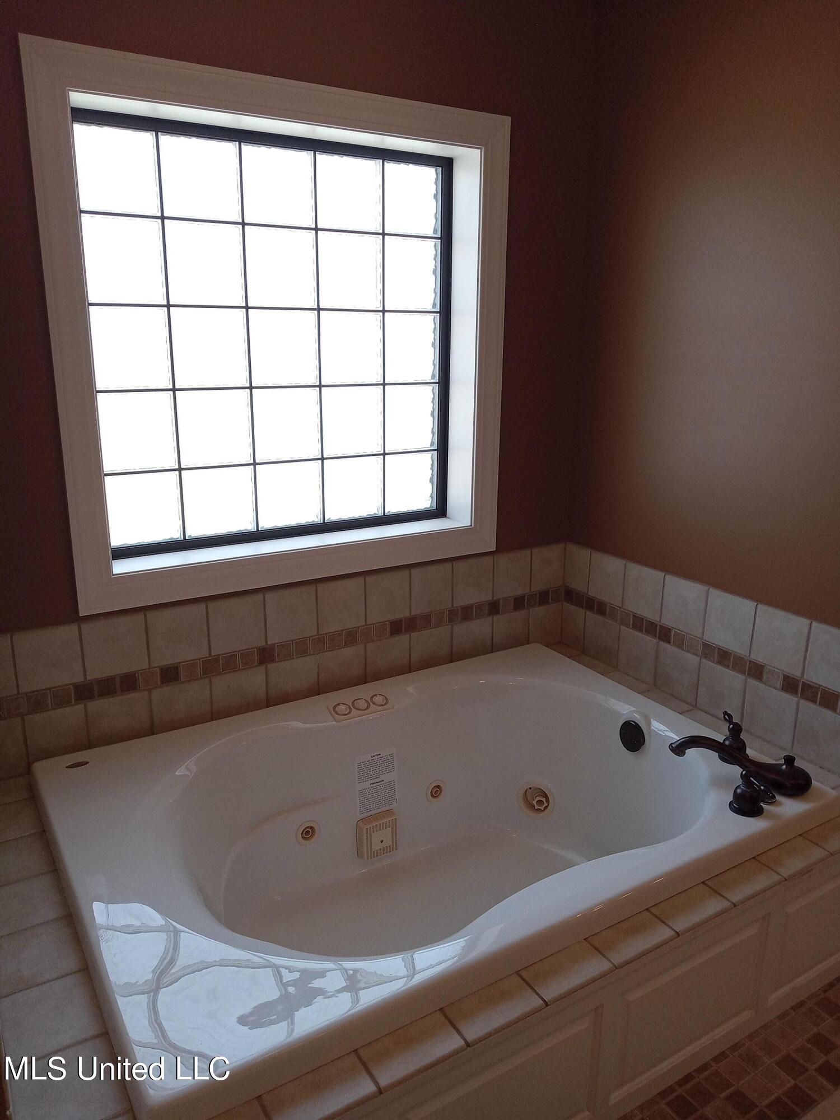


Description
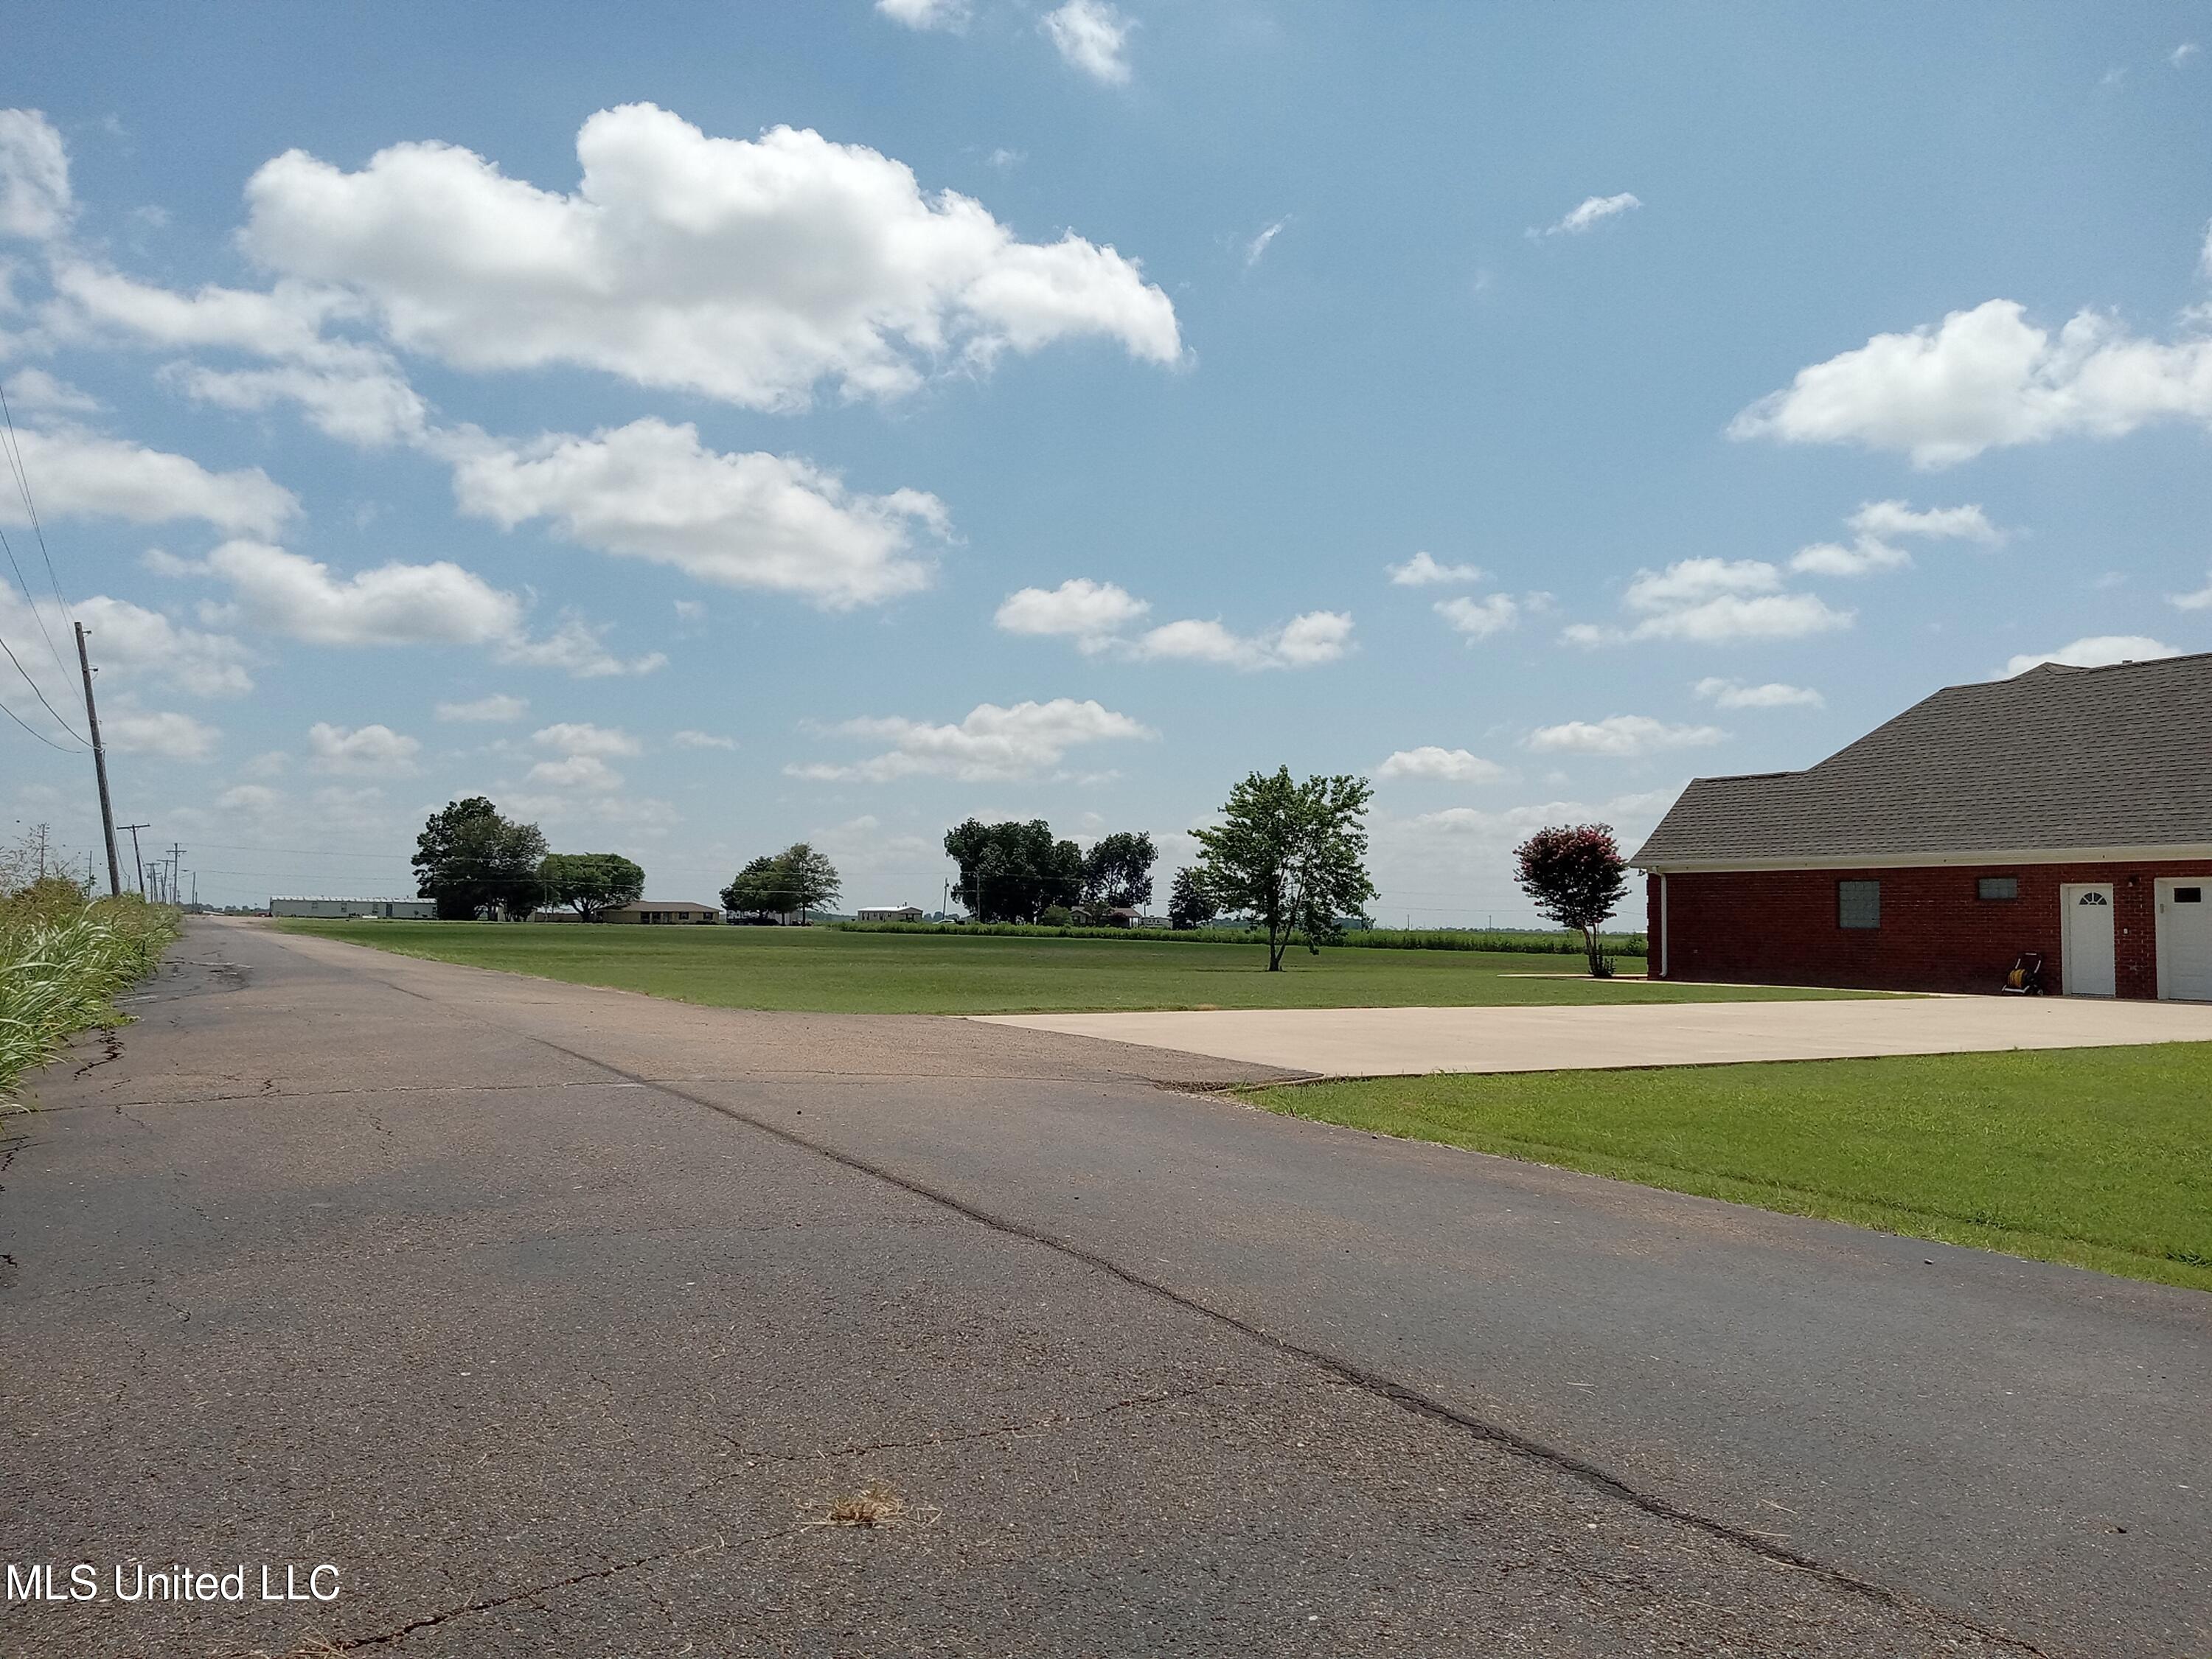
Perfect location, just on the outskirts of town
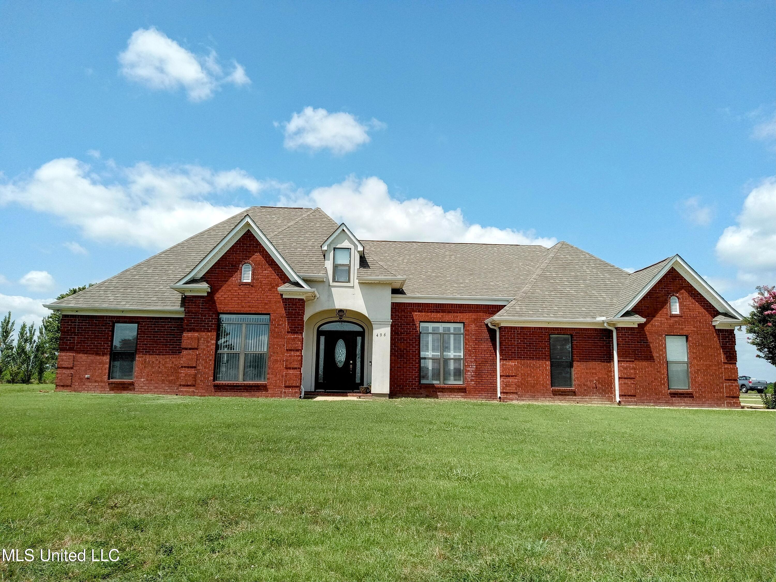
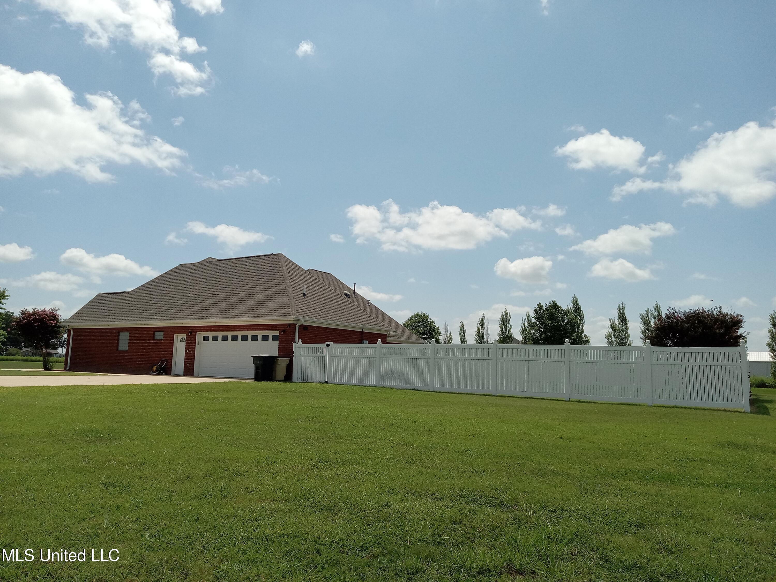
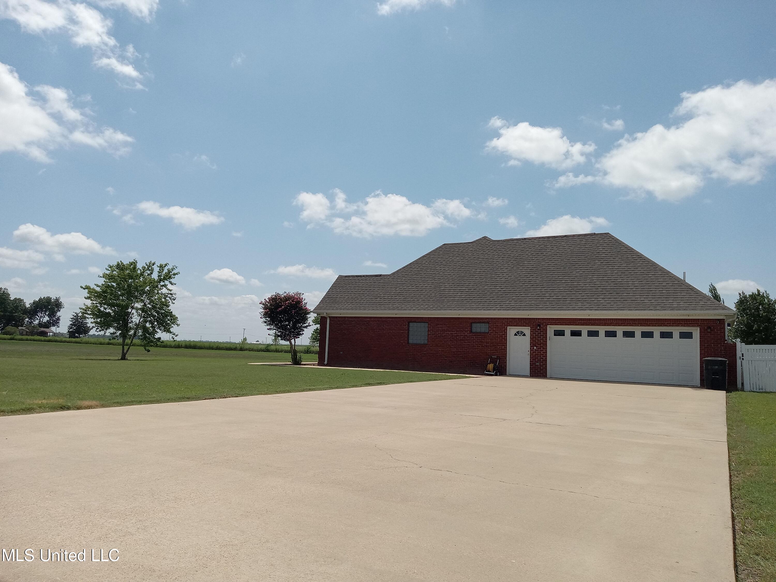
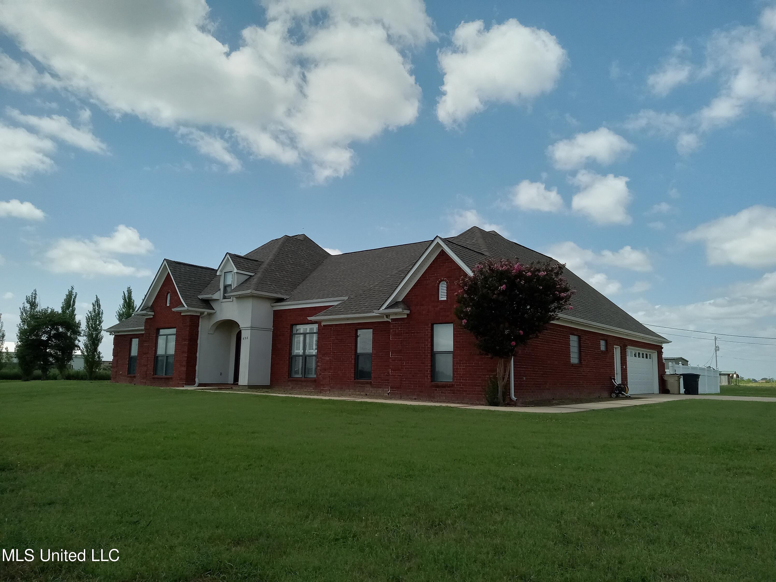
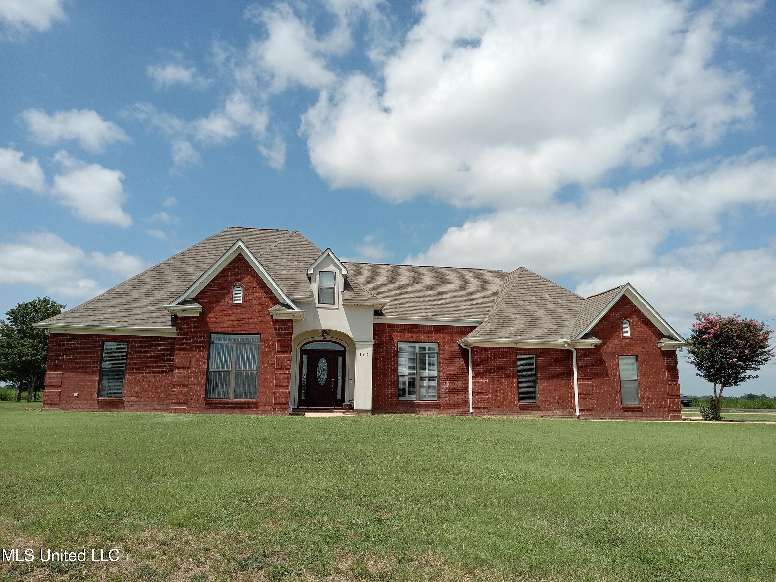
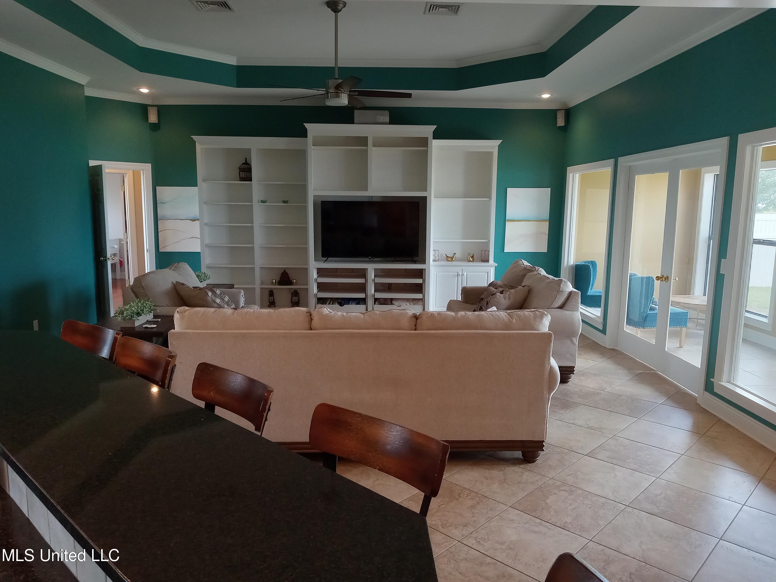
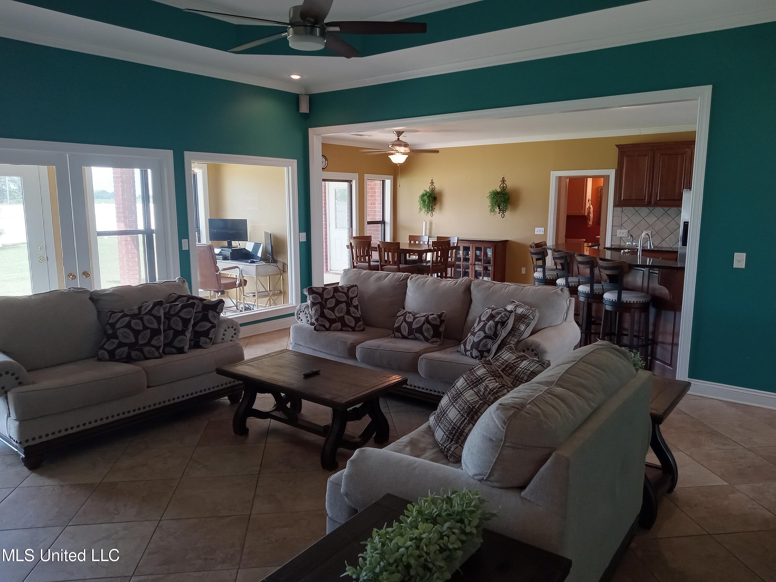
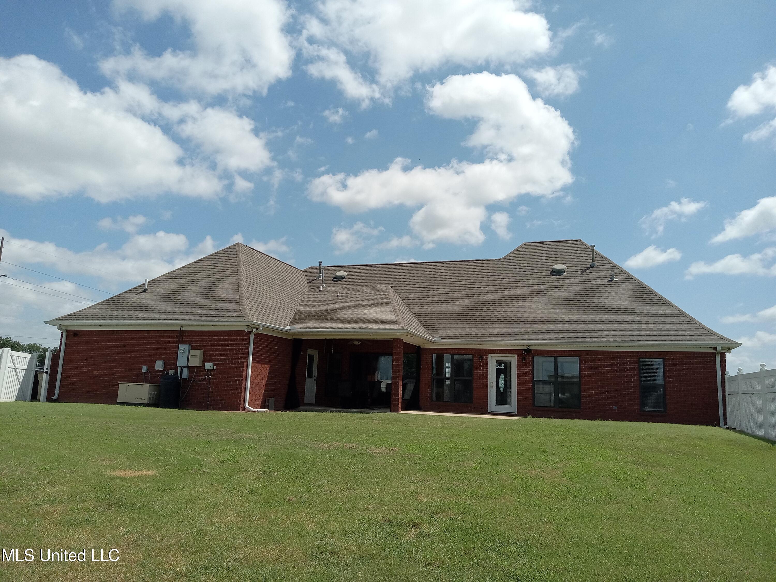
2,900 sq/ft home built in 2007
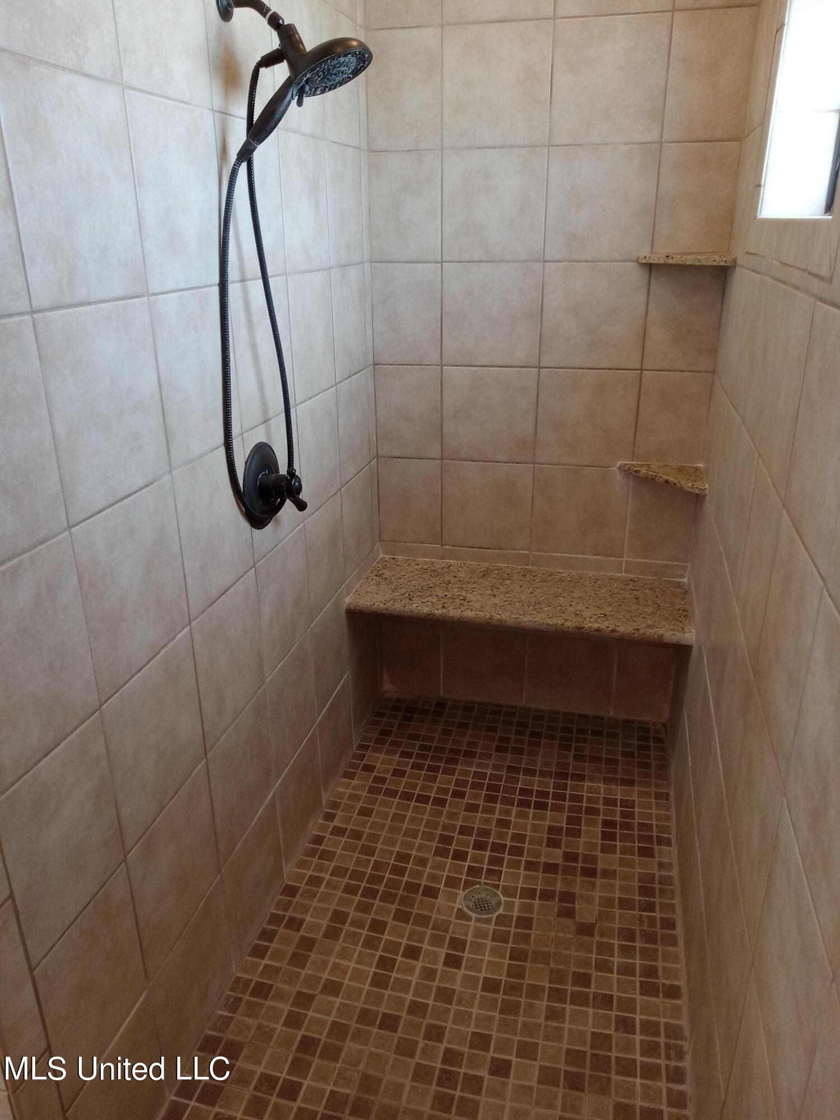

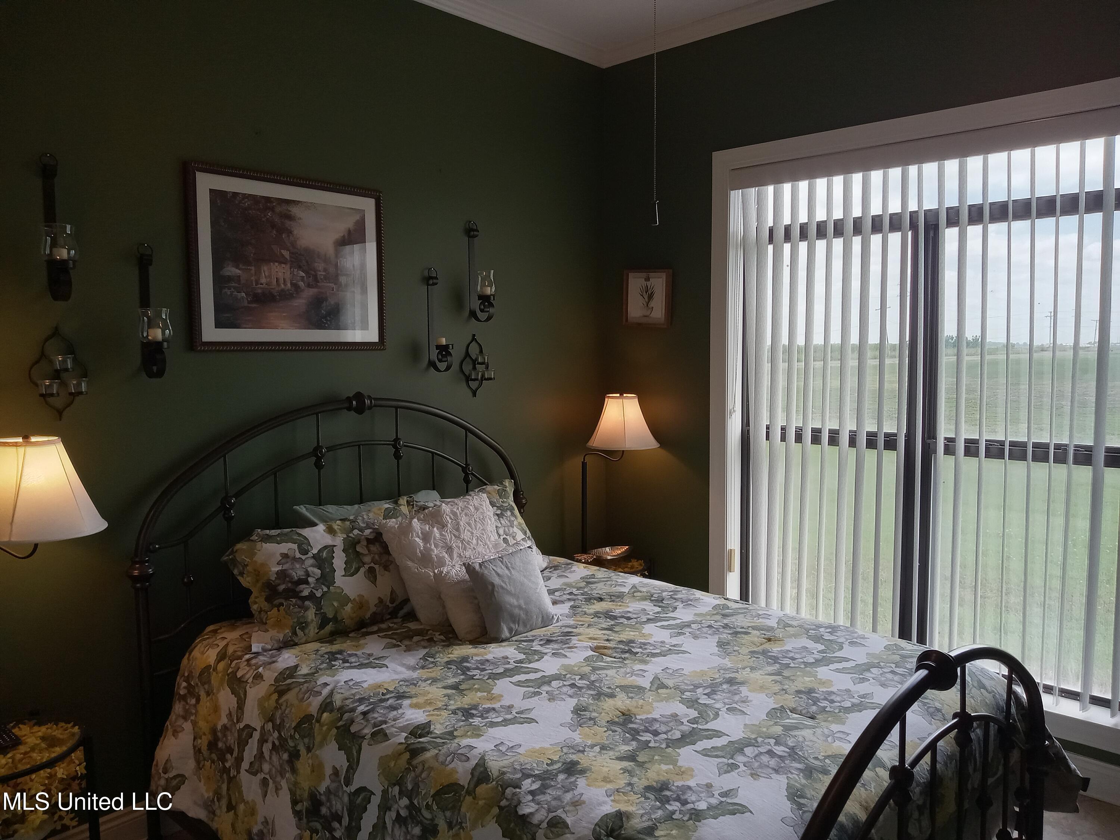
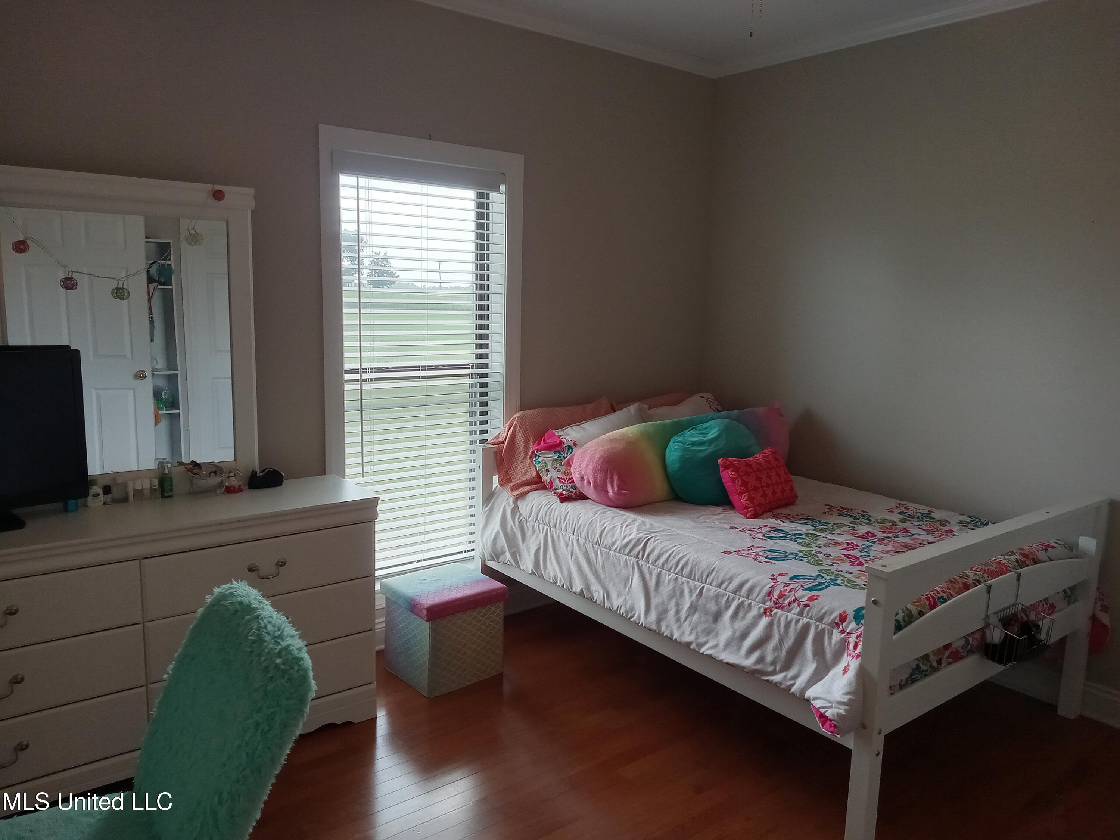
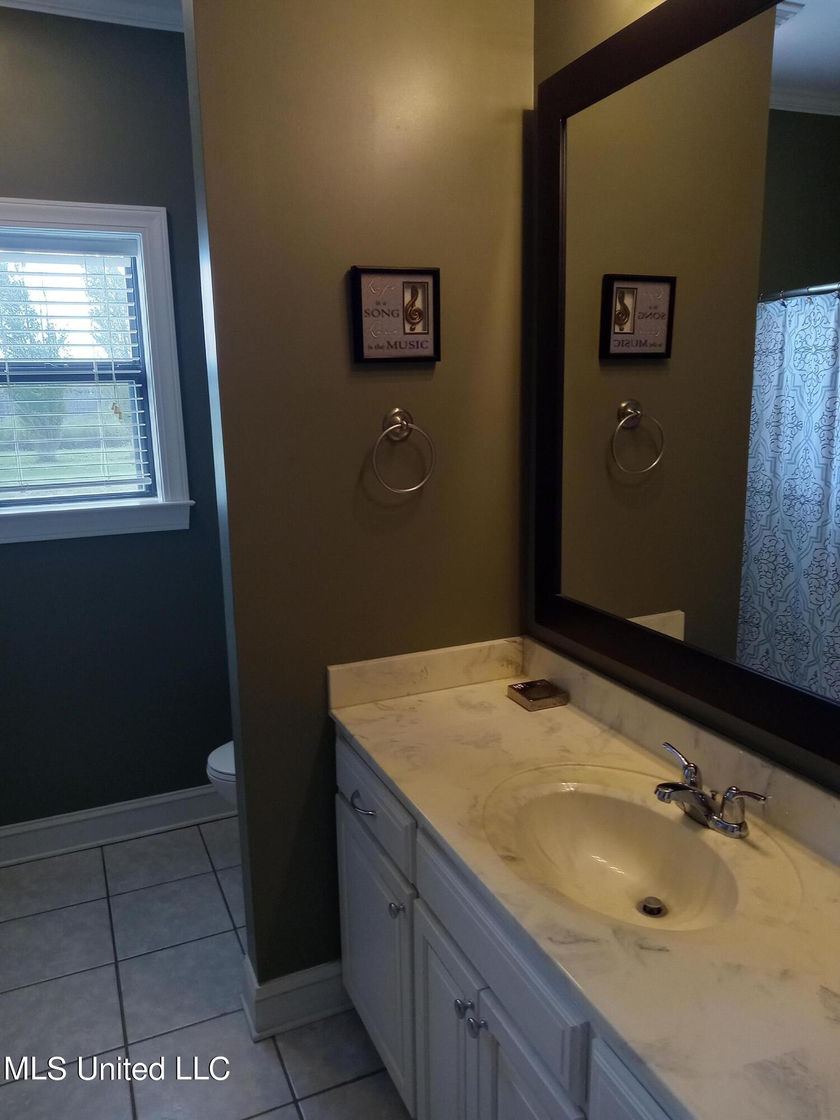
4 BR / 2.5 BA
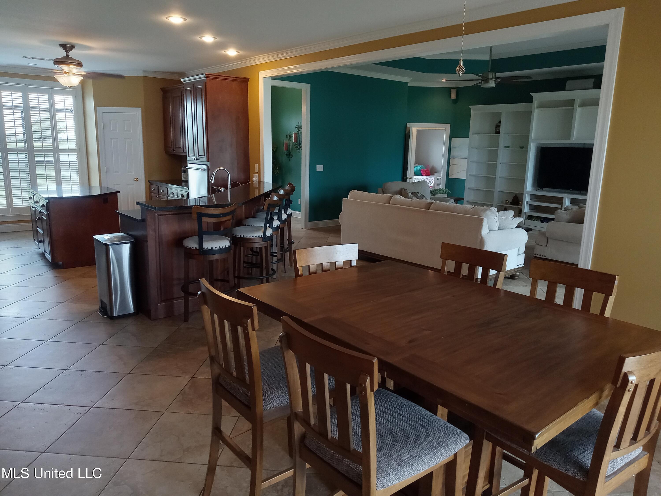
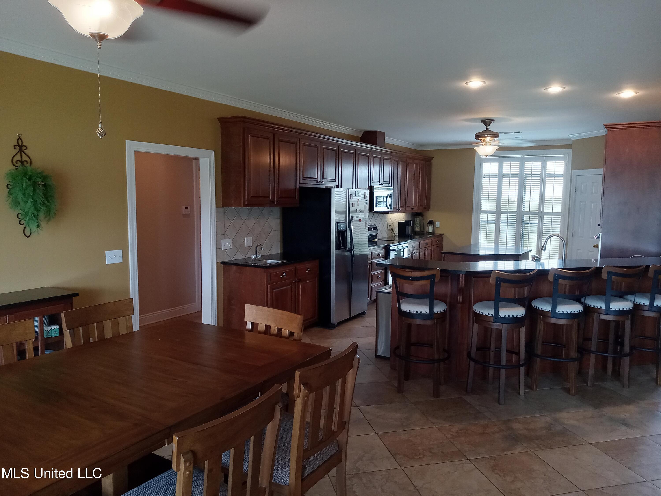
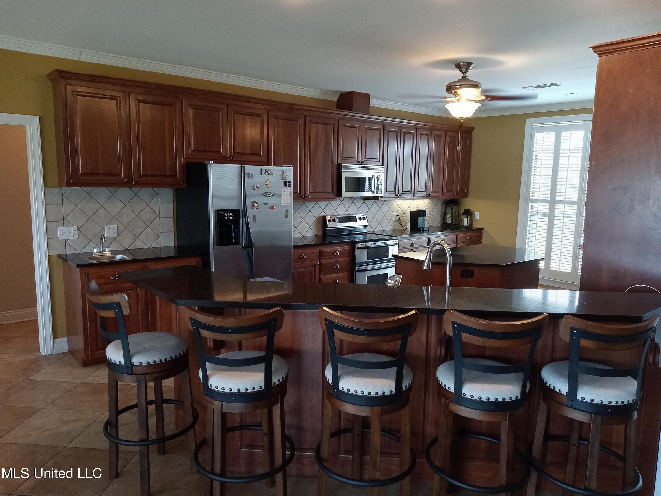
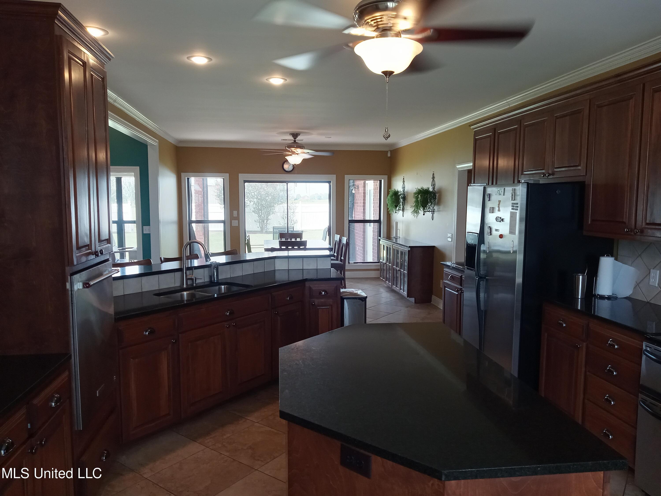
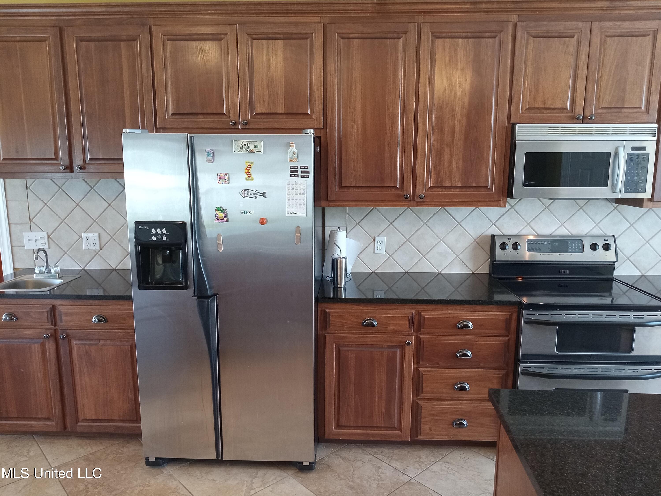
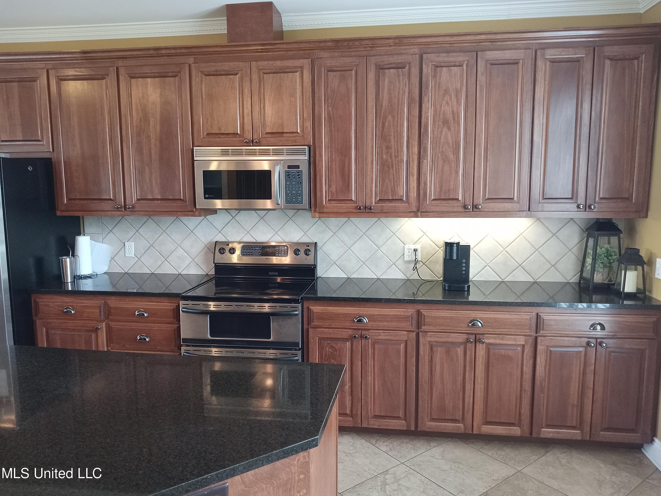
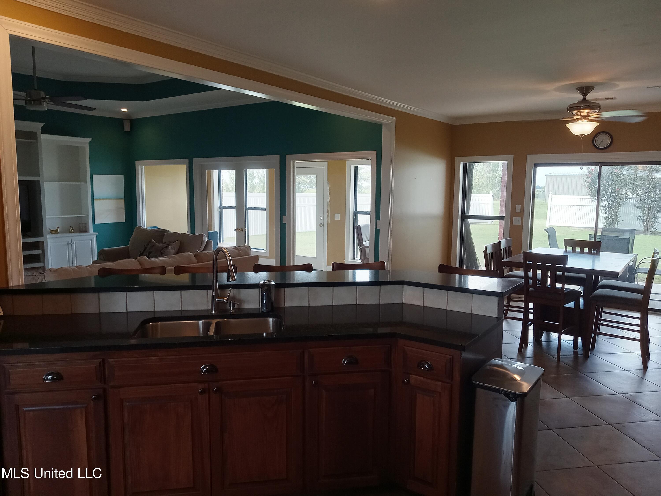
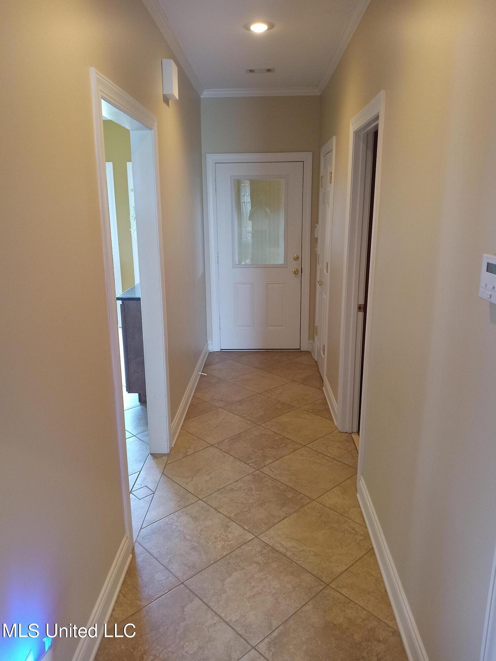
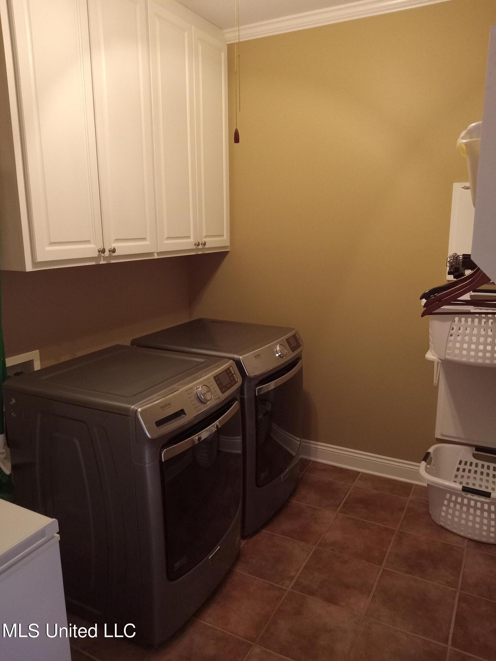
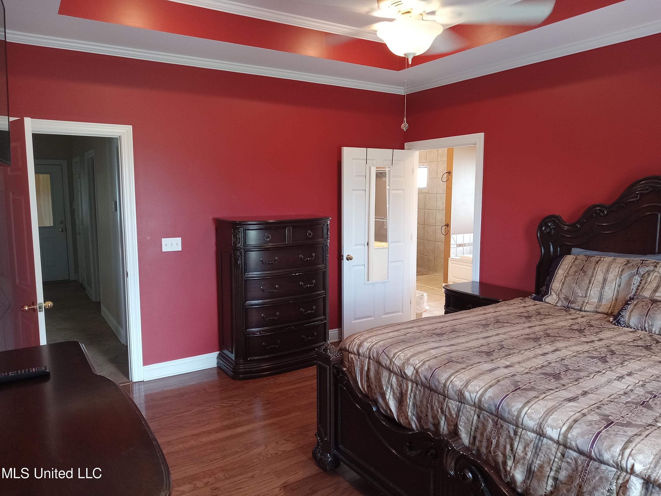
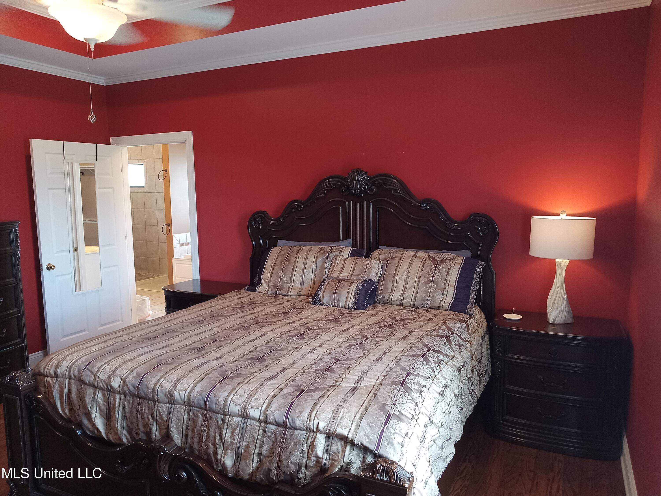
Stainless Appliances, Granite Counter Tops, Hardwood Floors
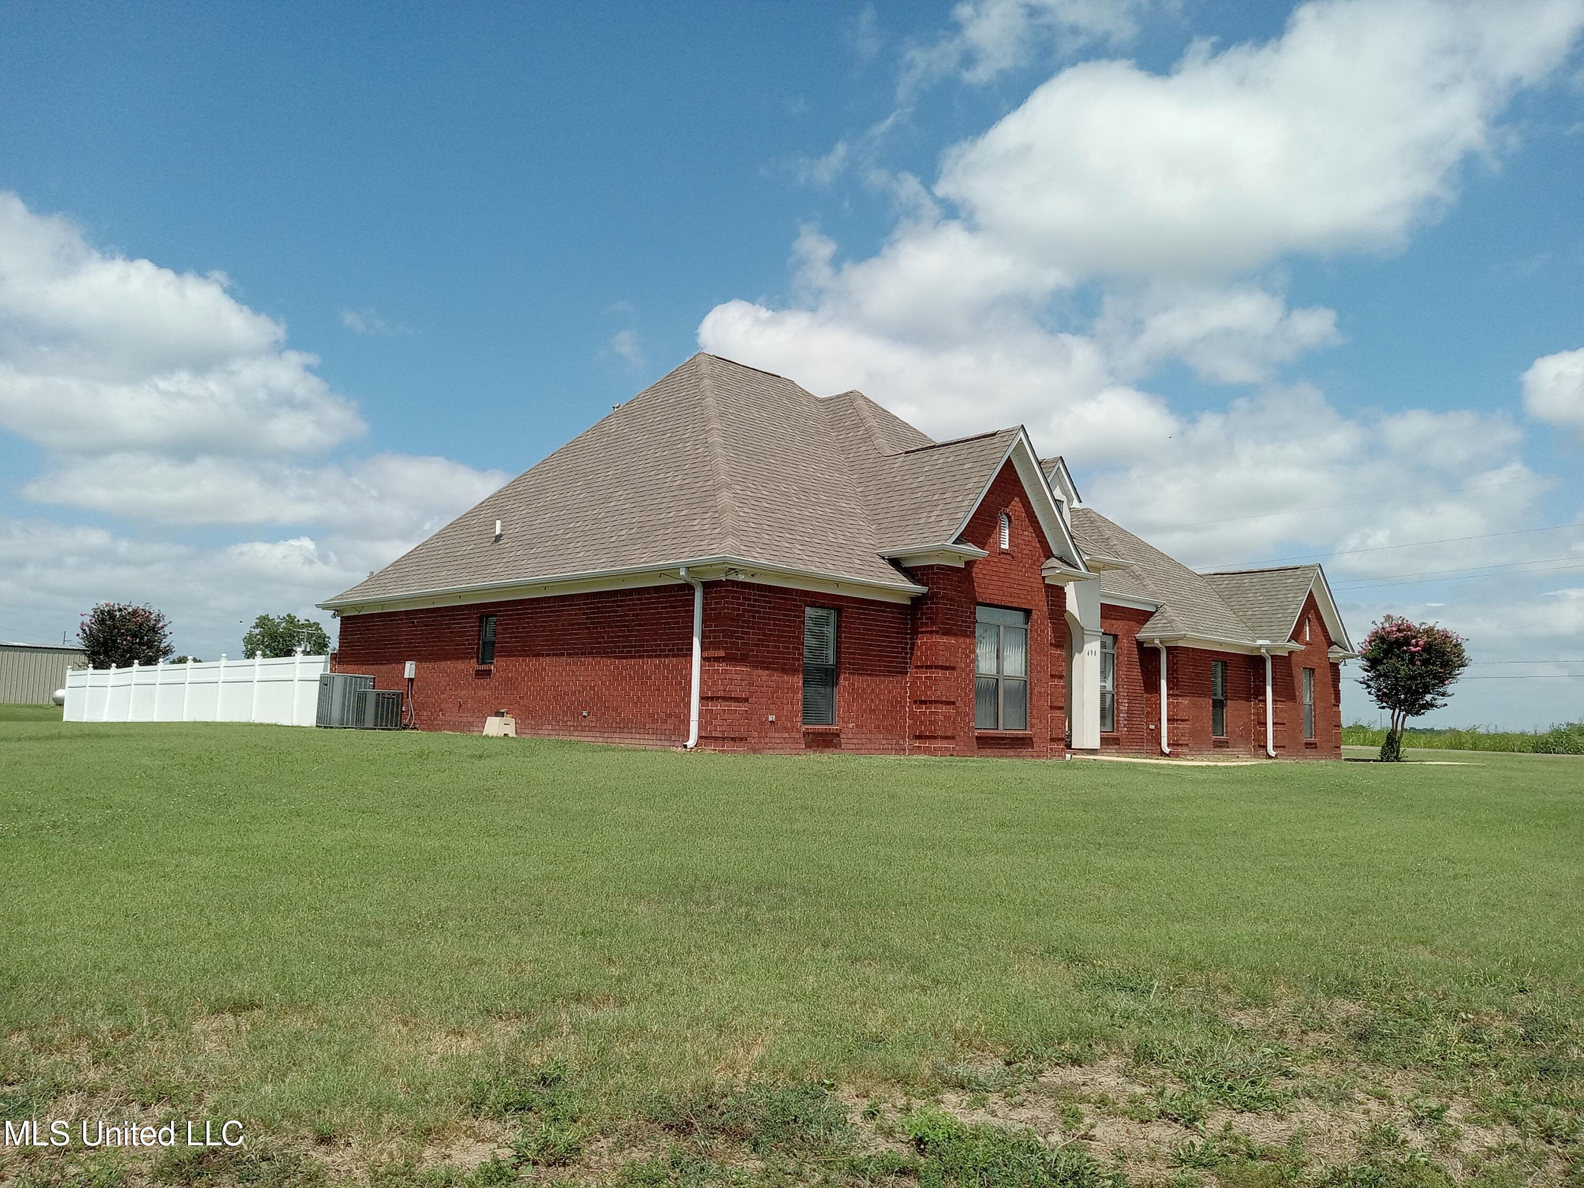
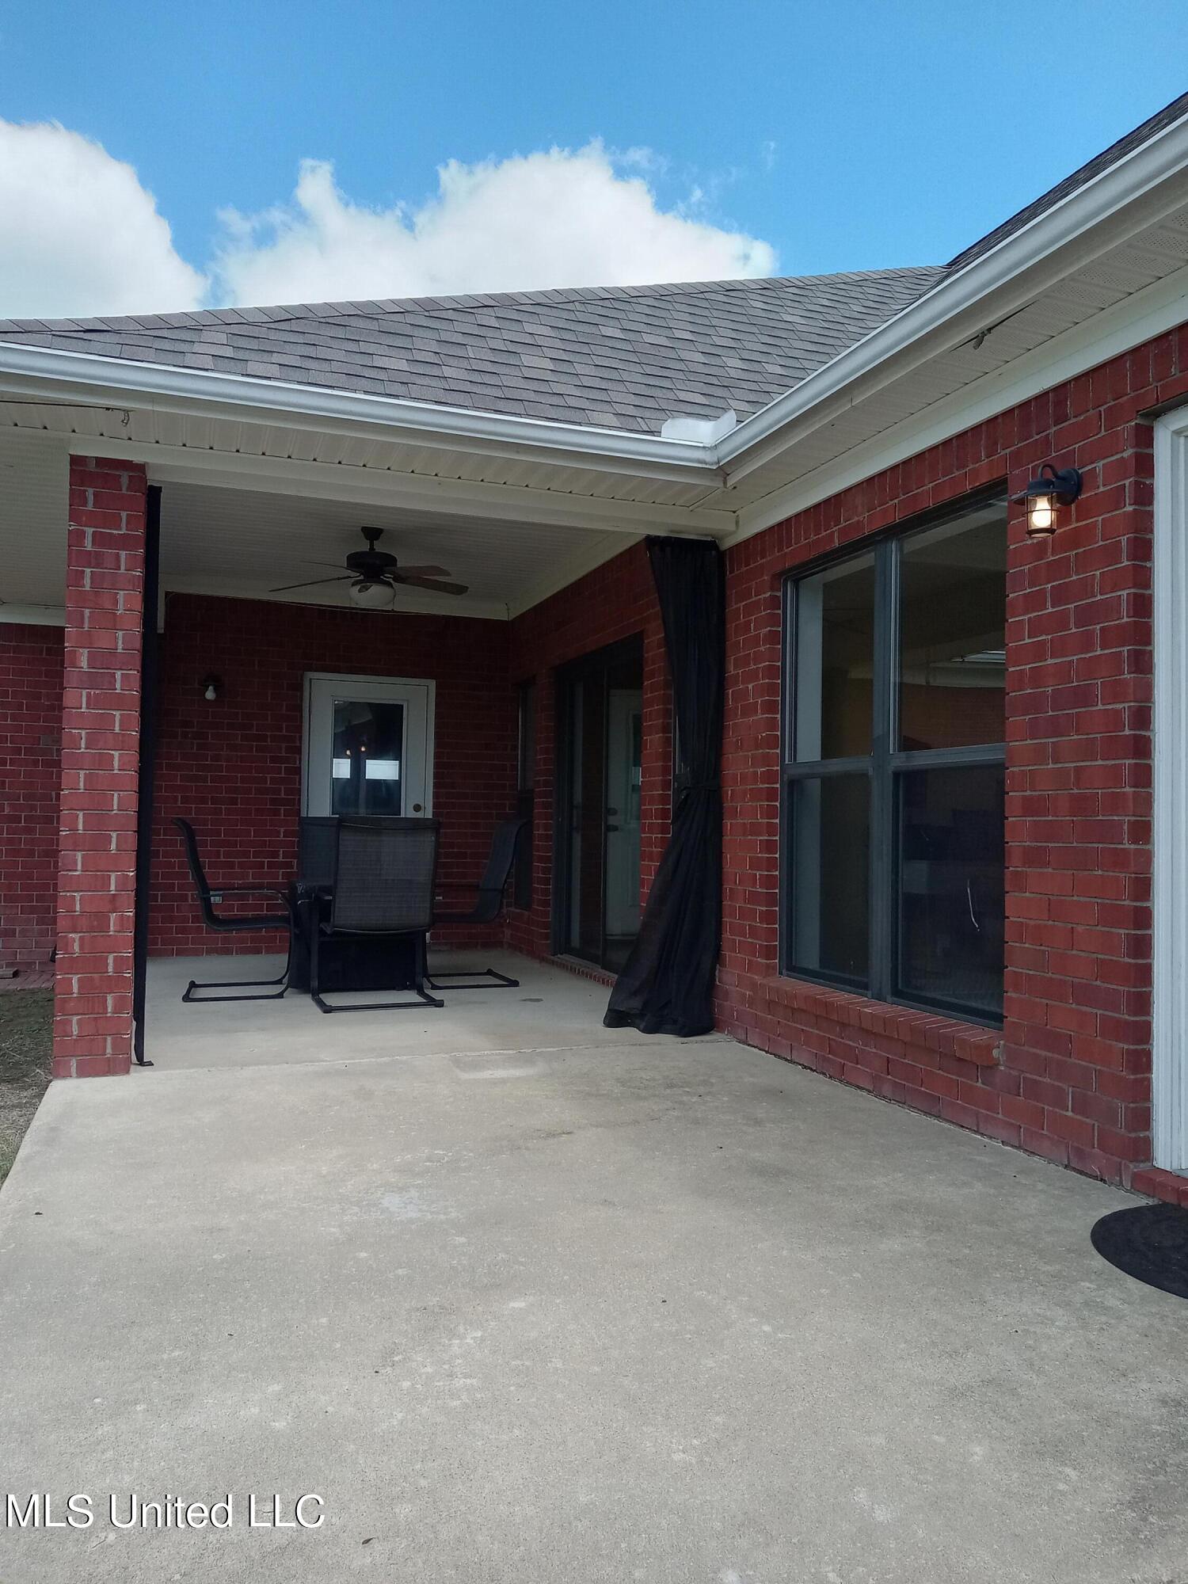
Brick Construction
New Composite Shingle Roof
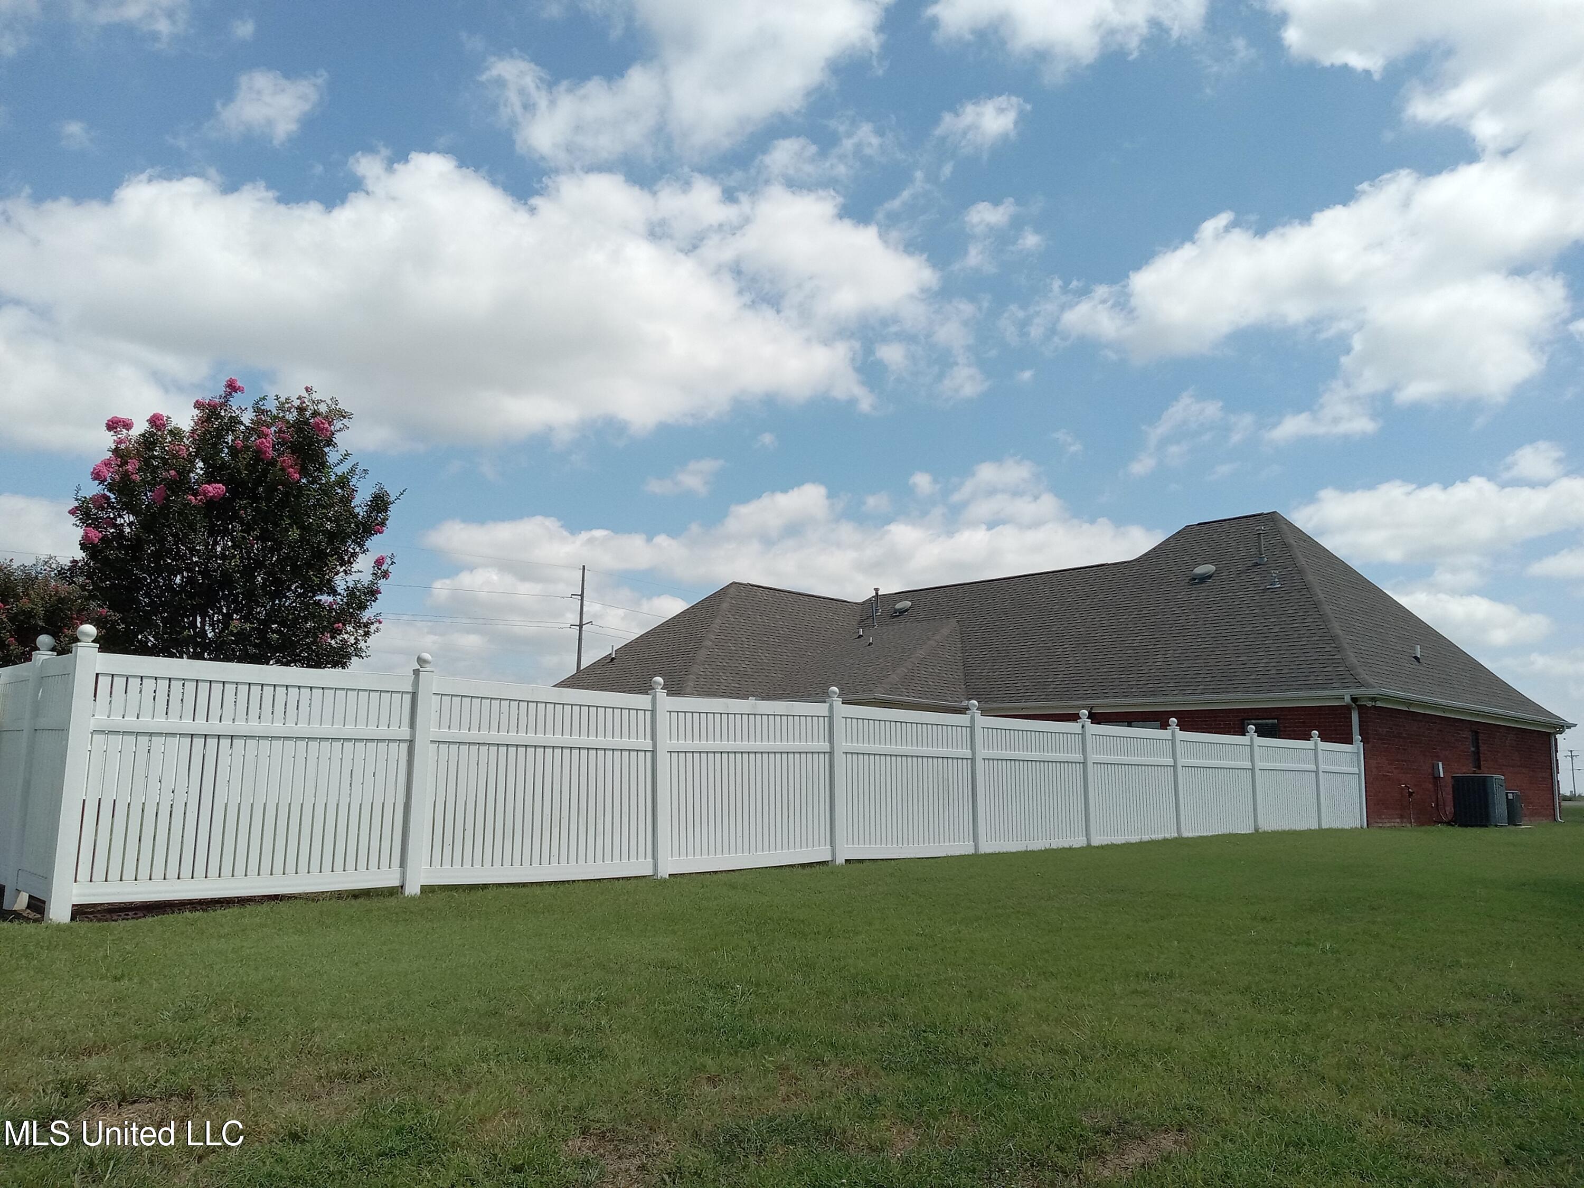
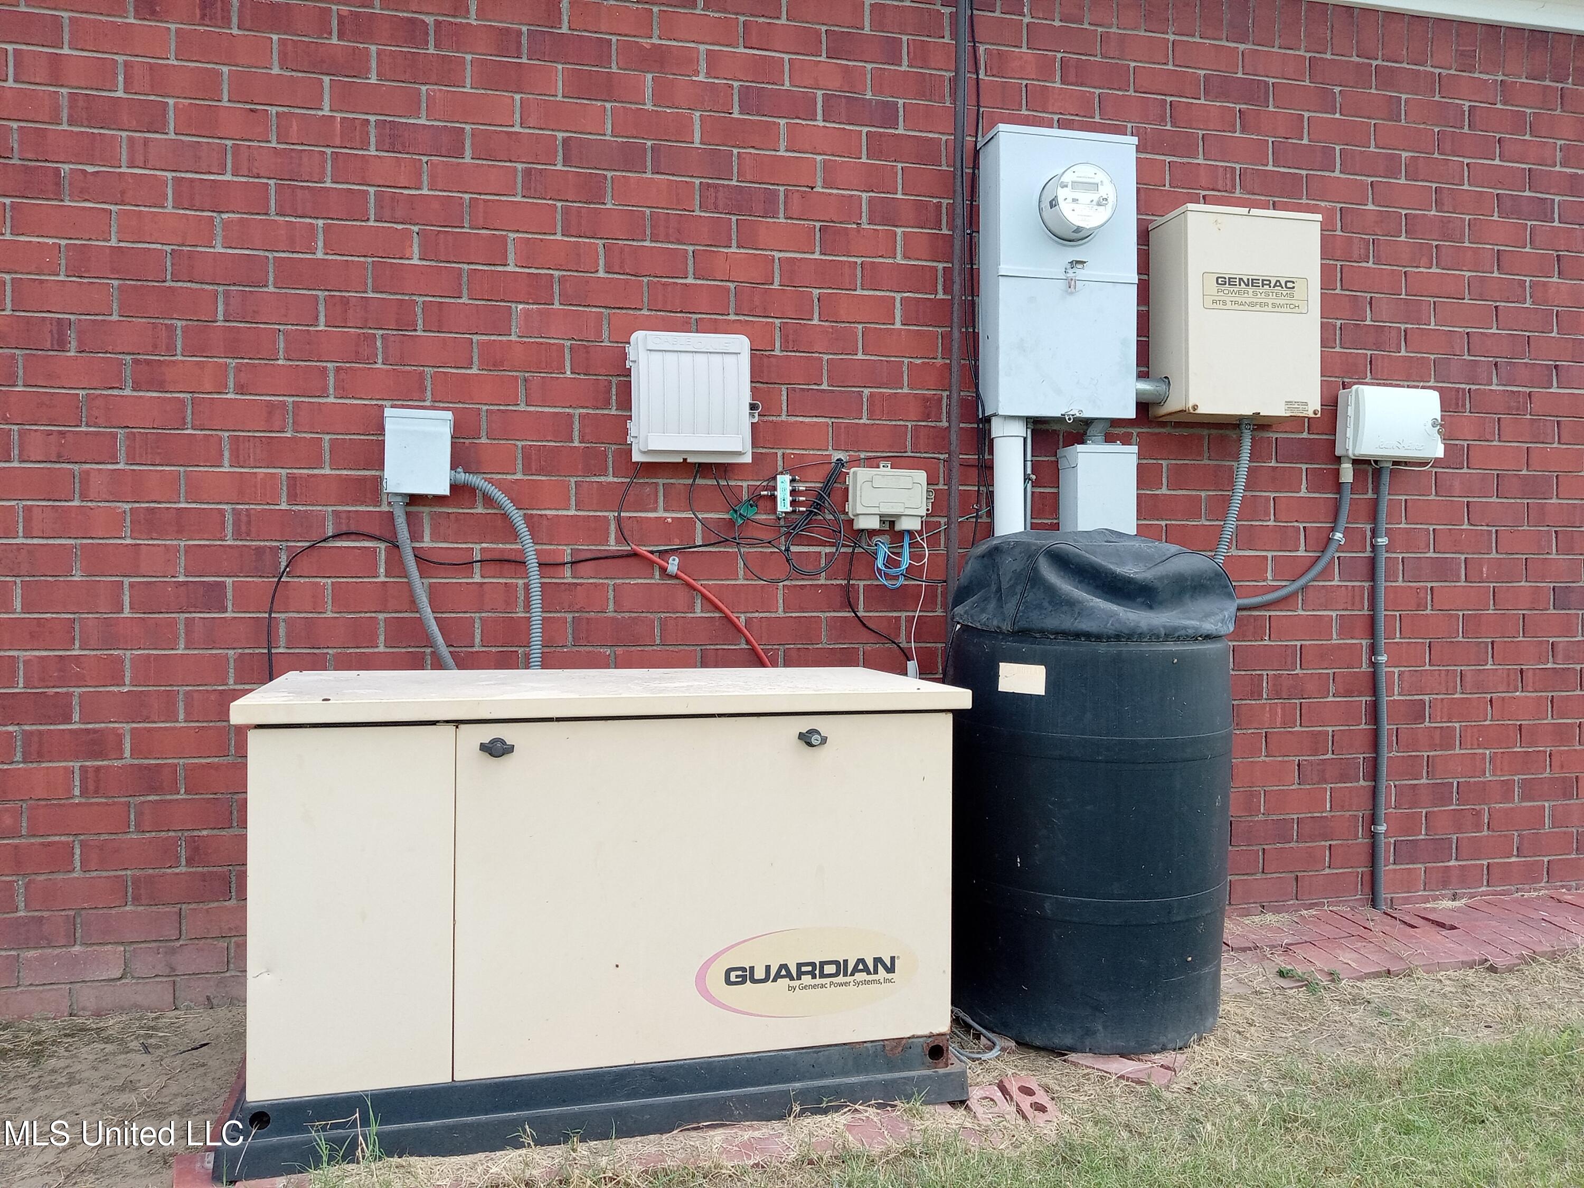
Generator, Sprinkler System around main house, fenced in back yard
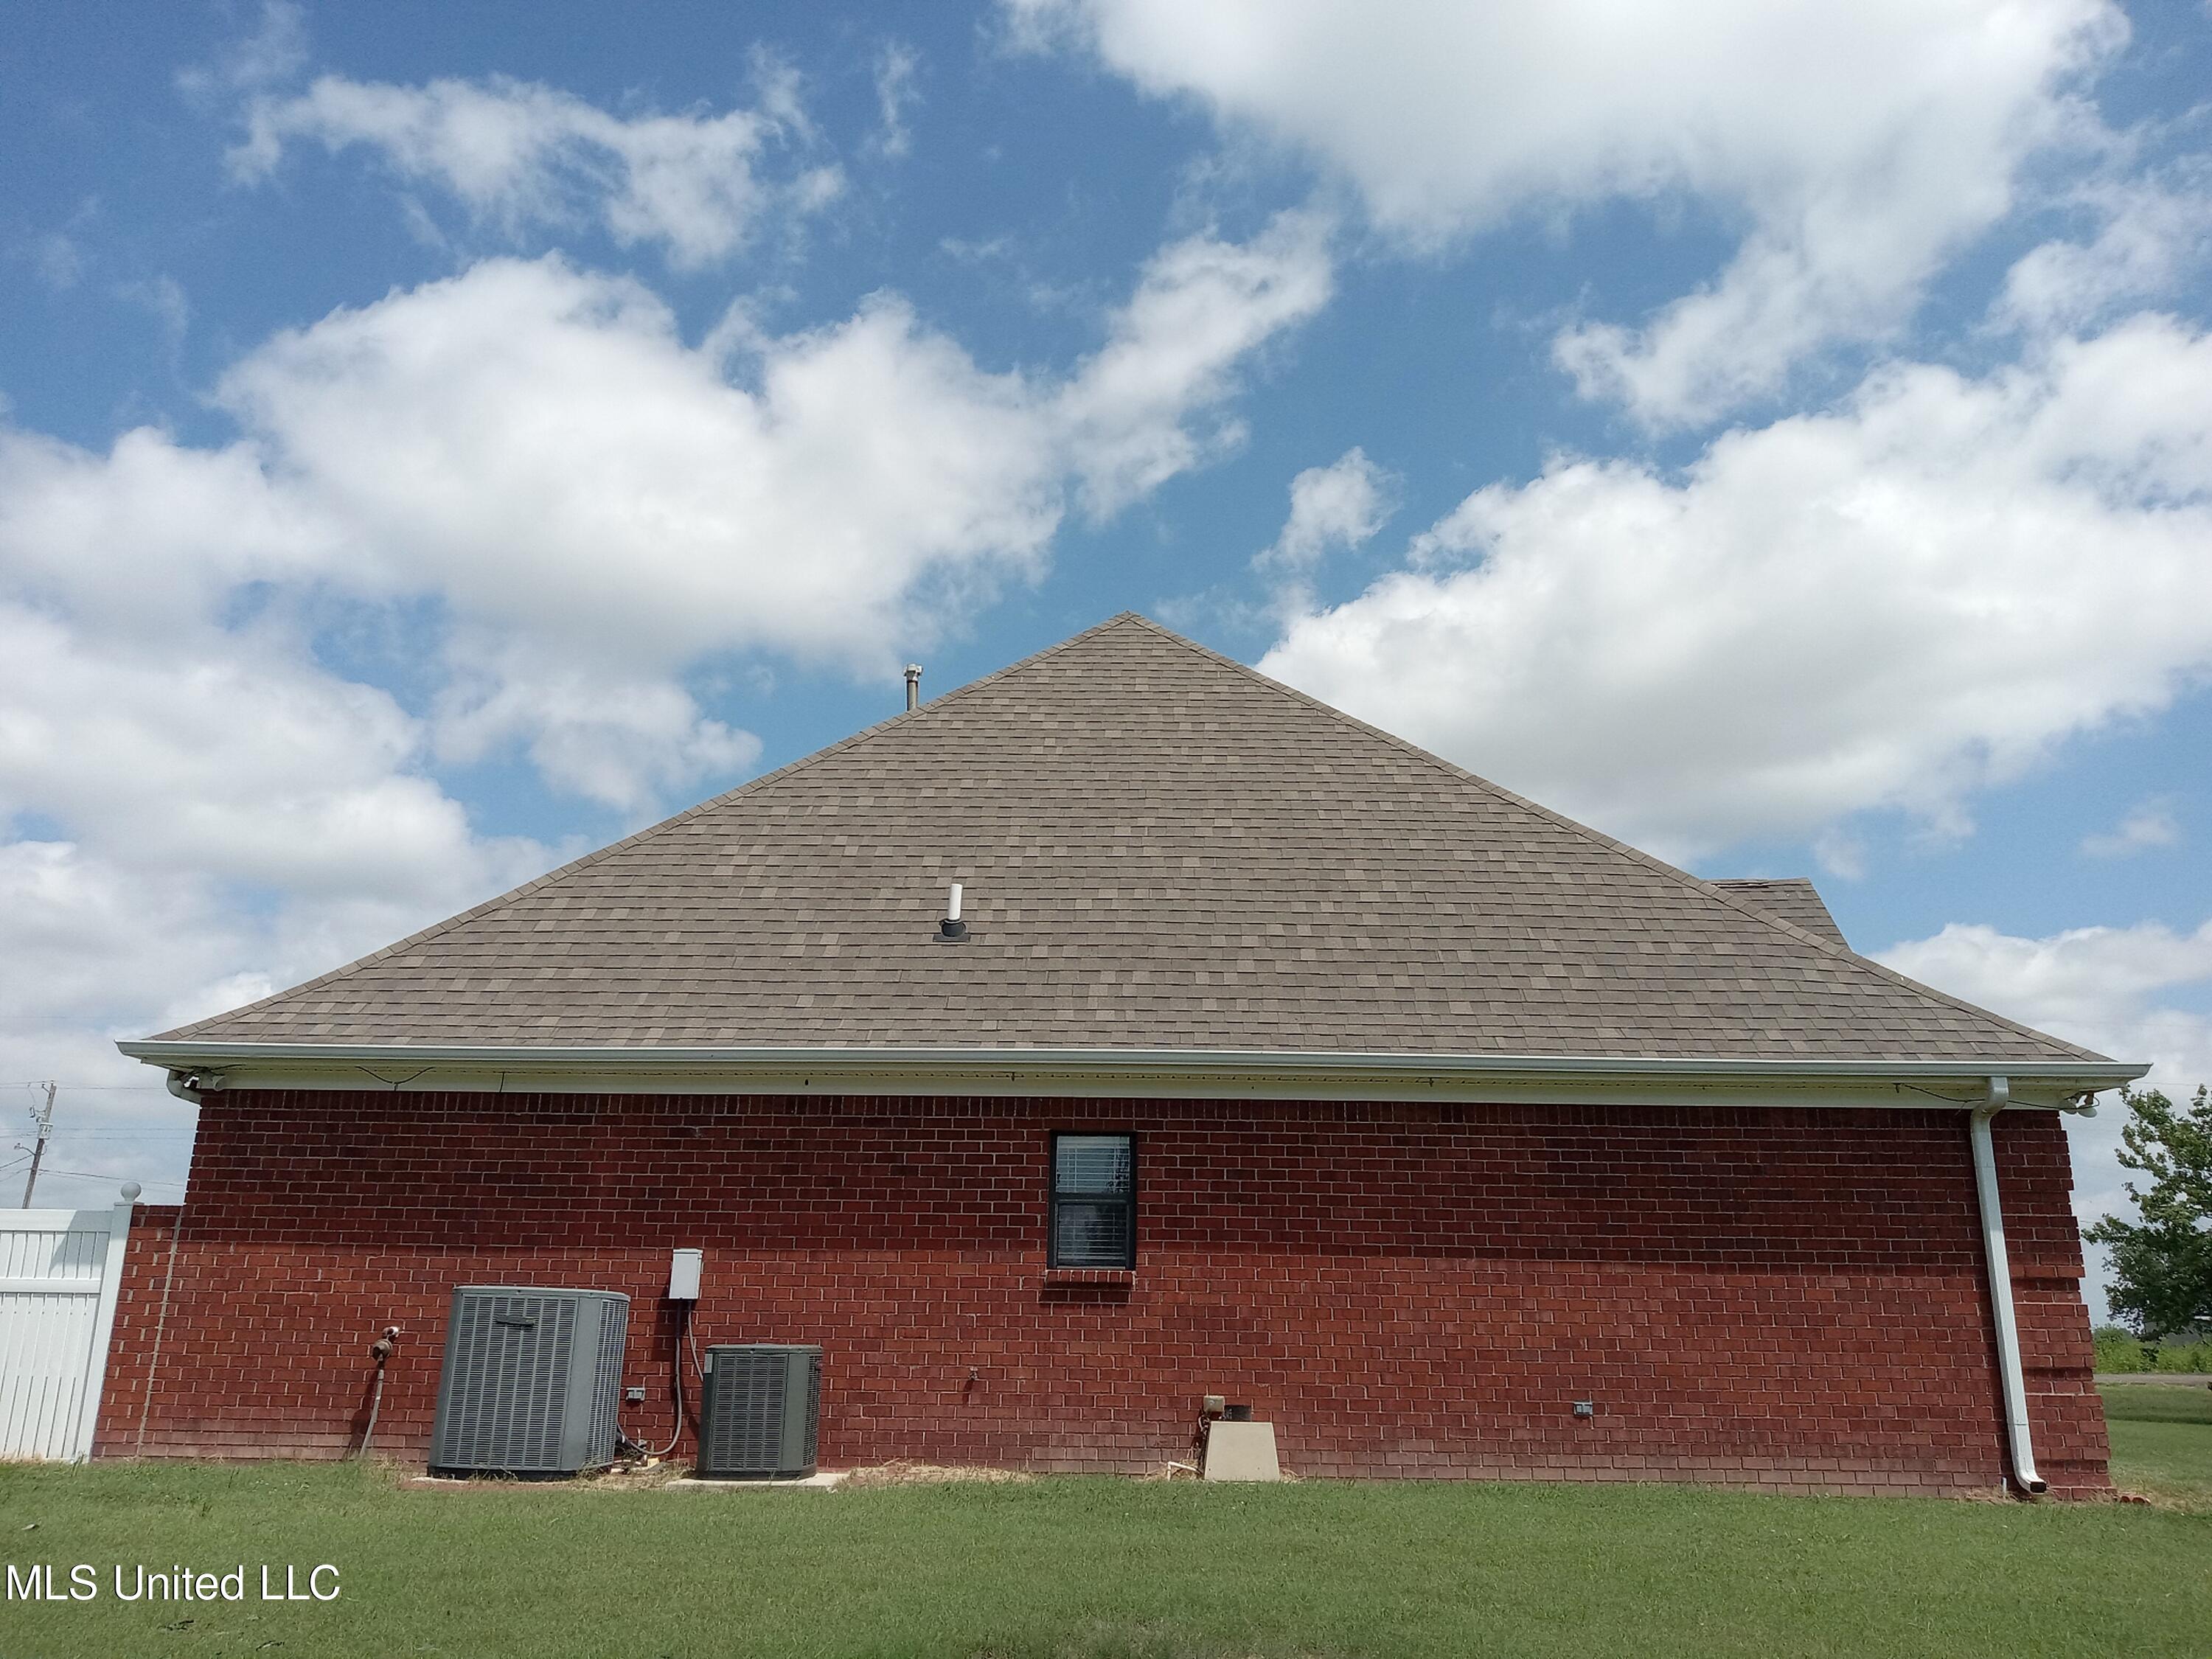
Dual HVAC system
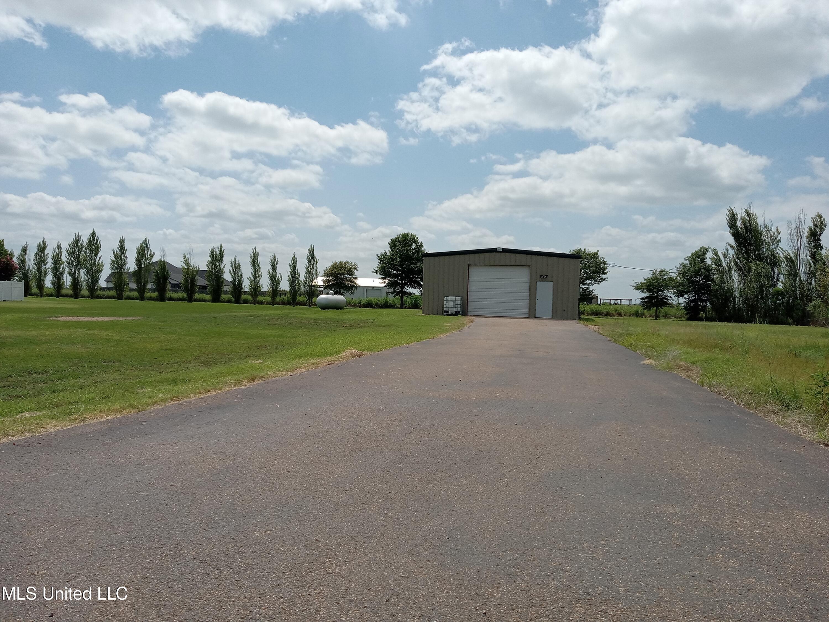
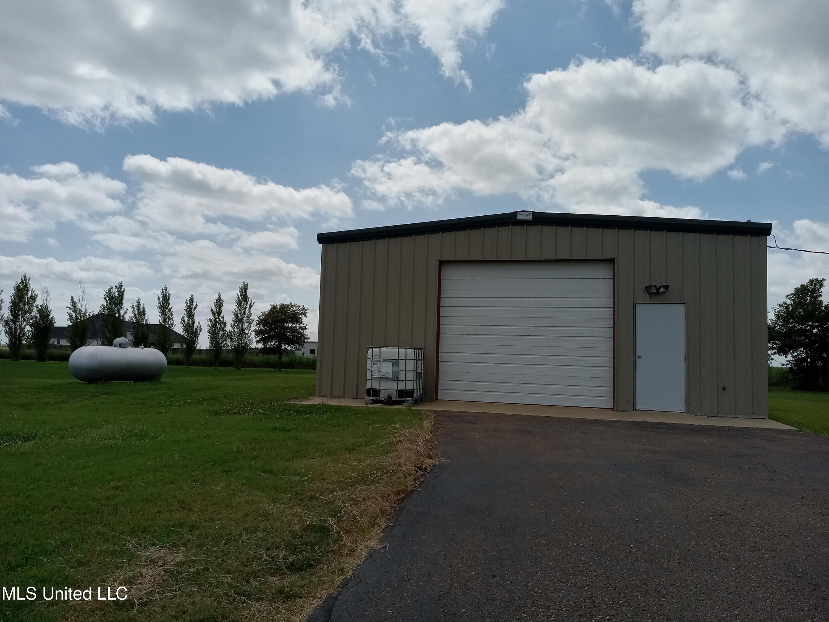
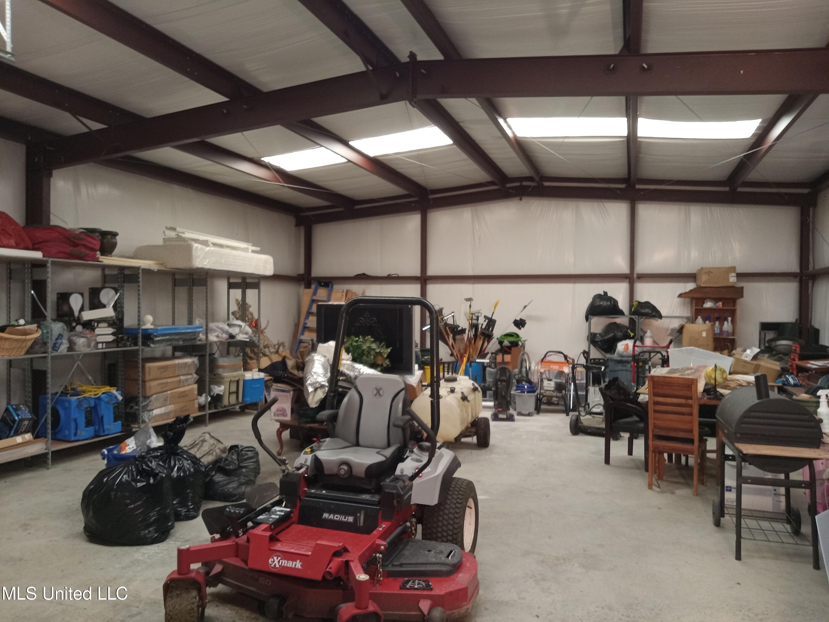
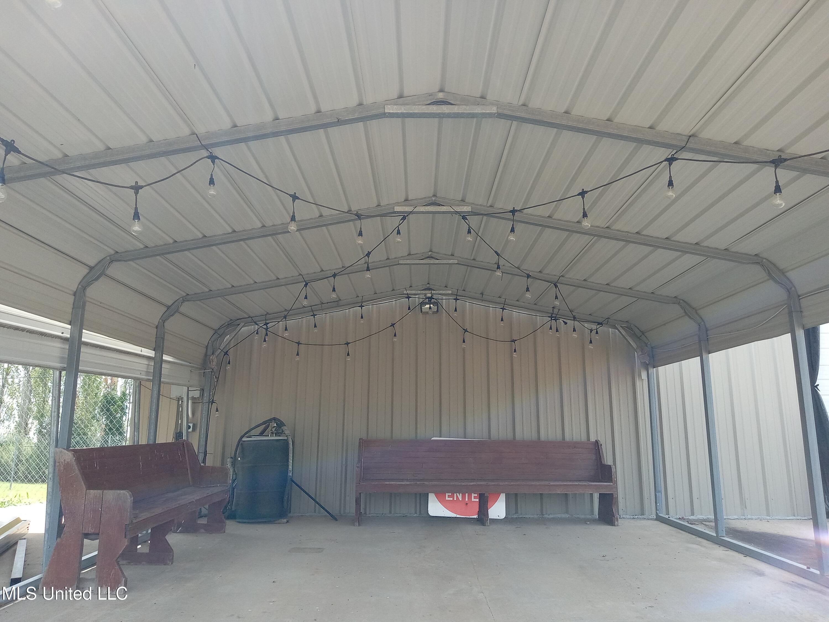
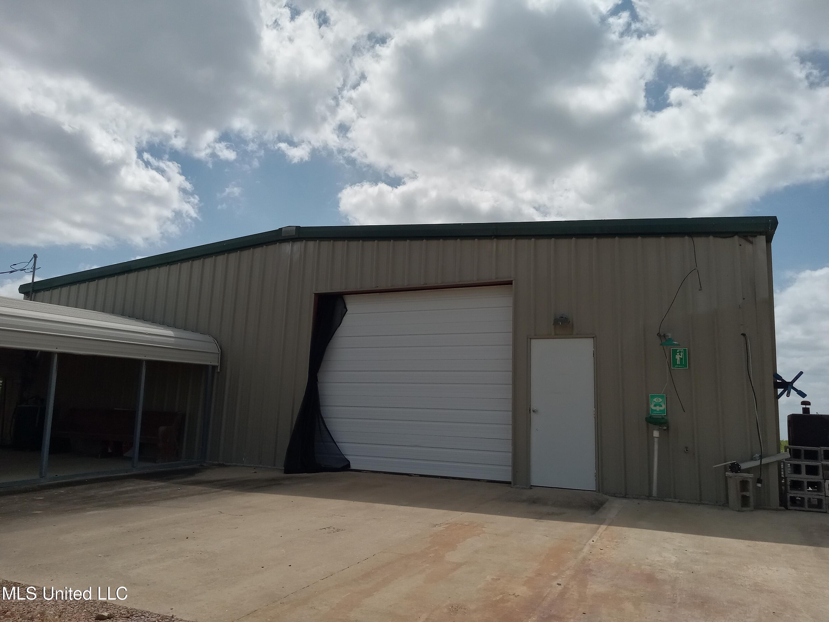
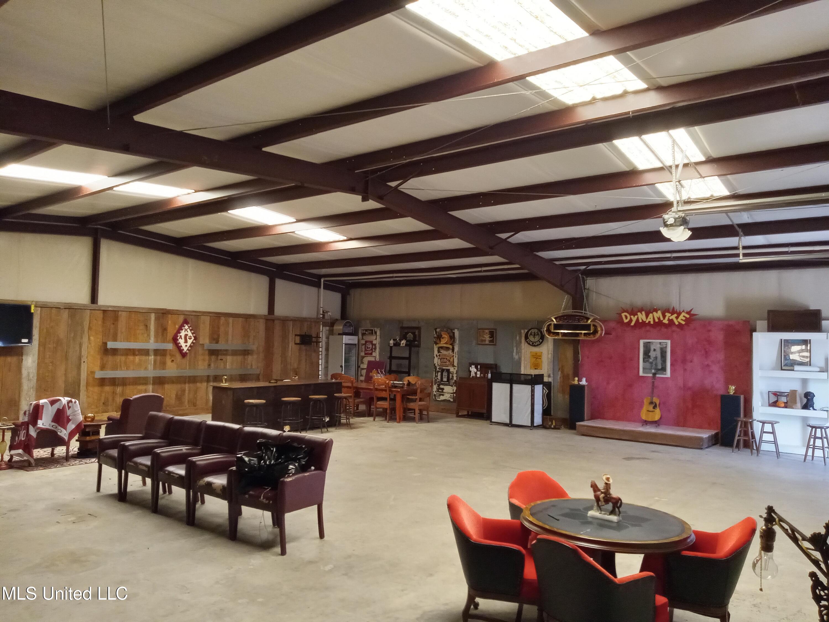
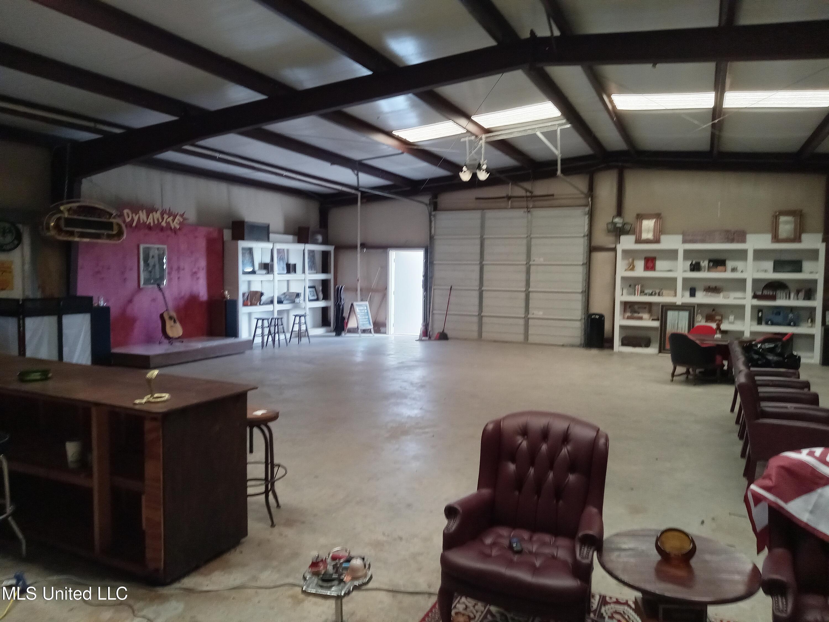
1,200 sq/ft metal building on concrete slab w/ electricity
2,500 sq/ft metal building on concrete slab w/ electricity, water & sewer

Lots of room to increase value on this property, in good shape with...+/- 10 acres Bolivar County
Perfect location, just on the outskirts of town
2,900 sq/ft home built in 2007
4 BR / 2.5 BA
Stainless Appliances, Granite Counter Tops, Hardwood Floors
Brick Construction
New Composite Shingle Roof
Generator, Sprinkler System around main house, fenced in back yard
Dual HVAC system
1,200 sq/ft metal building on concrete slab w/ electricity
2,500 sq/ft metal building on concrete slab w/ electricity, water & sewer
Lots of room to increase value on this property, in good shape with lots of upside potential
- Listed by: Emerson Lovelace 662.441.2500 tom@tomsmithland.com • Tom Smith Land & Homes
Recent comparable sales
Median sold price
$496,000
Avg days on market
80
Sale-to-list ratio
93.2%
Cleveland, MS
9 comparable properties found

$485,000
Sold 12/17/24
- Unavailable
- Bedrooms
- 2
- Bathrooms
- 2,550
- Square Feet
- 2.5
- Acres

$489,900
Sold 08/07/26
- Unavailable
- Bedrooms
- 2
- Bathrooms
- 2,450
- Square Feet
- 0.28
- Acres

$209,900
Sold 11/14/24
- Unavailable
- Bedrooms
- 2
- Bathrooms
- 1,670
- Square Feet
- 0.31
- Acres

$500,000
Sold 06/04/26
- Unavailable
- Bedrooms
- 3
- Bathrooms
- 2,933
- Square Feet
- 1
- Acres

$519,000
Sold 09/15/26
- Unavailable
- Bedrooms
- 3
- Bathrooms
- 2,896
- Square Feet
- 0.29
- Acres

$496,000
Sold 08/19/26
- Unavailable
- Bedrooms
- 3
- Bathrooms
- 2,758
- Square Feet
- 0.31
- Acres

$550,000
Sold 08/06/26
- Unavailable
- Bedrooms
- 3
- Bathrooms
- 2,716
- Square Feet
- 0.39
- Acres

$465,000
Sold 08/28/26
- Unavailable
- Bedrooms
- 3
- Bathrooms
- 2,570
- Square Feet
- 0.17
- Acres

$515,000
Sold 03/16/26
- Unavailable
- Bedrooms
- 3
- Bathrooms
- 2,529
- Square Feet
- 0.98
- Acres
Amenities
- Air Conditioning
- Back Yard
- Central AC
- Dishwasher
- Dual Pane Windows
- Garage
- Hardwood Floors
- Microwave
- Parking Included
- Patio
- Refrigerator
Location
Sold By Tom Smith Land & Homes
Payment Calculator
$3,206 per month
30 year fixed, 6.71% Interest
$2,920
$287
$0
Know your buying power with a preapproval and custom rate in minutes
 1
1Property Information for 496 Cleveland Crossing Road
- Taxes: $3,440 / year
- MLS Type: Residential / Single Family Residence
- County: Bolivar County
- Year Built: 2007
- Lot Size: 10.00 AC / 435,600 SF
- Fencing: Back Yard
- Subdivision Name: Metes And Bounds
- Latitude: 33.75
- Longitude: -90.78
- Association Fee: $0
- Tax Legal Description: EAST 1O AC OF SE SE/4 S14 T22 R6
- Tax Year: 2023
- Tax and Financial Information:Tax Annual Amount: $3,440.00
- Tax and Financial Information:Tax Year: 2,023.00
- Tax and Financial Information:Homestead Y/N: Yes
- Tax and Financial Information:Additional Exemptions Y/N: No
- Tax and Financial Information:Flood Insurance Required?: No
- Tax and Financial Information:Leasehold Y/N: No
- Tax and Financial Information:Association: No
- Tax and Financial Information:Covenants Y/N: No
- Tax and Financial Information:Legal Description: EAST 1O AC OF SE SE/4 S14 T22 R6
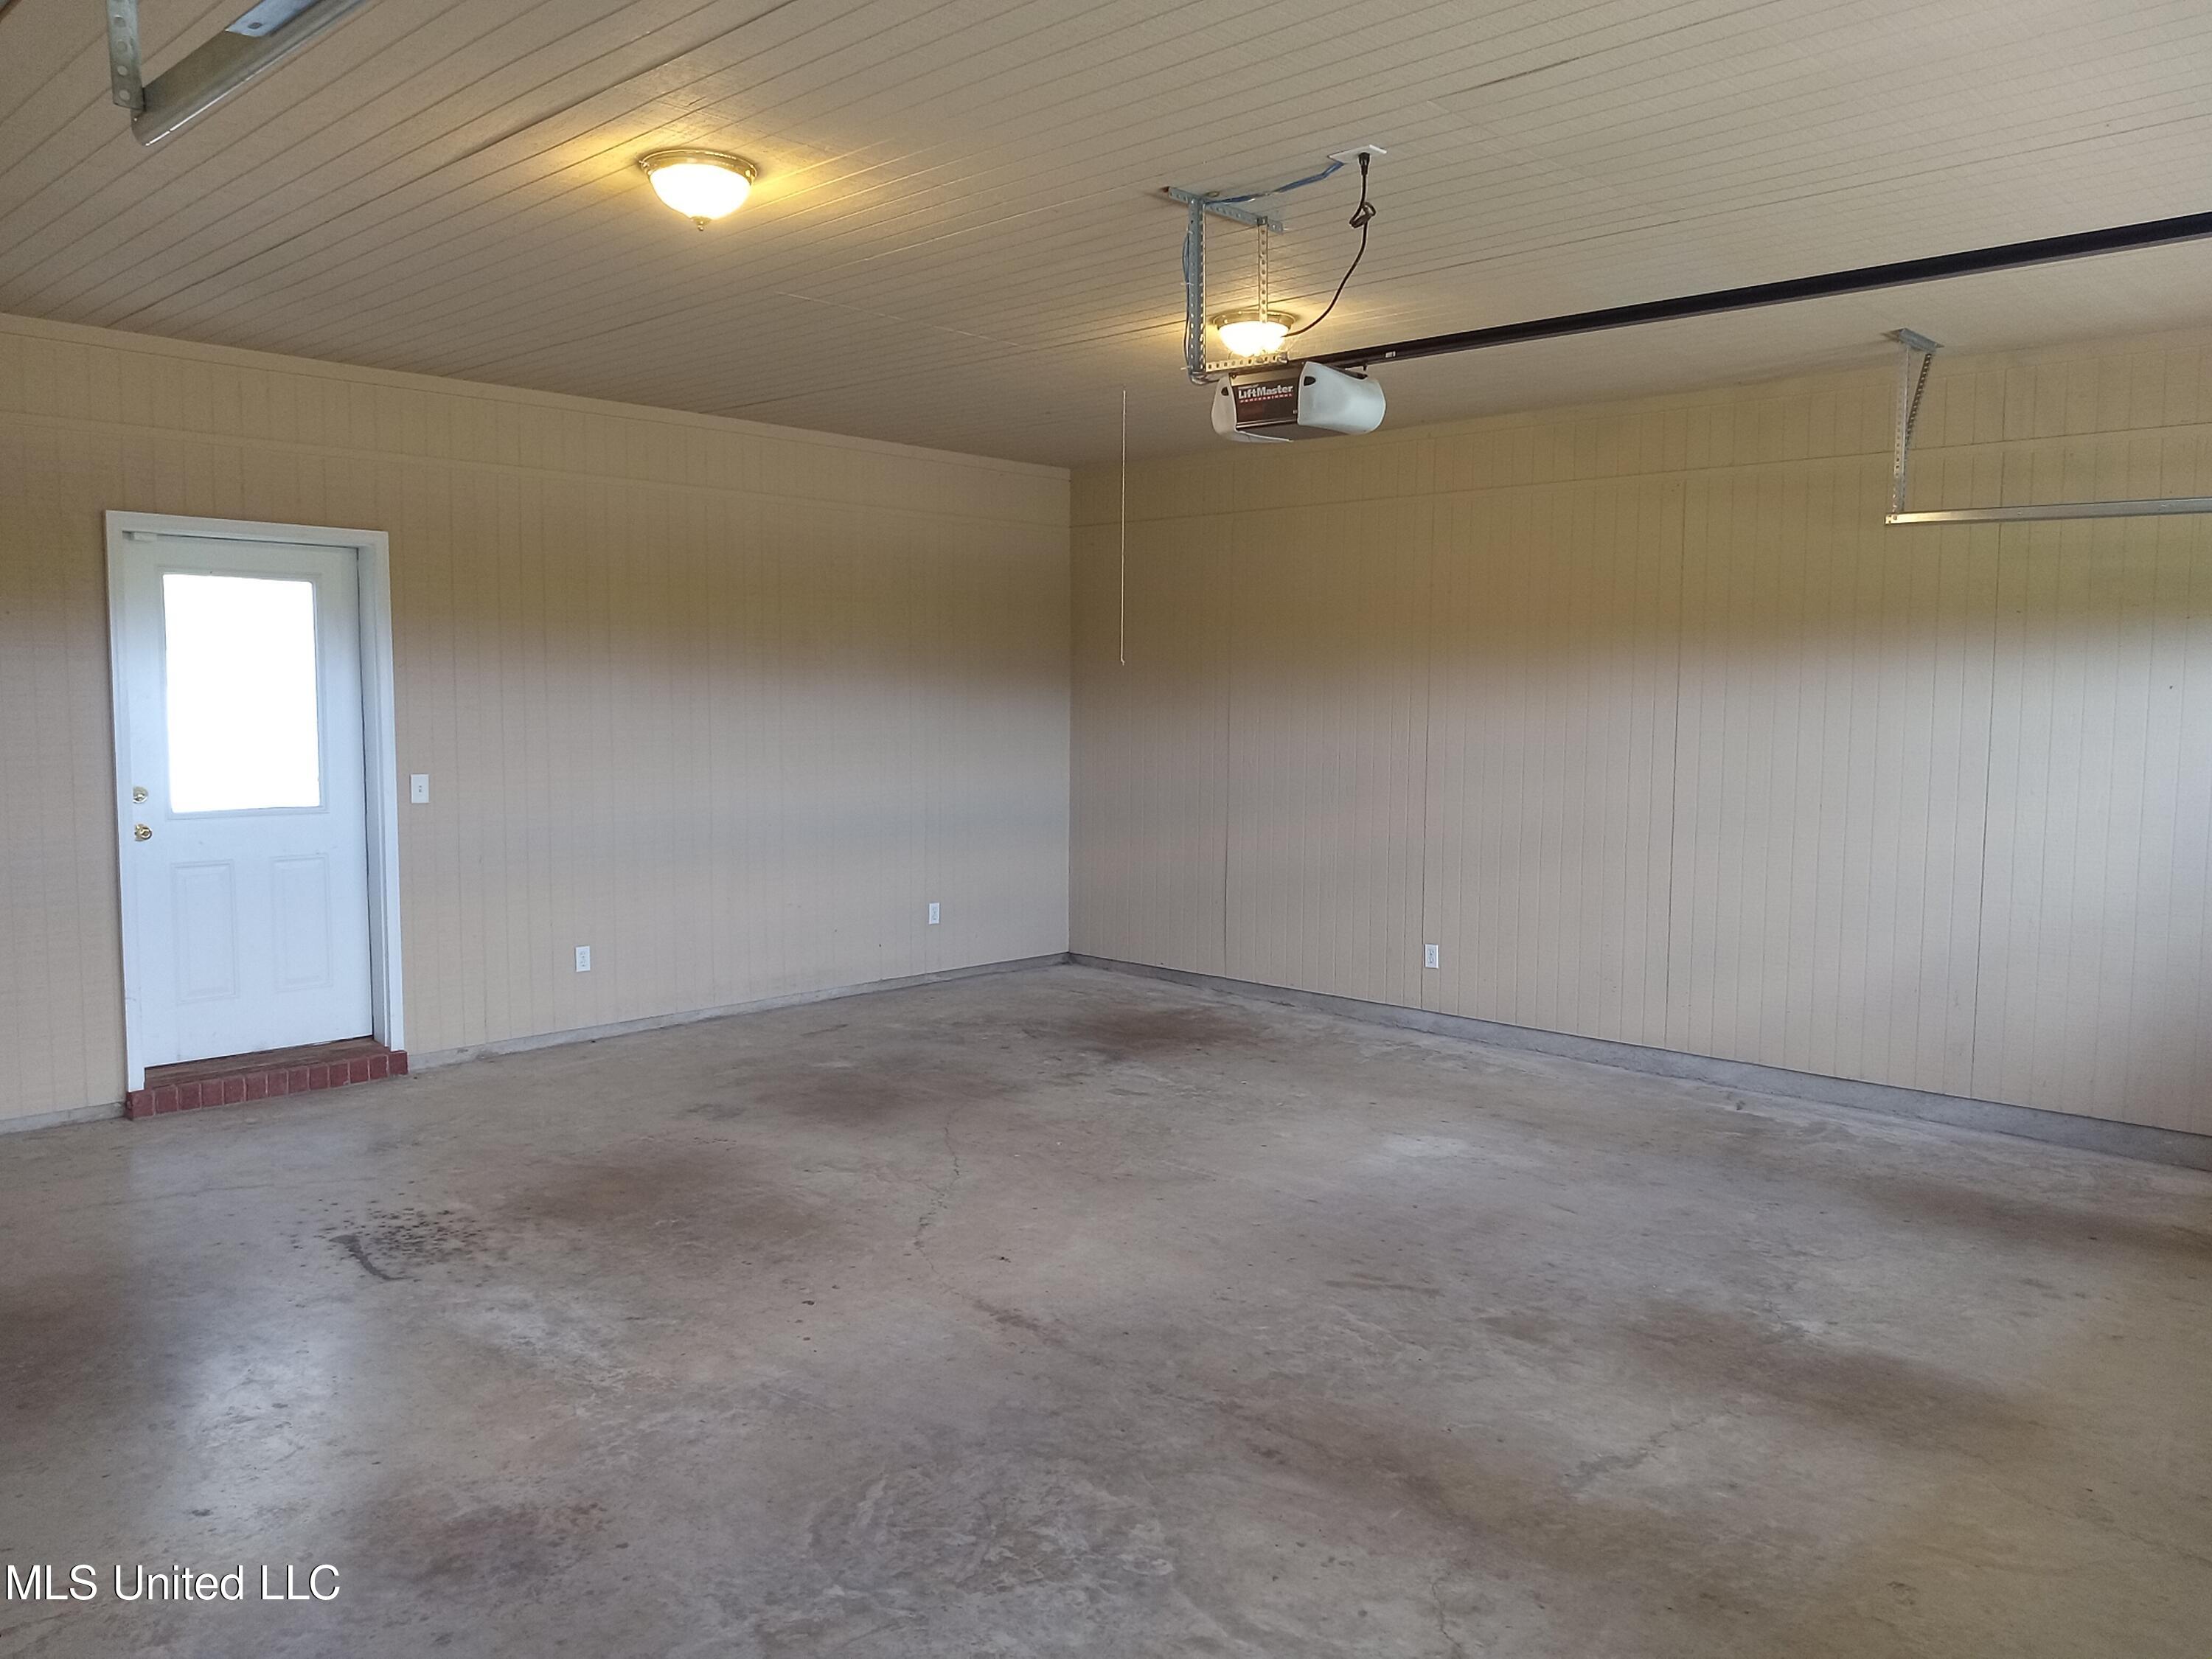
- Parking Features: Garage Door Opener, Garage Faces Side, Paved
- Garage: Yes
- Carport Spaces: 2.00
- Garage Spaces: 2.00
- Attached Garage: No
- Parking Features:Garage: Yes
- Parking Features:Garage Door Opener: Yes
- Parking Features:Garage Faces Side: Yes
- Virtual Tour URL Unbranded: https://www.propertypanorama.com/496-Cleveland-Crossing-Road-Cleveland-MS-38732/unbranded
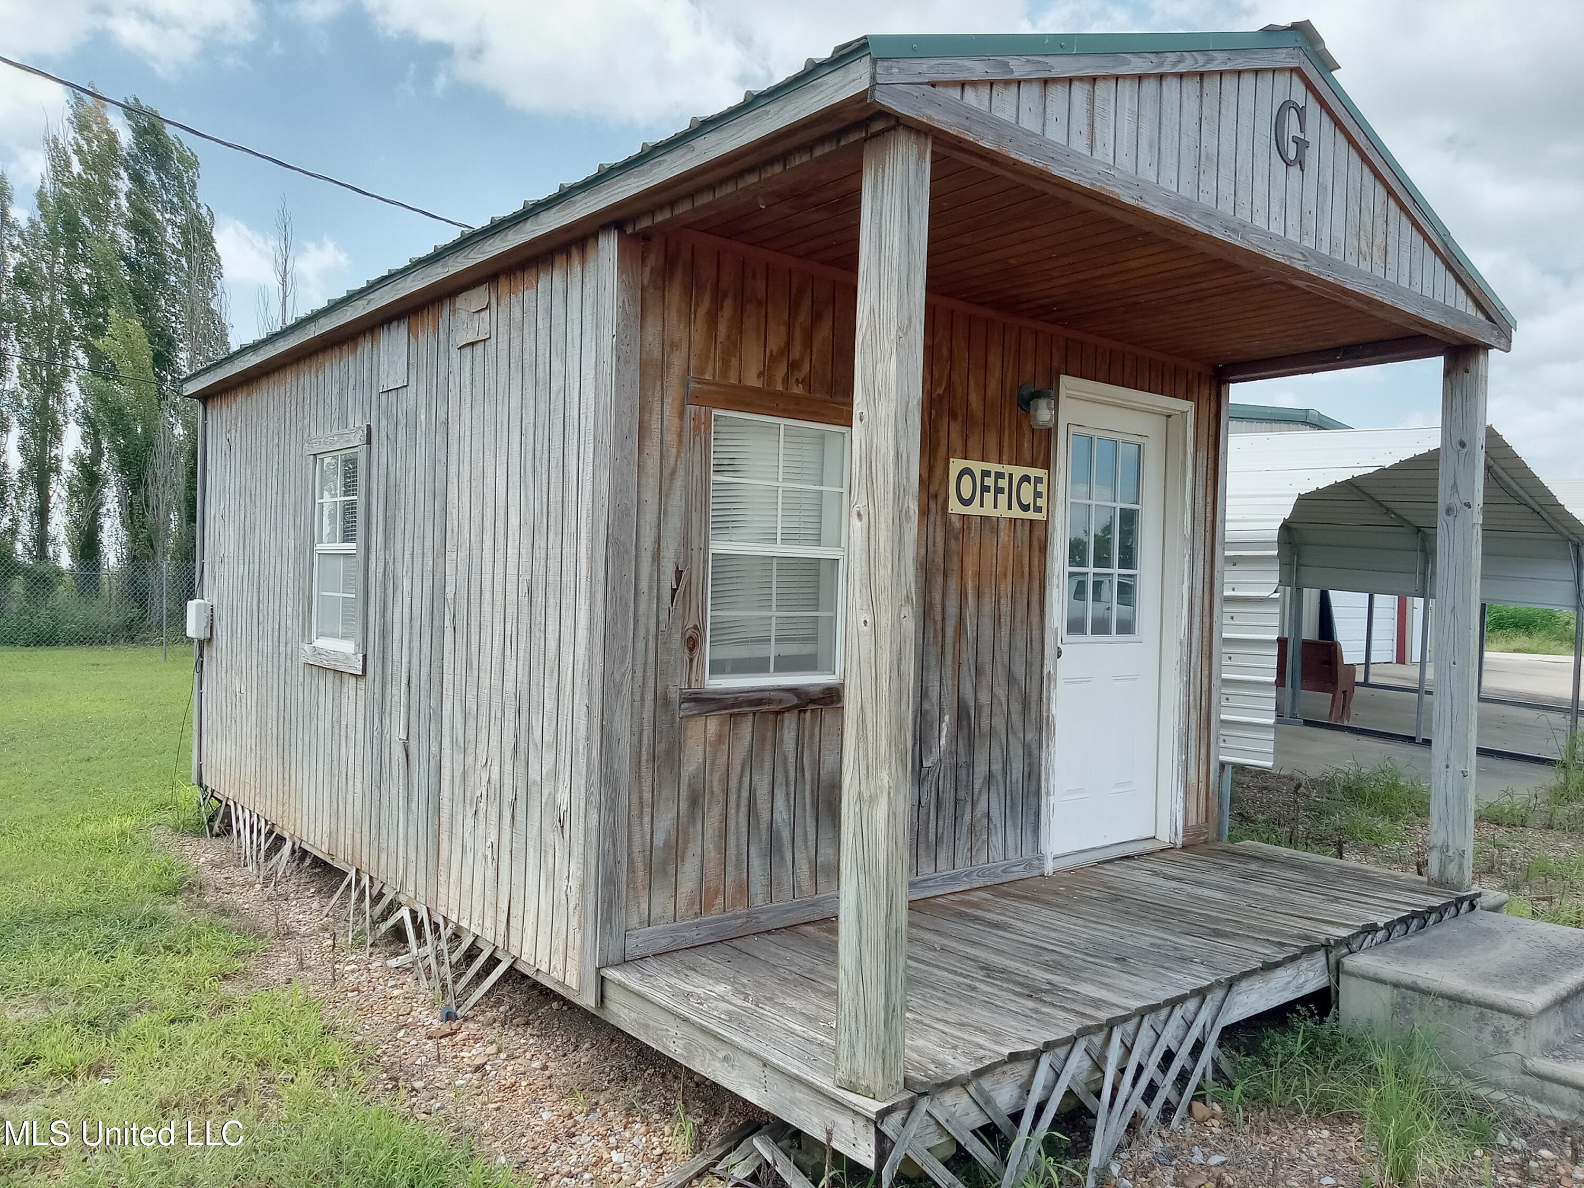
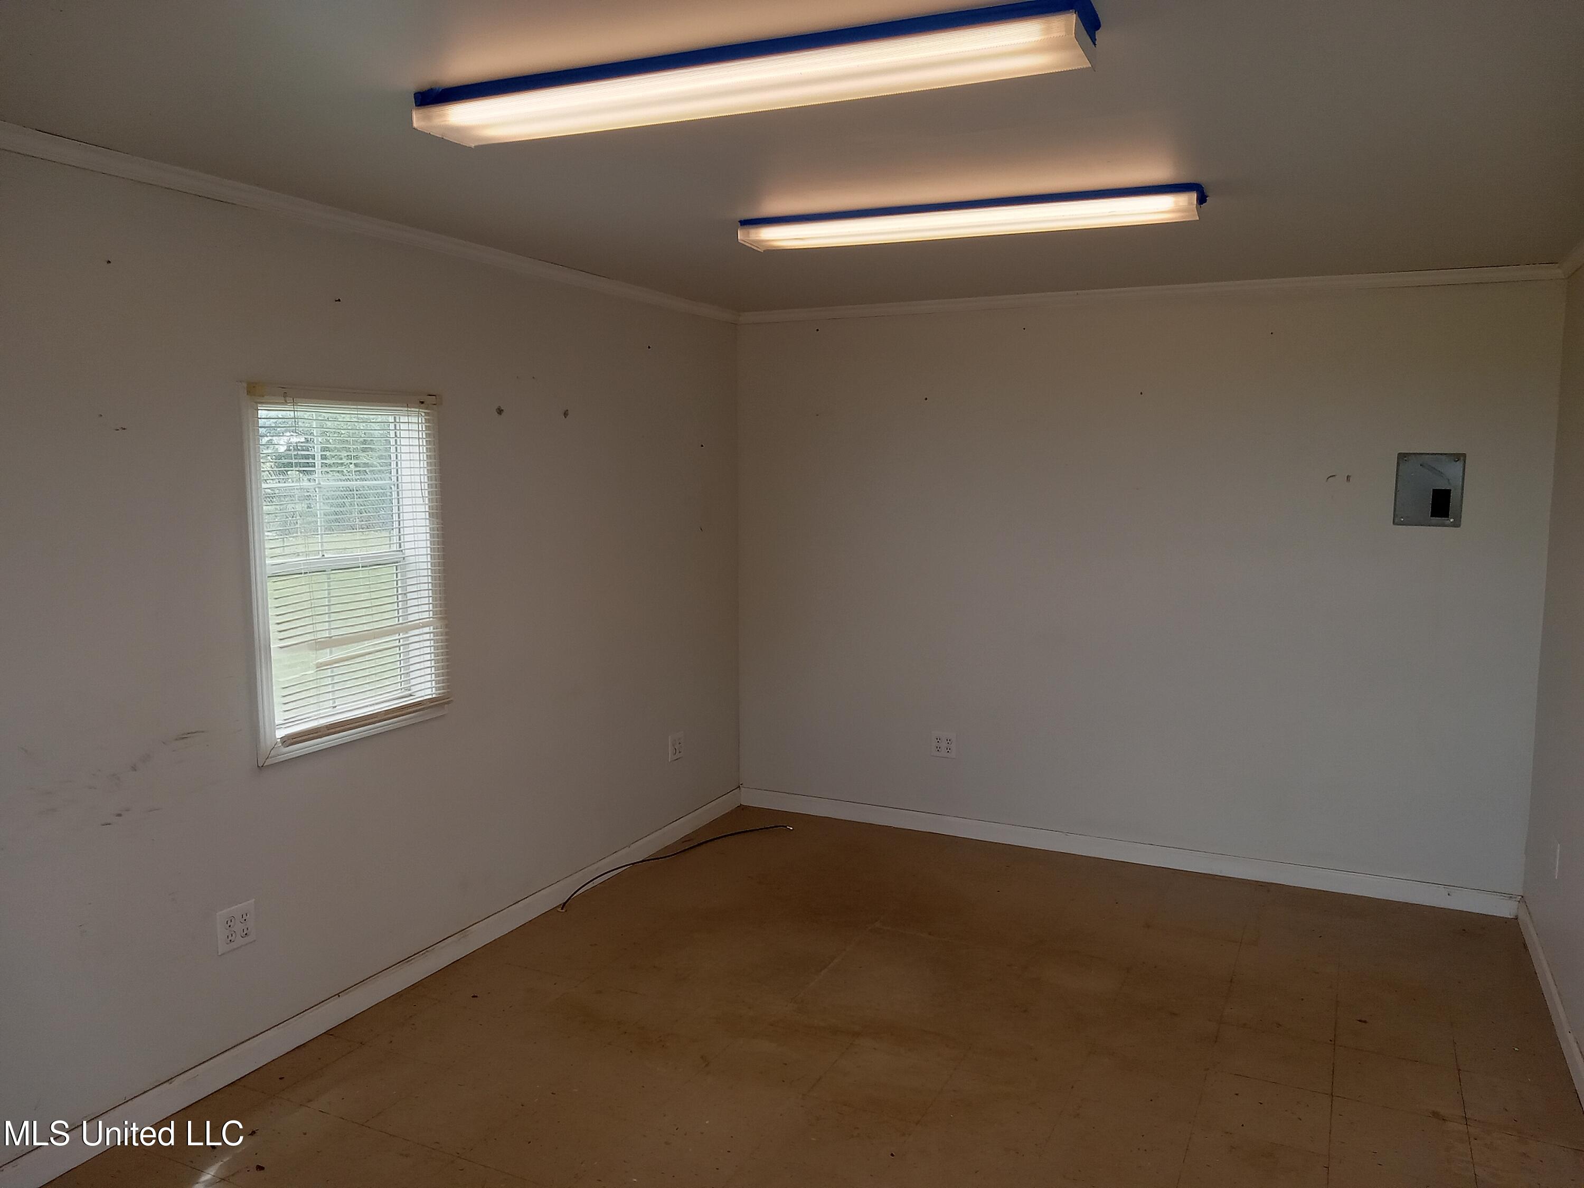
- Other Structures: Second Garage, Shed(s), Storage, Workshop
- Lot Size Acres: 10.0
- Year Built Source: Assessor
- Lot Features: Corner Lot
- Structure Type: House
- Living Area Source: Assessor
- Building Area Total: 2900.0
- Lot Size Area: 10.0
- Lot Size Units: Acres
- Lot Size Square Feet: 435600.0
- New Construction: No
- Disclosures: As Is
- Floor Plans Count: 0
- Property Type: Residential,Single Family Residence
- Year Built: 2007
- Property Sub Type: Single Family Residence
- General Property Information:New Construction: No
- General Property Information:Approx Lot Size Acres: 10.00
- General Property Information:SqFt Source: Assessor
- General Property Information:Year Built Source: Assessor
- General Property Information:Garage Spaces: 2.00
- General Property Information:Carport Spaces: 2.00
- General Property Information:Total Floors: 1.00
- General Property Information:Bathrooms Half: .00
- General Property Information:Bathrooms Three Quarter: .00
- General Property Information:Fireplace: No
- General Property Information:Pool: No
- General Property Information:Home Warranty: No
- General Property Information:Accessibility Features: No
- Utilities: Electricity Connected, Propane Connected, Sewer Connected, Water Connected
- Roof: Shingle
- Construction Materials: Brick
- Foundation Details: Slab
- Exterior Features: Private Yard
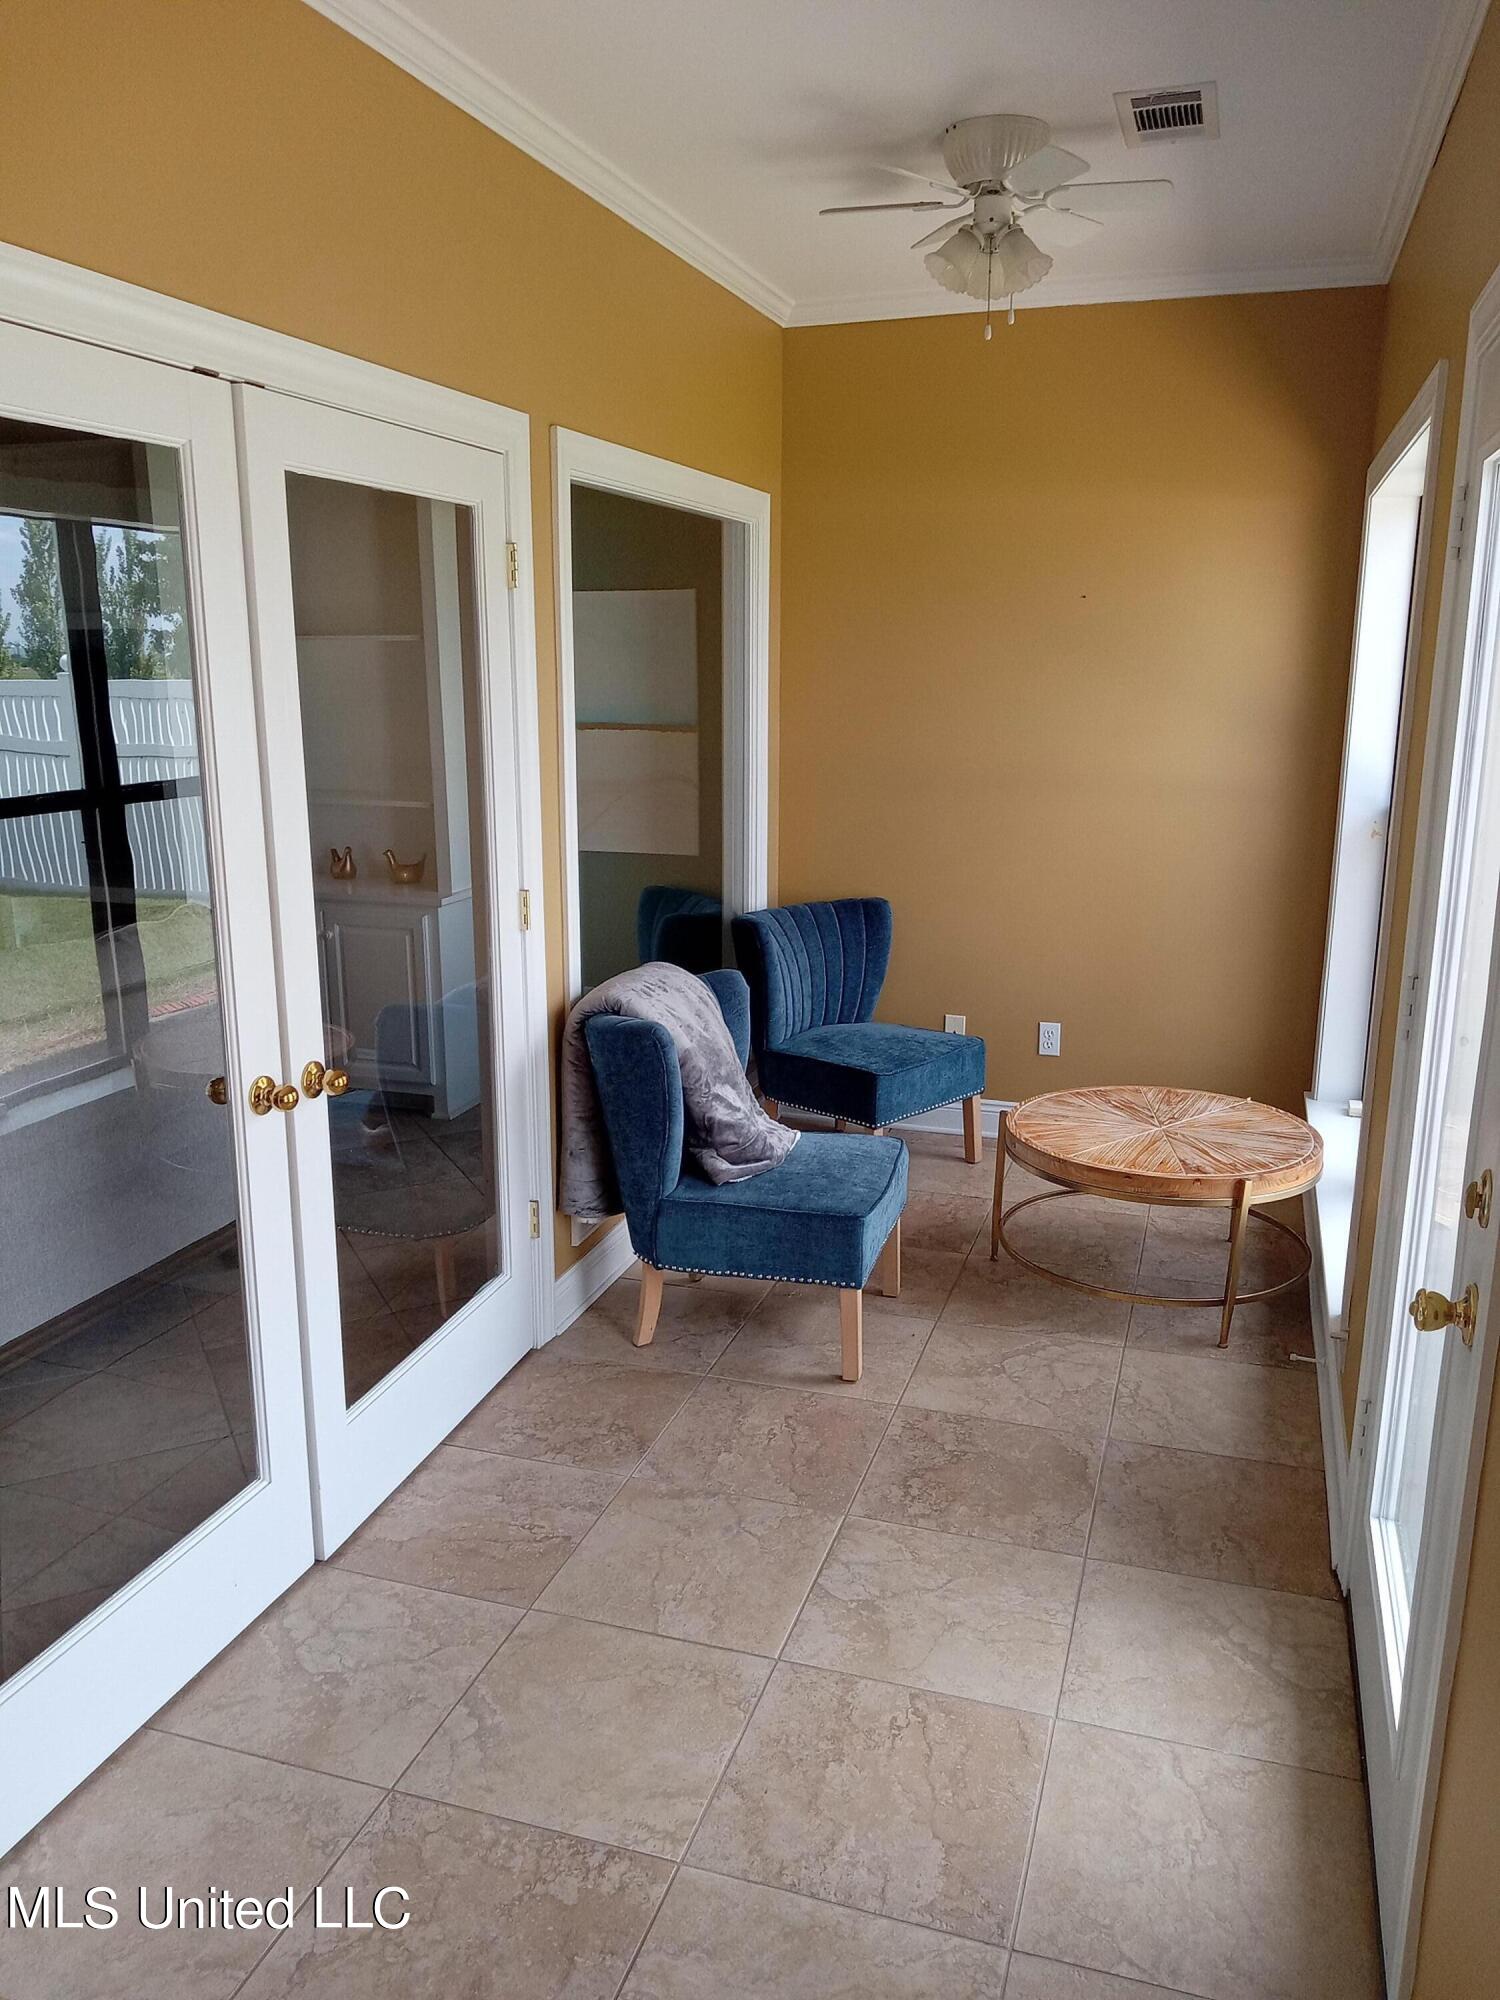
- Patio And Porch Features: Glass Enclosed, Patio, Rear Porch
- Workshop Features:Workshop Features Workshop: Yes
- Workshop Features:Workshop Features Air Conditioned: Yes
- Workshop Features:Workshop Features Heated: Yes
- Flooring: Hardwood
- Fireplace: No
- Cooling: Yes
- Cooling: Central Air
- Heating: Central, Propane
- Levels: One
- Sewer: Septic Tank
- Water Source: Public
- Window Features: Double Pane Windows
- Heating: Yes
- Rooms Total: 0
- Bathrooms Total Integer: 2
- Bathrooms Total Decimal: 2.00
- Bathrooms Total Notational: 2.00
- Attic Features:Attic: Yes
Property History for 496 Cleveland Crossing Road
| Date | Event & Source | Price | Appreciation |
|---|---|---|---|
| Nov 25, 2025 | Sold GCAOR MLS #4087170 | — | |
| Oct 27, 2025 | Contract Signed GCAOR MLS #4087170 | — | |
| Jul 23, 2025 | Price Change GCAOR MLS #4087170 | $565,000 | — |
| Jul 23, 2025 | Listed (Active) GCAOR MLS #4087170 | $575,000 | — |
| Jul 1, 2025 | Temporarily Off Market GCAOR MLS #4087170 | $575,000 | — |
| May 16, 2025 | Listed (Active) GCAOR MLS #4087170 | $575,000 | — |
| Mar 31, 2025 | Contract Signed GCAOR MLS #4087170 | — | |
| Aug 1, 2024 | Listed (Active) GCAOR MLS #4087170 | $575,000 | — |
| Date | Event & Source | Price |
|---|---|---|
| 11/25/2025 | Sold GCAOR MLS #4087170 | — |
| 10/27/2025 | Contract Signed GCAOR MLS #4087170 | — |
| 07/23/2025 | Price Change GCAOR MLS #4087170 | $565,000 |
| 07/23/2025 | Listed (Active) GCAOR MLS #4087170 | $575,000 |
| 07/01/2025 | Temporarily Off Market GCAOR MLS #4087170 | $575,000 |
| 05/16/2025 | Listed (Active) GCAOR MLS #4087170 | $575,000 |
| 03/31/2025 | Contract Signed GCAOR MLS #4087170 | — |
| 08/01/2024 | Listed (Active) GCAOR MLS #4087170 | $575,000 |
For completeness, we often displays two records for one sale: the MLS record and the public record.
Public Records for 496 Cleveland Crossing Road
Schools near 496 Cleveland Crossing Road
Rating | School | Type | Grades | Distance |
|---|---|---|---|---|
| Public - | 1 to 6 | |||
| Public - | 7 to 8 | |||
| Public - | 9 to 12 | |||
| Public - | PK to 6 |
Rating | School | Distance |
|---|---|---|
Pearman Elementary School Public1 to 6 | ||
Cleveland Central Middle School Public7 to 8 | ||
Cleveland Central High School Public9 to 12 | ||
Hayes Cooper Center PublicPK to 6 |
School ratings and boundaries are provided by GreatSchools.org and Pitney Bowes. This information should only be used as a reference. Proximity or boundaries shown here are not a guarantee of enrollment. Please reach out to schools directly to verify all information and enrollment eligibility.
Similar Homes
New listings in 38732

$200,000
- Unavailable
- Bedrooms
- 2
- Bathrooms
- 2,037
- Square Feet
- 0.54
- Acres


$72,000
- Unavailable
- Bedrooms
- Unavailable
- Bathrooms
- Unavailable
- Square Feet
- 2.87
- Acres


$7,500
- Unavailable
- Bedrooms
- Unavailable
- Bathrooms
- Unavailable
- Square Feet
- 0.12
- Acres
Nearby home values
| Address | Sold price | Beds | Baths | Sqft | Lot (Sqft) |
|---|---|---|---|---|---|
This home: 496 Cleveland Crossing Road, Cleveland, MS 38732 | $565,000 | – | 2 | 2,900 | 435,600 |
– | – | 3.5 | 3,671 | 435,600 | |
– | 3 | 2.5 | 3,168 | 435,600 | |
– | – | 2 | 1,632 | 43,560 | |
– | – | 1 | – | 3,310,560 | |
– | – | 2 | 1,799 | 30,492 | |
– | 4 | 3.5 | 4,581 | 304,920 | |
– | – | 2.5 | 4,237 | 65,340 | |
– | – | 3 | 2,822 | 87,120 | |
$285,500 | 4 | 3 | 3,332 | 130,680 | |
$289,000 | 4 | 3 | 4,821 | 435,600 | |
– | – | 2 | 1,937 | 21,780 | |
– | – | 1 | 1,568 | 788,436 | |
– | – | 2 | 1,518 | 103,673 | |
– | – | 2 | 1,478 | 43,560 | |
– | – | 2 | 2,500 | 3,528,360 |
Explore Nearby Homes
- Renova Homes for Sale
- Skene Homes for Sale
- Symonds Homes for Sale
- Winstonville Homes for Sale
- Franklin Township - Desha County Homes for Sale
- Bolivar Homes for Sale
- Mississippi Township - Desha County Homes for Sale
- Red Fork Township - Desha County Homes for Sale
- Scott Homes for Sale
- Winterville Homes for Sale
- Mississippi Valley State University Homes for Sale
- Chester Township - Arkansas County Homes for Sale
- Webb Homes for Sale
- Richland Township - Desha County Homes for Sale
- Metcalfe Homes for Sale
- Pace Homes for Sale
- Cleveland Homes for Sale
- Boyle Homes for Sale
- Merigold Homes for Sale
- Ruleville Homes for Sale
- Mound Bayou Homes for Sale
- Drew Homes for Sale
- Doddsville Homes for Sale
- Beulah Homes for Sale
- Shaw Homes for Sale
- Minter City Homes for Sale
- Shelby Homes for Sale
- Benoit Homes for Sale
- Rosedale Homes for Sale
- Sunflower Homes for Sale
- 38764 Homes for Sale
- 38773 Homes for Sale
- 38771 Homes for Sale
- 38726 Homes for Sale
- 38730 Homes for Sale
- 38733 Homes for Sale
- 38736 Homes for Sale
- 38759 Homes for Sale
- 38769 Homes for Sale
- 38762 Homes for Sale
- 38737 Homes for Sale
- 38725 Homes for Sale
- 38751 Homes for Sale
- 38746 Homes for Sale
- 38778 Homes for Sale
No guarantee, warranty or representation of any kind is made regarding the completeness or accuracy of any information, descriptions or measurements (including square footage measurements and property condition), such should be independently verified through appropriate means, including, but not limited to, in person inspection and public records, and Compass International Holdings, its subsidiaries, affiliates and independently owned and operated franchisees, and their affiliated agents and associated third parties expressly disclaim any liability in connection therewith. Photos may be virtually staged or digitally enhanced and may not reflect actual property conditions. Offers of compensation are subject to change at the seller's discretion. No financial or legal advice provided. Equal Housing Opportunity.
Listing Courtesy of Tom Smith Land & Homes
The data relating to real estate listings on this website comes in part from the Internet Data Exchange (IDX) program of Multiple Listing Service of ROAM MLS, Gulf Coast Association of REALTORS, REALTOR Association of Acadiana and South West Louisiana Association of REALTORS. IDX information is provided exclusively for consumers' personal, non-commercial use and may not be used for any purpose other than to identify prospective properties consumers may be interested in purchasing. Listings provided by brokerages other than Compass are identified with the ROAM MLS, Gulf Coast Association of REALTORS, REALTOR Association of Acadiana and South West Louisiana Association of REALTORS Logos. All Information Is Deemed Reliable But Is Not Guaranteed Accurate. All information should be verified by the recipient and none is guaranteed as accurate by ROAM MLS, Gulf Coast, REALTOR Association of Acadiana and South West Louisiana Association of REALTORS.Listing information Copyright© 2026 MLS of ROAM, Gulf Coast, REALTOR Association of Acadiana and South West Louisiana Multiple Listing Service, Inc. All Rights Reserved.