4960 Rodeo Walk Drive, Unit 36




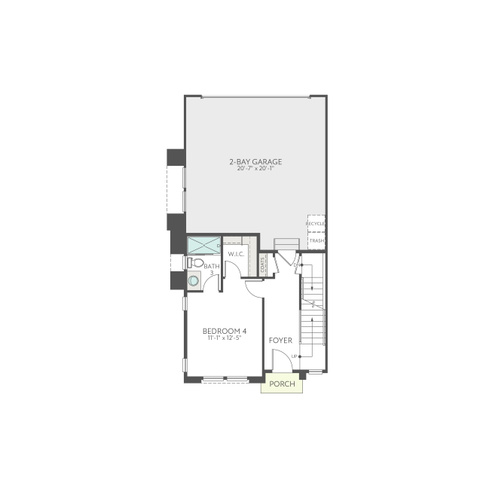


Description
- Listed by: Chelise Monson 702.759.9962 chelise.monson@tripointehomes.com Brokerage DRE #14237753 • Tri Pointe Homes Holdings, Inc
- Listed by: Thera Tolman 385.548.5137 thera.tolman@tripointehomes.com Brokerage DRE #14237753 • Tri Pointe Homes Holdings, Inc

Location
$5,768 per month
30 year fixed, 7.03% Interest
$5,135
$358
$275
 1
1Property Information for 4960 Rodeo Walk Drive, Unit 36
Property Details
- Taxes: $4,300 / year
- MLS Type: Residential / Townhouse
- County: Salt Lake County
- Subdivision Name: ASPIRE AT HOLLADAY HILLS
- Zoning: Single-Family
- Has Waterfront: No
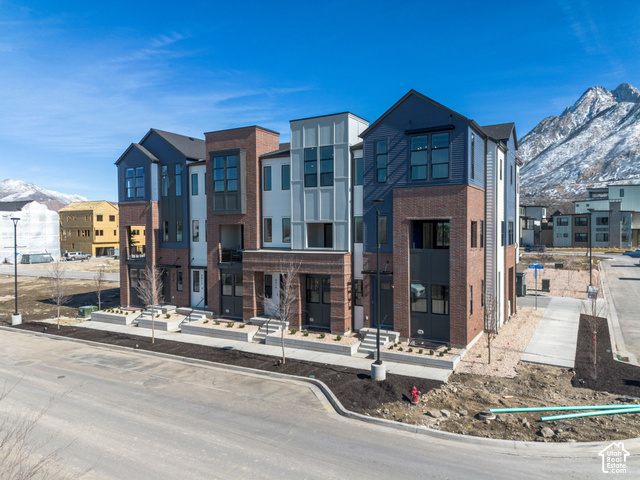
- Architectural Style: Townhouse; Row-end
- Has View: No
- Senior Community: No
Building Information
- Stories: 4
- Year Built: 2027
- Lot Size: 0.03 AC / 1,306 SF
Summary
- Cross Street: 1710
- County Or Parish: Salt Lake
- MLS Area Major: Holladay; Murray; Cottonwd
- Unit Number: 36.0
- Association Fee: $275.00
- Tax Annual Amount: $4,300.00
- Association Name: Jenai Shroeder-Leloux
- Association Phone: 801-835-2403
- Parcel Number: 22-10-153-036
- Association: Yes
- Association Fee Frequency: Monthly
- Association Fee Includes: Maintenance Grounds, Water
- Elementary School: Oakwood
- Elementary School District: Granite
- High School: Cottonwood
- High School District: Granite
- Middle Or Junior School: Bonneville
- Middle Or Junior School District: Granite
- Covered Spaces: 2.0
- Garage Spaces: 2.0
- Parking Total: 2.0
- RV Parking Dimensions: 0.00
- Attached Garage: Yes
- Carport: No
- Garage: Yes
- Open Parking: No
- Parking Features: Attached, Opener, Electric Vehicle Charging Station
Property
- Lot Size Acres: 0.03
- Lot Size Square Feet: 1306.8
- Lot Size Area: 0.03
- Lot Size Dimensions: 0.0x0.0x0.0
- Topography: Curb & Gutter, Road: Paved, Sidewalks, Terrain, Flat, Drip Irrigation: Auto-Full
- Lot Size Units: Acres
- Lot Features: Curb & Gutter, Road: Paved, Sidewalks, Drip Irrigation: Auto-Full
- Living Area: 2511.0
- Building Area Total: 2511.0
- Year Built: 2027
- New Construction: Yes
- Living Area Units: Square Feet
- Property Sub Type: Townhouse
- Property Type: Residential
- Current Use: Residential
- Const Status: Und. Const.
- Above Grade Finished Area: 2230.0
- Property Attached: No
- Construction Materials: Brick, Cement Siding
- Horse: No
- Vegetation: Landscaping: Full
- Sewer: Sewer: Connected
- Utilities: Natural Gas Connected, Electricity Connected, Sewer Connected, Water Connected
- Water Source: Culinary
Interior and Exterior Features
- Has Private Pool: No
- Association Amenities: Maintenance, Pets Permitted, Snow Removal, Water
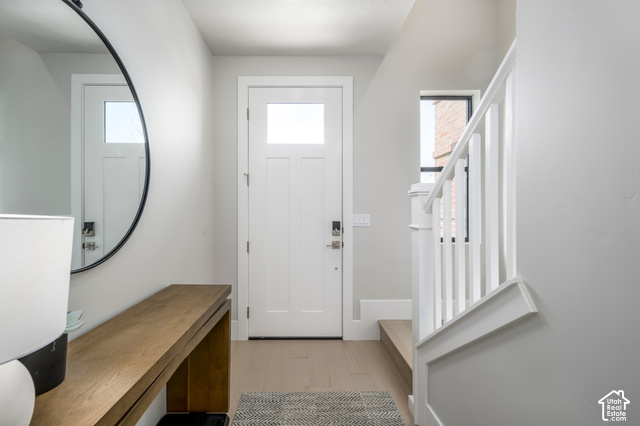
- Exterior Features: Deck; Covered, Double Pane Windows, Entry (Foyer), Sliding Glass Doors, Patio: Open
- Patio And Porch Features: Patio: Open
- Roof: Asphalt
- Stories: 4
- Total Rooms: 14
- Full Bathrooms: 4
- Half Bathrooms: 1
- Partial Bathrooms: 1
- Total Bathrooms: 5
- Total Bedrooms: 5
- Main Level Bedrooms: 1
- Has Cooling: Yes
- Has Fireplace: No
- Has Heating: Yes
- Has Spa: No
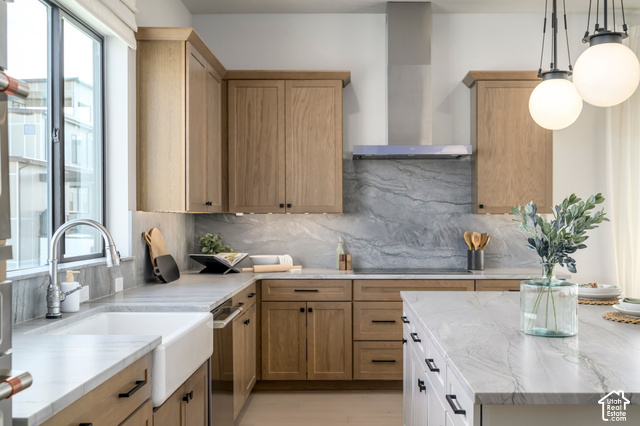
- Appliances: Microwave, Range Hood
- Basement: Full
- Cooling: Heat Pump
- Flooring: Carpet, Hardwood, Tile
- Heating: Heat Pump
- Interior Features: Bath: Primary, Closet: Walk-In, Disposal, Oven: Gas, Oven: Wall, Range: Countertop, Range: Gas, Video Door Bell(s)
- Laundry Features: Electric Dryer Hookup
- Primary Bedroom Level: Floor: 3rd
Rental
- Lease Considered: No
- Short Term Rental: No
Property History for 4960 Rodeo Walk Drive, Unit 36
| Date | Event & Source | Price | Appreciation |
|---|---|---|---|
| Sep 30, 2026 | Contract Signed Utah Real Estate (RESO) #2188316 | — | |
| Sep 30, 2026 | Listed (Active) Utah Real Estate (RESO) #2188316 | $961,785 | — |
| Date | Event & Source | Price |
|---|---|---|
| 09/30/2026 | Contract Signed Utah Real Estate (RESO) #2188316 | — |
| 09/30/2026 | Listed (Active) Utah Real Estate (RESO) #2188316 | $961,785 |
For completeness, we often displays two records for one sale: the MLS record and the public record.
Schools near 4960 Rodeo Walk Drive, Unit 36
Rating | School | Type | Grades | Distance |
|---|---|---|---|---|
| Public - | PK to 6 | |||
| Public - | 6 to 8 | |||
| Public - | 9 to 12 | |||
| Public - | PK to 6 |
Rating | School | Distance |
|---|---|---|
Oakwood School PublicPK to 6 | ||
Bonneville Junior High School Public6 to 8 | ||
Cottonwood High School Public9 to 12 | ||
Spring Lane School PublicPK to 6 |
School ratings and boundaries are provided by GreatSchools.org and Pitney Bowes. This information should only be used as a reference. Proximity or boundaries shown here are not a guarantee of enrollment. Please reach out to schools directly to verify all information and enrollment eligibility.
Similar Homes
New listings in 84117


$699,000
- 4
- Bedrooms
- 3
- Bathrooms
- 2,972
- Square Feet
- Unavailable
- Acres

$4,448,000
- 5
- Bedrooms
- 6
- Bathrooms
- 10,413
- Square Feet
- 0.5
- Acres

$215,000
- 1
- Bedrooms
- 1
- Bathrooms
- 680
- Square Feet


$4,239,000
- 4
- Bedrooms
- 6
- Bathrooms
- 9,047
- Square Feet
- 0.47
- Acres

$525,000
- Unavailable
- Bedrooms
- Unavailable
- Bathrooms
- Unavailable
- Square Feet
- 0.2
- Acres
Explore Nearby Homes
- Village West Homes for Sale
- Boulevard Upland Homes for Sale
- Cottonwood West Homes for Sale
- Highland-Van Winkle Homes for Sale
- Historic Holladay Homes for Sale
- Holladay Homes for Sale
- Midvalley Homes for Sale
- Millcreek Homes for Sale
- Mount Olympus Homes for Sale
- Murray Homes for Sale
- Murray Northeast Homes for Sale
- Murray South Homes for Sale
- North Holladay Homes for Sale
- Olympus High Homes for Sale
- Olympus Hills Homes for Sale
- Midvale Homes for Sale
- Salt Lake City Homes for Sale
- Sandy Homes for Sale
- West Valley City Homes for Sale
- West Jordan Homes for Sale
- South Jordan Homes for Sale
- Draper Homes for Sale
- Riverton Homes for Sale
- North Salt Lake Homes for Sale
- Magna Homes for Sale
- Herriman Homes for Sale
- Alpine Homes for Sale
- Bingham Canyon Homes for Sale
- Bountiful Homes for Sale
- Lehi Homes for Sale
- 84124 Homes for Sale
- 84121 Homes for Sale
- 84107 Homes for Sale
- 84109 Homes for Sale
- 84106 Homes for Sale
- 84115 Homes for Sale
- 84047 Homes for Sale
- 84123 Homes for Sale
- 84093 Homes for Sale
- 84119 Homes for Sale
- 84108 Homes for Sale
- 84094 Homes for Sale
- 84070 Homes for Sale
- 84084 Homes for Sale
- 84088 Homes for Sale
No guarantee, warranty or representation of any kind is made regarding the completeness or accuracy of any information, descriptions or measurements (including square footage measurements and property condition), such should be independently verified through appropriate means, including, but not limited to, in person inspection and public records, and Compass International Holdings, its subsidiaries, affiliates and independently owned and operated franchisees, and their affiliated agents and associated third parties expressly disclaim any liability in connection therewith. Photos may be virtually staged or digitally enhanced and may not reflect actual property conditions. Offers of compensation are subject to change at the seller's discretion. No financial or legal advice provided. Equal Housing Opportunity.
Listing Courtesy of Tri Pointe Homes Holdings, Inc
Based on information from UtahRealEstate.com as of 10/06/2026 12:02 PM. All data, including all measurements and calculations of area, is obtained from various sources and has not been, and will not be, verified by broker or the MLS. All information should be independently reviewed and verified for accuracy. Properties may or may not be listed by the office/agent presenting the information
