4973 Hanna Road
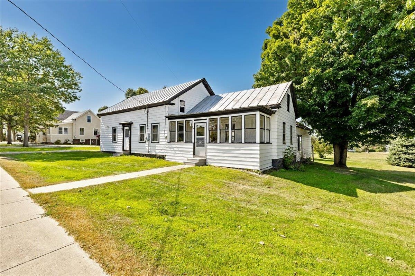
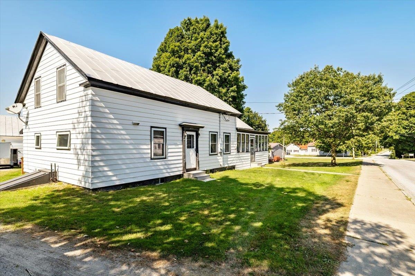
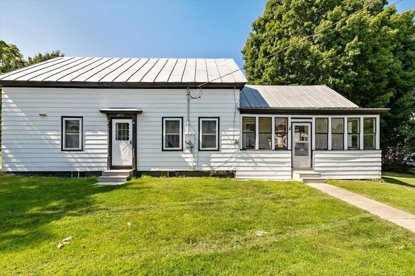
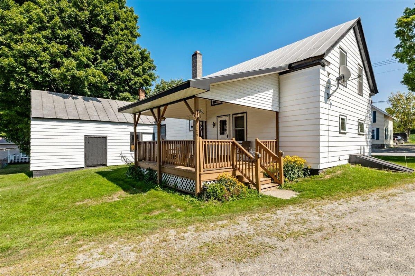
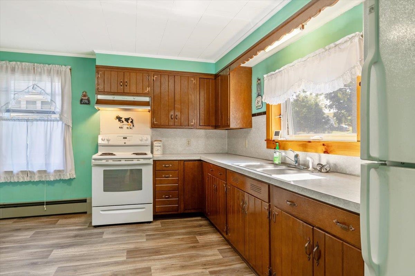

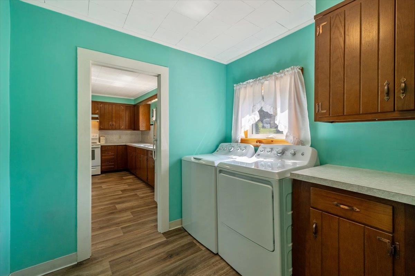
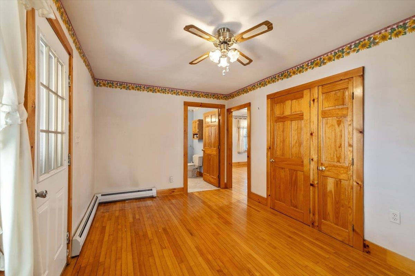
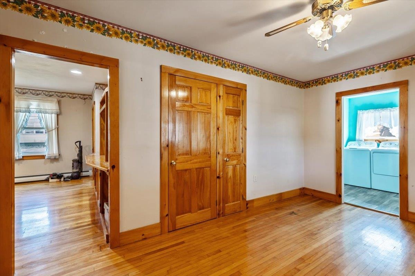
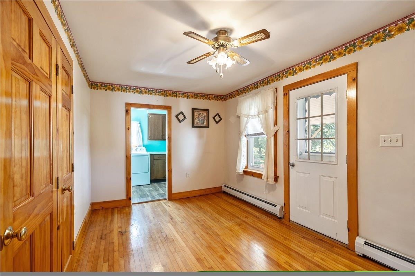
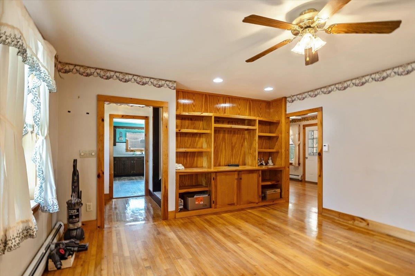
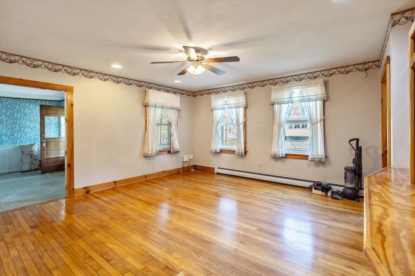
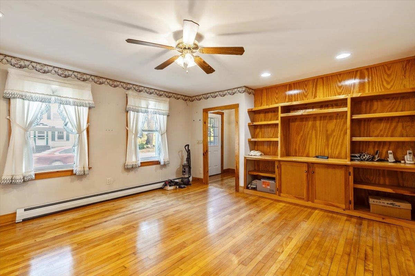
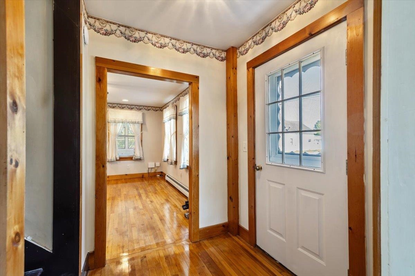
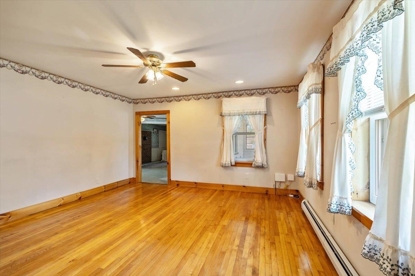
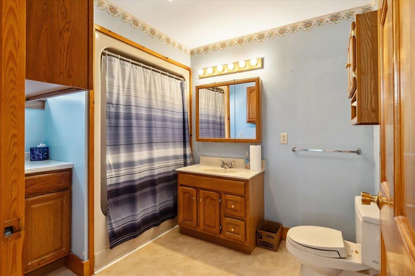
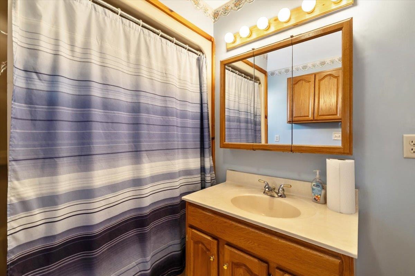
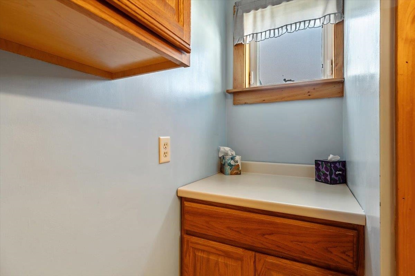
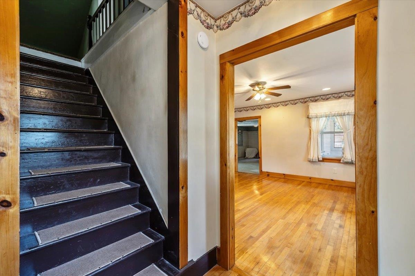
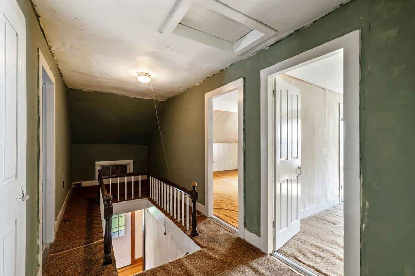

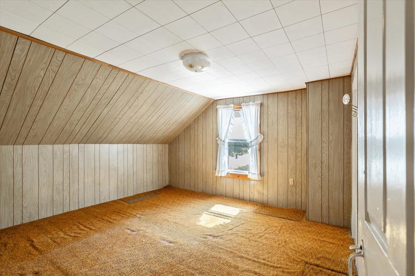
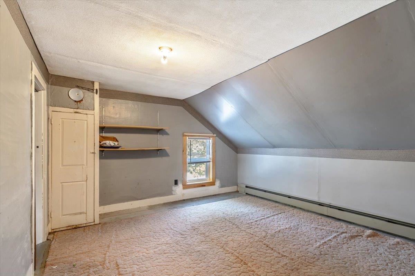
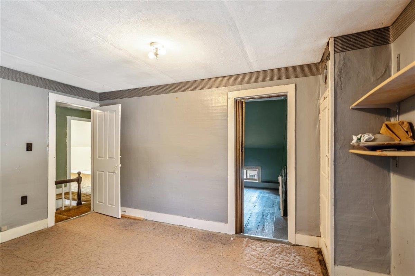
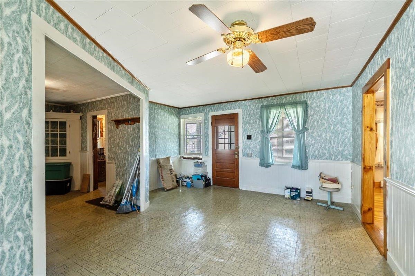
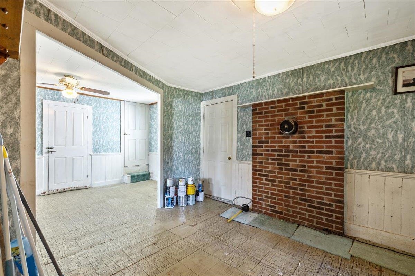
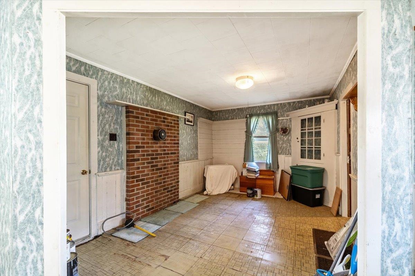
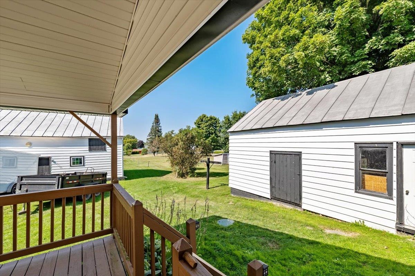
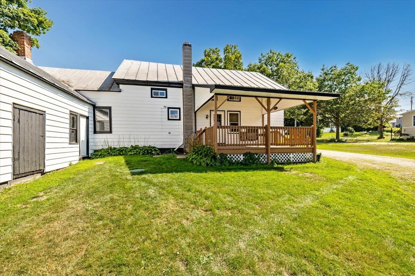
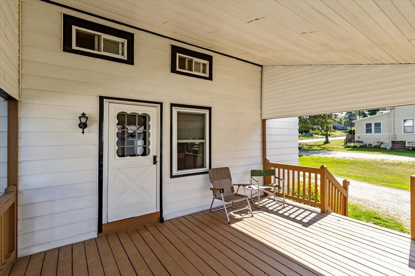
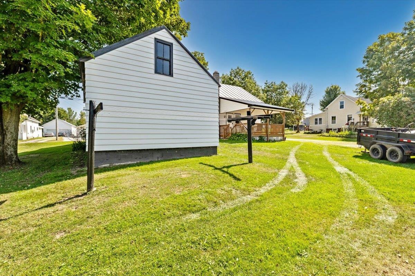
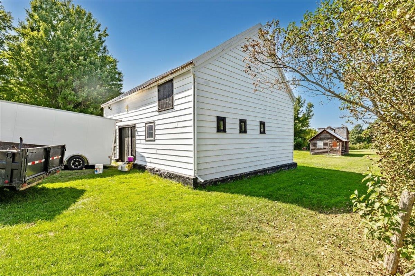
Description
Sold By M Realty
- Listed by: The Paul Martin Team • M Realty

Location
Payment Calculator
$1,754 per month
30 year fixed, 7.03% Interest
$1,441
$313
$0
Know your buying power with a preapproval and custom rate in minutes
 1
1Property Information for 4973 Hanna Road
- Taxes: $3,757 / year
- MLS Type: Residential / Single Family
- County: Franklin County
- Zoning: Rural Residential
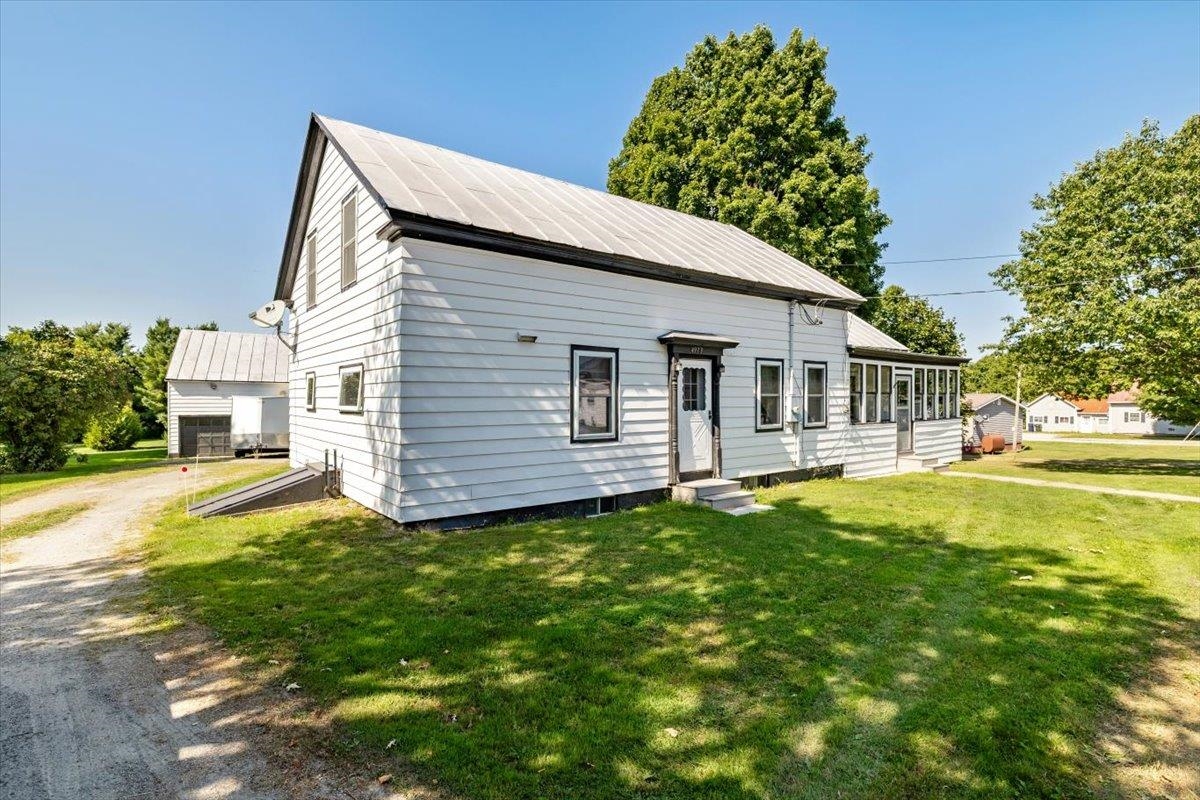
- Stories: 1
- Year Built: 1900
- Lot Size: 0.75 AC / 32,670 SF
- City: Franklin
- County: VT-Franklin
- Latitude: 44.980941588957315
- Longitude: -72.919548387731552
- Road Frontage: TBD
- Seasonal: No
- State: VT
- Street Designation: Road
- Zip Code: 05457
- SPAN Number: 3234-075-10899
- Tax Year: 2024
- Taxes TBD: No
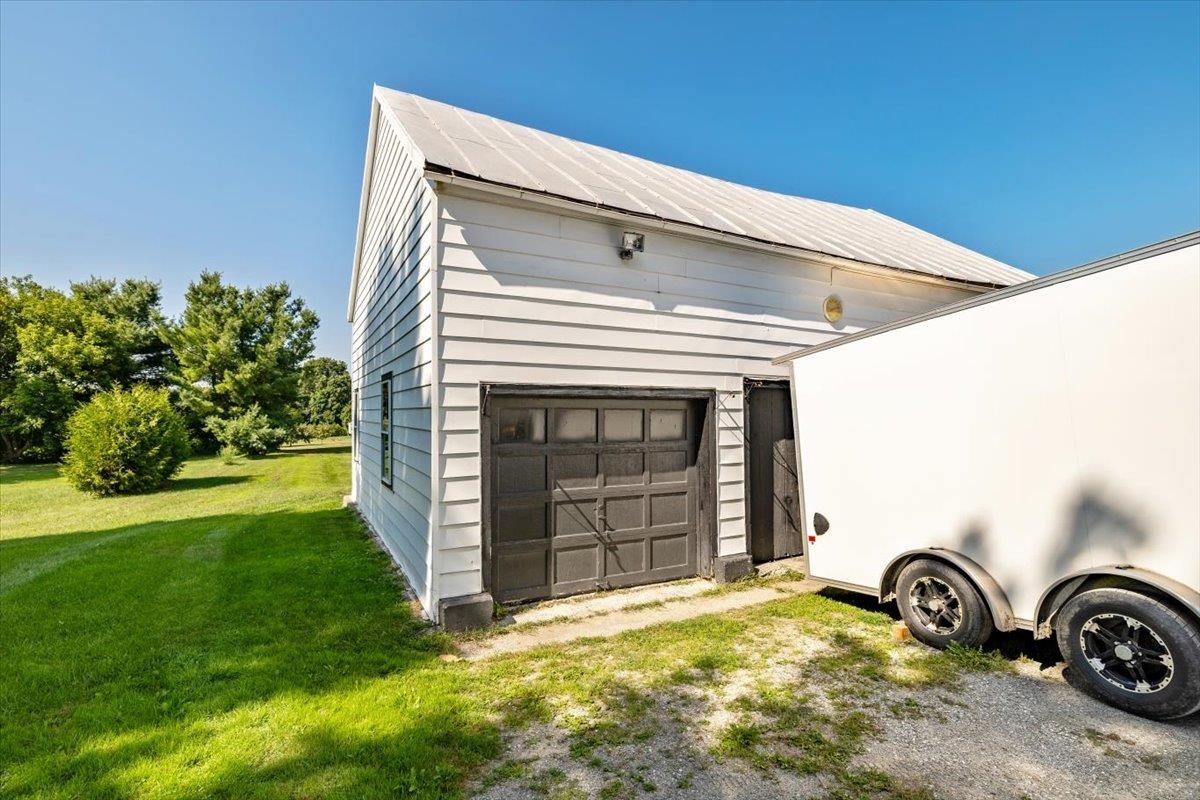
- Garage: Yes
- Garage Capacity: 2.00
- Driveway: Gravel
- Property Panorama Virtual Tour: https://tour.neren.com/4973-Hanna-Road-Franklin-VT-05457/unbranded
- Lot Features: Level
- Lot Size Acres: 0.75
- Total Finished Area: 2142.0
- Above Grade Finished Area: 2142.0
- Above Grade Finished Area Source: Public Records
- Above Grade Unfinished Area: 0.0
- Below Grade Finished Area: 0.0
- Below Grade Unfinished Area: 900.0
- BelowGradeUnfinishedAreaSource: Public Records
- Lot Size Square Feet: 32670.0
- Total Area: 3042.0
- Property Class: Residential
- Property Type: Single Family
- Flood Zone: No
- PreConstruction: No
- Surveyed: Unknown
- Year Built: 1900
- High School: Missisquoi Valley UHSD #7
- Middle/Jr School: Missisquoi Valley Union Jshs
- Elementary School: Franklin Central School
- Electric: Circuit Breaker(s)
- Sewer: 1000 Gallon, Septic
- Water Source: Public
- Utilities: Telephone Available
- Internet: High Speed Intrnt Avail
- Color: White
- Construction Materials: Wood Frame
- Roof: Metal
- Basement: No
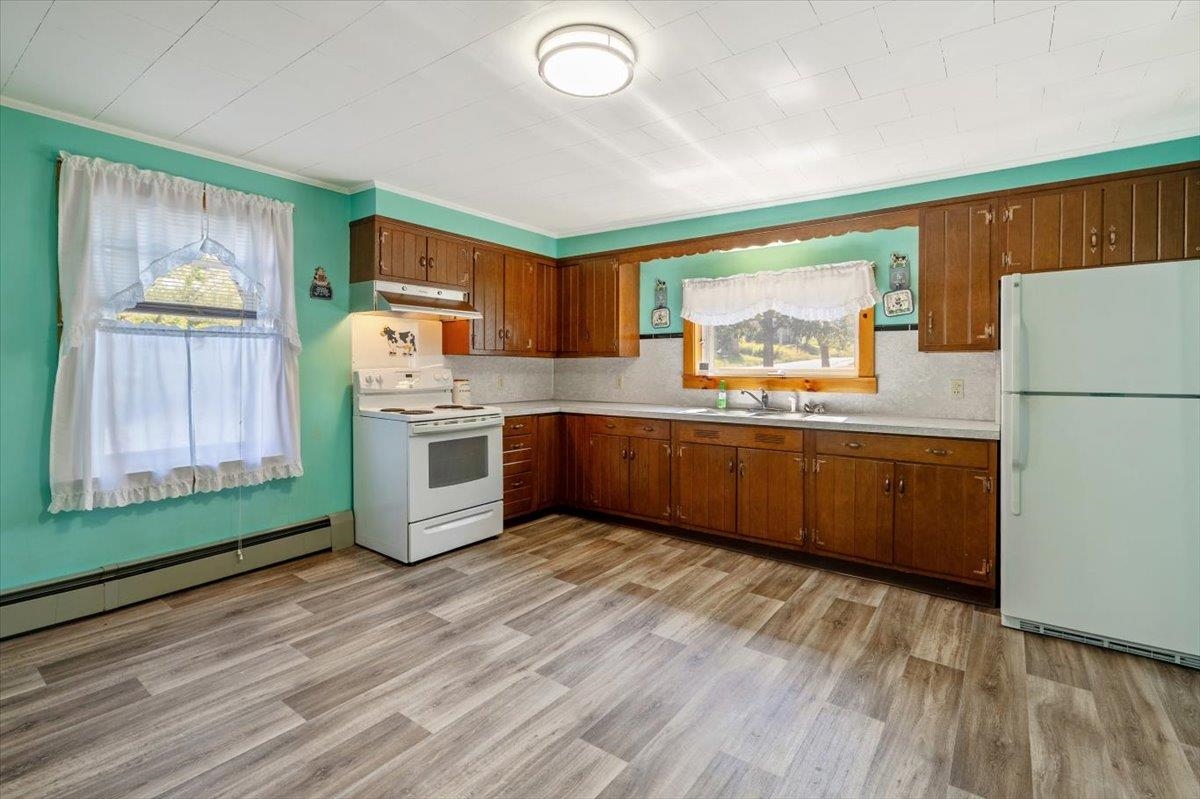
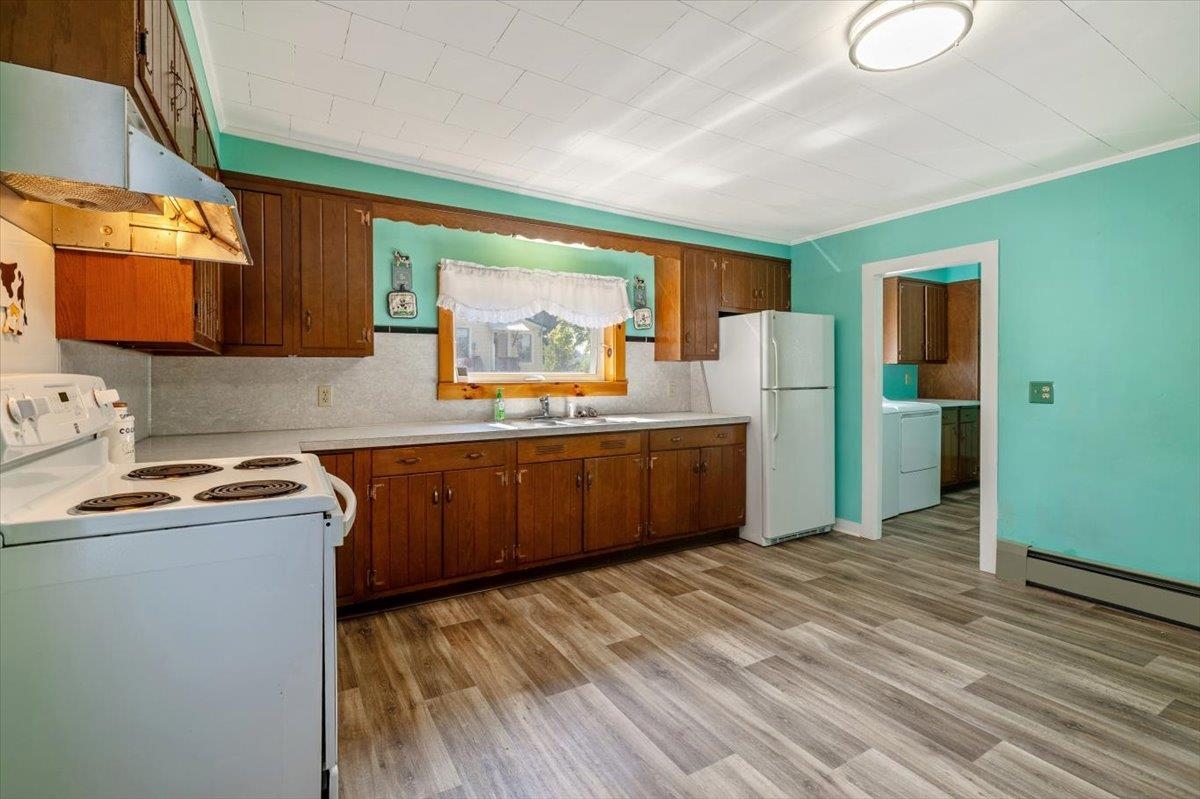
- Heating: Baseboard
- Cooling: None
- Total Stories: 1.5
- Rooms Total: 9
- Bathrooms Full: 1
- Bathrooms Half: 0
- Bathrooms One Quarter: 0
- Bathrooms Three Quarter: 0
- Bedrooms Total: 4
- Bathrooms Total: 1
Property History for 4973 Hanna Road
| Date | Event & Source | Price | Appreciation |
|---|---|---|---|
| Dec 15, 2025 | Sold (Public Record) Public Record #1926109763 | $269,900 | — |
| Dec 15, 2025 | Sold New England Real Estate Network #5056357 | $269,900 | — |
| Nov 7, 2025 | Pending New England Real Estate Network #5056357 | — | |
| Aug 13, 2025 | Listed (Active) New England Real Estate Network #5056357 | $299,900 | — |
| Date | Event & Source | Price |
|---|---|---|
| 12/15/2025 | Sold (Public Record) Public Record #1926109763 | $269,900 |
| 12/15/2025 | Sold New England Real Estate Network #5056357 | $269,900 |
| 11/07/2025 | Pending New England Real Estate Network #5056357 | — |
| 08/13/2025 | Listed (Active) New England Real Estate Network #5056357 | $299,900 |
For completeness, we often displays two records for one sale: the MLS record and the public record.
Public Records for 4973 Hanna Road
Schools near 4973 Hanna Road
Rating | School | Type | Grades | Distance |
|---|---|---|---|---|
| Public - | PK to 6 | |||
| Public - | 7 to 12 |
Rating | School | Distance |
|---|---|---|
Franklin Central School PublicPK to 6 | ||
Missisquoi Valley Uhsd #7 Public7 to 12 |
School ratings and boundaries are provided by GreatSchools.org and Pitney Bowes. This information should only be used as a reference. Proximity or boundaries shown here are not a guarantee of enrollment. Please reach out to schools directly to verify all information and enrollment eligibility.
Similar Homes
Explore Nearby Homes
- Berkshire Homes for Sale
- Highgate Homes for Sale
- Northern Homes for Sale
- Enosburgh Homes for Sale
- Swanton Village Homes for Sale
- St. Albans Town Homes for Sale
- Richford Center Homes for Sale
- Montgomery Homes for Sale
- Fletcher Homes for Sale
- Georgia Homes for Sale
- Butler Island Homes for Sale
- Belvidere Homes for Sale
- Alburgh Village Homes for Sale
- Fairfax Center Homes for Sale
- Cambridge Village Homes for Sale
- Franklin Homes for Sale
- Sheldon Homes for Sale
- Highgate Center Homes for Sale
- Fairfield Homes for Sale
- Swanton Homes for Sale
- Enosburg Falls Homes for Sale
- Highgate Springs Homes for Sale
- Richford Homes for Sale
- Bakersfield Homes for Sale
- East Fairfield Homes for Sale
- St. Albans Homes for Sale
- East Berkshire Homes for Sale
- North Hero Homes for Sale
- Alburgh Homes for Sale
- Fairfax Homes for Sale
- 05459 Homes for Sale
- 05450 Homes for Sale
- 05483 Homes for Sale
- 05488 Homes for Sale
- 05478 Homes for Sale
- 05455 Homes for Sale
- 05476 Homes for Sale
- 05460 Homes for Sale
- 05448 Homes for Sale
- 05447 Homes for Sale
- 05474 Homes for Sale
- 05441 Homes for Sale
- 05454 Homes for Sale
- 05440 Homes for Sale
- 05471 Homes for Sale
No guarantee, warranty or representation of any kind is made regarding the completeness or accuracy of any information, descriptions or measurements (including square footage measurements and property condition), such should be independently verified through appropriate means, including, but not limited to, in person inspection and public records, and Compass International Holdings, its subsidiaries, affiliates and independently owned and operated franchisees, and their affiliated agents and associated third parties expressly disclaim any liability in connection therewith. Photos may be virtually staged or digitally enhanced and may not reflect actual property conditions. Offers of compensation are subject to change at the seller's discretion. No financial or legal advice provided. Equal Housing Opportunity.
Listing Courtesy of M Realty
Copyright 2026 PrimeMLS, Inc. All rights reserved. This information is deemed reliable, but not guaranteed. The data relating to real estate displayed on this Site comes in part from the IDX Program of PrimeMLS. The information being provided is for consumers’ personal, non-commercial use and may not be used for any purpose other than to identify prospective properties consumers may be interested in purchasing. Data last updated 09/25/2026 03:41 AM