499 South 41st Street
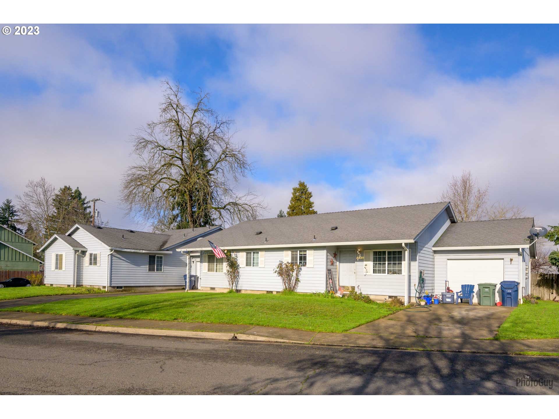

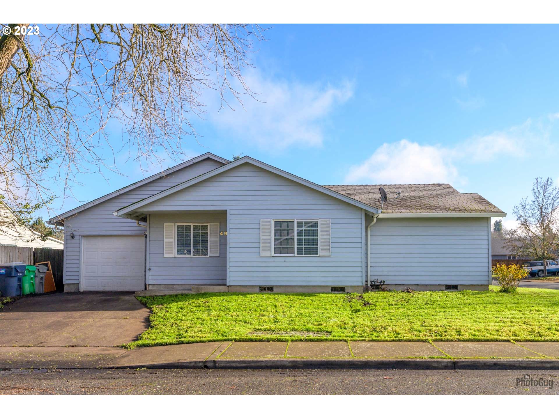
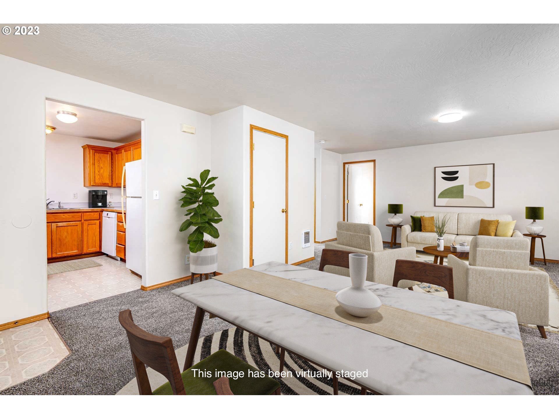
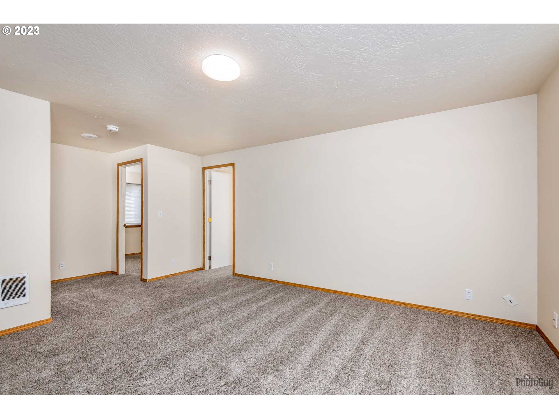
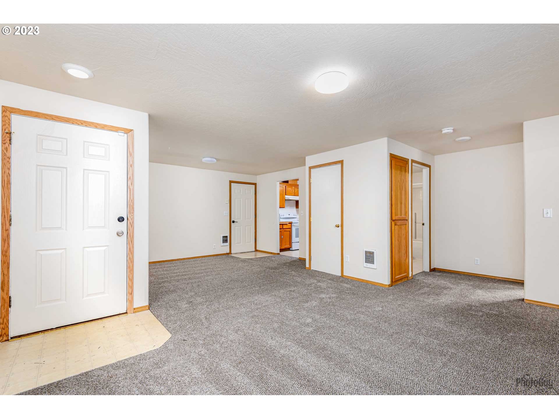
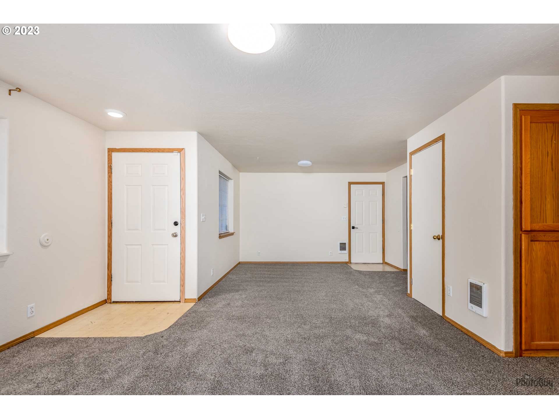
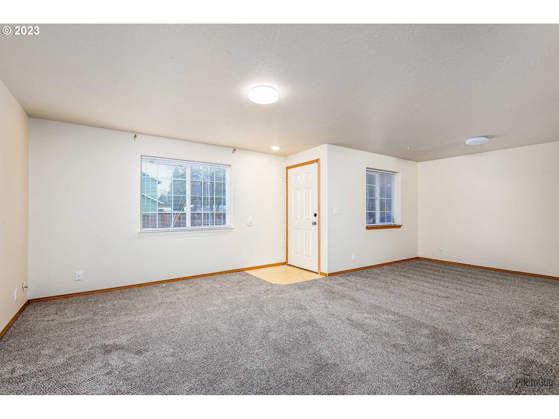

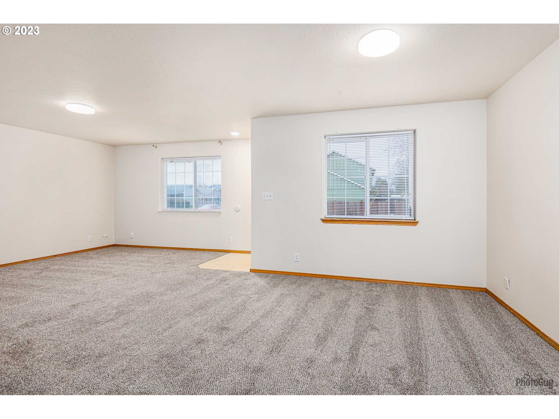
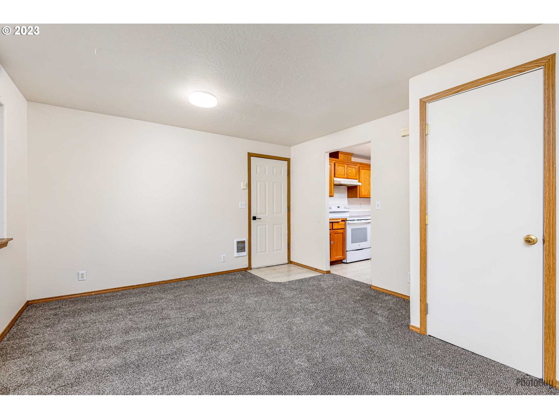

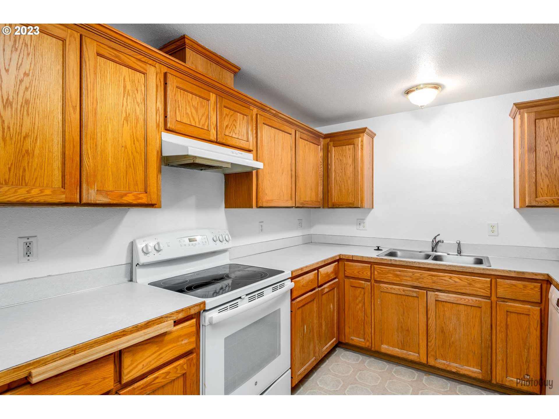

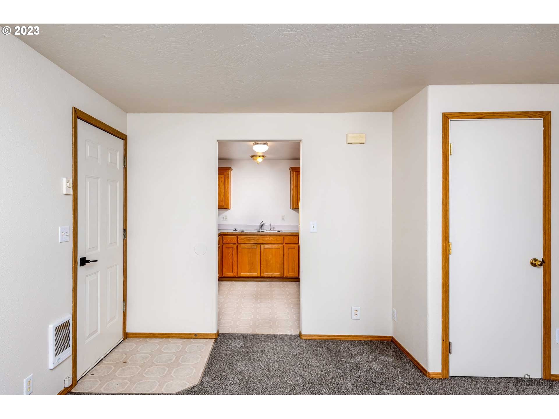
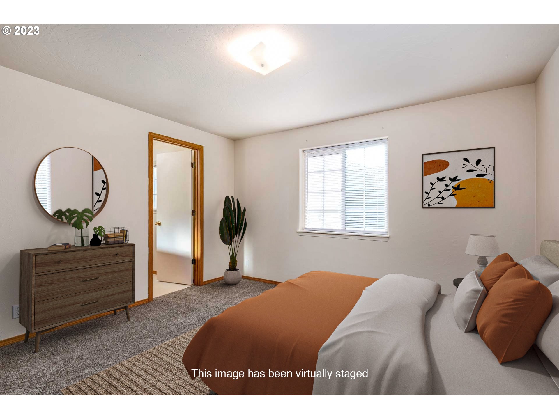
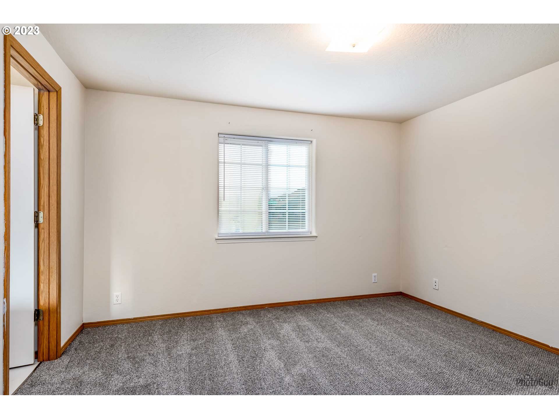

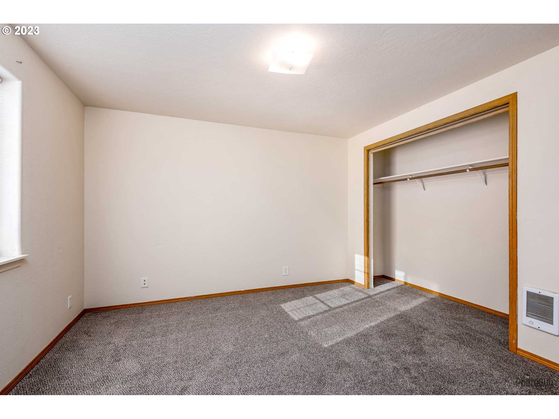
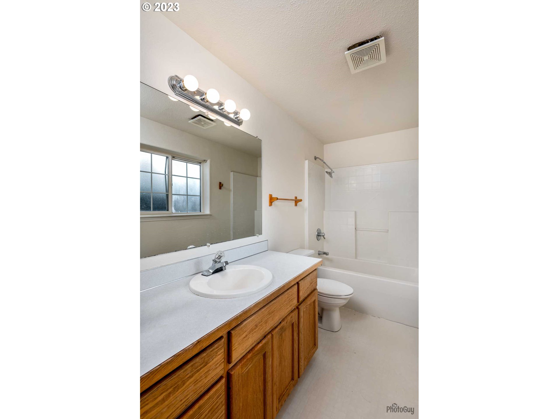

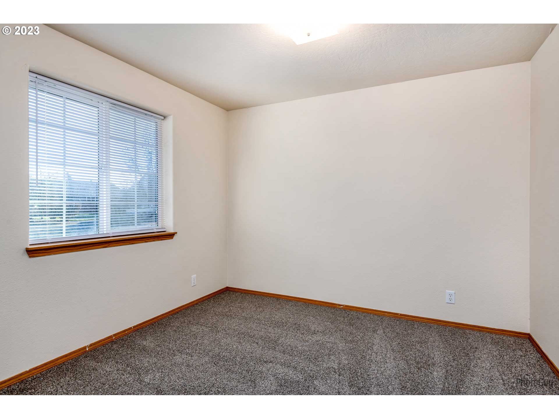
Description
- Listed by: Tyler Demers • Berkshire Hathaway HomeServices Real Estate Professionals 541-485-1400

Location
Sold By Colter Home Co.
$3,681 per month
30 year fixed, 7.03% Interest
$3,134
$547
$0
 1
1Property Information for 499 South 41st Street
Property Details
- Taxes: $6,569 / year
- MLS Type: Multi Family
- County: Lane County
- Parking Features: Garage
- Zoning: MD
Building Information
- Stories: 1
- Residences: 3
- Year Built: 1998
Summary
- Country: US
- Directions: S. on S. 42nd, W. on Daisy (turns in Virginia) to property
- Road Surface: Paved
- Elementary School: Douglas Gardens
- High School: Springfield
- Middle Or Junior School: Agnes Stewart
- Tax Year: 2023
- Tax Annual Amount: $6,569.36
- Parcel Number: 1582277
- Tax Legal Description: 17-02-32-33-10200
Property
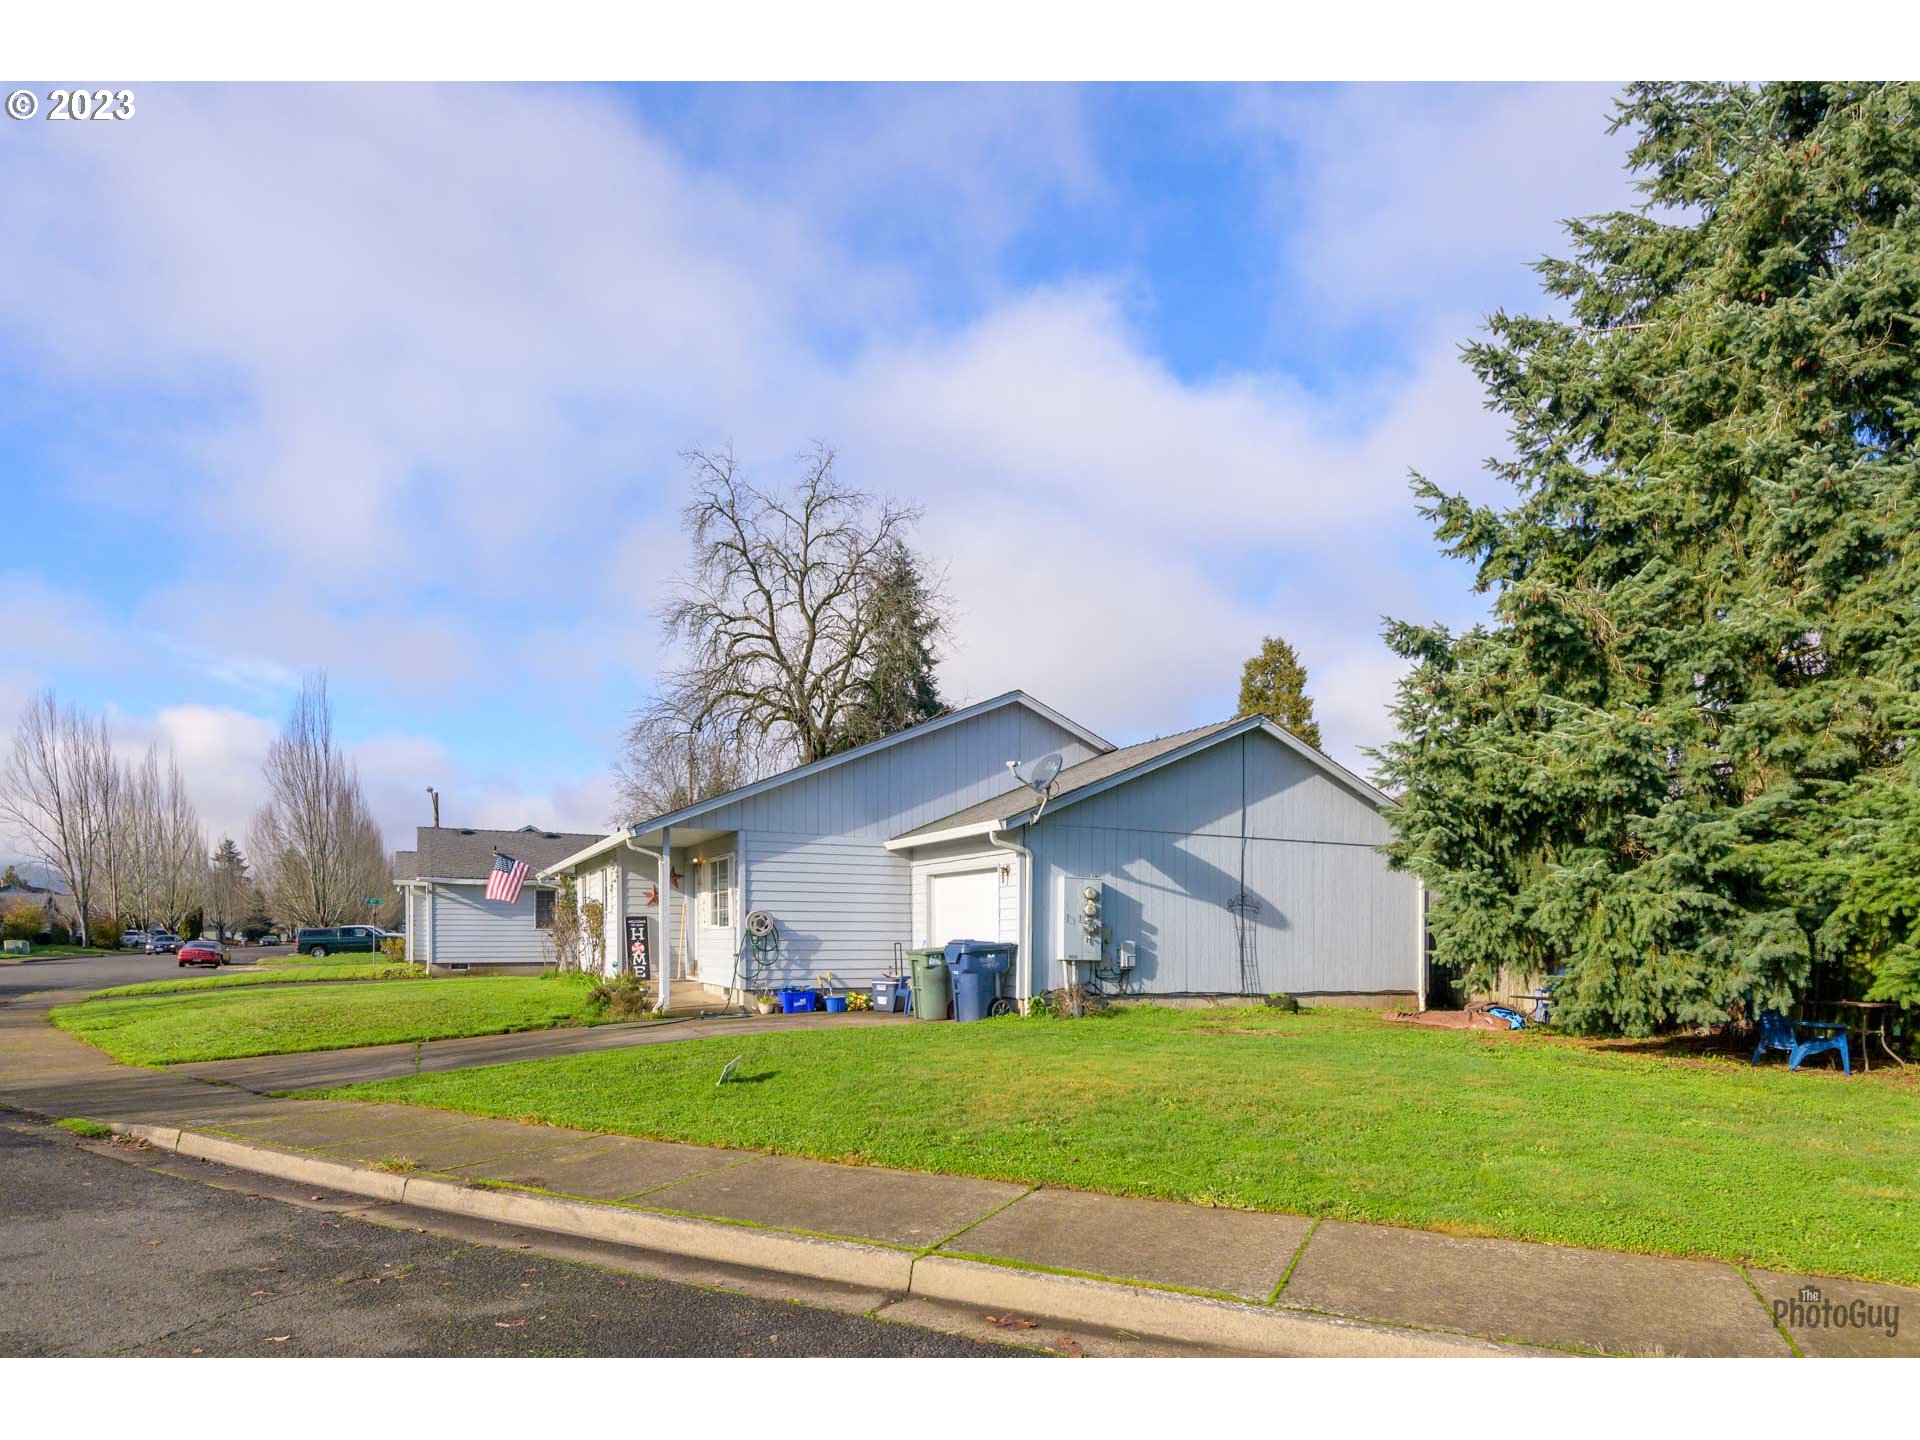
- Lot Description: Corner Lot
- Lot Size Range: Sq Ft7000to9999
- Lot Size: 7,000 to 9,999 Sq Ft
- Property Type: Multi Family
- Water Description: Public Water
- Year Built: 1998
- Cooling Description: None
- Fuel Description: Electricity
- Heating Description: Zoned
- Hot Water Description: Electricity
- Sewer Description: Public Sewer
- Rent Includes: None
Interior and Exterior Features
- Exterior Description: Lap Siding
- Roof Type: Composition
- Basement: Crawl Space
- Stories: 1
Multi Family
- Number Of Units Total: 3
- Gross Income Actual: $.00
- Investor Information: Leases
- Net Income Actual: $.00
- Operating Expense: $.00
- Storage: Garage
- Unit Type Type: Unit Type Type1, Unit Type Type2, Unit Type Type3
- SqFt Approximate Building Total: 2592
- Unit Type 1 Baths Total: 2
- Unit Type 1 Beds Total: 2
- Unit Type 1 Features: Dishwasher, Range, Refrigerator, Washer Dryer Hookup
- Unit Type 1 Rent: $0
- Unit Type 1 SqFt: 948.0
- Unit Type 1 Units Total: 1
- Unit Type 2 Baths Total: 2
- Unit Type 2 Beds Total: 2
- Unit Type 2 Features: Dishwasher, Range, Refrigerator, Washer Dryer Hookup
- Unit Type 2 Rent: $1,500
- Unit Type 2 SqFt: 822.0
- Unit Type 2 Units Total: 1
- Unit Type 3 Baths Total: 2
- Unit Type 3 Beds Total: 2
- Unit Type 3 Features: Dishwasher, Range, Refrigerator, Washer Dryer Hookup
- Unit Type 3 Rent: $1,265
- Unit Type 3 SqFt: 822.0
- Unit Type 3 Units Total: 1
Property History for 499 South 41st Street
| Date | Event & Source | Price | Appreciation |
|---|---|---|---|
| May 22, 2024 | Sold (Public Record) Public Record #1532411001 | $587,000 | — |
| May 22, 2024 | Sold (Public Record) Public Record #1548467839 | $587,000 | +4.4% / yr |
| Sep 16, 2003 | Sold (Public Record) Public Record #119500253 | $242,900 | — |
| Aug 26, 2003 | Sold (Public Record) Public Record #118293940 | $242,900 | — |
| Date | Event & Source | Price |
|---|---|---|
| 05/22/2024 | Sold (Public Record) Public Record #1532411001 | $587,000 |
| 05/22/2024 | Sold (Public Record) Public Record #1548467839 | $587,000 +4.4% / yr |
| 09/16/2003 | Sold (Public Record) Public Record #119500253 | $242,900 |
| 08/26/2003 | Sold (Public Record) Public Record #118293940 | $242,900 |
For completeness, we often displays two records for one sale: the MLS record and the public record.
Public records
499 South 41st Street
Baths
6Total Finished SqFt
2,592 SqFtAbove Grade Finished SqFt
2,592 SqFtStories
1Lot Size
8,712 SqFtStyle
TriplexSchools near 499 South 41st Street
Rating | School | Type | Grades | Distance |
|---|---|---|---|---|
| Public - | K to 5 | |||
| Public - | 6 to 8 | |||
| Public - | 9 to 12 | |||
| Charter - | 6 to 12 |
Rating | School | Distance |
|---|---|---|
Douglas Gardens Elementary School PublicK to 5 | ||
Agnes Stewart Middle School Public6 to 8 | ||
Springfield High School Public9 to 12 | ||
Willamette Leadership Academy Charter6 to 12 |
School ratings and boundaries are provided by GreatSchools.org and Pitney Bowes. This information should only be used as a reference. Proximity or boundaries shown here are not a guarantee of enrollment. Please reach out to schools directly to verify all information and enrollment eligibility.
Similar Homes
Explore Nearby Homes
- East Main Homes for Sale
- Jasper Homes for Sale
- Mid-Springfield Homes for Sale
- North Springfield Homes for Sale
- South Springfield Homes for Sale
- Thurston Homes for Sale
- West Main Homes for Sale
- Mohawk Boulevard Homes for Sale
- Q Street Homes for Sale
- Trent Homes for Sale
- Gateway Homes for Sale
- Downtown Springfield Homes for Sale
- Washburne Historic District Homes for Sale
- Glenwood-Springfield Junction Homes for Sale
- Glenwood Riverfront Homes for Sale
- Walterville Homes for Sale
- Springfield Homes for Sale
- Pleasant Hill Homes for Sale
- Marcola Homes for Sale
- Leaburg Homes for Sale
- Dexter Homes for Sale
- Eugene Homes for Sale
- Lowell Homes for Sale
- Crawfordsville Homes for Sale
- Creswell Homes for Sale
- Vida Homes for Sale
- Brownsville Homes for Sale
- Fall Creek Homes for Sale
- Foster Homes for Sale
- Harrisburg Homes for Sale
- 97489 Homes for Sale
- 97386 Homes for Sale
- 97408 Homes for Sale
- 97438 Homes for Sale
- 97446 Homes for Sale
- 97454 Homes for Sale
- 97455 Homes for Sale
- 97477 Homes for Sale
- 97488 Homes for Sale
- 97405 Homes for Sale
- 97431 Homes for Sale
- 97452 Homes for Sale
- 97403 Homes for Sale
- 97327 Homes for Sale
- 97401 Homes for Sale
No guarantee, warranty or representation of any kind is made regarding the completeness or accuracy of any information, descriptions or measurements (including square footage measurements and property condition), such should be independently verified through appropriate means, including, but not limited to, in person inspection and public records, and Compass International Holdings, its subsidiaries, affiliates and independently owned and operated franchisees, and their affiliated agents and associated third parties expressly disclaim any liability in connection therewith. Photos may be virtually staged or digitally enhanced and may not reflect actual property conditions. Offers of compensation are subject to change at the seller's discretion. No financial or legal advice provided. Equal Housing Opportunity.
Listing Courtesy of Berkshire Hathaway HomeServices Real Estate Professionals
All information provided is deemed reliable but is not guaranteed and should be independently verified. The content relating to real estate for sale on this web site comes in part from the IDX program of the RMLS of Portland Oregon. Real estate listings held by brokerage firms other than Compass are marked with the RMLS logo and detailed information about these properties includes the names of the listing brokers. Copyright © 2026 RMLS, Portland, Oregon. Last updated: 05/26/2024 10:35 AM
