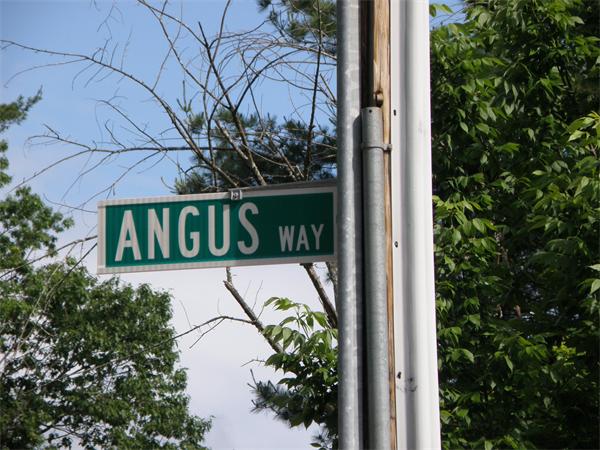
5 Angus Way










Description
Sold By Keller Williams Gateway Realty
- Listed by: The Lacoss Team • Keller Williams Realty
- Listed by: Judy Lacoss • Keller Williams Realty
- Listed by: Sherri Otoski • Keller Williams Realty

Location
$1,937 per month
30 year fixed, 7.03% Interest
$1,447
$491
$0
 1
1Property Information for 5 Angus Way
Property Details
- Taxes: $5,886 / year
- MLS Type: Residential / Detached
- County: Hillsborough County
- Town: Pelham
- Area: NH-Pelham
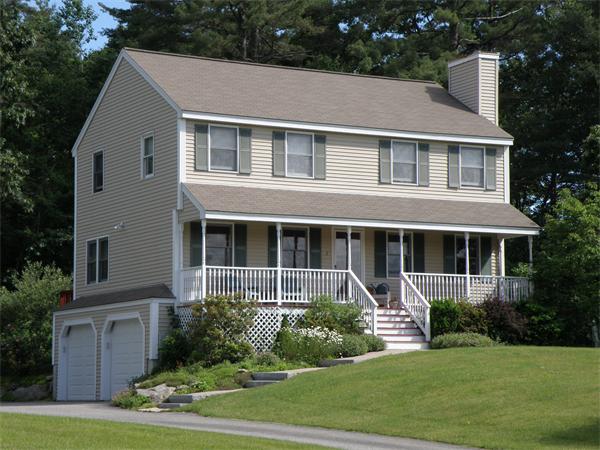
- Architectural Style: Colonial
- Style: Colonial
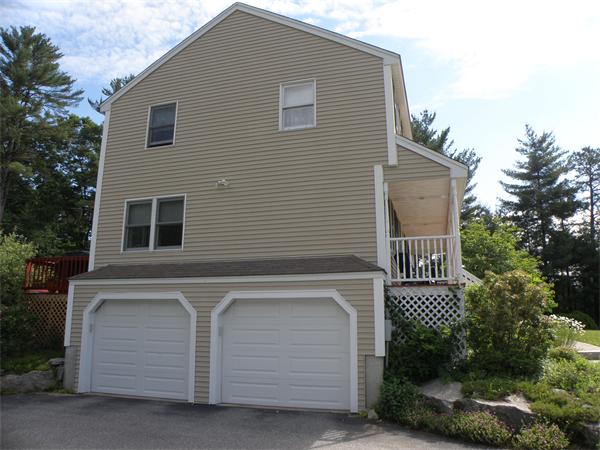
- Garage Spaces: 2
- Open Parking Spaces: 6.00
- Parking Spaces Total: 6
Building Information
- Year Built: 1995
- Lot Size: 1.00 AC / 43,560 SF
General Details
- Building Area Units: Square Feet
- Community Features: Shopping, Park, Walk/Jog Trails, Golf Course, Highway Access
- Current Financing: Conv. Fixed
- Living Area: 1666.0
- Color: tan
- Property Attached: No
- Single Family Type: Detached
- Waterfront: No
- Year Built Details: Actual
- Year Built Source: Public Records
Features
- Appliances: Range, Dishwasher, Microwave, Refrigerator, Tankless Water Heater, Utility Connections for Electric Range, Utility Connections for Electric Dryer
- Basement Features: Full, Garage Access, Concrete Floor
- Num of Baths: 2.0
- Num of Full Baths: 1
- Num of Half Baths: 1
- Bathrooms Total Decimal: 1.50
- Bathrooms Total Integer: 2
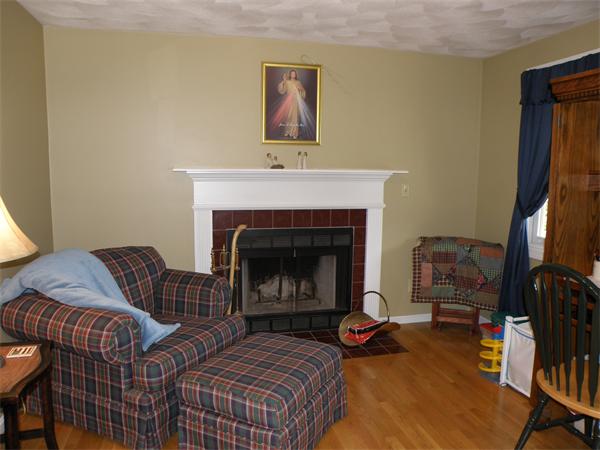
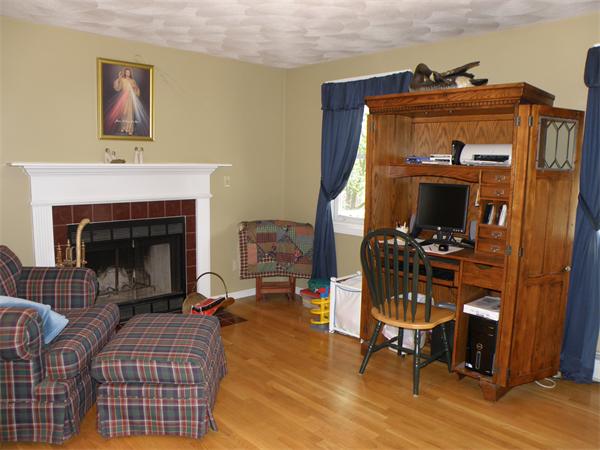
- FireplaceFeatures: Family Room
- FireplaceYN: Yes
- Fireplaces: 1
- Flooring: Wood, Tile, Vinyl, Carpet, Laminate, Hardwood, Wood Laminate
- Laundry Features: In Basement, Washer Hookup
- Primary Bath: No
- Window Features: Insulated Windows, Storm Window(s)
- Construction: Frame
- Exterior Features: Sprinkler System
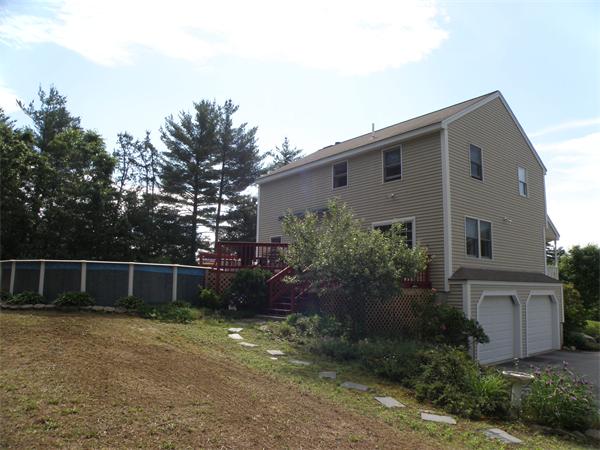
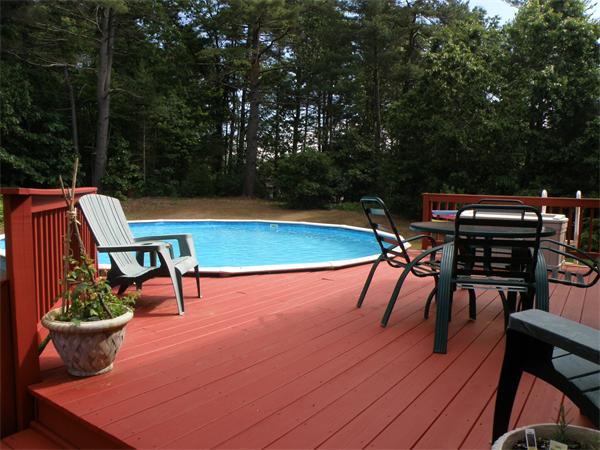
- Exterior Features: Pool - Above Ground, Sprinkler System, Porch, Deck
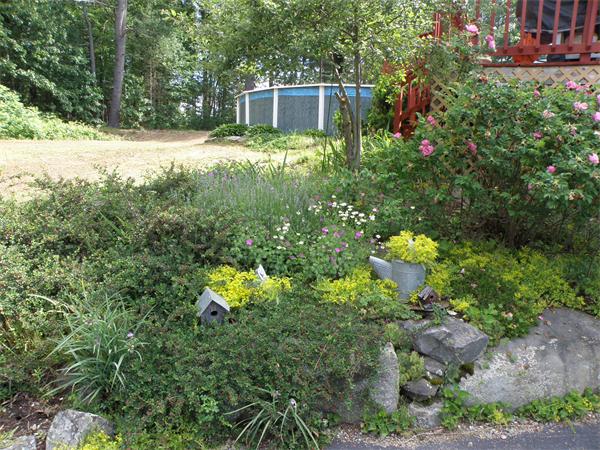
- Lot Description: Wooded
- Patio And Porch Features: Porch, Deck
- Pool Features: Above Ground
- Pool Private: Yes
- Roof Material: Shingle
- Attached Garage: Yes
- Carport: No
- Covered Spaces: 2.00
- Garage: Yes
- Garage Parking: Under, Paved Drive, Off-Street, Paved Driveway
- Open Parking: Yes
- Parking Features: Under, Paved Drive, Off-Street, Paved Driveway
- Parking Features: Off-Street, Paved Driveway
- Cooling: None
- Cooling: No
- Electric: 220 Volts, Circuit Breakers, 200+ Amp Service
- Heating: Central, Baseboard, Oil
- Heating: Yes
- Sewer: Private Sewerage
- Utility Connections: for Electric Range, for Electric Dryer, Washer Hookup
- Water: Private
Room Information
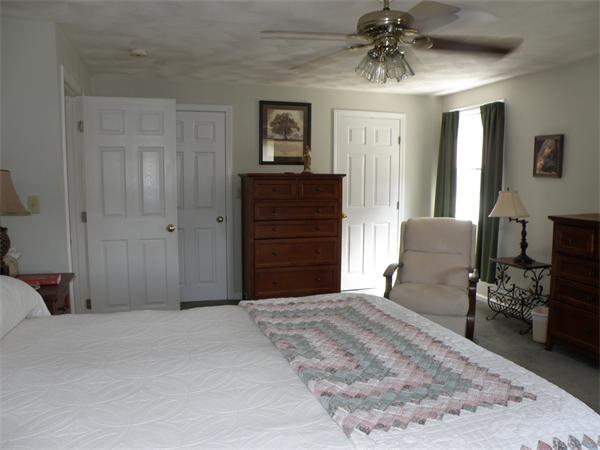
- Room Primary Bedroom Area: 210.0
- Room Primary Bedroom Features: Ceiling Fan(s),Walk-In Closet(s),Flooring - Wall to Wall Carpet
- Room Primary Bedroom Length: 14.0
- Primary Bedroom Level: Second Floor
- Room Primary Bedroom Width: 15.0
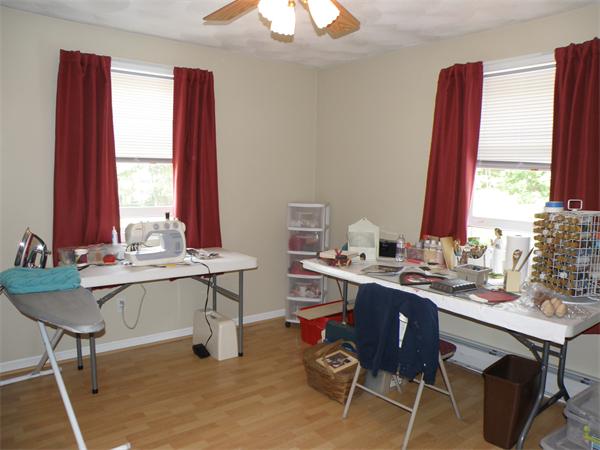
- Bedroom2 Area: 156.0
- Bedroom2 Features: Ceiling Fan(s),Flooring - Laminate
- Bedroom2 Length: 13.0
- Bedroom2 Level: Second
- Bedroom2 Width: 12.0
- Bedroom3 Area: 168.0
- Bedroom3 Features: Ceiling Fan(s),Flooring - Wall to Wall Carpet
- Bedroom3 Length: 12.0
- Bedroom3 Level: Second
- Bedroom3 Width: 14.0
- Bathroom1 Features: Bathroom - Half
- Bathroom1 Level: First
- Bathroom2 Features: Bathroom - Full
- Bathroom2 Level: Second
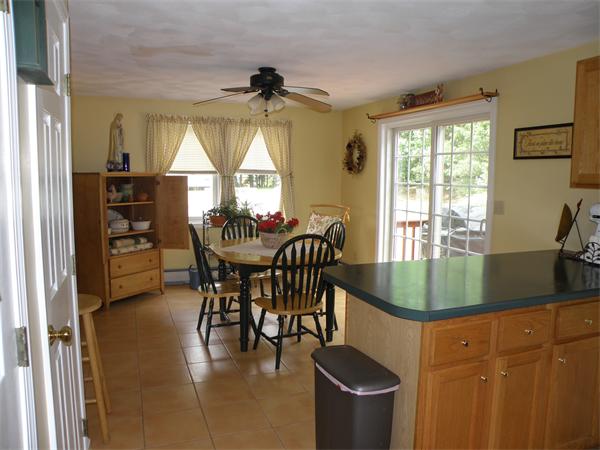
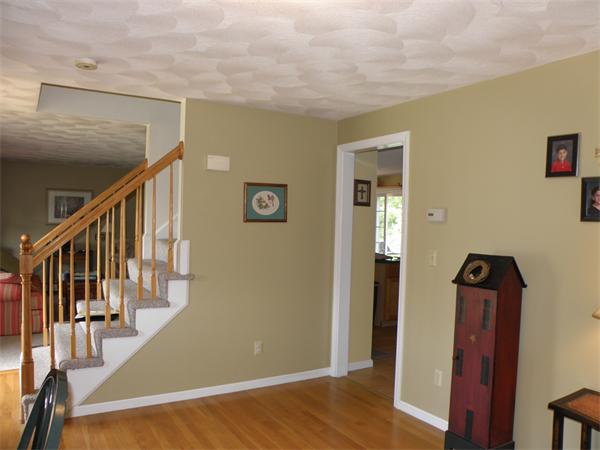
- Dining Room Area: 156.0
- Dining Room Features: Ceiling Fan(s),Slider
- Dining Room Length: 13.0
- Dining Room Level: First
- Dining Room Width: 12.0
- Family Room Area: 168.0
- Family Room Features: Flooring - Hardwood
- Family Room Length: 12.0
- Family Room Level: First
- Family Room Width: 14.0
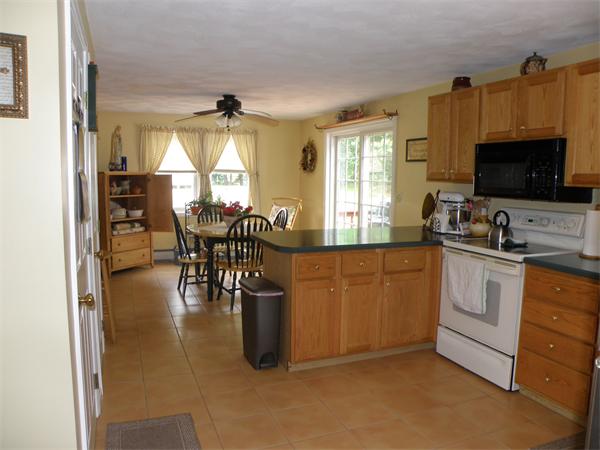
- Kitchen Area: 156.0
- Kitchen Features: Flooring - Stone/Ceramic Tile,Dining Area,Pantry,Kitchen Island
- Kitchen Length: 13.0
- Kitchen Level: First
- Kitchen Width: 12.0
- Room Living Room Area: 180.0
- Room Living Room Features: Flooring - Wall to Wall Carpet
- Room Living Room Length: 15.0
- Room Living Room Level: First
- Room Living Room Width: 12.0
Property Information
- UFFI: Unknown
- Year Round: Yes
- Farm Land Area Units: Square Feet
- Lot Size Units: Acres
- Road Frontage Type: Public
- Listing Terms: Contract
- Tax ID: 146642
- Assessments: $274,900
- Book: 5721
- Tax Year: 2012
- Zoning: Res
Building / Association Information
- Beds Total: 3
- Foundation: Concrete Perimeter
- Foundation Area: 816.0
- Frontage: 200.00
- Cooling Zones: 0
- Heat Zones: 2
Market and Agent Information
- Buyer Broker Comp: 2
- Other Agent Compensation: 2
Property History for 5 Angus Way
| Date | Event & Source | Price | Appreciation |
|---|---|---|---|
| Oct 29, 2012 | Sold New England Real Estate Network #4163960 | $271,000 | — |
| Oct 17, 2012 | Sold (Public Record) Public Record #340515946 | $271,000 | +3.6% / yr |
| Oct 17, 2012 | Sold MLS PIN #71393959 | $271,000 | — |
| Oct 4, 2012 | Pending MLS PIN #71393959 | — | |
| Oct 4, 2012 | Pending New England Real Estate Network #4163960 | — | |
| Oct 4, 2012 | Active Under Contract MLS PIN #71393959 | — | |
| Jun 8, 2012 | Listed (Active) New England Real Estate Network #4163960 | $278,600 | — |
| Jun 8, 2012 | Listed (Active) MLS PIN #71393959 | $278,600 | — |
| May 30, 1996 | Sold (Public Record) Public Record #285362606 | $152,000 | — |
| Date | Event & Source | Price |
|---|---|---|
| 10/29/2012 | Sold New England Real Estate Network #4163960 | $271,000 |
| 10/17/2012 | Sold (Public Record) Public Record #340515946 | $271,000 +3.6% / yr |
| 10/17/2012 | Sold MLS PIN #71393959 | $271,000 |
| 10/04/2012 | Pending MLS PIN #71393959 | — |
| 10/04/2012 | Pending New England Real Estate Network #4163960 | — |
| 10/04/2012 | Active Under Contract MLS PIN #71393959 | — |
| 06/08/2012 | Listed (Active) New England Real Estate Network #4163960 | $278,600 |
| 06/08/2012 | Listed (Active) MLS PIN #71393959 | $278,600 |
| 05/30/1996 | Sold (Public Record) Public Record #285362606 | $152,000 |
For completeness, we often displays two records for one sale: the MLS record and the public record.
Public records
5 Angus Way
Beds
3Baths
2.5Total Finished SqFt
1,666 SqFtAbove Grade Finished SqFt
1,666 SqFtUnfinished Basement SqFt
336 SqFtStories
2Schools near 5 Angus Way
Rating | School | Type | Grades | Distance |
|---|---|---|---|---|
| Public - | PK to 5 | |||
| Public - | 6 to 8 | |||
| Public - | 9 to 12 |
Rating | School | Distance |
|---|---|---|
Pelham Elementary School PublicPK to 5 | ||
Pelham Memorial School Public6 to 8 | ||
Pelham High School Public9 to 12 |
School ratings and boundaries are provided by GreatSchools.org and Pitney Bowes. This information should only be used as a reference. Proximity or boundaries shown here are not a guarantee of enrollment. Please reach out to schools directly to verify all information and enrollment eligibility.
Similar Homes
Explore Nearby Homes
- Collinsville Homes for Sale
- Merrimack Valley Homes for Sale
- Seacoast Homes for Sale
- West Methuen Homes for Sale
- Tyngsborough Homes for Sale
- Londonderry Center Homes for Sale
- West Windham Homes for Sale
- Depot Village Homes for Sale
- Millville Homes for Sale
- Hudson Village Homes for Sale
- Centralville Homes for Sale
- Downtown Methuen Homes for Sale
- Central Methuen Homes for Sale
- Pawtucketville Homes for Sale
- Salem Center Homes for Sale
- Windham Homes for Sale
- Tyngsboro Homes for Sale
- Salem Homes for Sale
- Pelham Homes for Sale
- Methuen Homes for Sale
- Hudson Homes for Sale
- Dracut Homes for Sale
- Londonderry Homes for Sale
- Lowell Homes for Sale
- Nashua Homes for Sale
- Tewksbury Homes for Sale
- Andover Homes for Sale
- Litchfield Homes for Sale
- North Chelmsford Homes for Sale
- Chelmsford Homes for Sale
- 03051 Homes for Sale
- 03087 Homes for Sale
- 01826 Homes for Sale
- 01844 Homes for Sale
- 03079 Homes for Sale
- 01879 Homes for Sale
- 03053 Homes for Sale
- 01850 Homes for Sale
- 01854 Homes for Sale
- 03060 Homes for Sale
- 01810 Homes for Sale
- 01852 Homes for Sale
- 01876 Homes for Sale
- 03052 Homes for Sale
- 03062 Homes for Sale
No guarantee, warranty or representation of any kind is made regarding the completeness or accuracy of any information, descriptions or measurements (including square footage measurements and property condition), such should be independently verified through appropriate means, including, but not limited to, in person inspection and public records, and Compass International Holdings, its subsidiaries, affiliates and independently owned and operated franchisees, and their affiliated agents and associated third parties expressly disclaim any liability in connection therewith. Photos may be virtually staged or digitally enhanced and may not reflect actual property conditions. Offers of compensation are subject to change at the seller's discretion. No financial or legal advice provided. Equal Housing Opportunity.
Listing Courtesy of Keller Williams Realty
Based on information from one of the following Multiple Listing Services: New England Real Estate Network, Maine Listings. Information being provided is for the visitor’s personal, noncommercial use and may not be used for any purpose other than to identify prospective properties visitor may be interested in purchasing. The data contained herein is copyrighted by New England Real Estate Network, Maine Listings is protected by all applicable copyright laws. Any dissemination of this information is in violation of copyright laws and is strictly prohibited. Property information referenced on this web site comes from the Internet Data Exchange (IDX) program of the MLS. This web site may reference real estate listing(s) held by a brokerage firm other than the broker and/or agent who owns this web site. For the avoidance of doubt, the accuracy of all information, regardless of source, is deemed reliable but not guaranteed and should be personally verified through personal inspection by and/or with the appropriate professionals. Data last updated: 10/08/2026 07:51 PM