5 Belair Road


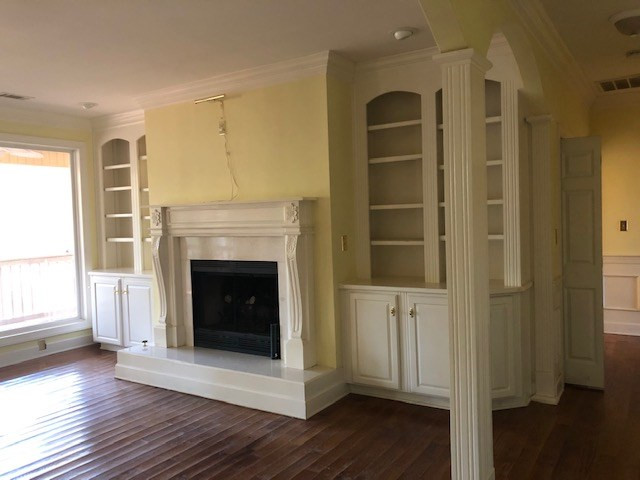


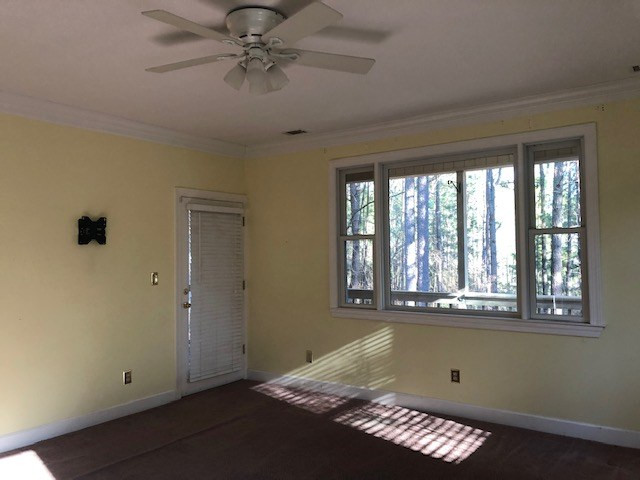


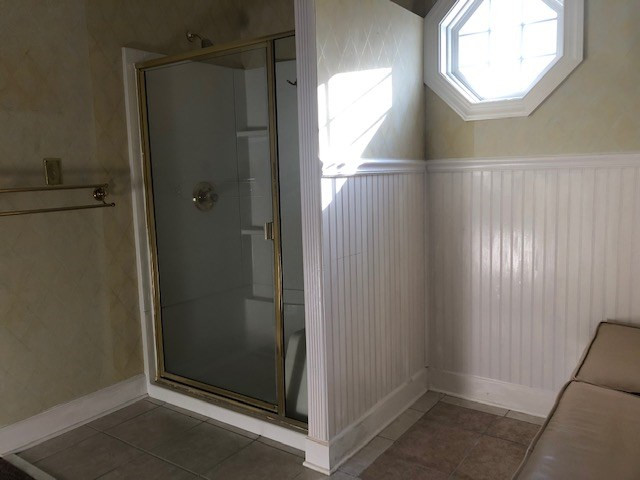


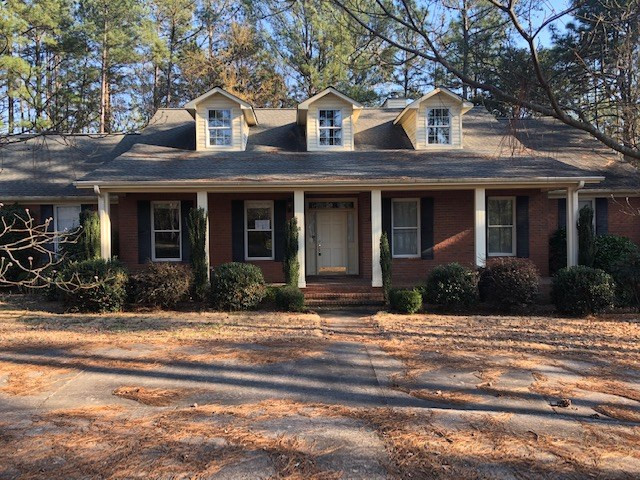
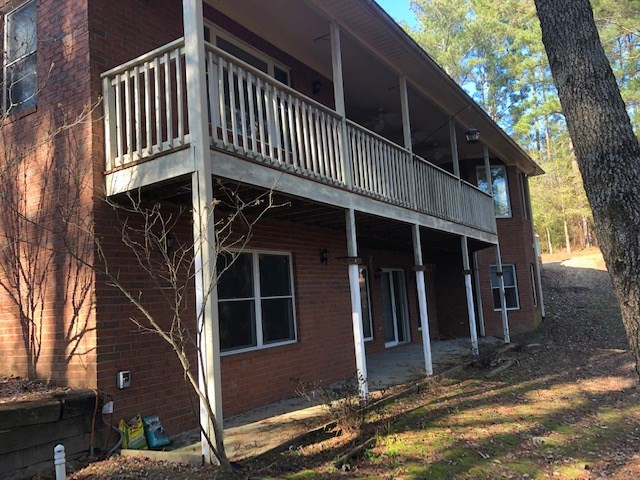
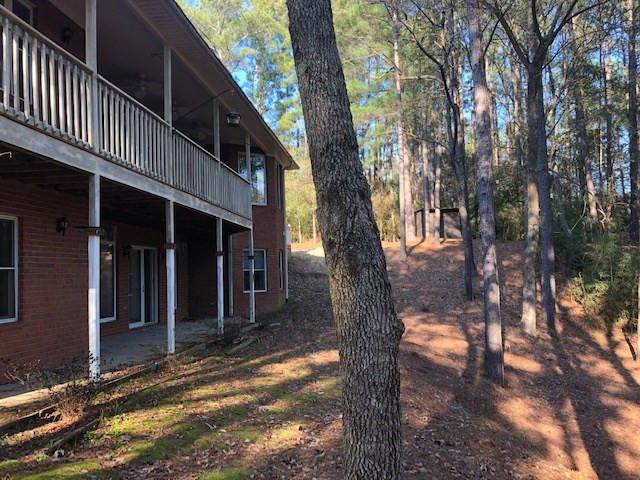

Description
- Listed by: Teresa A Popham 803.439.3096 teresapopham@gmail.com Brokerage DRE #3633 • Aiken Premier Realty

Recent comparable sales
Median sold price
$349,000
Avg days on market
83
Sale-to-list ratio
192.7%
Aiken, SC
9 comparable properties found

$305,000
Sold 10/11/24
- 4
- Bedrooms
- 3
- Bathrooms
- 4,140
- Square Feet
- 0.35
- Acres

$1,350,000
Sold 08/18/25
- 4
- Bedrooms
- 4
- Bathrooms
- 5,004
- Square Feet
- Unavailable
- Acres

$349,000
Sold 02/13/26
- 4
- Bedrooms
- 3
- Bathrooms
- 3,771
- Square Feet
- 1.3
- Acres

$950,000
Sold 07/21/25
- 4
- Bedrooms
- 4
- Bathrooms
- 4,769
- Square Feet
- 1.6
- Acres


$318,400
Sold 11/21/25
- 4
- Bedrooms
- 3
- Bathrooms
- 5,544
- Square Feet
- 0.19
- Acres


$315,000
Sold 05/13/25
- 4
- Bedrooms
- 3
- Bathrooms
- 2,273
- Square Feet
- 0.5
- Acres

Location
Sold By ERA Wilder Aiken, Paul Miles
Payment Calculator
$1,612 per month
30 year fixed, 7.03% Interest
$1,495
$117
$0
Know your buying power with a preapproval and custom rate in minutes
 1
1Property Information for 5 Belair Road
- MLS Type: Residential / Single Family Residence
- County: Aiken County
- Architectural Style: Colonial, Traditional
- Subdivision Name: Westcliff
- Year Built: 1968
- Lot Size: 0.95 AC / 41,382 SF
- Directions: Hitchcock Parkway (Bypass 118) toward Hwy 1/Aiken Augusta Hwy. Turn right on to Dibble Rd. Turn left on to Burgundy Rd. Turn right on to Belair. House is on the left.
- Latitude: 33.556932
- Longitude: -81.760927
- MLS Area Major: SW
- Senior Community: No
- Association: No
- Parcel Number: 088-08-26-001
- Attached Garage: Yes
- Garage Spaces: 2.0
- Garage: Yes
- Parking Features: Attached, Paved, Driveway, Garage
- Virtual Tour URL Unbranded: http://tour.usamls.net/5-Belair-Terrace-Aiken-SC-29801/unbranded
- Lot Features: Wooded
- Lot Size Acres: 0.95
- Lot Size Area: 0.95
- Lot Size Square Feet: 41382.0
- Lot Size Units: Acres
- Above Grade Finished Area: 3070.0
- Below Grade Finished Area: 1450.0
- Building Area Total: 3070.0
- Living Area: 4520.0
- Living Area Source: Appraiser
- Property Sub Type: Single Family Residence
- Property Type: Residential
- Year Built: 1968
- Construction Materials: Brick
- Roof: Composition
- Horse: No
- Sewer: Public Sewer
- Water Source: Public
- Patio And Porch Features: Porch, Patio, Deck
- Appliances: Electric Water Heater, Dishwasher, Microwave, Other
- Basement: Finished
- Has Basement: Yes
- Full Bathrooms: 3
- Half Bathrooms: 1
- Total Bathrooms: 4
- Total Bedrooms: 4
- Cooling: Central Air, Electric
- Has Cooling: Yes
- Heating: Forced Air, Electric
- Has Heating: Yes
- Has Fireplace: Yes
- Total Fireplaces: 1
- Flooring: Carpet
- Interior Features: Walk-In Closet(s), Eat-in Kitchen
- Laundry Features: Washer Hookup, Electric Dryer Hookup, Gas Dryer Hookup
- Total Rooms: 9
- Has Spa: No
- Water Heater: Electric
Property History for 5 Belair Road
| Date | Event & Source | Price | Appreciation |
|---|---|---|---|
| Jun 21, 2021 | Sold Aiken Association of REALTORS #116255 | $280,000 | — |
| Jun 17, 2021 | Sold (Public Record) Public Record #1464898886 | $280,000 | +14.4% / yr |
| May 6, 2021 | Pending Aiken Association of REALTORS #116255 | — | |
| Apr 13, 2021 | Listed (Active) Aiken Association of REALTORS #116255 | $186,000 | — |
| Jun 20, 2003 | Sold (Public Record) Public Record #117984860 | $25,000 | — |
| Date | Event & Source | Price |
|---|---|---|
| 06/21/2021 | Sold Aiken Association of REALTORS #116255 | $280,000 |
| 06/17/2021 | Sold (Public Record) Public Record #1464898886 | $280,000 +14.4% / yr |
| 05/06/2021 | Pending Aiken Association of REALTORS #116255 | — |
| 04/13/2021 | Listed (Active) Aiken Association of REALTORS #116255 | $186,000 |
| 06/20/2003 | Sold (Public Record) Public Record #117984860 | $25,000 |
For completeness, we often displays two records for one sale: the MLS record and the public record.
Public Records for 5 Belair Road
Schools near 5 Belair Road
Rating | School | Type | Grades | Distance |
|---|---|---|---|---|
| Public - | PK to 5 | |||
| Public - | 6 | |||
| Public - | 7 to 8 | |||
| Public - | 9 to 12 |
Rating | School | Distance |
|---|---|---|
Aiken Elementary School PublicPK to 5 | ||
Aiken Intermediate Public6 | ||
Schofield Middle School Public7 to 8 | ||
Aiken High School Public9 to 12 |
School ratings and boundaries are provided by GreatSchools.org and Pitney Bowes. This information should only be used as a reference. Proximity or boundaries shown here are not a guarantee of enrollment. Please reach out to schools directly to verify all information and enrollment eligibility.
Similar Homes
New listings in 29801


$560,000
- 3
- Bedrooms
- 2
- Bathrooms
- 1,767
- Square Feet
- 0.22
- Acres


$265,000
- Unavailable
- Bedrooms
- Unavailable
- Bathrooms
- Unavailable
- Square Feet
- 10
- Acres
Nearby home values
| Address | Sold price | Beds | Baths | Sqft | Lot (Sqft) |
|---|---|---|---|---|---|
This home: 5 Belair Road, Aiken, SC 29801 | $280,000 | 4 | 4 | 4,520 | 41,382 |
– | – | 3 | 2,793 | 43,560 | |
$244,900 | 5 | 3 | 2,695 | 26,136 | |
– | – | 3 | 3,444 | 43,560 | |
$149,000 | – | 3 | 2,946 | 43,560 | |
$188,000 | 3 | 3 | 2,110 | 24,393 | |
$360,000 | 5 | 4 | 3,424 | 0 | |
– | – | 3 | 4,679 | 43,560 | |
$193,000 | 4 | 3 | 2,744 | 19,602 | |
$257,400 | 4 | 3 | 2,806 | 40,075 | |
$124,775 | 4 | 3 | 2,403 | 29,185 | |
– | – | 3.5 | 3,332 | – | |
$348,000 | 3 | 2 | 1,900 | 43,560 | |
$460,000 | 4 | 4 | 3,366 | 41,817 | |
$325,100 | 4 | 3 | 3,617 | – | |
– | – | 3 | 2,830 | 43,560 |
Explore Nearby Homes
- Westcliff Homes for Sale
- Hitchcock Crossing Homes for Sale
- Highland Park Homes for Sale
- Houndslake Homes for Sale
- Burnettown Homes for Sale
- Woodside Homes for Sale
- Langley Homes for Sale
- Gregg's Mill Homes for Sale
- Murphys Estates Homes for Sale
- Clearwater Homes for Sale
- Pines White Pond Homes for Sale
- Belvedere Homes for Sale
- Mount Vintage Plantation Homes for Sale
- Bergen Place West Homes for Sale
- East Augusta Homes for Sale
- Graniteville Homes for Sale
- Aiken Homes for Sale
- Warrenville Homes for Sale
- Gloverville Homes for Sale
- Windsor Homes for Sale
- Batesburg Homes for Sale
- Trenton Homes for Sale
- New Ellenton Homes for Sale
- Monetta Homes for Sale
- North Augusta Homes for Sale
- Edgefield Homes for Sale
- Beech Island Homes for Sale
- Leesville Homes for Sale
- Williston Homes for Sale
- Johnston Homes for Sale
- 29805 Homes for Sale
- 29129 Homes for Sale
- 29847 Homes for Sale
- 29803 Homes for Sale
- 29829 Homes for Sale
- 29851 Homes for Sale
- 29856 Homes for Sale
- 29137 Homes for Sale
- 29164 Homes for Sale
- 29828 Homes for Sale
- 29853 Homes for Sale
- 29841 Homes for Sale
- 29832 Homes for Sale
- 29860 Homes for Sale
- 29146 Homes for Sale
No guarantee, warranty or representation of any kind is made regarding the completeness or accuracy of any information, descriptions or measurements (including square footage measurements and property condition), such should be independently verified through appropriate means, including, but not limited to, in person inspection and public records, and Compass International Holdings, its subsidiaries, affiliates and independently owned and operated franchisees, and their affiliated agents and associated third parties expressly disclaim any liability in connection therewith. Photos may be virtually staged or digitally enhanced and may not reflect actual property conditions. Offers of compensation are subject to change at the seller's discretion. No financial or legal advice provided. Equal Housing Opportunity.
Listing Courtesy of Aiken Premier Realty, Teresa A Popham
The data relating to real estate for sale on this website comes in part from the Internet Data exchange (IDX) program of the Aiken Association of REALTORS®. IDX information is provided exclusively for consumers' personal, non-commercial use and may not be used for any purpose other than to identify prospective properties consumers may be interested in purchasing. Information deemed reliable but not guaranteed. Copyright © 2026 Aiken Association of REALTORS®. All Rights Reserved.
