5 Birch Road, Unit 7
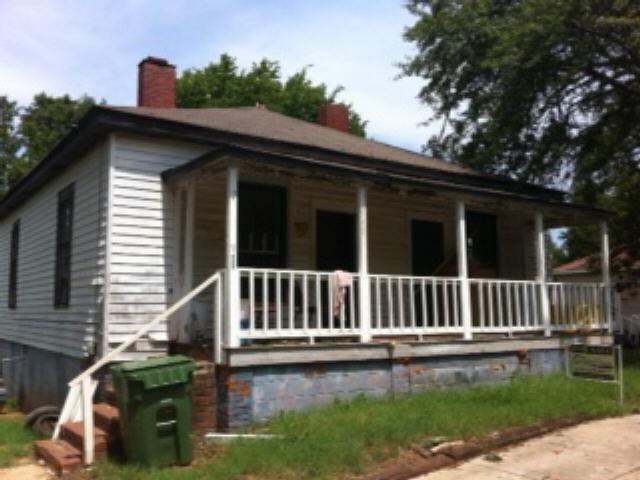
Description
- Listed by: Kristen Davis • Southern Classic Realtors

Recent comparable sales
Median sold price
$247,000
Avg days on market
90
Sale-to-list ratio
89.7%
Covington, GA
9 comparable properties found

$245,000
Sold 05/09/25
- 3
- Bedrooms
- 1
- Bathrooms
- 1,248
- Square Feet
- 4.4
- Acres

$189,900
Sold 10/30/25
- 3
- Bedrooms
- 1
- Bathrooms
- 1,206
- Square Feet
- 1.32
- Acres

$482,000
Sold 02/27/25
- 3
- Bedrooms
- 2
- Bathrooms
- 1,610
- Square Feet
- 0.51
- Acres

$160,000
Sold 08/14/26
- 3
- Bedrooms
- 1
- Bathrooms
- 912
- Square Feet
- 1.45
- Acres


$264,900
Sold 01/30/26
- 3
- Bedrooms
- 1
- Bathrooms
- 1,112
- Square Feet
- 1.41
- Acres

$15,000
Sold 08/22/25
- 3
- Bedrooms
- 1
- Bathrooms
- 1,449
- Square Feet
- 0.36
- Acres

$269,000
Sold 07/31/25
- 3
- Bedrooms
- 2
- Bathrooms
- 1,367
- Square Feet
- 1.25
- Acres

$247,000
Sold 04/15/26
- 3
- Bedrooms
- 2
- Bathrooms
- 1,486
- Square Feet
- 0.61
- Acres
Location
Sold By Keller Williams Rlty Atl. Part, Kimberley Fuller
Payment Calculator
$93 per month
30 year fixed, 7.03% Interest
$69
$23
$0
Know your buying power with a preapproval and custom rate in minutes
 1
1Property Information for 5 Birch Road, Unit 7
- Taxes: $278 / year
- MLS Type: Residential / Single Family Residence
- County: Newton County
- Subdivision: None
- Style: Ranch
- Exterior: Other
- Fees Include: None
- Parking: None
- Stories: 1
- Year Built: 1916
- Lot Size: 0.17 AC / 7,405 SF
- Area: NEWT
- District: 0
- Elementary School: Other
- ES Bus: Yes
- High School: Other
- High School Bus: Yes
- Middle School: Other
- Middle School Bus: Yes
- Amenities: None
- Directions: I 20 E EXIT 90, RT TURNER LAKE RD, RT ON 81, R ON WEST PALMETTO ST, RT ON LAUREL ST, RT ON BIRCH ST HOUSE ON LEFT
- Lot Description: Level
- Parcel Number: P002000000198000
- Total Fireplaces: 0
- BAF Lower: 0
- BAF Main: 1
- BAF Upper: 0
- BAH Lower: 0
- BAH Main: 0
- BAH Upper: 0
- BR Lower: 0
- BR Main: 3
- BR Upper: 0
- Fireplace Features: Other
- Interior: Other
- Rooms: Other
- Basement Description: Concrete
- Appliances: Other
- Cooling: Other
- Heating Type: Other
- Water/Sewer: Septic Tank
- Water Source: Public
- Tax Year: 2011
- Below Grade Finished: 0
- Below Grade Unfinished: 0
- Unit: 0
- Construction: Aluminum Siding, Vinyl Siding
- Stories: One
- Plat Page: 0
- Leased Land: No
- Property Condition: Resale
- Plat Book: 0
- Block: 0
- Land Lot: 0
- Lot: 0
- Section: 0
- Water Description: No Dock Or Boathouse
- Above Grade Finished: 1577
Schools near 5 Birch Road, Unit 7
Rating | School | Type | Grades | Distance |
|---|---|---|---|---|
| Public - | PK to 5 | |||
| Public - | 6 to 8 | |||
| Public - | 9 to 12 | |||
| Public - | PK to 5 |
Rating | School | Distance |
|---|---|---|
Heard-Mixon Elementary School PublicPK to 5 | ||
Indian Creek Middle School Public6 to 8 | ||
Alcovy High School Public9 to 12 | ||
Fairview Elementary School PublicPK to 5 |
School ratings and boundaries are provided by GreatSchools.org and Pitney Bowes. This information should only be used as a reference. Proximity or boundaries shown here are not a guarantee of enrollment. Please reach out to schools directly to verify all information and enrollment eligibility.
Similar Homes
New listings in 30014






Nearby home values
| Address | Sold price | Beds | Baths | Sqft | Lot (Sqft) |
|---|---|---|---|---|---|
This home: 5 Birch Road, Unit 7, Covington, GA 30014 | $13,000 | 3 | 1 | 1,577 | 7,405 |
$405,000 | 5 | 4 | 3,100 | 43,560 | |
$337,000 | 4 | 3 | 1,890 | 22,651 | |
$56,800 | – | 2 | 1,248 | 29,185 | |
– | – | – | – | 10,890 | |
$189,000 | – | 1 | 1,326 | 16,117 | |
$165,000 | – | – | – | 20,038 | |
$90,000 | – | 1 | 1,176 | 20,909 | |
$269,000 | 3 | 2 | 1,367 | 54,450 | |
– | – | 2 | 1,066 | 50,965 | |
$154,900 | 4 | 2 | 1,507 | 48,352 | |
$337,650 | 3 | 2 | 1,588 | 24,393 | |
$160,000 | – | 1 | 646 | 10,890 | |
– | – | 1.5 | 1,718 | 27,007 | |
$139,900 | – | – | – | 15,681 | |
$244,000 | 4 | 2 | 1,870 | 27,442 |
Explore Nearby Homes
- Clark's Grove Homes for Sale
- Covington Historic District Homes for Sale
- Jersey Homes for Sale
- North Covington Historic District Homes for Sale
- Orchard Park Homes for Sale
- Pebble Ridge Homes for Sale
- Porterdale Homes for Sale
- Walnut Grove Homes for Sale
- Benton Woods Homes for Sale
- Turtle Cove Homes for Sale
- Oakwood Manor Homes for Sale
- Trelawney Homes for Sale
- McCart Landing Homes for Sale
- Fieldstone Homes for Sale
- Ashley Meadows Homes for Sale
- Covington Homes for Sale
- Oxford Homes for Sale
- Social Circle Homes for Sale
- Conyers Homes for Sale
- Mansfield Homes for Sale
- Monroe Homes for Sale
- Newborn Homes for Sale
- Loganville Homes for Sale
- Jackson Homes for Sale
- Rutledge Homes for Sale
- Flovilla Homes for Sale
- Good Hope Homes for Sale
- Snellville Homes for Sale
- Jenkinsburg Homes for Sale
- Monticello Homes for Sale
- 30013 Homes for Sale
- 30016 Homes for Sale
- 30025 Homes for Sale
- 30052 Homes for Sale
- 30054 Homes for Sale
- 30055 Homes for Sale
- 30233 Homes for Sale
- 30655 Homes for Sale
- 31064 Homes for Sale
- 31085 Homes for Sale
- 30056 Homes for Sale
- 30656 Homes for Sale
- 30012 Homes for Sale
- 30094 Homes for Sale
- 30252 Homes for Sale
No guarantee, warranty or representation of any kind is made regarding the completeness or accuracy of any information, descriptions or measurements (including square footage measurements and property condition), such should be independently verified through appropriate means, including, but not limited to, in person inspection and public records, and Compass International Holdings, its subsidiaries, affiliates and independently owned and operated franchisees, and their affiliated agents and associated third parties expressly disclaim any liability in connection therewith. Photos may be virtually staged or digitally enhanced and may not reflect actual property conditions. Offers of compensation are subject to change at the seller's discretion. No financial or legal advice provided. Equal Housing Opportunity. Subject to change at any time. Compass, Inc., its subsidiaries, affiliates and their agents and associated third parties make no guarantee, warranty or representation regarding the accuracy of any waterfront feature, water view or waterfront view.
Listing Courtesy of Southern Classic Realtors, Kristen Davis
Based on information from one of the following Multiple Listing Services:FMLS,FMLS_CS,GAMLS,Middle GA MLS,Columbus Board of REALTORS, Northeast Georgia Board of REALTORS, Tiftarea Board of Realtors.Information being provided is for the visitor's personal, noncommercial use and may not be used for any purpose other than to identify prospective properties visitor may be interested in purchasing. The data contained herein is copyrighted by FMLS,FMLS_CS,GAMLS, Middle GA MLS,Columbus Board of REALTORS, Northeast Georgia Board of REALTORS, Tiftarea Board of Realtors is protected by all applicable copyright laws. Any dissemination of this information is in violation of copyright laws and is strictly prohibited. Property information referenced on this web site comes from the Internet Data Exchange (IDX) program of the MLS. This web site may reference real estate listing(s) held by a brokerage firm other than the broker and/or agent who owns this web site. For the avoidance of doubt, the accuracy of all information, regardless of source, is deemed reliable but not guaranteed and should be personally verified through personal inspection by and/or with the appropriate professionals.
