5 Colonial Street
Description
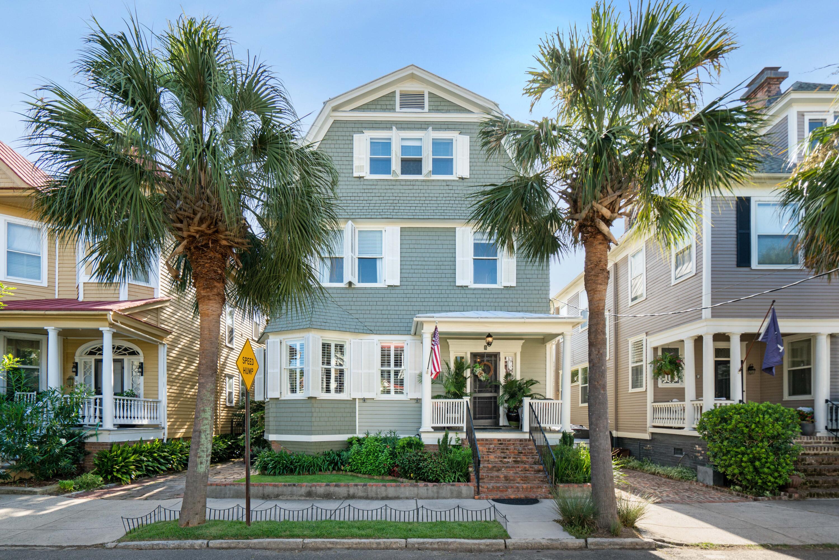
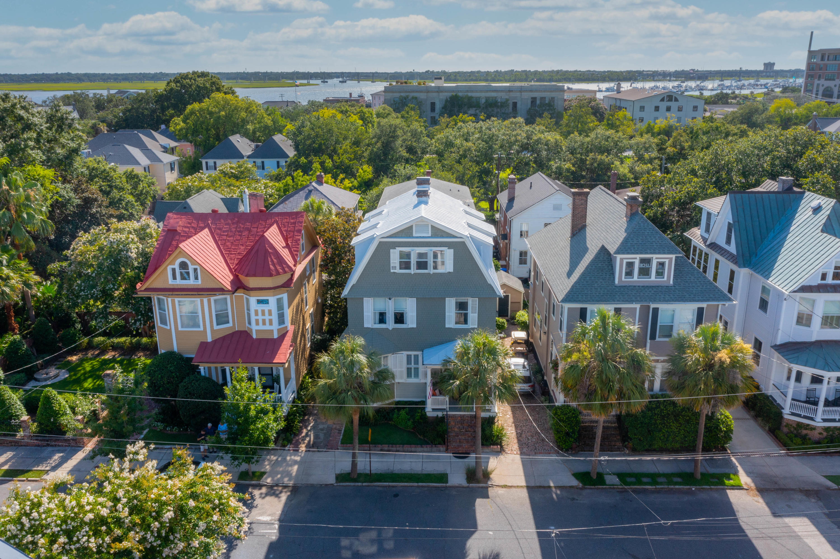
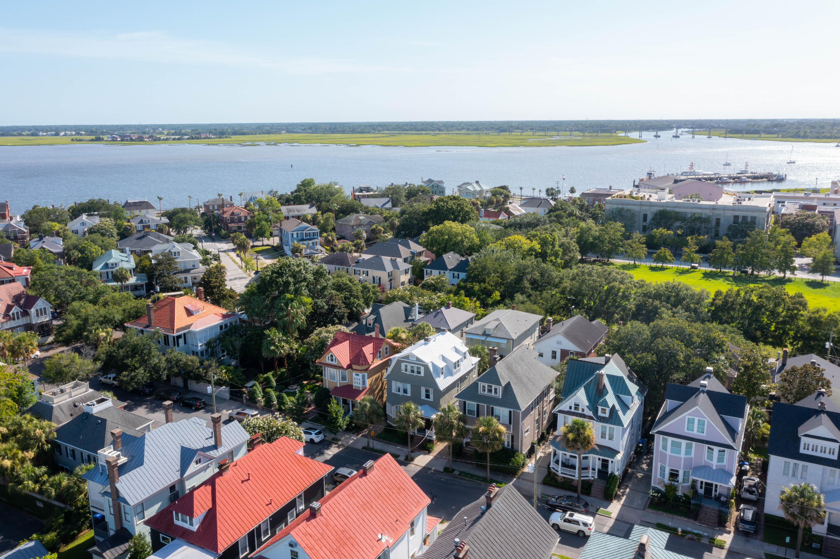
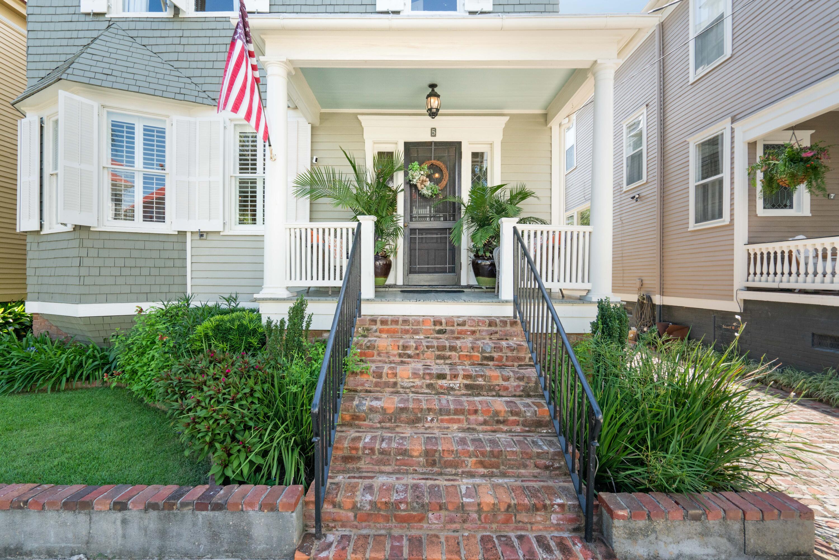
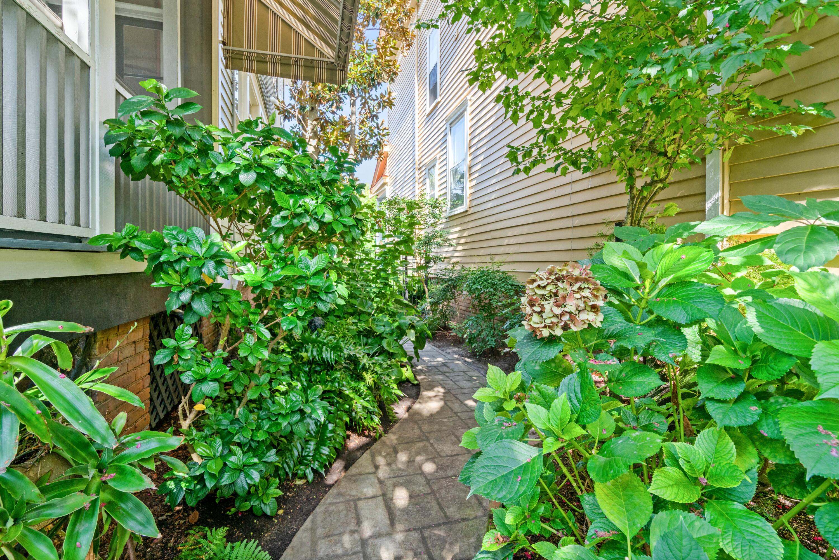
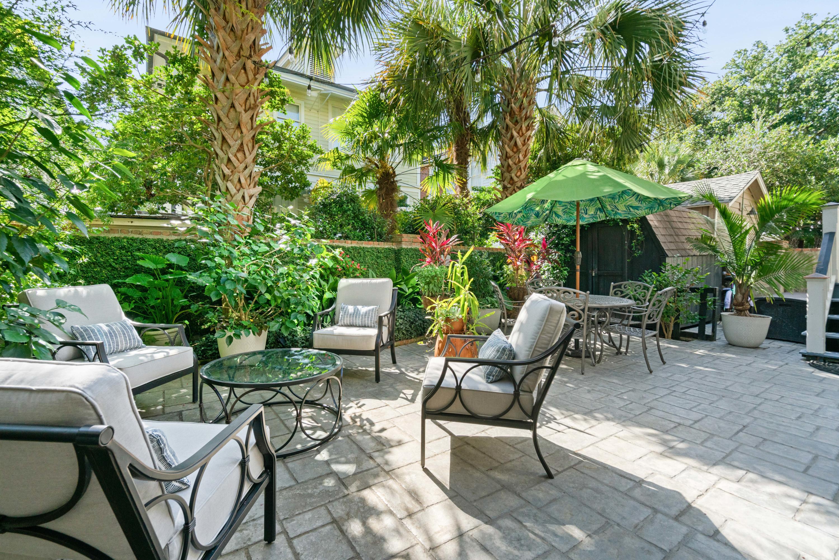
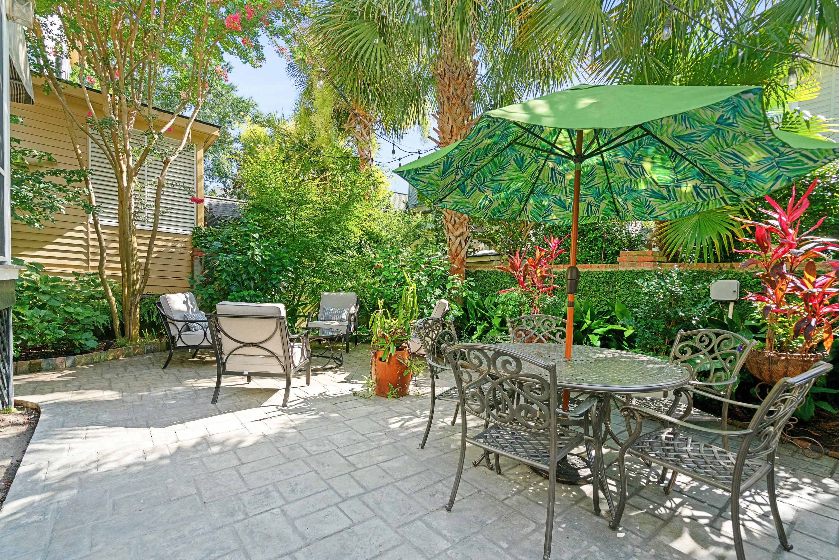
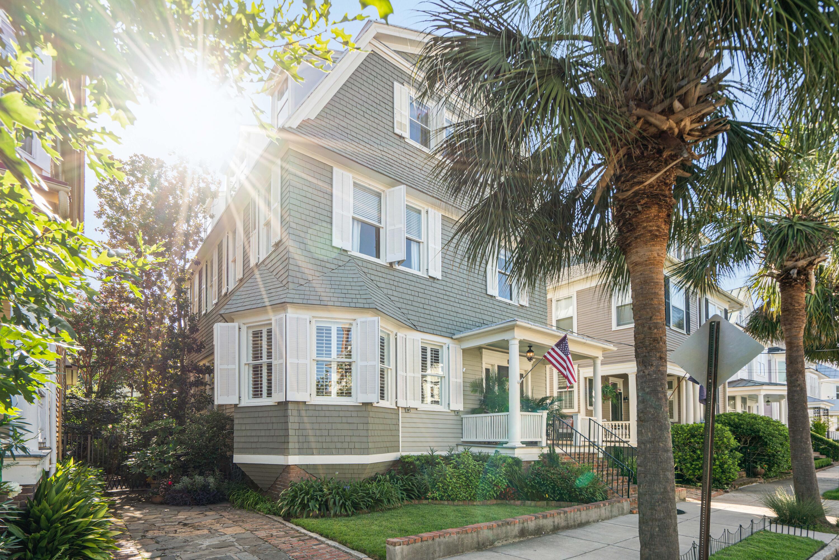
The 3-story Colonial Revival house with Craftsman style features a classic gambrel roof, and a combination of lap and cedar shake siding, large double hung windows with operable shutters, a unique corner-bay window, and an inviting front porch. The side yard includes a brick and flagstone drive for parking, and access to the private walled garden in the rear through a custom wrought iron gate created by local blacksmith Henry Harley in 2007. The garden features a stamped concrete patio with lush planting beds, palmetto trees, and a small storage structure. An irrigation system keeps the plants happy, and the gas grill on the back stoop is connected to the home's natural gas line so you never run out of fuel. The house was painted, and the 3rd floor storm windows were replaced in 2018. Additional shake repairs and repainting were performed on the front of the house in 2021. The standing seam metal roof was restored and re-coated in June of 2021. First Floor
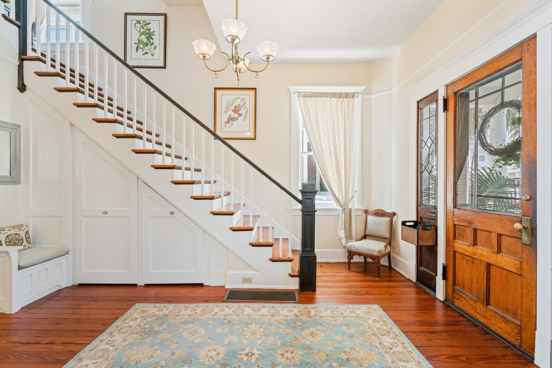
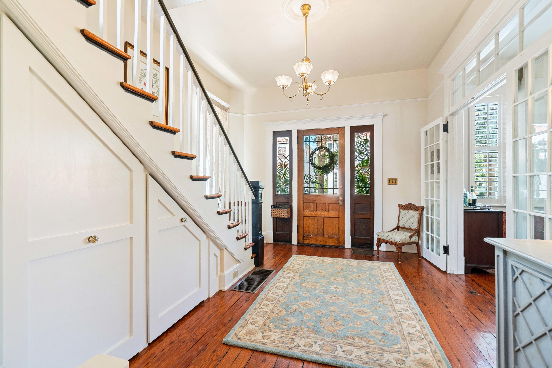
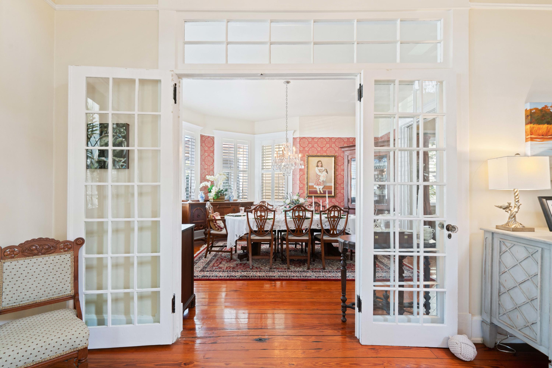
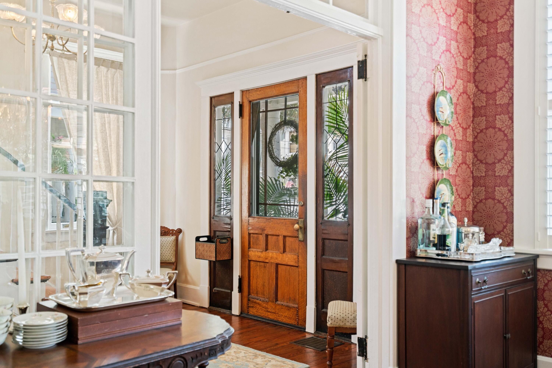
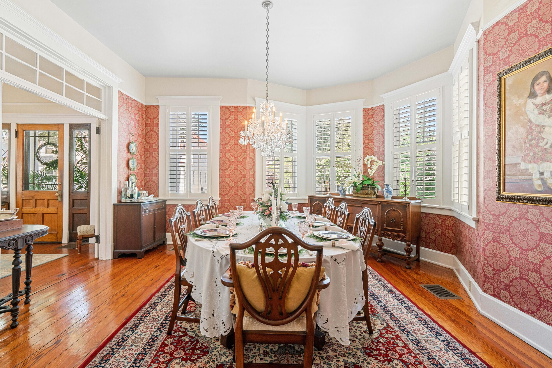
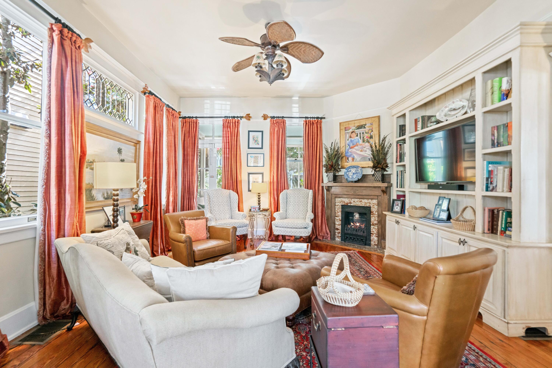
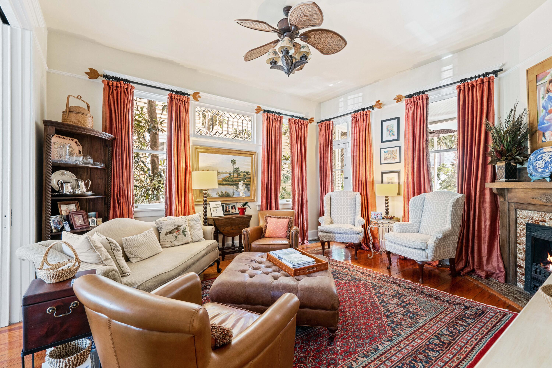
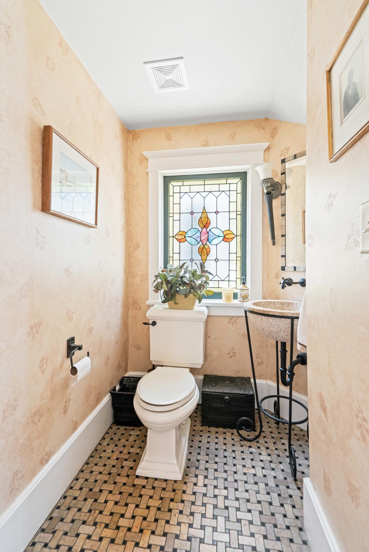
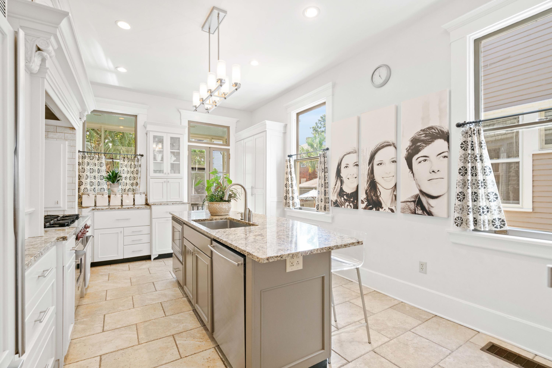
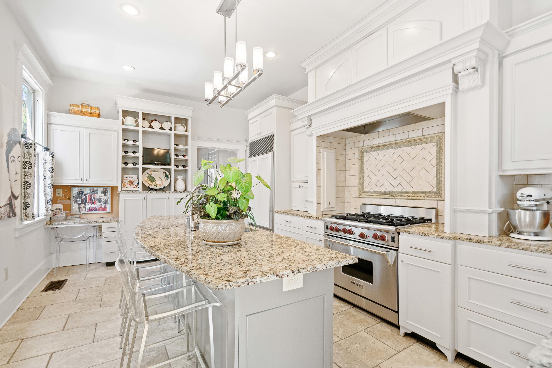
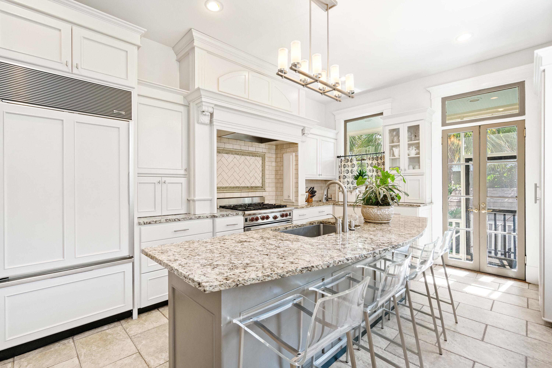
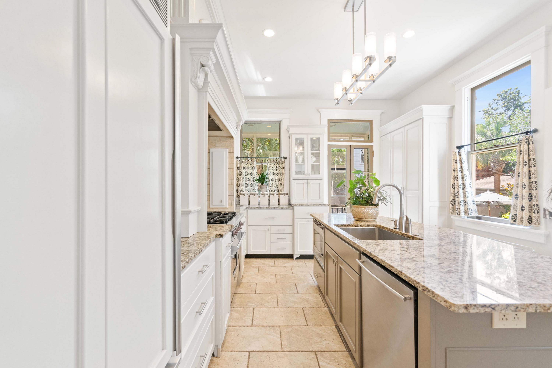
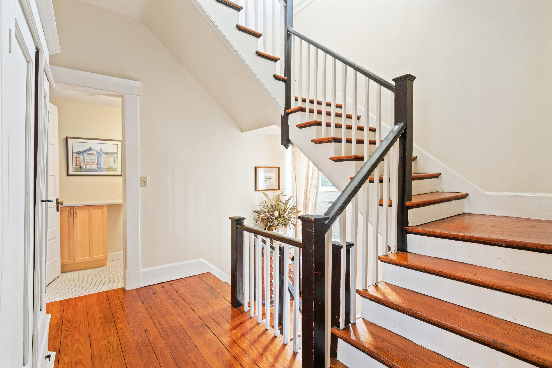
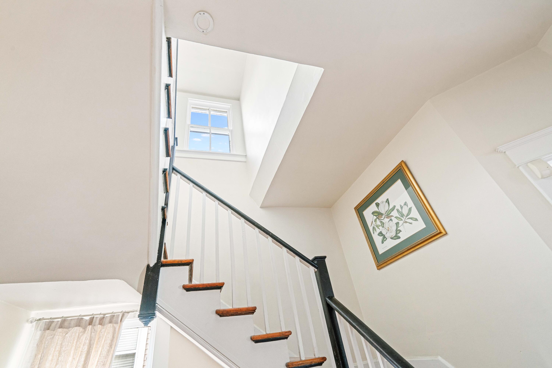
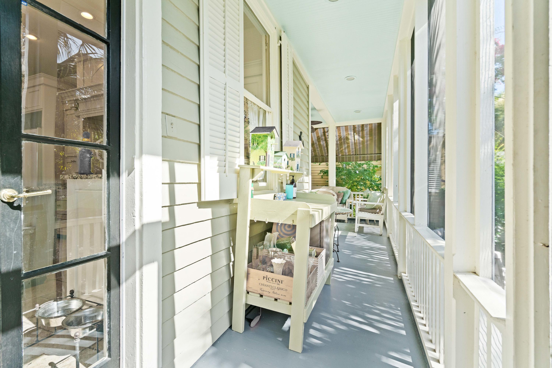
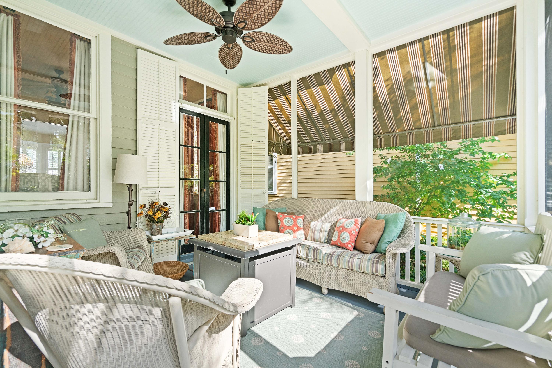
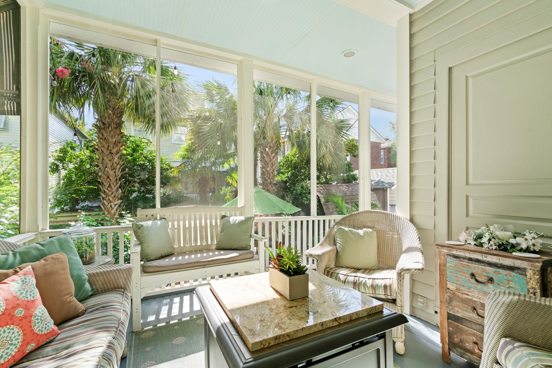
The interior of the home features original heart pine floors throughout, and four working gas coal fireplaces. The spacious foyer features wooden stairs to the upper floors with sliding storage closets under the stairs. A powder room is located off the foyer and features a small stained-glass window, granite vessel sink, and hand-cut marble mosaic flooring. The dining room is accessed from the foyer though a unique triple glass door separates the dining room from the foyer. The dining room and living room feature working gas fireplaces with original grates, iron surrounds, and uniquely glazed tiles. The dining room features period-appropriate wallcovering, and six windows, including the unique corner bay window. The living room features a built-in bookcase and entertainment center, an original beveled-leaded glass transom window, and French doors opening to the screen porch. The Kitchen was completely renovated in 2005 and recently refreshed in 2019. It features custom cabinets integrated with a hand-carved antique mantel and granite counter tops. Large drawers provide easy access to pots and pans, and appliance garages and a trash/recycling cabinet keep the clutter to a minimum. The 3-door full-height pantry provides ample storage. There is a small desk, and 3 cubbies for kids (or adults), as well as a built-in wine rack (not for the kids). The large island houses an extra-deep sink and seating for a family of five. Appliances include a sub-zero refrigerator/freezer, Wolf 6-burner gas range, Bosch dishwasher, Samsung Microwave, and Dacor Warming Drawer. The tile floor features an integral heating system to keep you warm and toasty in the winter. The back porch is screen and overlooks the garden. It can be accessed from the dining room and the kitchen, with room for a seating area and a small dining area. Second Floor:
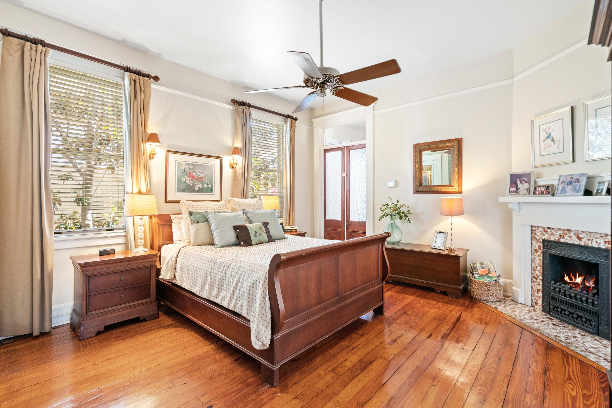
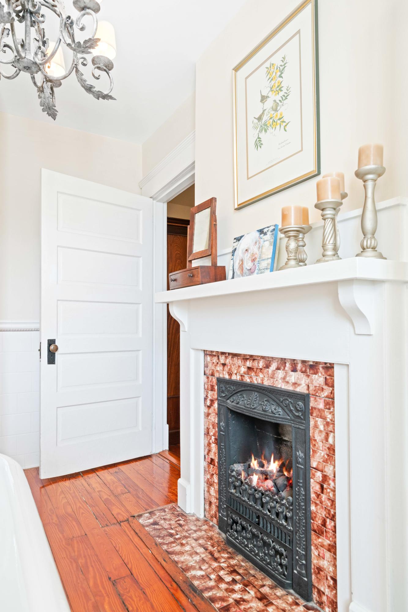
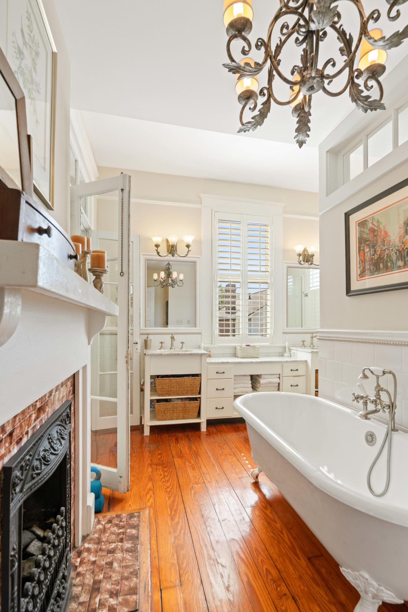
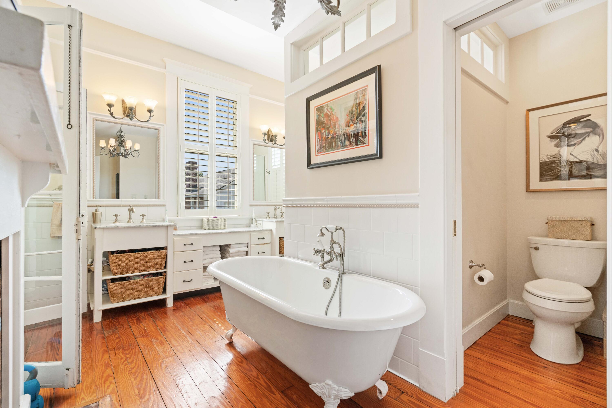
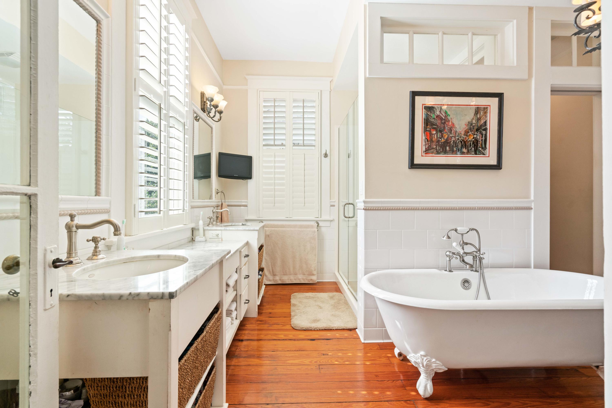
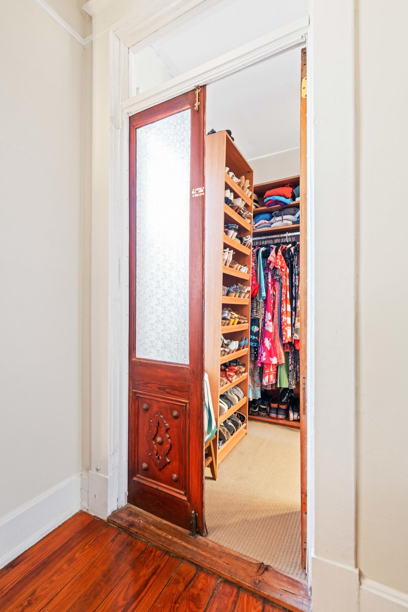
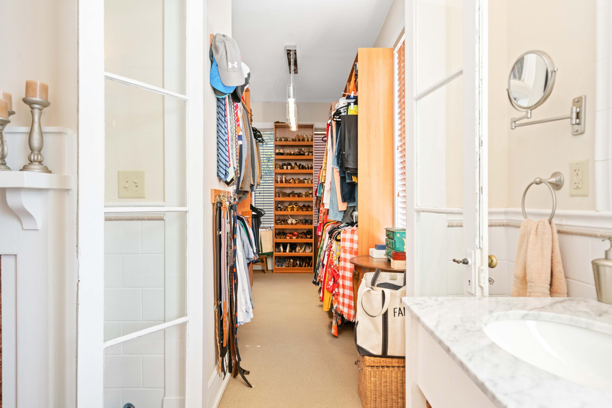
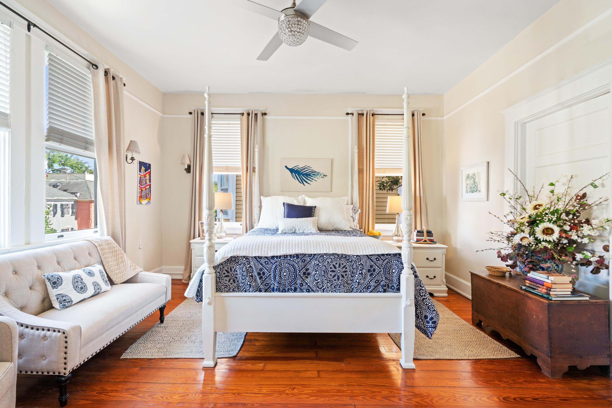
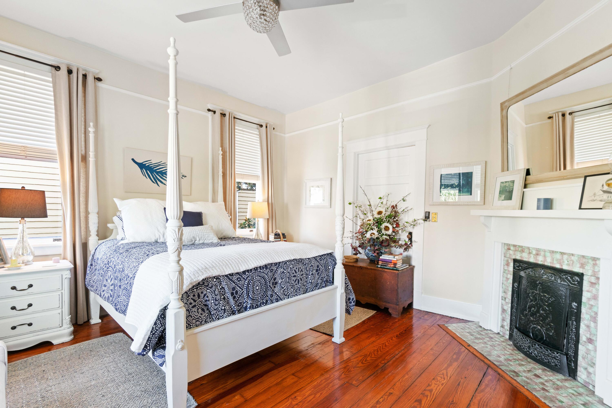
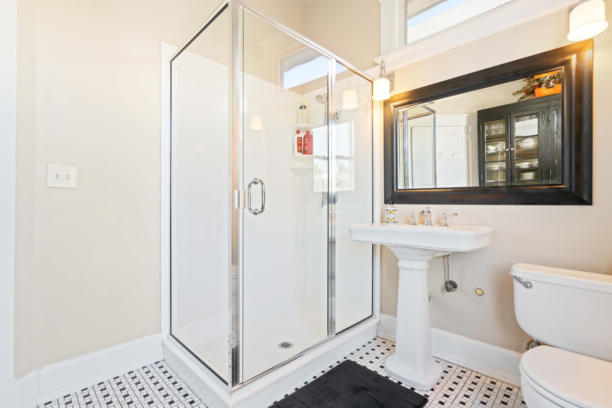
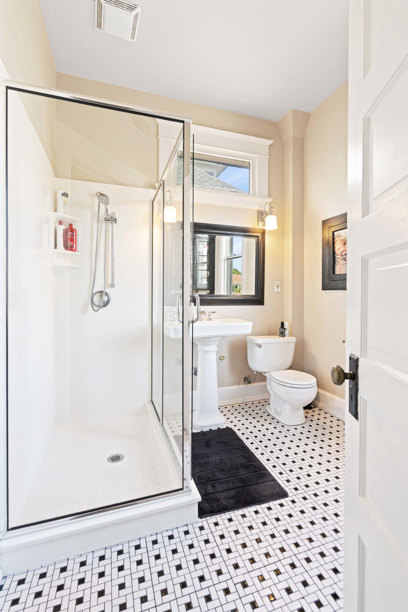
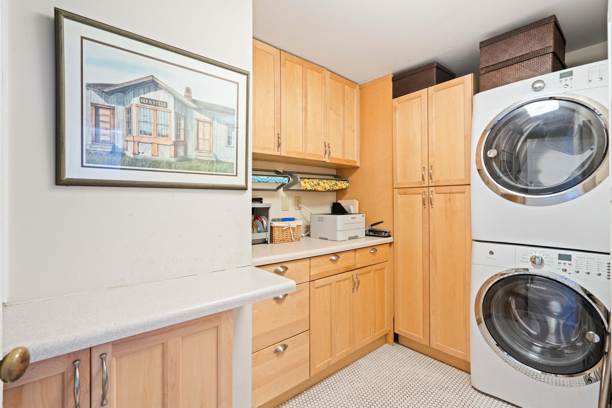
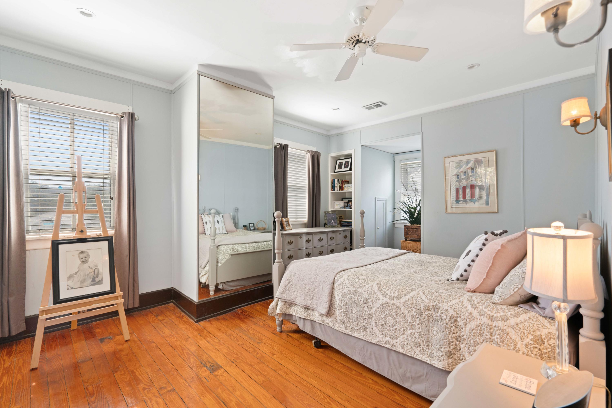
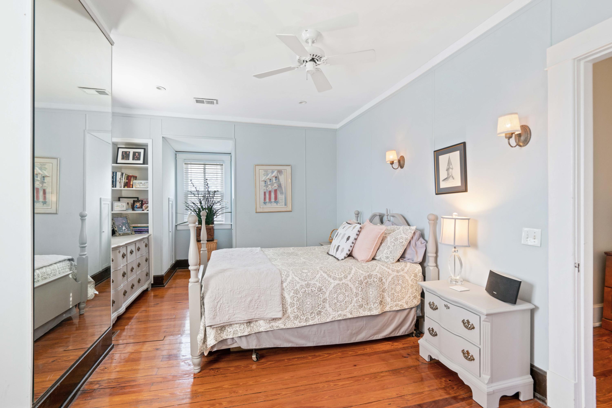
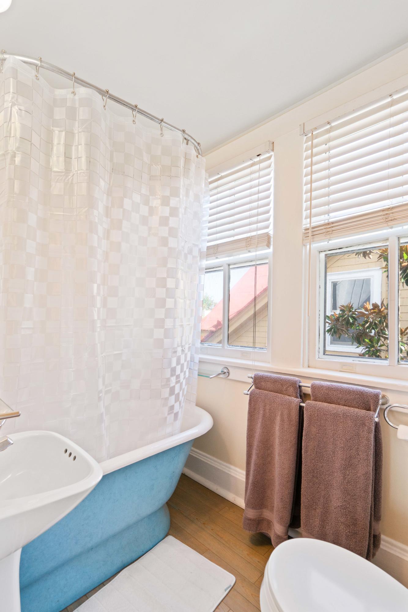
The second floor houses the master suite, laundry room, guest bedroom, and bath. The laundry room includes cabinets and houses an energy efficient instantaneous gas water heater installed in 2018. The guest bath was renovated in 2015 and features the original butler's pantry cabinetry from the first floor, and a large cultured-marble and glass shower. The master suite includes the master bedroom on the rear of the house with an original fireplace with gas coals. In 2007 the rear porch was converted into a dressing room connected to the master bedroom and master bath, and an adjacent bedroom was converted to the master bath which includes a working gas fireplace, clawfoot tub, double-vanity, large cultured-marble and glass shower and separate toilet room. A small but handy feature, the pass-through from the master bath to the laundry allows you to drop your dirty laundry right into the laundry basket. Third Floor:
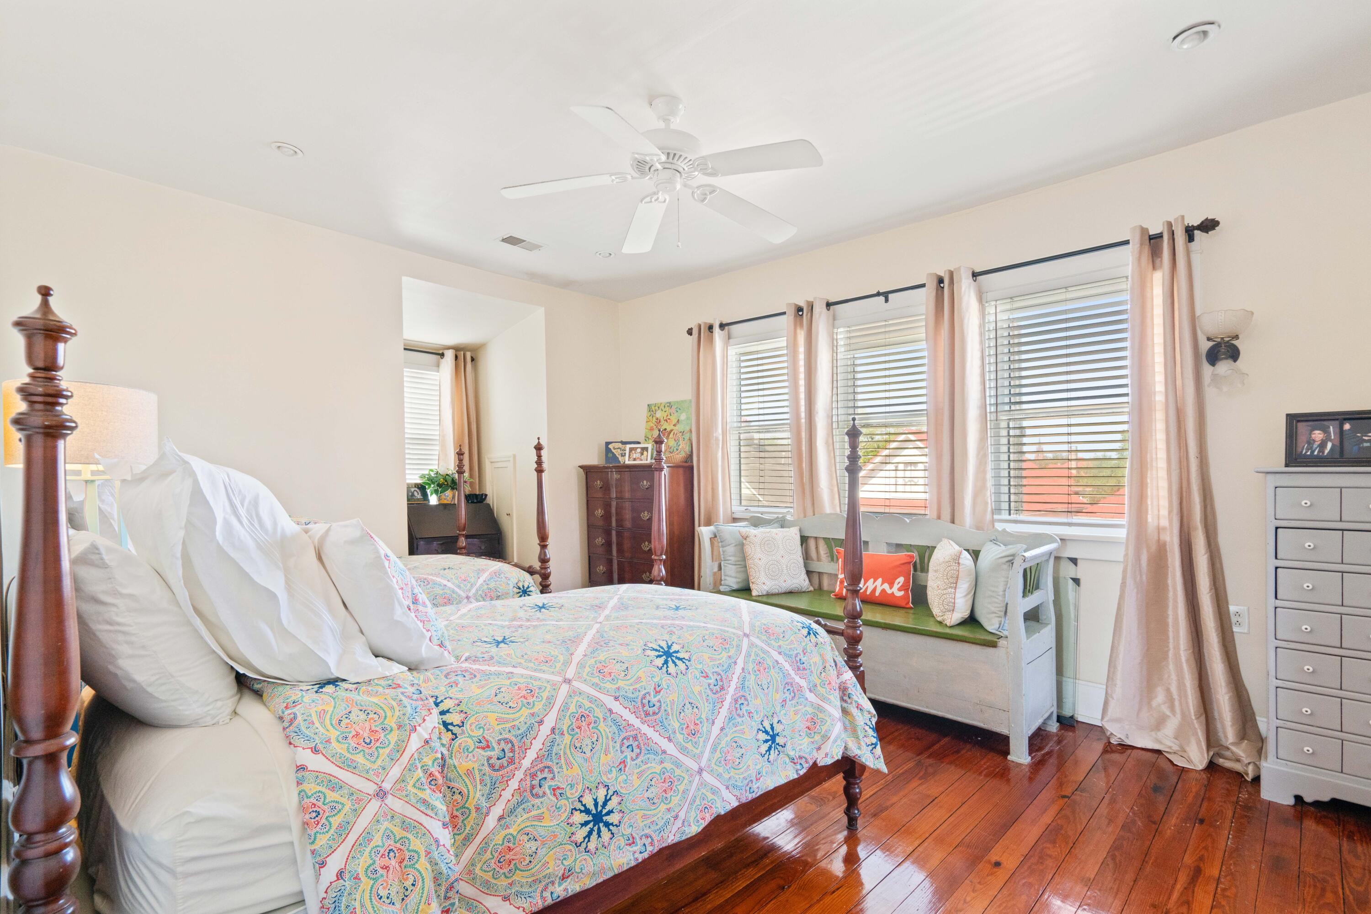
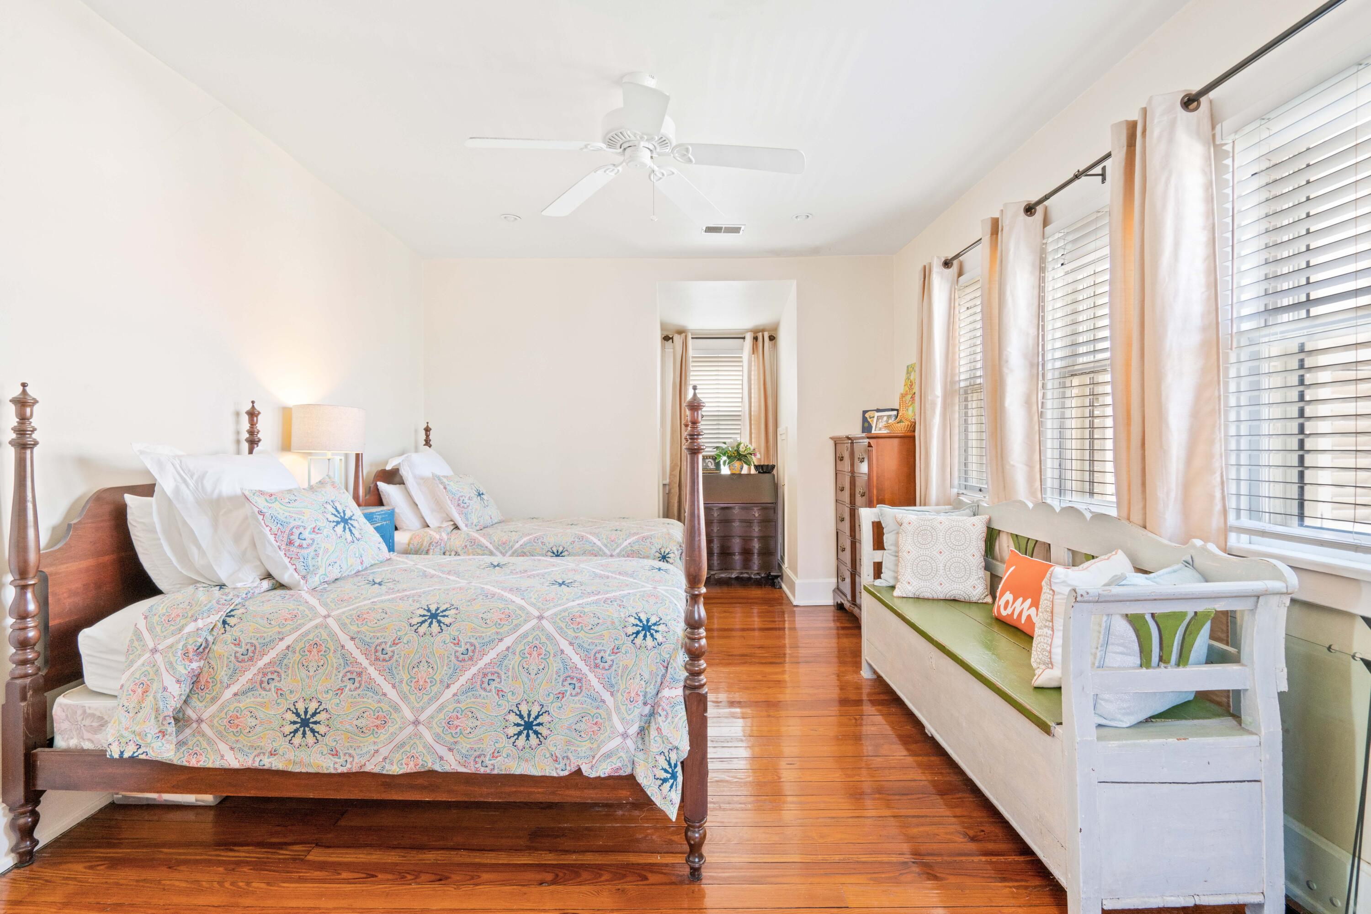
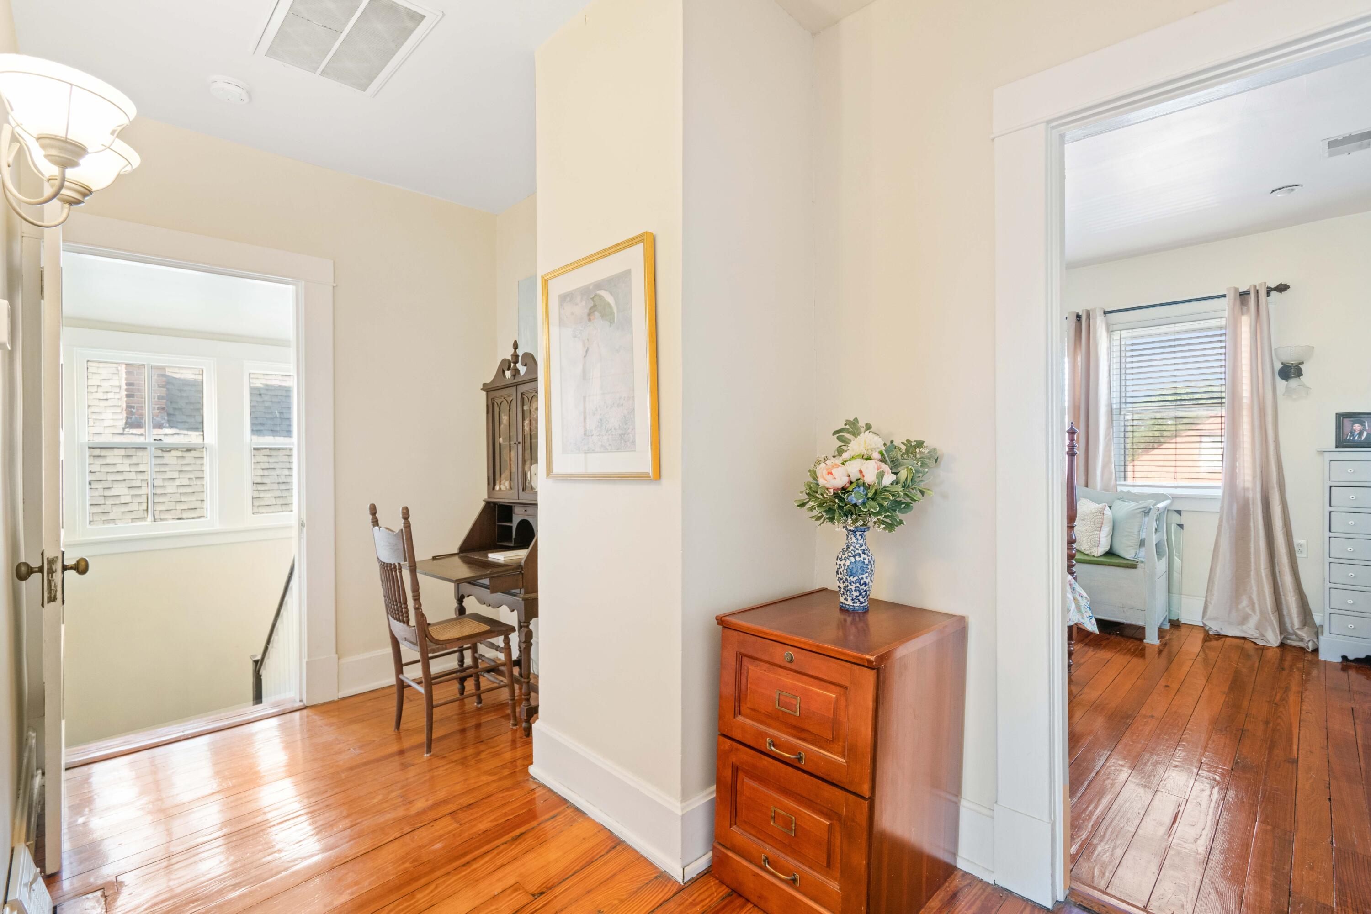
The top floor of the house includes 2 large bedrooms, and a bath with an original pedestal tub/shower. There is room to add a shower and larger vanity in the hall between the bedrooms. The 3rd floor also features several attic cubbies for additional storage, and a pull-down ladder access to storage in the attic above.
- Listed by: • The Exchange Company, LLC

Recent comparable sales
Median sold price
$1,290,000
Avg days on market
45
Sale-to-list ratio
95.2%
Charleston, SC
9 comparable properties found

$1,550,000
Sold 04/18/25
- 4
- Bedrooms
- 4
- Bathrooms
- 3,094
- Square Feet
- 0.31
- Acres

$1,175,000
Sold 03/06/25
- 4
- Bedrooms
- 4
- Bathrooms
- 2,610
- Square Feet
- 0.49
- Acres

$1,290,000
Sold 06/13/25
- 4
- Bedrooms
- 4
- Bathrooms
- 3,172
- Square Feet
- 0.27
- Acres

$1,554,230
Sold 02/27/26
- 4
- Bedrooms
- 4
- Bathrooms
- 2,560
- Square Feet
- 0.48
- Acres

$1,670,000
Sold 03/13/25
- 4
- Bedrooms
- 4
- Bathrooms
- 3,158
- Square Feet
- 0.51
- Acres

$1,275,000
Sold 04/10/26
- 4
- Bedrooms
- 4
- Bathrooms
- 3,120
- Square Feet
- 0.11
- Acres

$1,344,500
Sold 10/06/25
- 4
- Bedrooms
- 4
- Bathrooms
- 2,561
- Square Feet
- 0.27
- Acres

$1,105,000
Sold 05/16/25
- 4
- Bedrooms
- 4
- Bathrooms
- 2,589
- Square Feet
- 0.21
- Acres

$1,250,000
Sold 12/12/25
- 4
- Bedrooms
- 4
- Bathrooms
- 3,392
- Square Feet
- 0.26
- Acres
Location
Sold By Redfin Corporation
$7,632 per month
30 year fixed, 7.03% Interest
$7,260
$371
$0
 1
1Property Information for 5 Colonial Street
Property Details
- Taxes: $4,457 / year
- MLS Type: Residential / Single Family Detached
- County: Charleston County
- Architectural Style: Colonial, Craftsman
- Subdivision Name: South of Broad
Building Information
- Stories: 3
- Year Built: 1912
- Lot Size: 0.07 AC / 3,049 SF
Summary
- Latitude: 32.774189
- Longitude: -79.940523
- Directions: Broad Street To Colonial Street, Down On The Right Before Tradd Street.
- Tax Map Number: 4570704016
- Elementary School: Memminger
- High School: Burke
- Middle Or Junior School: Simmons Pinckney
- Attached Garage YN: None
- Carport Spaces: 0.0
- Carport YN: False
- Covered Spaces: 0.0
- Garage Spaces: 0.0
- Garage YN: No
- Parking Features: Off Street
Property
- Building Area Total: 2948.0
- Building Area Units: Square Feet
- Foundation Details: Crawl Space
- Lot Features: Interior Lot, Level
- Other Structures: Storage
- New Construction YN: No
- Property Attached YN: No
- Photos Count: 48
- Photo Rights: I own the photos or have the right to use: Yes
- Assumable: No
- Utilities: Charleston Water Service, Dominion Energy
- Sewer: Public Sewer
- Water Source: Public
Interior and Exterior Features
- Heating YN: Yes
- Bathrooms Half: 1
- Cooling: Central Air
- Cooling YN: Yes
- Fireplace Features: Dining Room, Gas Log, Living Room, Three +
- Fireplace YN: Yes
- Flooring: Ceramic Tile, Wood
- Heating: Forced Air
- Interior Features: Ceiling - Smooth, High Ceilings, Kitchen Island, Walk-In Closet(s), Eat-in Kitchen, Formal Living, Separate Dining
- Laundry Features: Dryer Connection, Washer Hookup, Laundry Room
- Room Master Bedroom Features: Walk-In Closet(s)
- Room Master Bedroom Level: Upper
- Levels: 3 Stories
- Stories: 3
- Patio And Porch Features: Patio, Front Porch, Screened
- Construction Materials: See Remarks
- Exterior Features: Lighting
- Roof: Metal
Property History for 5 Colonial Street
| Date | Event & Source | Price | Appreciation |
|---|---|---|---|
| Aug 27, 2021 | Sold CHS Regional MLS #21019318 | $1,360,000 | — |
| Aug 17, 2021 | Sold (Public Record) Public Record #1481260572 | $1,360,000 | — |
| Jul 23, 2021 | Pending CHS Regional MLS #21019318 | — | |
| Jul 22, 2021 | In Contract CHS Regional MLS #21019318 | — | |
| Jul 15, 2021 | Listed (Active) CHS Regional MLS #21019318 | $1,399,000 | — |
| Date | Event & Source | Price |
|---|---|---|
| 08/27/2021 | Sold CHS Regional MLS #21019318 | $1,360,000 |
| 08/17/2021 | Sold (Public Record) Public Record #1481260572 | $1,360,000 |
| 07/23/2021 | Pending CHS Regional MLS #21019318 | — |
| 07/22/2021 | In Contract CHS Regional MLS #21019318 | — |
| 07/15/2021 | Listed (Active) CHS Regional MLS #21019318 | $1,399,000 |
For completeness, we often displays two records for one sale: the MLS record and the public record.
Public Records for 5 Colonial Street
Taxable Value
Land
$690,000Additions
$874,000Tax Record
2025
$25,691 ($2,141 / month)Home Facts
Beds
4Baths
3.5Total Finished SqFt
2,948 SqFtAbove Grade Finished SqFt
2,948 SqFtStories
2Lot Size
3,049 SqFtStyle
Single Family ResidenceYear Built
1912Year Renovated
1912County
CHARLESTONAPN
457-07-04-016Schools near 5 Colonial Street
Rating | School | Type | Grades | Distance |
|---|---|---|---|---|
| Public - | PK to 5 | |||
| Public - | 6 to 8 | |||
| Public - | 9 to 12 | |||
| Public - | 3 to 8 |
Rating | School | Distance |
|---|---|---|
Memminger Elementary School PublicPK to 5 | ||
Simmons Pinckney Middle School Public6 to 8 | ||
Burke High School Public9 to 12 | ||
Buist Academy Public3 to 8 |
School ratings and boundaries are provided by GreatSchools.org and Pitney Bowes. This information should only be used as a reference. Proximity or boundaries shown here are not a guarantee of enrollment. Please reach out to schools directly to verify all information and enrollment eligibility.
Similar Homes
New listings in 29401


$459,000
- 1
- Bedrooms
- 1
- Bathrooms
- 806
- Square Feet
- Unavailable
- Acres

$12,000,000
- 5
- Bedrooms
- 8
- Bathrooms
- 6,548
- Square Feet
- 0.26
- Acres

$600,000
- 3
- Bedrooms
- 4
- Bathrooms
- 2,300
- Square Feet
- Unavailable
- Acres

$112,500
- Unavailable
- Bedrooms
- Unavailable
- Bathrooms
- 900
- Square Feet
- Unavailable
- Acres

$875,000
- 1
- Bedrooms
- 1
- Bathrooms
- 810
- Square Feet
- Unavailable
- Acres


$775,000
- 2
- Bedrooms
- 2
- Bathrooms
- 762
- Square Feet
- Unavailable
- Acres
Nearby home values
| Address | Sold price | Beds | Baths | Sqft | Lot (Sqft) |
|---|---|---|---|---|---|
This home: 5 Colonial Street, Charleston, SC 29401 | $1,360,000 | 4 | 4 | 2,948 | 3,049 |
$895,000 | 5 | 3.5 | 2,694 | 3,049 | |
– | 3 | 1.5 | 2,430 | 3,049 | |
$935,000 | 4 | 3 | 2,500 | 0 | |
– | – | – | – | 1,742 | |
$775,000 | 3 | 3 | 1,810 | 2,178 | |
$950,000 | 3 | 3 | 2,000 | 0 | |
$2,125,000 | 3 | 3 | 2,500 | 3,049 | |
$908,250 | 5 | 4 | 2,694 | 3,049 | |
– | 3 | 3.5 | 2,281 | 4,792 | |
$1,750,000 | 3 | 3 | 1,914 | 3,049 | |
$1,345,000 | 4 | 4 | 3,186 | 3,920 | |
– | 4 | 3.5 | 3,222 | 3,920 | |
– | 4 | 3.5 | 2,762 | 3,920 | |
$1,355,000 | 3 | 3 | 1,810 | 2,178 | |
$2,150,000 | 4 | 4 | 2,976 | 3,049 |
Explore Nearby Homes
- Ansonborough Homes for Sale
- City Market Homes for Sale
- Downtown Charleston Homes for Sale
- French Quarter-City Market Homes for Sale
- Harleston Village Homes for Sale
- James Island Homes for Sale
- King Street Historic District Homes for Sale
- Mazyck-Wraggborough Homes for Sale
- Medical Complex Homes for Sale
- Peninsula West Homes for Sale
- Radcliffeborough Homes for Sale
- Rainbow Row Homes for Sale
- South of Broad Homes for Sale
- Upper Concord Street Homes for Sale
- Westside Homes for Sale
- Mount Pleasant Homes for Sale
- Charleston Homes for Sale
- Daniel Island Homes for Sale
- Wando Homes for Sale
- North Charleston Homes for Sale
- Folly Beach Homes for Sale
- Sullivans Island Homes for Sale
- Johns Island Homes for Sale
- Isle of Palms Homes for Sale
- Wadmalaw Island Homes for Sale
- Hanahan Homes for Sale
- Goose Creek Homes for Sale
- Kiawah Island Homes for Sale
- Hollywood Homes for Sale
- Charleston AFB Homes for Sale
- 29403 Homes for Sale
- 29464 Homes for Sale
- 29425 Homes for Sale
- 29424 Homes for Sale
- 29412 Homes for Sale
- 29407 Homes for Sale
- 29492 Homes for Sale
- 29409 Homes for Sale
- 29405 Homes for Sale
- 29455 Homes for Sale
- 29482 Homes for Sale
- 29439 Homes for Sale
- 29414 Homes for Sale
- 29466 Homes for Sale
- 29406 Homes for Sale
No guarantee, warranty or representation of any kind is made regarding the completeness or accuracy of any information, descriptions or measurements (including square footage measurements and property condition), such should be independently verified through appropriate means, including, but not limited to, in person inspection and public records, and Compass International Holdings, its subsidiaries, affiliates and independently owned and operated franchisees, and their affiliated agents and associated third parties expressly disclaim any liability in connection therewith. Photos may be virtually staged or digitally enhanced and may not reflect actual property conditions. Offers of compensation are subject to change at the seller's discretion. No financial or legal advice provided. Equal Housing Opportunity.
Listing Courtesy of The Exchange Company, LLC
We do not attempt to independently verify the currency, completeness, accuracy or authenticity of the data contained herein. It may be subject to transcription and transmission errors. Accordingly, the data is provided on an “as is” “as available” basis only and may not reflect all real estate activity in the market. Photos may be virtually staged or digitally enhanced and may not reflect actual property conditions. No financial or legal advice provided. Equal Housing Opportunity. Based on information from one of the following Multiple Listing Services: Charleston Trident MLS, LowCountry Regional and REsides, Inc. Information being provided is for the visitor’s personal, noncommercial use and may not be used for any purpose other than to identify prospective properties visitor may be interested in purchasing. The data contained herein is copyrighted by Canopy MLS, High Country Association of REALTORS,© 2024 REsides and LowCountry Regional Inc. All rights reserved. Certain information contained herein is derived from information which is the licensed property of, and copyrighted by, REsides, Inc. Any dissemination of this information is in violation of copyright laws and is strictly prohibited. Property information referenced on this web site comes from the Internet Data Exchange (IDX) program of the MLS. This web site may reference real estate listing(s) held by a brokerage firm other than the broker and/or agent who owns this web site. For the avoidance of doubt, the accuracy of all information, regardless of source, is deemed reliable but not guaranteed and should be personally verified through personal inspection by and/or with the appropriate professionals.