5 East Slope Road






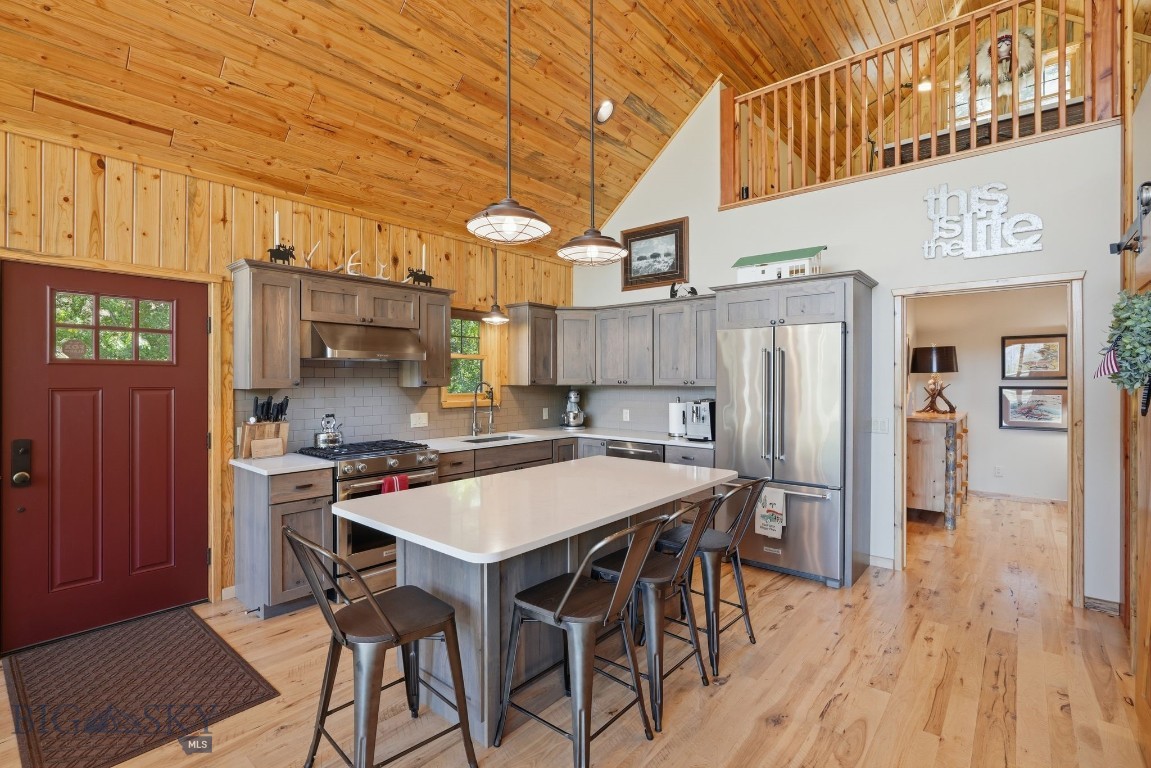

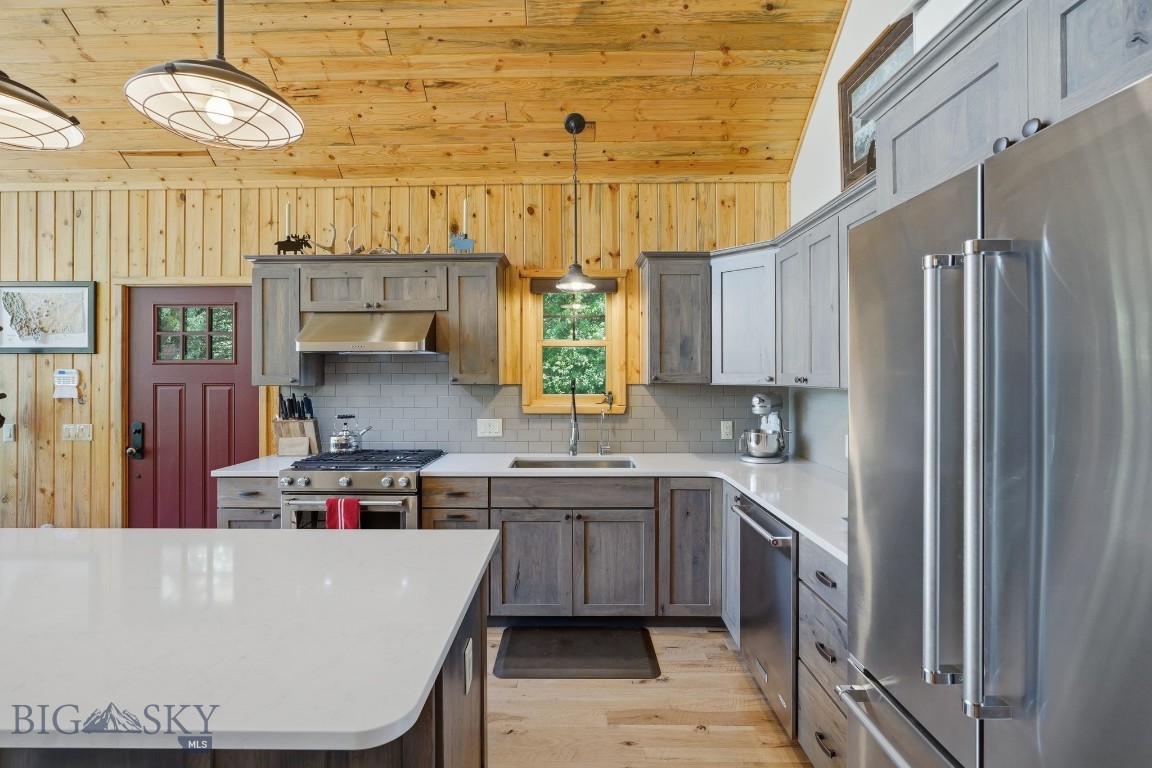


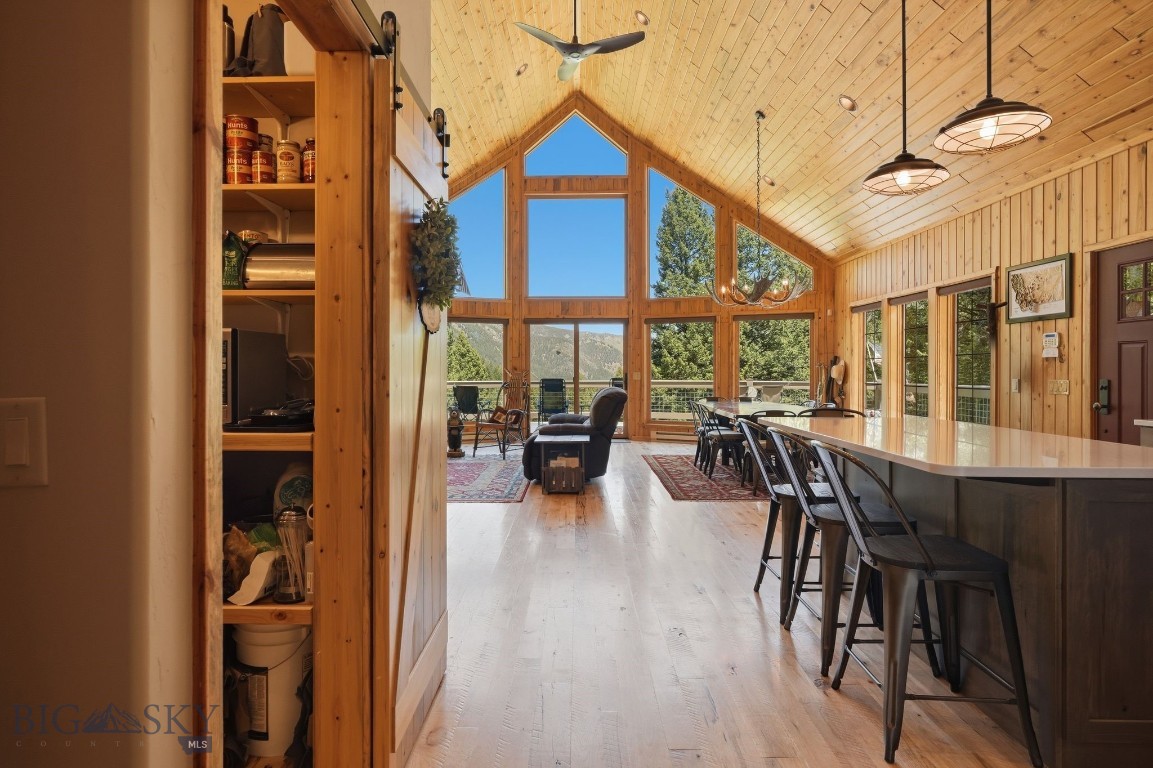

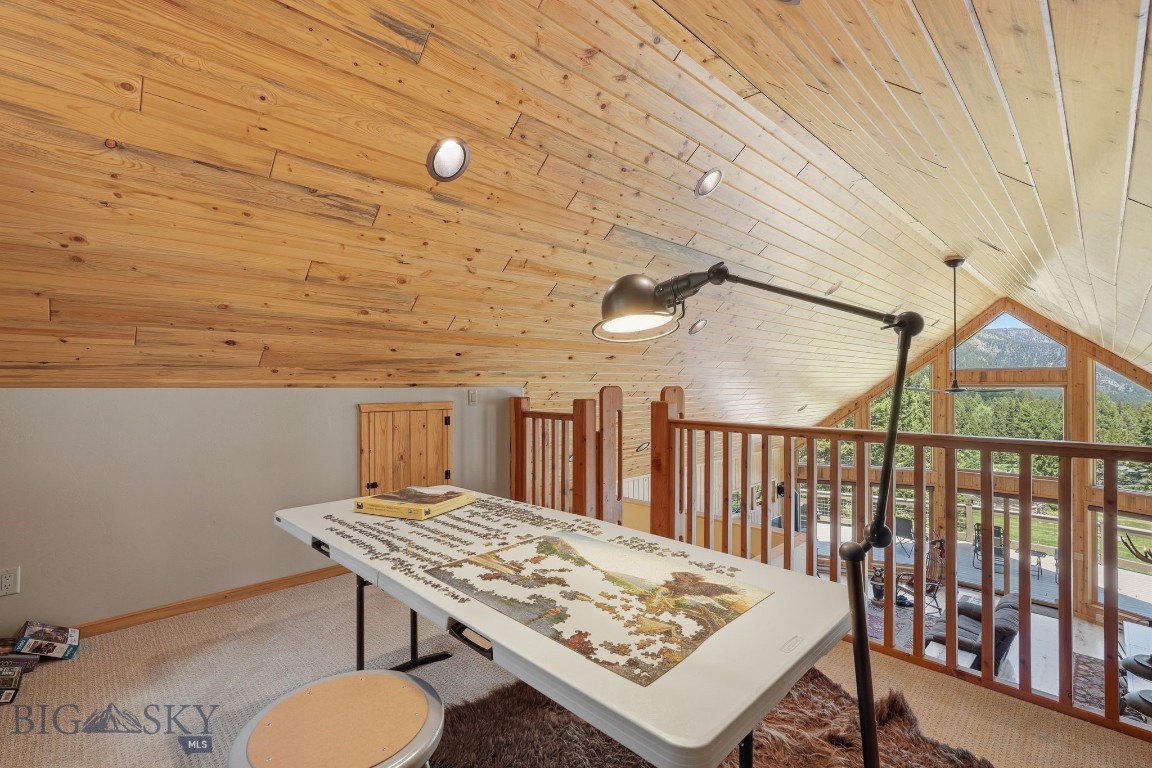





















Description
- Listed by: Pam Menzel 406.548.1066 pammenzel@gmail.com • RE/MAX Mountain Property
- Listed by: Bill Mercer 406.682.5001 ennisbroker@gmail.com • RE/MAX Mountain Property

Location
Payment Calculator
$4,398 per month
30 year fixed, 7.03% Interest
$4,244
$154
$0
Know your buying power with a preapproval and custom rate in minutes
 1
1Property Information for 5 East Slope Road
- Taxes: $1,848 / year
- MLS Type: Residential / SingleFamilyResidence
- County: Madison County
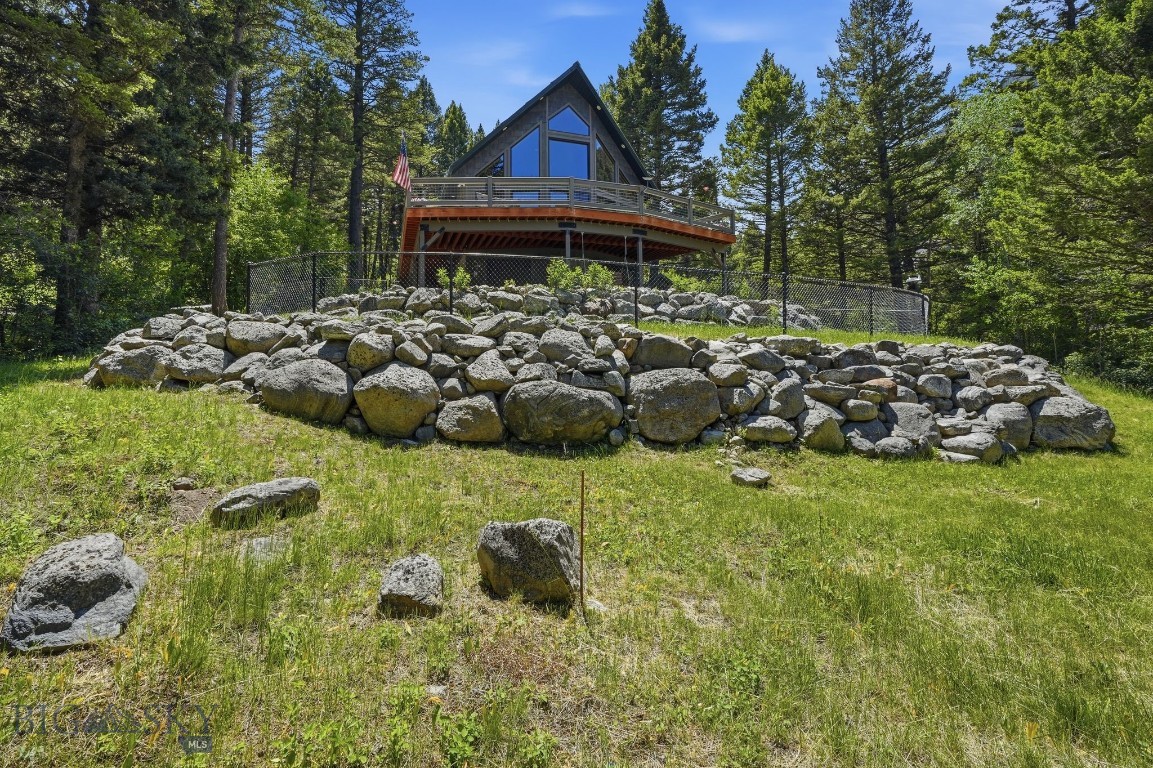
- Architectural Style: Custom
- Subdivision Name: None
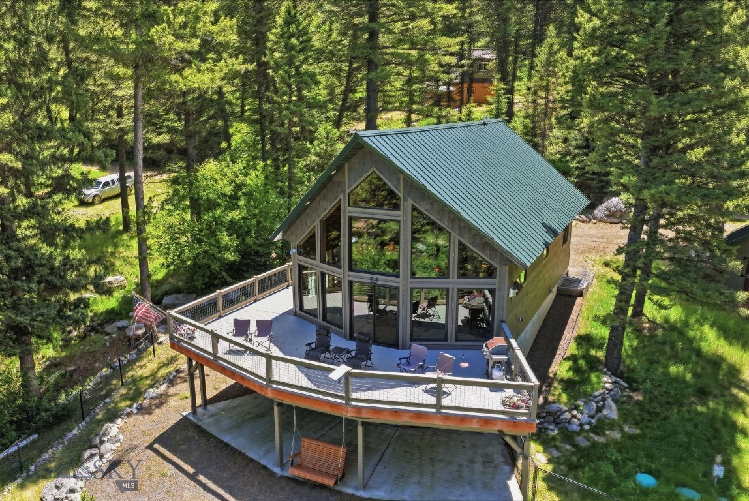
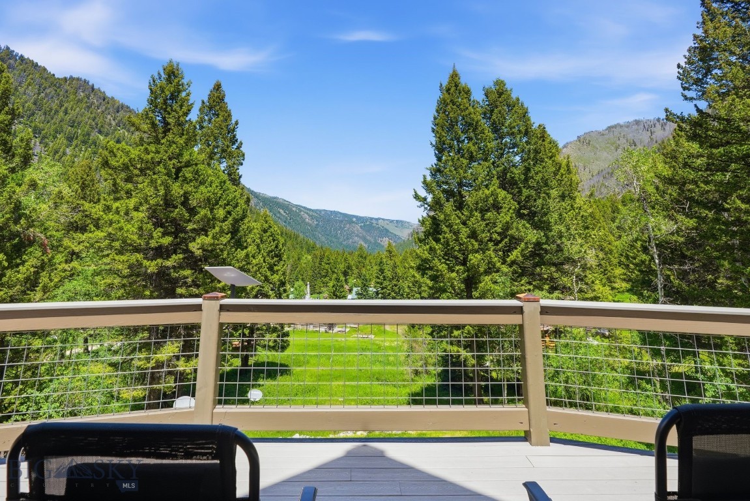
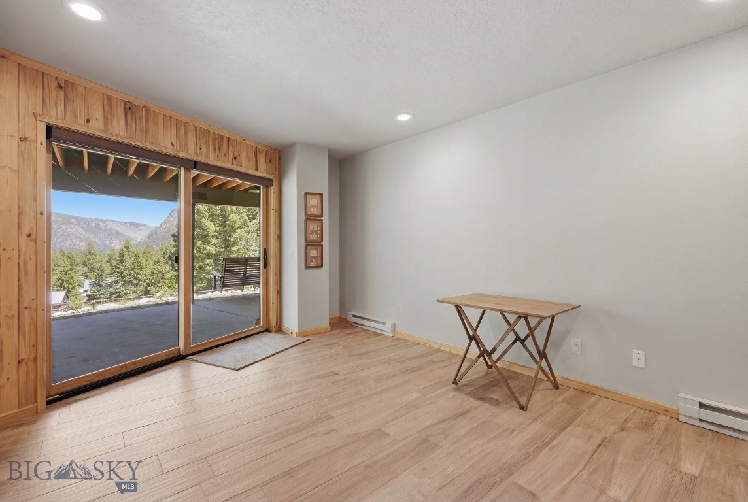
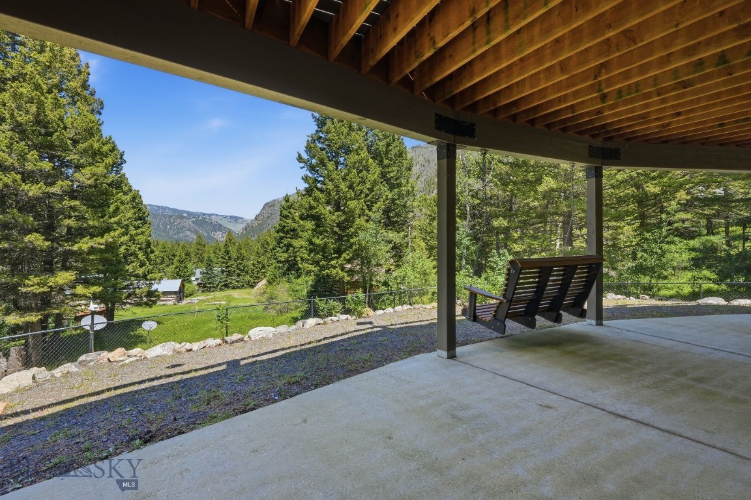
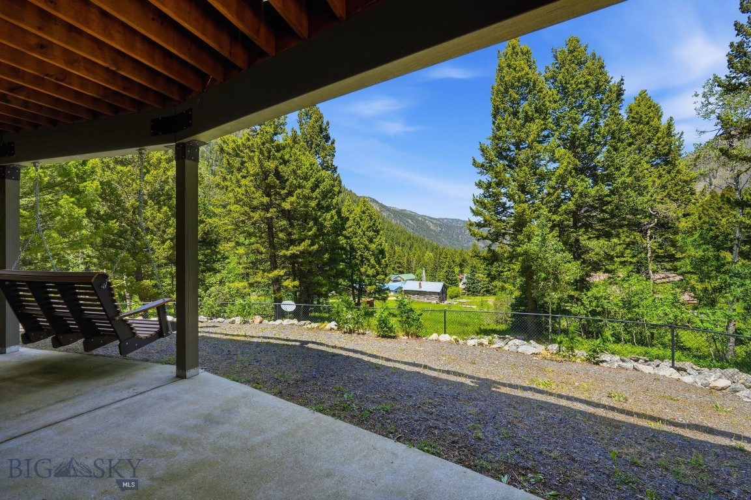
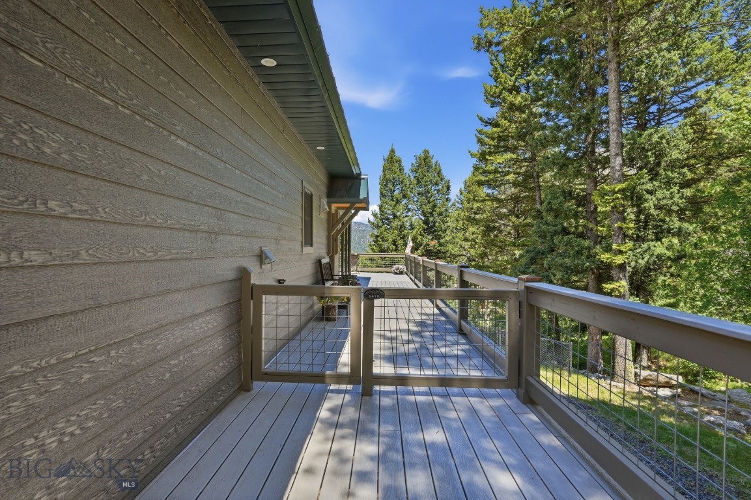
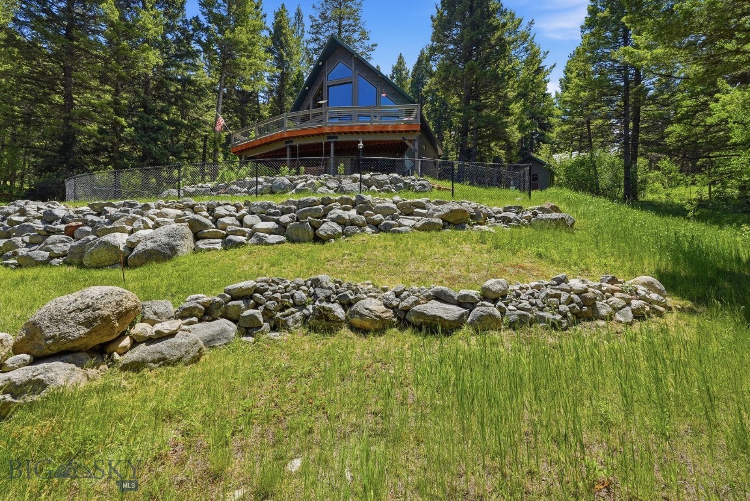
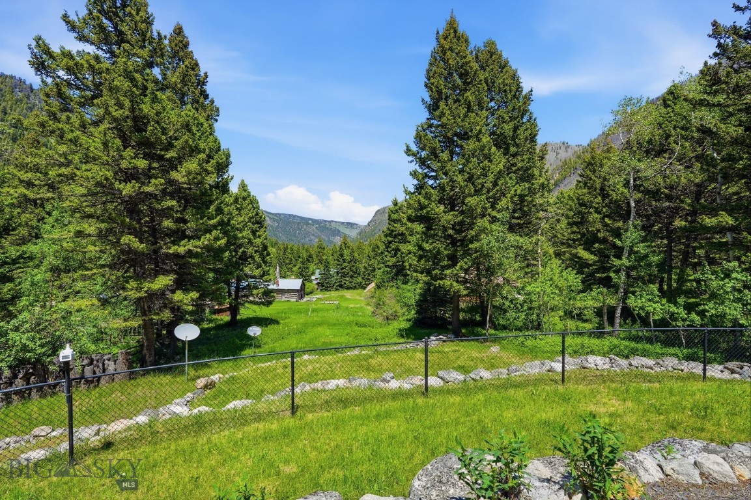
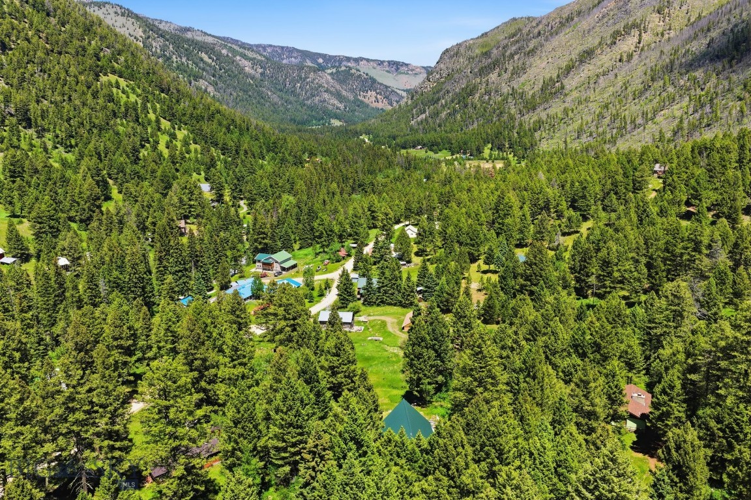
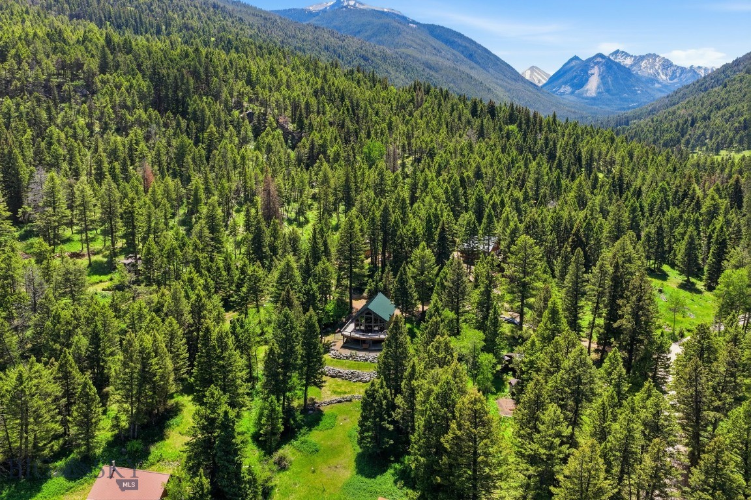
- View: Mountains, River, Creek Stream, Valley, Trees Woods
- View: Yes
- Waterfront: Yes
- Waterfront Features: Creek
- Zoning Description: None/Unknown
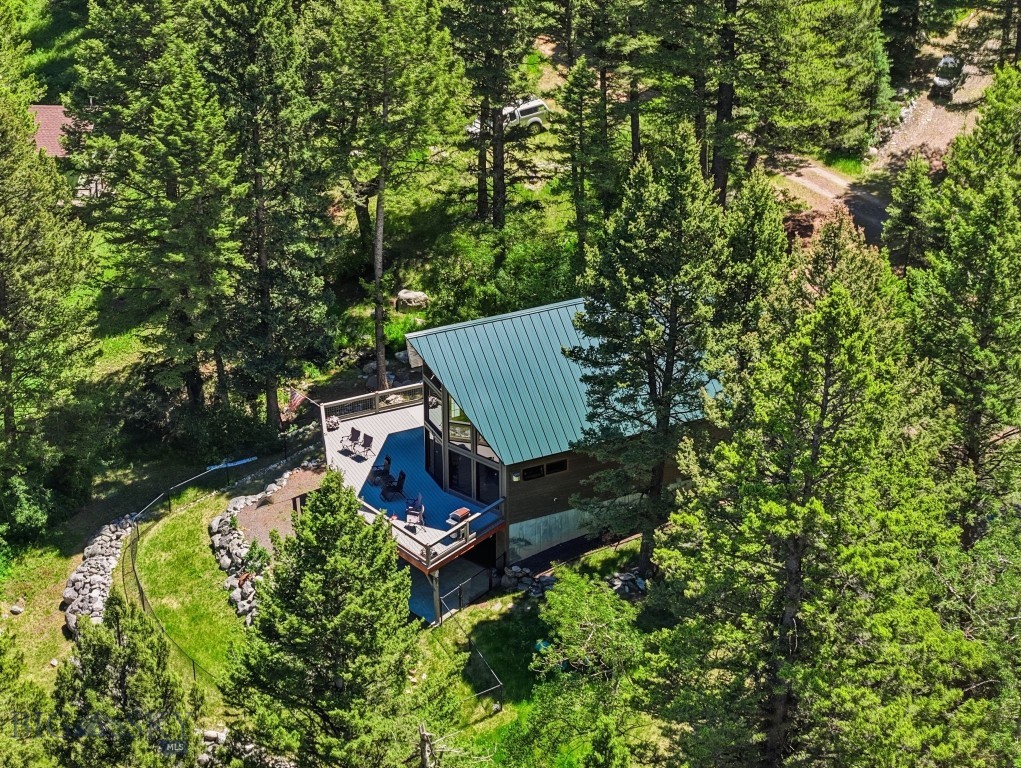
- Stories: 2
- Year Built: 2015
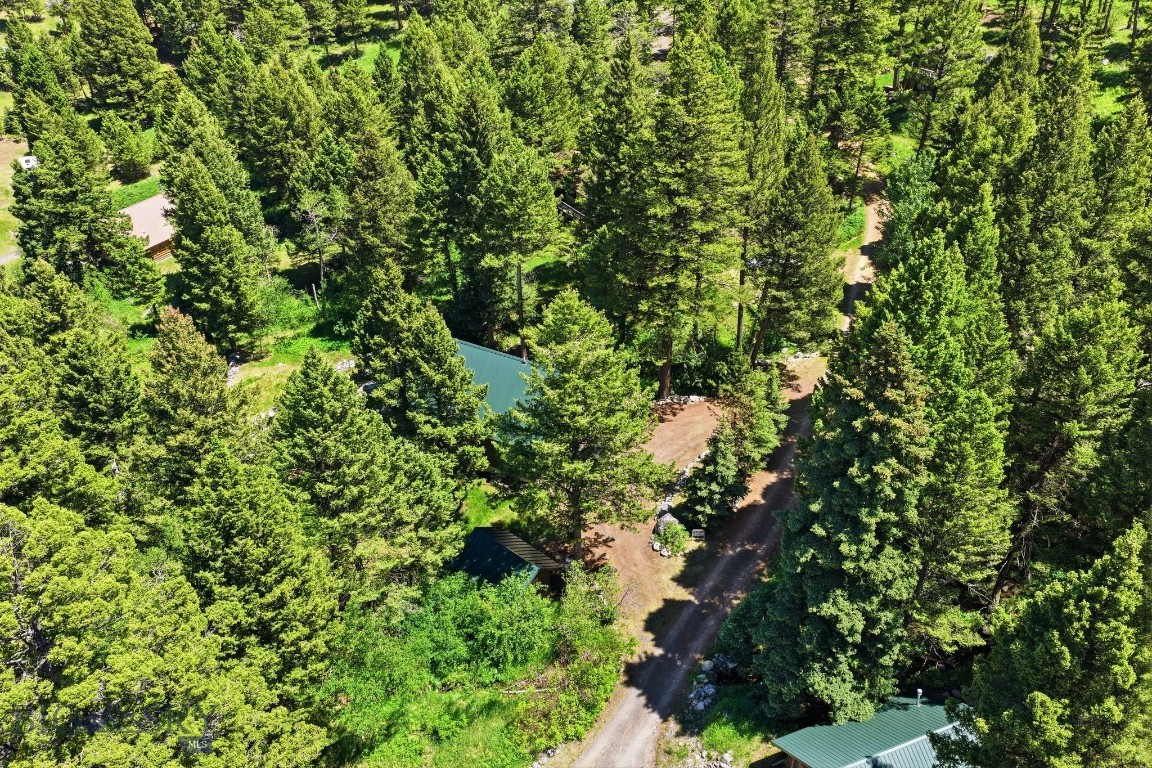
- Lot Size: 0.53 AC / 23,086 SF
- Directions: From Cardwell take the South Boulder Road to Mammoth, to East Slope Rd
- Latitude: 45.665648
- Longitude: -112.01884
- MLS Area Major: Madison/Beaverhead/Jefferson
- MLS Area Minor: 7M - Madison County
- Association: No
- Parcel Number: 0019009600
- Tax Annual Amount: $1,848.00
- Tax Legal Description: MOUNTAIN MEADOWS ESTATES 1ST, S18,T02 S, R03W, LOT 18, PLAT 4/21
- Tax Year: 2024
- Attached Garage: No
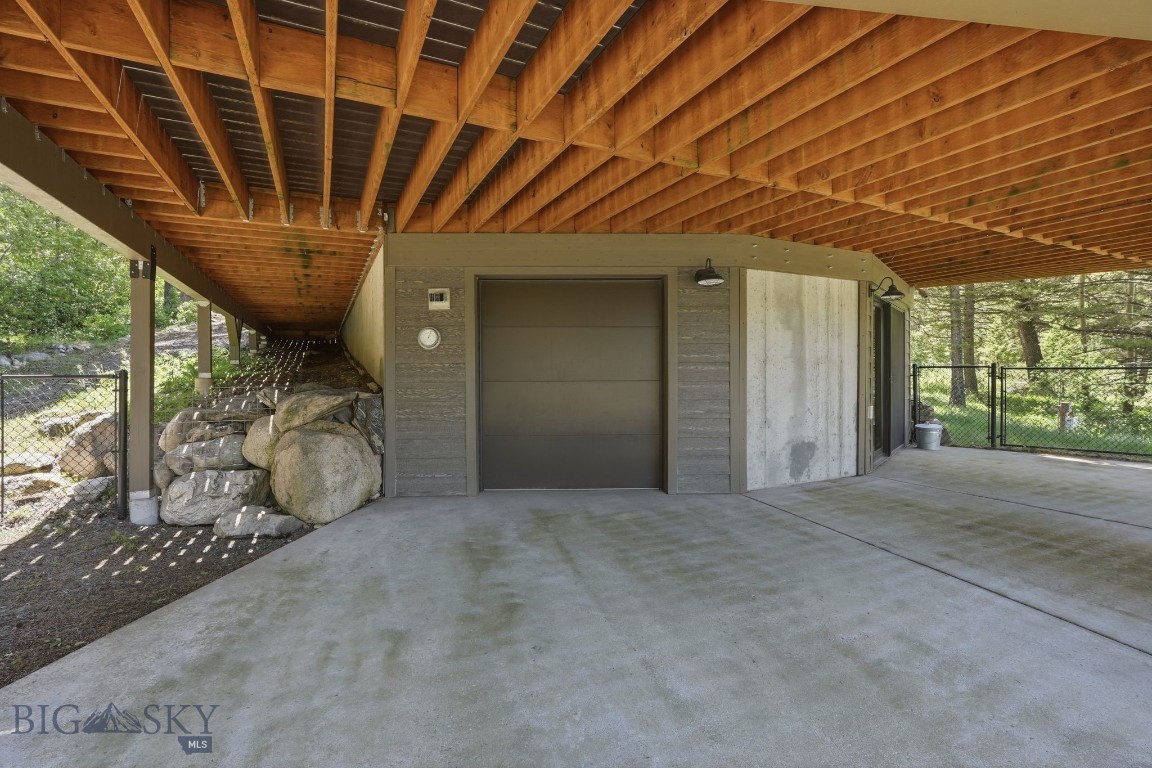
- Garage: Yes
- Garage Spaces: 1.0
- Parking Features: Detached, Garage
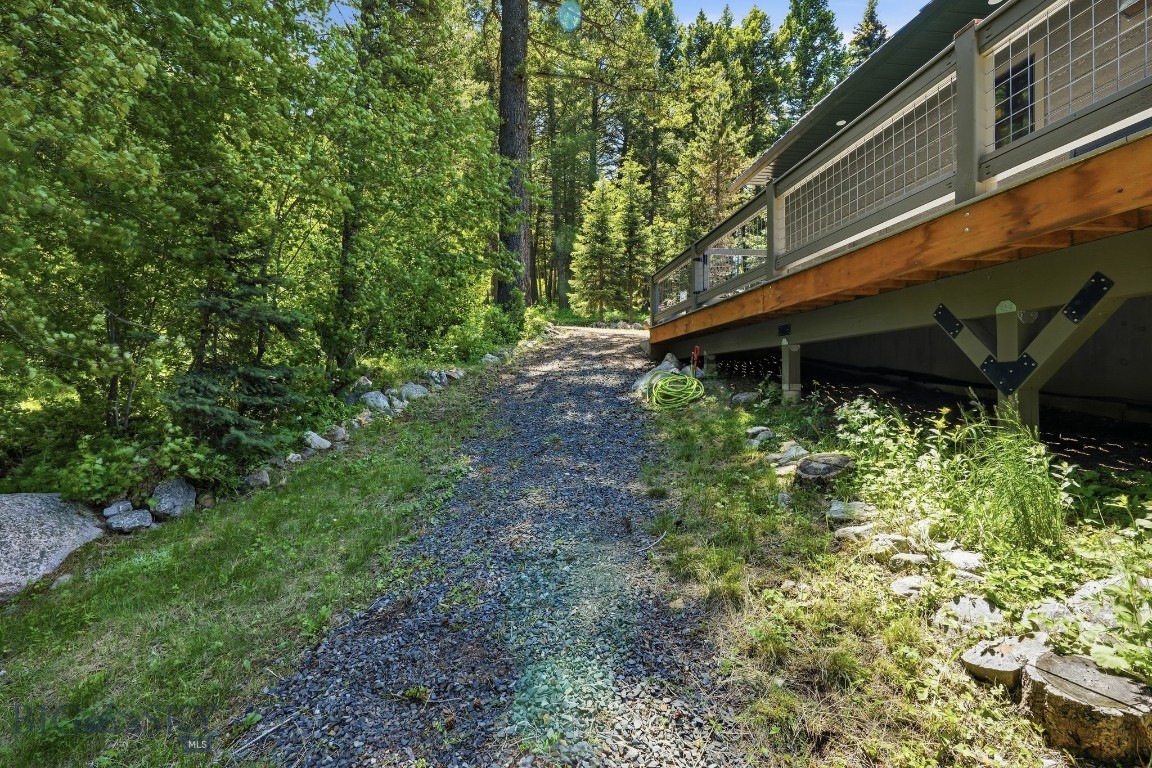
- Lot Features: Adjacent To Public Land
- Lot Size Acres: 0.53
- Lot Size Area: 0.53
- Lot Size Square Feet: 23086.8
- Lot Size Units: Acres
- Road Surface Type: Gravel
- Above Grade Finished Area: 1514.0
- Building Area Source: Public Records
- Building Area Total: 2945.0
- Living Area: 2945.0
- Living Area Source: Public Records
- New Construction: No
- Universal Property Id: US-30057-N-0019009600-R-N
- Year Built: 2015
- Construction Materials: Hardboard
- Levels: Two
- Sewer: Septic Tank
- Utilities: Electricity Available, Propane, Septic Available, Water Available
- Water Source: Well
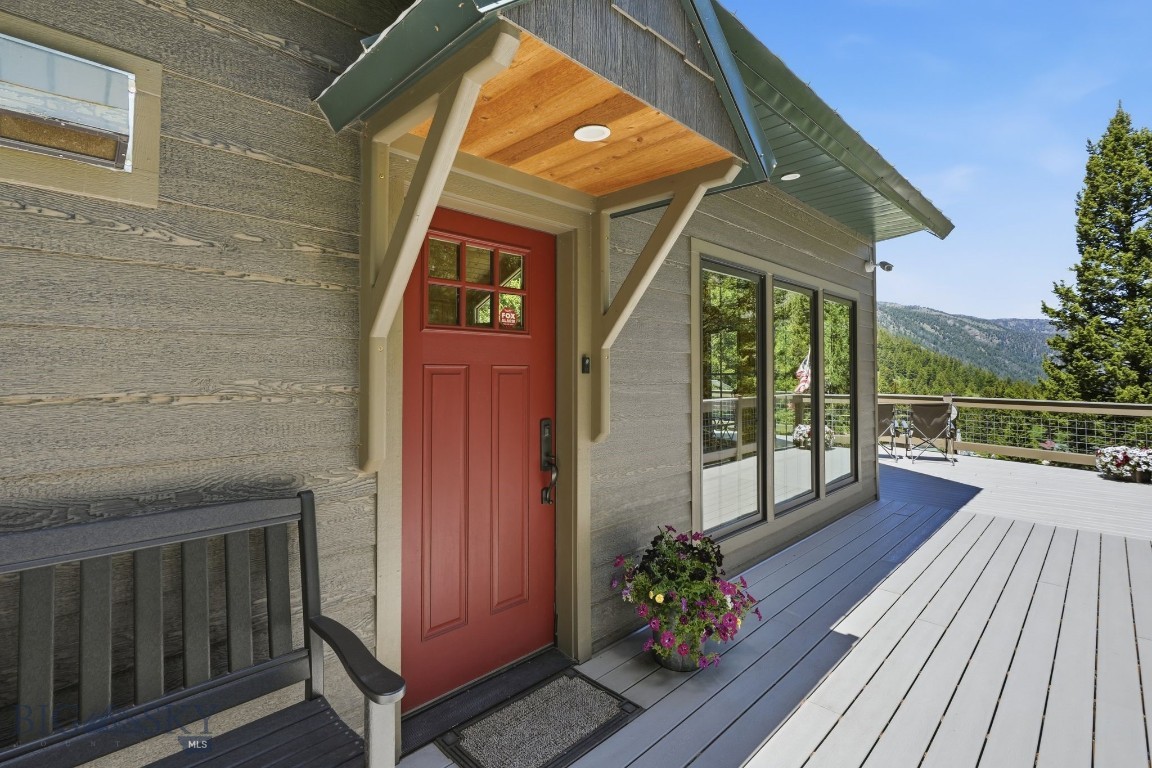
- Patio And Porch Features: Covered, Deck, Patio, Porch
- Roof: Metal
- Stories: 2
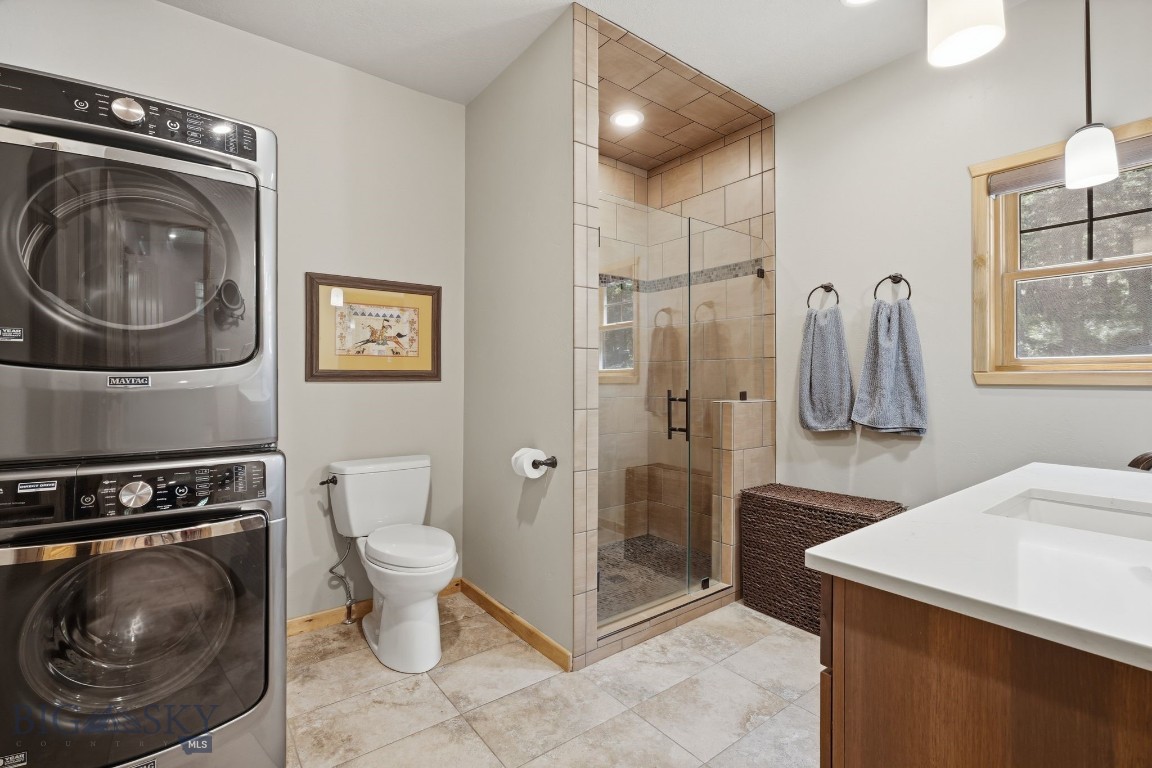
- Appliances: Dryer, Dishwasher, Microwave, Range, Refrigerator, Wine Cooler, Washer, Some Gas Appliances, Stove
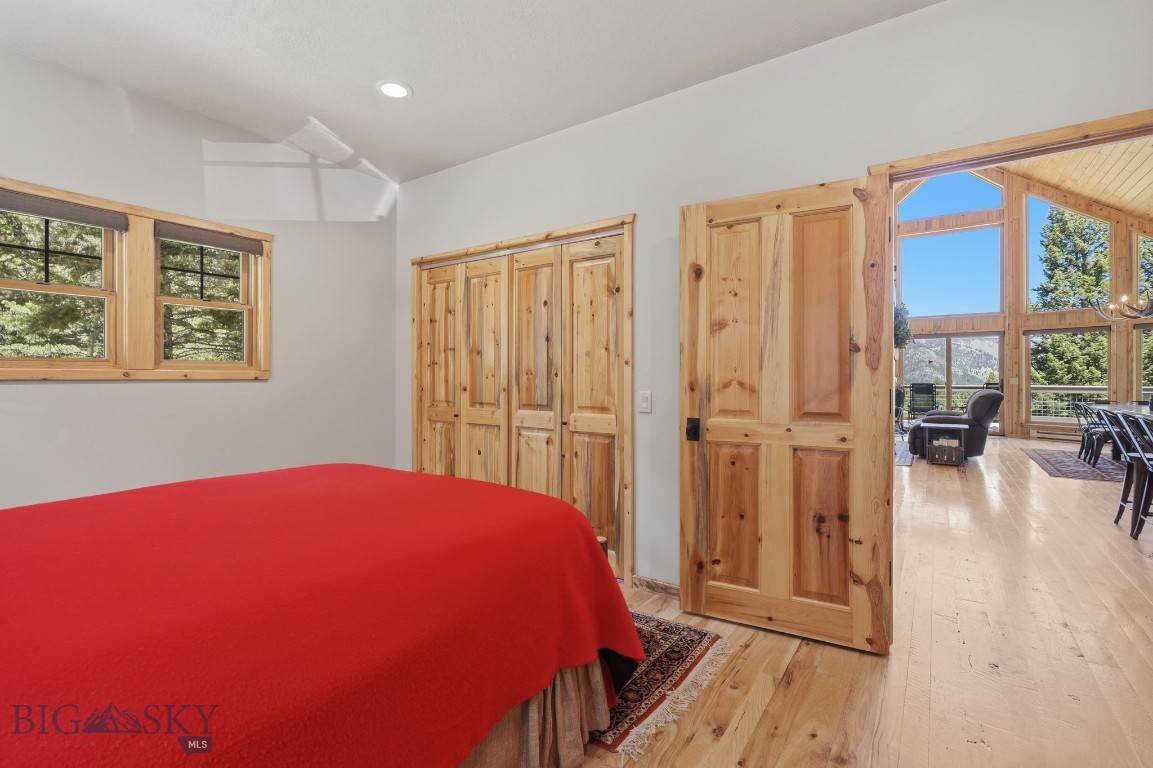
- Bathrooms Full: 2
- Bathrooms Total Integer: 2
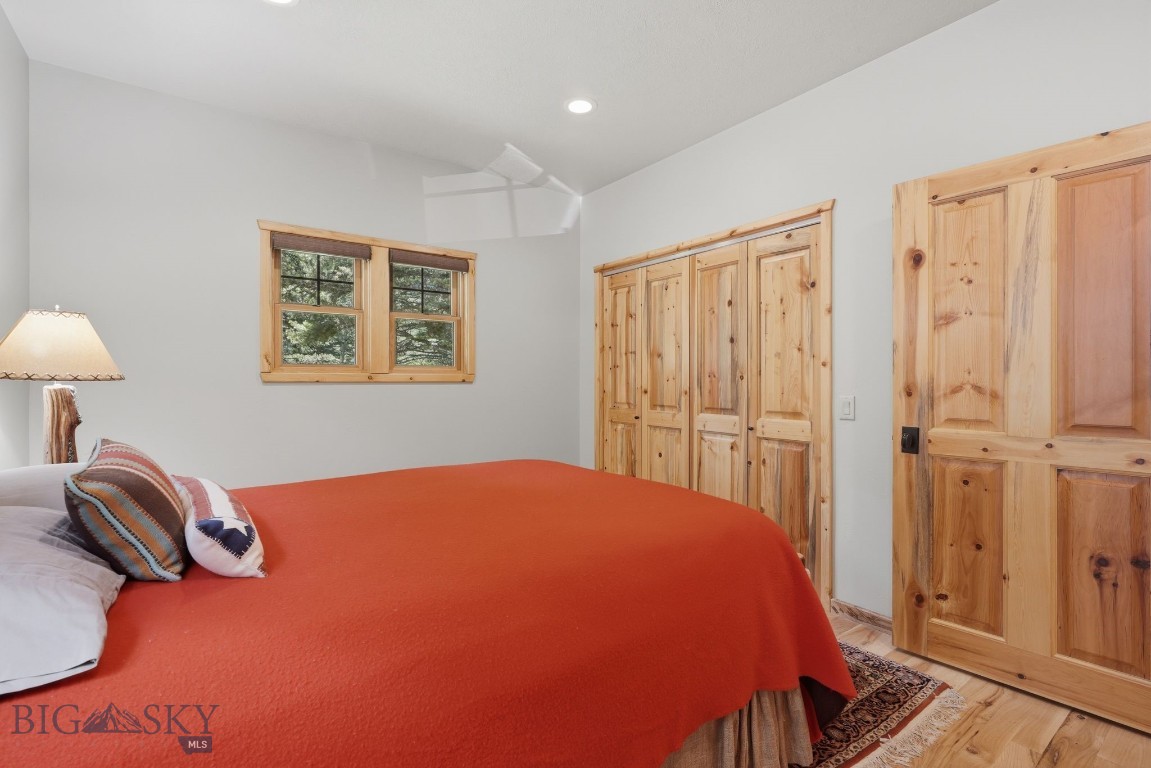
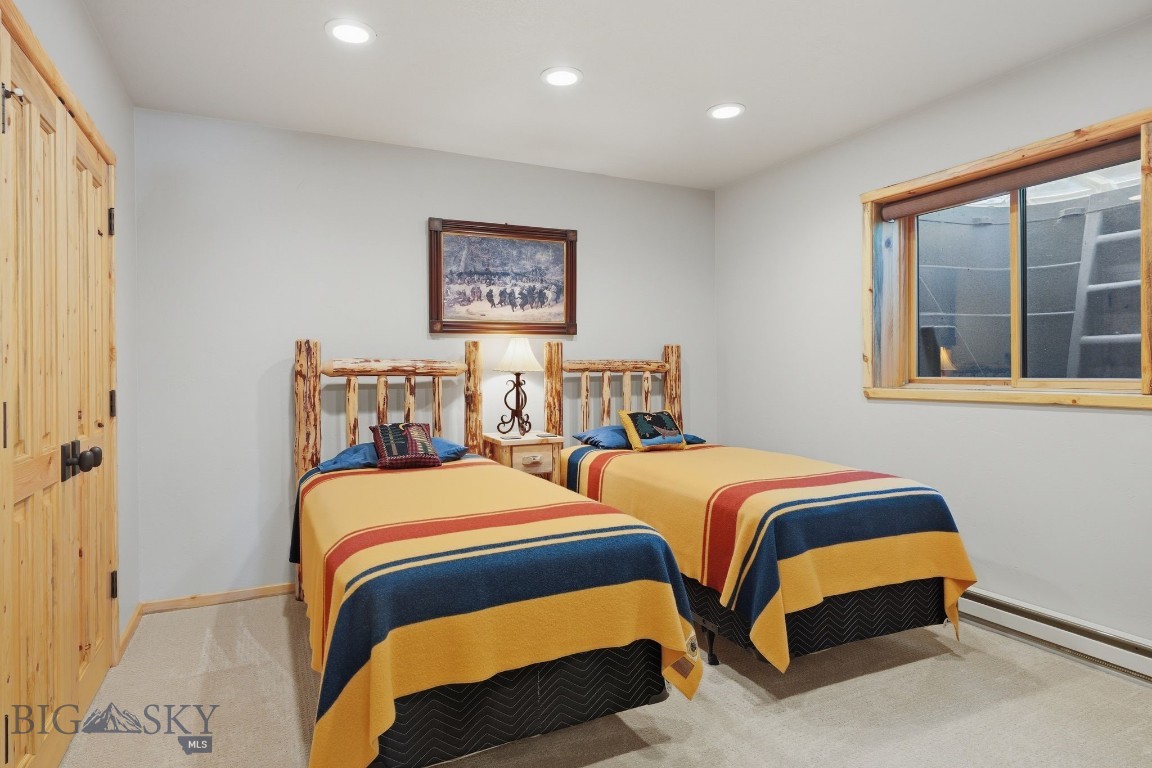
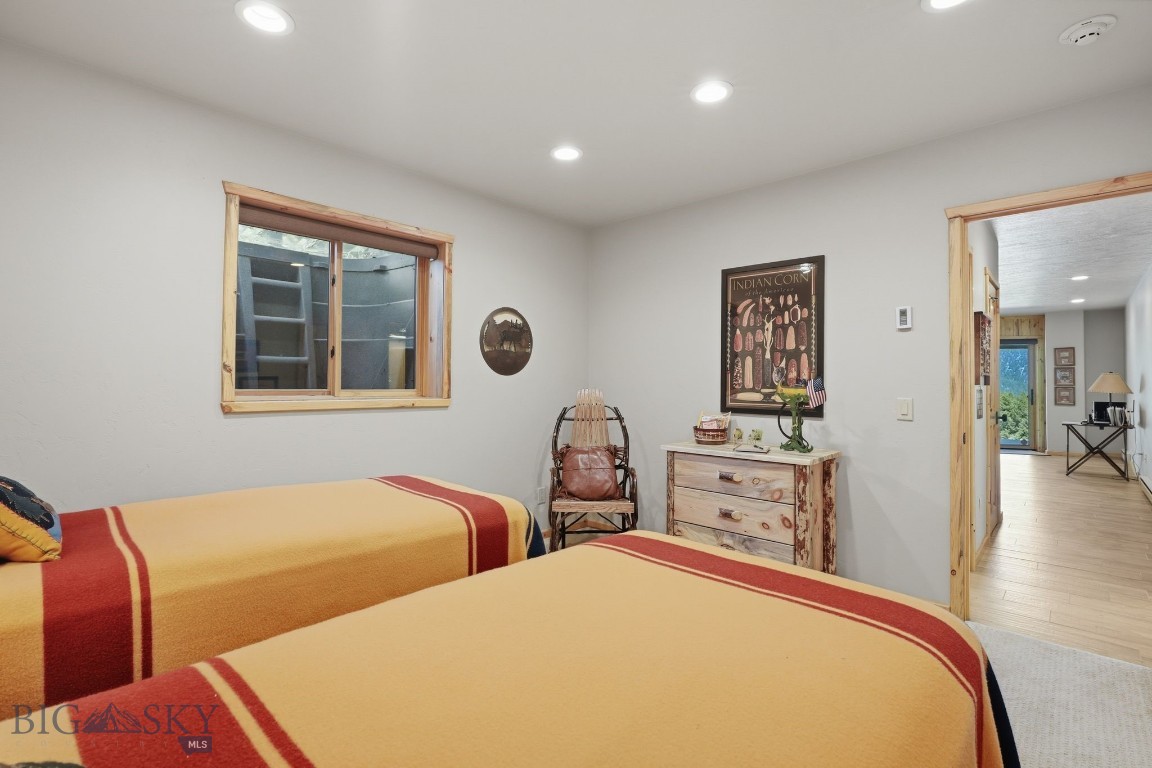
- Bedrooms Total: 3
- Cooling: Ceiling Fans
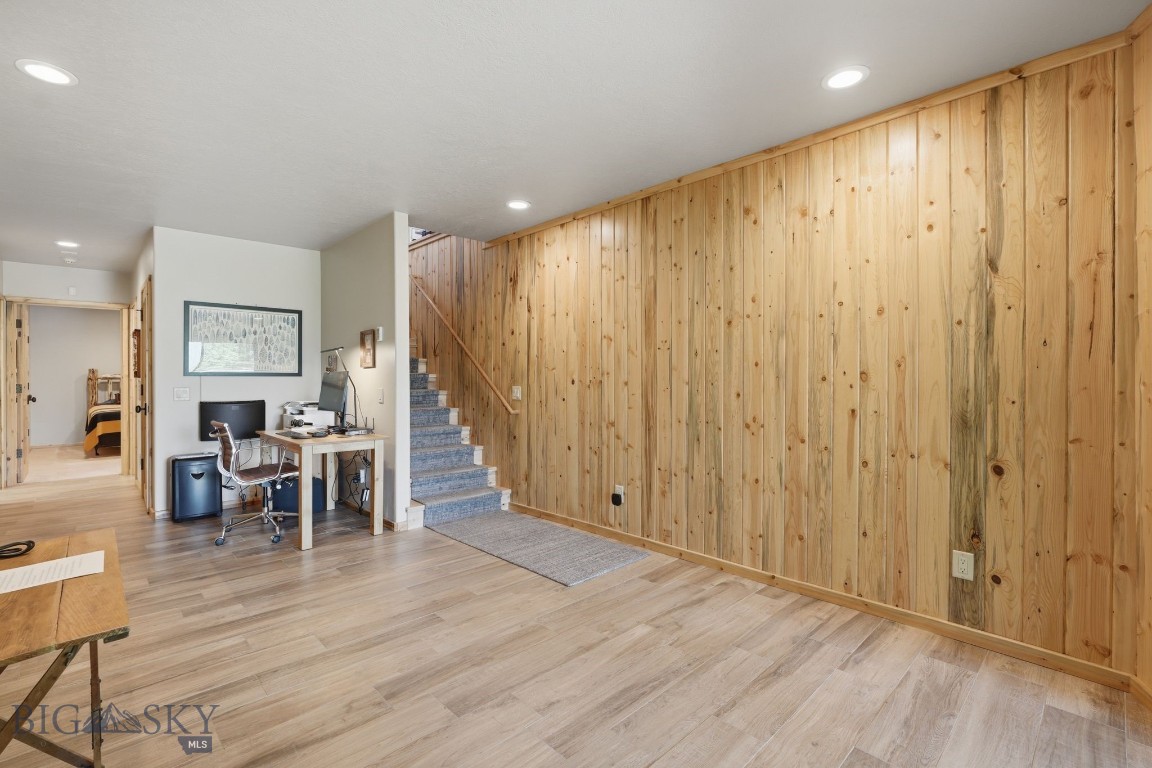
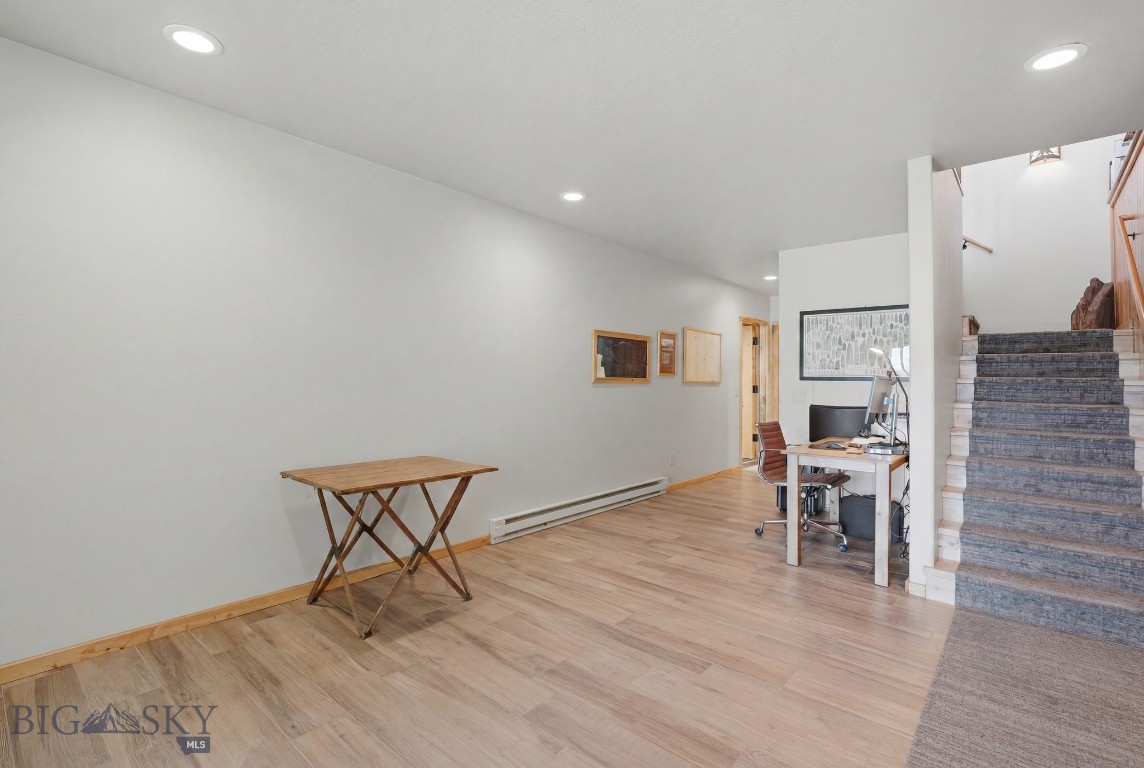
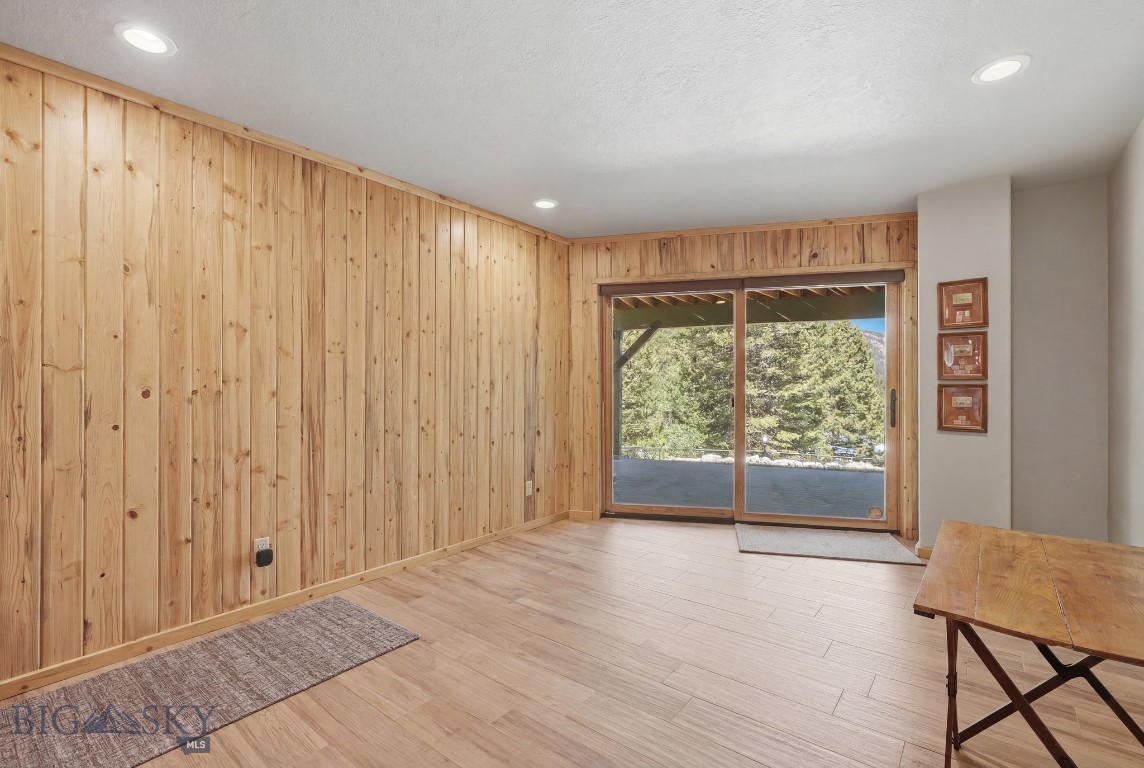
- Flooring: Hardwood, Partially Carpeted, Tile
- Heating: Baseboard, Electric, Propane, Radiant Floor, Stove
- Heating: Yes
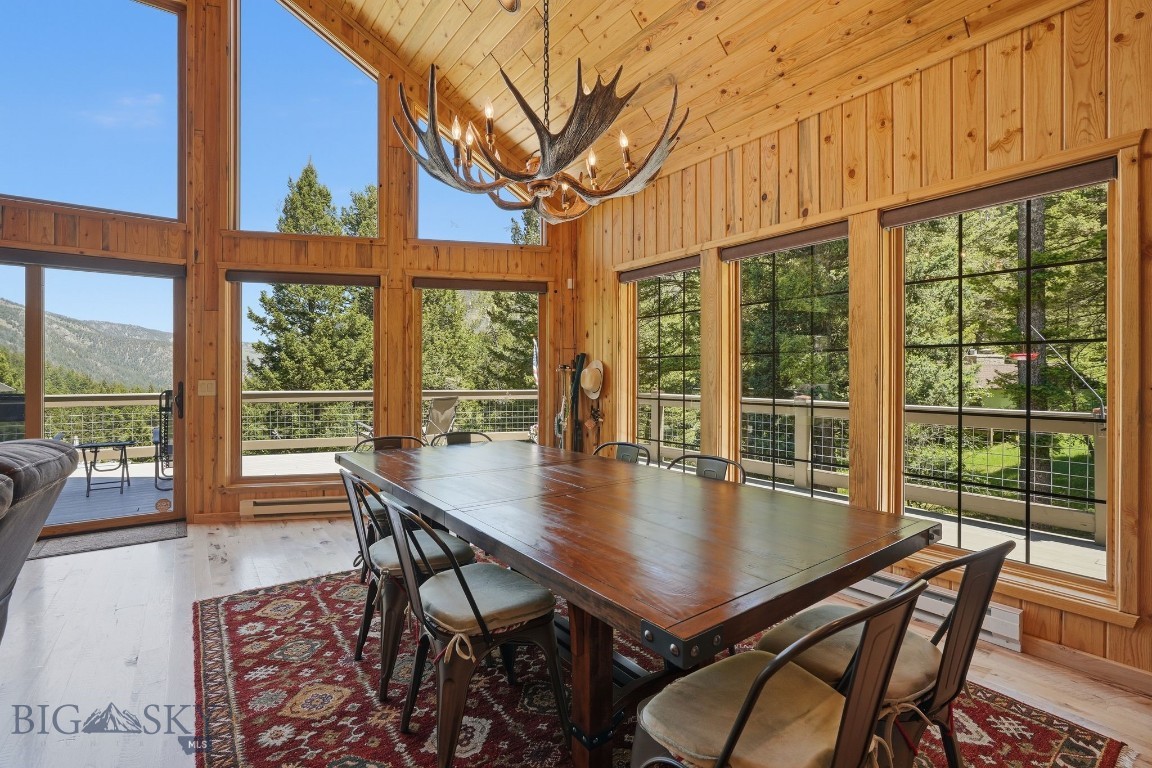
- Interior Features: Vaulted Ceilings, Walk In Closets
- Room Type: Kitchen, Laundry, Loft, Living Room
- Room Level: Upper
- Room Type: Loft
- Room Level: Main
- Room Type: Bedroom
- Room Level: Main
- Room Type: Laundry
- Room Level: Main
- Room Type: Full Bath
- Room Level: Main
- Room Type: Kitchen
- Room Level: Main
- Room Type: Living Room
- Room Type: Bedroom
- Room Type: Full Bath
- Pets Allowed: Yes
Property History for 5 East Slope Road
| Date | Event & Source | Price | Appreciation |
|---|---|---|---|
| Apr 23, 2026 | Price Change Big Sky Country MLS #409245 | $795,000 | — |
| Mar 10, 2026 | Listed (Active) Big Sky Country MLS #409245 | $849,000 | — |
| Sep 15, 2025 | Permanently Off Market Big Sky Country MLS #403126 | $949,000 | — |
| Jun 19, 2025 | Listed (Active) Big Sky Country MLS #403126 | $949,000 | — |
| Date | Event & Source | Price |
|---|---|---|
| 04/23/2026 | Price Change Big Sky Country MLS #409245 | $795,000 |
| 03/10/2026 | Listed (Active) Big Sky Country MLS #409245 | $849,000 |
| 09/15/2025 | Permanently Off Market Big Sky Country MLS #403126 | $949,000 |
| 06/19/2025 | Listed (Active) Big Sky Country MLS #403126 | $949,000 |
For completeness, we often displays two records for one sale: the MLS record and the public record.
Schools near 5 East Slope Road
Rating | School | Type | Grades | Distance |
|---|---|---|---|---|
| Public - | PK to 5 | |||
| Public - | 6 to 8 | |||
| Public - | 9 to 12 |
Rating | School | Distance |
|---|---|---|
Harrison School PublicPK to 5 | ||
Harrison 7-8 Public6 to 8 | ||
Harrison High School Public9 to 12 |
School ratings and boundaries are provided by GreatSchools.org and Pitney Bowes. This information should only be used as a reference. Proximity or boundaries shown here are not a guarantee of enrollment. Please reach out to schools directly to verify all information and enrollment eligibility.
Similar Homes
Explore Nearby Homes
- Mammoth Homes for Sale
- Wheatland Homes for Sale
- Butte-Silver Bow Homes for Sale
- Butte Area Homes for Sale
- Rader Creek Homes for Sale
- Logan Homes for Sale
- Brandon Homes for Sale
- Ponderosa Pines Homes for Sale
- Gallatin River Ranch Homes for Sale
- Amsterdam Homes for Sale
- Churchill Homes for Sale
- Radersburg Homes for Sale
- Elkhorn Homes for Sale
- Hillcrest Homes for Sale
- Floral Park Homes for Sale
- Cardwell Homes for Sale
- Pony Homes for Sale
- Harrison Homes for Sale
- Whitehall Homes for Sale
- Willow Creek Homes for Sale
- Three Forks Homes for Sale
- Norris Homes for Sale
- Silver Star Homes for Sale
- Sheridan Homes for Sale
- Manhattan Homes for Sale
- Twin Bridges Homes for Sale
- Divide Homes for Sale
- McAllister Homes for Sale
- Boulder Homes for Sale
- Toston Homes for Sale
- 59632 Homes for Sale
- 59759 Homes for Sale
- 59752 Homes for Sale
- 59747 Homes for Sale
- 59735 Homes for Sale
- 59760 Homes for Sale
- 59754 Homes for Sale
- 59740 Homes for Sale
- 59749 Homes for Sale
- 59643 Homes for Sale
- 59745 Homes for Sale
- 59701 Homes for Sale
- 59751 Homes for Sale
- 59741 Homes for Sale
- 59755 Homes for Sale
No guarantee, warranty or representation of any kind is made regarding the completeness or accuracy of any information, descriptions or measurements (including square footage measurements and property condition), such should be independently verified through appropriate means, including, but not limited to, in person inspection and public records, and Compass International Holdings, its subsidiaries, affiliates and independently owned and operated franchisees, and their affiliated agents and associated third parties expressly disclaim any liability in connection therewith. Photos may be virtually staged or digitally enhanced and may not reflect actual property conditions. Offers of compensation are subject to change at the seller's discretion. No financial or legal advice provided. Equal Housing Opportunity. Subject to change at any time. Compass, Inc., its subsidiaries, affiliates and their agents and associated third parties make no guarantee, warranty or representation regarding the accuracy of any waterfront feature, water view or waterfront view.
Listing Courtesy of RE/MAX Mountain Property
IDX information is provided exclusively for personal, non-commercial use, and may not be used for any purpose other than to identify prospective properties consumers may be interested in purchasing. Information is deemed reliable but not guaranteed.
