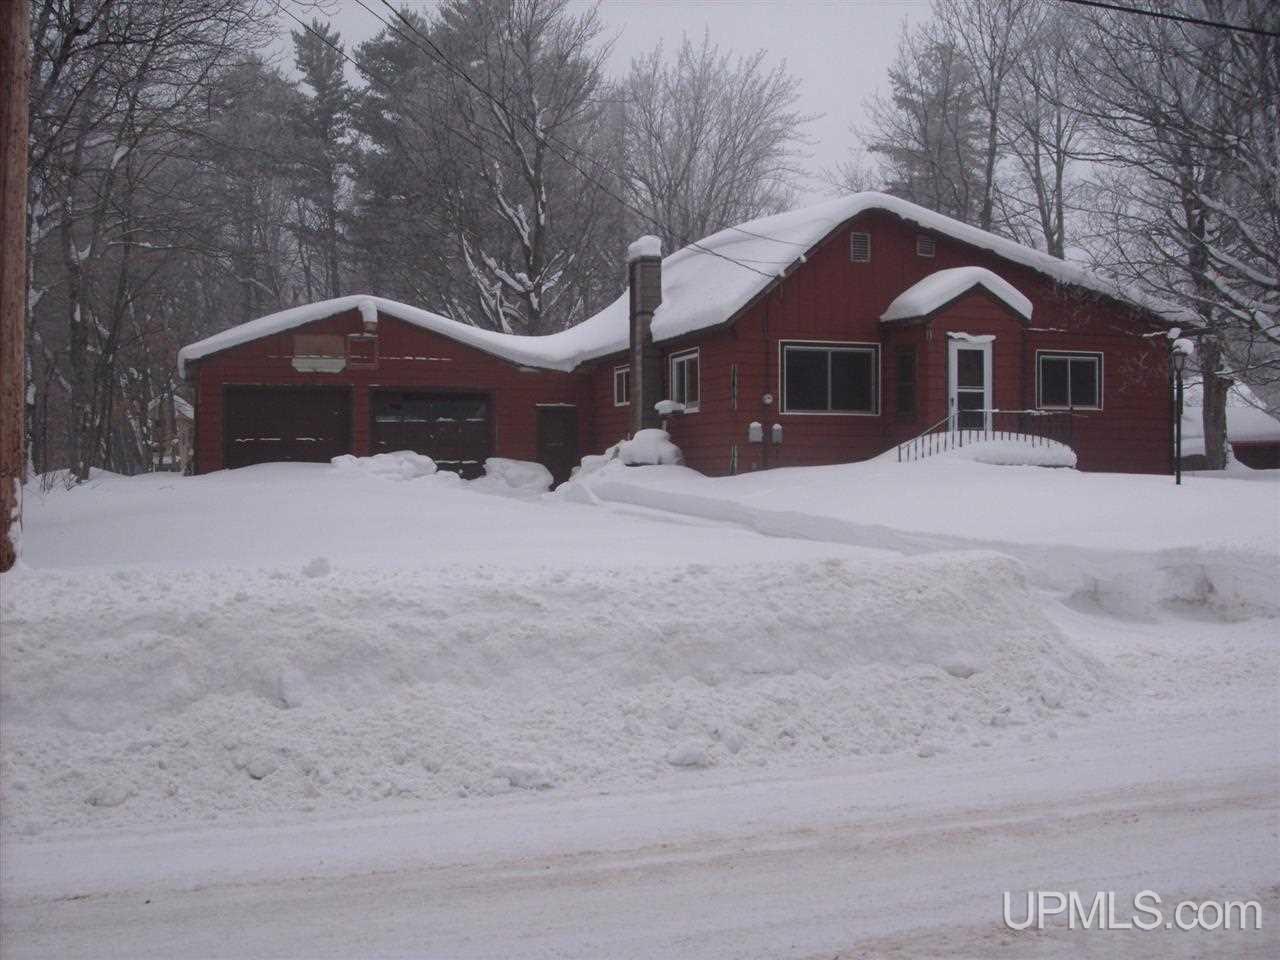
5 Forge Road







Description
- Listed by: GEORGE HAZERES 906.360.9318 ghaz@elderagency.com • ELDER AGENCY
Recent comparable sales
Median sold price
$235,000
Avg days on market
7
Sale-to-list ratio
103.4%
Negaunee, MI
9 comparable properties found


$267,000
Sold 08/12/26
- 4
- Bedrooms
- 1
- Bathrooms
- 1,589
- Square Feet
- 0.13
- Acres

$250,000
Sold 04/01/25
- 4
- Bedrooms
- 1
- Bathrooms
- 1,536
- Square Feet
- 0.16
- Acres

$195,000
Sold 08/15/25
- 4
- Bedrooms
- 2
- Bathrooms
- 1,841
- Square Feet
- 0.38
- Acres

$258,500
Sold 06/24/25
- 4
- Bedrooms
- 1
- Bathrooms
- 1,339
- Square Feet
- 0.1
- Acres

$140,000
Sold 02/17/26
- 4
- Bedrooms
- 1
- Bathrooms
- 1,458
- Square Feet
- 0.83
- Acres

$220,000
Sold 10/28/24
- 4
- Bedrooms
- 2
- Bathrooms
- 1,672
- Square Feet
- 0.16
- Acres

$271,000
Sold 09/10/26
- 4
- Bedrooms
- 2
- Bathrooms
- 1,872
- Square Feet
- 0.19
- Acres
Location
Sold By RE/MAX 1ST REALTY
Payment Calculator
$457 per month
30 year fixed, 6.71% Interest
$310
$147
$0
Know your buying power with a preapproval and custom rate in minutes
 1
1Property Information for 5 Forge Road
- MLS Type: Residential / Single Family Residence
- County: Marquette County
- Architectural Style: Ranch
- Has Waterfront: No
- Zoning: R2--SF RESIDENTIAL
- Stories: 1
- Year Built: 1920
- Lot Size: 0.40 AC / 17,424 SF
- Directions: US 41 WEST TO WLUC TV / MICHIGAN STATE POLICE POST--TURN SOUTH TO FOREST DR--THEN TO FORGE RD.
- Latitude: 46.527303
- Longitude: -87.552261
- MLS Area Major: Negaunee Twp (52020)
- Parcel Number: 521012802800
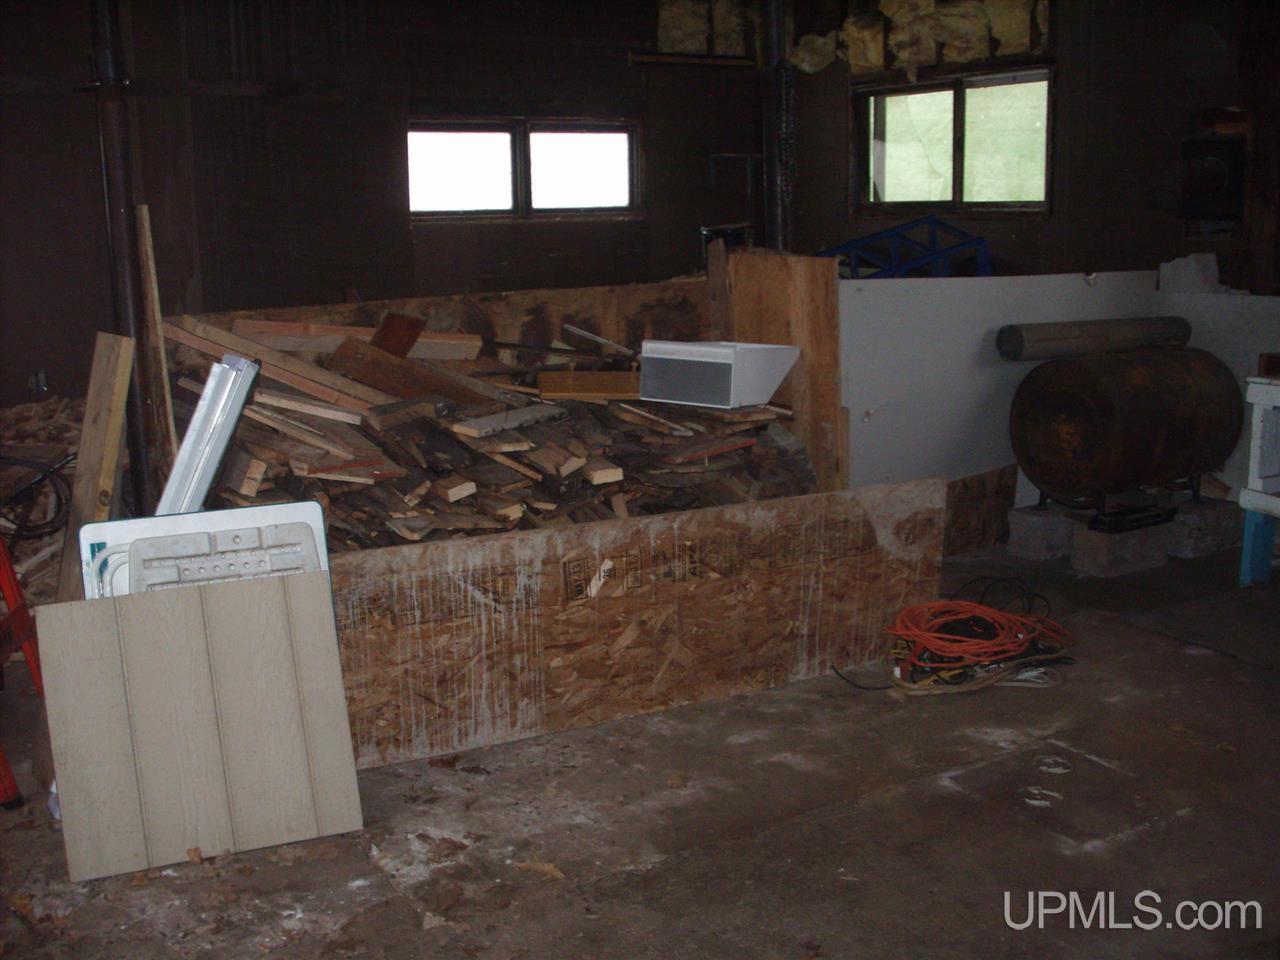
- Attached Garage: Yes
- Garage Spaces: 2.0
- Garage: Yes
- Parking Features: Attached
- Lot Size Acres: 0.4
- Above Grade Finished Area: 1147.0
- Below Grade Finished Area: 500.0
- Building Area Total: 2294.0
- Living Area: 1600.0
- Property Sub Type: Single Family Residence
- Property Type: Residential
- Year Built: 1920
- Construction Materials: Aluminum Siding
- Total Stories: 1
- Sewer: Septic Tank
- Utilities: Cable Available
- Water Source: Public
- Appliances: Dishwasher, Range, Oven
- Basement: Full
- Has Basement: Yes
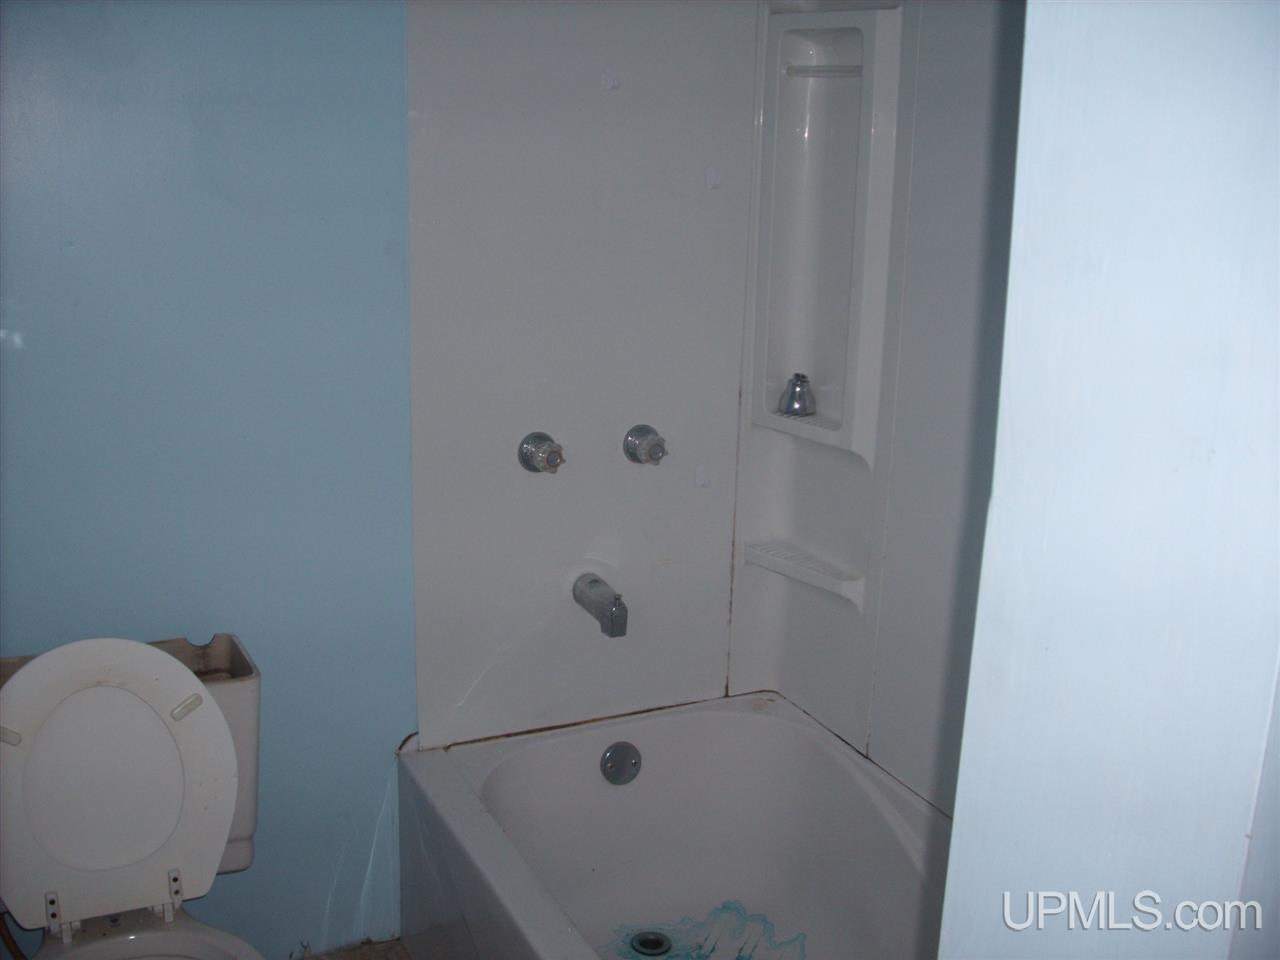
- Full Bathrooms: 1
- Total Bathrooms: 1
- Total Bedrooms: 4
- Has Cooling: No
- Heating: Forced Air, Natural Gas
- Has Heating: Yes
- Has Fireplace: No
Property History for 5 Forge Road
| Date | Event & Source | Price | Appreciation |
|---|---|---|---|
| Apr 17, 2015 | Sold MiRealSource #10016810 | $60,000 | — |
| Feb 22, 2015 | Contract Signed MiRealSource #10016810 | — | |
| Feb 1, 2015 | Listed (Active) MiRealSource #10016810 | $82,900 | — |
| Date | Event & Source | Price |
|---|---|---|
| 04/17/2015 | Sold MiRealSource #10016810 | $60,000 |
| 02/22/2015 | Contract Signed MiRealSource #10016810 | — |
| 02/01/2015 | Listed (Active) MiRealSource #10016810 | $82,900 |
For completeness, we often displays two records for one sale: the MLS record and the public record.
Public Records for 5 Forge Road
Schools near 5 Forge Road
Rating | School | Type | Grades | Distance |
|---|---|---|---|---|
| Public - | PK to 4 | |||
| Public - | 5 to 8 | |||
| Public - | 9 to 12 |
Rating | School | Distance |
|---|---|---|
Lakeview School PublicPK to 4 | ||
Negaunee Middle School Public5 to 8 | ||
Negaunee High School Public9 to 12 |
School ratings and boundaries are provided by GreatSchools.org and Pitney Bowes. This information should only be used as a reference. Proximity or boundaries shown here are not a guarantee of enrollment. Please reach out to schools directly to verify all information and enrollment eligibility.
Similar Homes
New listings in 49866


Nearby home values
| Address | Sold price | Beds | Baths | Sqft | Lot (Sqft) |
|---|---|---|---|---|---|
This home: 5 Forge Road, Negaunee, MI 49866 | $60,000 | 4 | 1 | 1,600 | 17,424 |
– | – | 1 | 1,126 | 19,123 | |
– | 2 | 2 | 1,230 | 20,038 | |
– | – | 2.5 | 1,725 | 385,506 | |
– | – | 1 | 1,578 | 43,996 | |
– | 2 | 2 | 1,596 | 43,996 | |
$165,000 | 2 | 1 | 1,151 | 47,480 | |
– | – | 2 | 1,056 | 37,462 | |
$200,000 | 3 | 1 | 1,677 | 34,848 | |
– | 3 | 1.5 | 1,862 | 31,494 | |
– | – | – | – | 3,484,800 | |
– | 4 | 2 | 1,240 | 39,988 | |
$155,500 | 4 | 2 | 1,624 | 67,518 | |
– | 4 | 3.5 | 2,280 | 1,153,904 | |
– | 2 | 2.5 | 1,737 | 67,518 | |
– | 3 | 2 | 2,312 | 20,038 |
Explore Nearby Homes
- Powell Township - Marquette County Homes for Sale
- Forsyth Township - Marquette County Homes for Sale
- Negaunee Township - Marquette County Homes for Sale
- Richmond Township - Marquette County Homes for Sale
- Sands Township - Marquette County Homes for Sale
- Marquette Township - Marquette County Homes for Sale
- Tilden Township - Marquette County Homes for Sale
- Ishpeming Township - Marquette County Homes for Sale
- Champion Township - Marquette County Homes for Sale
- Trowbridge Park Homes for Sale
- West Ishpeming Homes for Sale
- Ely Township - Marquette County Homes for Sale
- K. I. Sawyer Homes for Sale
- West Branch Township - Marquette County Homes for Sale
- Harvey Homes for Sale
- Palmer Homes for Sale
- Ishpeming Homes for Sale
- Negaunee Homes for Sale
- Marquette Homes for Sale
- Gwinn Homes for Sale
- Champion Homes for Sale
- Big Bay Homes for Sale
- Felch Homes for Sale
- Skandia Homes for Sale
- Little Lake Homes for Sale
- Sagola Homes for Sale
- Channing Homes for Sale
- Arnold Homes for Sale
- Republic Homes for Sale
- Deerton Homes for Sale
- 49849 Homes for Sale
- 49841 Homes for Sale
- 49855 Homes for Sale
- 49871 Homes for Sale
- 49814 Homes for Sale
- 49885 Homes for Sale
- 49833 Homes for Sale
- 49808 Homes for Sale
- 49831 Homes for Sale
- 49880 Homes for Sale
- 49818 Homes for Sale
- 49962 Homes for Sale
- 49881 Homes for Sale
- 49879 Homes for Sale
- 49861 Homes for Sale
No guarantee, warranty or representation of any kind is made regarding the completeness or accuracy of any information, descriptions or measurements (including square footage measurements and property condition), such should be independently verified through appropriate means, including, but not limited to, in person inspection and public records, and Compass International Holdings, its subsidiaries, affiliates and independently owned and operated franchisees, and their affiliated agents and associated third parties expressly disclaim any liability in connection therewith. Photos may be virtually staged or digitally enhanced and may not reflect actual property conditions. Offers of compensation are subject to change at the seller's discretion. No financial or legal advice provided. Equal Housing Opportunity.
Listing Courtesy of ELDER AGENCY
Provided through IDX via MiRealSource. Courtesy of MiRealSource Shareholder. The information published and disseminated by MiRealSource is communicated verbatim, without change by MiRealSource, as filed with MiRealSource by its members. The accuracy of all information, regardless of source, is not guaranteed or warranted. All information should be independently verified. Copyright 2026 MiRealSource. All rights reserved. The information provided hereby constitutes proprietary information of MiRealSource, Inc. and its shareholders, affiliates and licensees and may not be reproduced or transmitted in any form or by any means, electronic or mechanical, including photocopy, recording, scanning or any information storage and retrieval system, without written permission from MiRealSource, Inc.
