5 Huntingdon Road






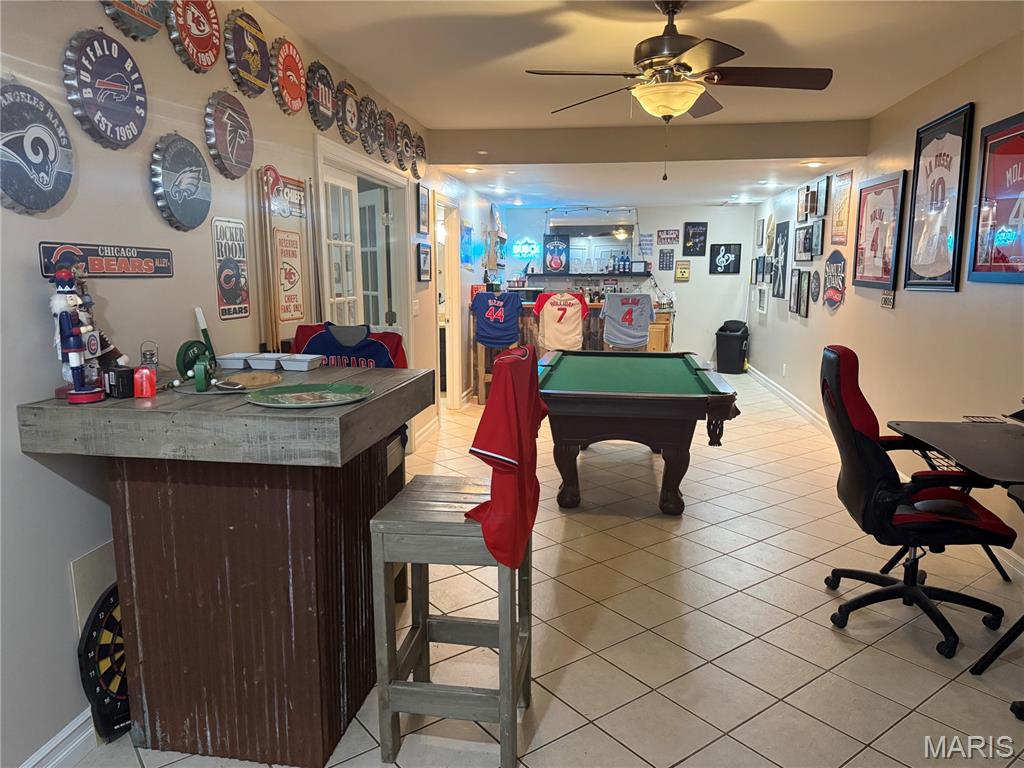
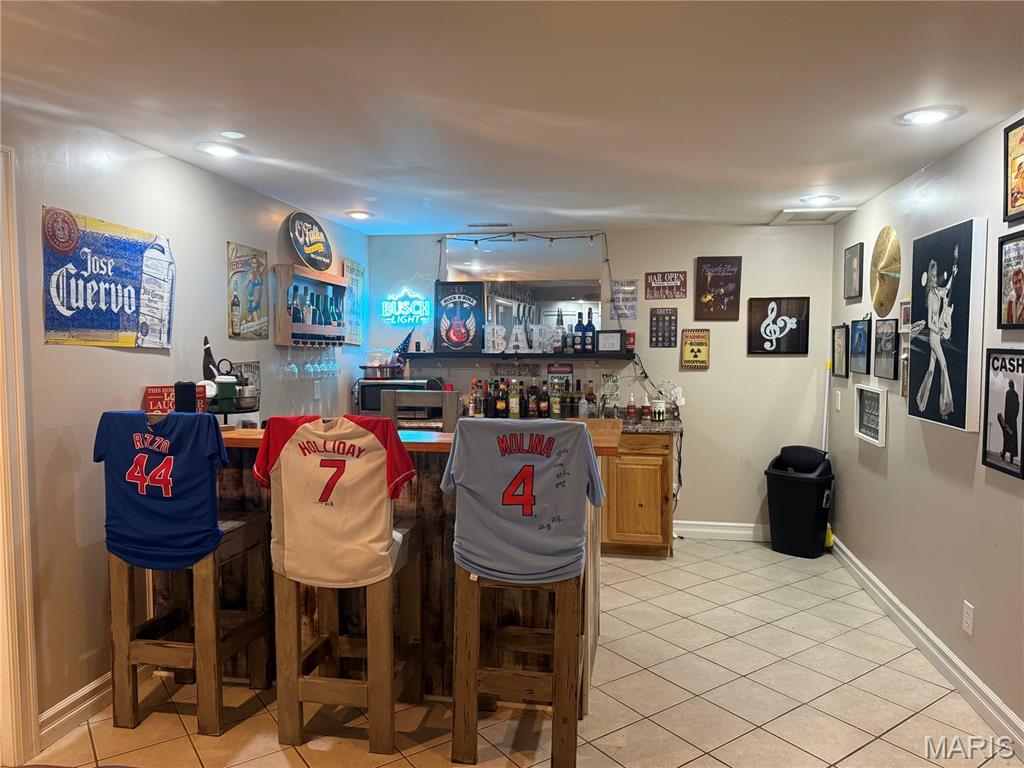


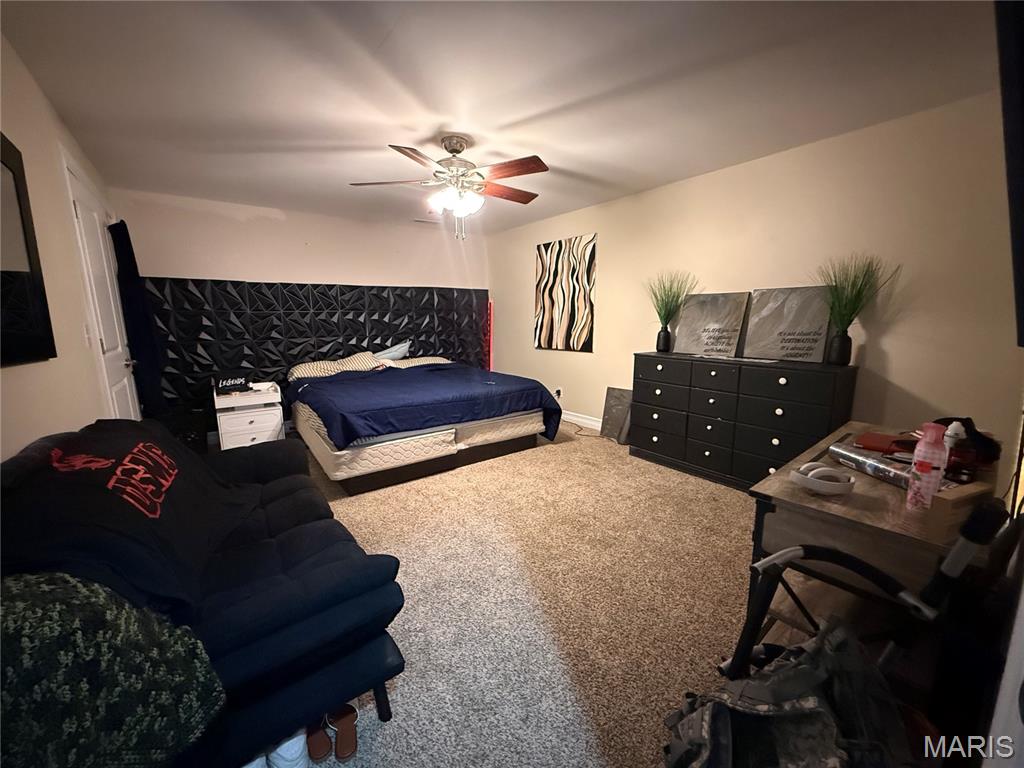


Description
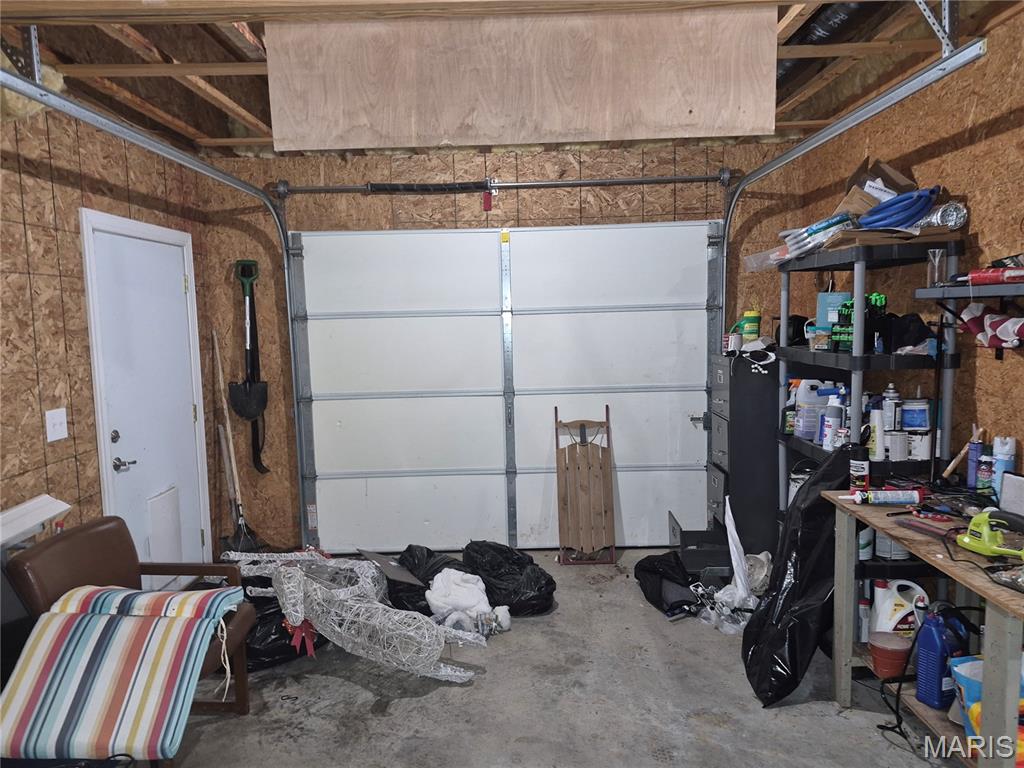
3 Bedrooms(One bonus room with closet used for a bedroom) | 3 Full Baths | 4,000+ Sq. Ft. | Walkout Basement | Oversized 2-Car Garage
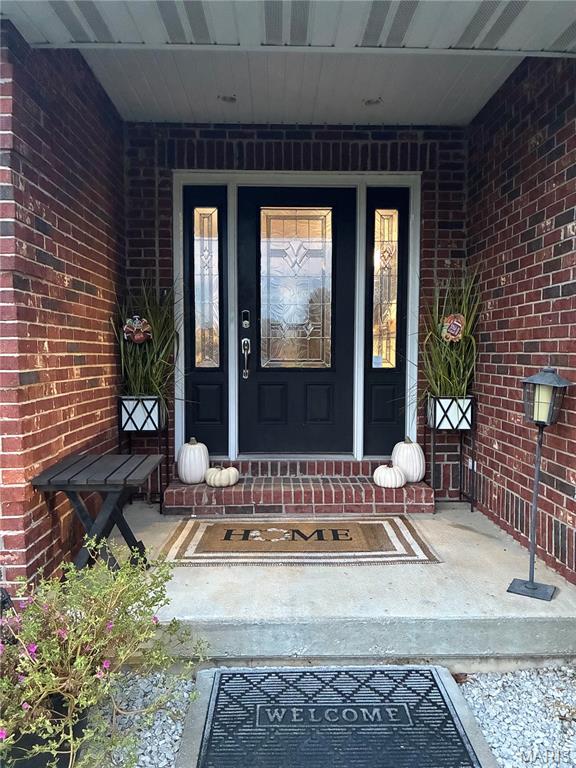
A beautiful, substantial home with the space, versatility, and curb appeal that can be difficult to find. This one is truly a must-see
- Listed by: Sheena Smith 573.221.8171 sheena.billings@prestigerealty.net • Prestige Realty, Inc
Location
Payment Calculator
$3,401 per month
30 year fixed, 6.71% Interest
$2,682
$319
$400
Know your buying power with a preapproval and custom rate in minutes
 1
1Property Information for 5 Huntingdon Road
- Taxes: $3,831 / year
- MLS Type: Residential / Single Family Residence
- County: Marion County
- Architectural Style: Ranch
- Waterfront: No
- Year Built: 2009
- Lot Size: 1.14 AC / 49,802 SF
- City: Hannibal
- County Or Parish: Marion
- Latitude: 39.738936
- Longitude: -91.431634
- Postal Code: 63401
- State Or Province: MO
- Sub division Name: Clear Creek
- List AOR: Mark Twain Association of REALTORS
- Association Fee: $400.00
- Association Fee Frequency: Semi-Annually
- Association Fee Includes: Maintenance Parking/Roads, Sewer
- Parcel Number: 011.06.14.2.01.019.310
- Tax Annual Amount: $3,831.00
- Tax Year: 2025
- AssociationName: Huntingdon Subdivision
- AssociationYN: Yes
- Township: Hannibal
- Attached Garage: Yes
- Carport Spaces: 0.0
- Carport: No
- Garage Spaces: 2.0
- Garage: Yes
- Parking Features: Concrete, Driveway, Garage, Garage Door Opener, Garage Faces Front, Kitchen Level, Oversized
- Parking Total: 2.0
- Elementary School: Veterans Elem.
- High School: Hannibal Sr. High
- High School District: Hannibal 60
- Middle Or Junior School: Hannibal Middle
- Living Area: 4054.0
- Lot Features: Adjoins Wooded Area, Back Yard, Few Trees, Flag Lot, Front Yard, Landscaped, Level, Rectangular Lot
- Lot Size Acres: 1.1433
- Lot Size Source: Public Records
- Lot Size Square Feet: 49802.15
- Property Sub Type: Single Family Residence
- Property Type: Residential
- Above Grade Finished Area: 2132.0
- Above Grade Finished Area Source: Assessor
- Below Grade Finished Area Source: Other
- Documents Available: None Available
- Documents Count: 0
- Photos Count: 25
- Year Built: 2009
- Disclosures: Agent Owned, See Seller's Disclosure, Septic Disclosure
- Construction Materials: Brick, Vinyl Siding
- NewConstructionYN: No
- HomeWarrantyYN: No
- LeaseConsideredYN: No
- PropertyAttachedYN: Yes
- Electric: 220 Volts
- Sewer: Septic Tank
- Utilities: Electricity Connected, Phone Available, Sewer Connected, Water Connected
- Water Source: Public
- Accessibility Features: Accessible Central Living Area, Accessible Closets, Accessible Doors, Accessible Electrical and Environmental Controls, Accessible Hallway(s)
- Association Amenities: Association Management
- Fencing: Back Yard, Chain Link, Gate
- Road Frontage Type: Private Road
- Roof: Architectural Shingle
- Pool Private: No
- View: Neighborhood
- ExteriorFeatures: Lighting, Private Yard, Rain Gutters, Storage
- PatioAndPorchFeatures: Deck, Front Porch, Patio
- MIS_PoolYN: No
- FoundationDetails: Concrete Perimeter, Permanent
- MIS_GarageSizeDescription: 24x24
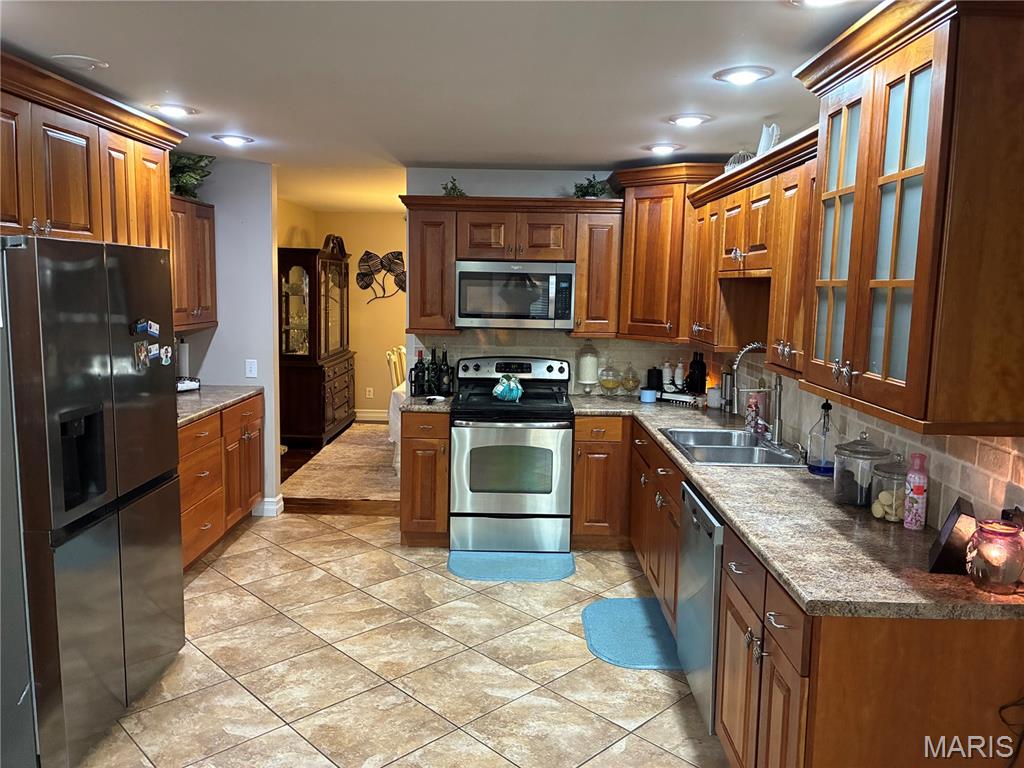

- Appliances: Stainless Steel Appliance(s), Dishwasher, Exhaust Fan, Ice Maker, Microwave, Self Cleaning Oven, Range, Free-Standing Electric Range, Free-Standing Refrigerator, Vented Exhaust Fan, Electric Water Heater
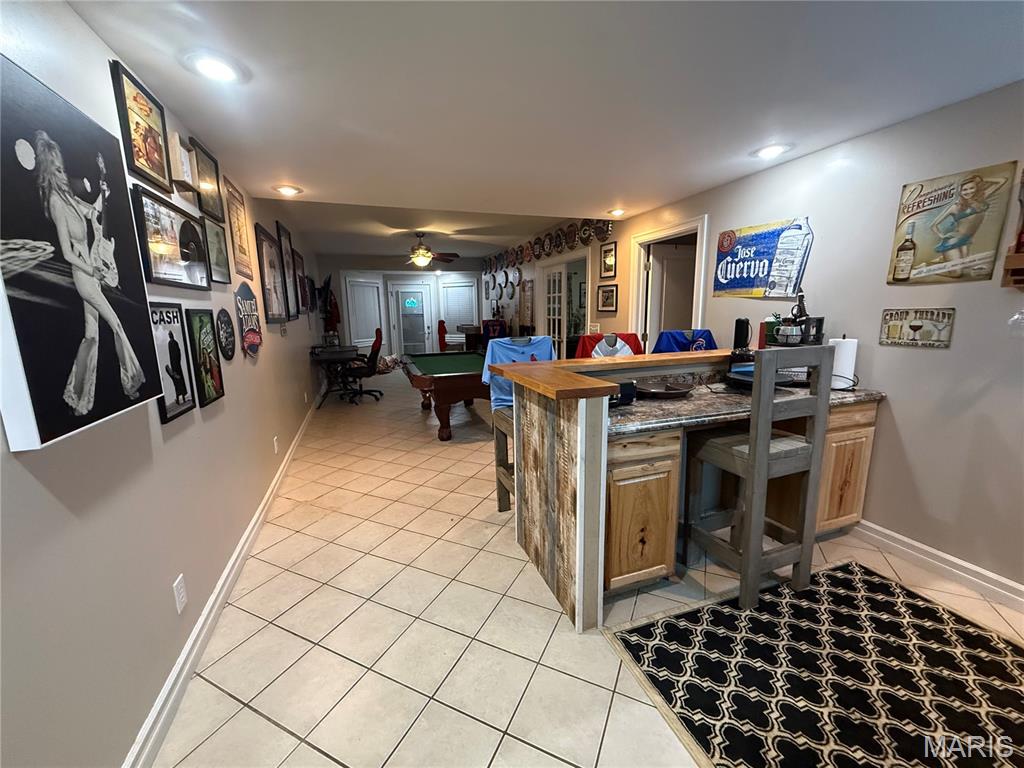
- Basement: 9 ft + Pour, Bathroom, Concrete, Finished, Full, Sleeping Area, Storage Space, Walk-Out Access
- Basement YN: Yes
- Levels: Two
- Main Level Bedrooms: 3.0
- Bathrooms Full: 3
- Bathrooms Half: 0
- Bathrooms Total Integer: 3
- Bedrooms Total: 3
- Cooling: Ceiling Fan(s), Central Air, Dual, Electric, Exhaust Fan, Heat Pump, Zoned
- Fireplace Features: EPA Certified Wood Stove, Free Standing, Living Room, Wood Burning
- Fireplaces Total: 1
- Fireplace: Yes
- Heating: Electric, Forced Air
- Interior Features: Bar, Cathedral Ceiling(s), Ceiling Fan(s), Eat-in Kitchen, Entrance Foyer, High Ceilings, High Speed Internet, In-Law Floorplan, Natural Woodwork, Master Downstairs, Separate Dining, Separate Shower, Shower, Soaking Tub, Special Millwork, Storage, Tray Ceiling(s), Tub, Vaulted Ceiling(s), Wet Bar, Workshop/Hobby Area
- Laundry Features: Electric Dryer Hookup, Main Level, Washer Hookup
- Window Features: Aluminum Frames, Double Pane Windows, ENERGY STAR Qualified Windows, Screens, Shutters, Tilt-In Windows
- Rooms Total: 13
- LivingAreaSource: Assessor
- MIS_LowerLevelBathroomsFull: 1
- MIS_LowerLevelBathroomsHalf: 0
- MIS_LowerLevelBedrooms: 0
- MIS_MainLevelBathroomsFull: 0
- MIS_MainLevelBathroomsHalf: 0
- MIS_MainAndUpperLevelBedrooms: 3
- MIS_MainAndUpperLevelBathrooms: 2
- MIS_UpperLevelBedrooms: 0
- SecurityFeatures: Fire Alarm, Security Lights
- Room Dimensions: 19x22
- Room Length: 19.0
- Room Level: Main
- Room Type: Living Room
- Room Width: 22.0

- Room Dimensions: 12x13
- Room Length: 12.0
- Room Level: Main
- Room Type: Dining Room
- Room Width: 13.0
- Room Dimensions: 12x15
- Room Length: 12.0
- Room Level: Main
- Room Type: Kitchen
- Room Width: 15.0
- Room Dimensions: 10x12
- Room Length: 10.0
- Room Level: Main
- Room Type: Breakfast Room
- Room Width: 12.0
- Room Dimensions: 8x14
- Room Length: 8.0
- Room Level: Main
- Room Type: Bathroom
- Room Width: 14.0
- Room Dimensions: 9x10
- Room Length: 9.0
- Room Type: Bathroom 2
- Room Width: 10.0
- Room Dimensions: 13x19
- Room Length: 13.0
- Room Level: Main
- Room Type: Bedroom
- Room Width: 19.0
- Room Dimensions: 11x13
- Room Length: 11.0
- Room Level: Main
- Room Type: Bedroom 2
- Room Width: 13.0
- Room Dimensions: 11x13
- Room Length: 11.0
- Room Level: Main
- Room Type: Bedroom 3
- Room Width: 13.0
- Room Dimensions: 9x13
- Room Length: 9.0
- Room Level: Main
- Room Type: Laundry
- Room Width: 13.0
- Room Dimensions: 13x16
- Room Length: 13.0
- Room Level: Lower
- Room Type: Bathroom 3
- Room Width: 16.0
- Room Dimensions: 7x8
- Room Length: 7.0
- Room Level: Lower
- Room Type: Bathroom 3
- Room Width: 8.0
- Room Dimensions: 21x35
- Room Length: 21.0
- Room Level: Basement
- Room Type: Storage
- Room Width: 35.0
- Room Dimensions: 19x19
- Room Length: 19.0
- Room Level: Lower
- Room Type: Family Room
- Room Width: 19.0
- Room Dimensions: 12x34
- Room Length: 12.0
- Room Level: Lower
- Room Type: Recreation Room
- Room Width: 34.0
Property History for 5 Huntingdon Road
| Date | Event & Source | Price | Appreciation |
|---|---|---|---|
| Sep 14, 2026 | Active Under Contract MARIS #26050203 | — | |
| Aug 20, 2026 | Listed (Active) MARIS #26050203 | $519,000 | — |
| Apr 10, 2018 | Closed MARIS #18013616 | $318,000 | — |
| Apr 9, 2018 | Closed MARIS #18013616 | $329,000 | — |
| Apr 9, 2018 | Closed MARIS #18013616 | $318,000 | — |
| Apr 5, 2018 | Pending MARIS #18013616 | — | |
| Feb 23, 2018 | Listed (Active) MARIS #18013616 | $329,000 | — |
| Jun 26, 2014 | Closed MARIS #13051724 | $310,000 | — |
| Jun 25, 2014 | Closed MARIS #13051724 | $314,900 | — |
| Jun 25, 2014 | Closed MARIS #13051724 | $310,000 | — |
| Jun 23, 2014 | Pending MARIS #13051724 | — | |
| Sep 13, 2013 | Price Change MARIS #13051724 | $320,000 | — |
| Sep 13, 2013 | Listed (Active) MARIS #13051724 | $314,900 | — |
| Mar 1, 2012 | Closed MARIS #11041113 | $300,000 | — |
| Feb 29, 2012 | Closed MARIS #11041113 | $310,000 | — |
| Feb 29, 2012 | Closed MARIS #11041113 | $300,000 | — |
| Feb 28, 2012 | Pending MARIS #11041113 | — | |
| Aug 17, 2011 | Price Change MARIS #11041113 | $319,000 | — |
| Aug 16, 2011 | Listed (Active) MARIS #11041113 | $310,000 | — |
| Date | Event & Source | Price |
|---|---|---|
| 09/14/2026 | Active Under Contract MARIS #26050203 | — |
| 08/20/2026 | Listed (Active) MARIS #26050203 | $519,000 |
| 04/10/2018 | Closed MARIS #18013616 | $318,000 |
| 04/09/2018 | Closed MARIS #18013616 | $329,000 |
| 04/09/2018 | Closed MARIS #18013616 | $318,000 |
| 04/05/2018 | Pending MARIS #18013616 | — |
| 02/23/2018 | Listed (Active) MARIS #18013616 | $329,000 |
| 06/26/2014 | Closed MARIS #13051724 | $310,000 |
| 06/25/2014 | Closed MARIS #13051724 | $314,900 |
| 06/25/2014 | Closed MARIS #13051724 | $310,000 |
| 06/23/2014 | Pending MARIS #13051724 | — |
| 09/13/2013 | Price Change MARIS #13051724 | $320,000 |
| 09/13/2013 | Listed (Active) MARIS #13051724 | $314,900 |
| 03/01/2012 | Closed MARIS #11041113 | $300,000 |
| 02/29/2012 | Closed MARIS #11041113 | $310,000 |
| 02/29/2012 | Closed MARIS #11041113 | $300,000 |
| 02/28/2012 | Pending MARIS #11041113 | — |
| 08/17/2011 | Price Change MARIS #11041113 | $319,000 |
| 08/16/2011 | Listed (Active) MARIS #11041113 | $310,000 |
For completeness, we often displays two records for one sale: the MLS record and the public record.
Public Records for 5 Huntingdon Road
Schools near 5 Huntingdon Road
Rating | School | Type | Grades | Distance |
|---|---|---|---|---|
| Public - | K to 5 | |||
| Public - | 6 to 8 | |||
| Public - | 9 to 12 | |||
| Public - | PK to 5 |
Rating | School | Distance |
|---|---|---|
A. D. Stowell Elementary School PublicK to 5 | ||
Hannibal Middle School Public6 to 8 | ||
Hannibal Sr. High School Public9 to 12 | ||
Eugene Field Elementary School PublicPK to 5 |
School ratings and boundaries are provided by GreatSchools.org and Pitney Bowes. This information should only be used as a reference. Proximity or boundaries shown here are not a guarantee of enrollment. Please reach out to schools directly to verify all information and enrollment eligibility.
Similar Homes
New listings in 63401


Explore Nearby Homes
- Clay Township - Ralls County Homes for Sale
- Fall Creek Township - Adams County Homes for Sale
- Levee Township - Pike County Homes for Sale
- Liberty Township - Marion County Homes for Sale
- Mason Township - Marion County Homes for Sale
- Miller Township - Marion County Homes for Sale
- Rensselaer Homes for Sale
- Saline Township - Ralls County Homes for Sale
- Saverton Township - Ralls County Homes for Sale
- South River Township - Marion County Homes for Sale
- Spencer Township - Ralls County Homes for Sale
- Center Township - Ralls County Homes for Sale
- Cincinnati Township - Pike County Homes for Sale
- Kinderhook Township - Pike County Homes for Sale
- Warren Township - Marion County Homes for Sale
- Hannibal Homes for Sale
- Saverton Homes for Sale
- Palmyra Homes for Sale
- New London Homes for Sale
- Hull Homes for Sale
- Center Homes for Sale
- Monroe City Homes for Sale
- Kinderhook Homes for Sale
- Payson Homes for Sale
- Taylor Homes for Sale
- Ashburn Homes for Sale
- Quincy Homes for Sale
- New Canton Homes for Sale
- Frankford Homes for Sale
- Plainville Homes for Sale
- 62305 Homes for Sale
- 62343 Homes for Sale
- 63436 Homes for Sale
- 63456 Homes for Sale
- 63459 Homes for Sale
- 63461 Homes for Sale
- 63467 Homes for Sale
- 62360 Homes for Sale
- 63441 Homes for Sale
- 62356 Homes for Sale
- 62345 Homes for Sale
- 63433 Homes for Sale
- 63471 Homes for Sale
- 63462 Homes for Sale
- 62365 Homes for Sale
No guarantee, warranty or representation of any kind is made regarding the completeness or accuracy of any information, descriptions or measurements (including square footage measurements and property condition), such should be independently verified through appropriate means, including, but not limited to, in person inspection and public records, and Compass International Holdings, its subsidiaries, affiliates and independently owned and operated franchisees, and their affiliated agents and associated third parties expressly disclaim any liability in connection therewith. Photos may be virtually staged or digitally enhanced and may not reflect actual property conditions. Offers of compensation are subject to change at the seller's discretion. No financial or legal advice provided. Equal Housing Opportunity.
Listing Courtesy of Prestige Realty, Inc
Based on information submitted to the MLS GRID as of 09/15/2026 10:59 AM. All data is obtained from various sources and may not have been verified by broker or MLS GRID. Supplied Open House Information is subject to change without notice. All information should be independently reviewed and verified for accuracy. Properties may or may not be listed by the office/agent presenting the information. Properties displayed may be listed or sold by various participants in the MLS. IDX information is provided exclusively for consumers’ personal, non-commercial use and may not be used for any purpose other than to identify prospective properties consumers may be interested in purchasing. The data is deemed reliable but is not guaranteed by MLS GRID. Use of the MLS GRID data may be subject to an end user license agreement prescribed by the applicable MLS of the Member Participant, if any, and as amended from time to time.