5 Pace Road








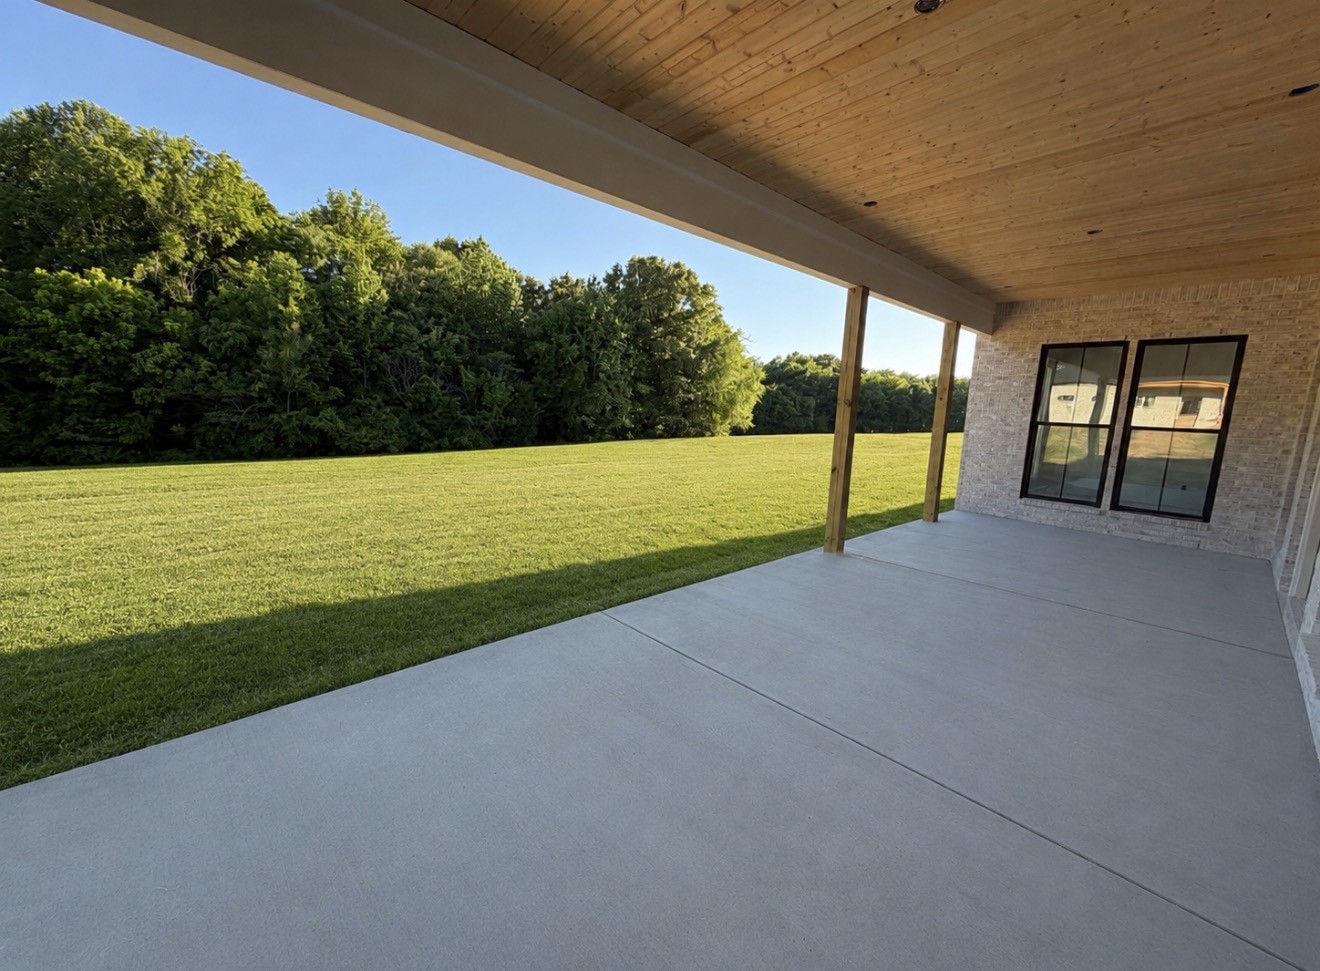


Description
Listing Agent

Location
Payment Calculator
$5,054 per month
30 year fixed, 7.03% Interest
$4,804
$250
$0
Know your buying power with a preapproval and custom rate in minutes
 1
1Property Information for 5 Pace Road
- Taxes: $3,000 / year
- MLS Type: Residential / Single Family Residence
- County: Montgomery County
- Buyer's Agent Compensation: 2.5%
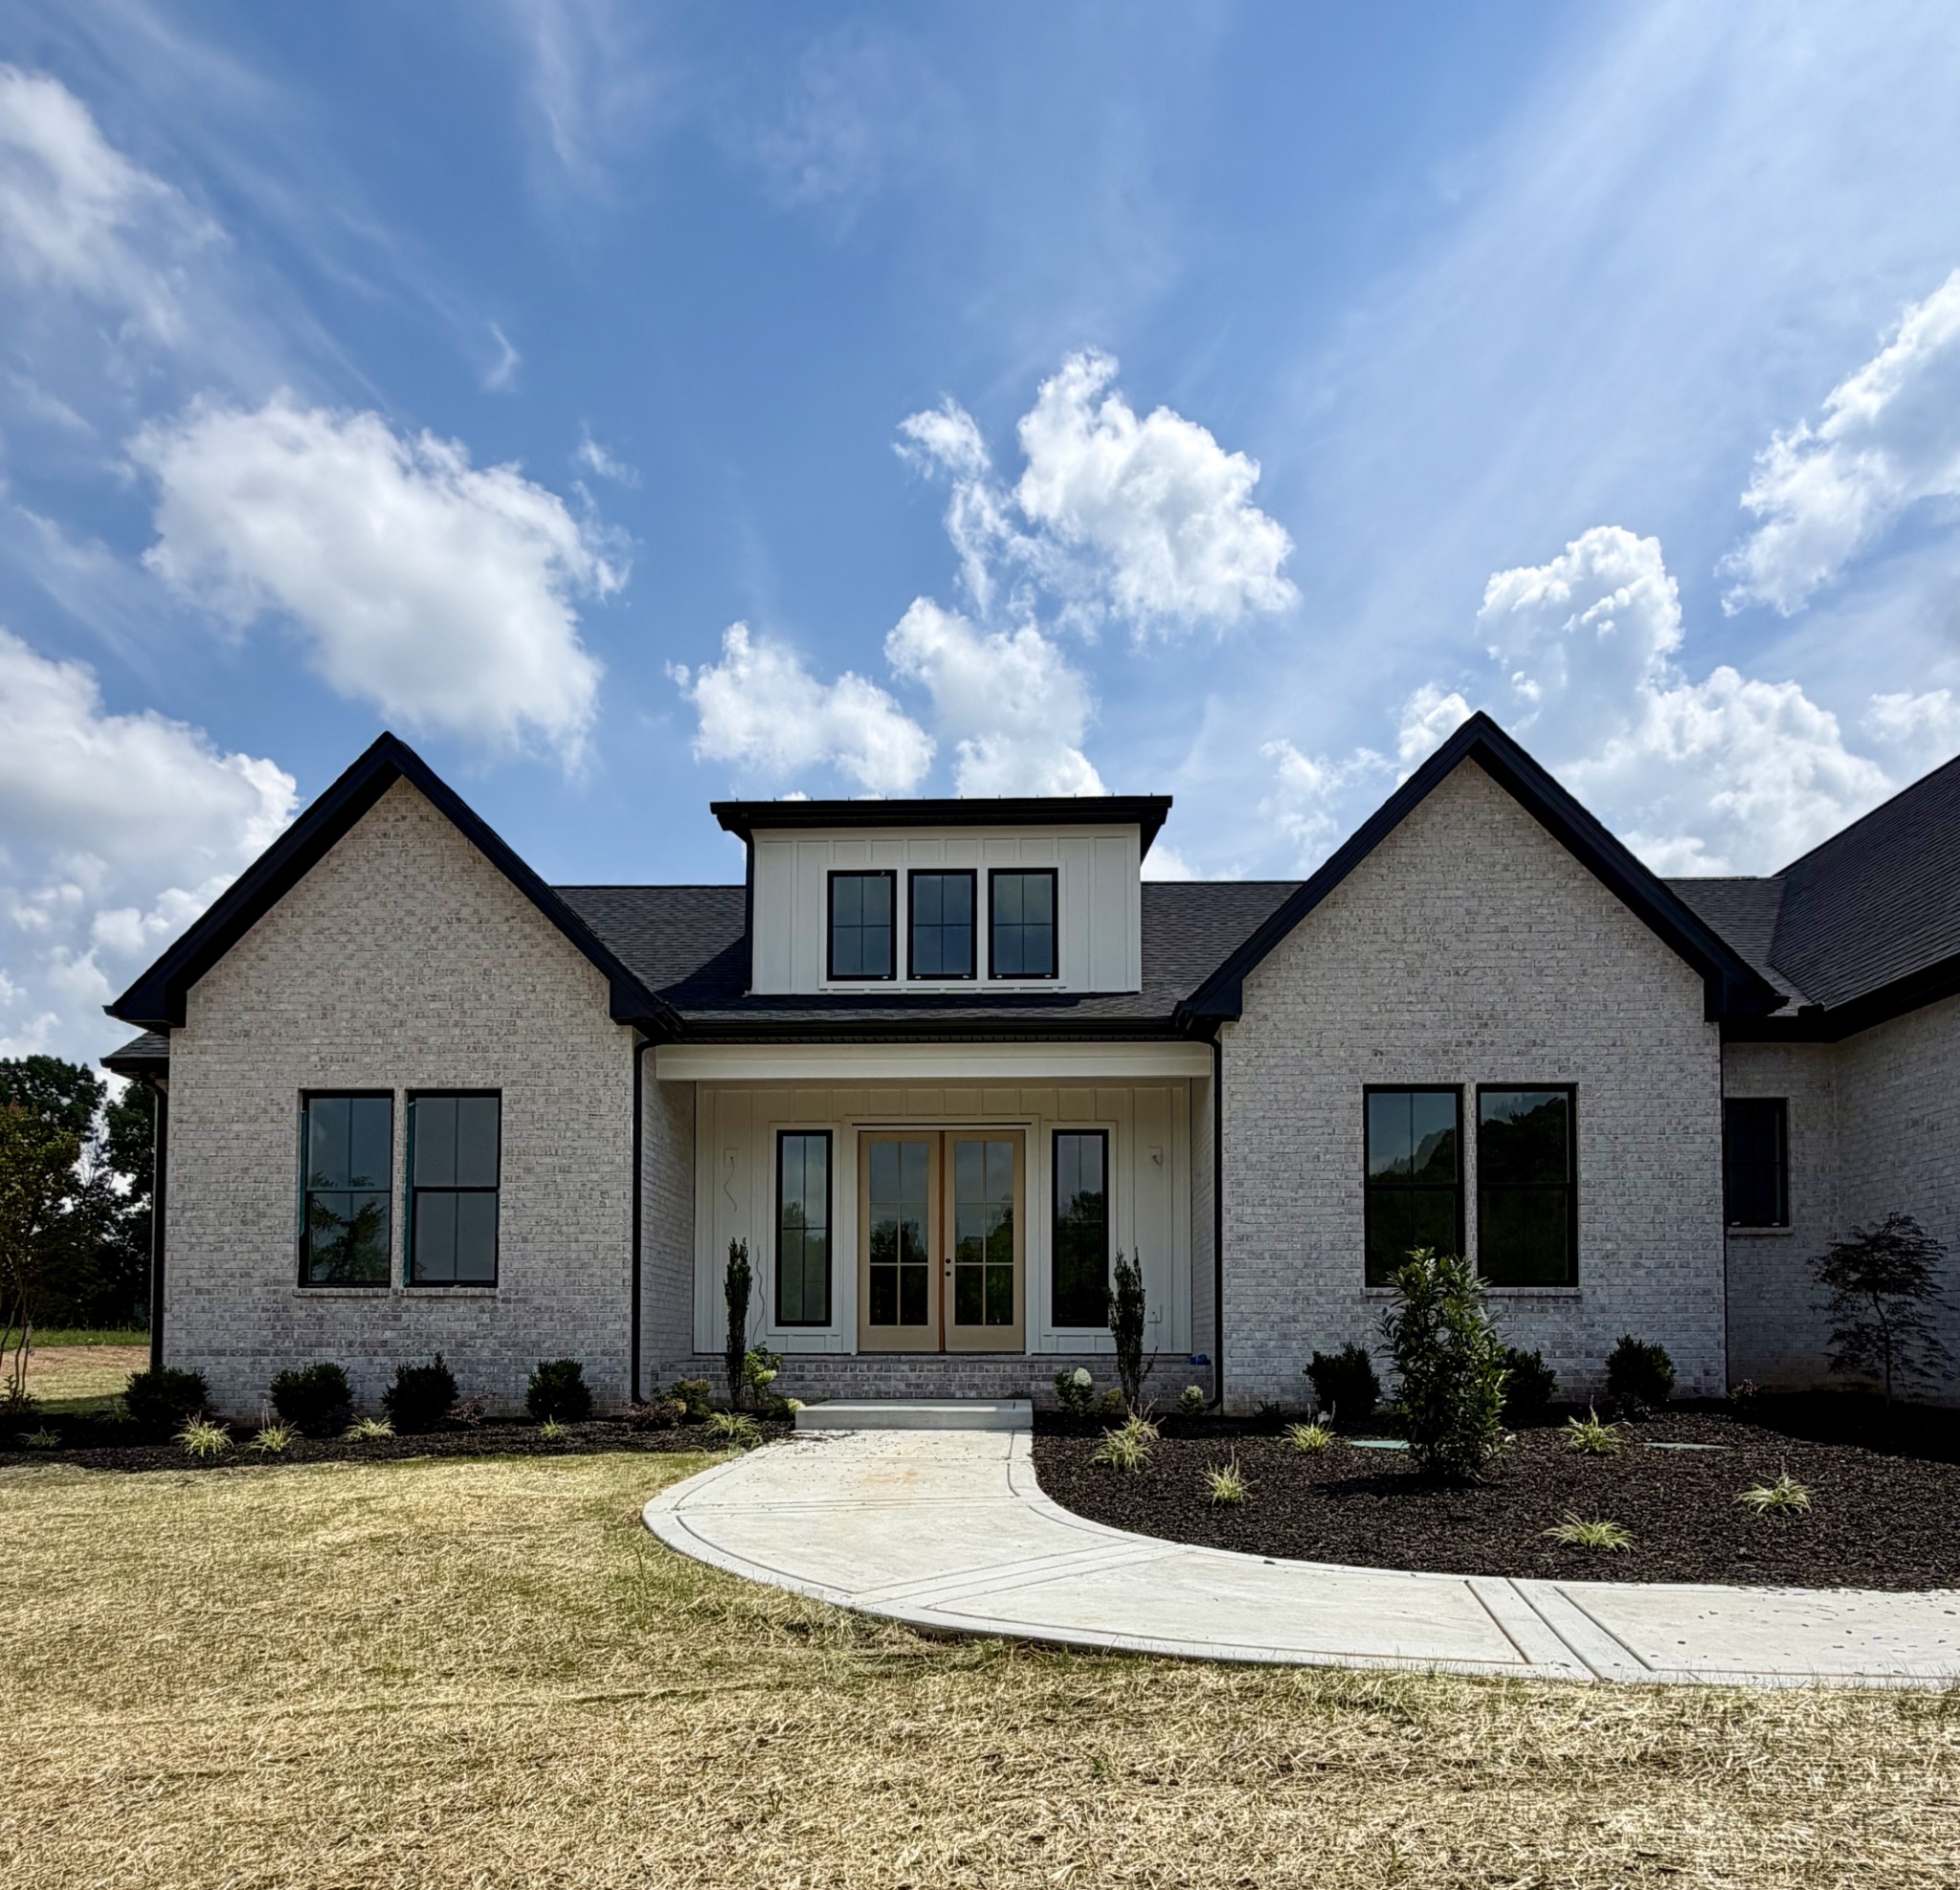
- Architectural Style: Ranch
- Subdivision Name: Holders Ridge
- Waterfront: No
- Stories: 1
- Year Built: 2026
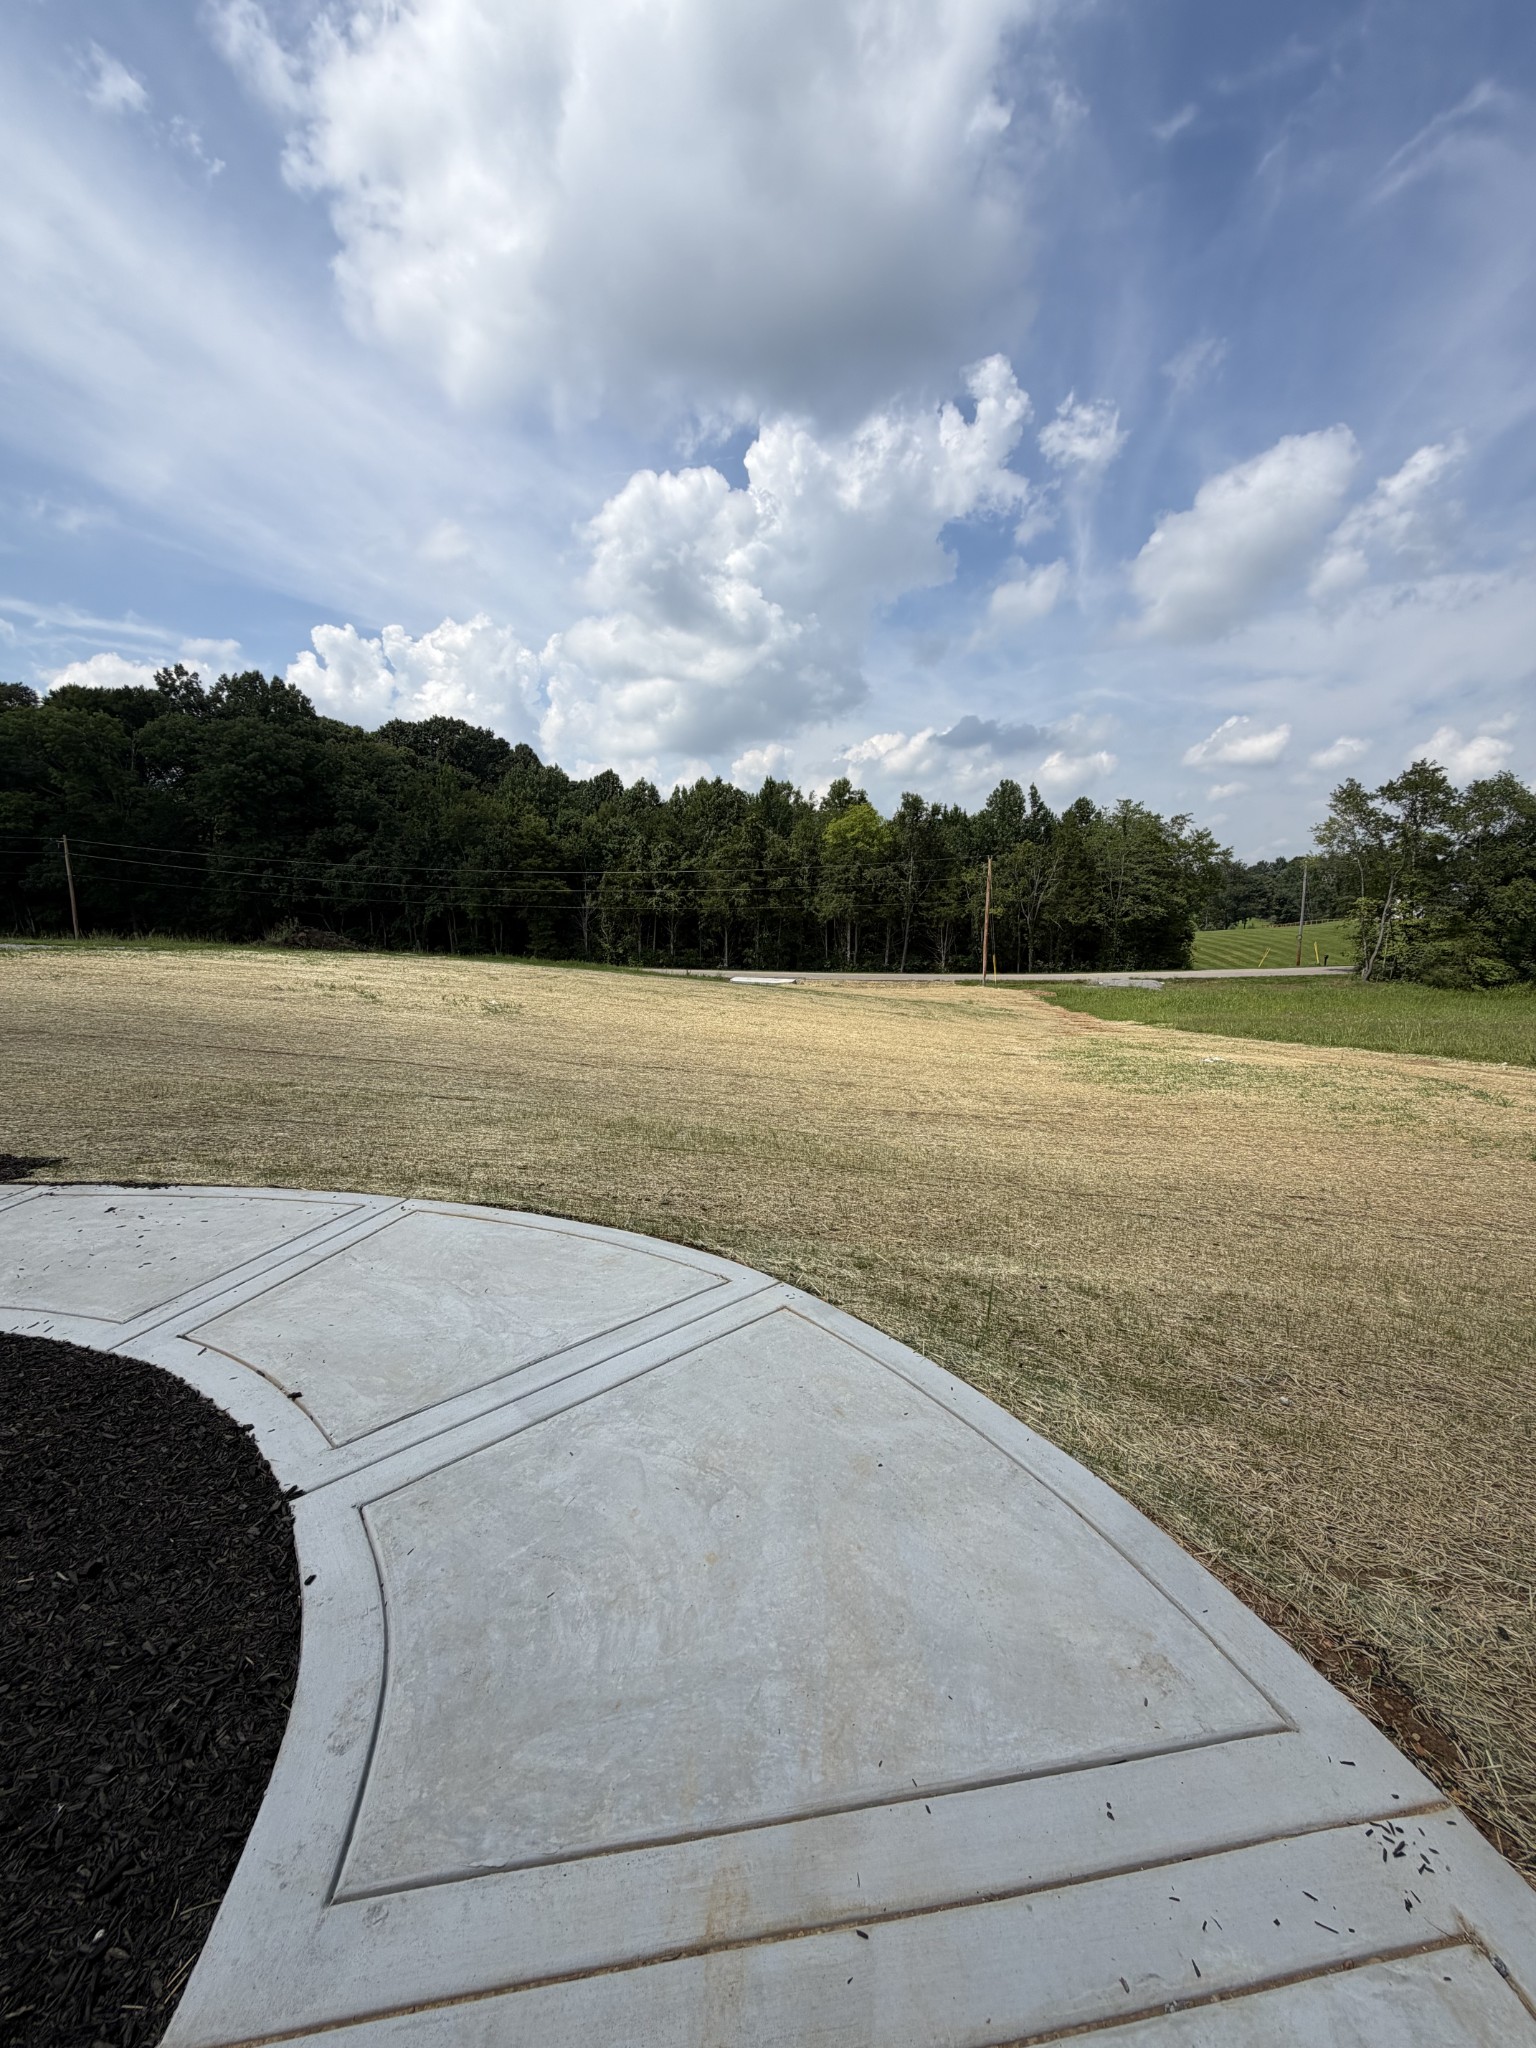
- Lot Size: 1.92 AC / 83,635 SF
- Directions: US 41A, Take Mcadoo Creek Rd, Right on Wiley brown, Left onto Pace road. Lots are on the right. Or take Ashland City Road, Left on Pace Rd, Lots are on the Right.
- Elementary School: East Montgomery Elementary
- High School: Clarksville High
- Levels: One
- Living Area Source: Builder
- Living Area Units: Square Feet
- Middle Or Junior School: Richview Middle
- Mlg Can View: Yes
- Topography: Wooded
- Garage Spaces: 3.00
- Parking Features: Garage Faces Side
- Parking Total: 3.00
- Condo Coop Association YN: No
- Tax Lot: 5
- Above Grade Finished Area Source: Builder
- Above Grade Finished Area Units: Square Feet
- Below Grade Finished Area Source: Builder
- Below Grade Finished Area Units: Square Feet
- Building Area Source: Builder
- Building Area Units: Square Feet
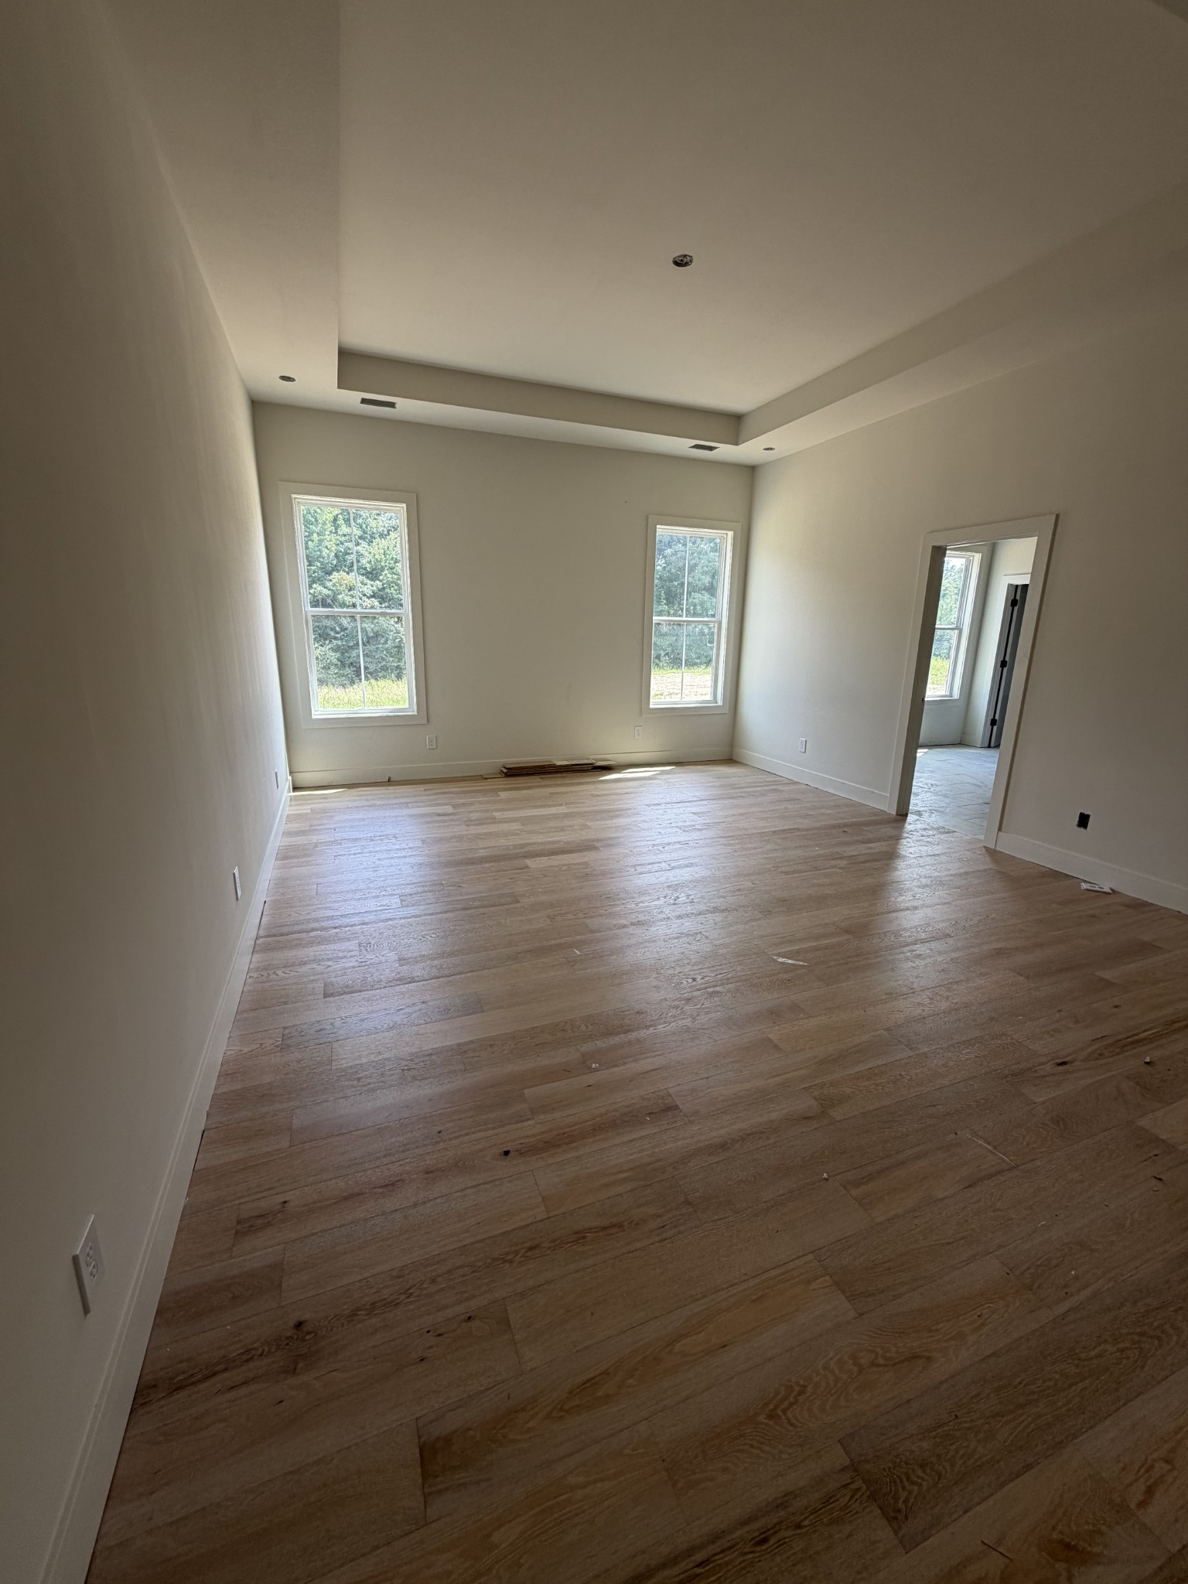
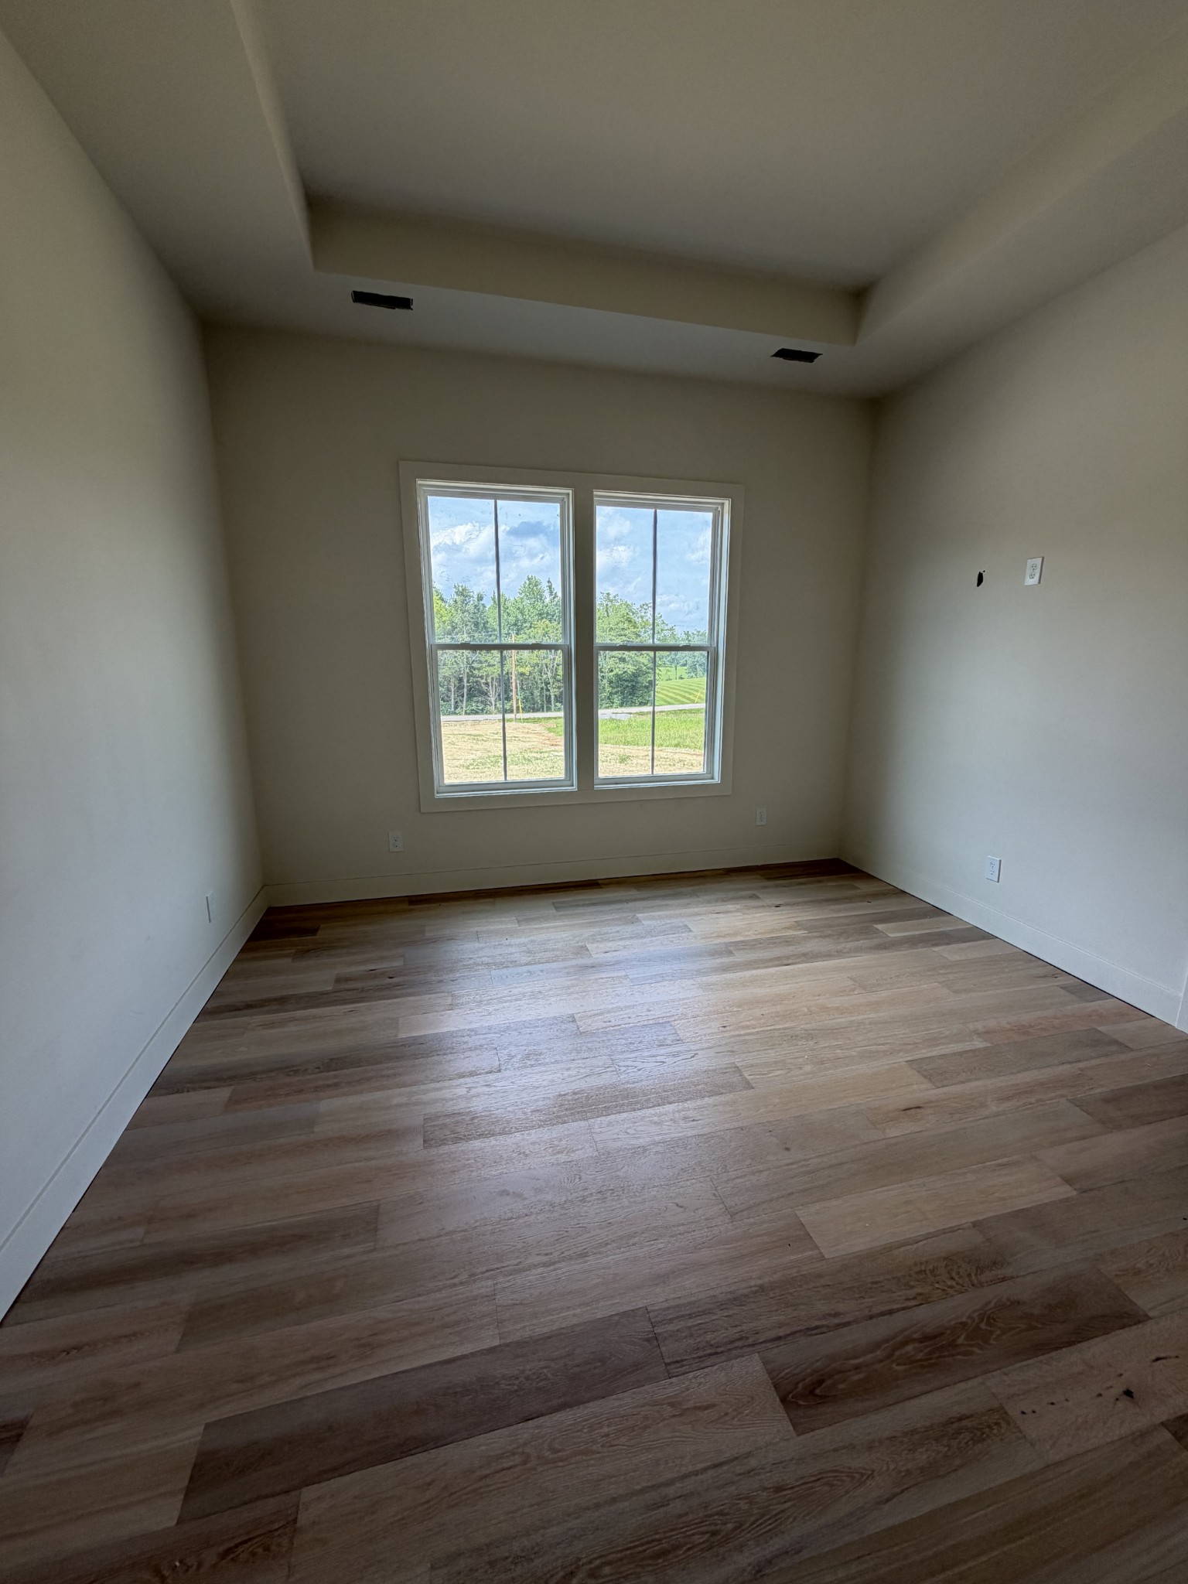
- Flooring: Wood, Tile
- Lot Features: Wooded
- Lot Size Source: Calculated from Plat
- Lot Size Units: Acres
- Lot Size Area: 1.92
- Construction Materials: Hardboard Siding, Brick
- Documents Count: 5
- New Construction: Yes
- Possession: Close Of Escrow
- Property Attached: No
- Senior Community: No
- Stories: 1
- Year Built Details: New
- Basement: None
- Cooling: Central Air, Electric
- Cooling: Yes
- Heating: Central, Electric
- Heating: Yes
- Sewer: Septic Tank
- Utilities: Electricity Available, Water Available
- Water Source: Public
- Appliances: Double Oven, Electric Oven, Cooktop, Dishwasher, Disposal, Microwave, Stainless Steel Appliance(s)
- Fireplace Features: Electric
- Fireplaces Total: 1
- Fireplace: Yes
- Interior Features: Kitchen Island
- Laundry Features: Electric Dryer Hookup, Washer Hookup
- Main Level Beds: 4
- Attached Garage: No
- Covered Spaces: 3.00
- Exterior Features: No Dock
- Garage: Yes
- Pool Private: No
- Roof: Shingle
- View YN: No
- Room Dimensions: 15x20
- Room Features: Suite
- Room Type: Bedroom 1
- Room Dimensions: 12x14
- Room Type: Bedroom 2
- Room Dimensions: 12x13
- Room Type: Bedroom 3
- Room Dimensions: 12x13
- Room Type: Bedroom 4
- Room Features: Double Vanity
- Room Type: Master Bathroom
- Room Dimensions: 13x11
- Room Type: Dining Room
- Room Dimensions: 13x12
- Room Type: Kitchen
- Room Dimensions: 18x26
- Room Features: Great Room
- Room Type: Living Room
- Room Dimensions: 16x8
- Room Features: Utility Room
- Room Type: Other Room
- Room Dimensions: 8x7
- Room Features: Utility Room
- Room Type: Other Room 2
- Availability Date: 08-31-2026
Property History for 5 Pace Road
| Date | Event & Source | Price | Appreciation |
|---|---|---|---|
| Aug 9, 2026 | Contract - Showing REALTRACS #3079699 | — | |
| Jan 11, 2026 | Listed (Active) REALTRACS #3079699 | $899,900 | — |
| Dec 18, 2025 | Withdrawn REALTRACS #2994354 | $899,900 | — |
| Sep 15, 2025 | Listed (Active) REALTRACS #2994354 | $879,900 | — |
| Date | Event & Source | Price |
|---|---|---|
| 08/09/2026 | Contract - Showing REALTRACS #3079699 | — |
| 01/11/2026 | Listed (Active) REALTRACS #3079699 | $899,900 |
| 12/18/2025 | Withdrawn REALTRACS #2994354 | $899,900 |
| 09/15/2025 | Listed (Active) REALTRACS #2994354 | $879,900 |
For completeness, we often displays two records for one sale: the MLS record and the public record.
Schools near 5 Pace Road
Rating | School | Type | Grades | Distance |
|---|---|---|---|---|
| Public - | PK to 5 | |||
| Public - | 6 to 8 | |||
| Public - | 9 to 12 | |||
| Public - | K to 5 |
Rating | School | Distance |
|---|---|---|
East Montgomery Elementary School PublicPK to 5 | ||
Richview Middle School Public6 to 8 | ||
Clarksville High School Public9 to 12 | ||
Spanish Immersion @ Barksdale PublicK to 5 |
School ratings and boundaries are provided by GreatSchools.org and Pitney Bowes. This information should only be used as a reference. Proximity or boundaries shown here are not a guarantee of enrollment. Please reach out to schools directly to verify all information and enrollment eligibility.
Similar Homes
New listings in 37043


$1,650,000
- 4
- Bedrooms
- 4
- Bathrooms
- 3,382
- Square Feet
- 52.6
- Acres


Explore Nearby Homes
- Ashland Hills Homes for Sale
- Ballygar Homes for Sale
- Beachaven-Barksdale Homes for Sale
- Bellshire Homes for Sale
- Bentley Meadows Homes for Sale
- Brandon Hills Homes for Sale
- Farmington Homes for Sale
- Glenstone Homes for Sale
- Golf View Place Homes for Sale
- Governors Crossing Homes for Sale
- Greenwood Homes for Sale
- Hickory Wild Homes for Sale
- Hilldale-Memorial Homes for Sale
- Knollwood Hills Homes for Sale
- Locust Run Homes for Sale
- Southside Homes for Sale
- Guthrie Homes for Sale
- Clarksville Homes for Sale
- Cumberland Furnace Homes for Sale
- Cunningham Homes for Sale
- Chapmansboro Homes for Sale
- Olmstead Homes for Sale
- Pleasant View Homes for Sale
- Adams Homes for Sale
- Palmyra Homes for Sale
- Allensville Homes for Sale
- Trenton Homes for Sale
- Oak Grove Homes for Sale
- Cedar Hill Homes for Sale
- Woodlawn Homes for Sale
- 42234 Homes for Sale
- 37032 Homes for Sale
- 37035 Homes for Sale
- 37040 Homes for Sale
- 37171 Homes for Sale
- 37010 Homes for Sale
- 37015 Homes for Sale
- 37036 Homes for Sale
- 37042 Homes for Sale
- 37052 Homes for Sale
- 37146 Homes for Sale
- 42204 Homes for Sale
- 42286 Homes for Sale
- 37051 Homes for Sale
- 42262 Homes for Sale
No guarantee, warranty or representation of any kind is made regarding the completeness or accuracy of any information, descriptions or measurements (including square footage measurements and property condition), such should be independently verified through appropriate means, including, but not limited to, in person inspection and public records, and Compass International Holdings, its subsidiaries, affiliates and independently owned and operated franchisees, and their affiliated agents and associated third parties expressly disclaim any liability in connection therewith. Photos may be virtually staged or digitally enhanced and may not reflect actual property conditions. Offers of compensation are subject to change at the seller's discretion. No financial or legal advice provided. Equal Housing Opportunity.
Based on information submitted to the MLS GRID as of 08/09/2026 02:25 PM. All data is obtained from various sources and may not have been verified by broker or MLS GRID. Supplied Open House Information is subject to change without notice. All information should be independently reviewed and verified for accuracy. Properties may or may not be listed by the office/agent presenting the information. Properties displayed may be listed or sold by various participants in the MLS. IDX information is provided exclusively for consumers’ personal, non-commercial use and may not be used for any purpose other than to identify prospective properties consumers may be interested in purchasing. The data is deemed reliable but is not guaranteed by MLS GRID. Use of the MLS GRID data may be subject to an end user license agreement prescribed by the applicable MLS of the Member Participant, if any, and as amended from time to time.
