5 Raleigh Road












Description
- Listed by: The Bauman Group • Gibson Sotheby's International Realty
- Listed by: Annie Bauman • Gibson Sotheby's International Realty

Location
$10,336 per month
30 year fixed, 7.03% Interest
$9,289
$1,047
$0
 1
Property Information for 5 Raleigh Road
Property Details
- Taxes: $12,566 / year
- MLS Type: Single Family / Detached
- County: Norfolk County
- Town: Dover
- Area: MA-Dover
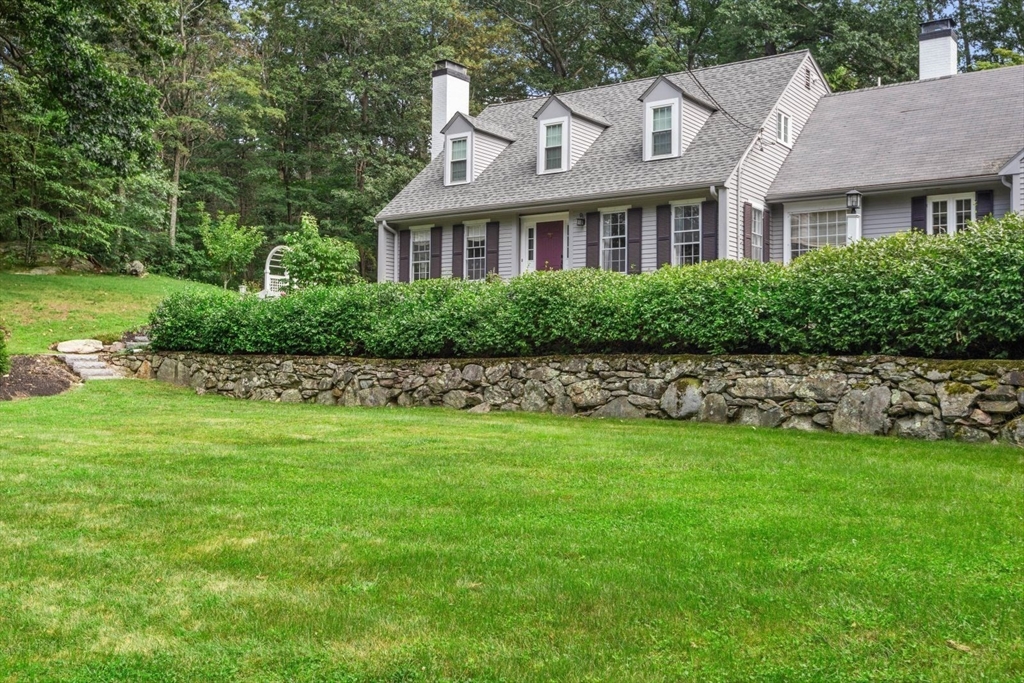
- Architectural Style: Cape
- Style: Garden, Cape
- Garage Spaces: 2
- Open Parking Spaces: 3.00
- Parking Spaces Total: 5
Building Information
- Year Built: 1968
- Lot Size: 1.00 AC / 43,586 SF
General Details
- Building Area Units: Square Feet
- Community Features: Public Transportation, Shopping, Swimming Pool, Tennis Court, Park, Walk/Jog Trails, Stables, Golf Course, Medical Facility, Laundromat, Bike Path, Conservation Area, Highway Access, House of Worship, Private School, Public School, T-Station, University
- Current Financing: Conv. Fixed
- Living Area: 3730.0
- Color: Grey
- SqFt with Basement: Yes
- Property Attached: No
- Single Family Type: Detached
- Waterfront: No
- Water View: No
- Year Built Details: Actual
- Year Built Source: Public Records
- Grade School: Chickering
- High School: Dover/Sherborn
- Middle School: Dover/Sherborn
Features
- Appliances: Electric Water Heater, Water Heater, Range, Dishwasher, Disposal, Refrigerator, Washer, Dryer
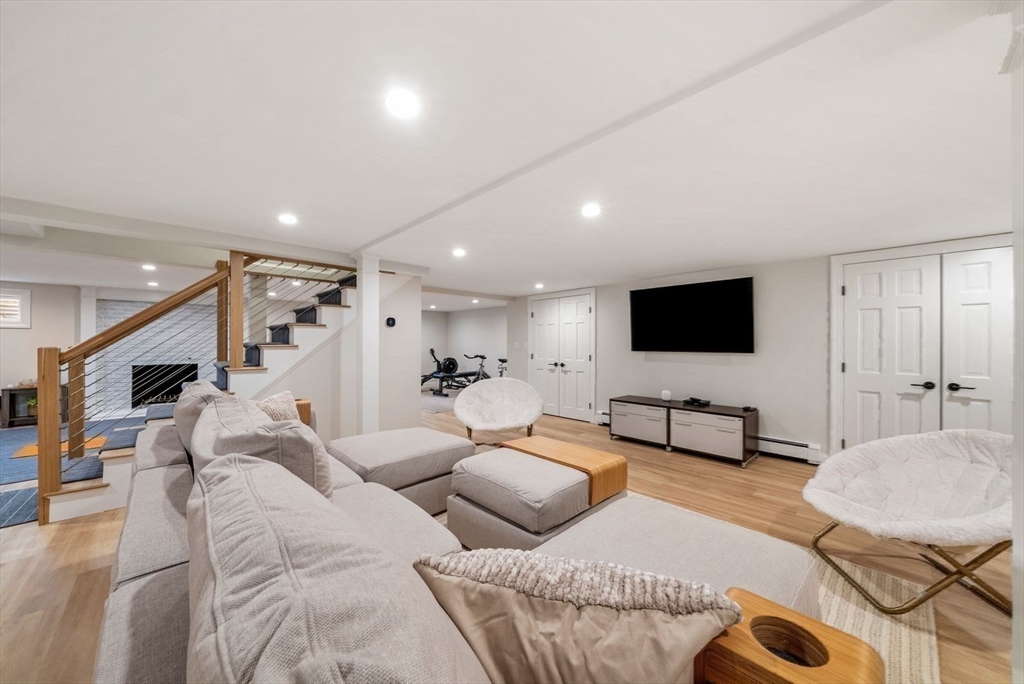
- Basement Features: Full, Finished, Interior Access, Bulkhead, Sump Pump, Unfinished Basement
- Num of Baths: 4.0
- Num of Full Baths: 4
- Num of Half Baths: 0
- Bathrooms Total Decimal: 4.00
- Bathrooms Total Integer: 4
- DoorFeatures: Insulated Doors
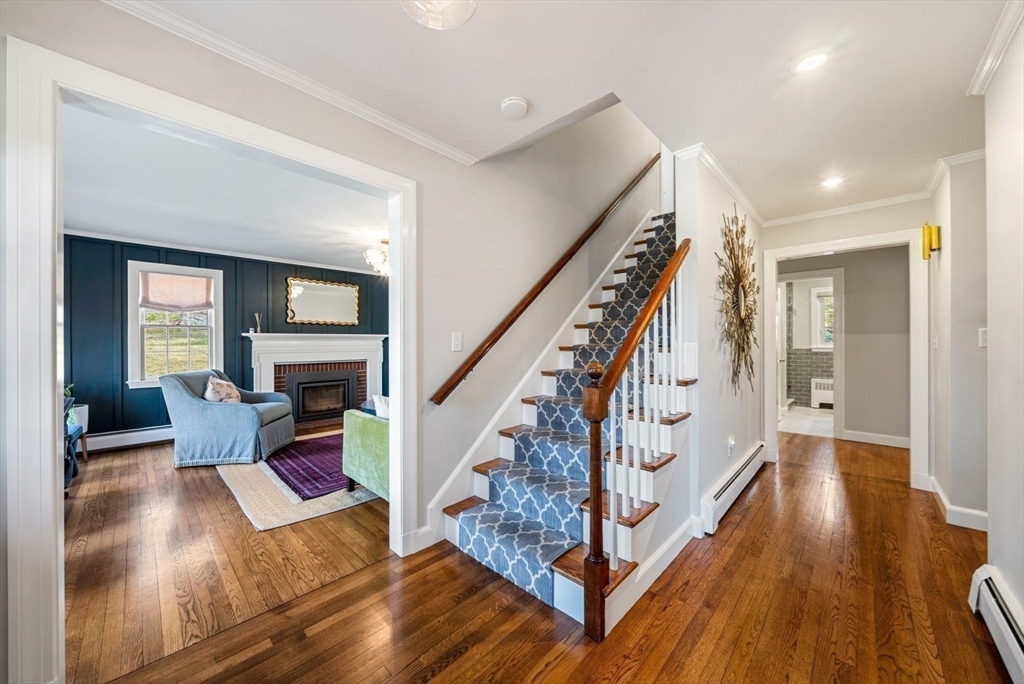
- FireplaceFeatures: Living Room
- FireplaceYN: Yes
- Fireplaces: 2
- Flooring: Tile, Carpet, Hardwood
- Interior Features: Bathroom - Full, Bathroom - Tiled With Shower Stall, Bathroom - Tiled With Tub & Shower, Recessed Lighting, Bathroom, Media Room, Den
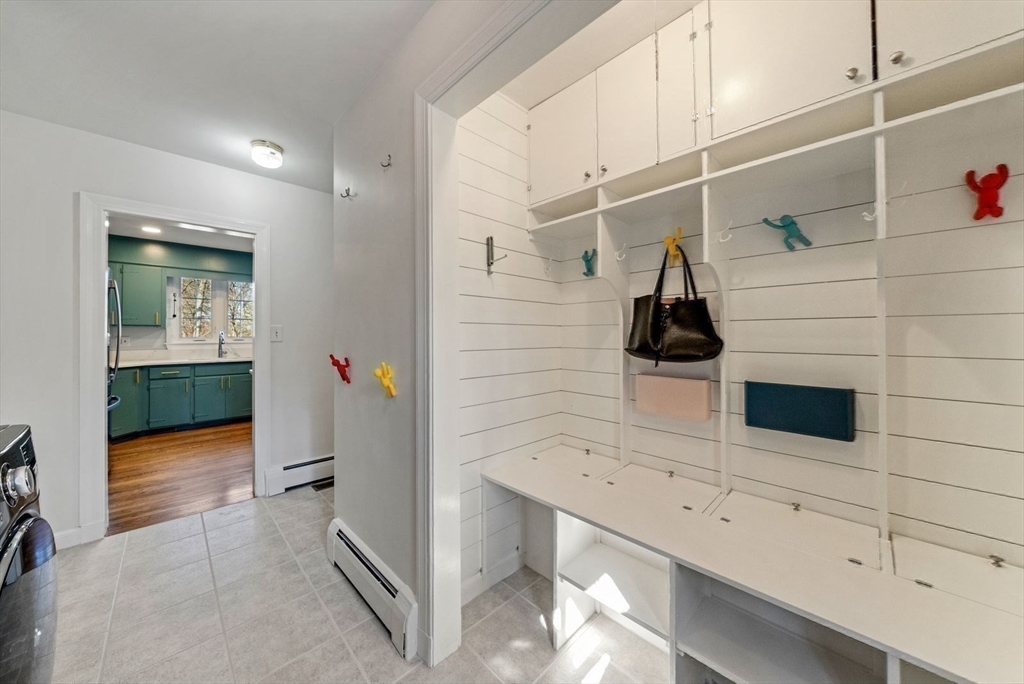
- Laundry Features: Flooring - Stone/Ceramic Tile, First Floor, Electric Dryer Hookup
- Primary Bath: Yes
- SpaYN: No
- Window Features: Insulated Windows, Storm Window(s)
- Construction: Frame
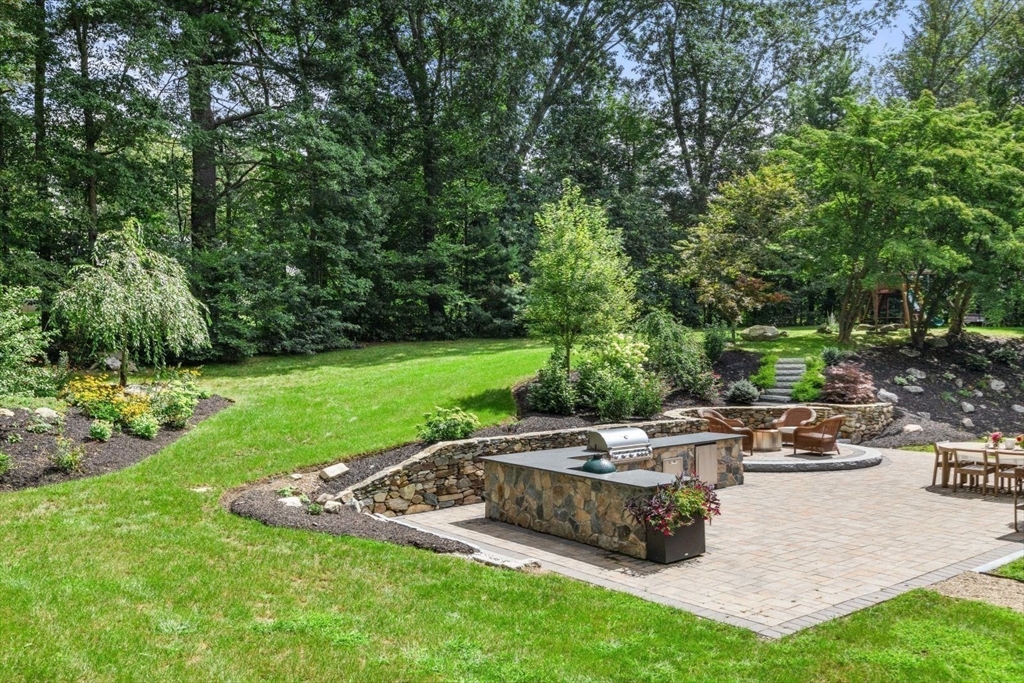
- Exterior Features: Porch - Screened, Patio, Rain Gutters, Professional Landscaping, Sprinkler System, Decorative Lighting, Garden, Stone Wall
- Exterior Features: Professional Landscaping, Sprinkler System, Decorative Lighting, Garden Area, Stone Wall, Porch - Screened, Patio
- Lot Description: Cleared
- Patio And Porch Features: Screened, Patio
- Roof Material: Shingle
- Attached Garage: Yes
- Carport: No
- Covered Spaces: 2.00
- Garage: Yes
- Garage Parking: Attached, Garage Door Opener, Storage, Work Area, Insulated, Oversized Parking, Paved Drive, Off-Street, Paved Driveway
- Open Parking: Yes
- Parking Features: Attached, Garage Door Opener, Storage, Work Area, Insulated, Oversized Parking, Paved Drive, Off-Street, Paved Driveway
- Parking Features: Work Area, Oversized Parking, Off-Street, Paved Driveway
- Cooling: Central Air
- Cooling: Yes
- Electric: 200+ Amp Service
- Green Energy Efficient: Thermostat
- Heating: Baseboard, Oil
- Heating: Yes
- Sewer: Private Sewerage
- Utility Connections: for Electric Range, for Electric Oven, for Electric Dryer
- Water: Private
Room Information
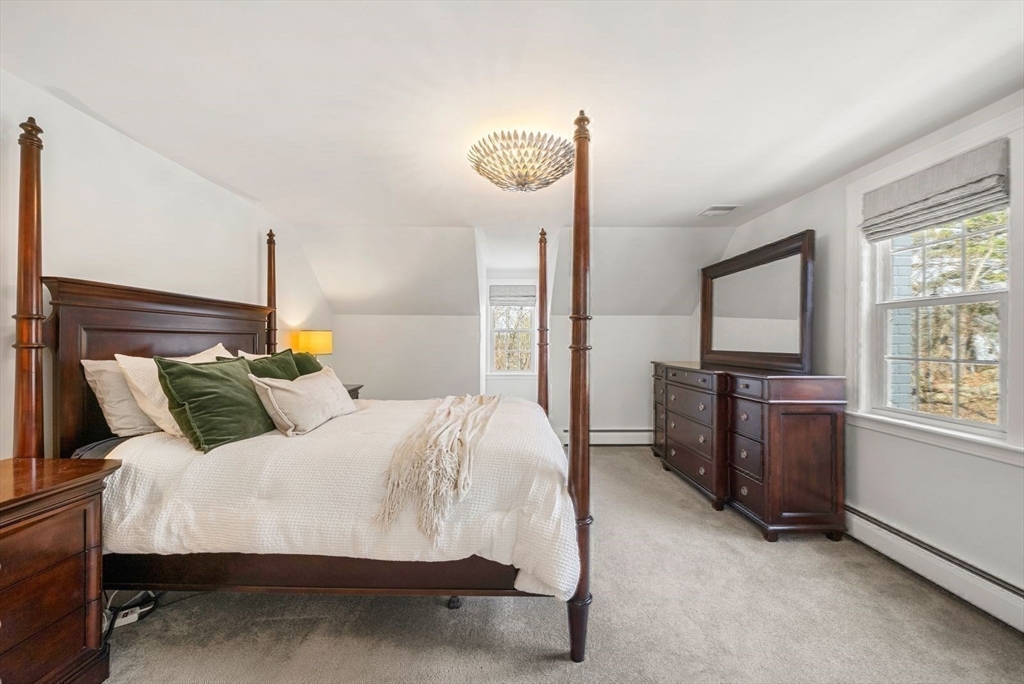
- Room Primary Bedroom Area: 280.0
- Room Primary Bedroom Features: Bathroom - Full,Closet - Linen,Closet
- Room Primary Bedroom Length: 14.0
- Primary Bedroom Level: Second Floor
- Room Primary Bedroom Width: 20.0
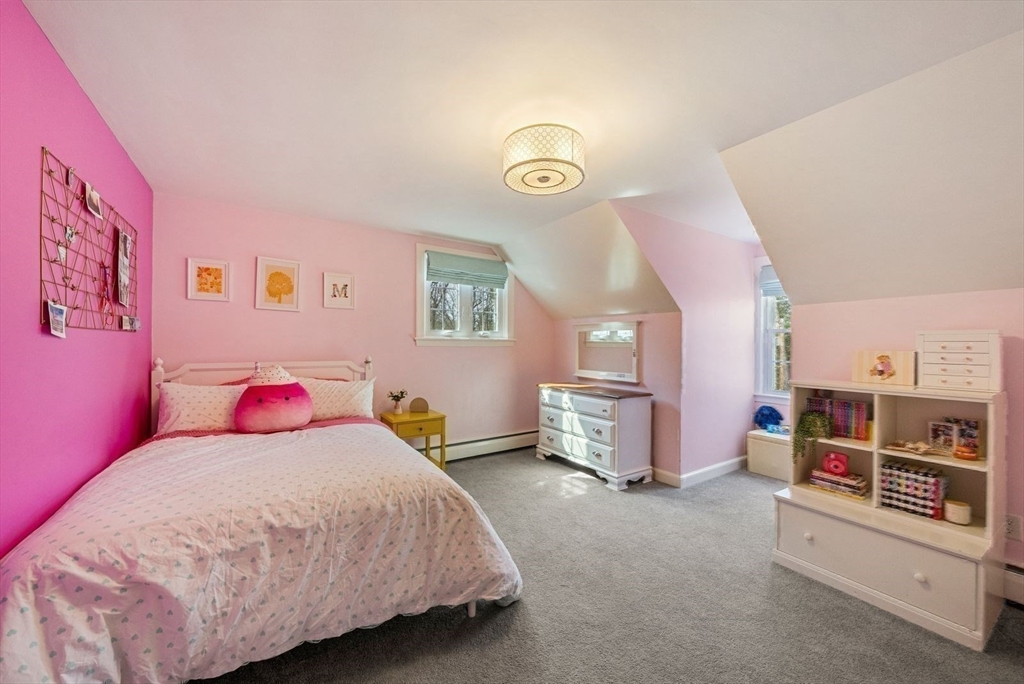
- Bedroom2 Area: 224.0
- Bedroom2 Features: Walk-In Closet(s),Flooring - Wall to Wall Carpet
- Bedroom2 Length: 14.0
- Bedroom2 Level: Second
- Bedroom2 Width: 16.0
- Bedroom3 Area: 198.0
- Bedroom3 Features: Bathroom - Full,Closet,Flooring - Wall to Wall Carpet
- Bedroom3 Length: 22.0
- Bedroom3 Level: Second
- Bedroom3 Width: 9.0
- Bedroom4 Area: 294.0
- Bedroom4 Features: Bathroom - Full,Skylight,Closet,Flooring - Wall to Wall Carpet
- Bedroom4 Length: 21.0
- Bedroom4 Level: Second
- Bedroom4 Width: 14.0
- Bedroom5 Area: 143.0
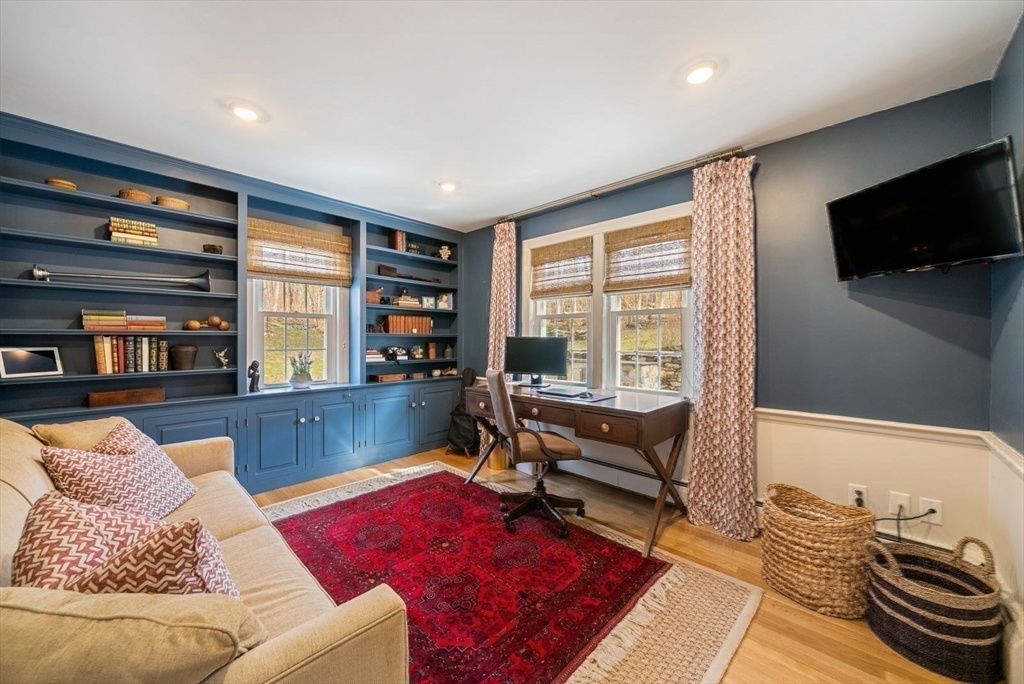
- Bedroom5 Features: Closet,Flooring - Hardwood,Recessed Lighting
- Bedroom5 Length: 13.0
- Bedroom5 Level: First
- Bedroom5 Width: 11.0
- Bathroom1 Features: Bathroom - Full,Bathroom - Tiled With Shower Stall,Flooring - Stone/Ceramic Tile,Countertops - Stone/Granite/Solid
- Bathroom1 Level: First
- Bathroom2 Features: Bathroom - Full,Bathroom - Tiled With Shower Stall,Flooring - Stone/Ceramic Tile,Countertops - Stone/Granite/Solid
- Bathroom2 Level: Second
- Bathroom3 Features: Bathroom - Full,Bathroom - Tiled With Tub & Shower,Flooring - Stone/Ceramic Tile
- Bathroom3 Level: Second
- Dining Room Area: 168.0
- Dining Room Features: Flooring - Hardwood,Chair Rail
- Dining Room Length: 14.0
- Dining Room Level: First
- Dining Room Width: 12.0
- Family Room Area: 312.0
- Family Room Features: Wood / Coal / Pellet Stove,Flooring - Hardwood
- Family Room Length: 24.0
- Family Room Level: First
- Family Room Width: 13.0
- Kitchen Area: 228.0
- Kitchen Features: Flooring - Hardwood,Countertops - Stone/Granite/Solid,Breakfast Bar / Nook,Recessed Lighting,Stainless Steel Appliances
- Kitchen Length: 19.0
- Kitchen Level: First
- Kitchen Width: 12.0
- Room Living Room Area: 260.0
- Room Living Room Features: Flooring - Hardwood
- Room Living Room Length: 13.0
- Room Living Room Level: First
- Room Living Room Width: 20.0
Property Information
- Year Round: Yes
- Farm Land Area Units: Square Feet
- WARRANTY: No
- Lot Size Units: Acres
- Road Frontage Type: Public
- Disclosures: Swing set stays. D Box for septic to be replaced on 4/27.
- Tax ID: M:0009 B:00102 L:0000,78572
- Assessments: $1,115,000
- Book: 34008
- Tax Year: 2025
- Zoning: R1
Building / Association Information
- Beds Total: 5
- Foundation: Concrete Perimeter
- Cooling Zones: 4
- Heat Zones: 4
- Adult Community: No
Property History for 5 Raleigh Road
| Date | Event & Source | Price | Appreciation |
|---|---|---|---|
| Jul 15, 2026 | Sold MLS PIN #73506006 | $1,740,000 | — |
| Apr 27, 2026 | Under Agreement MLS PIN #73506006 | — | — |
| Apr 27, 2026 | Contingent MLS PIN #73506006 | — | — |
| Apr 22, 2026 | Listed (Active) MLS PIN #73506006 | $1,647,000 | — |
| Apr 15, 2016 | Sold (Public Record) Public Record #569761939 | $940,000 | — |
| Apr 15, 2016 | Sold MLS PIN #71936185 | $940,000 | — |
| Feb 7, 2016 | Contingent MLS PIN #71936185 | — | — |
| Nov 25, 2015 | Listed (Active) MLS PIN #71936185 | $1,075,000 | — |
| Nov 10, 2015 | Canceled MLS PIN #71902626 | $1,200,000 | — |
| Sep 11, 2015 | Listed (Active) MLS PIN #71902626 | $1,200,000 | — |
| Date | Event & Source | Price |
|---|---|---|
| 07/15/2026 | Sold MLS PIN #73506006 | $1,740,000 |
| 04/27/2026 | Under Agreement MLS PIN #73506006 | — |
| 04/27/2026 | Contingent MLS PIN #73506006 | — |
| 04/22/2026 | Listed (Active) MLS PIN #73506006 | $1,647,000 |
| 04/15/2016 | Sold (Public Record) Public Record #569761939 | $940,000 |
| 04/15/2016 | Sold MLS PIN #71936185 | $940,000 |
| 02/07/2016 | Contingent MLS PIN #71936185 | — |
| 11/25/2015 | Listed (Active) MLS PIN #71936185 | $1,075,000 |
| 11/10/2015 | Canceled MLS PIN #71902626 | $1,200,000 |
| 09/11/2015 | Listed (Active) MLS PIN #71902626 | $1,200,000 |
For completeness, we often displays two records for one sale: the MLS record and the public record.
Public Records for 5 Raleigh Road
Taxable Value
Land
$675,300Additions
$517,600Tax Record
2026
$13,349 ($1,112 / month)Home Facts
Beds
5Baths
4Total Finished SqFt
3,731 SqFtAbove Grade Finished SqFt
3,731 SqFtUnfinished Basement SqFt
561 SqFtStories
2Lot Size
43,586 SqFtStyle
Single Family ResidenceYear Built
1968Year Renovated
1968Zoning
R1County
NORFOLKAPN
DOVE M:0009 B:00102 L:0000Schools near 5 Raleigh Road
Rating | School | Type | Grades | Distance |
|---|---|---|---|---|
| Public - | PK to 5 | |||
| Public - | 6 to 8 | |||
| Public - | 9 to 12 |
Rating | School | Distance |
|---|---|---|
Chickering Elementary School PublicPK to 5 | ||
Dover-Sherborn Regional Middle School Public6 to 8 | ||
Dover-Sherborn Regional High School Public9 to 12 |
School ratings and boundaries are provided by GreatSchools.org and Pitney Bowes. This information should only be used as a reference. Proximity or boundaries shown here are not a guarantee of enrollment. Please reach out to schools directly to verify all information and enrollment eligibility.
Similar Homes
New listings in 02030


Nearby home values
| Address | Sold price | Beds | Baths | Sqft | Lot (Sqft) |
|---|---|---|---|---|---|
This home: 5 Raleigh Road, Dover, MA 02030 | $1,740,000 | 5 | 4 | 3,730 | 43,586 |
– | 5 | 2.5 | 4,767 | 88,479 | |
$375,000 | 4 | 3.5 | 3,846 | 51,802 | |
$935,000 | 4 | 3 | 4,086 | 49,564 | |
$1 | 5 | 3 | 4,075 | 51,793 | |
$1,650,000 | 4 | 5 | 5,467 | 44,312 | |
$700,000 | 5 | 3 | 3,651 | 51,800 | |
– | 3 | 3 | 2,898 | 43,604 | |
– | 3 | 3.5 | 4,005 | 43,560 | |
$1,720,000 | 4 | 3 | 4,097 | 43,560 | |
$425,000 | 2 | 2 | 1,574 | 51,815 | |
$390,000 | 3 | 2 | 2,865 | 61,350 | |
$2,985,000 | 5 | 7 | 6,131 | 51,836 | |
$1,555,000 | 3 | 5 | 4,767 | 51,880 | |
$680,000 | 5 | 3 | 2,862 | 45,904 | |
– | 4 | 2.5 | 3,390 | 45,302 |
Explore Nearby Homes
- Charles River Village Homes for Sale
- Dover Center Homes for Sale
- Harding Homes for Sale
- Hospital Farm Historic District Homes for Sale
- South Natick Homes for Sale
- Walpole Heights Homes for Sale
- Medfield Center Homes for Sale
- Dana Hall Homes for Sale
- Needham Junction Homes for Sale
- Dexter Homes for Sale
- Cottage Street Historic District Homes for Sale
- Downtown Needham Homes for Sale
- Wellesley Square Homes for Sale
- Wellesley Fells Homes for Sale
- Birds Hill Homes for Sale
- Wellesley Homes for Sale
- Walpole Homes for Sale
- Sherborn Homes for Sale
- Needham Homes for Sale
- Natick Homes for Sale
- Medfield Homes for Sale
- Dover Homes for Sale
- Westwood Homes for Sale
- Dedham Homes for Sale
- Millis Homes for Sale
- Wellesley Hills Homes for Sale
- Norwood Homes for Sale
- Needham Heights Homes for Sale
- Holliston Homes for Sale
- Weston Homes for Sale
- 02492 Homes for Sale
- 01760 Homes for Sale
- 01770 Homes for Sale
- 02052 Homes for Sale
- 02081 Homes for Sale
- 02090 Homes for Sale
- 02482 Homes for Sale
- 02026 Homes for Sale
- 02481 Homes for Sale
- 02054 Homes for Sale
- 02062 Homes for Sale
- 02494 Homes for Sale
- 02459 Homes for Sale
- 02493 Homes for Sale
- 01746 Homes for Sale
No guarantee, warranty or representation of any kind is made regarding the completeness or accuracy of any information, descriptions or measurements (including square footage measurements and property condition), such should be independently verified through appropriate means, including, but not limited to, in person inspection and public records, and Compass International Holdings, its subsidiaries, affiliates and independently owned and operated franchisees, and their affiliated agents and associated third parties expressly disclaim any liability in connection therewith. Photos may be virtually staged or digitally enhanced and may not reflect actual property conditions. Offers of compensation are subject to change at the seller's discretion. No financial or legal advice provided. Equal Housing Opportunity.
Listing Courtesy of Gibson Sotheby's International Realty, The Bauman Group; Gibson Sotheby's International Realty, Annie Bauman
The property listing data and information, or the images, set forth herein were provided to MLS Property Information Network, Inc., Martha's Vineyard MLS, CCIMLS, Link MLS, and Berkshire County Board of REALTORS from third party sources, including sellers, lessors and public records, and were compiled by MLS Property Information Network, Inc., Martha's Vineyard MLS, CCIMLS, Link MLS, and Berkshire County Board of REALTORS. The property listing data and information, and the images, are for the personal, non-commercial use of consumers having a good faith interest in purchasing or leasing listed properties of the type displayed to them and may not be used for any purpose other than to identify prospective properties which such consumers may have a good faith interest in purchasing or leasing. MLS Property Information Network, Inc., Martha's Vineyard MLS, CCIMLS, Link MLS, and Berkshire County Board of REALTORS and its subscribers disclaim any and all representations and warranties as to the accuracy of the property listing data and information, or as to the accuracy of any of the images, set forth herein.