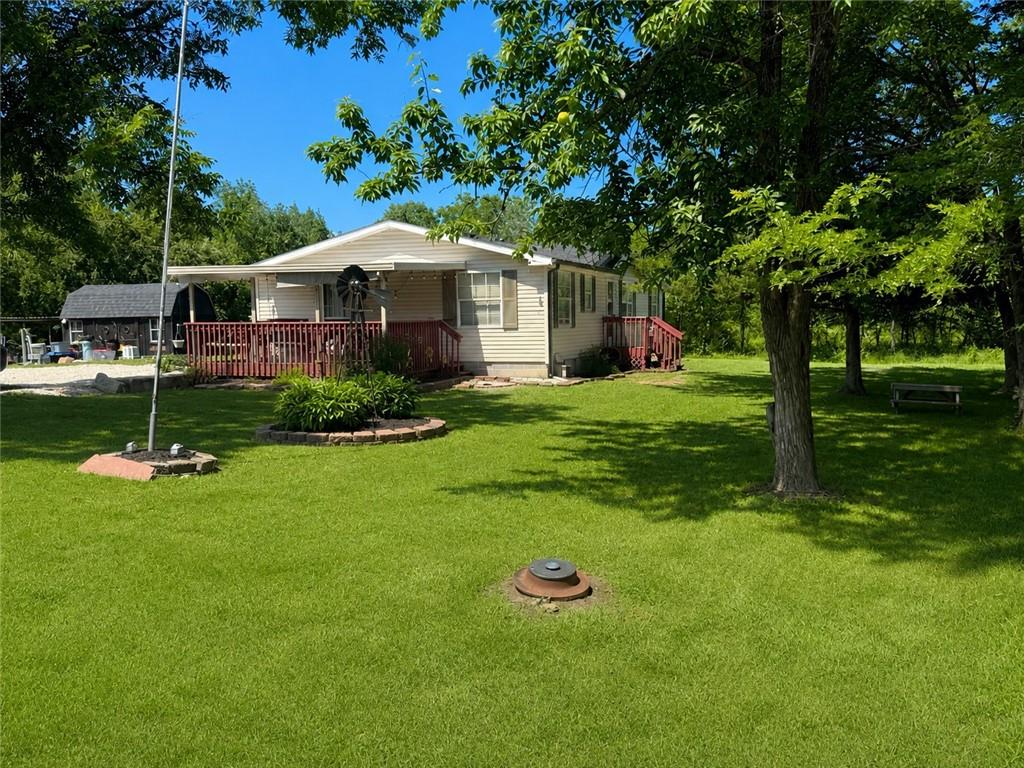
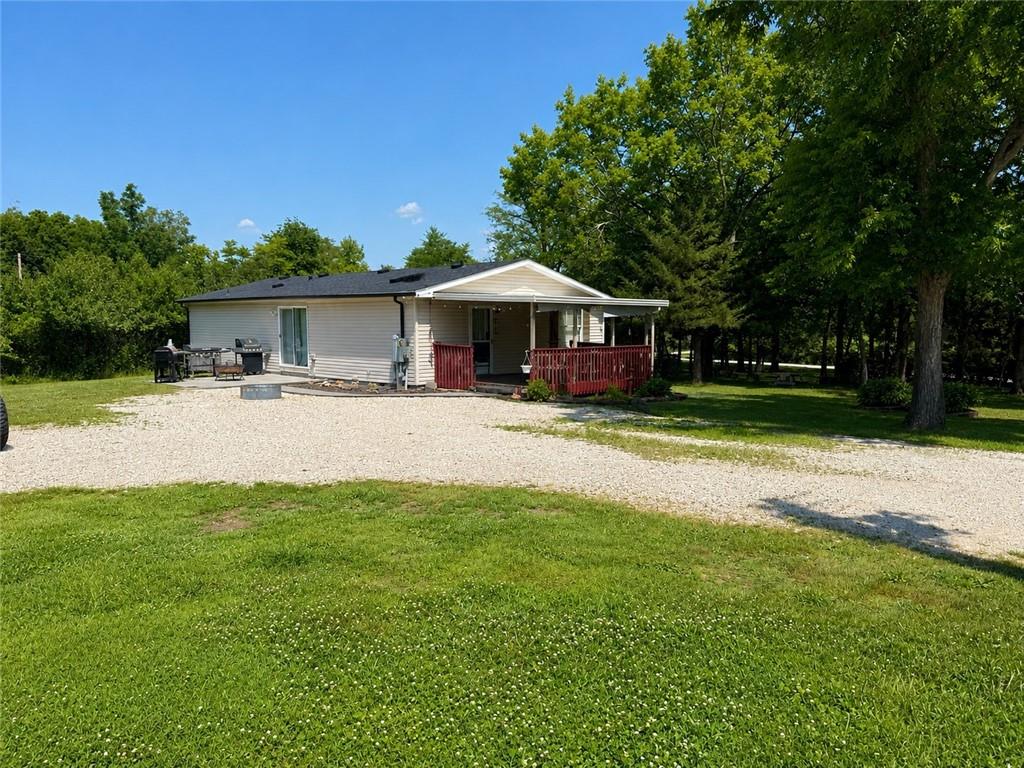
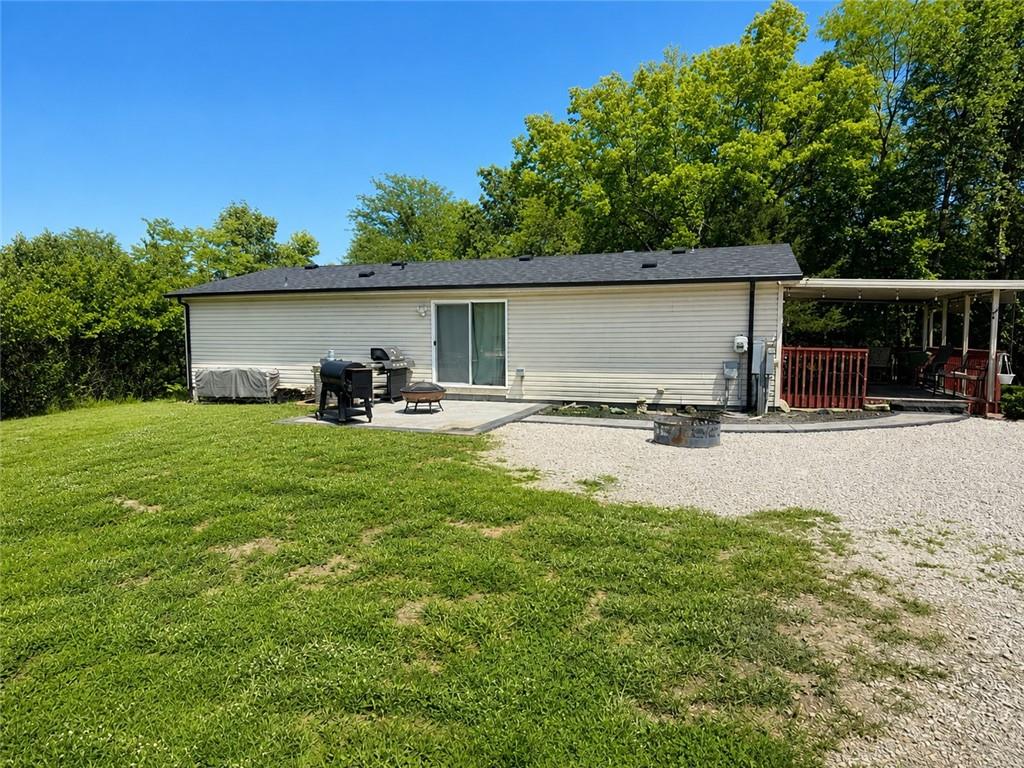
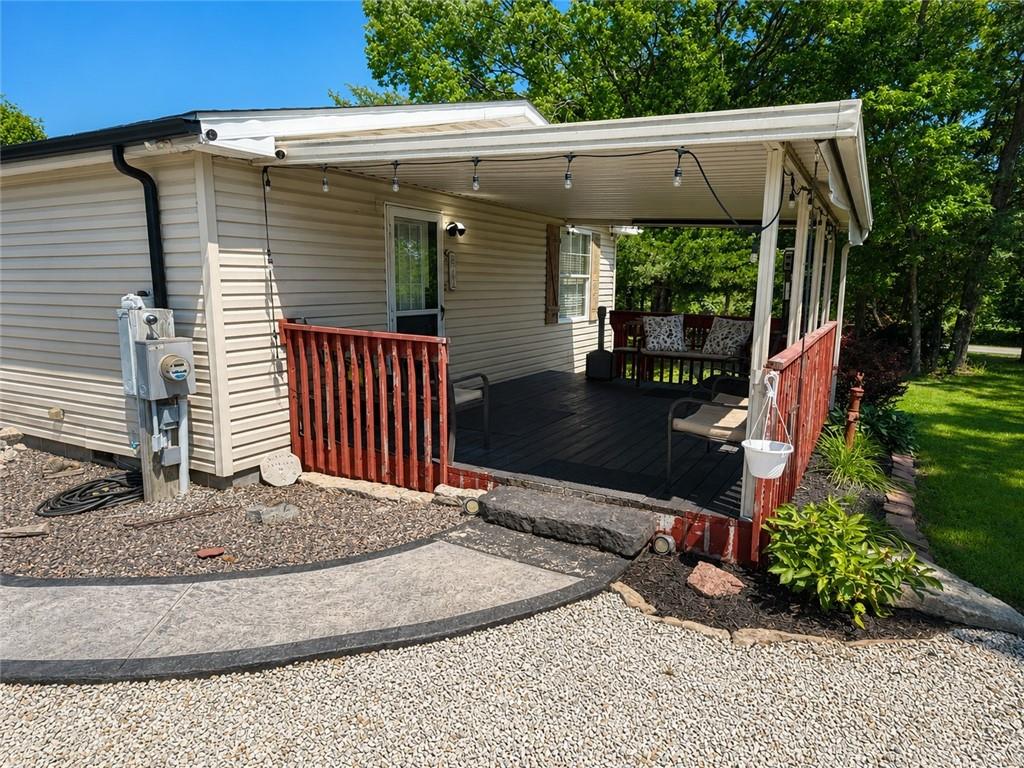
5 Ridgewood Ln


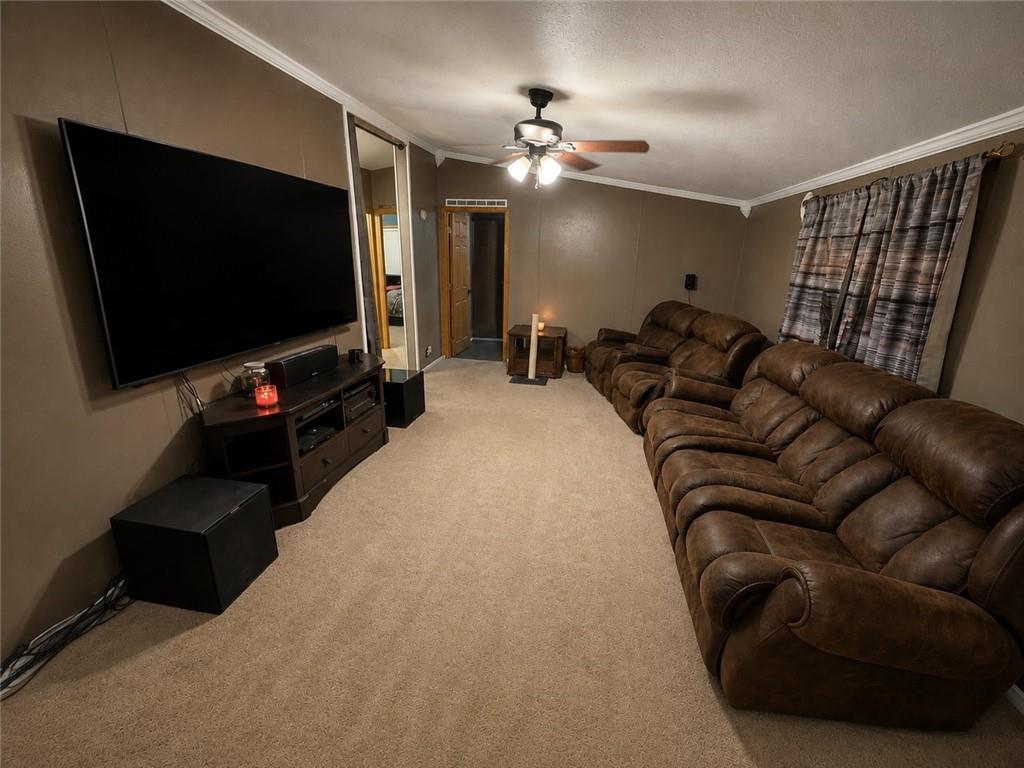

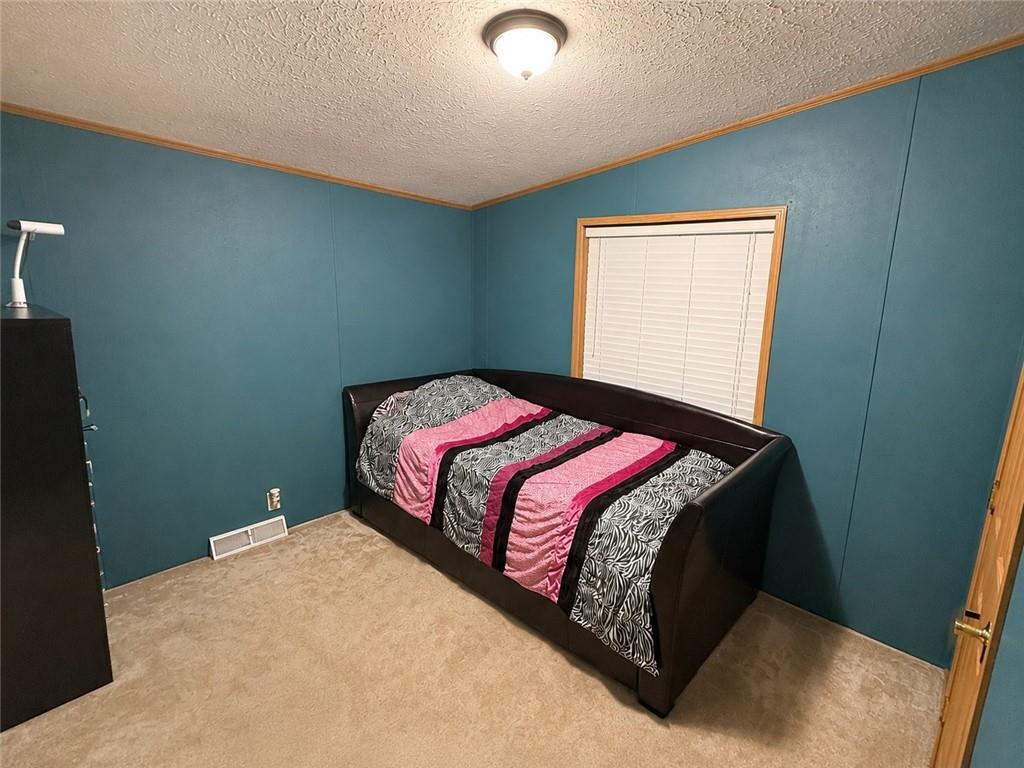

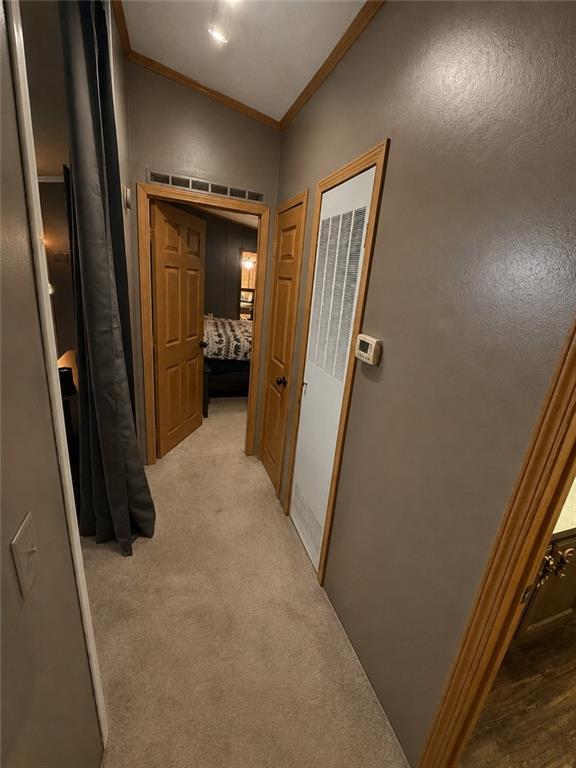
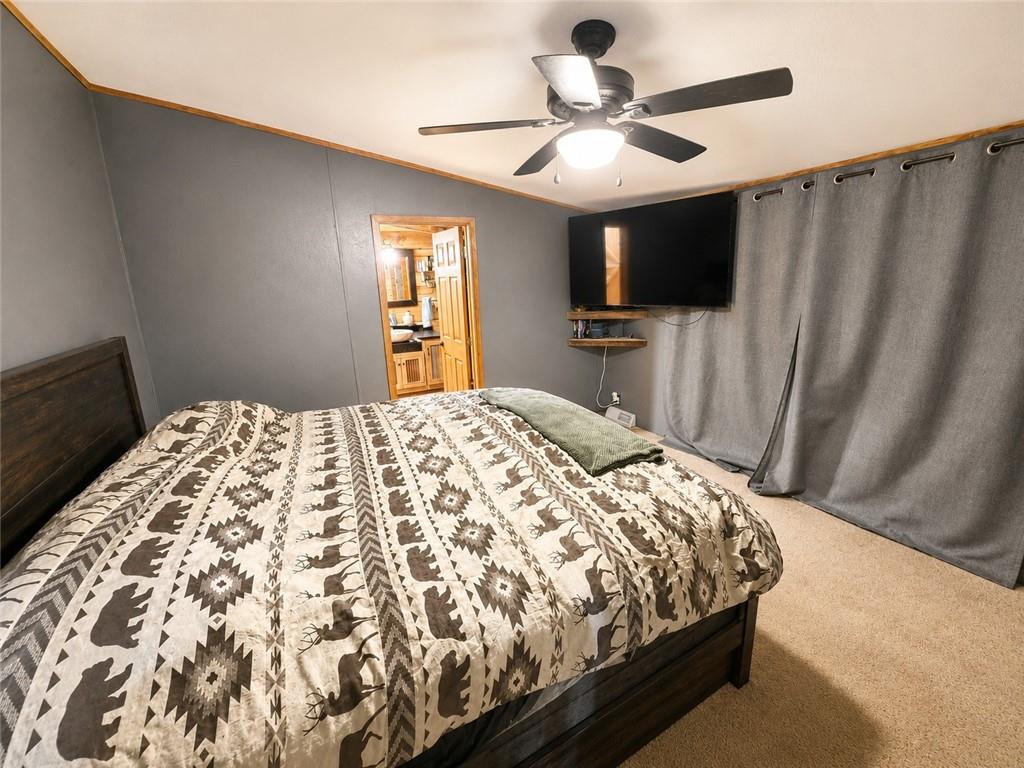








Description
- Listed by Samuel Chambers • Signature Realty, LLCP: (913)-206-8923 C: (913)-206-8923 scchambers54@gmail.com
Amenities
- Air Conditioning
- Basement
- Boat Dock
- Carpet Floors
- Common Laundry
- Common Outdoor Space
- Communal Pool
- Electric Heat
- Golf Course Community
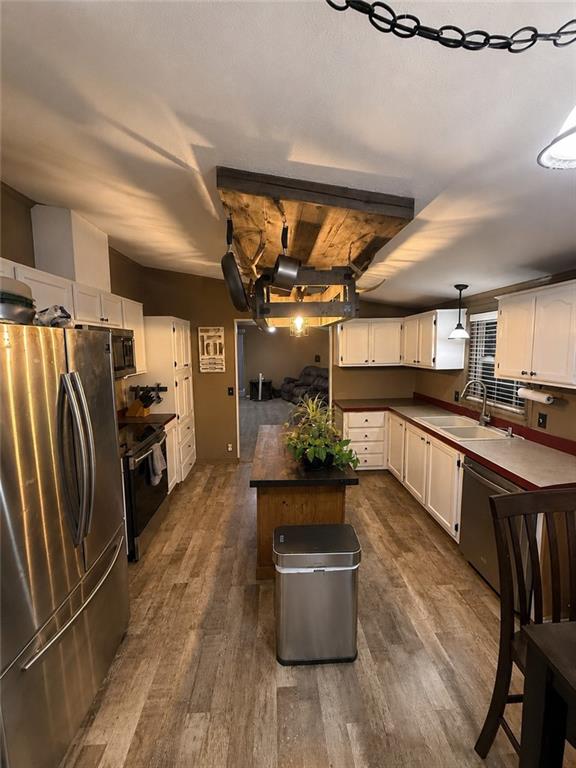
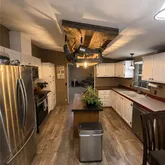
- Island Kitchen
- Laundry in Building
- Off-Street Parking
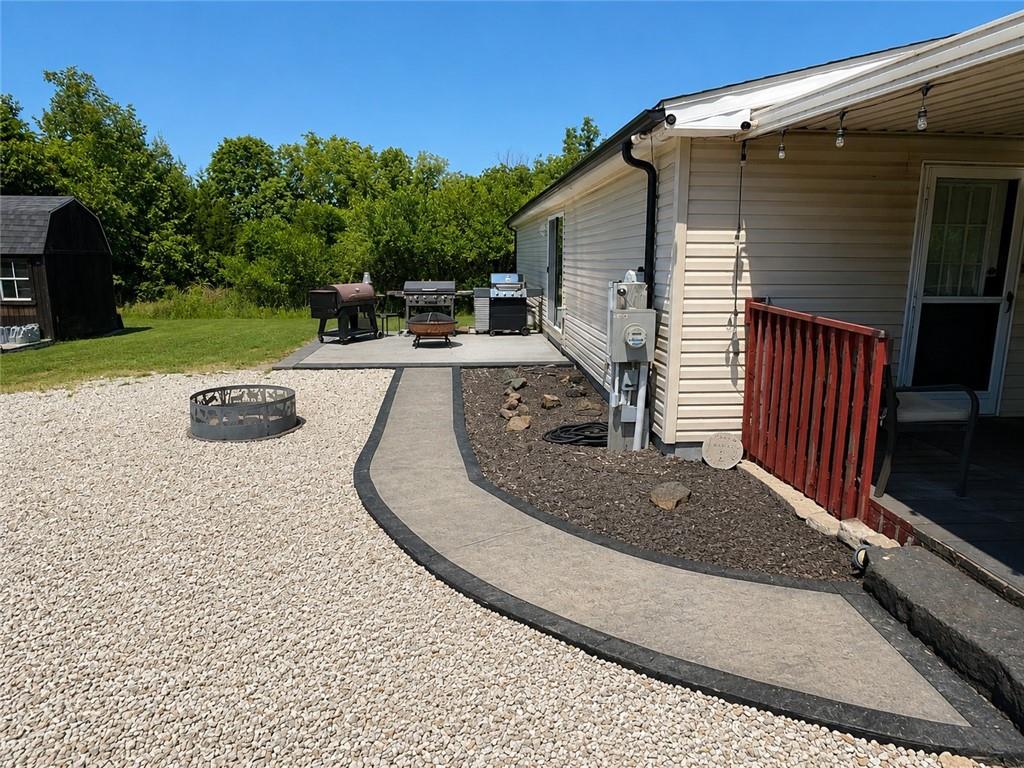
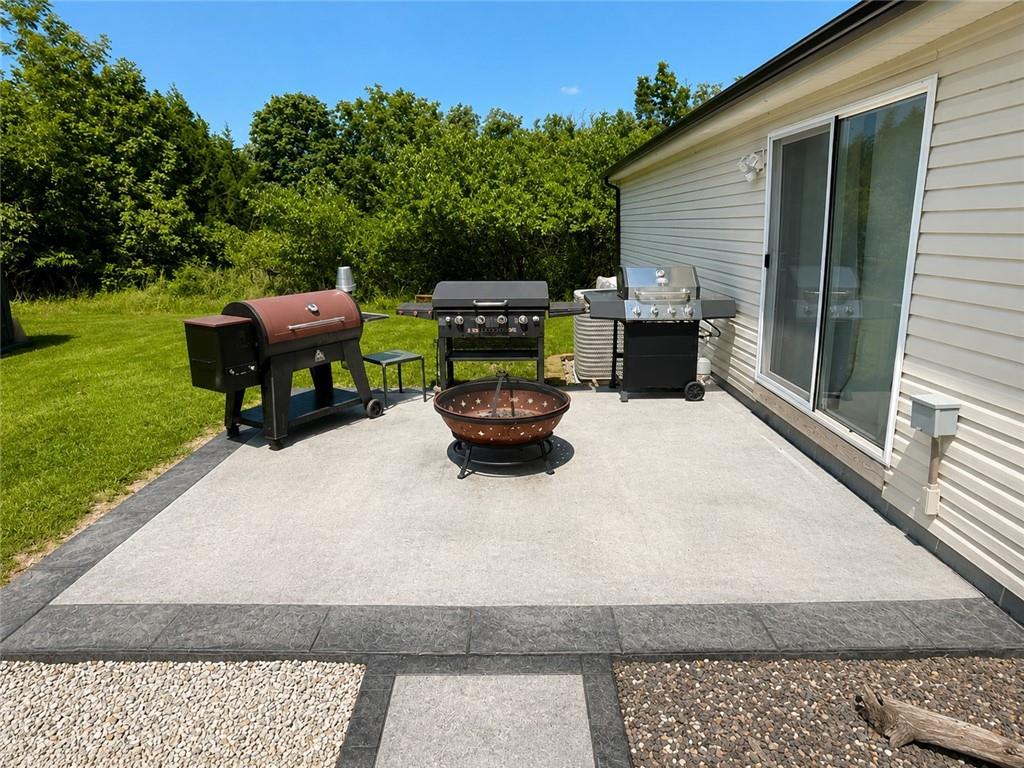
- Patio
- Putting Green
- Security System
- Vinyl Floors
- Walk-in Closet
Property Details for 5 Ridgewood Lane
| Status | Active |
|---|---|
| MLS # | 2630774 |
| Days on Market | 2 |
| Taxes | $1,995 / year |
| HOA Fees | $480 / year |
| Condo/Co-op Fees | - |
| Property Type | Single Family |
| MLS Type | Residential / Single Family Residence |
| Year Built | 2000 |
| Lot Size | 0.39 AC / 16,800 SF |
| County | Linn County |
Location
Building Information for 5 Ridgewood Lane
Payment Calculator
$1,577 per month
30 year fixed, 6.36% Interest
$1,370
$166
$40
Know your buying power with a preapproval and custom rate in minutes
 1
1Property Information for 5 Ridgewood Lane
- City: Linn Valley
- County Or Parish: Linn, KS
- Directions: From the main gate, turn right onto Linn Valley Boulevard. Continue for eight-tenths of a mile to the three-way intersection and proceed straight as the road becomes Linn Valley Drive. Continue another seven-tenths of a mile past the golf course, then turn left onto Ridgewood Drive. Follow Ridgewood Drive for two-tenths of a mile before turning left onto Ridgewood Lane. The property at 5 Ridgewood Lane will be approximately 250 feet ahead on the left.
- Water Description: Lake Access
- MLS Area Major: 390 - Linn County, KS
- Zip Code: 66040
- State Or Province: KS
- Subdivision: Linn Valley
- Association Fee: $480.00
- Association Fee Frequency: Annually
- Association Name: Linn Valley HOA
- Association: Yes
- Tax Abatement YN: No
- Tax Special Amount: 0
- Tax Annual Amount: $1,995.00
- Parcel Number: 026-23-0-30-08-006.00-0
- Tax Annual Amount: $1,995.00
- Tax Legal Description: LINN VALLEY LAKES PLAT 3, S23, T19, R24, LOT 1695, LINN VALLEY LAKES LOT 1695 SECTION 23 TOWNSHIP 19 RANGE 24
- High School District: Prairie View
- Garage: No
- Parking Features: Off Street
- Ownership: Private
- Above Grade Finished SqFt: 1,248.00
- Above Grade Finished Area Source: Owner
- Below Grade Finished Area: 0.0
- Below Grade Finished Area Source: Estimated
- Living Area: 1,248.00
- Lot Size Area: 16,800.00
- Lot Size Source: Public Records
- Lot Size SqFt: 16,800.00
- Lot Size Units: Square Feet
- Construction Materials: Vinyl Siding
- Documents Count: 1
- Age Description: 21-30 Years
- FEMA 100 Yr Flood Plain: No
- Special Documents Required YN: 0
- Photos Count: 19
- Property Attached: No
- Year Built: 2000
- Sewer: Public Sewer, Grinder Pump
- Water Source: Public
- Association Amenities: Boat Dock, Laundry, Golf Course, Racquetball, Party Room, Putting Green, Pool
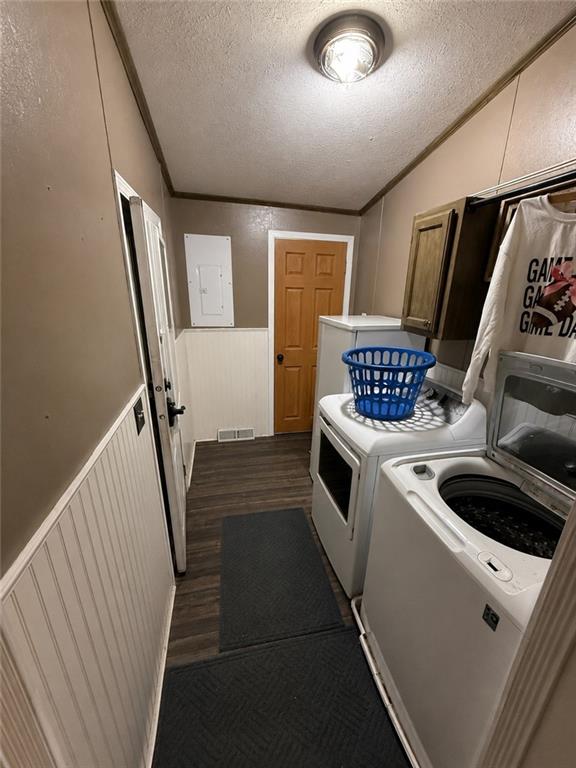
- Laundry Features: Laundry Room
- Patio And Porch Features: Patio
- Possession: Close Of Escrow
- Road Responsibility: Public Maintenance
- Road Surface Type: Gravel
- Roof: Composition
- Basement Features: Slab
- Basement YN: No
- Bathrooms Full: 2
- Bathrooms Half: 0
- Bathrooms Total: 2
- Bedrooms Total: 3
- Cooling: Electric
- Central Air YN: Yes
- Fireplace YN: No
- Flooring: Carpet, Vinyl
- Heating: Electric
- Dining Area Features: Kit/Dining Combo
- Floors: Ranch
- Interior Features: Kitchen Island, Walk-In Closet(s)
- Other Structures: Outbuilding
- Room List: Laundry, Kitchen, Living Room, Bedroom 1, Bathroom 2, Bathroom 1, Primary Bedroom, Primary Bathroom
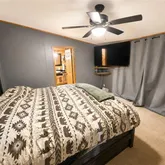
- Room and Features: Laundry-Main-52-Square Feet, Kitchen-Main-209-Square Feet, Living Room-Main-226-Square Feet, Bedroom 1-Main-134-Square Feet, Bathroom 2-Main-117-Square Feet, Bathroom 1-Main-43-Square Feet, Primary Bedroom-Main-159-Square Feet, Primary Bathroom-Main-92-Square Feet
- Area Number: 52
- RoomAreaUnits1: Square Feet
- Room Features: Vinyl
- Room Length: 5.7
- Levels: Main
- RoomType1: Laundry
- Room Width: 9.4
- Room Area: 209.0
- Room Area Units: Square Feet
- Room Features: Solid Surface Counter, Vinyl
- Room Length: 12.4
- Room Level: Main
- Room Type: Kitchen
- Room Width: 17.0
- Room Area: 226.0
- Room Area Units: Square Feet
- Room Features: All Carpet, Kitchen Island
- Room Length: 12.3
- Room Level: Main
- Room Type: Living Room
- Room Width: 18.6
- Room Area: 134.0
- Room Area Units: Square Feet
- Room Features: Vinyl
- Room Length: 12.4
- Room Level: Main
- Room Type: Bedroom 1
- Room Width: 13.0
- Room Area: 117.0
- Room Area Units: Square Feet
- Room Features: All Carpet
- Room Length: 9.6
- Room Level: Main
- Room Type: Bathroom 2
- Room Width: 12.4
- Room Area: 43.0
- Room Area Units: Square Feet
- Room Length: 4.11
- Room Level: Main
- Room Type: Bathroom 1
- Room Width: 8.9
- Room Area: 159.0
- Room Area Units: Square Feet
- Room Features: All Carpet
- Room Length: 13.0
- Room Level: Main
- Room Type: Primary Bedroom
- Room Width: 12.3
- Room Area: 92.0
- Room Area Units: Square Feet
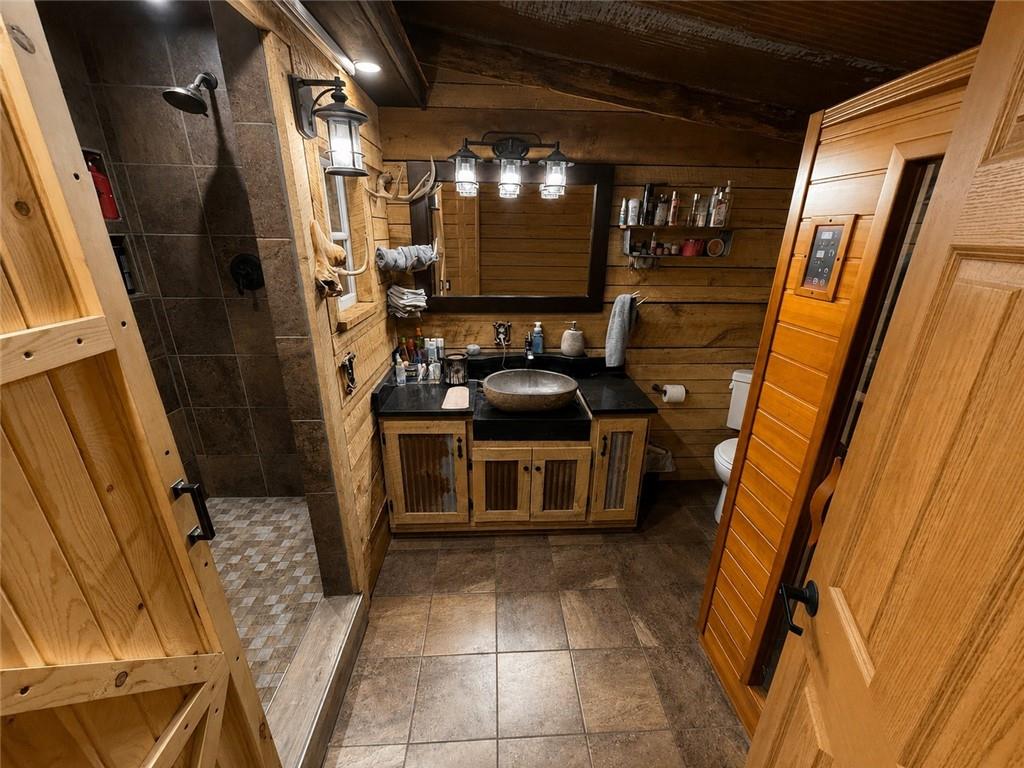
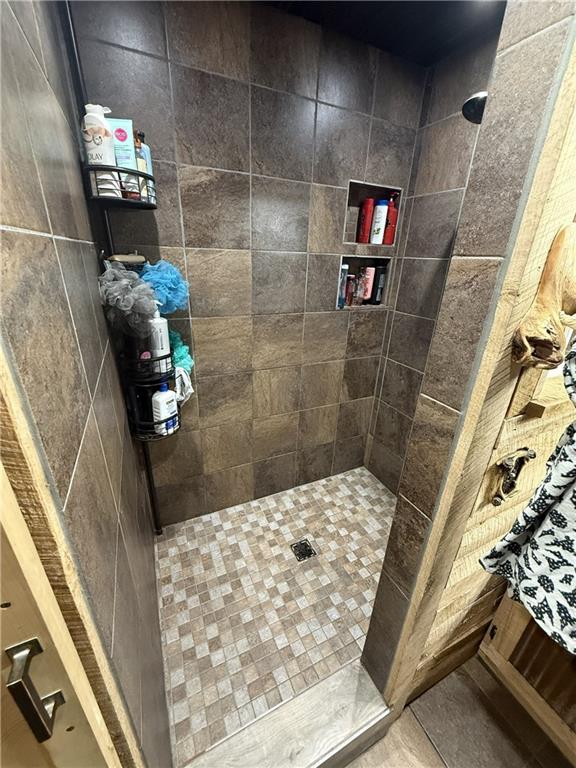
- Room Features: Ceramic Tiles, Shower Only
- Room Length: 7.8
- Room Level: Main
- Room Type: Primary Bathroom
- Room Width: 12.0
- Maintenance Provided YN: No
- Deposit: Security 1st Title
- Security Features: Security System
Property History for 5 Ridgewood Lane
| Date | Event & Source | Price | Appreciation |
|---|---|---|---|
| Jul 10, 2026 | Listed (Active) HEARTLANDMLS #2630774 | $275,000 | — |
| Dec 10, 2015 | Sold HEARTLANDMLS #1887637 | — | |
| Oct 7, 2015 | Pending HEARTLANDMLS #1887637 | — | |
| Jun 1, 2014 | Listed (Active) HEARTLANDMLS #1887637 | $89,900 | — |
| Date | Event & Source | Price |
|---|---|---|
| 07/10/2026 | Listed (Active) HEARTLANDMLS #2630774 | $275,000 |
| 12/10/2015 | Sold HEARTLANDMLS #1887637 | — |
| 10/07/2015 | Pending HEARTLANDMLS #1887637 | — |
| 06/01/2014 | Listed (Active) HEARTLANDMLS #1887637 | $89,900 |
For completeness, we often displays two records for one sale: the MLS record and the public record.
Public Records for 5 Ridgewood Lane
Schools near 5 Ridgewood Lane
Rating | School | Type | Grades | Distance |
|---|---|---|---|---|
| Public - | PK to 5 | |||
| Public - | 6 to 8 | |||
| Public - | 9 to 12 | |||
| Public - | PK to 5 |
Rating | School | Distance |
|---|---|---|
Lacygne Elementary School PublicPK to 5 | ||
Prairie View Middle School Public6 to 8 | ||
Prairie View High School Public9 to 12 | ||
Parker Elementary School PublicPK to 5 |
School ratings and boundaries are provided by GreatSchools.org and Pitney Bowes. This information should only be used as a reference. Proximity or boundaries shown here are not a guarantee of enrollment. Please reach out to schools directly to verify all information and enrollment eligibility.
Similar Homes
Explore Nearby Homes
- Lincoln Township - Linn County Homes for Sale
- Sugar Creek Township - Miami County Homes for Sale
- Paris Township - Linn County Homes for Sale
- Homer Township - Bates County Homes for Sale
- Osage Township - Miami County Homes for Sale
- West Boone Township - Bates County Homes for Sale
- Miami Township - Miami County Homes for Sale
- West Point Township - Bates County Homes for Sale
- Valley Township - Linn County Homes for Sale
- Scott Township - Linn County Homes for Sale
- Liberty Township - Linn County Homes for Sale
- Merwin Homes for Sale
- Centerville Township - Linn County Homes for Sale
- Valley Township - Miami County Homes for Sale
- Coldwater Township - Cass County Homes for Sale
- Linn Valley Homes for Sale
- La Cygne Homes for Sale
- Amsterdam Homes for Sale
- Lacygne Homes for Sale
- Fontana Homes for Sale
- Drexel Homes for Sale
- Amoret Homes for Sale
- Parker Homes for Sale
- Pleasanton Homes for Sale
- Centerville Homes for Sale
- Paola Homes for Sale
- Mound City Homes for Sale
- Osawatomie Homes for Sale
- Louisburg Homes for Sale
- Foster Homes for Sale
- 66014 Homes for Sale
- 66026 Homes for Sale
- 66075 Homes for Sale
- 66072 Homes for Sale
- 66071 Homes for Sale
- 66053 Homes for Sale
- 64722 Homes for Sale
- 64723 Homes for Sale
- 66056 Homes for Sale
- 64742 Homes for Sale
- 66064 Homes for Sale
- 64779 Homes for Sale
- 66042 Homes for Sale
- 64730 Homes for Sale
- 64752 Homes for Sale
No guarantee, warranty or representation of any kind is made regarding the completeness or accuracy of any information, descriptions or measurements (including square footage measurements and property condition), such should be independently verified through appropriate means, including, but not limited to, in person inspection and public records, and Compass International Holdings, its subsidiaries, affiliates and independently owned and operated franchisees, and their affiliated agents and associated third parties expressly disclaim any liability in connection therewith. Photos may be virtually staged or digitally enhanced and may not reflect actual property conditions. Offers of compensation are subject to change at the seller's discretion. No financial or legal advice provided. Equal Housing Opportunity.
Listing Courtesy of Signature Realty, LLC
Listings courtesy of Heartland MLS as distributed by MLS GRID. Based on information submitted to the MLS GRID as of 07/11/2026 04:01 AM. All data is obtained from various sources and may not have been verified by broker or MLS GRID. Supplied Open House Information is subject to change without notice. All information should be independently reviewed and verified for accuracy. Properties may or may not be listed by the office/agent presenting the information. Properties displayed may be listed or sold by various participants in the MLS. IDX information is provided exclusively for consumers’ personal, non-commercial use and may not be used for any purpose other than to identify prospective properties consumers may be interested in purchasing. The data is deemed reliable but is not guaranteed by MLS GRID. Use of the MLS GRID data may be subject to an end user license agreement prescribed by the applicable MLS of the Member Participant, if any, and as amended from time to time.
