5 South A S Shore Rd Inlet
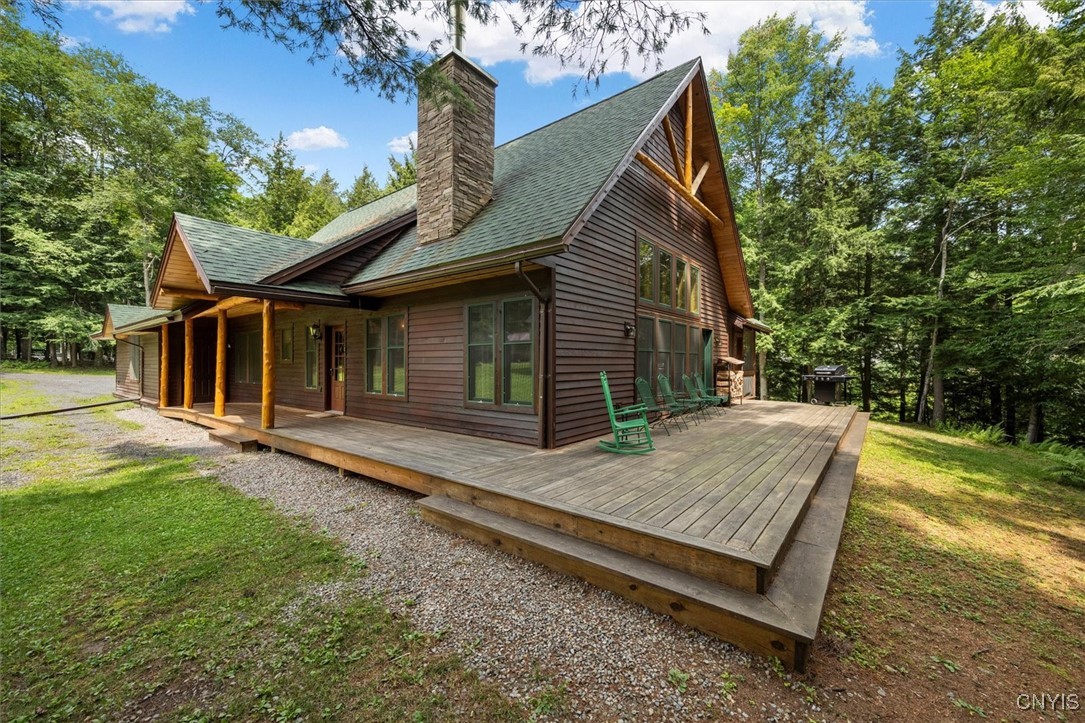
Description
- Listed by: Tory M Dunn 315.369.6910 tory@herron-realty.com • Herron Realty

Location
Sold By Herron Realty
Payment Calculator
$5,798 per month
30 year fixed, 7.03% Interest
$5,312
$486
$0
Know your buying power with a preapproval and custom rate in minutes
 1
1Property Information for 5 South A S Shore Rd Inlet
- Taxes: $5,834 / year
- MLS Type: Residential / Single Family Residence
- County: Hamilton County
- Styles Of Residence: Chalet Alpine
- Waterfront Description: Lake
- On Waterfront: Yes
- Parking Description: Attached, Garage
- Nearest Cross Street: Route 28
- Stories: 1
- Year Built: 2018
- Lot Size: 1.80 AC / 78,408 SF
- Elementary School District: Inlet
- High School District: Inlet
- Middle Or Junior School District: Inlet
- MLSArea Minor: Old Forge, Inlet, Eagle Bay, Big Moose
- Village: Not Applicable
- View: Lake
- View YN: Yes
- Human YN: No
- Attached Garage YN: Yes
- Garage Spaces per Apt: 2.00
- Garage YN: Yes
- Area NYSWIS Code: Inlet-202800
- Tax Annual Amount: $5,834.00
- Virtual Tour URL: https://www.propertypanorama.com/instaview/syr/S1556848
- Above Grade Finished Area: 1648.0
- Building Area Source: Assessor
- Building Area Total: 1648.0
- Land Features: Irregular Lot
- Num Of Acres: 1.8
- Lot Size Area: 1.8
- Lot Size Square Feet: 78408.0
- Lot Size Units: Acres
- Parcel Number: 202800-059-016-0001-007-130-0000
- Lot Number: 7
- Property Condition: Resale
- Senior Community YN: No
- Sign On Property YN: Yes
- Assessed Value: $620,100
- Year Built: 2018
- Year Built Description: Existing
- Sewer Description: Connected
- Utilities Available: Sewer Connected
- Water Supply: Well
- Construction Materials: Wood Siding
- Exterior Features: Gravel Driveway, Propane Tank Leased
- Foundation Description: Poured
- Waterfront Footage: 470
- Frontage Type: Waterfront, Lakefront
- Other Equipment: Generator
- Patio And Porch Features: Porch, Screened
- Waterfront Name: Fifth Lake
- Appliances: Dishwasher, Electric Oven, Electric Range, Microwave, Propane Water Heater, Refrigerator
- Basement Description: Full
- Basement YN: Yes
- Num Of Possible Bedrooms: 3
- Num Fireplaces Total Calculated: 1
- Fireplace YN: Yes
- Floor Description: Hardwood, Tile, Varies
- Heating: Propane, Baseboard, Radiant
- Heating YN: Yes
- Interior Features: Great Room, Living Dining Room, Main Level Primary
- Laundry Features: Main Level
- Levels: One and One Half
- Sq Ft Total: 1648.0
- Main Level Bathrooms: 2
- Num Bedrooms 1 St Floor: 2
- Num Of Rooms: 6
- Room Dimensions: 6.5 x 9
- Room Length: 6.0
- Room Level: First
- Room Type: Laundry
- Room Width: 9.0
- Room Dimensions: 11 x 13
- Room Length: 11.0
- Room Level: First
- Room Type: Bedroom 2
- Room Width: 13.0
- Room Dimensions: 5 x 8.5
- Room Length: 5.0
- Room Level: Second
- Room Type: Bathroom 3
- Room Width: 8.0
- Room Dimensions: 18 x 28
- Room Length: 18.0
- Room Level: Second
- Room Type: Loft
- Room Width: 28.0
- Room Dimensions: 16 x 27
- Room Length: 16.0
- Room Level: First
- Room Type: Great Room
- Room Width: 27.0
- Number Of Units Total: 0
- Stories: 1
- Stories Total: 1
Property History for 5 South A S Shore Rd Inlet
| Date | Event & Source | Price | Appreciation |
|---|---|---|---|
| Jun 13, 2025 | Sold New York State Alliance of MLSs (Buffalo) #S1556848 | $995,000 | — |
| Jun 13, 2025 | Sold Central New York Information Services #S1556848 | $995,000 | — |
| Jun 13, 2025 | Sold WNYREIS #S1556848 | $995,000 | — |
| Apr 30, 2025 | Pending Central New York Information Services #S1556848 | — | |
| Apr 29, 2025 | Pending WNYREIS #S1556848 | — | |
| Apr 28, 2025 | Pending New York State Alliance of MLSs (Buffalo) #S1556848 | — | |
| Apr 4, 2025 | Expired Adirondack-Champlain Valley MLS #202665 | $1,155,000 | — |
| Aug 5, 2024 | Listed (Active) Adirondack-Champlain Valley MLS #202665 | $1,155,000 | — |
| Aug 4, 2024 | Listed (Active) Central New York Information Services #S1556848 | $1,155,000 | — |
| Aug 4, 2024 | Listed (Active) WNYREIS #S1556848 | $1,155,000 | — |
| Aug 4, 2024 | Listed (Active) New York State Alliance of MLSs (Buffalo) #S1556848 | $1,155,000 | — |
| Date | Event & Source | Price |
|---|---|---|
| 06/13/2025 | Sold New York State Alliance of MLSs (Buffalo) #S1556848 | $995,000 |
| 06/13/2025 | Sold Central New York Information Services #S1556848 | $995,000 |
| 06/13/2025 | Sold WNYREIS #S1556848 | $995,000 |
| 04/30/2025 | Pending Central New York Information Services #S1556848 | — |
| 04/29/2025 | Pending WNYREIS #S1556848 | — |
| 04/28/2025 | Pending New York State Alliance of MLSs (Buffalo) #S1556848 | — |
| 04/04/2025 | Expired Adirondack-Champlain Valley MLS #202665 | $1,155,000 |
| 08/05/2024 | Listed (Active) Adirondack-Champlain Valley MLS #202665 | $1,155,000 |
| 08/04/2024 | Listed (Active) Central New York Information Services #S1556848 | $1,155,000 |
| 08/04/2024 | Listed (Active) WNYREIS #S1556848 | $1,155,000 |
| 08/04/2024 | Listed (Active) New York State Alliance of MLSs (Buffalo) #S1556848 | $1,155,000 |
For completeness, we often displays two records for one sale: the MLS record and the public record.
Similar Homes
Explore Nearby Homes
- Arietta Homes for Sale
- Morehouse Homes for Sale
- Webb Homes for Sale
- Long Lake Hamlet Homes for Sale
- Lyonsdale Homes for Sale
- Otter Lake Homes for Sale
- White Lake Homes for Sale
- Watson Homes for Sale
- Salisbury Homes for Sale
- Russia Homes for Sale
- Clifton Homes for Sale
- Benson Homes for Sale
- New Bremen Homes for Sale
- Wells Hamlet Homes for Sale
- Norway Town Homes for Sale
- Inlet Homes for Sale
- Eagle Bay Homes for Sale
- Ohio Homes for Sale
- Long Lake Homes for Sale
- Raquette Lake Homes for Sale
- Blue Mountain Lake Homes for Sale
- Speculator Homes for Sale
- Lake Pleasant Homes for Sale
- Indian Lake Homes for Sale
- Hoffmeister Homes for Sale
- Old Forge Homes for Sale
- Thendara Homes for Sale
- Piseco Homes for Sale
- Woodgate Homes for Sale
- Forestport Homes for Sale
- 12139 Homes for Sale
- 13324 Homes for Sale
- 13331 Homes for Sale
- 13420 Homes for Sale
- 13436 Homes for Sale
- 12812 Homes for Sale
- 12847 Homes for Sale
- 12842 Homes for Sale
- 13353 Homes for Sale
- 13338 Homes for Sale
- 12164 Homes for Sale
- 13367 Homes for Sale
- 13472 Homes for Sale
- 12108 Homes for Sale
- 13494 Homes for Sale
No guarantee, warranty or representation of any kind is made regarding the completeness or accuracy of any information, descriptions or measurements (including square footage measurements and property condition), such should be independently verified through appropriate means, including, but not limited to, in person inspection and public records, and Compass International Holdings, its subsidiaries, affiliates and independently owned and operated franchisees, and their affiliated agents and associated third parties expressly disclaim any liability in connection therewith. Photos may be virtually staged or digitally enhanced and may not reflect actual property conditions. Offers of compensation are subject to change at the seller's discretion. No financial or legal advice provided. Equal Housing Opportunity. Subject to change at any time. Compass, Inc., its subsidiaries, affiliates and their agents and associated third parties make no guarantee, warranty or representation regarding the accuracy of any waterfront feature, water view or waterfront view.
Listing Courtesy of Herron Realty
©2026 Global Multiple Listing Service, Inc. The data relating to real estate on this website comes in part from the Internet Data Exchange program of the GMLS. All information is deemed reliable but not guaranteed and should be independently verified. All properties subject to prior sale, change, or withdrawal. Neither listing broker(s), GMLS shall be responsible for any typographical errors, misinformation, or misprints, and shall be held totally harmless from any damages arising from reliance upon these data. IDX information is provided exclusively for consumers’ personal, non-commercial use and may not be used for any purpose other than to identify prospective properties they may be interested in purchasing.
