5 Scenic Circle
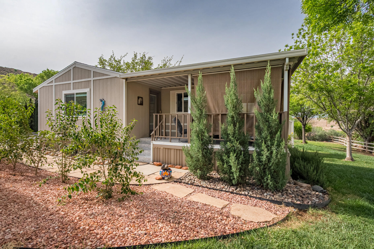
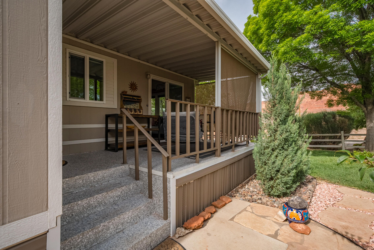
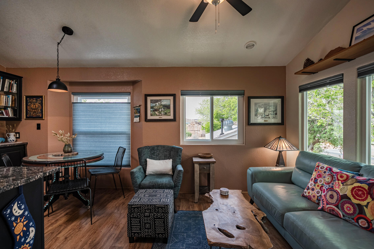
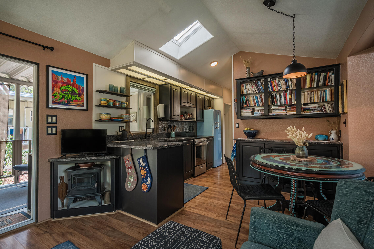
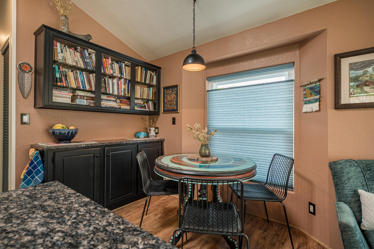
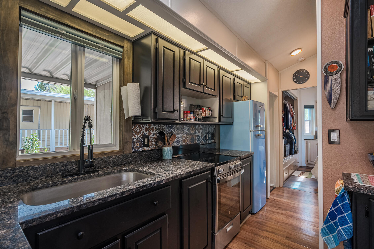
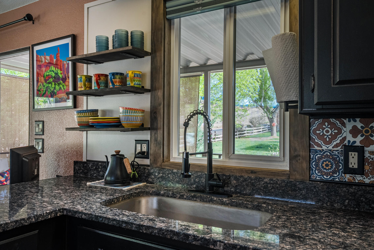
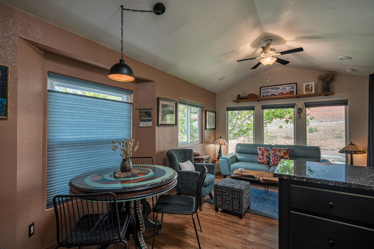
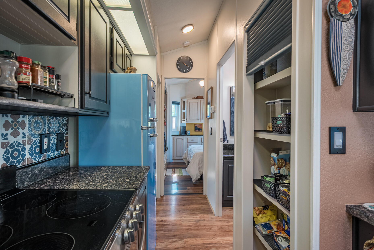
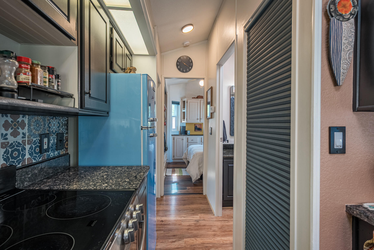
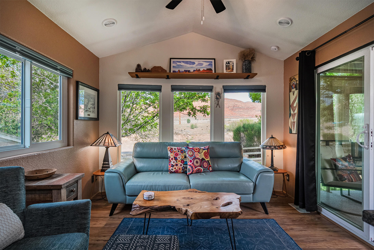
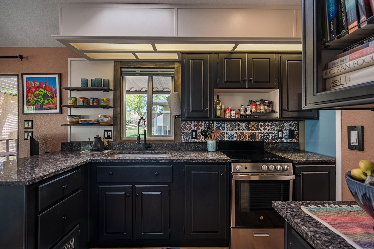
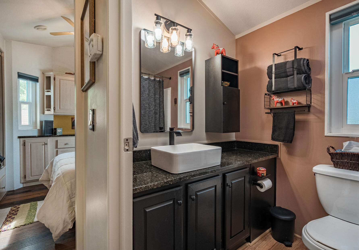
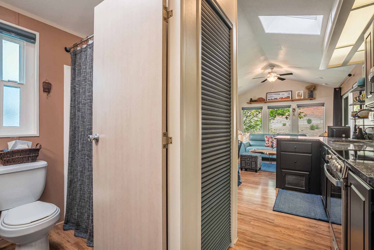
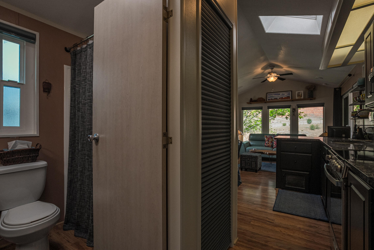
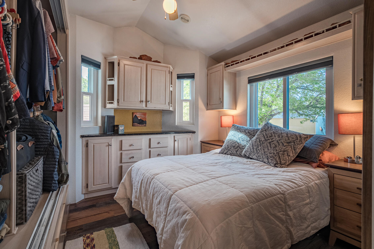
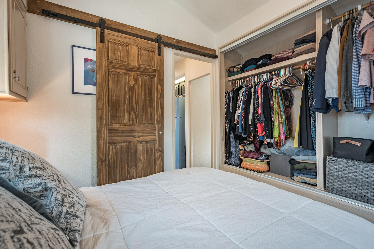
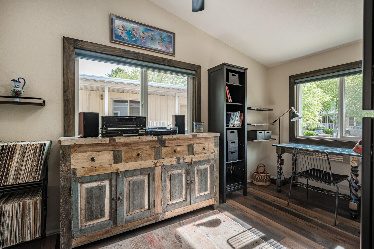
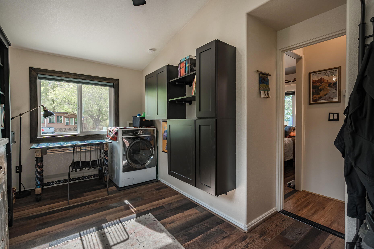
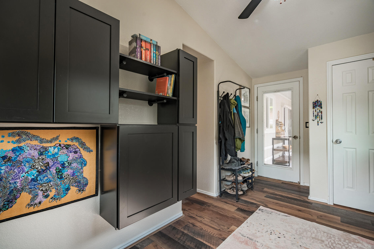
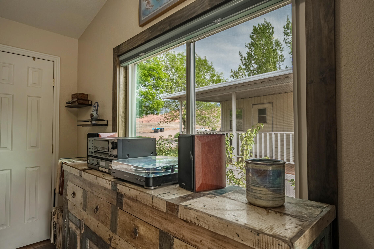
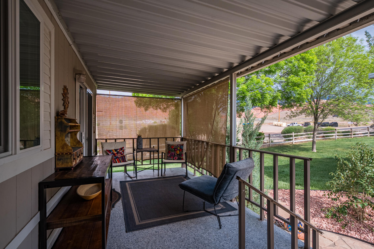
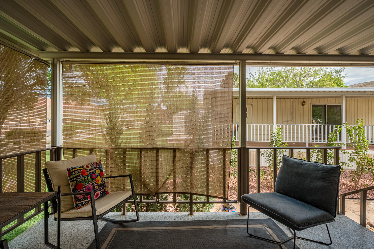
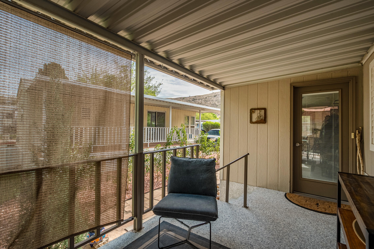
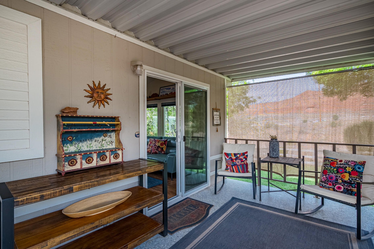
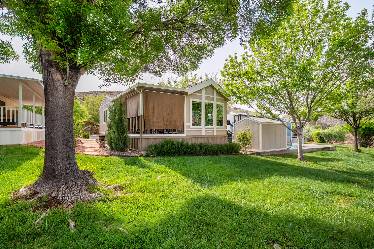
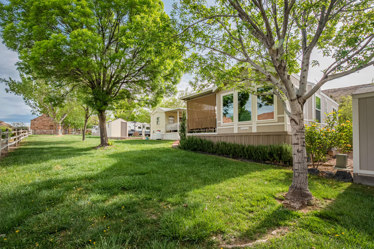
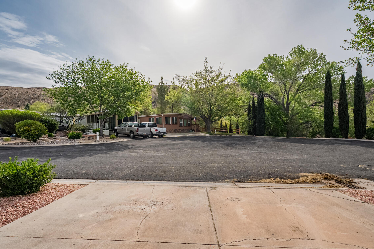
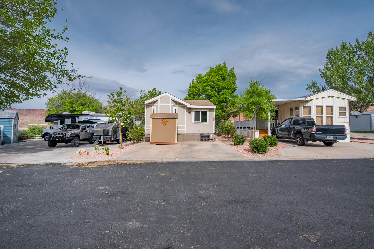
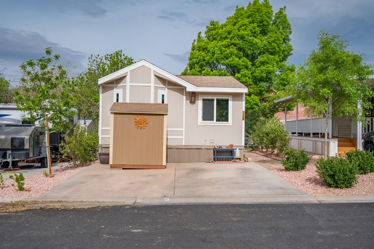
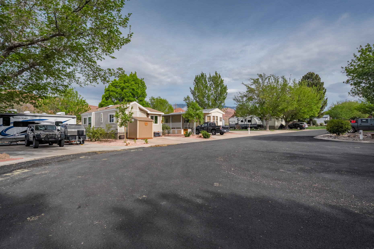
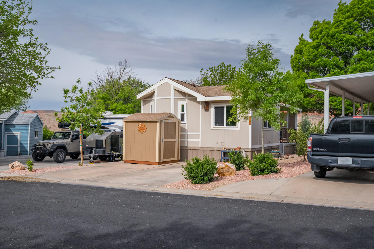







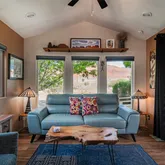
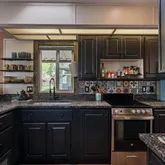


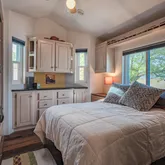
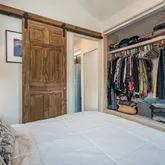
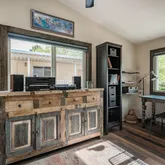
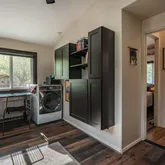


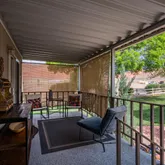

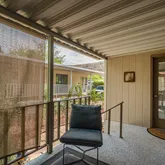
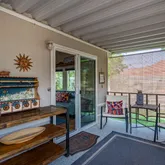


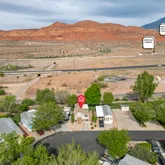
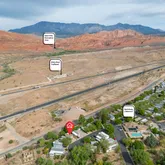
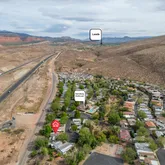





Description
- Listed by WANDA KUBAT-NERDIN • Brokerage DRE #8169072 CN00 • RED ROCK REAL ESTATEP: (435)-632-9374 C: (435)-632-9374 wanda@buynsellutah.com
Property Details for 5 Scenic Circle
Property Details for 5 Scenic Circle
| Status | Active |
|---|---|
| MLS # | 26-270927 |
| Days on Market | 95 |
| Taxes | $701 / year |
| HOA Fees | $155 / month |
| Condo/Co-op Fees | - |
| Property Type | Mobile/Manufactured |
| MLS Type | Residential / Park Model |
| Year Built | 1997 |
| Lot Size | 0.04 AC / 1,742 SF |
| County | Washington County |
Location
Building Information for 5 Scenic Circle
Payment Calculator
$1,305 per month
30 year fixed, 6.36% Interest
$1,091
$58
$155
Know your buying power with a preapproval and custom rate in minutes
 1
1Property Information for 5 Scenic Circle
- Longitude: -113.393173
- Latitude: 37.206946
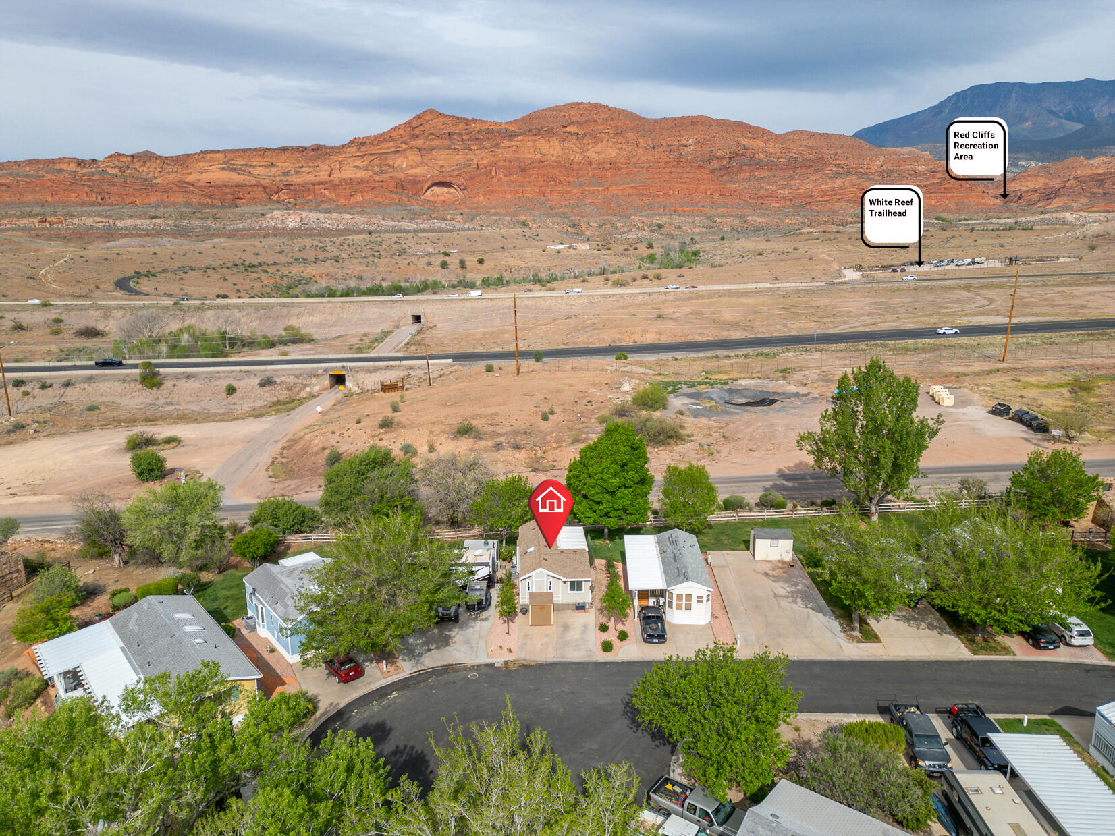
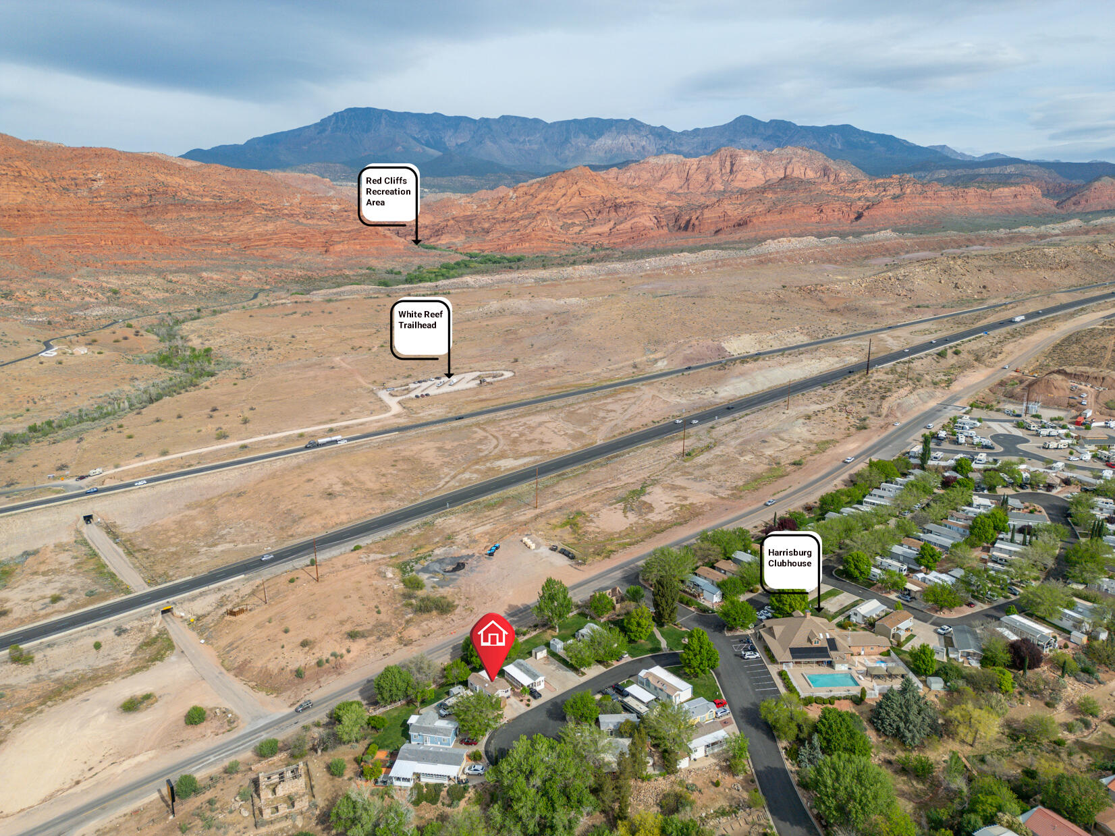
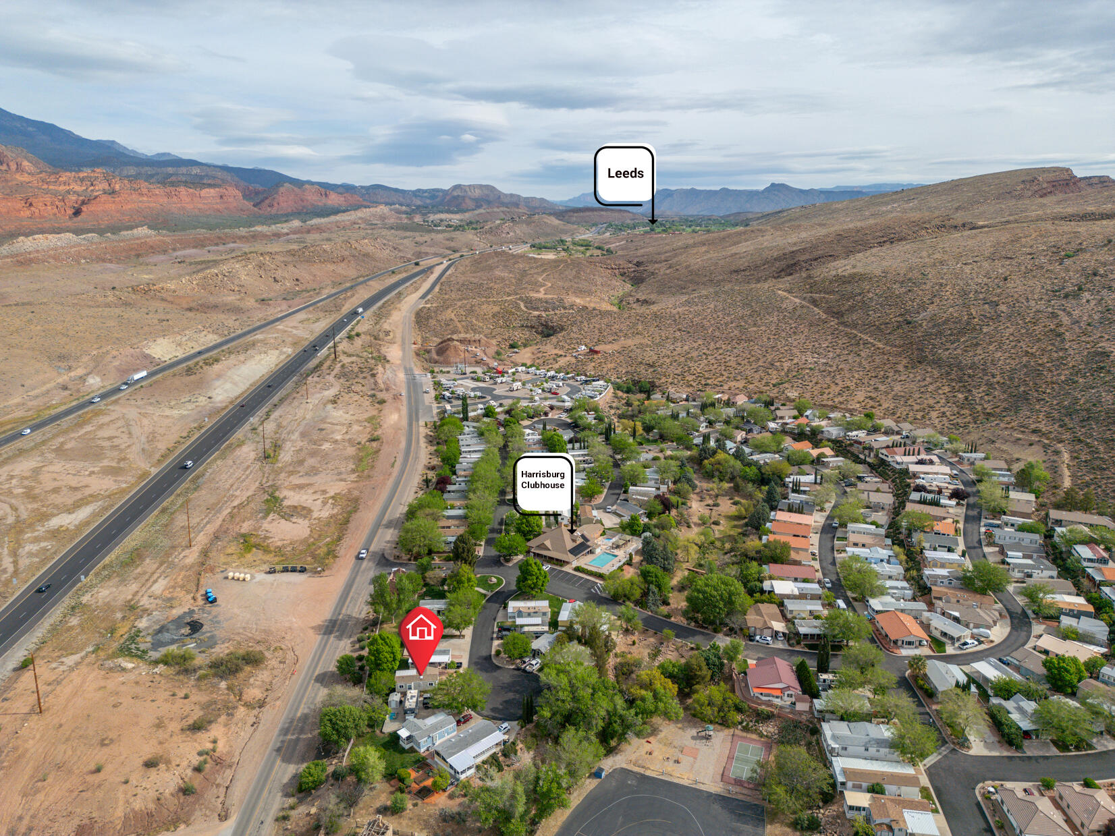
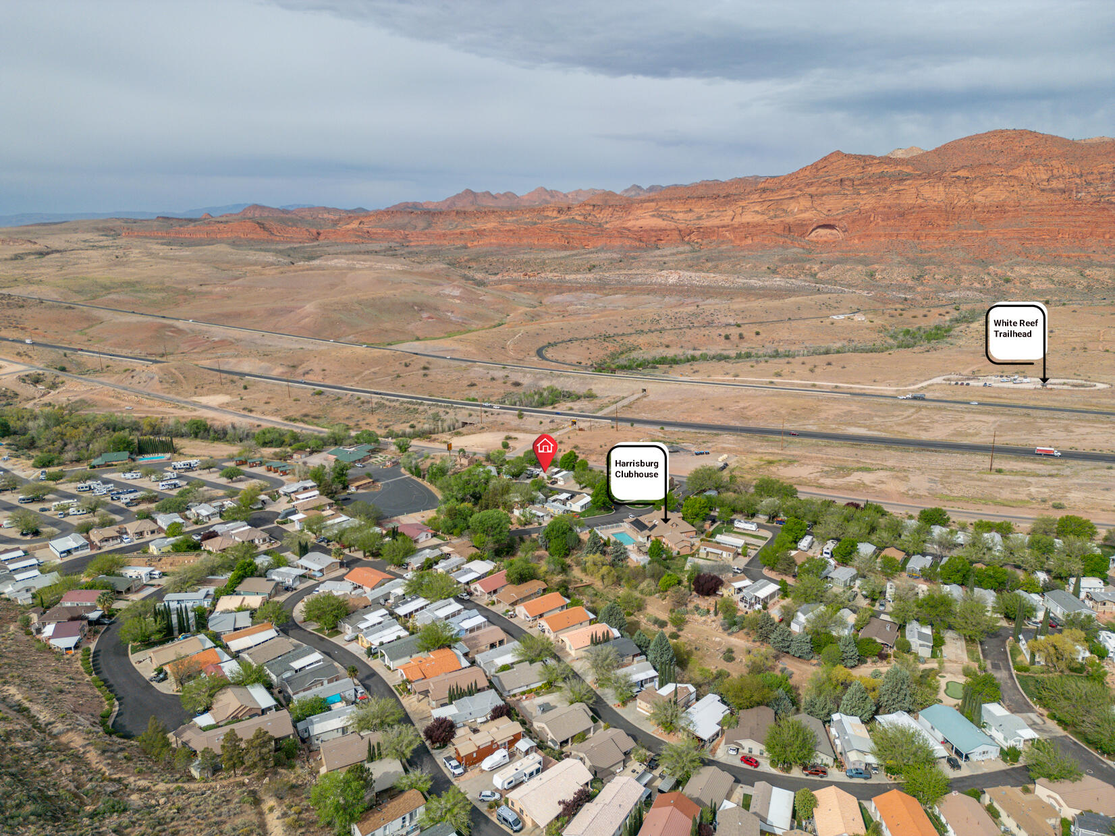
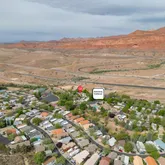
- Directions: From St. George: Take Exit 16 onto SR-9 East toward Hurricane. In 1.2 miles turn onto N 6300 W. Turn Right on Redbluff. Right again on Scenic Circle.
- Cross Street: SR-9
- MLSArea Major: Northeast Wn
- MLSArea Minor: Northeast Wn
- Tax Year: 2025
- Parcel Number: H-HLE-1-5
- Tax Annual Amount: $701
- Tax ID Validated: Yes
- Association: Yes
- Association Fee: $155
- Association Fee Frequency: Monthly
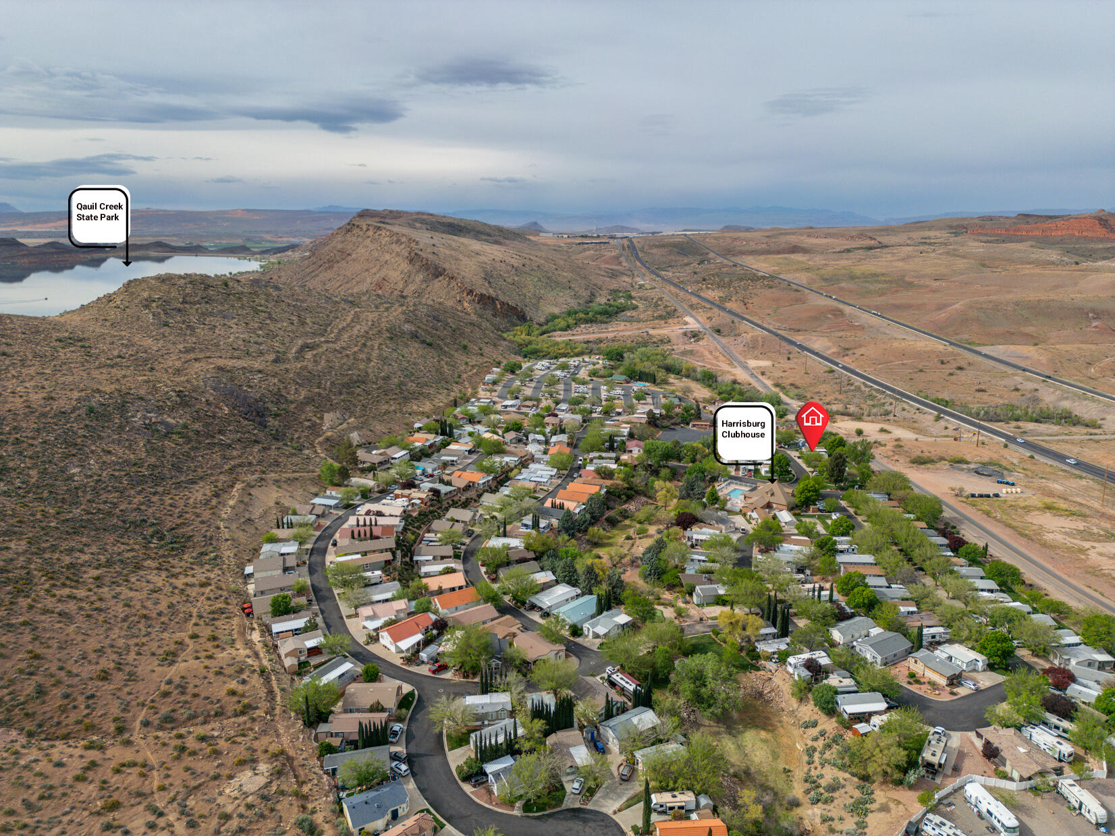
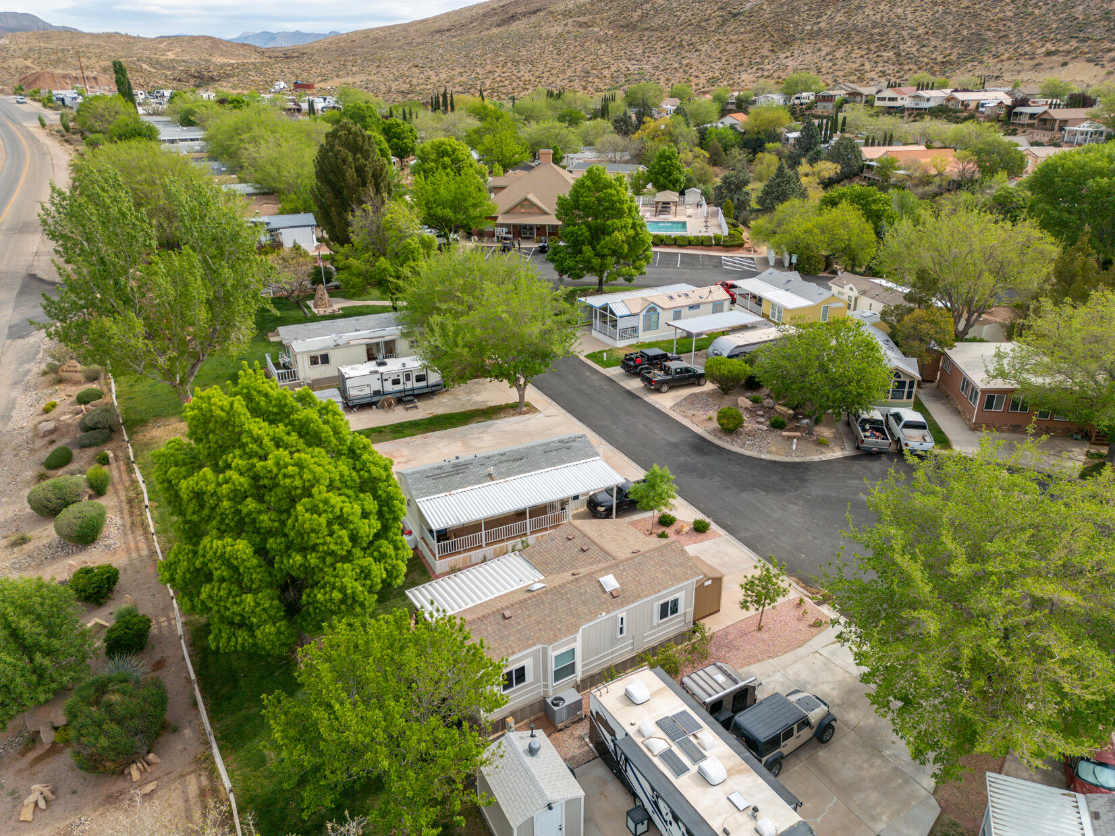
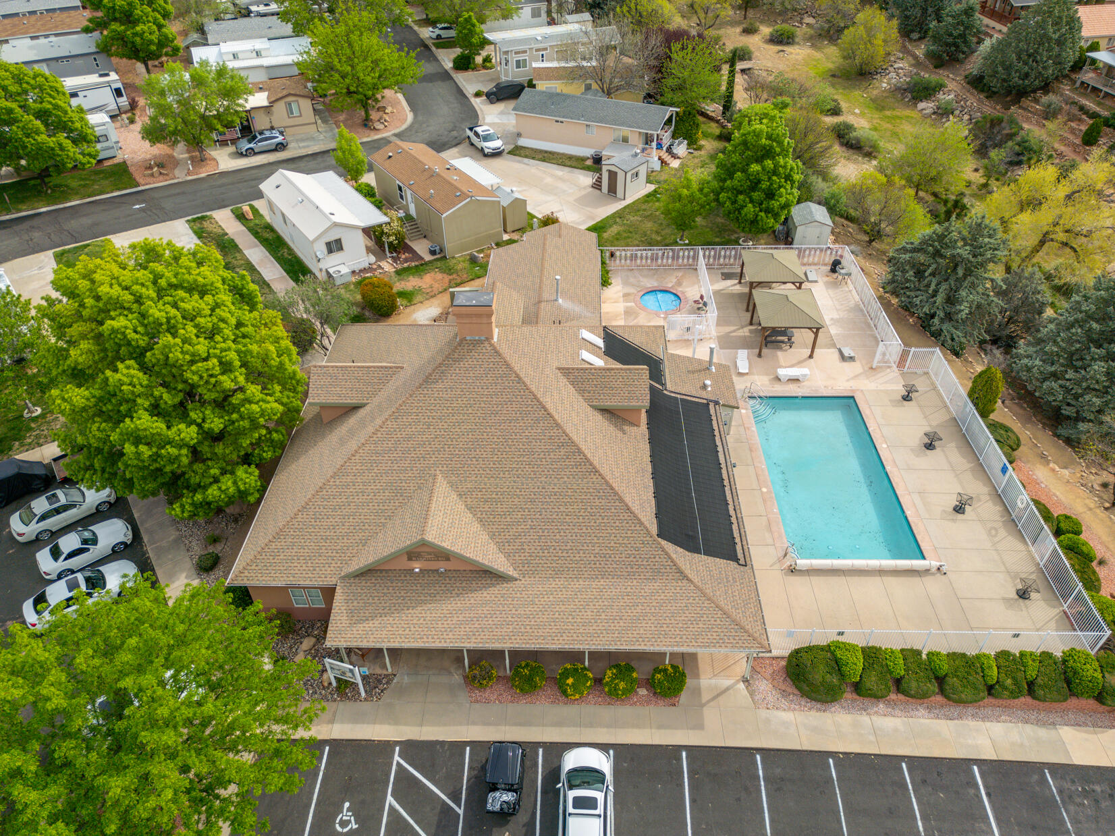
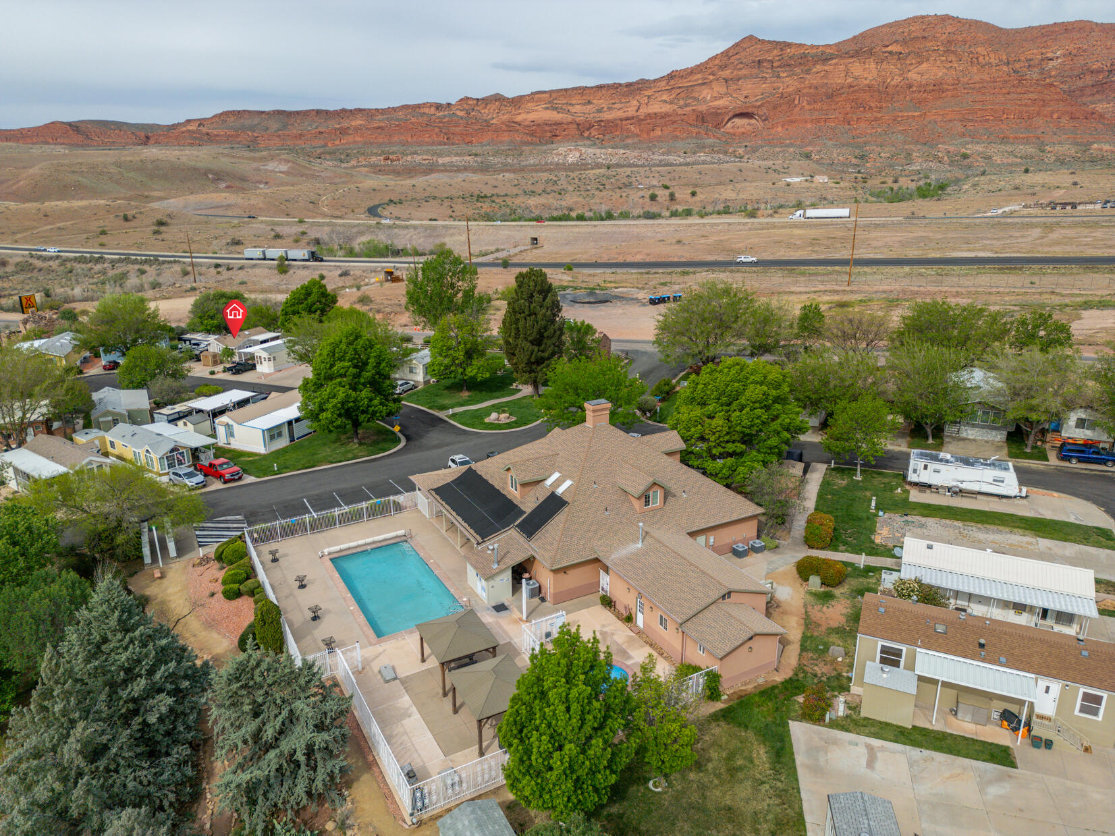
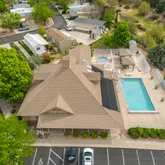
- Association Dues Include: Clubhouse, Garbage, Putting Green, Sewer, Water, Private Road, Yard - Partial Maintenance, Common Area Maintenance, Outdoor Pool, Hot Tub, Fitness Center, Pavillion, Park
- Elementary School: Hurricane Elementary
- Middle Or Junior School: Hurricane Middle
- High School: Hurricane High
- Attached Garage: No
- Road Surface Type: Paved
- Lot Size Area: 0.04
- Lot Size Square Feet: 1742.4
- Lot Size Acres: 0.04
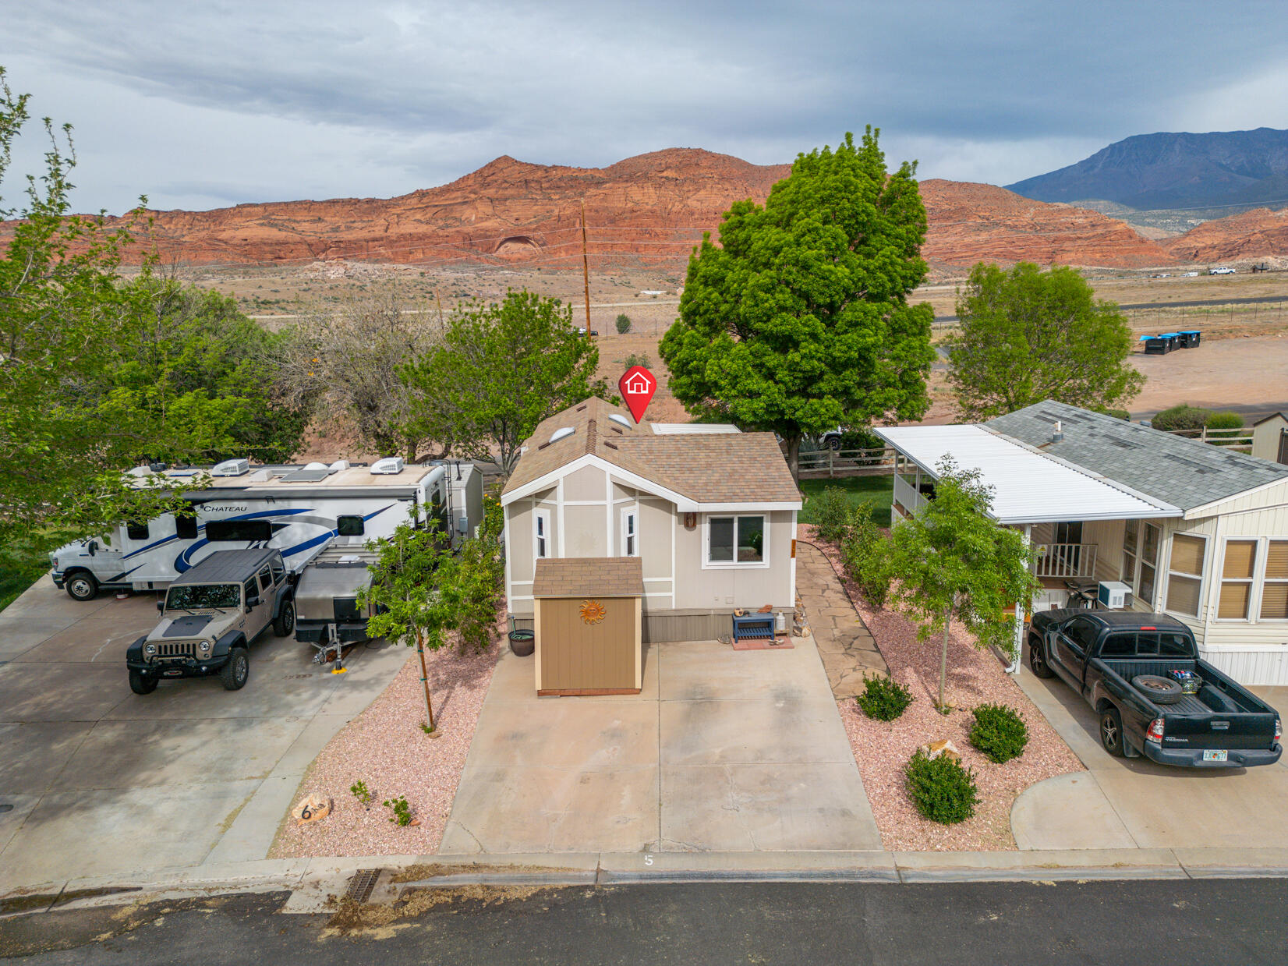
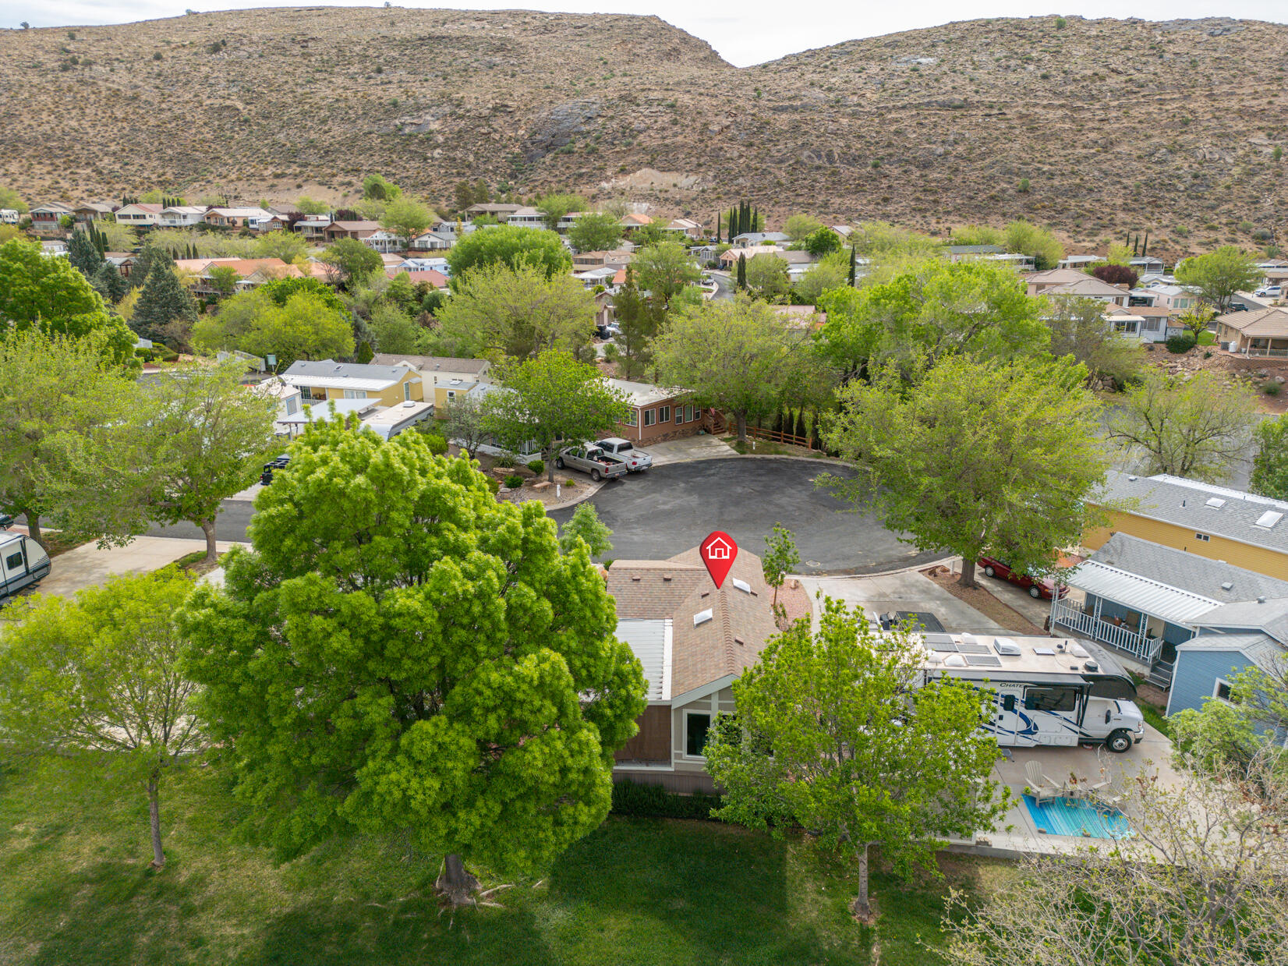
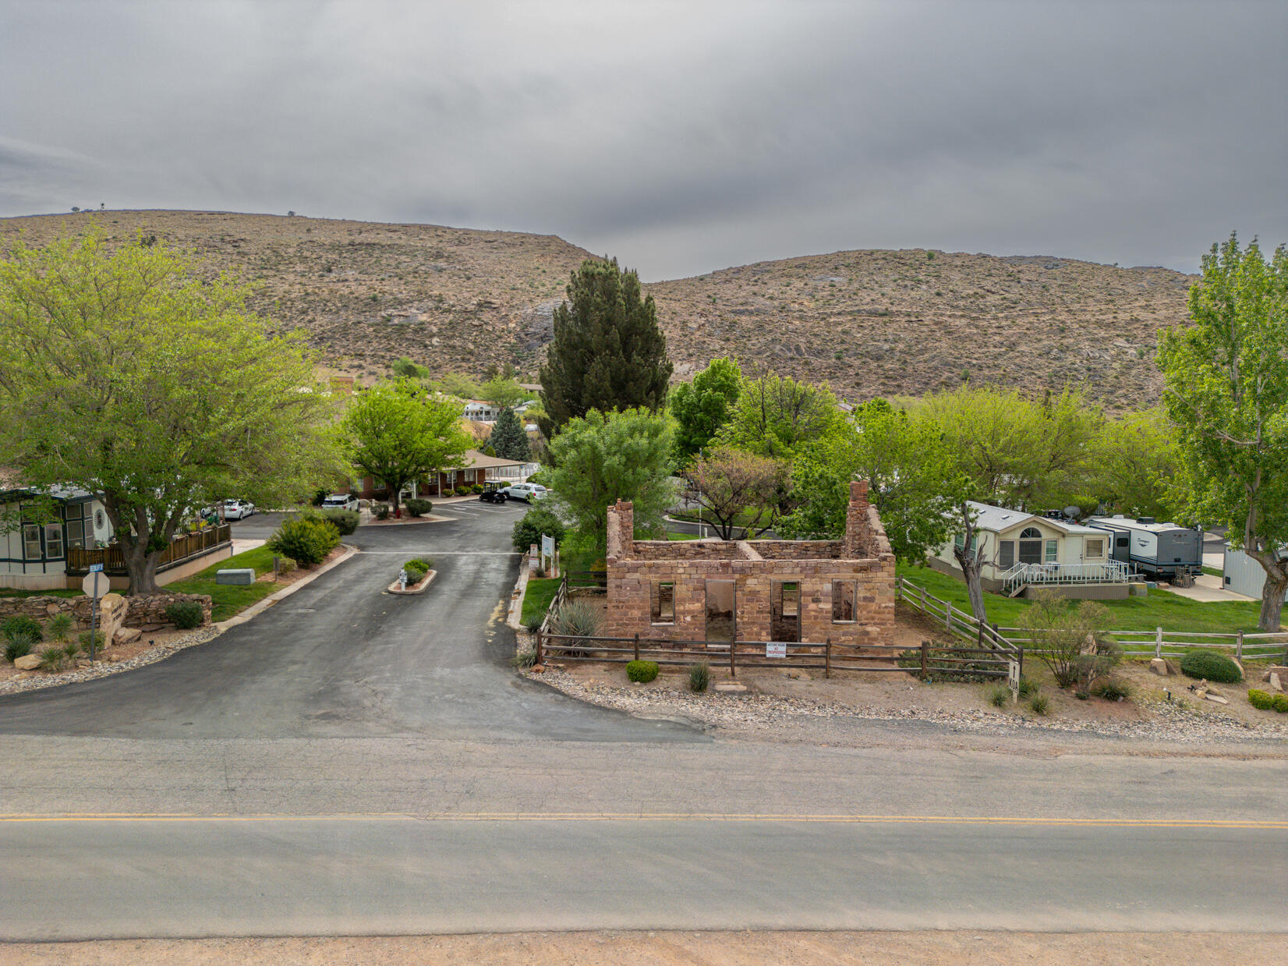
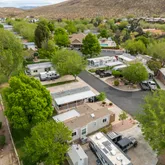
- Lot Features: Landscaped, Cul-De-Sac, Curbs & Gutters, Level
- Lot Irregular: No
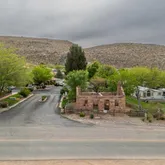
- Land Description: Cul-De-Sac, Curbs & Gutters, Paved Road, Terrain, Flat, View, Mountain, View, Valley
- Property Type: Residential
- Property Sub Type: Park Model
- Property Condition: Built & Standing
- New Construction: No
- Above Grade Finished Area: 565.0
- Year Built: 1997
- Building Area Total: 565.0
- Construction Materials: Masonite
- Accessory Dwelling Unit: No
- Water Source: Culinary
- Utilities: Culinary, City, Electricity Connected, Sewer Connected
- Rooms Total: 4
- Bedrooms Total: 2
- Total Bathrooms: 1
- Total Bathrooms Decimal: 1.0
- Primary Bedroom Level: 1st Floor
- Has Cooling: Yes
- Cooling: Heat Pump
- Has Heating: Yes
- Heating: Electric
- Fireplaces Total: 1
- Fireplace: Yes
- Interior Features: Ceiling Fan(s)
- Foundation Basement: Post Tension
- Formal Dining Room: No
- Den Office: No
- Has Hot Tub: No
- Exterior Features: Awning(s)
- Roof: Asphalt
- Stories: 1
- Has Pool Private: No
- Has Pool Community: Yes
- Community Pool Features: Outdoor
- Type: Living Room
- Level: Main
- Type: Primary Bedroom
- Level: Main
- Type: Bathroom
- Level: Main
- Type: Bedroom 2
- Level: Main
- Renting: Rentable, Restrictions May Apply
Property History for 5 Scenic Circle
| Date | Event & Source | Price | Appreciation |
|---|---|---|---|
| May 22, 2026 | Price Change Washington County Board of REALTORS #26-270927 | $219,000 | — |
| Apr 3, 2026 | Listed (Active) Washington County Board of REALTORS #26-270927 | $245,000 | — |
| Jul 18, 2022 | Sold Washington County Board of REALTORS #22-230903 | — | |
| Jun 11, 2022 | Contract Signed Washington County Board of REALTORS #22-230903 | — | |
| Jun 10, 2022 | Listed (Active) Washington County Board of REALTORS #22-230903 | $200,000 | — |
| Jul 16, 2020 | Sold Washington County Board of REALTORS #20-215022 | — | |
| Jul 16, 2020 | Sold Utah Real Estate (RESO) #1686908 | — | |
| Jul 13, 2020 | Contract Signed Washington County Board of REALTORS #20-215022 | — | |
| Jul 10, 2020 | Contract Signed Utah Real Estate (RESO) #1686908 | — | |
| Jul 10, 2020 | Listed (Active) Utah Real Estate (RESO) #1686908 | $110,000 | — |
| Jul 10, 2020 | Listed (Active) Washington County Board of REALTORS #20-215022 | $110,000 | — |
| Apr 13, 2020 | Permanently Off Market Utah Real Estate (RESO) #1644635 | $110,000 | — |
| Apr 9, 2020 | Permanently Off Market Washington County Board of REALTORS #20-211605 | $110,000 | — |
| Mar 4, 2020 | Permanently Off Market Washington County Board of REALTORS #19-209161 | $110,000 | — |
| Mar 4, 2020 | Listed (Active) Washington County Board of REALTORS #20-211605 | $110,000 | — |
| Dec 3, 2019 | Listed (Active) Washington County Board of REALTORS #19-209161 | $125,000 | — |
| Dec 3, 2019 | Listed (Active) Utah Real Estate (RESO) #1644635 | $125,000 | — |
| Sep 30, 2014 | Sold Washington County Board of REALTORS #14-155673 | — | |
| Sep 19, 2014 | Contract Signed Washington County Board of REALTORS #14-155673 | — | |
| Apr 23, 2014 | Listed (Active) Washington County Board of REALTORS #14-155673 | $59,900 | — |
| Feb 14, 2007 | Sold Washington County Board of REALTORS #07-83585 | — | |
| Jan 25, 2007 | Contract Signed Washington County Board of REALTORS #07-83585 | — | |
| Jan 22, 2007 | Listed (Active) Washington County Board of REALTORS #07-83585 | $77,000 | — |
| Jan 11, 2007 | Temporarily Off Market Washington County Board of REALTORS #06-80757 | $77,000 | — |
| Oct 12, 2006 | Listed (Active) Washington County Board of REALTORS #06-80757 | $77,000 | — |
| Date | Event & Source | Price |
|---|---|---|
| 05/22/2026 | Price Change Washington County Board of REALTORS #26-270927 | $219,000 |
| 04/03/2026 | Listed (Active) Washington County Board of REALTORS #26-270927 | $245,000 |
| 07/18/2022 | Sold Washington County Board of REALTORS #22-230903 | — |
| 06/11/2022 | Contract Signed Washington County Board of REALTORS #22-230903 | — |
| 06/10/2022 | Listed (Active) Washington County Board of REALTORS #22-230903 | $200,000 |
| 07/16/2020 | Sold Washington County Board of REALTORS #20-215022 | — |
| 07/16/2020 | Sold Utah Real Estate (RESO) #1686908 | — |
| 07/13/2020 | Contract Signed Washington County Board of REALTORS #20-215022 | — |
| 07/10/2020 | Contract Signed Utah Real Estate (RESO) #1686908 | — |
| 07/10/2020 | Listed (Active) Utah Real Estate (RESO) #1686908 | $110,000 |
| 07/10/2020 | Listed (Active) Washington County Board of REALTORS #20-215022 | $110,000 |
| 04/13/2020 | Permanently Off Market Utah Real Estate (RESO) #1644635 | $110,000 |
| 04/09/2020 | Permanently Off Market Washington County Board of REALTORS #20-211605 | $110,000 |
| 03/04/2020 | Permanently Off Market Washington County Board of REALTORS #19-209161 | $110,000 |
| 03/04/2020 | Listed (Active) Washington County Board of REALTORS #20-211605 | $110,000 |
| 12/03/2019 | Listed (Active) Washington County Board of REALTORS #19-209161 | $125,000 |
| 12/03/2019 | Listed (Active) Utah Real Estate (RESO) #1644635 | $125,000 |
| 09/30/2014 | Sold Washington County Board of REALTORS #14-155673 | — |
| 09/19/2014 | Contract Signed Washington County Board of REALTORS #14-155673 | — |
| 04/23/2014 | Listed (Active) Washington County Board of REALTORS #14-155673 | $59,900 |
| 02/14/2007 | Sold Washington County Board of REALTORS #07-83585 | — |
| 01/25/2007 | Contract Signed Washington County Board of REALTORS #07-83585 | — |
| 01/22/2007 | Listed (Active) Washington County Board of REALTORS #07-83585 | $77,000 |
| 01/11/2007 | Temporarily Off Market Washington County Board of REALTORS #06-80757 | $77,000 |
| 10/12/2006 | Listed (Active) Washington County Board of REALTORS #06-80757 | $77,000 |
For completeness, we often displays two records for one sale: the MLS record and the public record.
Public Records for 5 Scenic Circle
Schools near 5 Scenic Circle
Rating | School | Type | Grades | Distance |
|---|---|---|---|---|
| Public - | PK to 5 | |||
| Public - | 6 to 7 | |||
| Public - | 8 to 9 | |||
| Public - | 10 to 12 |
Rating | School | Distance |
|---|---|---|
Coral Canyon School PublicPK to 5 | ||
Fossil Ridge Intermediate School Public6 to 7 | ||
Pine View Middle School Public8 to 9 | ||
Pine View High School Public10 to 12 |
School ratings and boundaries are provided by GreatSchools.org and Pitney Bowes. This information should only be used as a reference. Proximity or boundaries shown here are not a guarantee of enrollment. Please reach out to schools directly to verify all information and enrollment eligibility.
Similar Homes
Explore Nearby Homes
- Sky Ridge Homes for Sale
- Hurricane Industrial Park Homes for Sale
- Dixie Springs Homes for Sale
- Apple Valley Homes for Sale
- Canyons RV Resort Homes for Sale
- Fairgrounds Industrial Park Homes for Sale
- Dunes at Sand Hollow Resort Homes for Sale
- Apple Valley Ranch Homes for Sale
- Retreat at Sand Hollow Resorts Homes for Sale
- Sand Hollow Resort Homes for Sale
- Coral Canyon Homes for Sale
- Blackhills Business Park Homes for Sale
- Gateway North Industrial Park Homes for Sale
- Quail Creek Industrial Park Homes for Sale
- Hurricane Historic District Homes for Sale
- Hurricane Homes for Sale
- La Verkin Homes for Sale
- Virgin Homes for Sale
- Hildale Homes for Sale
- Leeds Homes for Sale
- Toquerville Homes for Sale
- Washington Homes for Sale
- Rockville Homes for Sale
- Colorado City Homes for Sale
- St. George Homes for Sale
- Springdale Homes for Sale
- Santa Clara Homes for Sale
- Ivins Homes for Sale
- Pine Valley Homes for Sale
- Mount Carmel Homes for Sale
- 84790 Homes for Sale
- 84746 Homes for Sale
- 84745 Homes for Sale
- 84763 Homes for Sale
- 84784 Homes for Sale
- 84780 Homes for Sale
- 84779 Homes for Sale
- 84774 Homes for Sale
- 86021 Homes for Sale
- 86432 Homes for Sale
- 84767 Homes for Sale
- 84781 Homes for Sale
- 84770 Homes for Sale
- 84741 Homes for Sale
- 84765 Homes for Sale
No guarantee, warranty or representation of any kind is made regarding the completeness or accuracy of any information, descriptions or measurements (including square footage measurements and property condition), such should be independently verified through appropriate means, including, but not limited to, in person inspection and public records, and Compass International Holdings, its subsidiaries, affiliates and independently owned and operated franchisees, and their affiliated agents and associated third parties expressly disclaim any liability in connection therewith. Photos may be virtually staged or digitally enhanced and may not reflect actual property conditions. Offers of compensation are subject to change at the seller's discretion. No financial or legal advice provided. Equal Housing Opportunity.
Listing Courtesy of RED ROCK REAL ESTATE
Based on information from Washington County Board of REALTORS as of 05/22/2026 07:16 PM. All data, including all measurements and calculations of area, is obtained from various sources and has not been, and will not be, verified by broker or the MLS. All information should be independently reviewed and verified for accuracy. Properties may or may not be listed by the office/agent presenting the information
