50 Pappy's Lane
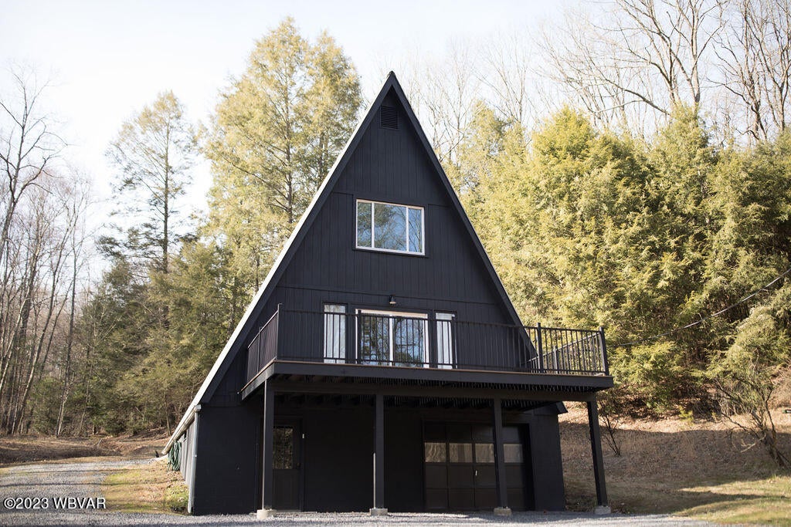
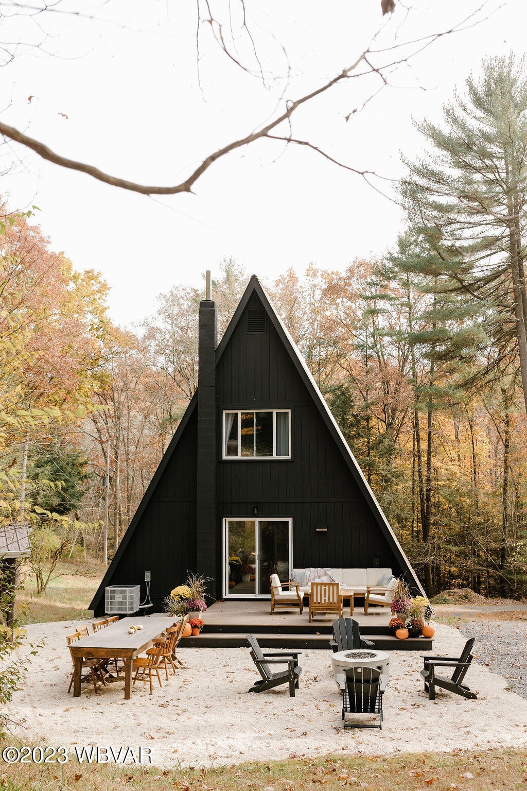


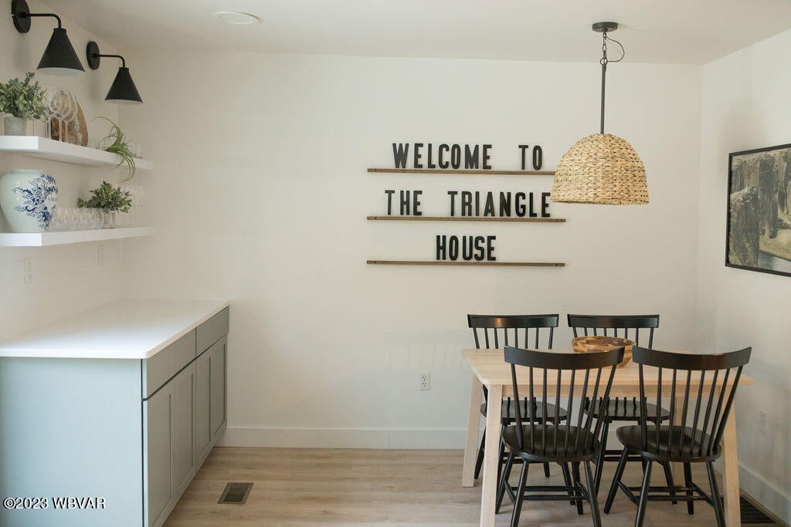

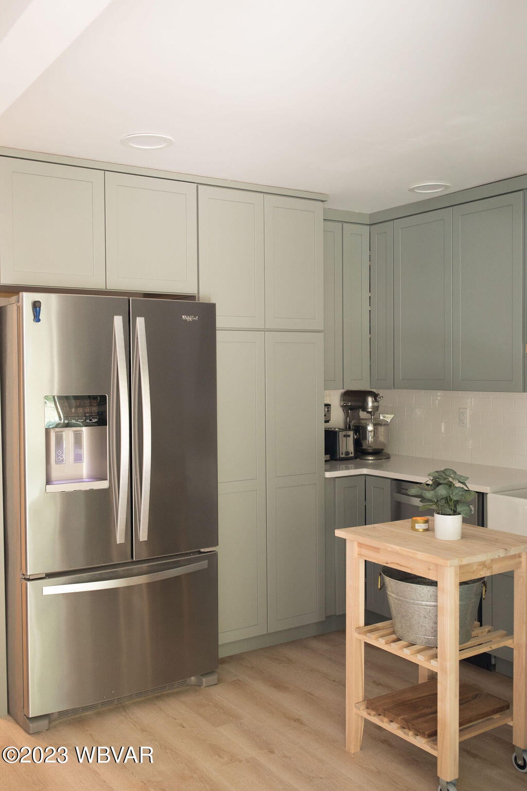


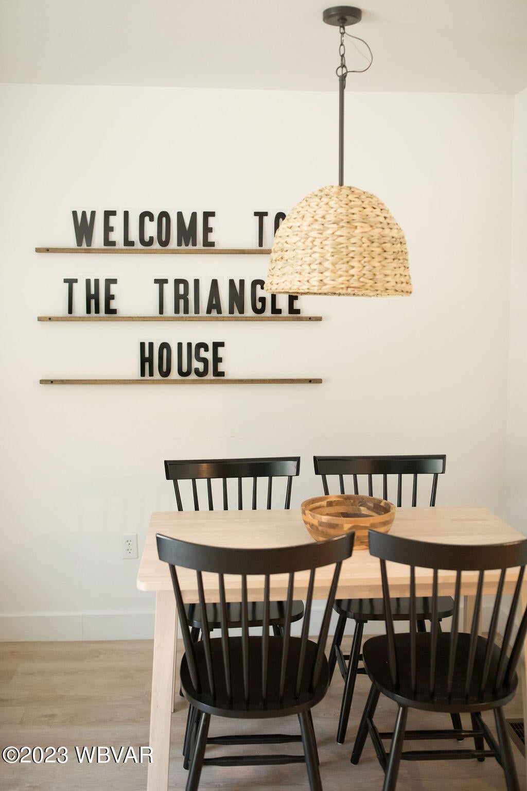


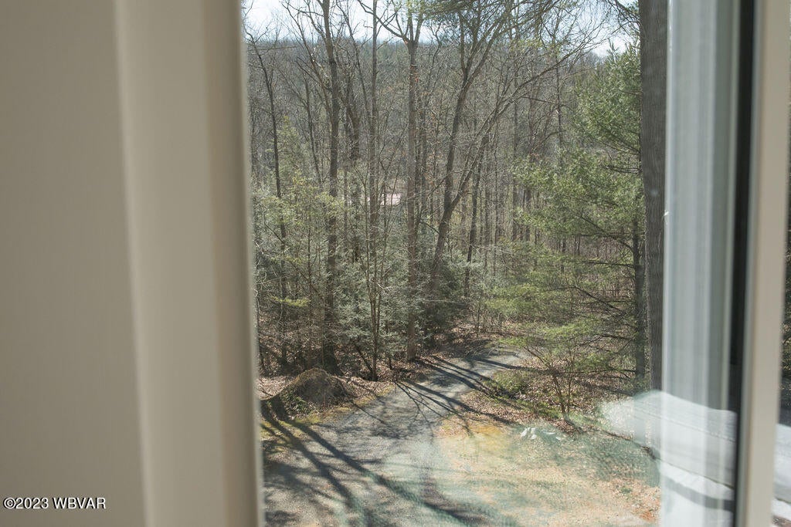

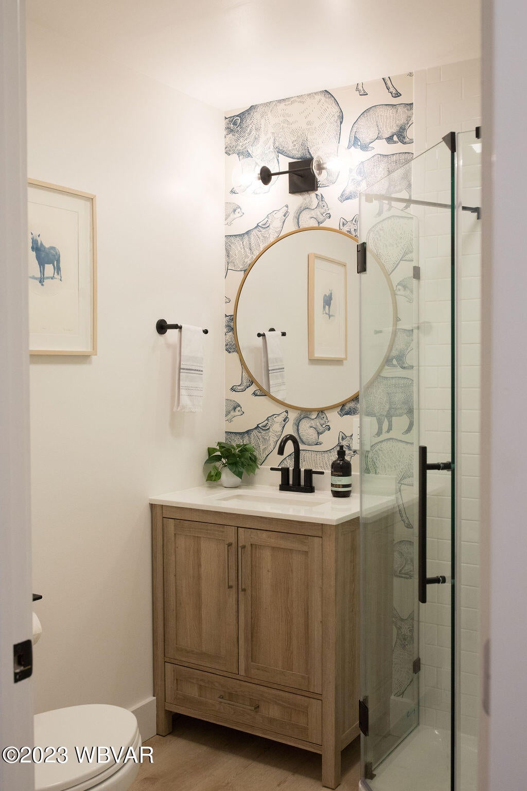


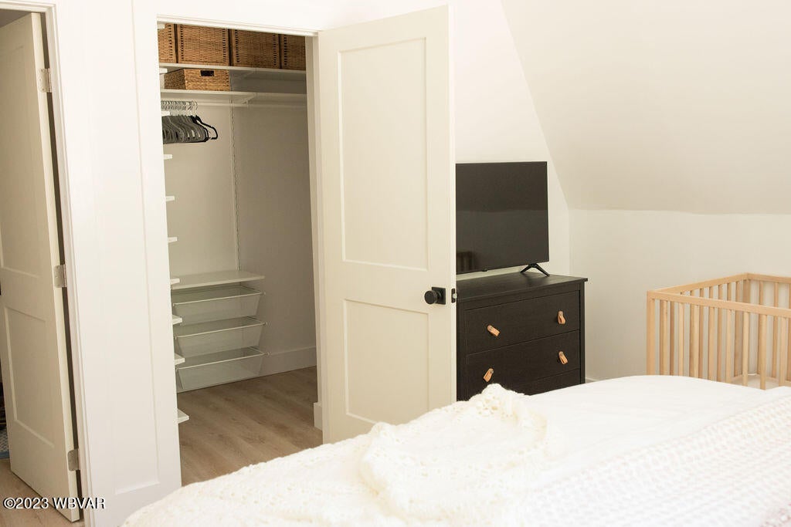










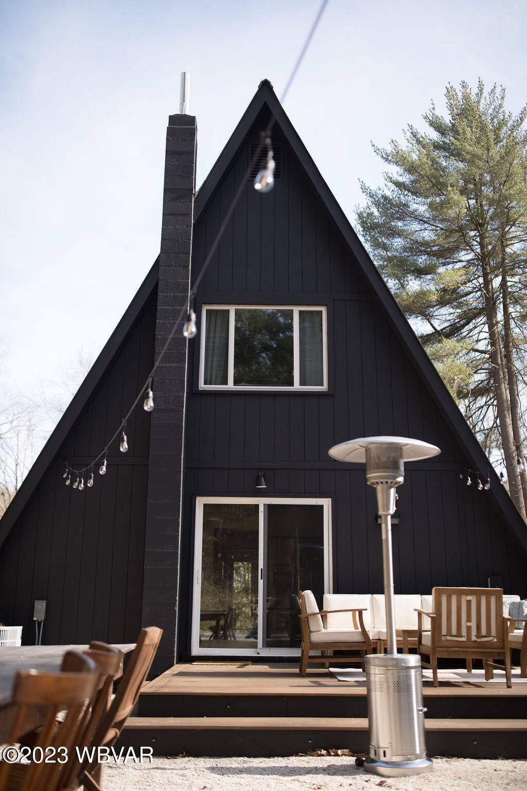


Description
- Listed by: Don Katherman 570.406.7245 pa.broker@exprealty.com Brokerage DRE #RO302251 • EXP REALTY LLC - Lewisburg
- Listed by: Jerilyn Katherman 570.412.6163 pa.broker@exprealty.com Brokerage DRE #RO302251 • EXP REALTY LLC - Lewisburg

Location
$1,871 per month
30 year fixed, 7.03% Interest
$1,682
$189
$0
 1
1Property Information for 50 Pappy's Lane
Property Details
- Taxes: $2,267 / year
- MLS Type: Residential / Single Family Residence
- County: Mifflin County
- Has View: Yes
- View: Trees/Woods
- Waterfront Features: River Access
- Has Waterfront: Yes
Building Information
- Year Built: 1972
- Lot Size: 4.00 AC / 174,240 SF
Summary
- Cross Street: Take 522 West to Dormantown Road at the Point Stor
- Directions: Take 522 West to Dormantown Road at the Point Store. Then turn left onto Snook Road and then turn right onto Pappy's Lane. Sign will be at the drive way on the right.
- Latitude: 40.686211
- Longitude: -77.424421
- Township: Mifflin Twp.
- Parcel Number: 15.07-0131H-.000
- Tax Annual Amount: $2,267.00
- Tax Assessed Value: 41750
- Attached Garage: No
- Garage: No
- Parking Features: Gravel
Property
- Lot Features: Wooded, Waterfront
- Lot Size Acres: 4.0
- Lot Size Area: 4.0
- Lot Size Units: Acres
- Above Grade Finished Area: 1660.0
- Building Area Total: 1660.0
- Living Area: 1660.0
- New Construction: No
- Property Sub Type: Single Family Residence
- Property Type: Residential
- Year Built: 1972
- Accessibility Features: Accessible Doors
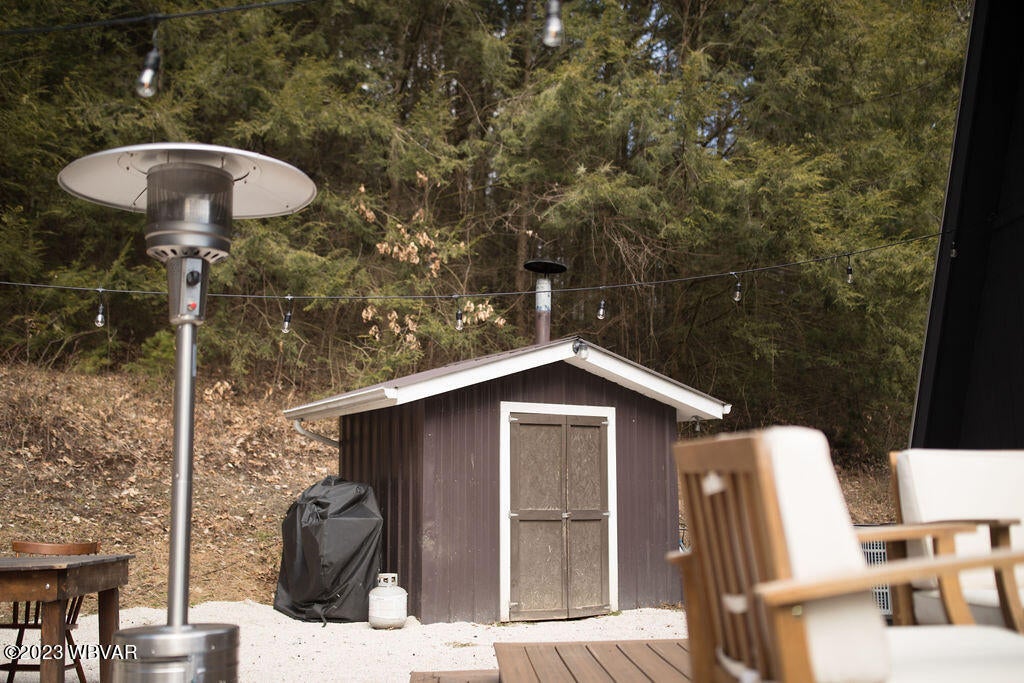
- Other Structures: Shed(s)
- Construction Materials: Block, Frame, Stucco
- Foundation Details: Block
- Roof: Metal
- Electric: 200+ Amp Service
- Water Source: Private, Well
Interior and Exterior Features
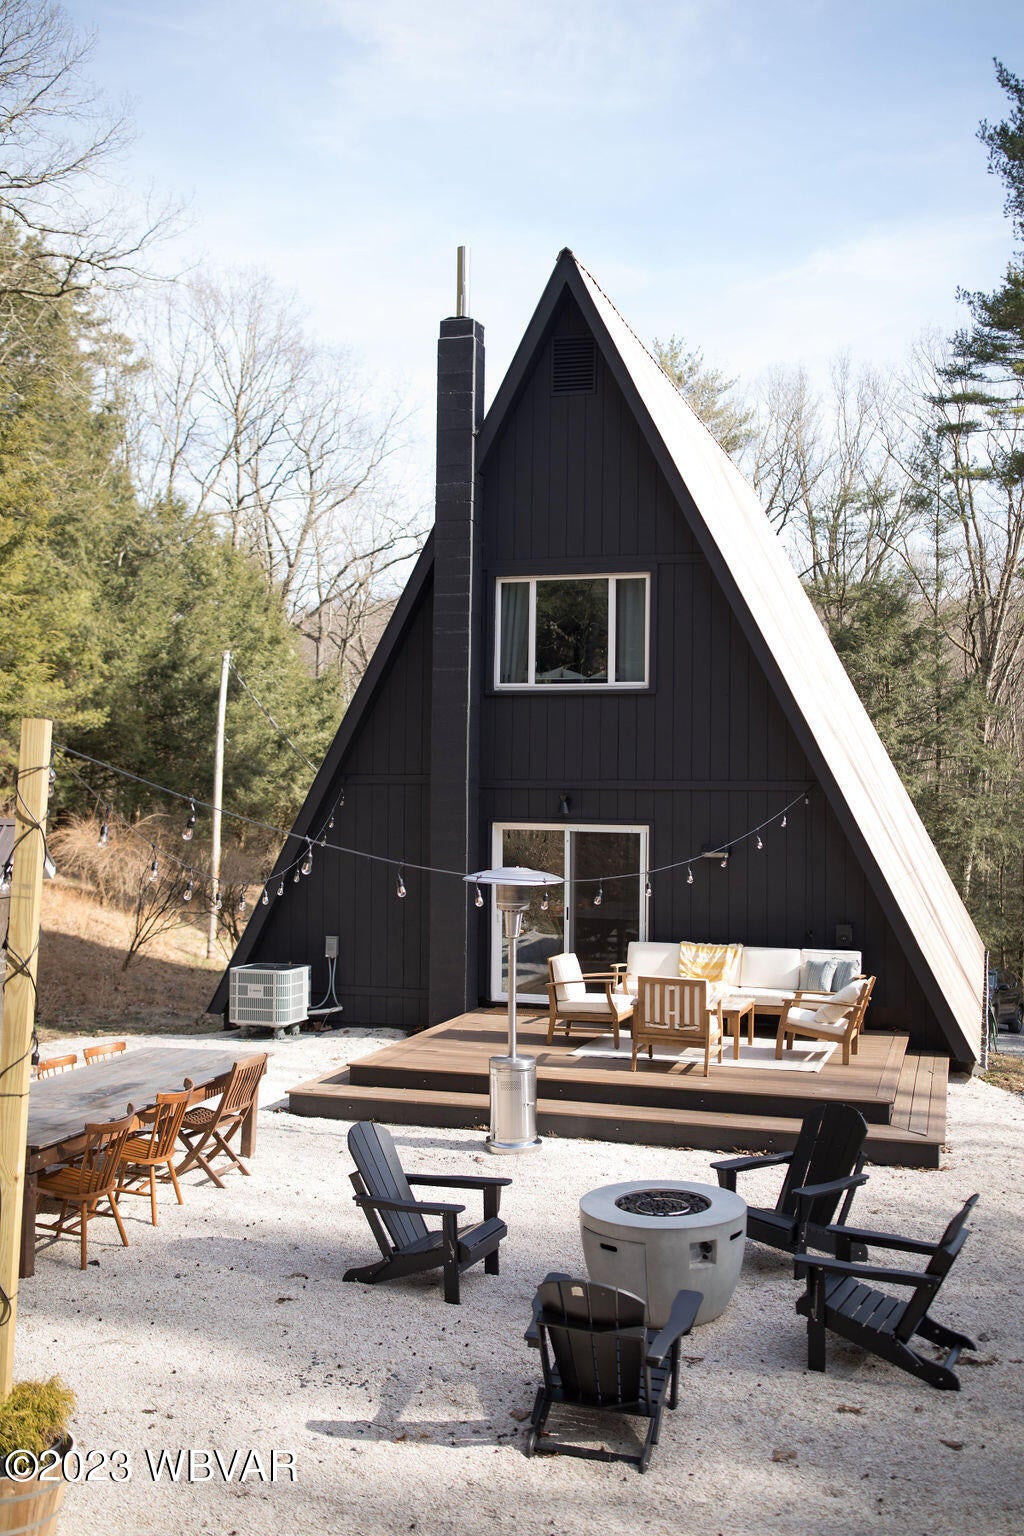
- Patio And Porch Features: Patio, Deck, Porch
- Appliances: Electric Oven, Microwave, Dishwasher, Refrigerator, Range, Humidifier, Washer, Dryer, Built-In Electric Oven
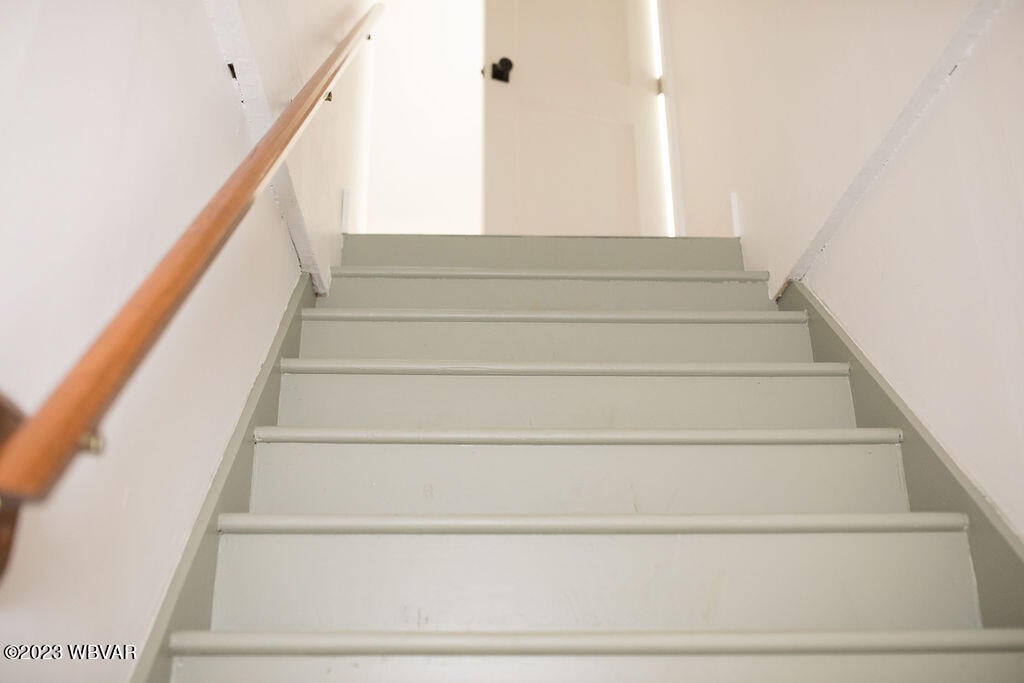
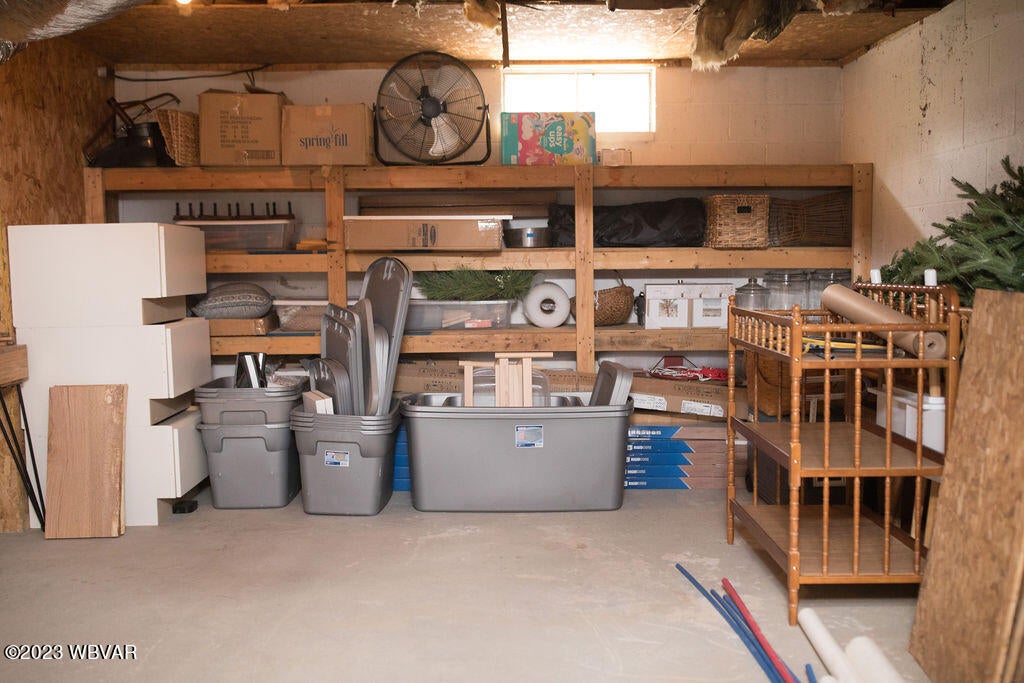
- Basement: Walk-Out Access, Partially Finished, Full, Exterior Entry
- Has Basement: Yes
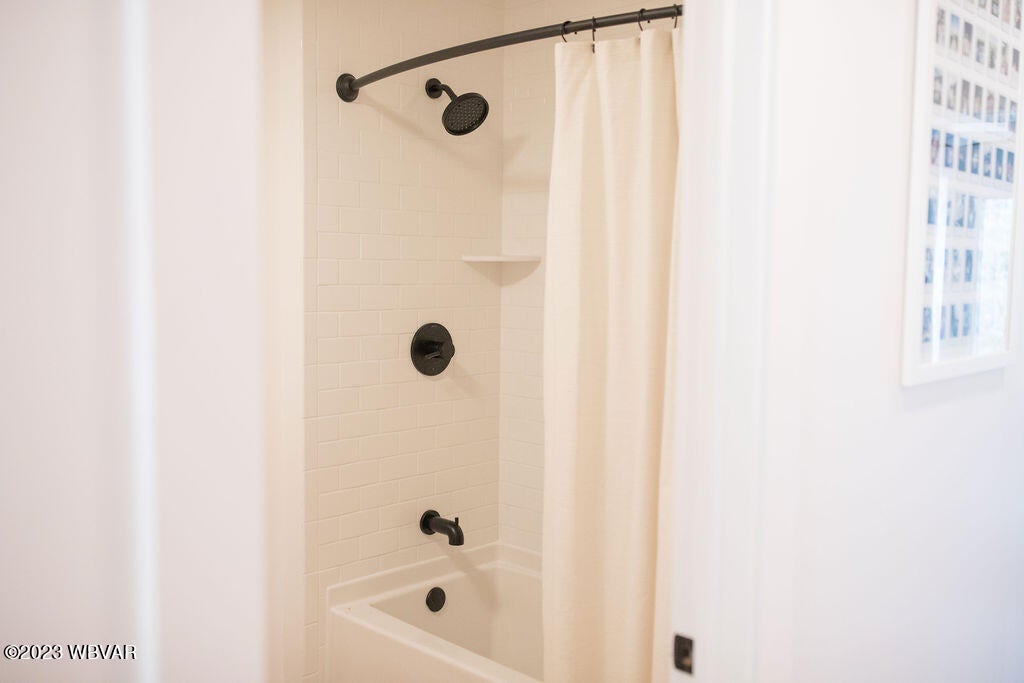
- Full Bathrooms: 1
- Half Bathrooms: 1
- Total Bathrooms: 2
- Total Bedrooms: 2
- Cooling: Ceiling Fan(s), Central Air
- Has Cooling: Yes
- Heating: Electric, Wood
- Has Heating: Yes
- Has Fireplace: No
- Flooring: Vinyl
- Interior Features: Ceiling Fan(s), Walk-In Closet(s), Pantry
- Laundry Features: Main Level
- Total Rooms: 8
- Has Spa: No
Property History for 50 Pappy's Lane
| Date | Event & Source | Price | Appreciation |
|---|---|---|---|
| May 30, 2023 | Sold West Branch Valley AOR #WB-96693 | $315,000 | — |
| Apr 2, 2023 | Pending West Branch Valley AOR #WB-96693 | — | |
| Mar 28, 2023 | Listed (Active) West Branch Valley AOR #WB-96693 | $279,000 | — |
| Date | Event & Source | Price |
|---|---|---|
| 05/30/2023 | Sold West Branch Valley AOR #WB-96693 | $315,000 |
| 04/02/2023 | Pending West Branch Valley AOR #WB-96693 | — |
| 03/28/2023 | Listed (Active) West Branch Valley AOR #WB-96693 | $279,000 |
For completeness, we often displays two records for one sale: the MLS record and the public record.
Public records
50 Pappy's Lane
Beds
3Total Finished SqFt
1,493 SqFtAbove Grade Finished SqFt
1,493 SqFtUnfinished Basement SqFt
1,120 SqFtStories
2Lot Size
174,240 SqFtSchools near 50 Pappy's Lane
Rating | School | Type | Grades | Distance |
|---|---|---|---|---|
| Public - | K to 3 | |||
| Public - | 6 to 7 | |||
| Public - | 8 to 9 | |||
| Public - | 10 to 12 |
Rating | School | Distance |
|---|---|---|
East Derry El School PublicK to 3 | ||
Mifflin County Middle School Public6 to 7 | ||
Mifflin County Junior High School Public8 to 9 | ||
Mifflin County High School Public10 to 12 |
School ratings and boundaries are provided by GreatSchools.org and Pitney Bowes. This information should only be used as a reference. Proximity or boundaries shown here are not a guarantee of enrollment. Please reach out to schools directly to verify all information and enrollment eligibility.
Similar Homes
New listings in 17841


Nearby home values
| Address | Sold price | Beds | Baths | Sqft | Lot (Sqft) |
|---|---|---|---|---|---|
This home: 50 Pappy's Lane, McClure, PA 17841 | $315,000 | 2 | 2 | 1,660 | 174,240 |
– | 3 | 1 | 1,232 | 148,540 | |
– | 3 | 3 | 1,536 | 87,991 | |
– | 4 | 2 | 2,456 | 218,236 | |
– | 3 | 1 | 1,410 | 109,771 | |
– | 3 | 2 | 1,609 | 111,514 | |
– | 3 | 1 | 1,000 | 84,506 | |
– | – | 2 | 1,232 | 206,910 | |
– | – | – | – | 65,340 | |
$81,000 | 3 | 1 | 1,519 | 72,745 | |
– | 1 | – | 1,274 | 214,315 | |
– | 3 | 3 | 3,870 | 215,186 | |
– | 3 | 1 | 1,056 | 3,233,459 | |
– | 3 | 2 | 960 | 45,302 | |
– | 2 | 1 | 1,132 | 45,738 | |
– | – | – | – | 447,361 |
Explore Nearby Homes
- Alfarata Homes for Sale
- Armagh Township - Mifflin County Homes for Sale
- Decatur Township - Mifflin County Homes for Sale
- Derry Township - Mifflin County Homes for Sale
- Fayette Township - Juniata County Homes for Sale
- Fermanagh Township - Juniata County Homes for Sale
- Spring Township - Snyder County Homes for Sale
- Wagner Homes for Sale
- West Beaver Township - Snyder County Homes for Sale
- Adams Township - Snyder County Homes for Sale
- Hartley Township - Union County Homes for Sale
- Maitland Homes for Sale
- Troxelville Homes for Sale
- West Perry Township - Snyder County Homes for Sale
- Milford Township - Juniata County Homes for Sale
- McClure Homes for Sale
- Beaver Springs Homes for Sale
- Millmont Homes for Sale
- McAlisterville Homes for Sale
- Milroy Homes for Sale
- Burnham Homes for Sale
- Beavertown Homes for Sale
- Oakland Mills Homes for Sale
- Reedsville Homes for Sale
- Yeagertown Homes for Sale
- Lewistown Homes for Sale
- Mifflin Homes for Sale
- Mifflintown Homes for Sale
- Cocolamus Homes for Sale
- Woodward Homes for Sale
- 17049 Homes for Sale
- 17059 Homes for Sale
- 17813 Homes for Sale
- 17812 Homes for Sale
- 17063 Homes for Sale
- 17044 Homes for Sale
- 17845 Homes for Sale
- 17084 Homes for Sale
- 17086 Homes for Sale
- 16882 Homes for Sale
- 17009 Homes for Sale
- 17099 Homes for Sale
- 17842 Homes for Sale
- 17076 Homes for Sale
- 16832 Homes for Sale
No guarantee, warranty or representation of any kind is made regarding the completeness or accuracy of any information, descriptions or measurements (including square footage measurements and property condition), such should be independently verified through appropriate means, including, but not limited to, in person inspection and public records, and Compass International Holdings, its subsidiaries, affiliates and independently owned and operated franchisees, and their affiliated agents and associated third parties expressly disclaim any liability in connection therewith. Photos may be virtually staged or digitally enhanced and may not reflect actual property conditions. Offers of compensation are subject to change at the seller's discretion. No financial or legal advice provided. Equal Housing Opportunity. Subject to change at any time. Compass, Inc., its subsidiaries, affiliates and their agents and associated third parties make no guarantee, warranty or representation regarding the accuracy of any waterfront feature, water view or waterfront view.
Listing Courtesy of EXP REALTY LLC - Lewisburg
The data relating to real estate for sale on this website comes in part from the Internet Data exchange (IDX) program of West Branch Valley Association of REALTORS®. IDX information is provided exclusively for consumers' personal, non-commercial use and may not be used for any purpose other than to identify prospective properties consumers may be interested in purchasing. Information deemed reliable but not guaranteed. Copyright ©2026 West Branch Valley Association of REALTORS®. All rights reserved.
