50 Ridge Road, Unit 4













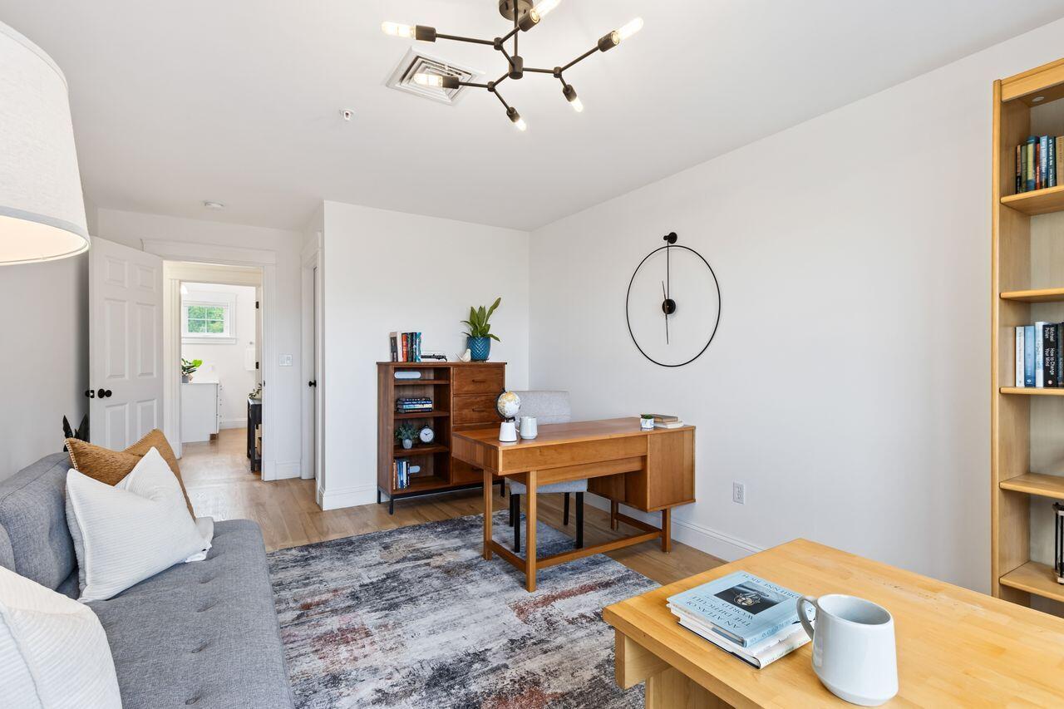

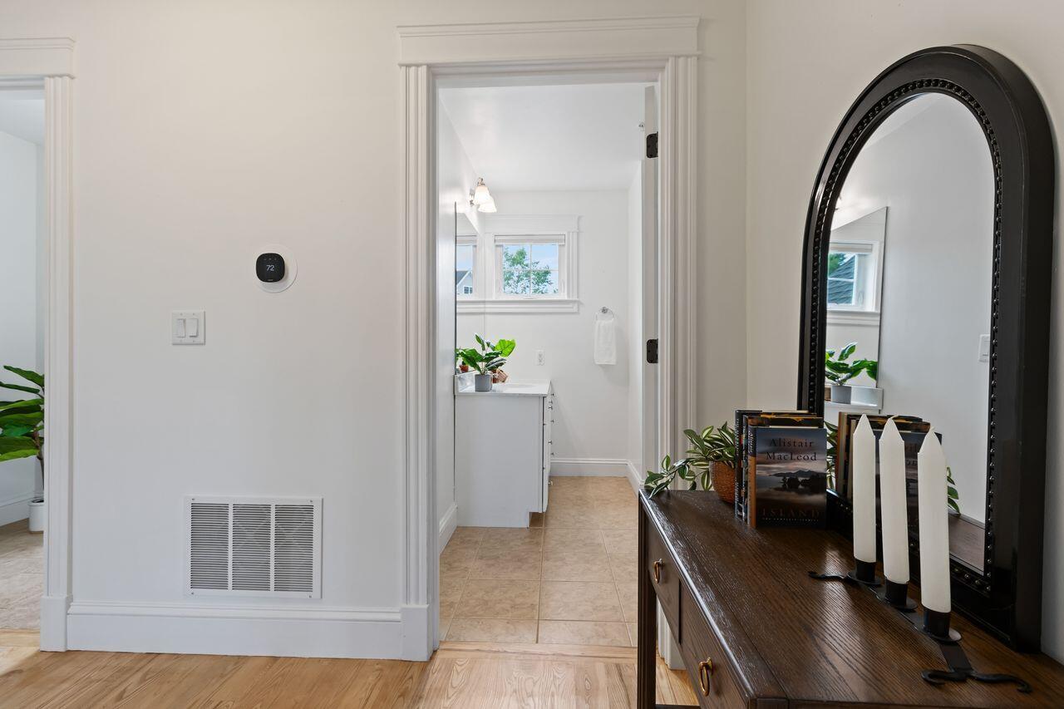
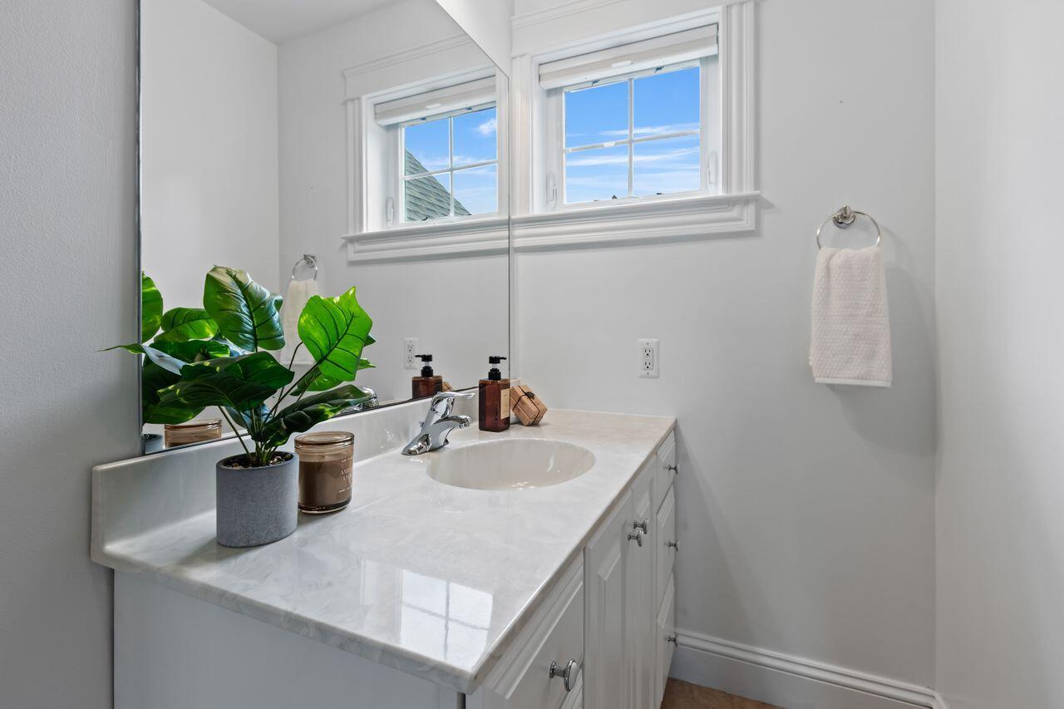
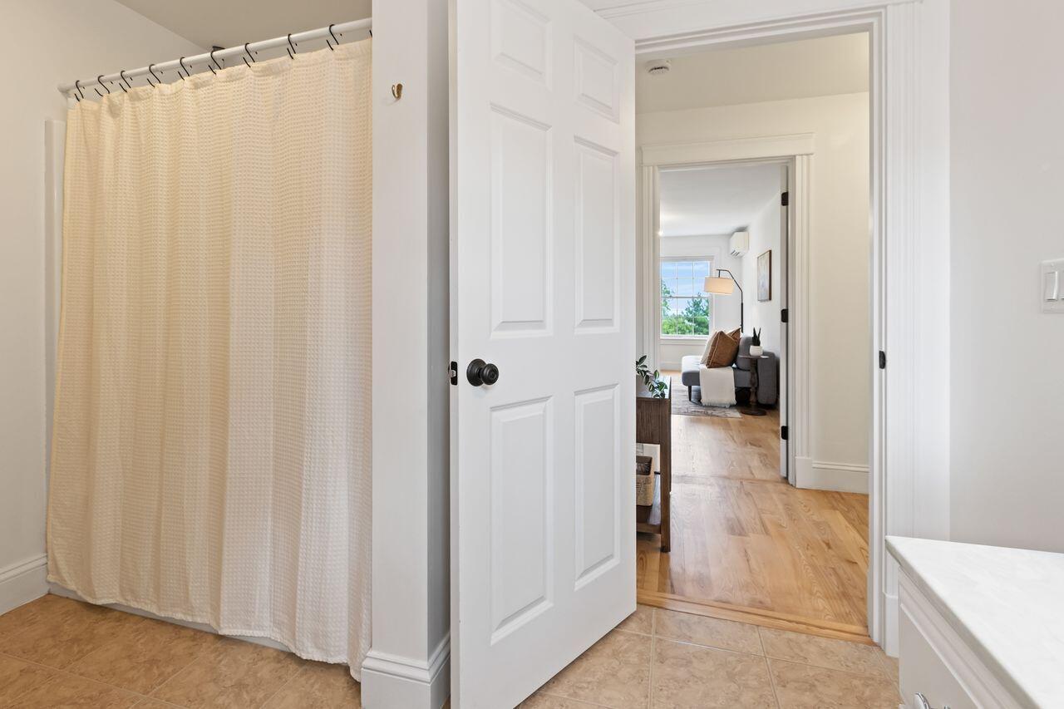










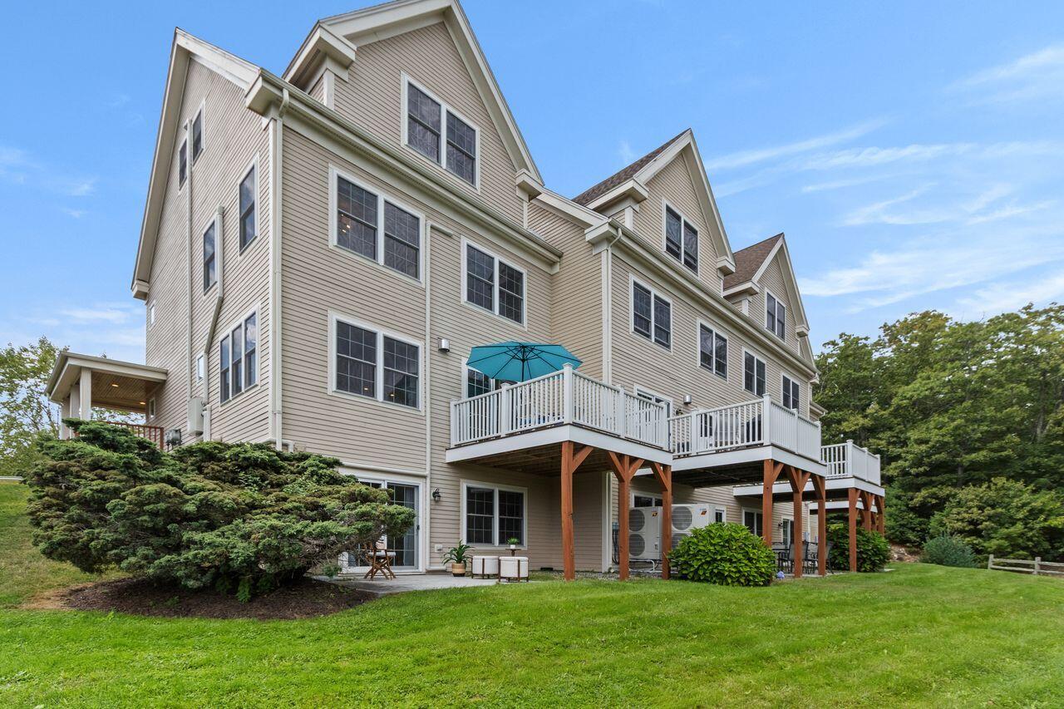




Description


Location
$5,252 per month
$3,897
$630
$725
Property information
50 Ridge Road, Unit 4
Property Details
- Taxes: $7,556 / year
- MLS Type: Residential / Condominium
- County: Cumberland County
- Architectural Style: Contemporary
- Subdivision Name: Ocean Ridge Condominium Association
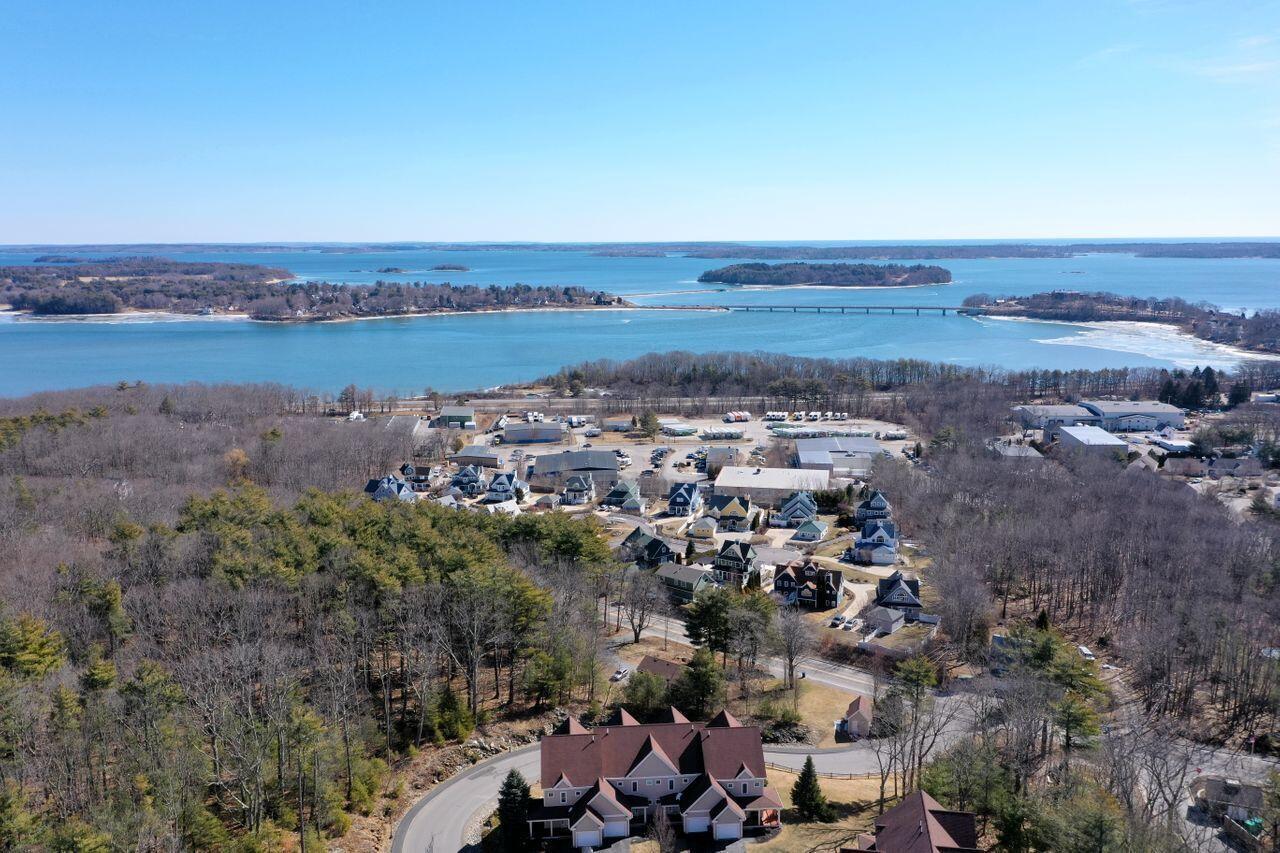
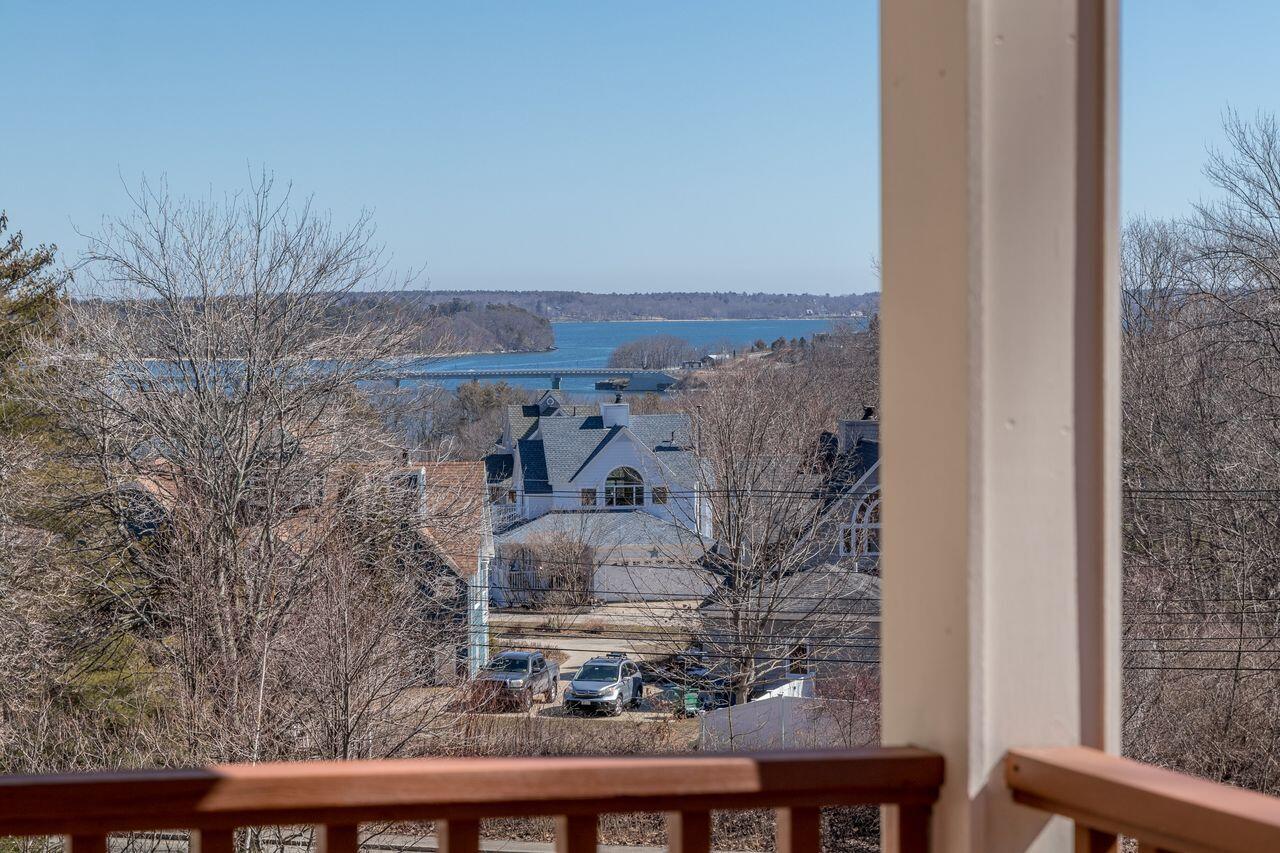
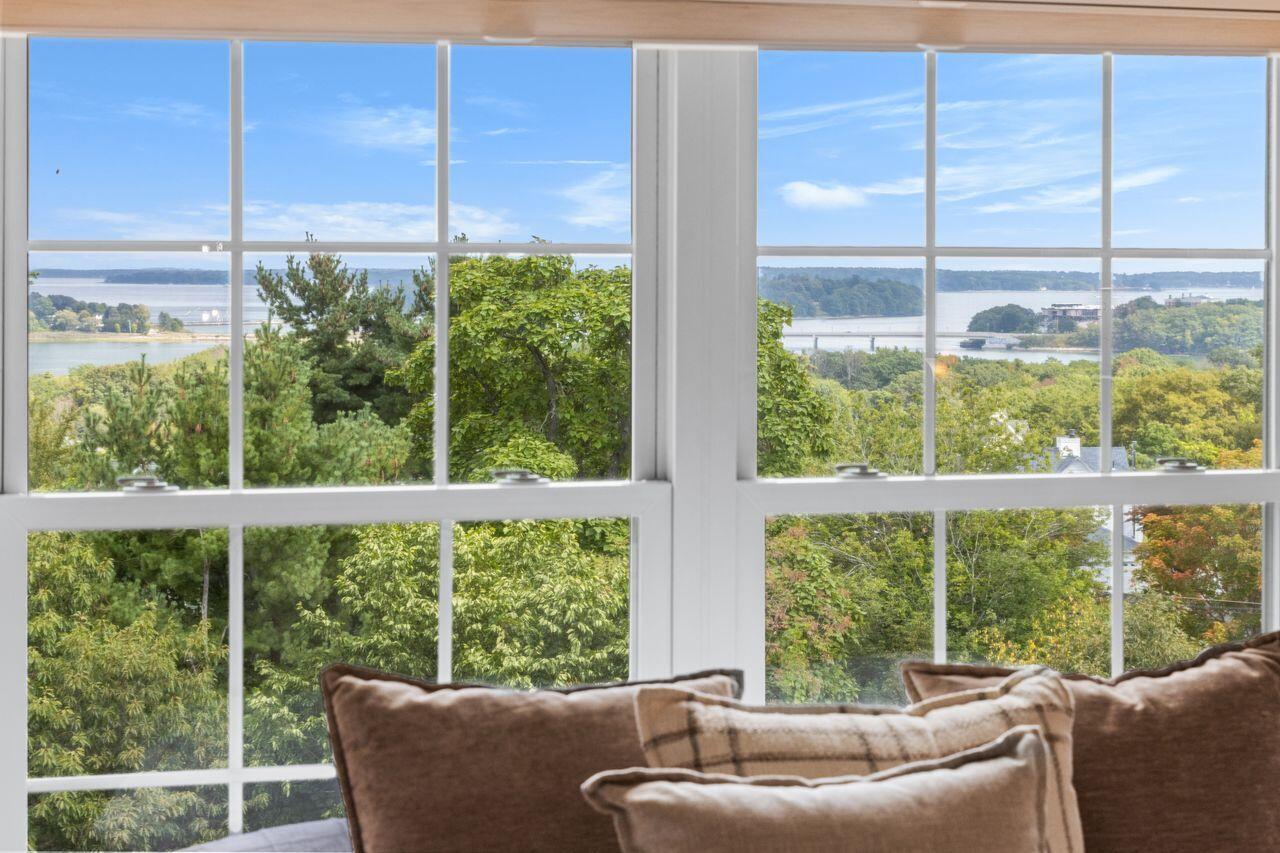
- View: Scenic
- Has Waterfront: No
- Waterfront Features: Nearby
- Zoning: RN-1
Building Information
- Building/Complex: 50 Ridge Rd
- Residences: 4
- Pet Policy Details: Other Restrictions
- Year Built: 2004
Summary
Location and General Information
- Water View: Yes
- Page: 94
- Zoning Overlay: No
- Directions: Washington Ave to Ocean Ave toward Falmouth, left onto Ridge Rd, first set of buildings on left, #4 end on right
- Latitude: 43.695097
- Longitude: -$70.26
- Unit Number: 4
- Transportation: Major Road Access, Near Airport
- Water Body Type: Ocean
- Water Body Name: Casco Bay, Atlantic Ocean
Taxes and HOA
- Association Fee: $725.00
- Association: Yes
- Parcel Number: PTLD-000416A-A000003-000004
- Tax Lot: 3
- Tax Block: A
- Tax Book Number: 38136
- Tax Map Number: 416A
- Tax Year: 2025
- Association Fee Frequency: Monthly
- Tax Annual Amount: $7,556.00
Parking
- Parking Features: Paved, 1 - 4 Spaces, On Site, Garage Door Opener, Inside Entrance
- Reserved Parking: Yes
- Reserved Parking Spaces: 2
- Vehicle Storage: 1 Car, Attached, Auto Door Opener, Inside Entrance
- Has Attached Garage: Yes
- Garage Spaces: 1.0
- Has Garage: Yes
School Information
- High School District: Portland Public Schools
Property
Lot Information
- Lot Features: Irrigation System, Abuts Conservation, Near Country Club, Near Golf Course, Near Public Beach, Near Shopping, Near Turnpike/Interstate, Near Town, Neighborhood, Subdivided, Suburban, Level, Open Lot, Rolling Slope, Landscaped
- Lot Size Source: Public Records
- 2 Detached Houses on 1 Lot: false
- Acreage Other Source: Deed
- Roads: Association, Paved, Private Road
- Road Frontage Type: Private Road
- Road Surface Type: Paved
- Tree Growth: false
Property and Assessments
- Above Grade Finished Area: 1943.0
- Below Grade Finished Area: 600.0
- Building Area Source: Public Records
- Building Area Total: 2543.0
- Property Sub Type: Condominium
- Property Type: Residential
- Deed: All
- Deed/Conveyance Type Offered: Warranty
- Deed Restrictions: Yes
- Surveyed: Yes
- Restrictions: Other Restrictions
- Structure Type: Townhouse
- Structure Type: Townhouse
- Year Built: 2004
Building Features
- FHA Certification: No
- Levels: Multi-Level
- Levels: Multi-Level
- Foundation Details: Poured Concrete
- Construction Materials: Wood Frame, Clapboard, Fiber Cement
- Number Of Buildings: 13
- Color: Sand
Financial Information
- List Price/SqFt: $359.75
Green Features
- Green Energy Efficient: Ceiling Fans, Thermostat
- HERS Certified: No
Utilities
- Electric: Circuit Breakers
- Gas: Bottled
- Sewer: Public Sewer
- Water Source: Public
- Water Heater: Gas, Off Heating System
- Utilities On: Yes
Interior and Exterior Features
Exterior Features
- Roof: Shingle
- Door Features: Storm Door(s)
- Door Features: Storm Door(s)
- Window Features: Double Pane Windows
- Window Features: Double Pane Windows
Interior Features
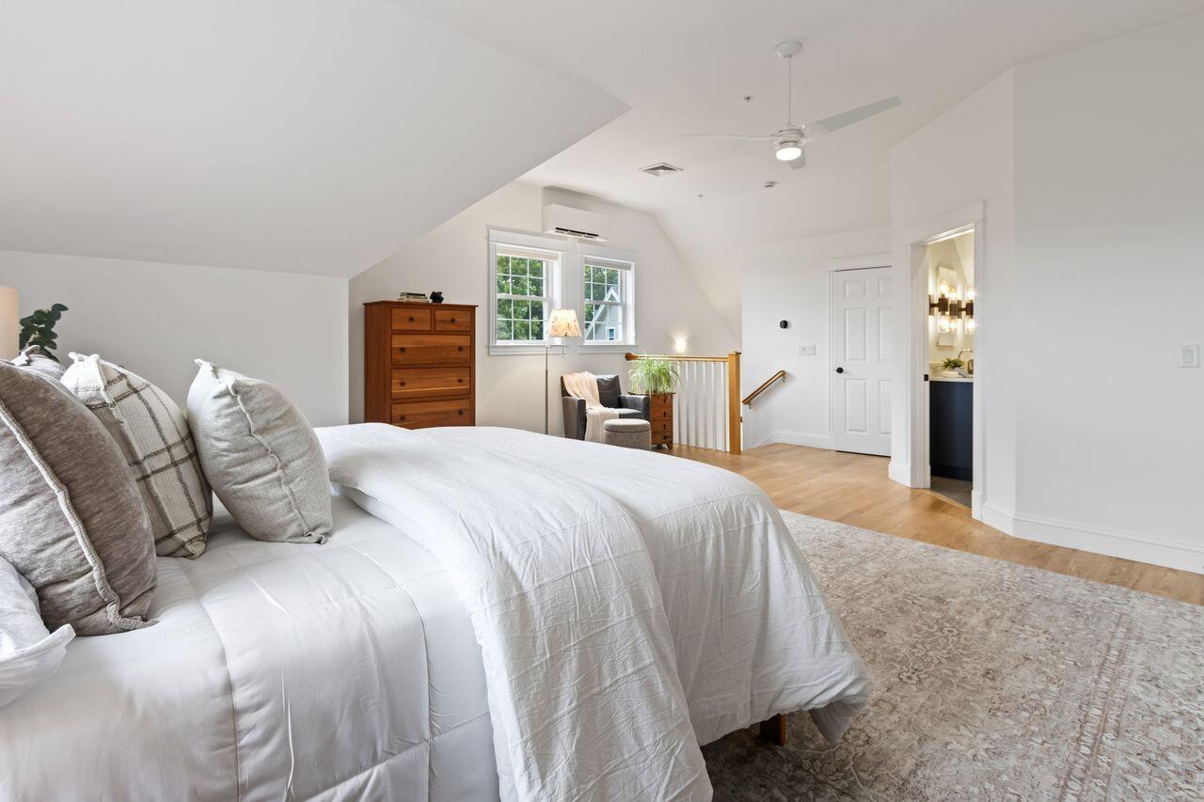
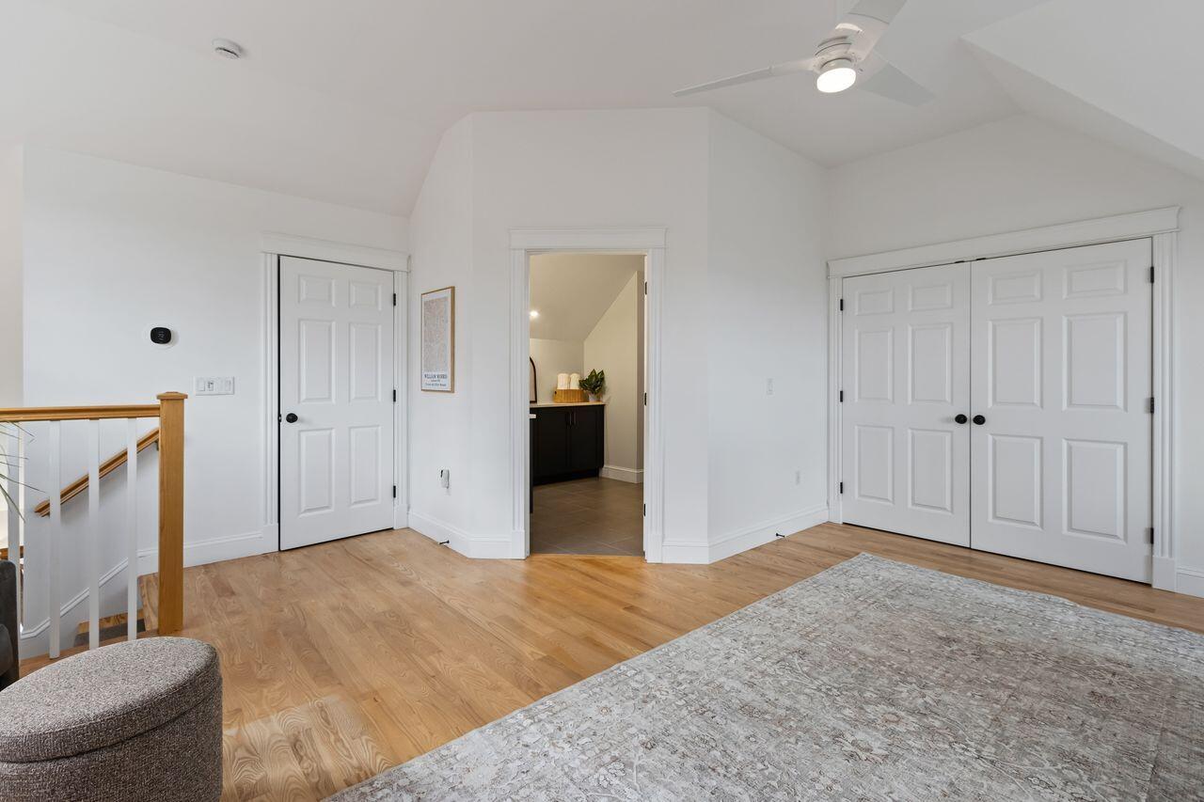
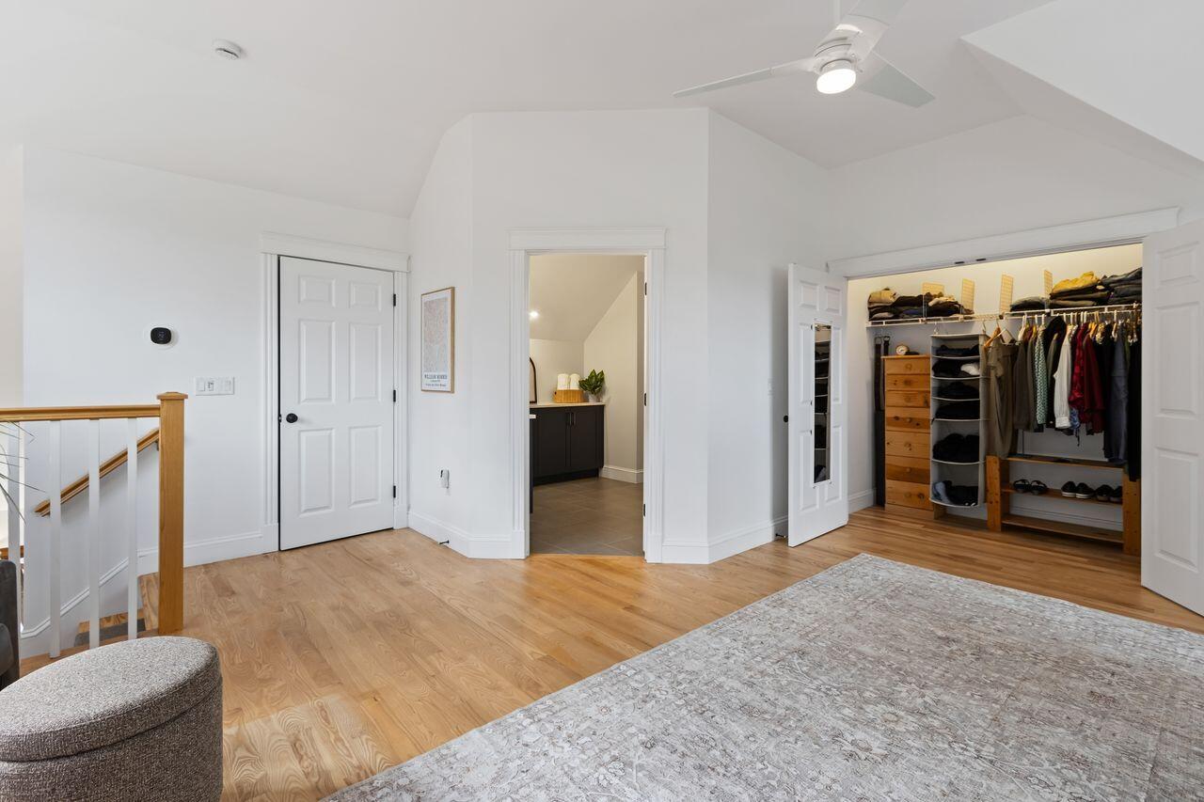
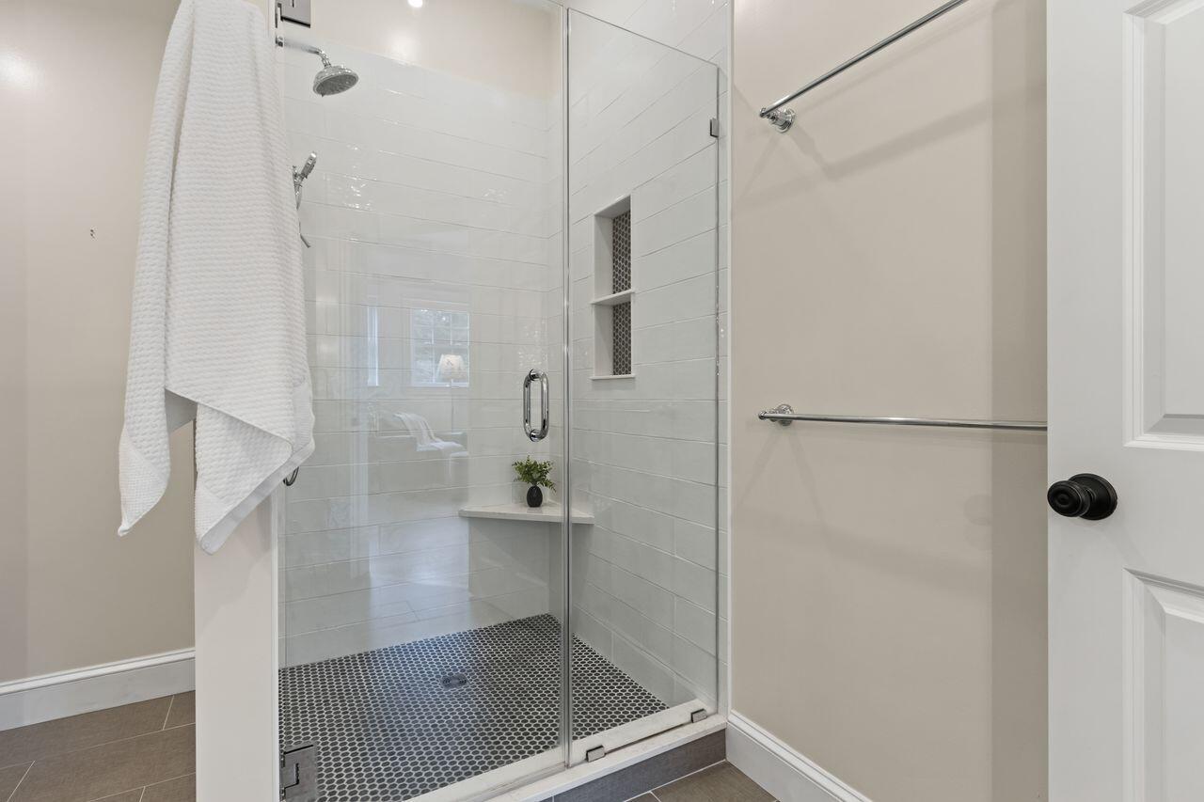
- Amenities: Bathtub, Irrigation System, Upper Level, Pantry, Shower, Sprinkler, Storage, Walk-in Closets, Primary Bedroom w/Bath
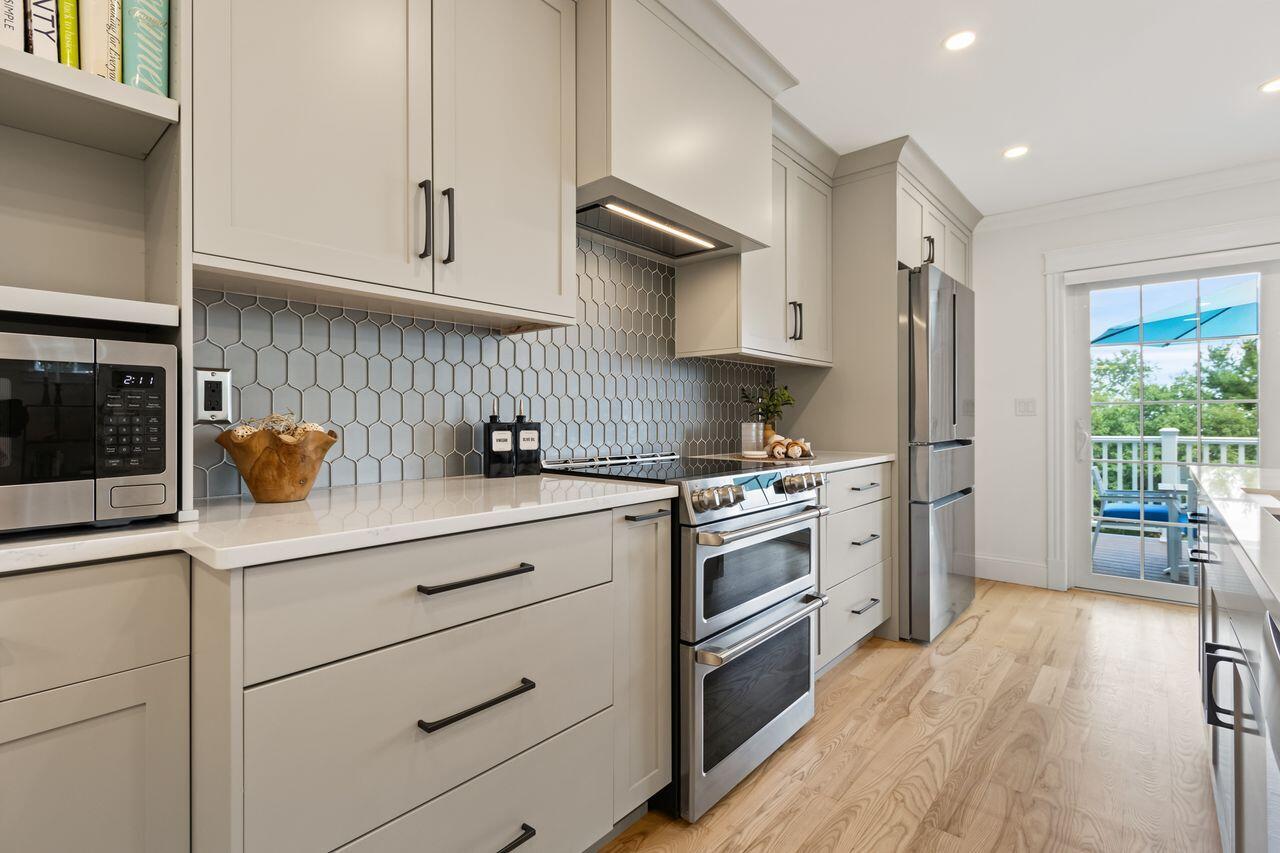
- Appliances: Cooktop, Dishwasher, Disposal, Dryer, Microwave, Electric Range, Refrigerator, Wall Oven, Washer
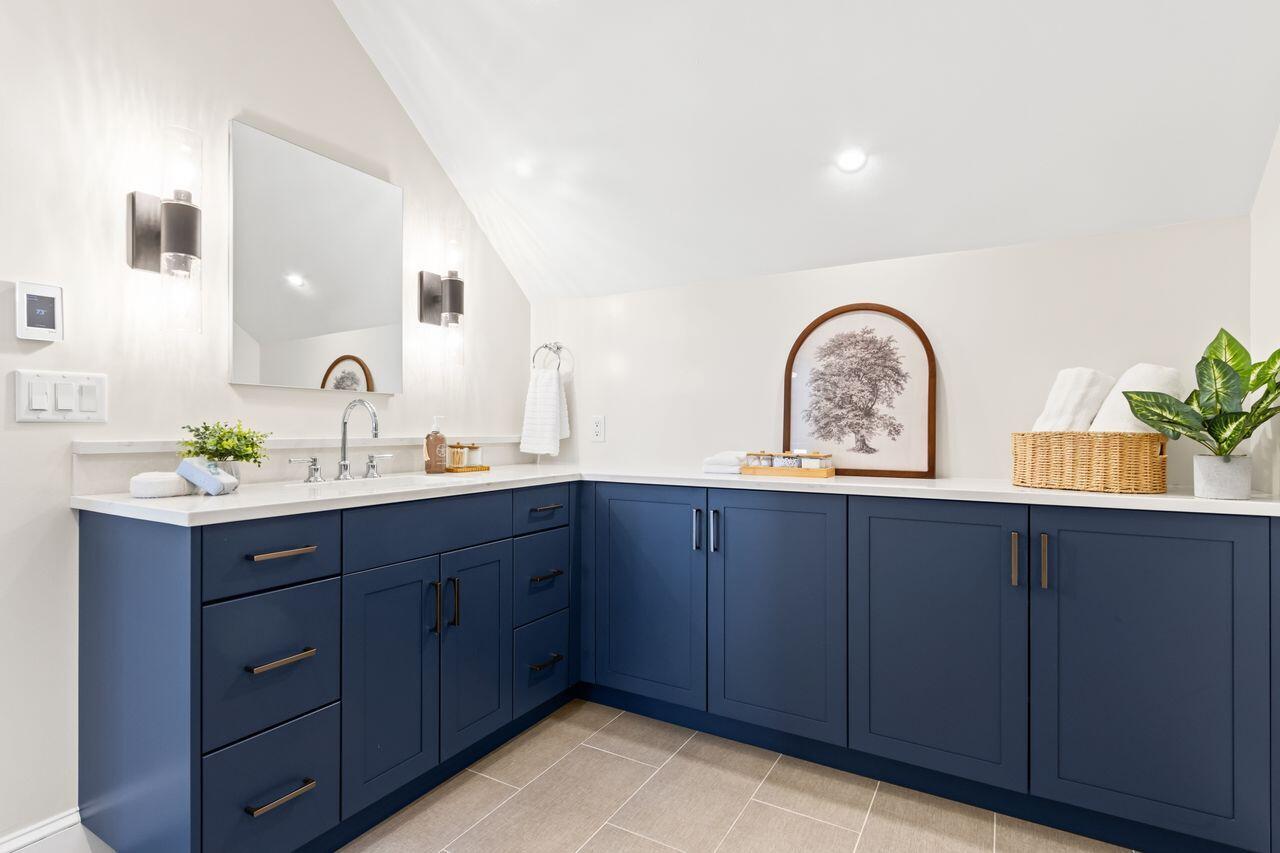
- Bathrooms Full: 3
- Bathrooms Half: 1
- Bathrooms Total Decimal: 3.5
- Bathrooms Total Integer: 4
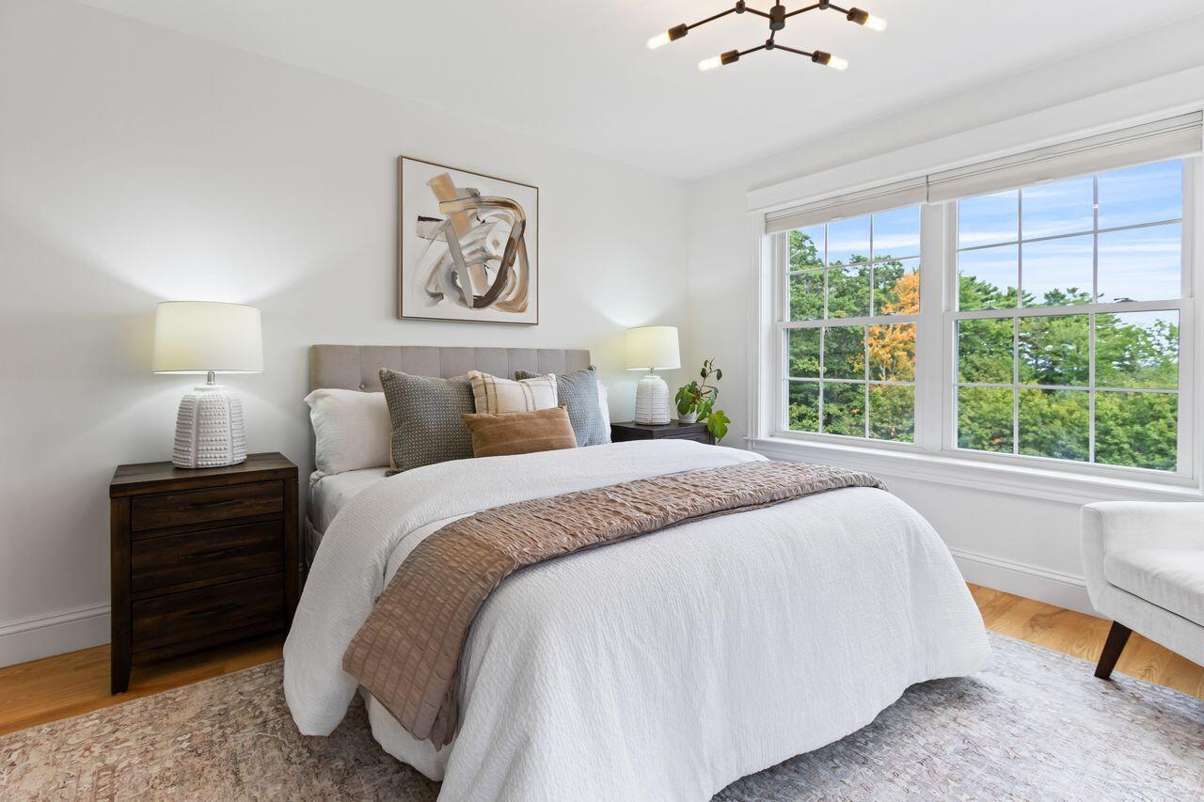
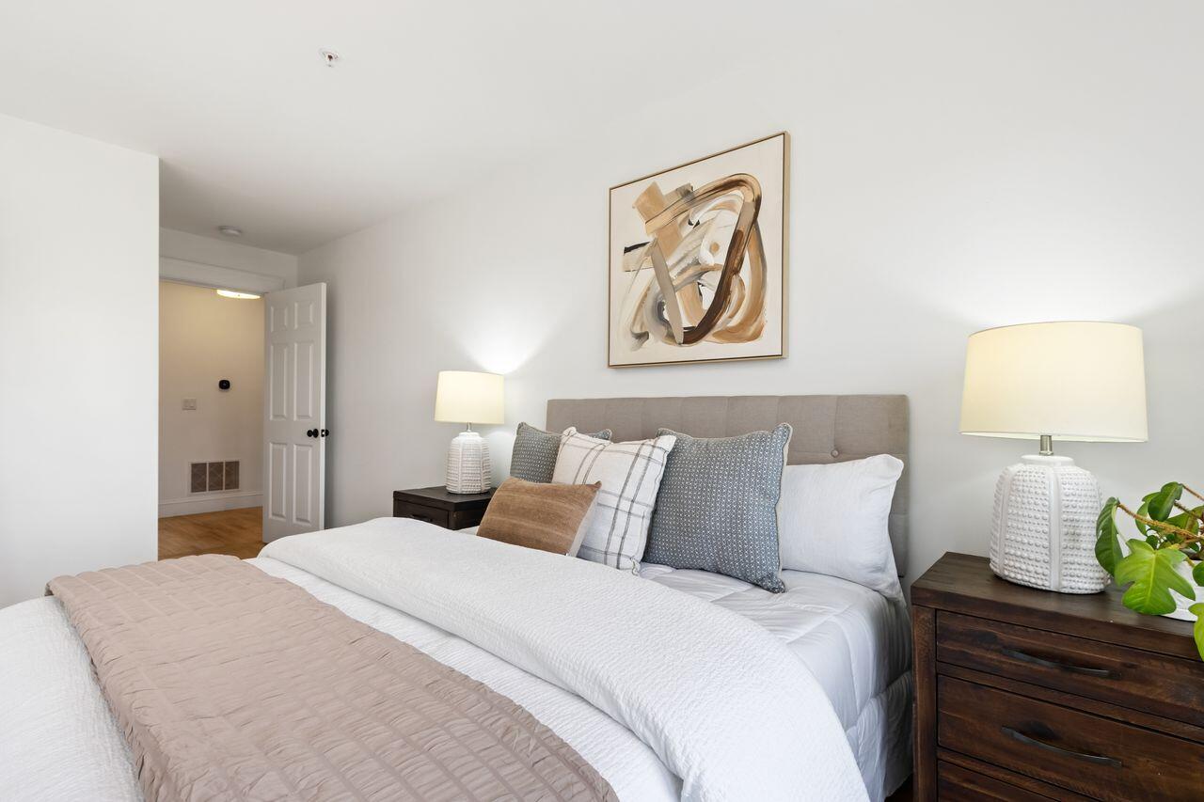
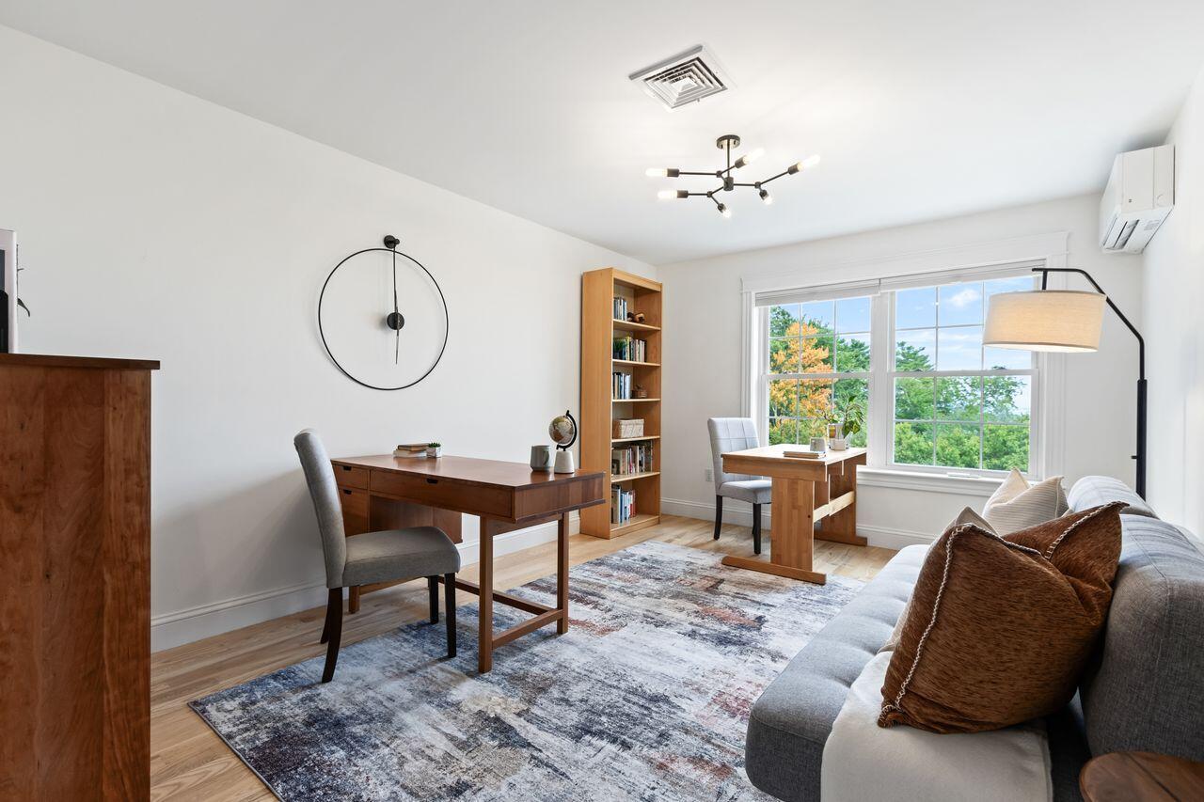
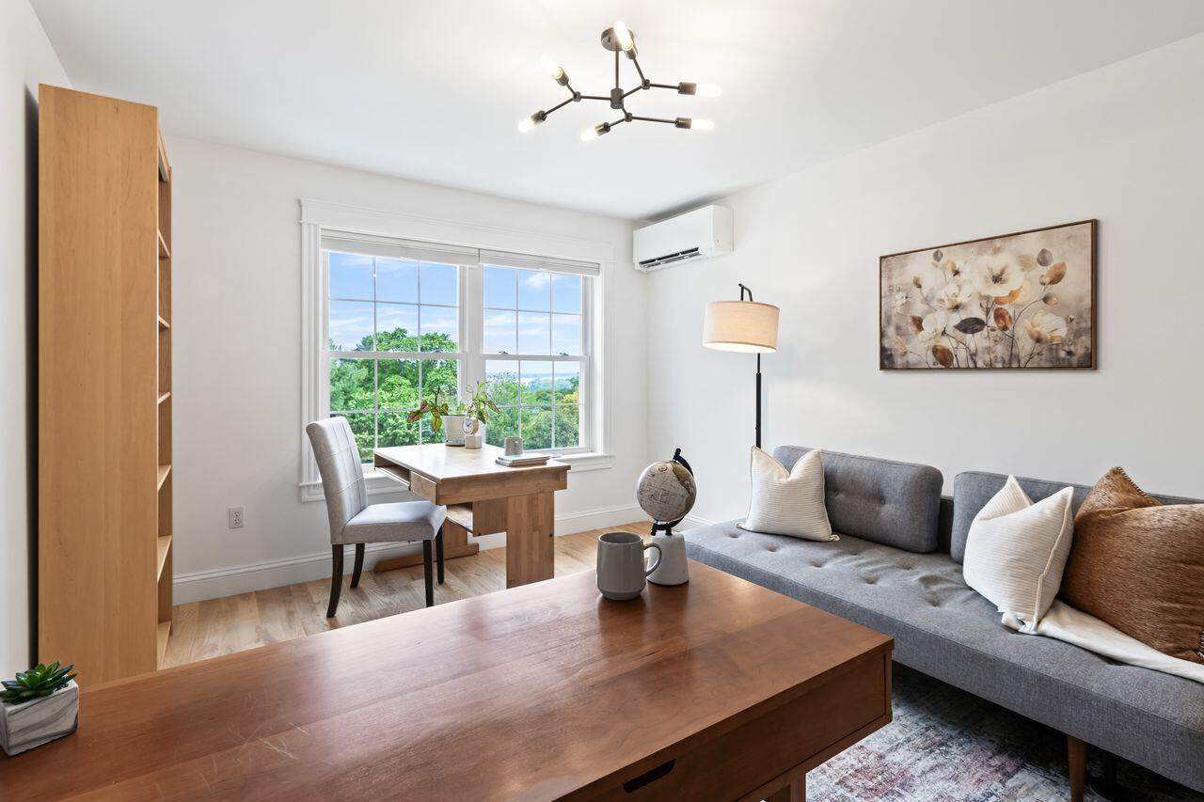
- Bedrooms Total: 3
- Equipment: Cable, Internet Access Available
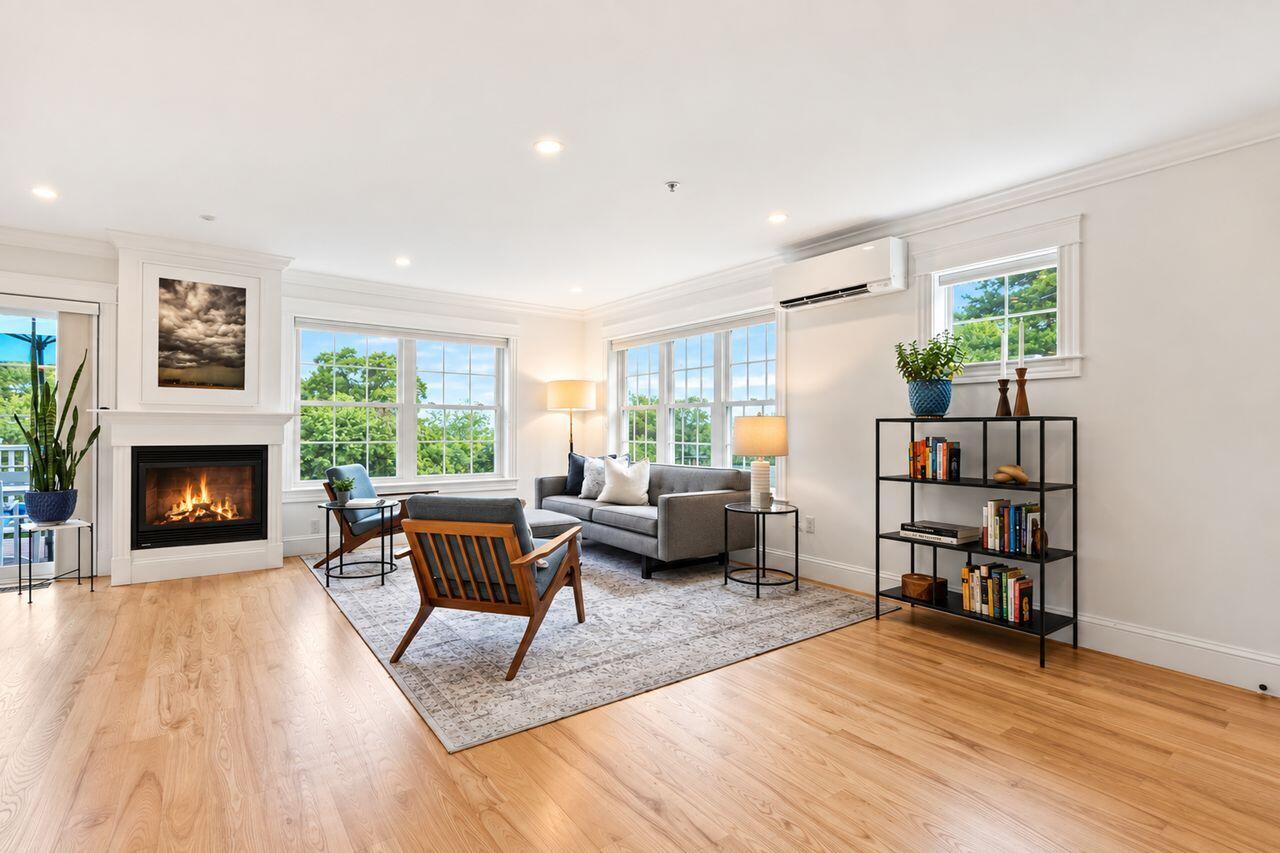
- Fireplaces Total: 1
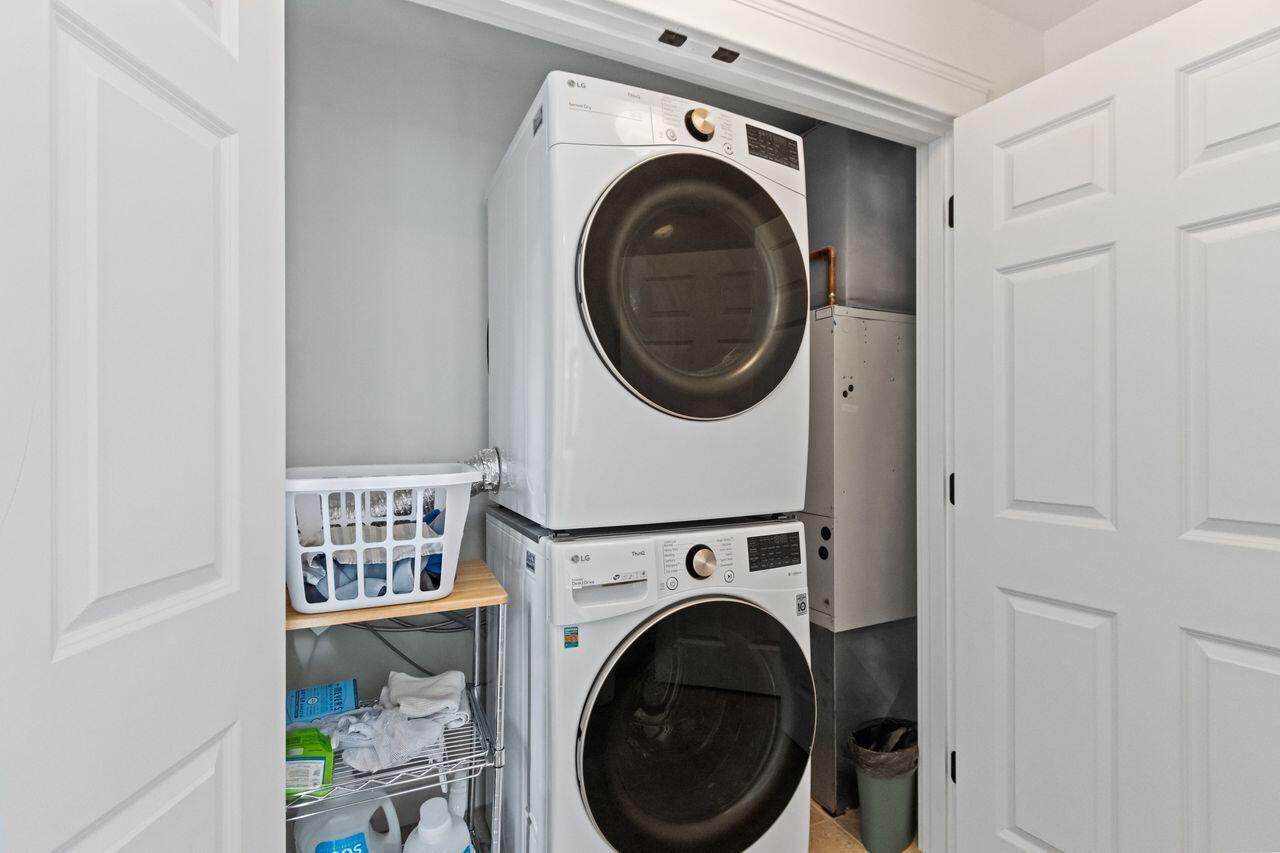
- Laundry Features: Upper Level
- Other Equipment: Cable, Internet Access Available
- # Full Baths Level 2: 1
- # Full Baths Level 3: 1
- # Half Baths Level 1: 1
- Rooms Total: 7
- Basement: Interior Entry, Walk-Out Access, Daylight, Finished, Full
- # Full Baths Basement: 1.0
- Has Fireplace: Yes
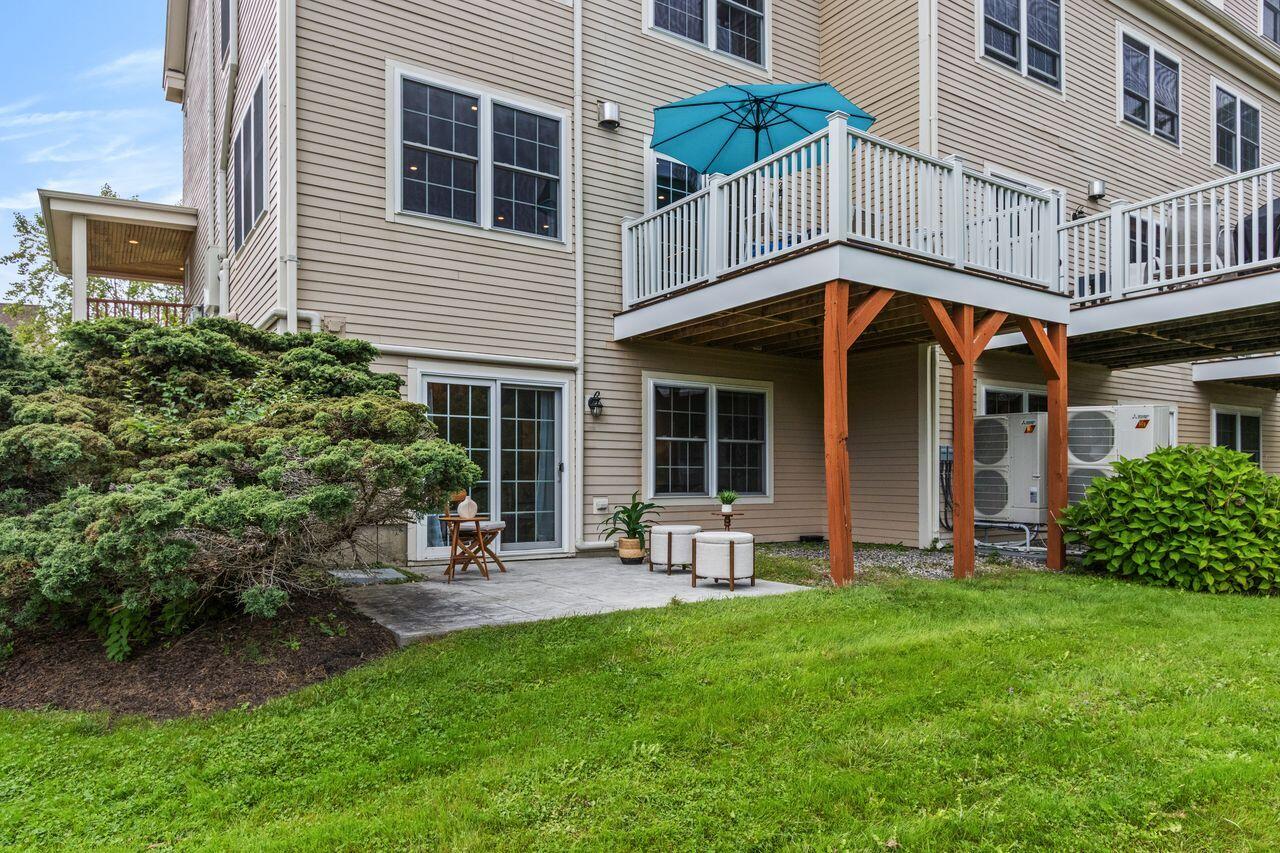
- Patio And Porch Features: Deck, Patio, Porch
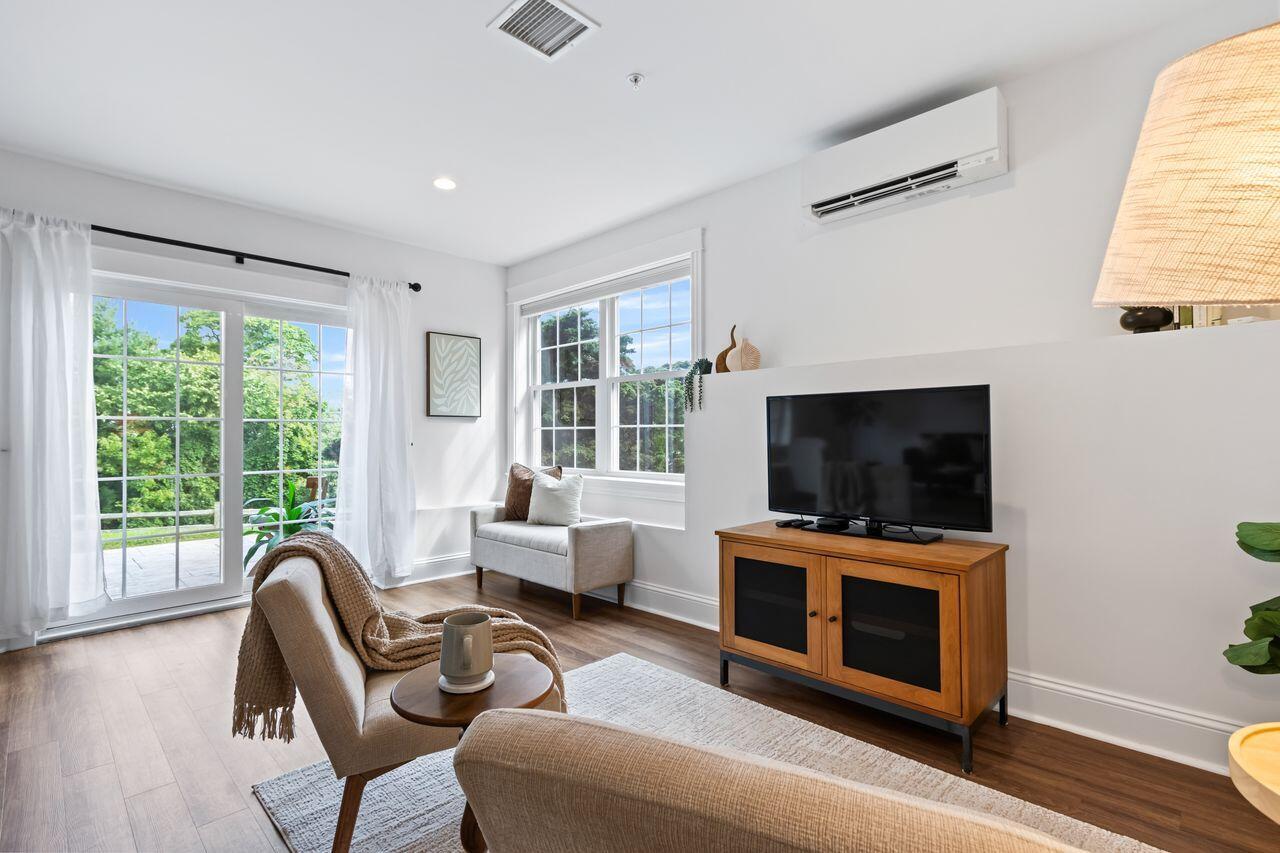
- Cooling: Heat Pump
- Has Cooling: Yes
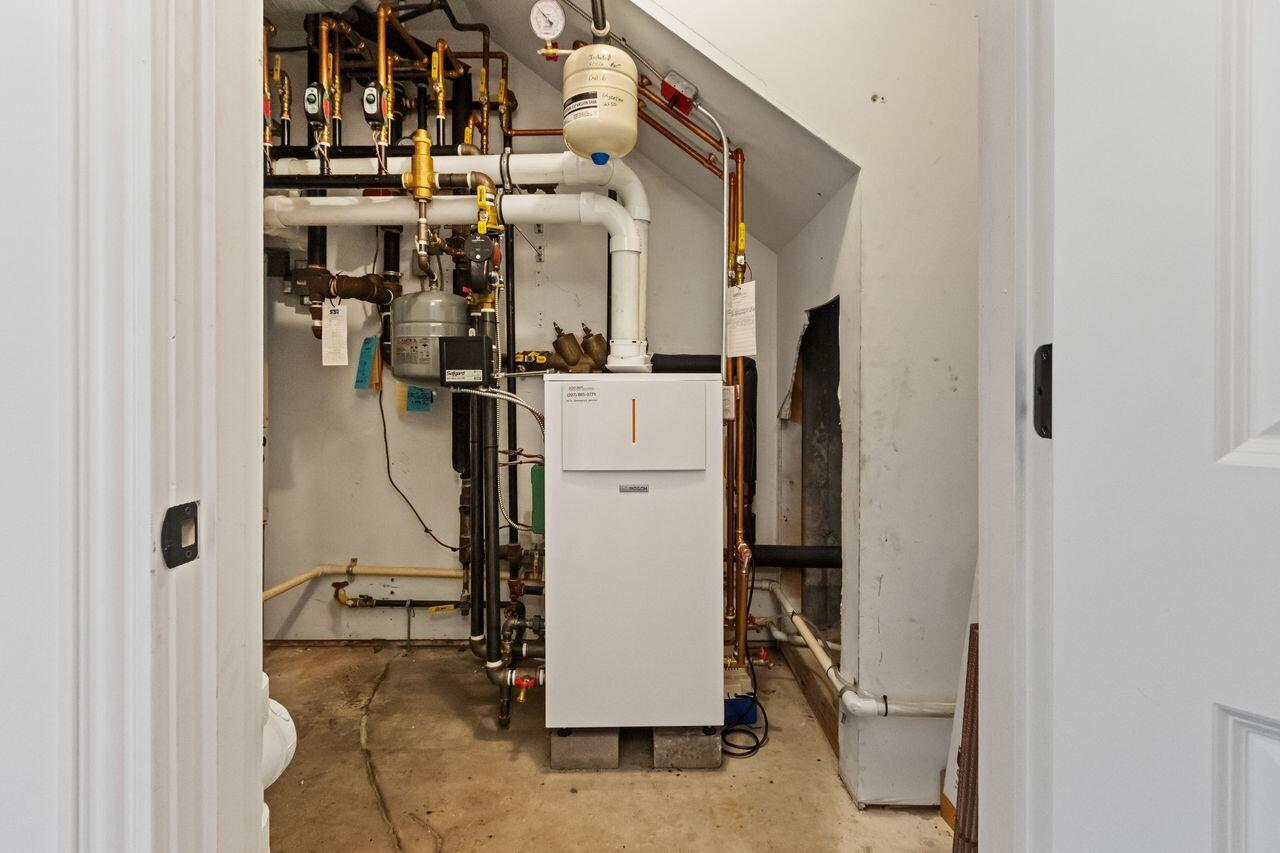
- Heating: Electric, Multi-Fuel System, Propane, Forced Air, Heat Pump, Zoned, Radiant
- Has Heating: Yes
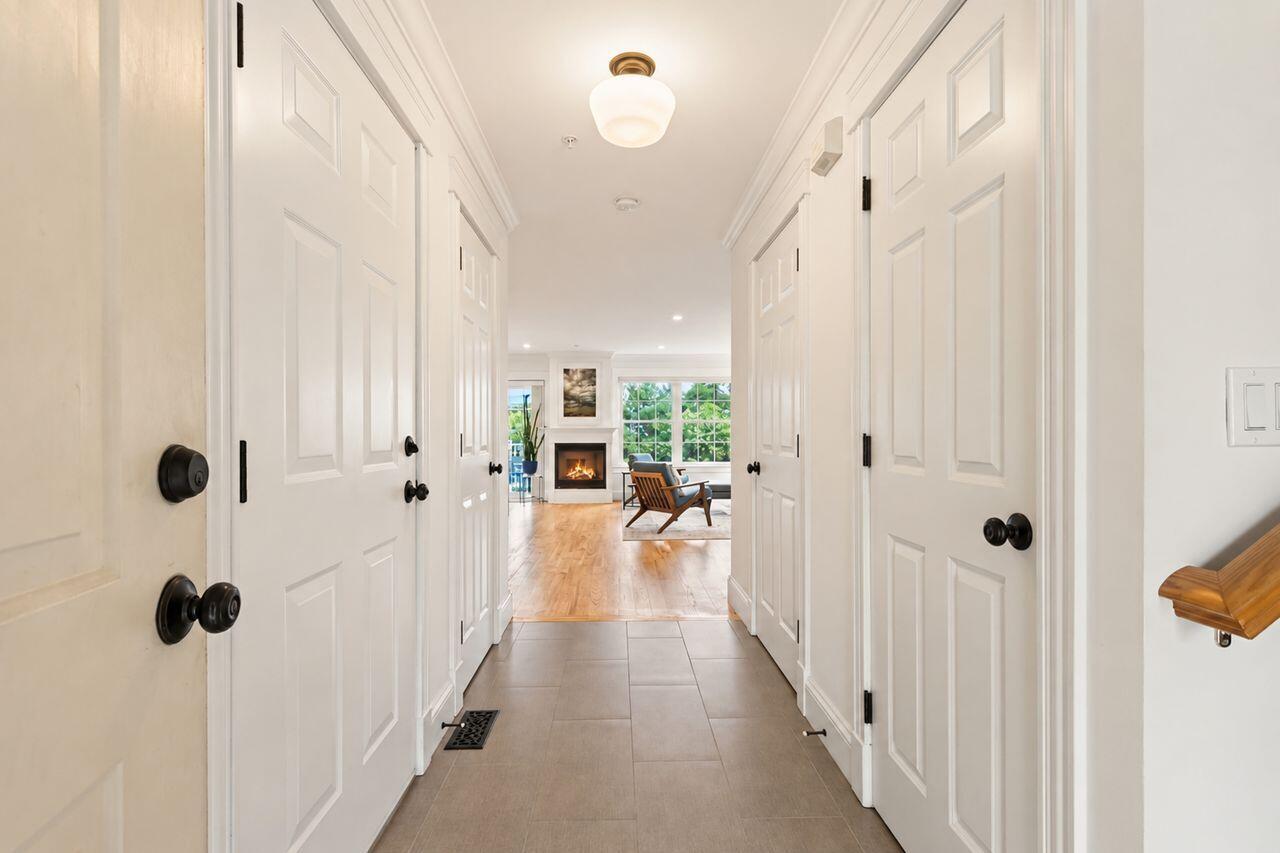
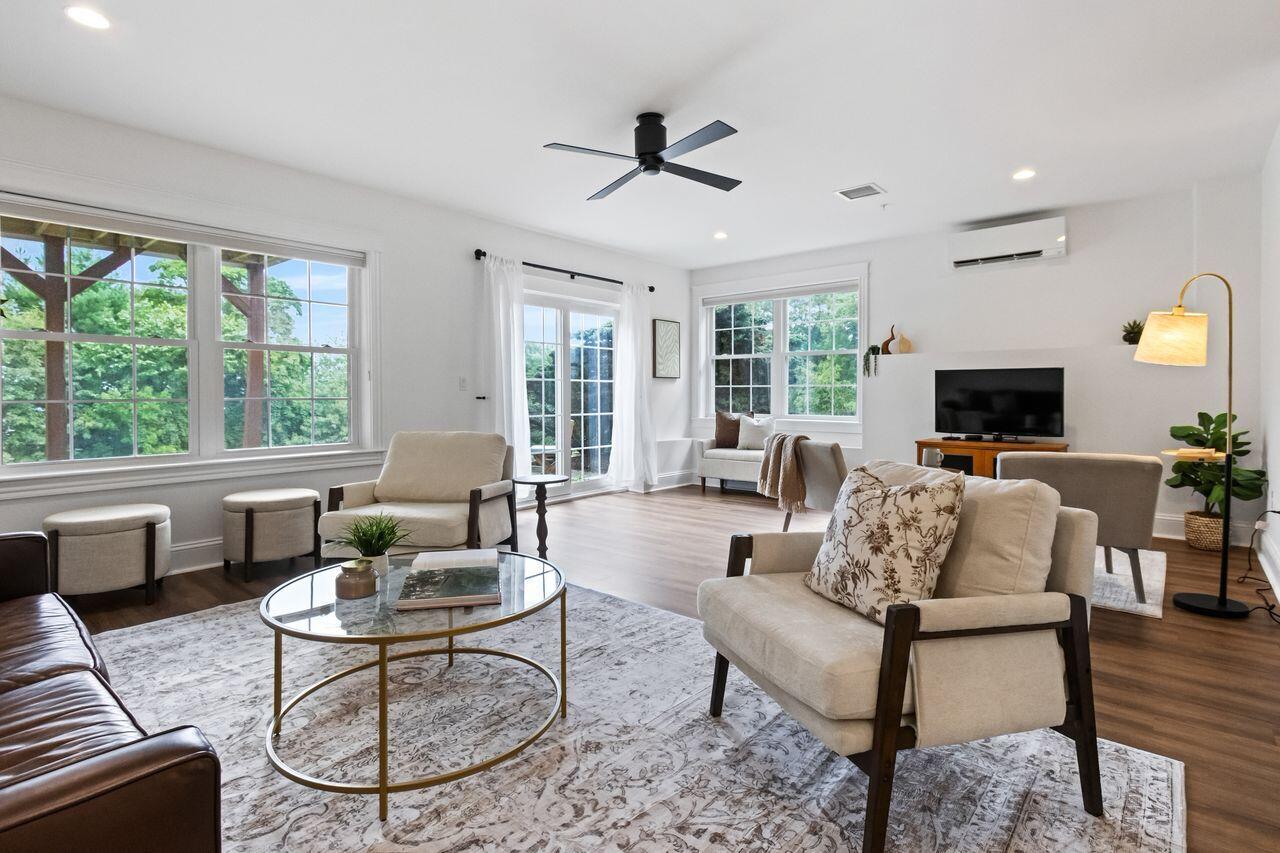
- Flooring: Tile, Hardwood, Luxury Vinyl
- Interior Features: Bathtub, Pantry, Shower, Storage, Walk-In Closet(s), Primary Bedroom w/Bath
Room Information
Primary Bedroom
- Primary Bedroom Level: Third
Bedroom 2
- Bedroom 2 Level: Second
Bedroom 3
- Bedroom 3 Level: Second
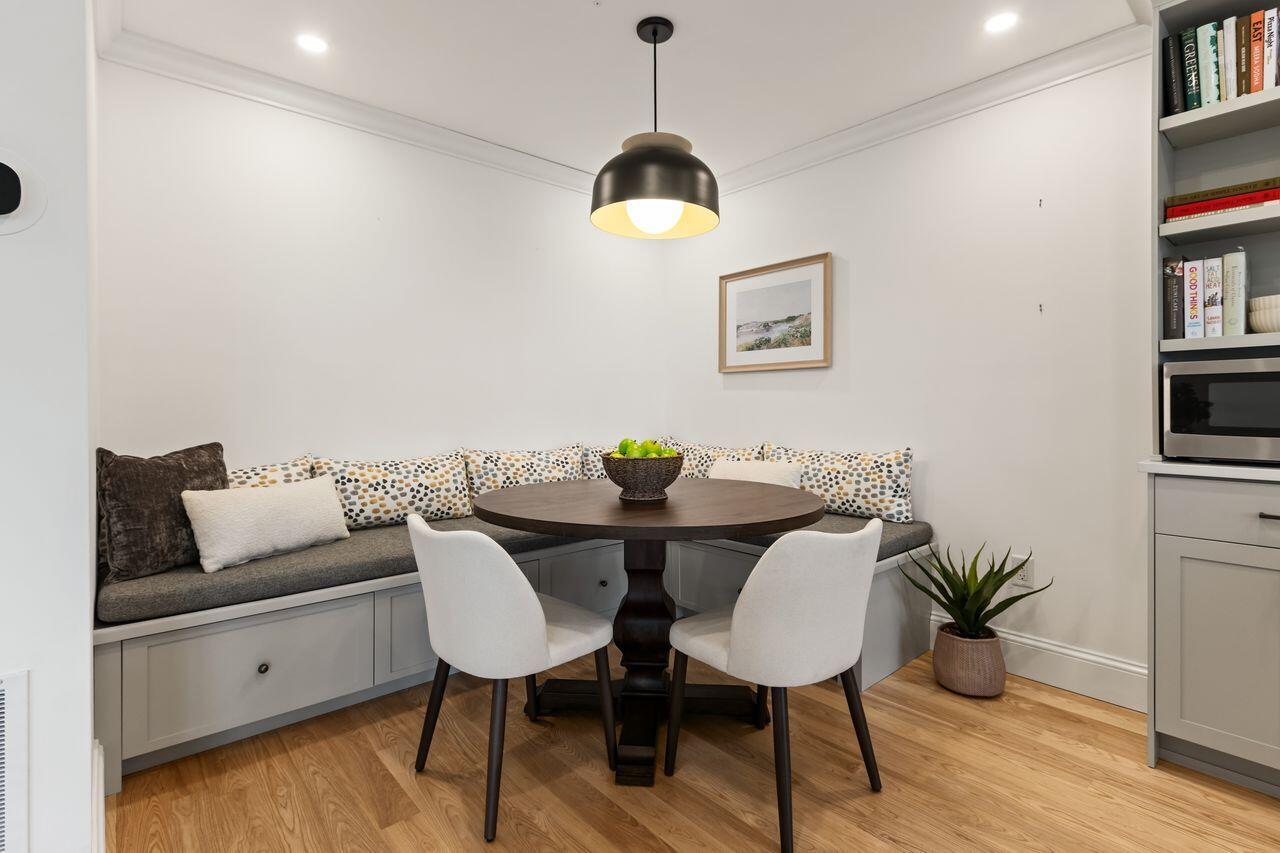
Dining Room
- Dining Room Level: First
Kitchen
- Kitchen Level: First
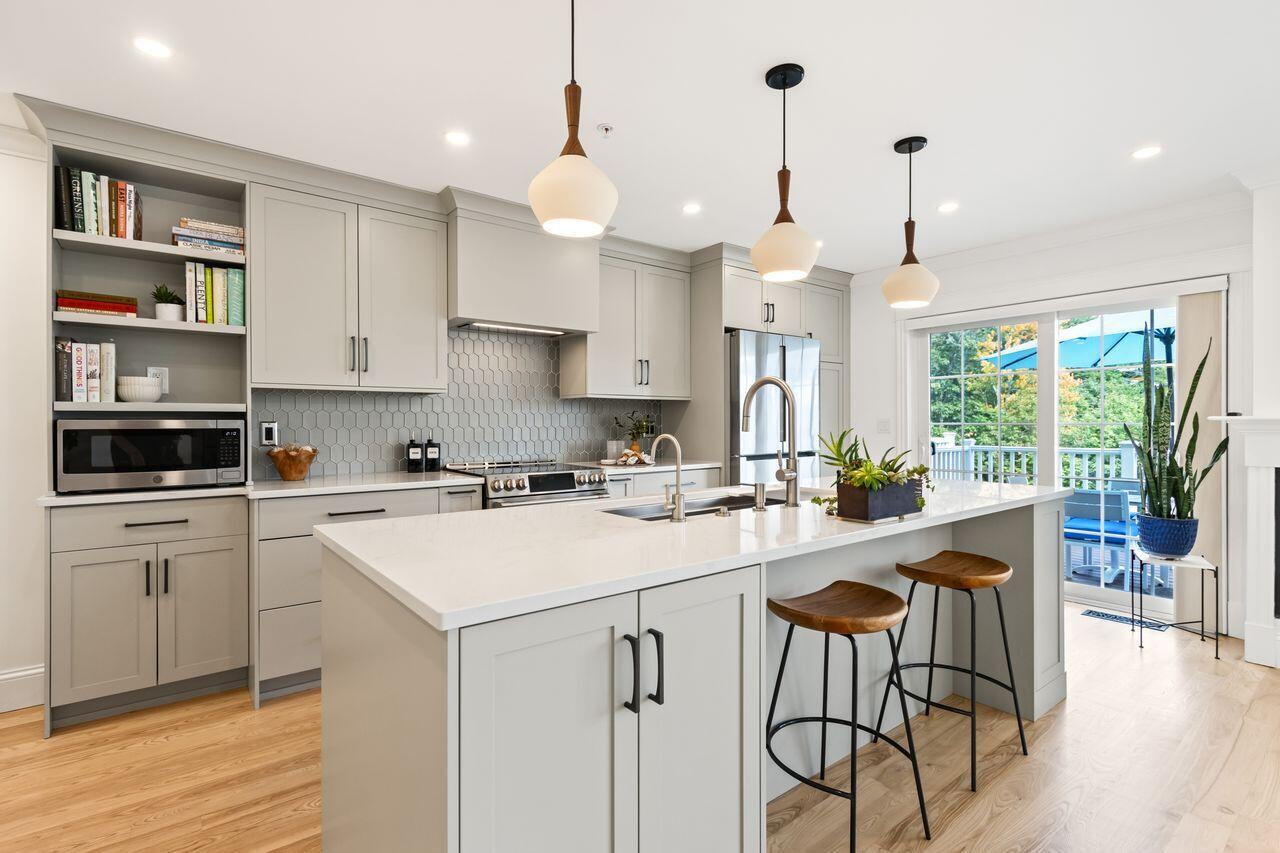
- Kitchen Countertop: Granite
Laundry
- Laundry Room Amenities: Upper Level
Living Room
- Living Room Level: First
Multi Family
Multi Family Information
- Number Of Units In Community: 4
- Condominium Unit Type: Condo
Rental
Rent Information
- Rental Allowed: true
- Land Lease: No
- Pets Allowed: Other Restrictions
Tenant Information
- Occupant Type: Owner
Property History
50 Ridge Road, Unit 4
| Date | Event | Price |
|---|---|---|
| Oct 28, 2026 | Sold Maine Listings #1679492 | $730,000 |
| Sep 24, 2026 | Pending Maine Listings #1679492 | — |
| Sep 14, 2026 | Active Under Contract Maine Listings #1679492 | — |
| Sep 5, 2026 | Listed (Active) Maine Listings #1679492 | $699,000 |
| Apr 29, 2021 | Sold Maine Listings #1484911 | $580,500 |
| Mar 31, 2021 | Pending Maine Listings #1484911 | — |
| Mar 17, 2021 | Listed (Active) Maine Listings #1484911 | $499,000 |
| Date | Event | Price |
|---|---|---|
| 10/28/2026 | Sold Maine Listings #1679492 | $730,000 |
| 09/24/2026 | Pending Maine Listings #1679492 | — |
| 09/14/2026 | Active Under Contract Maine Listings #1679492 | — |
| 09/05/2026 | Listed (Active) Maine Listings #1679492 | $699,000 |
| 04/29/2021 | Sold Maine Listings #1484911 | $580,500 |
| 03/31/2021 | Pending Maine Listings #1484911 | — |
| 03/17/2021 | Listed (Active) Maine Listings #1484911 | $499,000 |
For completeness, we often displays two records for one sale: the MLS record and the public record.
Schools
Near 50 Ridge Road, Unit 4
This home is within Portland Public Schools.
- Rated 5 out of 105/10Presumpscot SchoolPublic · PK-5 · 0.8 mi · Serves this home
- Rated 4 out of 104/10Lyman Moore Middle SchoolPublic · 6-8 · 1.4 mi · Serves this home
- Rated 5 out of 105/10Casco Bay High SchoolPublic · 9-12 · 1.5 mi · Choice school
- Rated 2 out of 102/10Deering High SchoolPublic · 9-12 · 2.3 mi · Choice school
- Rated 4 out of 104/10Portland High SchoolPublic · 9-12 · 2.5 mi · Choice school
- Not ratedNRSpurwink School-CummingsPrivate · 8-12 · 0.6 mi · Nearby school
- Not ratedNRFriends School Of PortlandPrivate · PK-8 · 1.6 mi · Nearby school
School ratings and boundaries are provided by GreatSchools.org and Pitney Bowes. This information should only be used as a reference. Proximity or boundaries shown here are not a guarantee of enrollment. Please reach out to schools directly to verify all information and enrollment eligibility.
 1
Similar Homes
New listings in 04103


Nearby home values
| Address | Sold price | Beds | Baths | Sqft | Lot (Sqft) |
|---|---|---|---|---|---|
This home: 50 Ridge Road, Unit 4, Portland, ME 04103 | $730,000 | 3 | 4 | 2,543 | – |
– | 3 | 3.5 | 1,943 | – | |
$700,000 | 3 | 4 | 2,543 | – | |
$700,000 | 3 | 3.5 | 1,943 | – | |
$607,000 | 3 | 4 | 2,543 | – | |
$607,000 | 3 | 3.5 | 1,943 | – | |
– | 3 | 3.5 | 1,943 | – | |
$423,000 | 3 | 4 | 2,700 | – | |
$440,000 | 3 | 4 | 2,543 | – | |
$825,000 | 3 | 4 | 2,543 | – | |
$825,000 | 3 | 3.5 | 1,943 | – | |
– | 3 | 3.5 | 1,943 | – | |
$405,000 | 3 | 4 | 2,700 | – | |
$620,000 | 3 | 3.5 | 1,943 | – | |
$465,000 | 2 | 1 | 920 | 14,374 | |
– | 3 | 3.5 | 1,820 | – |
Explore Nearby Homes
- Cumberland Mills Homes for Sale
- Deering Center Homes for Sale
- Deering Highlands Homes for Sale
- East Deering Homes for Sale
- Nasons Corner Homes for Sale
- North Deering Homes for Sale
- Oakdale Homes for Sale
- Riverton Homes for Sale
- Rosemont Homes for Sale
- Back Cove Homes for Sale
- Libbytown Homes for Sale
- East End Homes for Sale
- East Bayside Homes for Sale
- Parkside Homes for Sale
- Valley Street Homes for Sale
- Westbrook Homes for Sale
- Portland Homes for Sale
- Falmouth Homes for Sale
- South Portland Homes for Sale
- Windham Homes for Sale
- Gorham Homes for Sale
- Long Island Homes for Sale
- Peaks Island Homes for Sale
- Cape Elizabeth Homes for Sale
- Cumberland Foreside Homes for Sale
- Scarborough Homes for Sale
- Cumberland Center Homes for Sale
- Chebeague Island Homes for Sale
- Yarmouth Homes for Sale
- North Yarmouth Homes for Sale
- 04105 Homes for Sale
- 04101 Homes for Sale
- 04092 Homes for Sale
- 04102 Homes for Sale
- 04106 Homes for Sale
- 04109 Homes for Sale
- 04038 Homes for Sale
- 04062 Homes for Sale
- 04108 Homes for Sale
- 04107 Homes for Sale
- 04021 Homes for Sale
- 04074 Homes for Sale
- 04110 Homes for Sale
- 04050 Homes for Sale
- 04096 Homes for Sale
No guarantee, warranty or representation of any kind is made regarding the completeness or accuracy of any information, descriptions or measurements (including square footage measurements and property condition), such should be independently verified through appropriate means, including, but not limited to, in person inspection and public records, and Compass International Holdings, its subsidiaries, affiliates and independently owned and operated franchisees, and their affiliated agents and associated third parties expressly disclaim any liability in connection therewith. Photos may be virtually staged or digitally enhanced and may not reflect actual property conditions. Offers of compensation are subject to change at the seller's discretion. No financial or legal advice provided. Equal Housing Opportunity. Subject to change at any time. Compass, Inc., its subsidiaries, affiliates and their agents and associated third parties make no guarantee, warranty or representation regarding the accuracy of any waterfront feature, water view or waterfront view.
Listing data is derived in whole or in part from the Maine IDX and is for consumers' personal, noncommercial use only. Dimensions are approximate and not guaranteed. All data should be independently verified. © 2026 Maine Real Estate Information System, Inc. All Rights Reserved.
