500 Alton Road, Unit PH4701

































Description
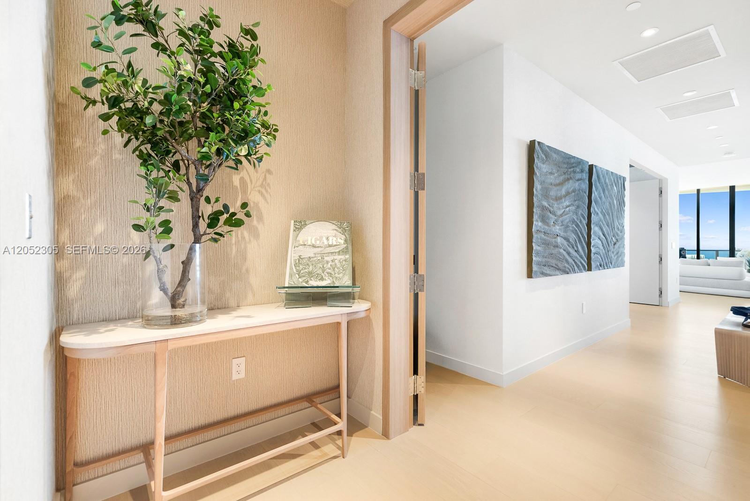
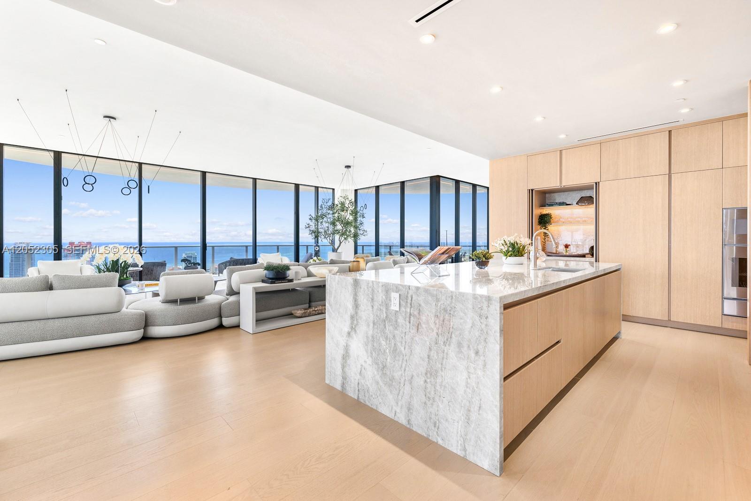
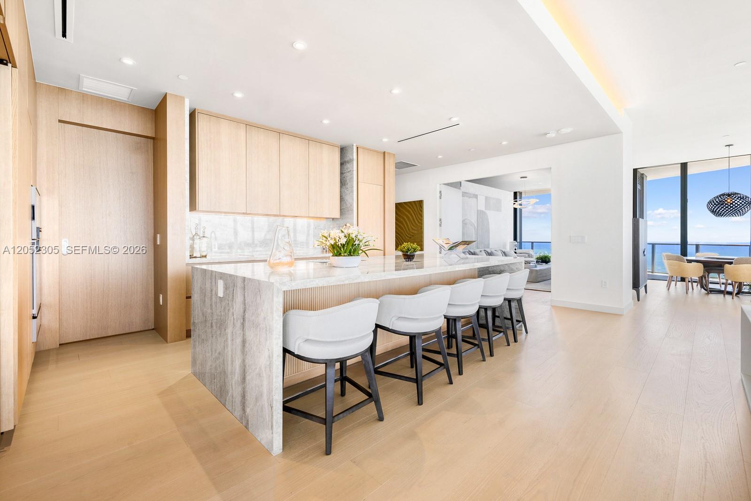
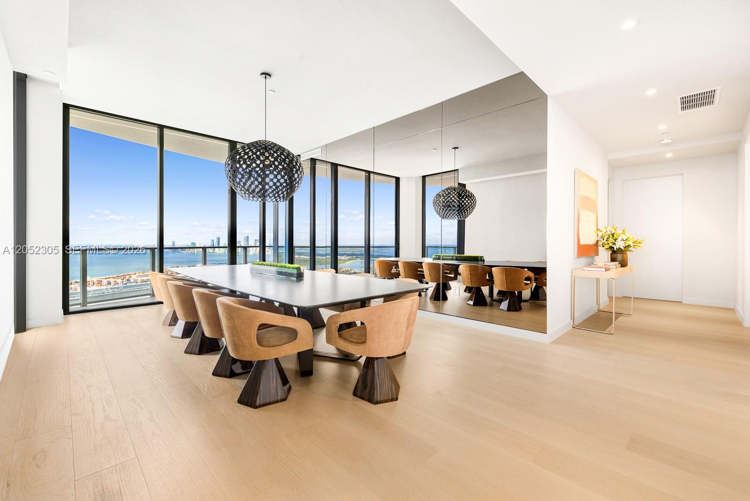
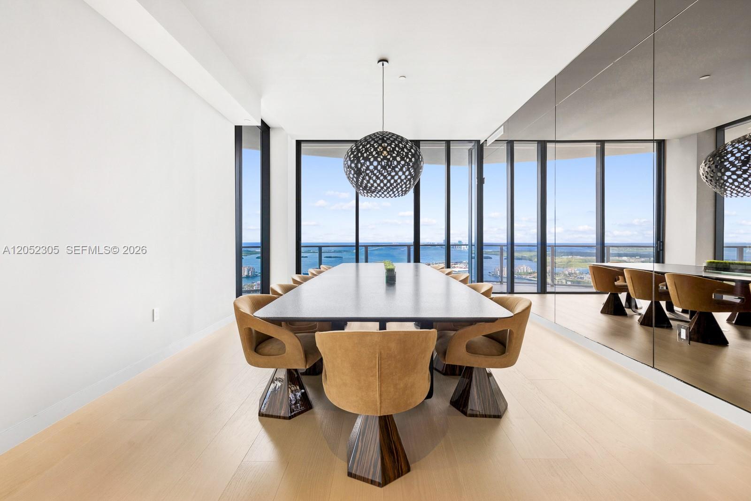
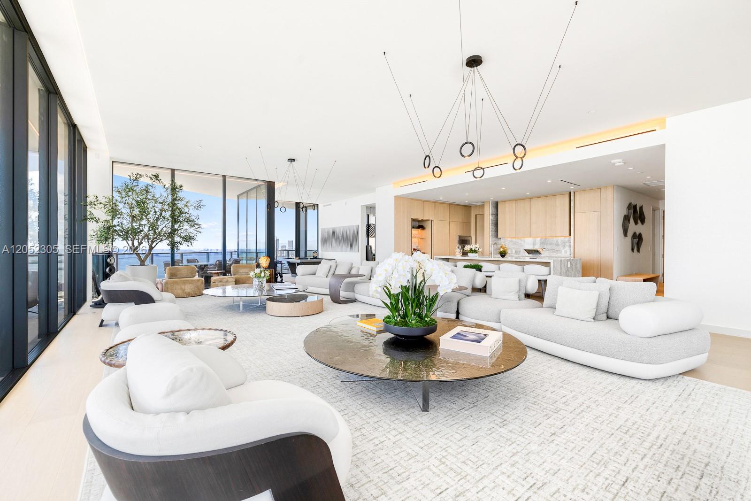
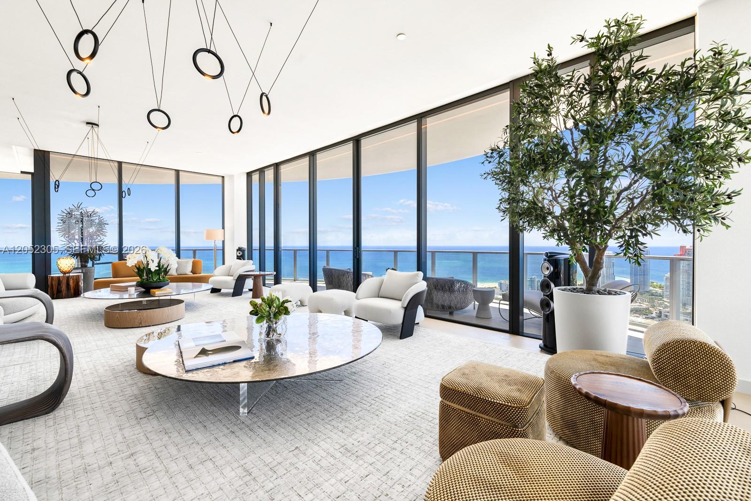
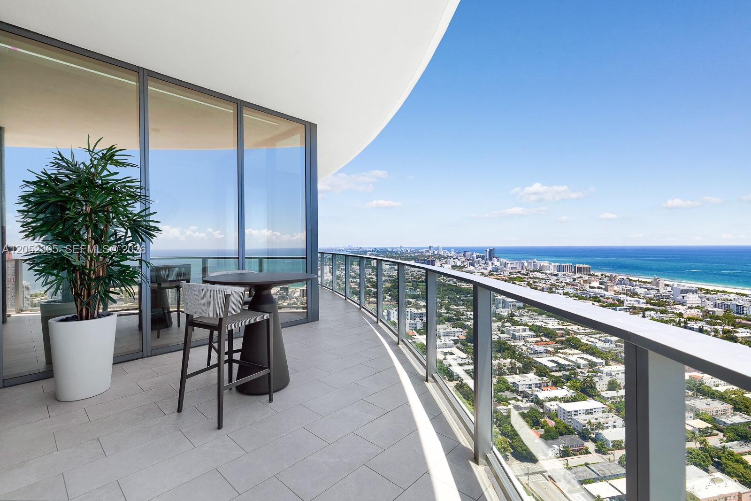
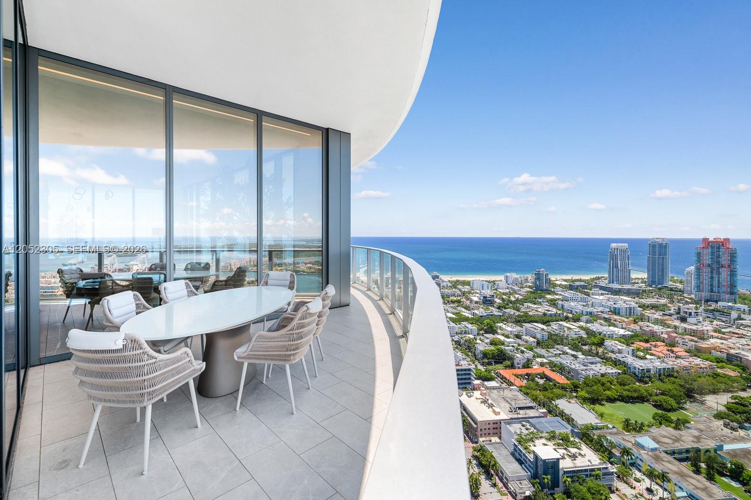
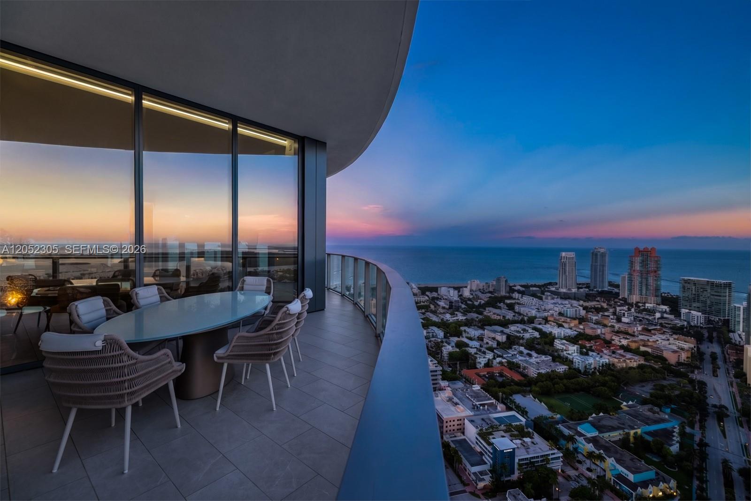
A private elevator arrival opens to dramatic 11-foot ceilings and entertaining...Rising above Miami Beach as the crown jewel of Five Park, Penthouse 4701 offers an extraordinary level of scale, privacy, and design rarely available. Encompassing over 6,000 square feet of interior living space and nearly 1,900 square feet of wraparound terraces, this five-bedroom plus media room residence captures unobstructed sunrise views over the Atlantic Ocean and sunset panoramas across Biscayne Bay and the Miami skyline.
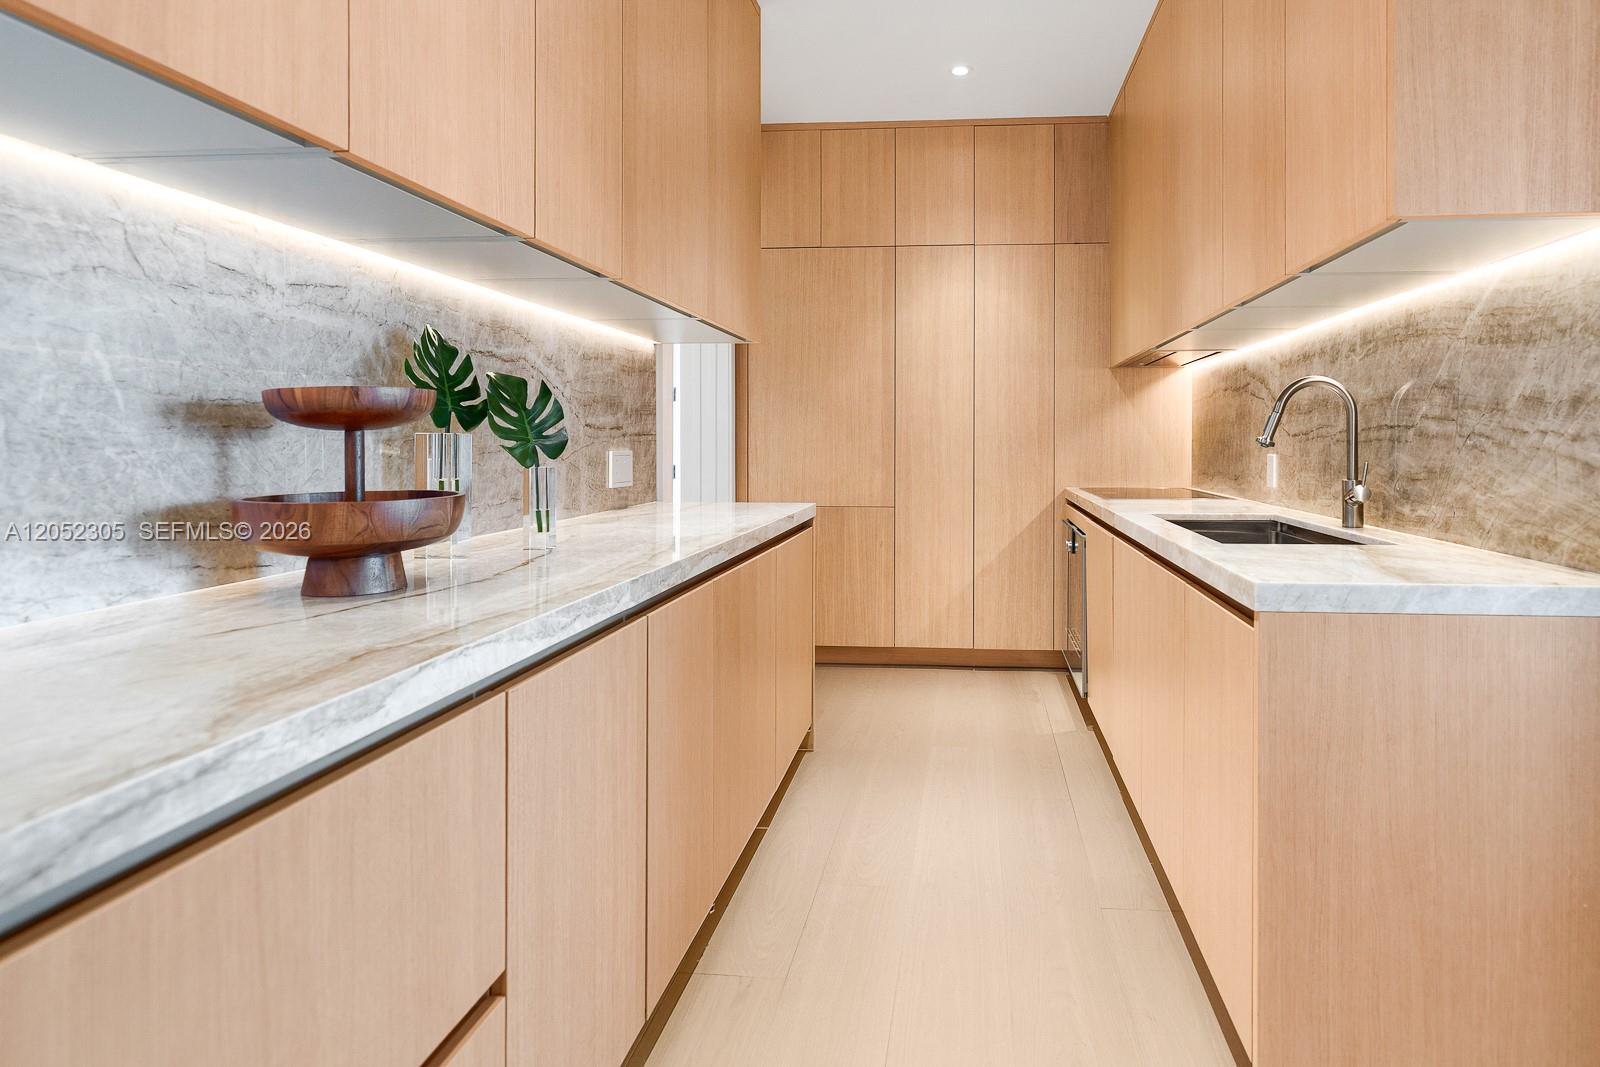
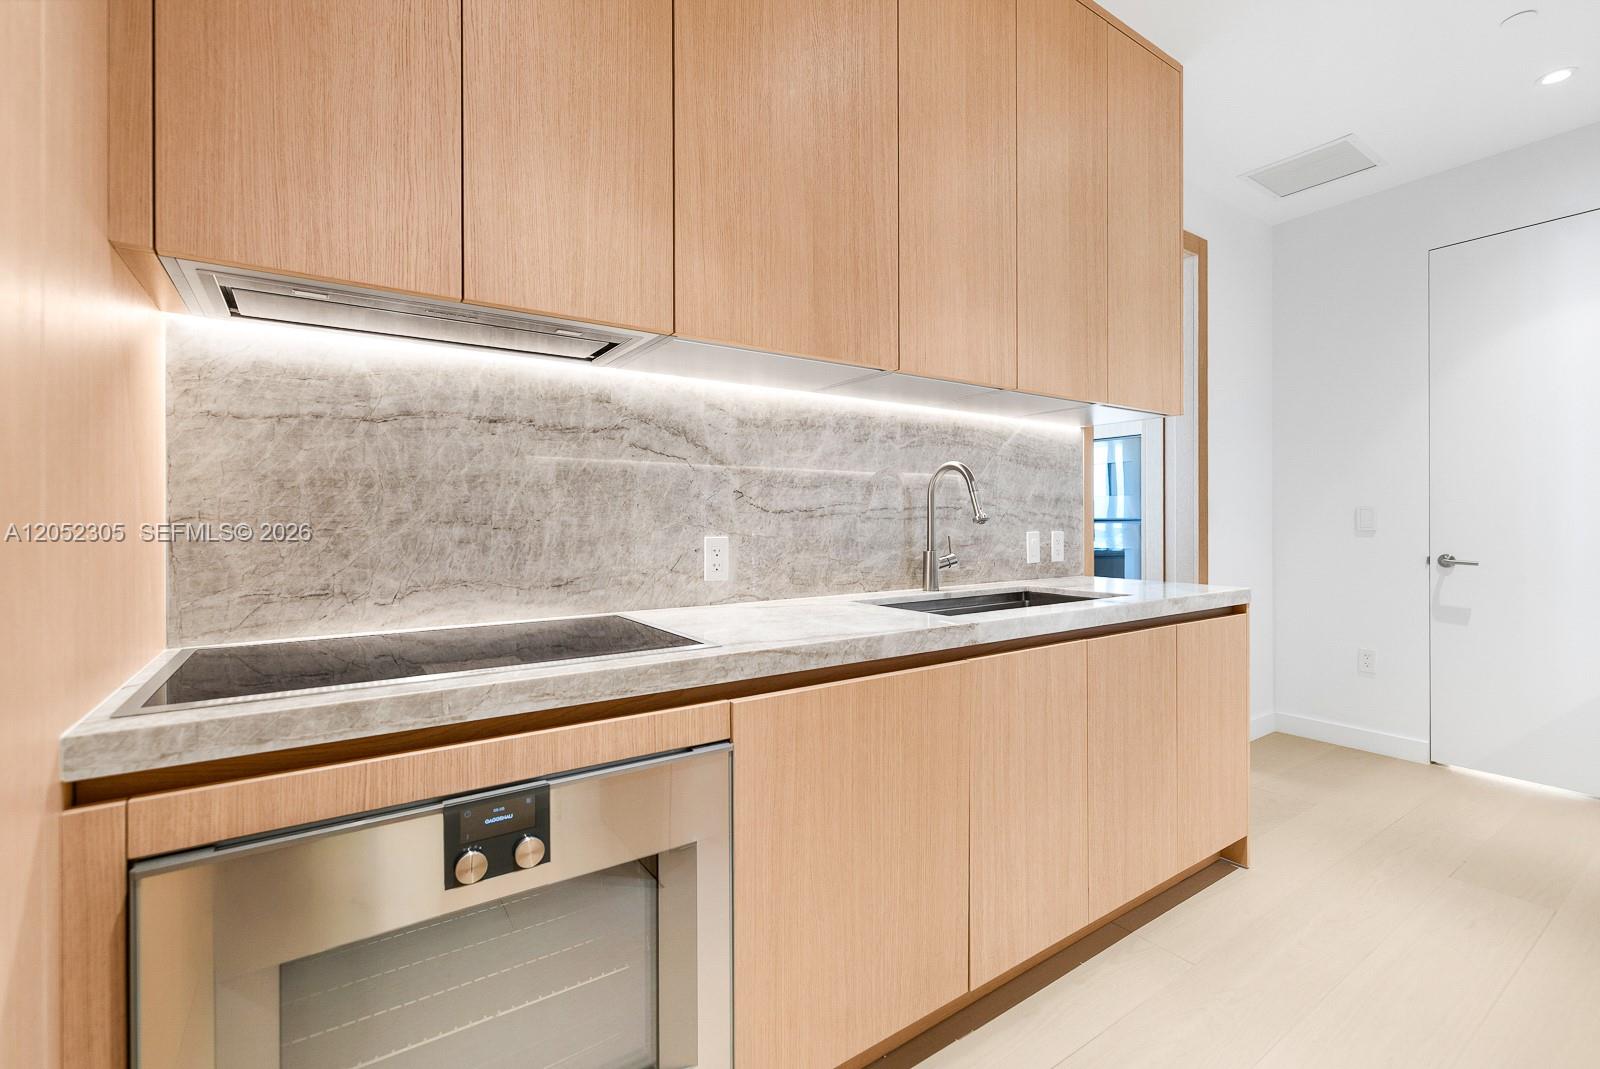
A private elevator arrival opens to dramatic 11-foot ceilings and entertaining spaces framed by floor-to-ceiling glass in every direction. The open-concept great room seamlessly connects indoor and outdoor living, ideal for intimate gatherings and entertaining. Interiors by Meyer Davis showcase a refined palette of natural materials and contemporary elegance.
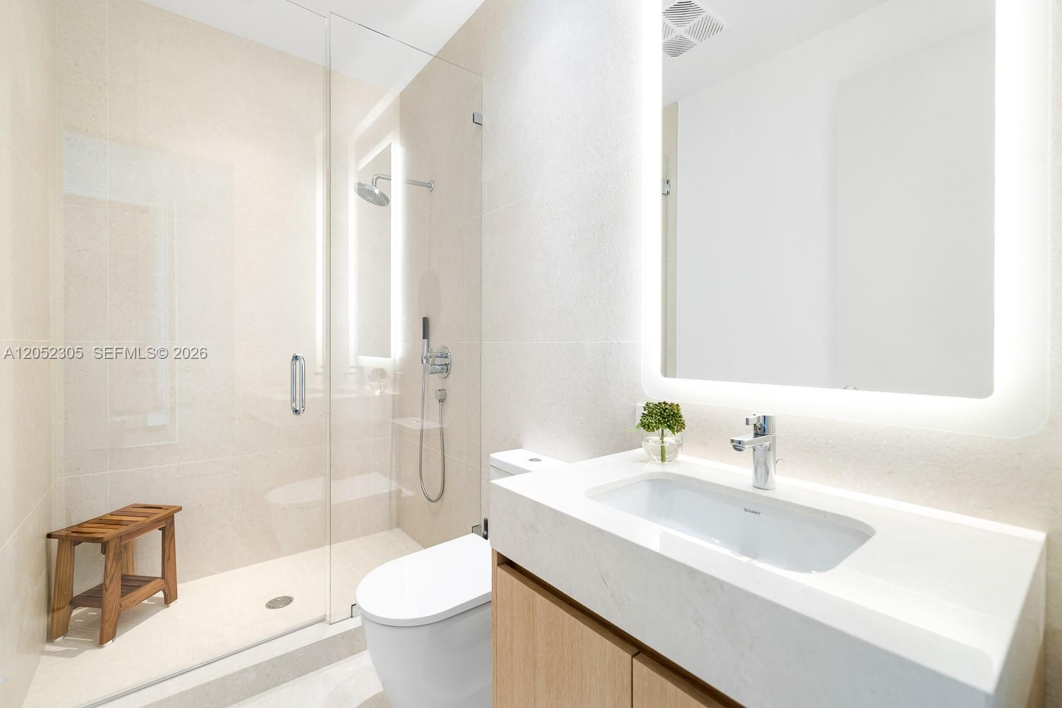
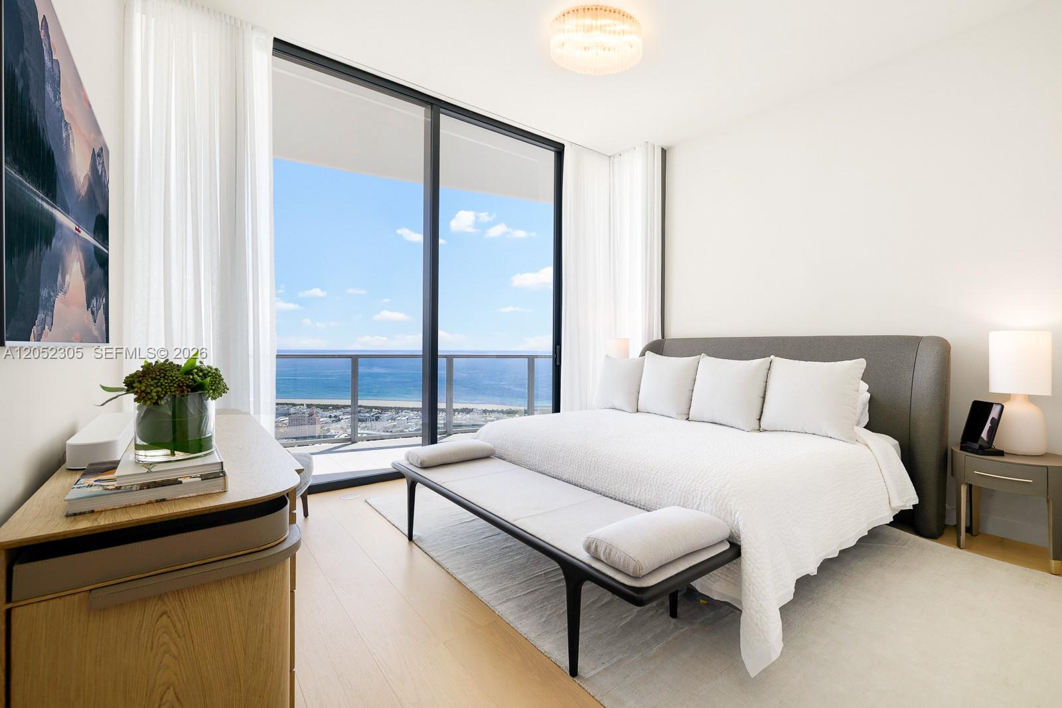
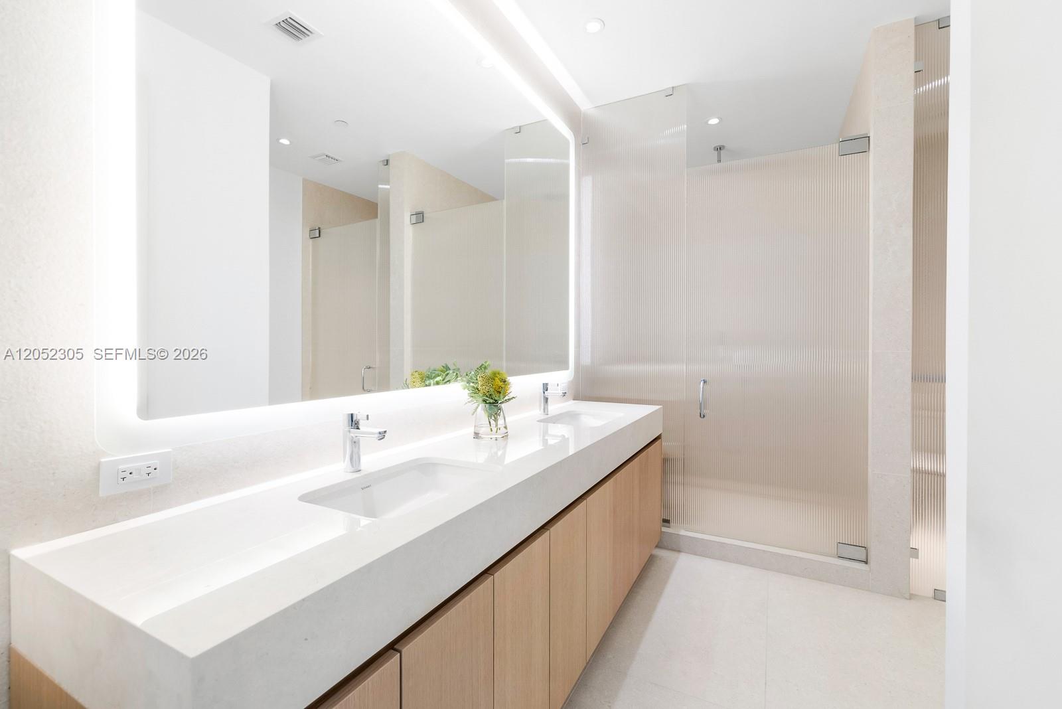
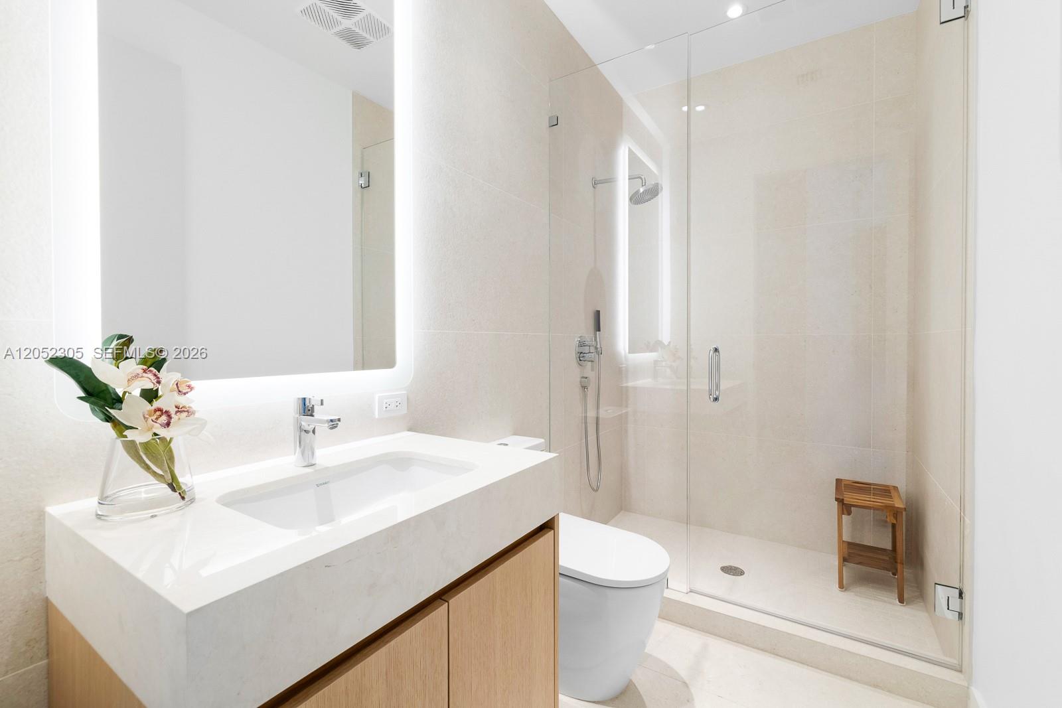
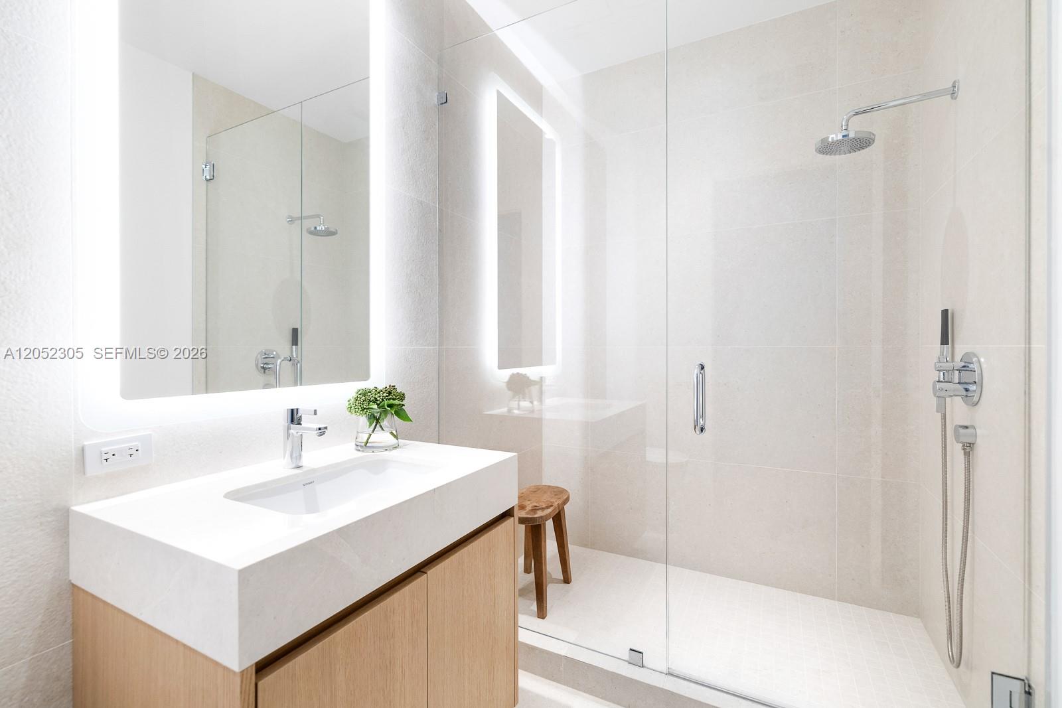
The primary suite offers spectacular water views, a spa-inspired bath, and generous dressing areas, while four additional guest suites and a media room provide flexibility for family, guests, or a home office.
At the gateway to South of Fifth and Sunset Harbour, the residence places Miami Beach's premier dining, marina, and lifestyle destinations moments away while maintaining exceptional privacy above the city.
Residents enjoy Five Park's amenities, including exclusive beach club access, resort-style pools, wellness and fitness facilities, concierge services, and access to The Canopy Club, a private club with lounge spaces, private dining, wellness programming and bay views.

Location
Property Information for 500 Alton Road, Unit PH4701
Property Details
- Property Type: Rental
- MLS Type: Residential Rental / Condo
- County: Miami-Dade County
- Style: Condo/Co-Op/Annual
- Waterfront: No
- Area: 42
- Num Stories: 48
- Sq Ft Liv Area: 6060.0
Building Information
- Building/Complex: 500 Alton Rd
- Floor: 47
Location Information
- Parcel Number MLX: 0210
- MLS Area: 42
- Municipal Code: 2
- Section: 4
- Unit Floor Location: 47
- Development Name: Five Park
General Information
- Num Garage Spaces: 4
- Housing Older Persons Act: No HOPA
- Pool: Yes
- Pool Description: Heated, Hot Tub
- Pool Dimensions: 1
- Virtual Tour: https://www.propertypanorama.com/instaview/mia/A12052305
Room Information
- Bedroom Description: Primary Bath Shower, Primary Bath Tub, Primary Bedroom Ground Level
Additional Property Information
- Heating Description: Central Heat, Electric Heat
- Cooling Description: Central Cooling
- Water Description: Municipal Water
- Sewer Description: Sewer
- Pets Allowed: No
- Pets Allowed: No
- Guest Accommodations: No
- Furnished: Furnished
- Windows Treatment: Blinds/Shades, High Impact Windows
- Exterior Features: High Impact Doors, Open Balcony
- Amenities: Activity Room, Bar, Child Play Area, Elevator, Exercise Room, Management On Site, Other Amenities, Sauna, Spa/Hot Tub
Rental Information
- Move In Dollars: $375,000
- Approval Information: 1-2 Weeks Approval
- Rental Payment Includes: Association Fee, Cable Tv, Exterminator, Internet/WiFi, Pool Maintenance, Waste, Water/Sewer, Yard Maintenance
- Rental Deposit Includes: First Month's Rent, Last Month's Rent, Security Deposit
- Other Fees: $150
- Rent Period: Month
Property History for 500 Alton Road, Unit PH4701
| Date | Event & Source | Price | Appreciation |
|---|---|---|---|
| Jul 12, 2026 | Listed (Active) MiamiRE #A12052305 | $125,000 | — |
| Date | Event & Source | Price |
|---|---|---|
| 07/12/2026 | Listed (Active) MiamiRE #A12052305 | $125,000 |
For completeness, we often displays two records for one sale: the MLS record and the public record.
Schools near 500 Alton Road, Unit PH4701
Rating | School | Type | Grades | Distance |
|---|---|---|---|---|
| Public - | PK to 5 | |||
| Public - | PK to 8 | |||
| Public - | 6 to 8 | |||
| Public - | 9 to 12 |
Rating | School | Distance |
|---|---|---|
South Pointe Elementary School PublicPK to 5 | ||
Air Base K-8 Center for International Education PublicPK to 8 | ||
Nautilus Middle School Public6 to 8 | ||
Robert Morgan Voc-Tech Institute Public9 to 12 |
School ratings and boundaries are provided by GreatSchools.org and Pitney Bowes. This information should only be used as a reference. Proximity or boundaries shown here are not a guarantee of enrollment. Please reach out to schools directly to verify all information and enrollment eligibility.
No guarantee, warranty or representation of any kind is made regarding the completeness or accuracy of any information, descriptions or measurements (including square footage measurements and property condition), such should be independently verified through appropriate means, including, but not limited to, in person inspection and public records, and Compass International Holdings, its subsidiaries, affiliates and independently owned and operated franchisees, and their affiliated agents and associated third parties expressly disclaim any liability in connection therewith. Photos may be virtually staged or digitally enhanced and may not reflect actual property conditions. Offers of compensation are subject to change at the owner's discretion. No financial or legal advice provided. Equal Housing Opportunity.
Based on information from one of the following Multiple Listing Services: Beaches Multiple Listing Service, Inc., Martin County REALTORS® of the Treasure Coast, Inc., Miami Association of REALTORS®. Information being provided is for the visitor’s personal, noncommercial use and may not be used for any purpose other than to identify prospective properties visitor may be interested in purchasing. The data contained herein is copyrighted by Beaches Multiple Listing Service, Inc., Martin County REALTORS® of the Treasure Coast, Inc., Miami Association of REALTORS® is protected by all applicable copyright laws. Any dissemination of this information is in violation of copyright laws and is strictly prohibited. Property information referenced on this web site comes from the Internet Data Exchange (IDX) program of the MLS. This web site may reference real estate listing(s) held by a brokerage firm other than the broker and/or agent who owns this web site. For the avoidance of doubt, the accuracy of all information, regardless of source, is deemed reliable but not guaranteed and should be personally verified through personal inspection by and/or with the appropriate professionals.