500 Calhoun Road








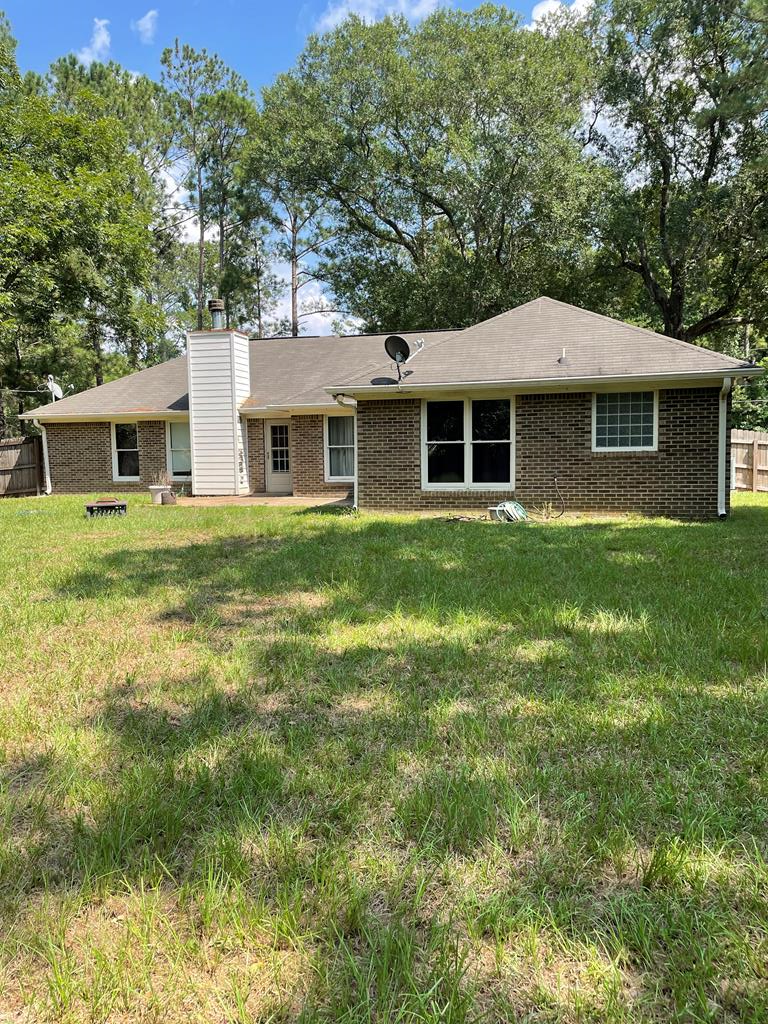
Description
- Listed by: Jennifer Murphy • 1st Class Real Estate Excellence
Location
Sold By Century 21 Premier Real Estate
Payment Calculator
$1,266 per month
30 year fixed, 6.71% Interest
$1,189
$77
$0
Know your buying power with a preapproval and custom rate in minutes
 1
1Property Information for 500 Calhoun Road
- MLS Type: Residential / Single Family Residence
- County: Lee County
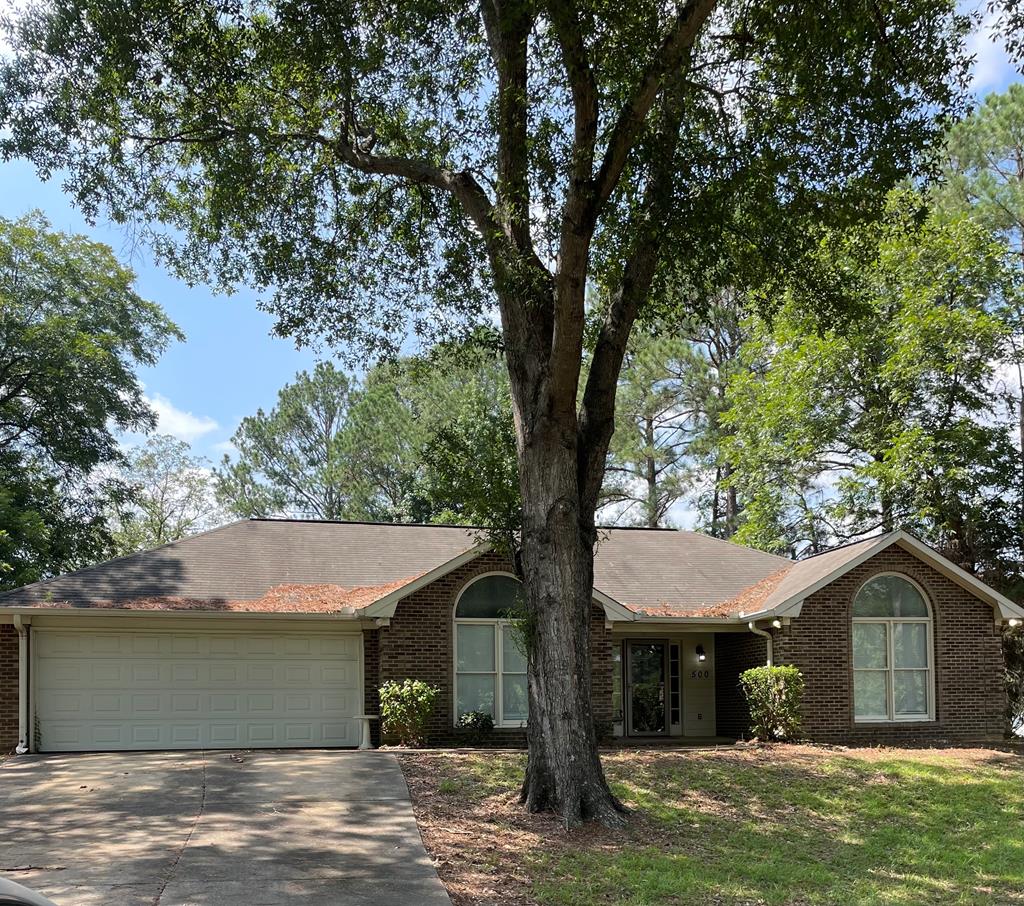
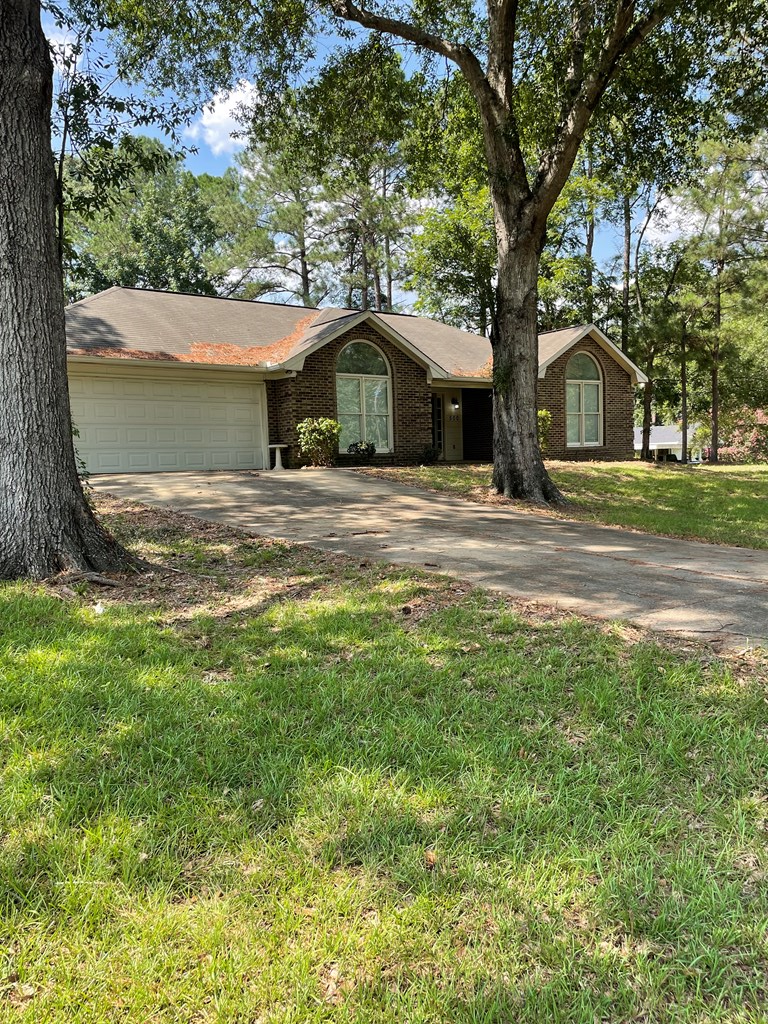
- Architectural Style: Ranch
- Parking Features: 2-Garage
- Parking Total: 2.00
- Pets Allowed: No
- Subdivision Name: Hunter's Crossing
- Waterfront Features: None
- Waterfront: No
- Year Built: 2009
- Lot Size: 0.61 AC / 26,449 SF
- Coordinates: -85.10773,32.527926
- Directions: Take Us-280 W Towards Opelika, Left Onto Old Opelika Rd, Right On County Road 430, Left On Mullins Road, Left On County Road 297, Home On Left
- Latitude: 32.53
- Longitude: -85.11
- Road Frontage Type: County Road
- Road Surface Type: Asphalt
- Water Body Name: None
- Association: No
- Parcel Number: 431507260000057
- Tax Annual Amount: $924.00
- Tax Legal Description: LOT 7 HUNTERS CROSSING PLAT 29-48 SEC 26 T18N R29E
- Tax Year: 2023
- Attached Garage: No
- Carport: No
- Covered Spaces: 2.00
- Garage: Yes
- Garage Spaces: 2.00
- Virtual Tour URL Unbranded: http://tour.usamls.net/500-Calhoun-Road-Smiths-Station-AL-36877--214360/unbranded
- Construction Materials: Brick
- Development Status: Complete
- New Construction: No
- Property Condition: Resale
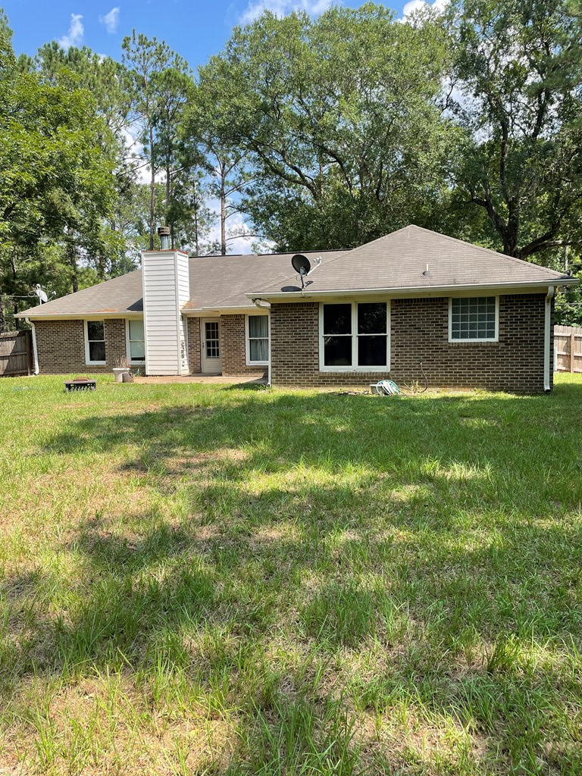
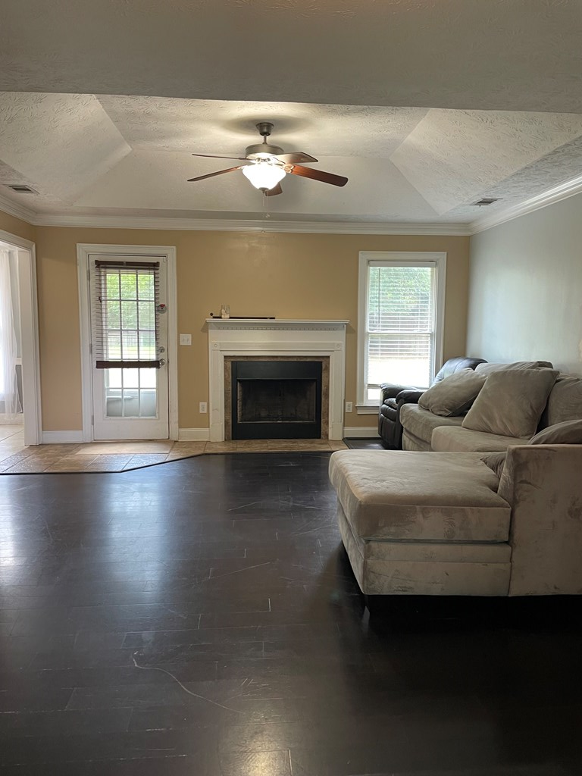
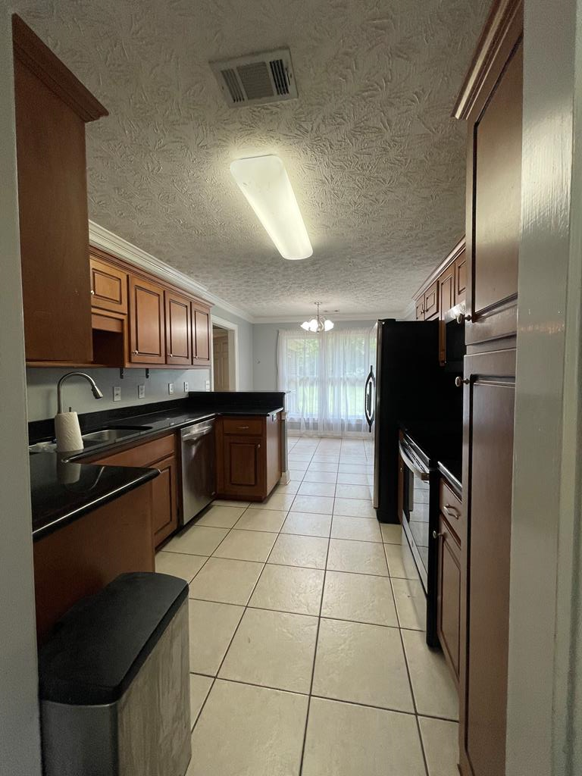
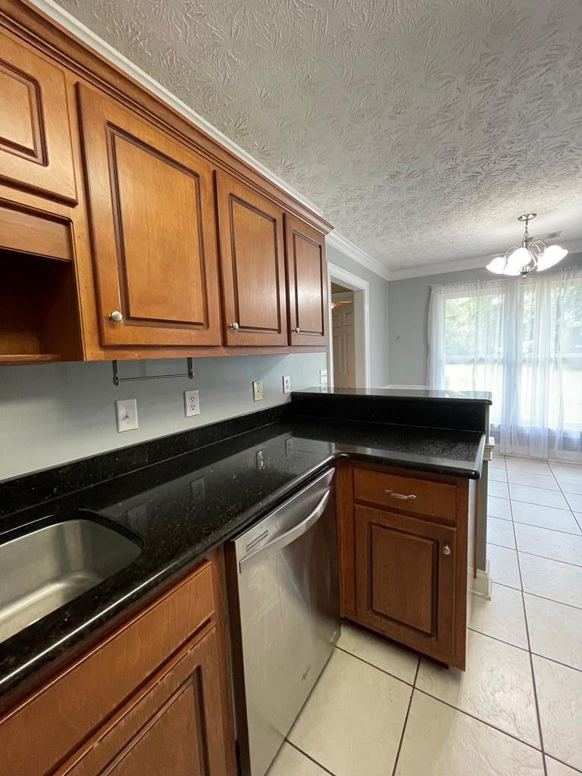
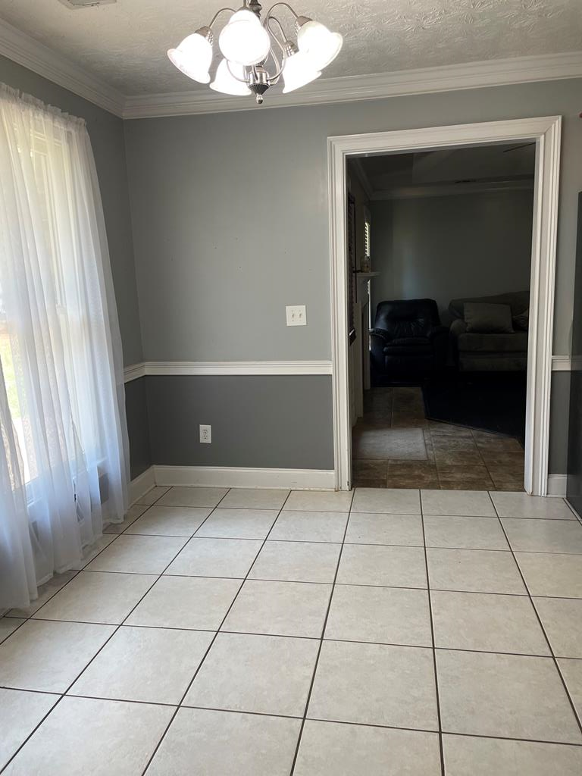
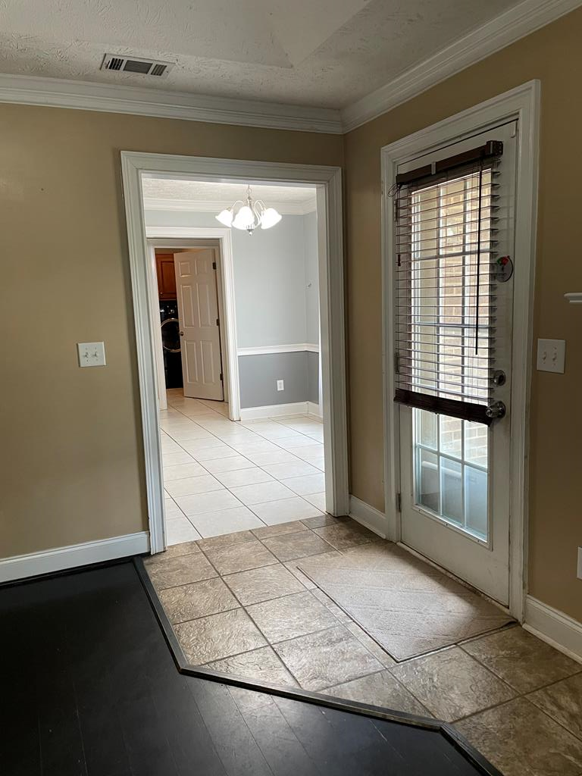
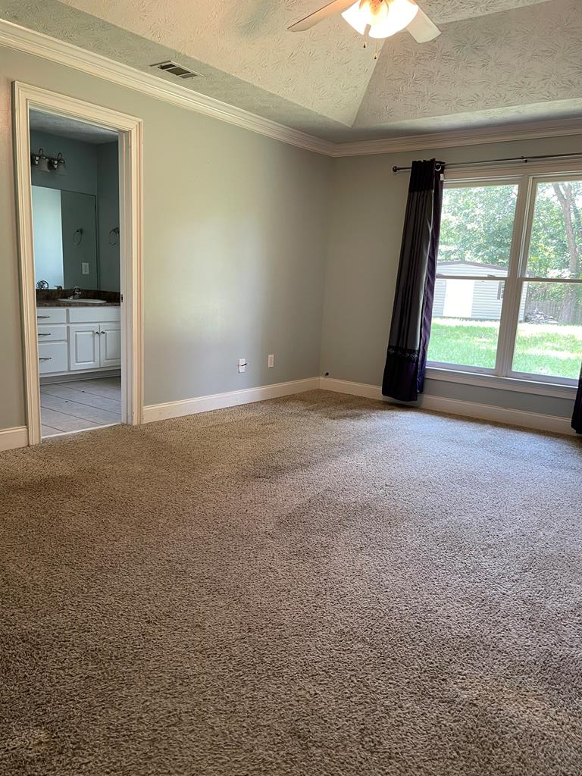
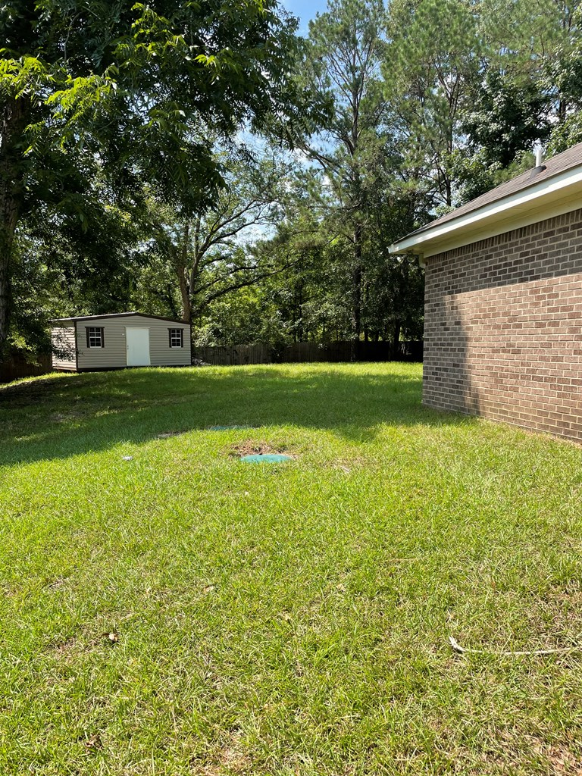
- Property Facts: Charming 3 bedrooms 2 bathrooms Brick Home located in Smiths Station/Lee County. This home combines modern comfort and tranquility W/two-car garage. Spacious Family Room W/Fireplace. Laminate Flooring and Ceramic Tile. The Kitchen features Granite countertops, Stainless steel appliances and Breakfast Bar. Separate Dining Room features Open Concept Overlooks the Front Lawn. Split Floor Plan W/ Spacious Master suite, Separate Shower/ Jacuzzi Tub. The landscaped fenced backyard features a patio for
- Property Sub Type: Single Family Residence
- Property Type: Residential
- Sign On Property: Yes
- Building Area Source: Public Records
- Building Area Total: 1609.0
- Living Area: 1609.0
- Lot Features: Level, Private Backyard
- Lot Size Acres: 0.6072
- Lot Size Area: 26449.632
- Lot Size Dimensions: x
- Lot Size SquareFeet: 26449.632
- Lot Size Units: Square Feet
- Year Built: 2009
- GreenEnergyEfficient: Other-See Remarks
- Electric: None
- Sewer: Septic Tank
- Utilities: Cable Available, Electricity Available, Phone Available, Water Available
- Water Source: Public
- Accessibility Features: None
- Community Features: Cable TV, Other-See Remarks
- Exterior Features: Landscaping, Other-See Remarks
- Fencing: Fenced
- Other Structures: Outbuilding
- Patio And Porch Features: Covered
- Pool Features: None
- Roof: Composition
- Security Features: None
- Appliances: Dishwasher, Electric Range, Microwave, Self Cleaning Oven
- Basement: Other-See Remarks
- Cooling: Central Electric
- CoolingYN: Yes
- Fireplace Features: Family Room
- Fireplace: Yes
- Fireplaces Total: 1
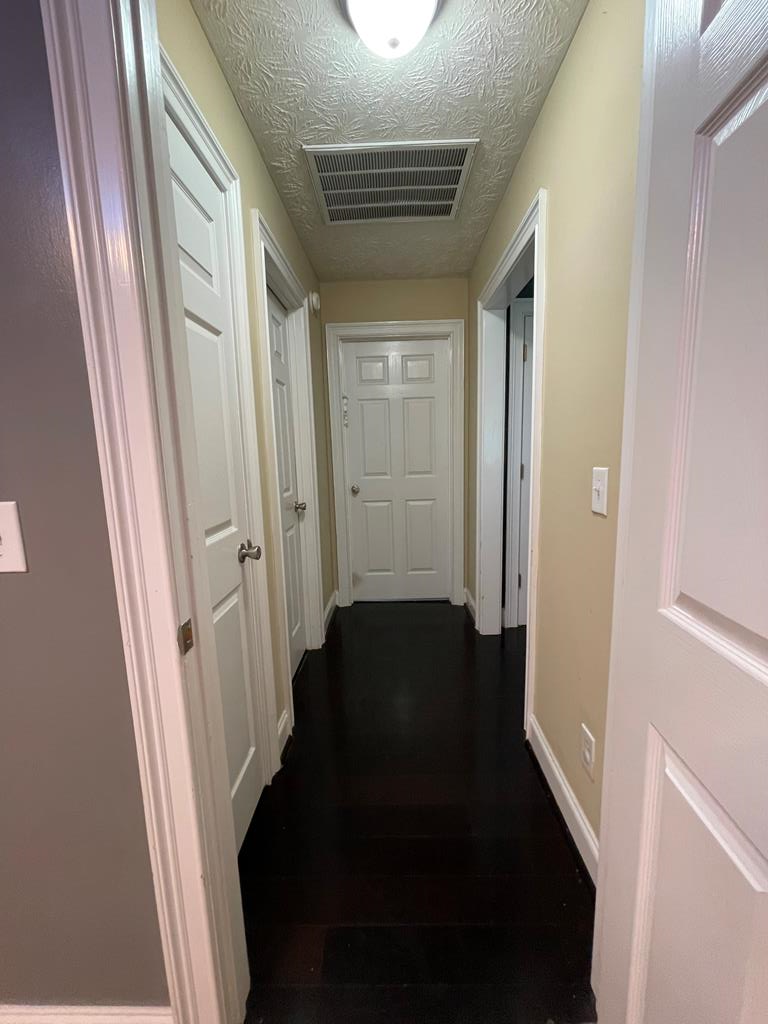
- Flooring: Laminate
- Heating: Electric
- Heating: Yes
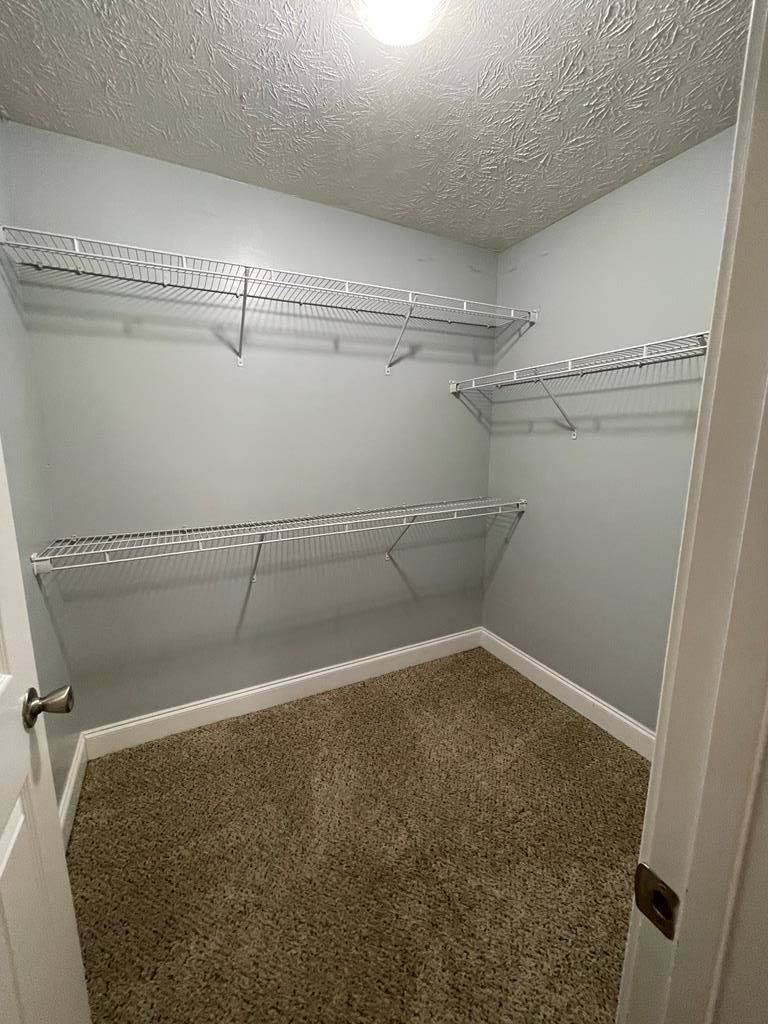
- Interior Features: Walk-In Closet(s), Double Vanity, Tray Ceiling(s)
- Laundry Features: Laundry Room
- Levels: One
- Other Equipment: None
- Spa Features: None
- Spa: No
- Window Features: Double Pane Windows
- Bathrooms Full: 2
- Bathrooms Half: 0
- Bathrooms Total Decimal: 2.00
- Bathrooms Total Integer: 2
- Baths-Lower: 0
- Baths-Upper: 0
- Room Master Bathroom Features: Double Vanity,Separate Tub,Separate Shower,Other-See Remarks
- Main Level Bathrooms: 2
- Bedrooms Total: 3
- Main Level Bedrooms: 3
- Room Master Bedroom Level: Main
- Room Dining Room Features: Separate
- Room Kitchen Features: Breakfast Bar
- Occupant Type: Vacant
- Horse Amenities: None
- Land Lease: No
Property History for 500 Calhoun Road
| Date | Event & Source | Price | Appreciation |
|---|---|---|---|
| Sep 27, 2024 | Sold East Alabama Board of REALTORS #E98946 | $230,000 | — |
| Sep 26, 2024 | Sold Columbus Board of REALTORS #214360 | $230,000 | — |
| Sep 26, 2024 | Sold Columbus Board of REALTORS #214360 | $23,000 | — |
| Sep 26, 2024 | Sold Columbus Board of REALTORS #216361 | $230,000 | — |
| Aug 29, 2024 | Contract Signed Columbus Board of REALTORS #214360 | — | |
| Aug 28, 2024 | Contract Signed East Alabama Board of REALTORS #E98946 | — | |
| Aug 27, 2024 | Contract Signed Columbus Board of REALTORS #216361 | — | |
| Aug 10, 2024 | Listed (Active) Columbus Board of REALTORS #214360 | $230,000 | — |
| Aug 9, 2024 | Listed (Active) East Alabama Board of REALTORS #E98946 | $230,000 | — |
| May 15, 2008 | Sold (Public Record) Public Record #1104254643 | $179,900 | — |
| Date | Event & Source | Price |
|---|---|---|
| 09/27/2024 | Sold East Alabama Board of REALTORS #E98946 | $230,000 |
| 09/26/2024 | Sold Columbus Board of REALTORS #214360 | $230,000 |
| 09/26/2024 | Sold Columbus Board of REALTORS #214360 | $23,000 |
| 09/26/2024 | Sold Columbus Board of REALTORS #216361 | $230,000 |
| 08/29/2024 | Contract Signed Columbus Board of REALTORS #214360 | — |
| 08/28/2024 | Contract Signed East Alabama Board of REALTORS #E98946 | — |
| 08/27/2024 | Contract Signed Columbus Board of REALTORS #216361 | — |
| 08/10/2024 | Listed (Active) Columbus Board of REALTORS #214360 | $230,000 |
| 08/09/2024 | Listed (Active) East Alabama Board of REALTORS #E98946 | $230,000 |
| 05/15/2008 | Sold (Public Record) Public Record #1104254643 | $179,900 |
For completeness, we often displays two records for one sale: the MLS record and the public record.
Public Records for 500 Calhoun Road
Schools near 500 Calhoun Road
Rating | School | Type | Grades | Distance |
|---|---|---|---|---|
| Public - | PK to 6 | |||
| Public - | 6 to 12 | |||
| Public - | 9 to 12 |
Rating | School | Distance |
|---|---|---|
West Smiths Station Elementary School PublicPK to 6 | ||
Lee County Learning Center Public6 to 12 | ||
Smiths Station High School Public9 to 12 |
School ratings and boundaries are provided by GreatSchools.org and Pitney Bowes. This information should only be used as a reference. Proximity or boundaries shown here are not a guarantee of enrollment. Please reach out to schools directly to verify all information and enrollment eligibility.
Similar Homes
Explore Nearby Homes
- North Columbus Homes for Sale
- Green Island Hills Homes for Sale
- Ladonia Homes for Sale
- Piney Grove Homes for Sale
- Bellwood Homes for Sale
- Bibb City Historical District Homes for Sale
- North Highland Homes for Sale
- Antioch Homes for Sale
- City Village Homes for Sale
- Midtown Homes for Sale
- Sherwood Forest Homes for Sale
- Rose Hill Heights Homes for Sale
- Waverly Terrace Historic District Homes for Sale
- Downtown Columbus Homes for Sale
- Rosemont Heights Homes for Sale
- Columbus Homes for Sale
- Fortson Homes for Sale
- Phenix City Homes for Sale
- Smiths Station Homes for Sale
- Salem Homes for Sale
- Seale Homes for Sale
- Midland Homes for Sale
- Hatchechubbee Homes for Sale
- Valley Homes for Sale
- Opelika Homes for Sale
- Cataula Homes for Sale
- Lanett Homes for Sale
- Auburn Homes for Sale
- Ellerslie Homes for Sale
- Hamilton Homes for Sale
- 31904 Homes for Sale
- 31808 Homes for Sale
- 36867 Homes for Sale
- 36874 Homes for Sale
- 36870 Homes for Sale
- 36869 Homes for Sale
- 31811 Homes for Sale
- 36854 Homes for Sale
- 31901 Homes for Sale
- 31909 Homes for Sale
- 31906 Homes for Sale
- 31907 Homes for Sale
- 36804 Homes for Sale
- 36875 Homes for Sale
- 31820 Homes for Sale
No guarantee, warranty or representation of any kind is made regarding the completeness or accuracy of any information, descriptions or measurements (including square footage measurements and property condition), such should be independently verified through appropriate means, including, but not limited to, in person inspection and public records, and Compass International Holdings, its subsidiaries, affiliates and independently owned and operated franchisees, and their affiliated agents and associated third parties expressly disclaim any liability in connection therewith. Photos may be virtually staged or digitally enhanced and may not reflect actual property conditions. Offers of compensation are subject to change at the seller's discretion. No financial or legal advice provided. Equal Housing Opportunity.
Listing Courtesy of 1st Class Real Estate Excellence