500 Hatch Road






Description
Looking for privacy? Check. Looking for no known restrictions except county? Check. Chapel Hill Schools? Check. Convenience to town? Check. Discover your dream home in this 3 bedroom (+ several Flex Rooms), 3-bath A-Frame house, perfectly situated on 2 serene acres in the coveted Chapel Hill School District. This home offers a unique blend of privacy and convenience, located just west of Carrboro. The family room boasts volume ceilings and large windows,...A-Frame Home in Chapel Hill School District
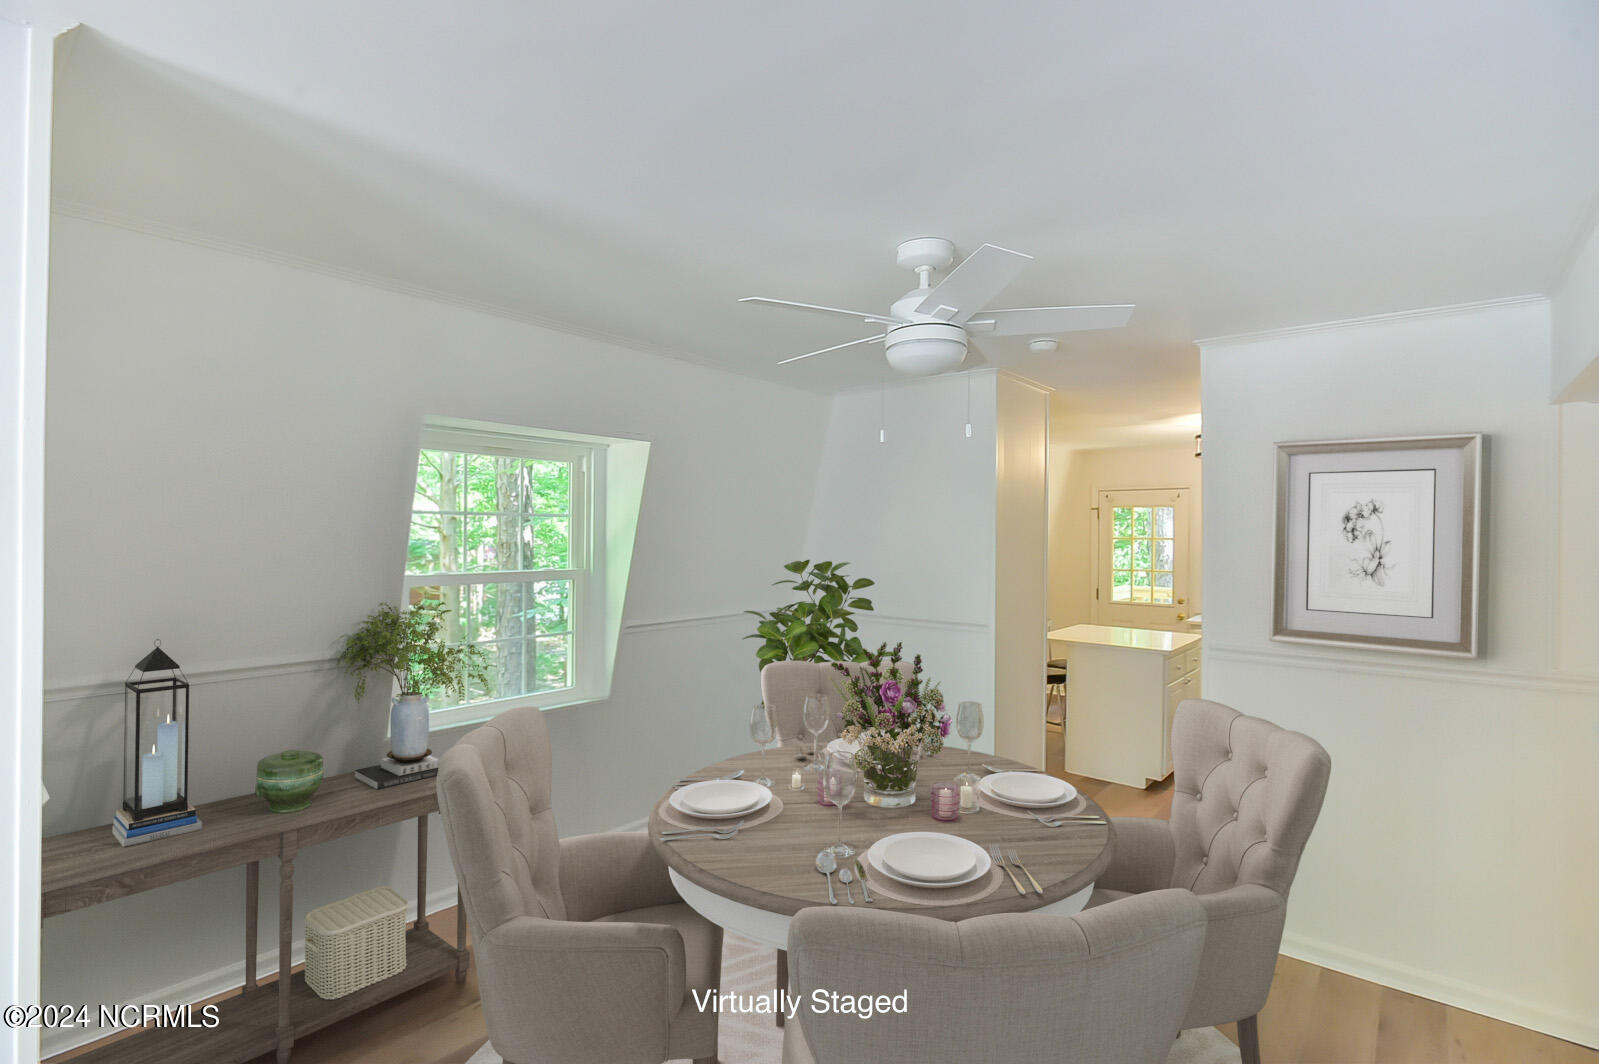
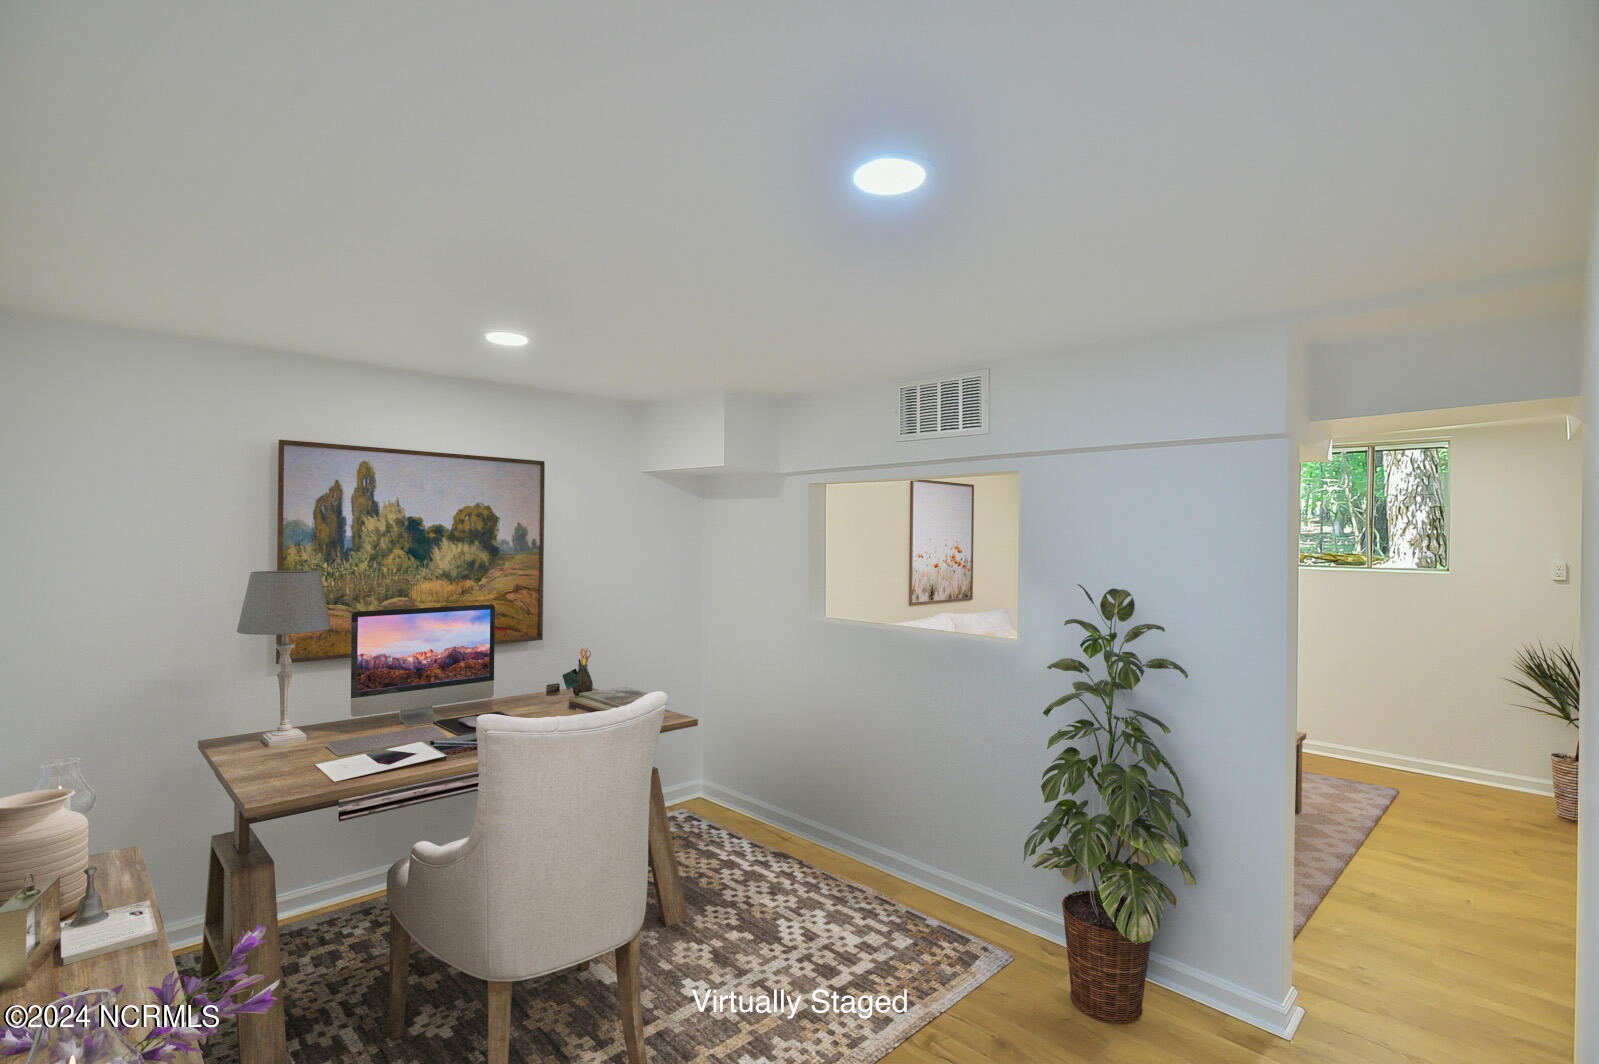
Looking for privacy? Check. Looking for no known restrictions except county? Check. Chapel Hill Schools? Check. Convenience to town? Check. Discover your dream home in this 3 bedroom (+ several Flex Rooms), 3-bath A-Frame house, perfectly situated on 2 serene acres in the coveted Chapel Hill School District. This home offers a unique blend of privacy and convenience, located just west of Carrboro. The family room boasts volume ceilings and large windows, allowing for ample natural light to fill the space. Enjoy meals in the formal dining area, perfect for gatherings and special occasions. The updated kitchen features beautiful quartz countertops, a central island with bar seating, stainless steel appliances, and a pantry. The kitchen opens up to a rear deck overlooking the tranquil woods. Conveniently located on the first floor, the bedroom features a ceiling fan and is adjacent to a full bath. Upstairs, the primary suite offers a ceiling fan, en suite bath, and a cozy sitting area. The finished lower level provides fantastic flex space, potentially a bonus room, home office, play area, mancave, or an additional office and bedroom area. A full bath is also located on this level. Enjoy the perfect balance of peaceful living and easy access to town amenities. Don't miss this opportunity to own a piece of paradise in one of the most sought-after school districts. Schedule a viewing today and experience the charm and convenience of this exceptional home!
- Listed by: Wendy Thompson 919.608.0727 wthompson_tha@yahoo.com Brokerage DRE #C35205 • Just Be Home Realty
Recent comparable sales
Median sold price
$453,500
Avg days on market
31
Sale-to-list ratio
97.0%
Chapel Hill, NC
9 comparable properties found

$460,000
Sold 12/11/25
- 3
- Bedrooms
- 3
- Bathrooms
- 1,580
- Square Feet
- 0.22
- Acres

$402,000
Sold 10/09/24
- 3
- Bedrooms
- 2
- Bathrooms
- 1,511
- Square Feet
- 1.14
- Acres

$453,500
Sold 08/07/25
- 3
- Bedrooms
- 3
- Bathrooms
- 1,196
- Square Feet
- 0.08
- Acres

$474,900
Sold 07/14/25
- 3
- Bedrooms
- 2
- Bathrooms
- Unavailable
- Square Feet
- 1.08
- Acres

$495,000
Sold 08/25/25
- 3
- Bedrooms
- 3
- Bathrooms
- 1,596
- Square Feet
- 0.18
- Acres

$425,000
Sold 08/25/26
- 3
- Bedrooms
- 3
- Bathrooms
- 1,154
- Square Feet
- 0.08
- Acres

$440,000
Sold 07/28/25
- 3
- Bedrooms
- 2
- Bathrooms
- 1,337
- Square Feet
- 2
- Acres

$470,000
Sold 05/27/25
- 3
- Bedrooms
- 2
- Bathrooms
- 1,611
- Square Feet
- 1.01
- Acres

$430,000
Sold 12/17/25
- 3
- Bedrooms
- 3
- Bathrooms
- 1,489
- Square Feet
- 1
- Acres
Location
Payment Calculator
$2,348 per month
30 year fixed, 6.71% Interest
$2,067
$281
$0
Know your buying power with a preapproval and custom rate in minutes
 1
1Property Information for 500 Hatch Road
- Taxes: $3,377 / year
- MLS Type: Residential / Single Family Residence
- County: Orange County
- Subdivision Name: Other
- View: Forest
- Waterfront: No
- Waterfront Features: None
- Zoning: Rural Buffer
- Stories: 2
- Year Built: 1972
- Lot Size: 2.03 AC / 88,427 SF
- Island Or Mainland: Mainland
- In City Limits: No
- Secondary Subdivision: N/A
- Cobra Zone: No
- Directions: Hwy 54 W of Carrboro, turn left onto Hatch Rd, Home sets back from the road and is just after Warren Way, on the left
- Latitude: 36
- Longitude: -79
- Road Frontage Type: City Street, State Road
- Zoning Description: Rural Buffer
- Tax Other Assessment Amount Frequency: none
- Association Amenities: None
- Association: No
- Parcel Number: 9768662931
- Tax Book Number: 20
- Tax Legal Description: E/SSR 1944
- Tax Map Number: 70
- Tax Assessed Value: $287,700
- Tax Year: 2023
- Elementary School: Mc Dougle Elementary School
- High School: Chapel Hill High School
- Middle Or Junior School: Mc Dougle Middle School
- Attached Garage: No
- Carport: No
- Garage: No
- Open Parking Spaces: 5
- Parking Features: None, Off Street, On Site, Paved
- Living Area Range: 1200 - 1399
- Above Grade Finished Area: 1384.0
- Below Grade Finished Area: 960.0
- Building Area Total: 1384.0
- Lot Size Acres: 2.03
- Lot Size Area: 2.03
- Lot Size Square Feet: 88427.0
- Lot Features: Level, Wooded
- Lot Size Dimensions: 200x566.68x169.60x460.68
- Lot Size Units: Acres
- Living Area: 1384.0
- Living Area Units: Square Feet
- Property Condition: Updated/Remodeled
- Structure Type: Wood Frame, Stick Built
- Deed Book: 1536
- Deed Page: 414.0
- New Construction: No
- Possession: Close Of Escrow, At Closing
- Property Sub Type: Single Family Residence
- Property Type: Residential
- Year Built: 1972
- Permitted Use: Public
- Sewer Provider: Septic Tank
- Trash Collection: Private Service
- Internet Service Providers: Spectrum
- Utilities: Cable Available, Electricity Connected, Water Available, Water Connected, Septic Connected
- Water Source: Well
- Exterior Finish: Wood Siding
- Accessibility Features: None
- Construction Materials: Wood Siding, Wood Frame
- Exterior Features: Private Yard
- Fencing: None
- Foundation Details: Slab
- Horse: No
- Patio And Porch Features: Deck
- Pool Features: None
- Roof: Shingle
- Stories: 2
- Community Features: None
- Bathrooms Total Source: Computed
- Bathrooms Total Decimal: 3.0
- Bathrooms Total Notational: 3.0
- Attic Features: None
- Pool Spa Features: None
- Heating System Fuel Source: Electric
- Water Heater: Electric
- Dining Room Type: Formal
- Master Bedroom Level: Non Primary Living Area
- Appliances: Electric Oven, Built-In Microwave, Refrigerator, Ice Maker, Dishwasher
- Bathrooms Full: 3
- Bathrooms Total Integer: 3
- Bedrooms Total: 3
- Basement: Finished
- Common Walls: No One Above
- Cooling: Heat Pump
- Cooling: Yes
- Fireplace: Yes
- Flooring: LVT/LVP, Carpet, Vinyl
- Heating: Yes
- Heating: Heat Pump, Electric, Forced Air
- Interior Features: High Ceilings, Solid Surface, Ceiling Fan(s), Walk-in Shower, Basement
- Laundry Features: Dryer Hookup, Washer Hookup, Laundry Closet
- Levels: Two
- Main Level Bathrooms: 1
- Room Type: Family Room, Other, Dining Area, Dining Room, Bedroom 1, Master Bedroom, Office, Bedroom 3, Bonus Room
- Rooms Total: 8
- Spa Features: None
- Spa: No
- Room Level: Basement
- Room Description: Office/Study on floor plan
- Room Length: 11.2
- Room Width: 9.0
- Room Type: Office
- Room Level: Main
- Room Description: Family room alcove
- Room Length: 11.7
- Room Width: 3.2
- Room Type: Other
- Room Level: Main
- Room Description: Front deck w/ built in seats
- Room Length: 23.3
- Room Width: 11.5
- Room Type: Other
- Room Level: Main
- Room Length: 21.5
- Room Width: 11.7
- Room Type: Family Room
- Room Level: Basement
- Room Description: Bonus/man cave/office
- Room Length: 22.3
- Room Width: 15.6
- Room Type: Bonus Room
- Room Level: Main
- Room Description: Front deck with built in seats
- Room Length: 13.0
- Room Width: 10.5
- Room Type: Kitchen
- Room Level: Main
- Room Description: Rear deck off kitchen
- Room Length: 9.6
- Room Width: 8.3
- Room Type: Other
- Room Level: Main
- Room Description: Primary bedroom sitting area
- Room Length: 12.8
- Room Width: 10.5
- Room Type: Bedroom 1
- Room Level: Second
- Room Description: Master bedroom sitting area
- Room Length: 14.0
- Room Width: 7.0
- Room Type: Other
- Room Level: Basement
- Room Description: Bonus alcove
- Room Length: 11.0
- Room Width: 8.5
- Room Type: Other
- Furnished: Unfurnished
- Unit Type: 2 Bedroom
- Sold Exclusive: No
- Pets Allowed: Dogs OK, Cats OK, Yes
Property History for 500 Hatch Road
| Date | Event & Source | Price | Appreciation |
|---|---|---|---|
| Aug 8, 2024 | Sold Doorify MLS (fka Triangle MLS) #10040425 | $400,000 | — |
| Aug 8, 2024 | Sold NCRMLS #100455284 | $400,000 | — |
| Aug 5, 2024 | Sold (Public Record) Public Record #1538993681 | $400,000 | — |
| Jul 15, 2024 | Pending NCRMLS #100455284 | — | |
| Jul 15, 2024 | Pending Doorify MLS (fka Triangle MLS) #10040425 | — | |
| Jul 11, 2024 | Listed (Active) NCRMLS #100455284 | $400,000 | — |
| Jul 11, 2024 | Listed (Active) Doorify MLS (fka Triangle MLS) #10040425 | $400,000 | — |
| Date | Event & Source | Price |
|---|---|---|
| 08/08/2024 | Sold Doorify MLS (fka Triangle MLS) #10040425 | $400,000 |
| 08/08/2024 | Sold NCRMLS #100455284 | $400,000 |
| 08/05/2024 | Sold (Public Record) Public Record #1538993681 | $400,000 |
| 07/15/2024 | Pending NCRMLS #100455284 | — |
| 07/15/2024 | Pending Doorify MLS (fka Triangle MLS) #10040425 | — |
| 07/11/2024 | Listed (Active) NCRMLS #100455284 | $400,000 |
| 07/11/2024 | Listed (Active) Doorify MLS (fka Triangle MLS) #10040425 | $400,000 |
For completeness, we often displays two records for one sale: the MLS record and the public record.
Public Records for 500 Hatch Road
Schools near 500 Hatch Road
Rating | School | Type | Grades | Distance |
|---|---|---|---|---|
| Public - | PK to 5 | |||
| Public - | 6 to 8 | |||
| Public - | 9 to 12 | |||
| Public - | PK to 5 |
Rating | School | Distance |
|---|---|---|
C And L McDougle Elementary School PublicPK to 5 | ||
McDougle Middle School Public6 to 8 | ||
Chapel Hill High School Public9 to 12 | ||
Frank P Graham Elementary School PublicPK to 5 |
School ratings and boundaries are provided by GreatSchools.org and Pitney Bowes. This information should only be used as a reference. Proximity or boundaries shown here are not a guarantee of enrollment. Please reach out to schools directly to verify all information and enrollment eligibility.
Similar Homes
New listings in 27516


$475,000
- 3
- Bedrooms
- 4
- Bathrooms
- 2,298
- Square Feet
- 0.06
- Acres


$499,000
- 2
- Bedrooms
- 2
- Bathrooms
- 1,207
- Square Feet


Nearby home values
| Address | Sold price | Beds | Baths | Sqft | Lot (Sqft) |
|---|---|---|---|---|---|
This home: 500 Hatch Road, Chapel Hill, NC 27516 | $400,000 | 3 | 3 | 1,384 | 88,427 |
$307,000 | 3 | 2 | 2,398 | 43,560 | |
– | 4 | 3 | 2,101 | 44,431 | |
– | 3 | 2 | 1,890 | 43,560 | |
– | 3 | 2 | 1,721 | 47,480 | |
$245,000 | 4 | 2 | 2,565 | 47,045 | |
– | 3 | 2 | 1,517 | 43,996 | |
– | 3 | 2 | 1,890 | 43,560 |
Explore Nearby Homes
- Baldwin Township - Chatham County Homes for Sale
- Bingham Township - Orange County Homes for Sale
- Briar Chapel Homes for Sale
- Cameron-McCauley Homes for Sale
- Chase Avenue Homes for Sale
- Forest Hills Homes for Sale
- Fraternity Row Homes for Sale
- Historic Rogers Road Homes for Sale
- Homestead Road Homes for Sale
- Lake Hogan Farms Homes for Sale
- Lloyd-Broad Street Homes for Sale
- Northside Homes for Sale
- Pine Knolls Homes for Sale
- Rogers-Eubanks Homes for Sale
- Southern Village Homes for Sale
- Chapel Hill Homes for Sale
- Carrboro Homes for Sale
- Hillsborough Homes for Sale
- Saxapahaw Homes for Sale
- Durham Homes for Sale
- Snow Camp Homes for Sale
- Pittsboro Homes for Sale
- Efland Homes for Sale
- Mebane Homes for Sale
- Swepsonville Homes for Sale
- Cary Homes for Sale
- Cedar Grove Homes for Sale
- Bahama Homes for Sale
- Graham Homes for Sale
- Apex Homes for Sale
- 27599 Homes for Sale
- 27243 Homes for Sale
- 27253 Homes for Sale
- 27278 Homes for Sale
- 27302 Homes for Sale
- 27312 Homes for Sale
- 27510 Homes for Sale
- 27514 Homes for Sale
- 27517 Homes for Sale
- 27705 Homes for Sale
- 27349 Homes for Sale
- 27707 Homes for Sale
- 27340 Homes for Sale
- 27258 Homes for Sale
- 27344 Homes for Sale
No guarantee, warranty or representation of any kind is made regarding the completeness or accuracy of any information, descriptions or measurements (including square footage measurements and property condition), such should be independently verified through appropriate means, including, but not limited to, in person inspection and public records, and Compass International Holdings, its subsidiaries, affiliates and independently owned and operated franchisees, and their affiliated agents and associated third parties expressly disclaim any liability in connection therewith. Photos may be virtually staged or digitally enhanced and may not reflect actual property conditions. Offers of compensation are subject to change at the seller's discretion. No financial or legal advice provided. Equal Housing Opportunity.
Listing Courtesy of Just Be Home Realty
Listings marked with a Doorify MLS icon are provided courtesy of the Doorify MLS, of North Carolina, Internet Data Exchange Database. Brokers make an effort to deliver accurate information, but buyers should independently verify any information on which they will rely in a transaction. The listing broker shall not be responsible for any typographical errors, misinformation, or misprints, and they shall be held totally harmless from any damages arising from reliance upon this data. This data is provided exclusively for consumers' personal, non-commercial use. Copyright 2024 Doorify MLS of North Carolina. All rights reserved.
