500 Howard Rd












Description
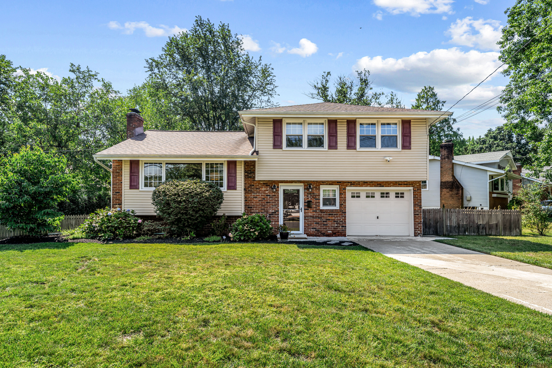
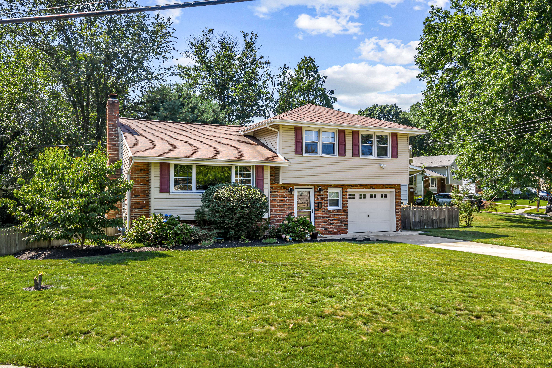
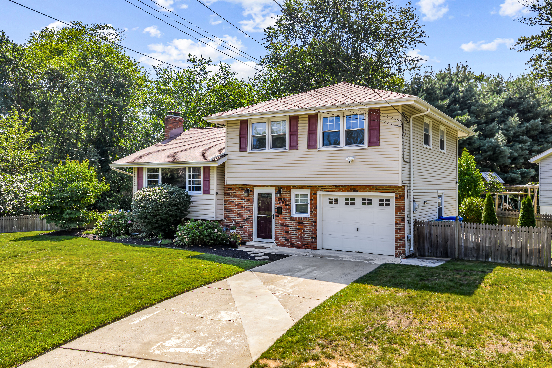
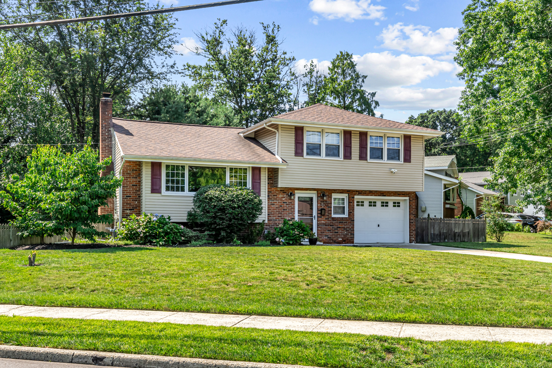
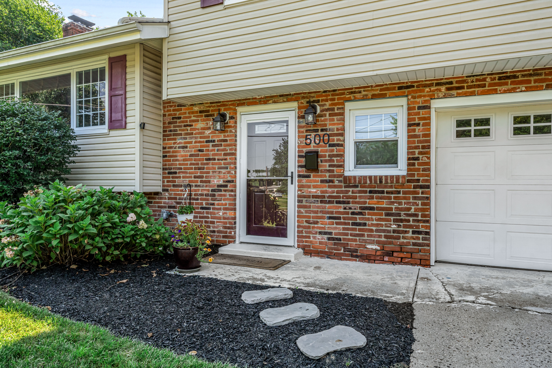
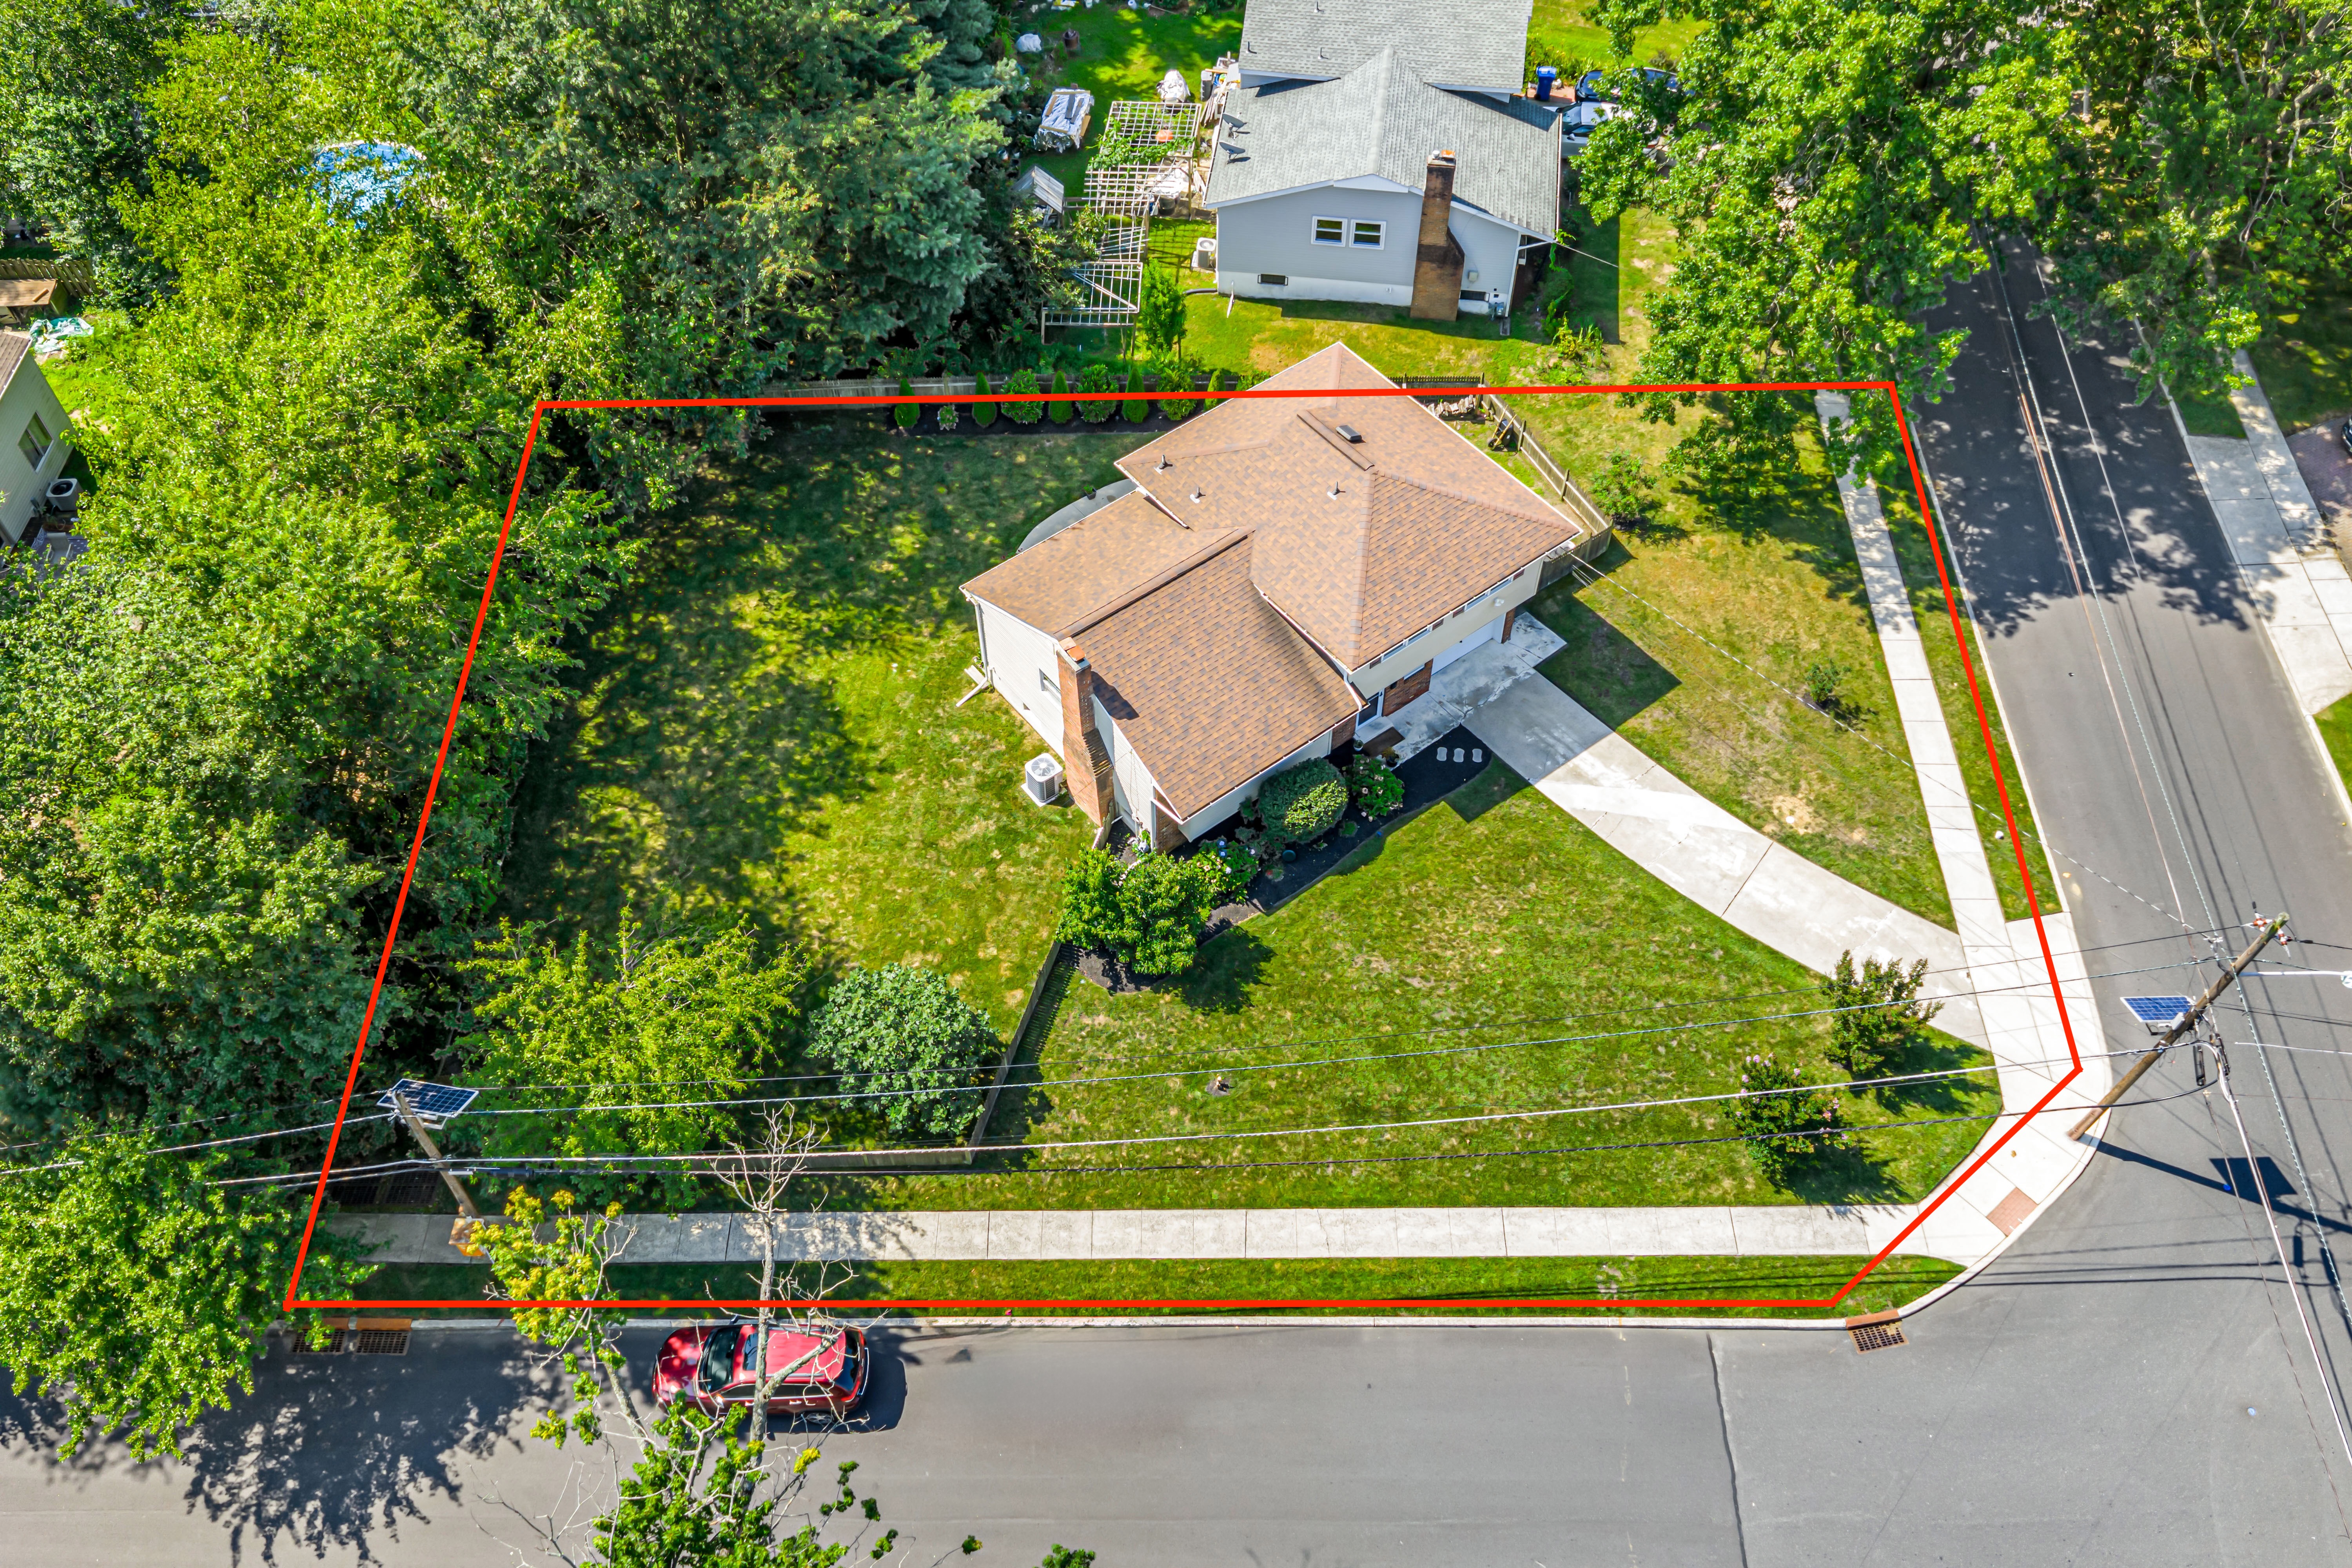
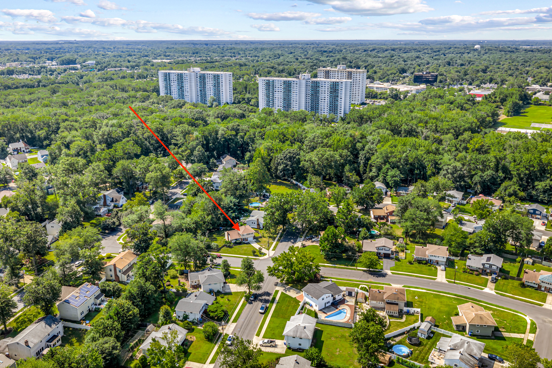
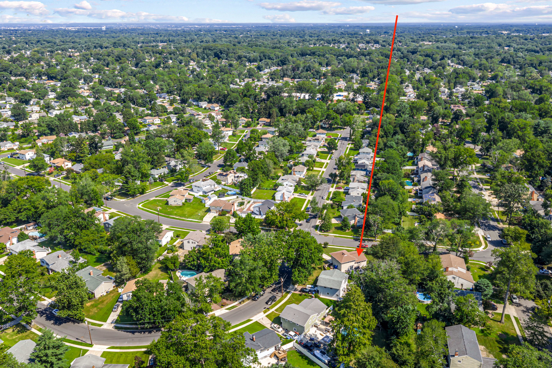
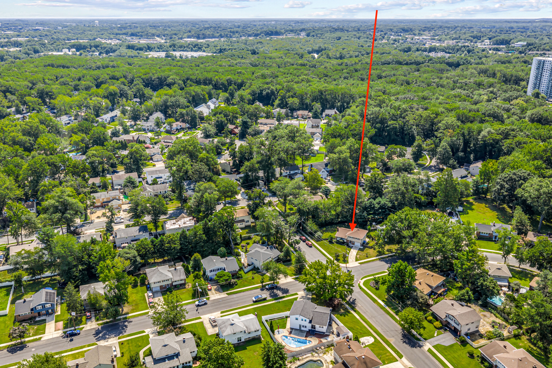
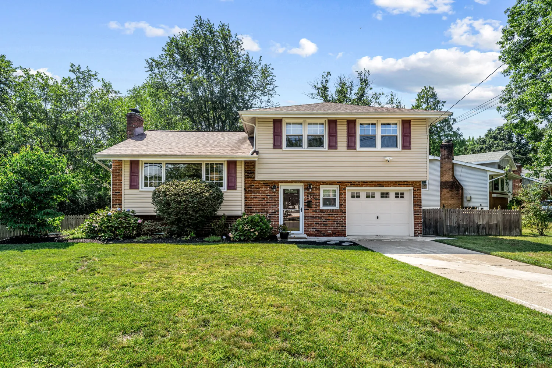
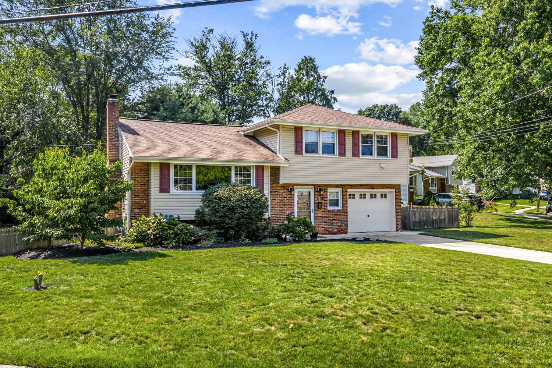
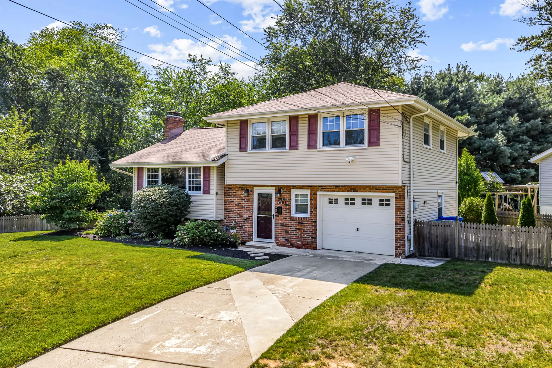
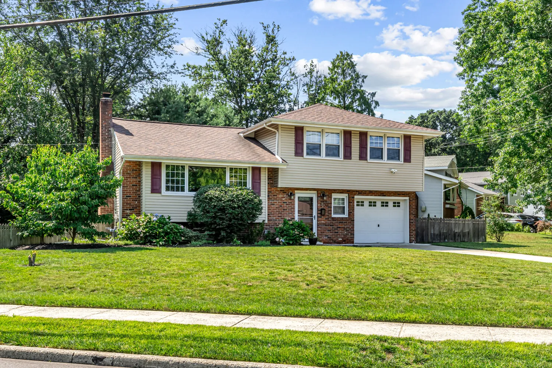
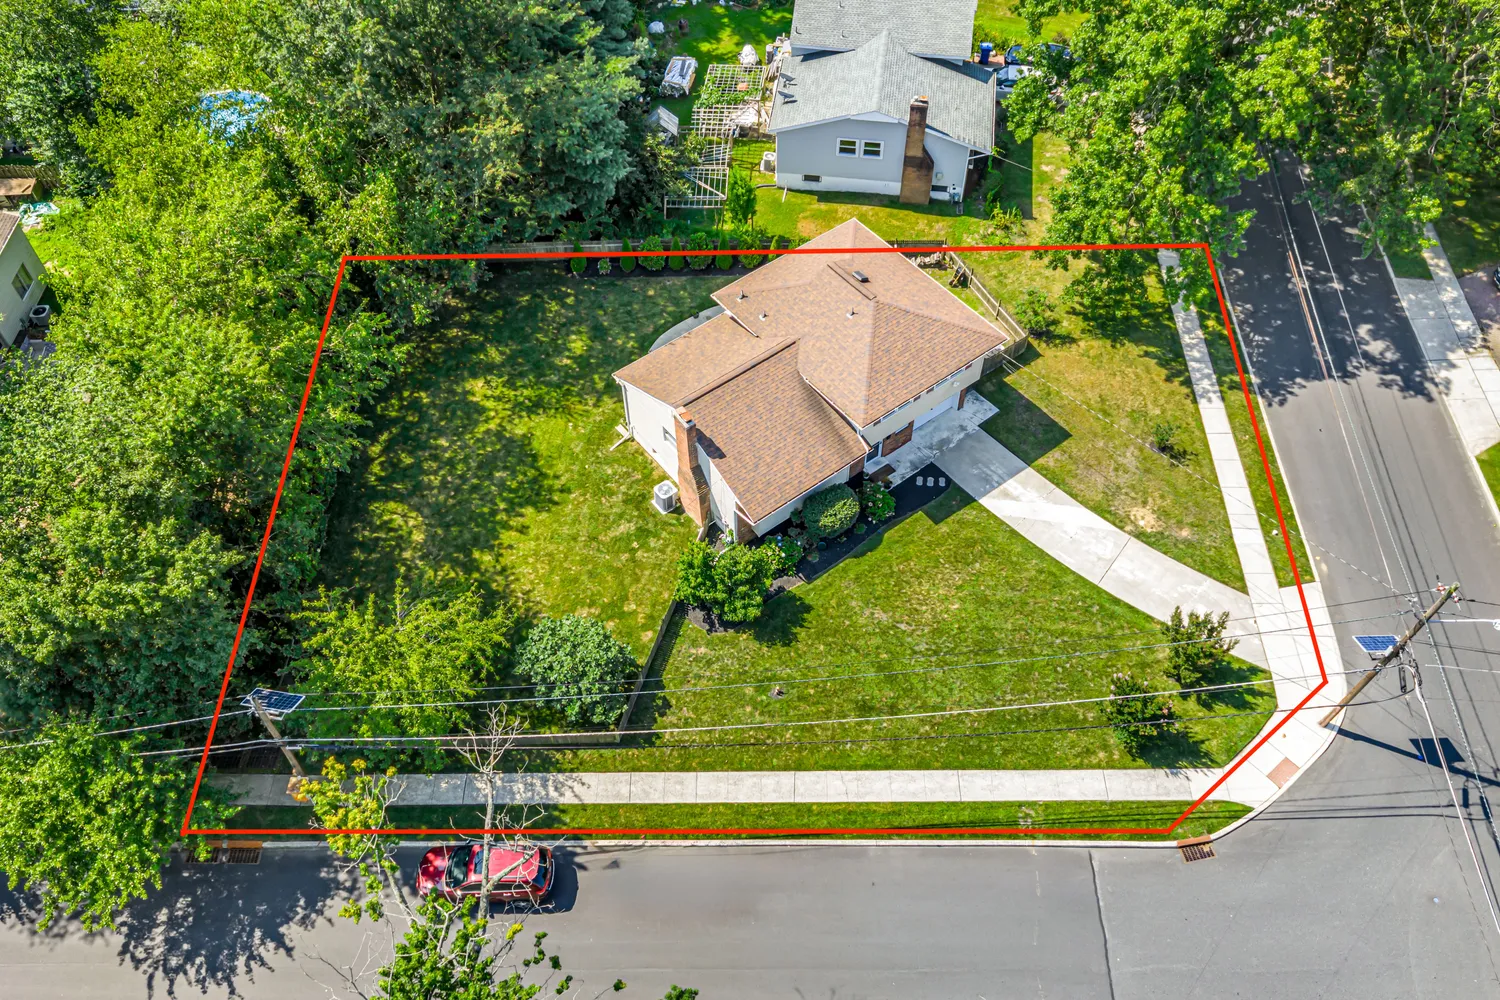
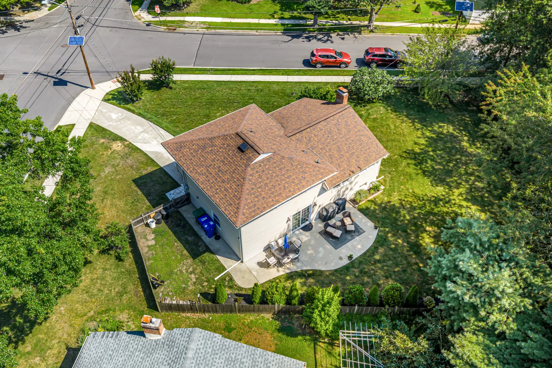
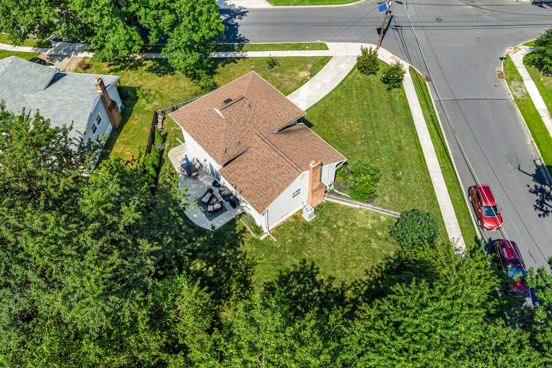
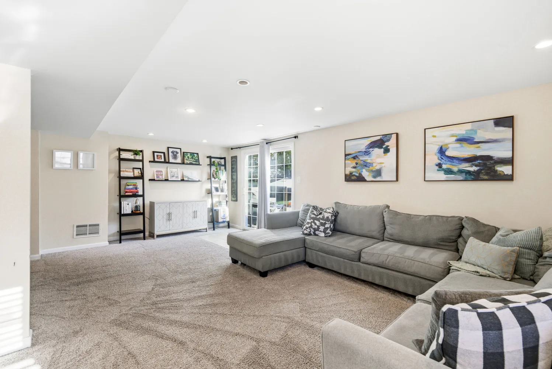
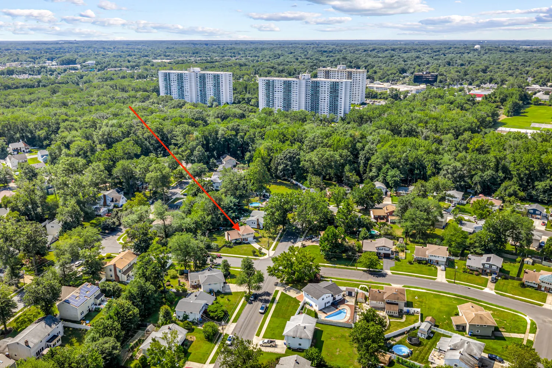
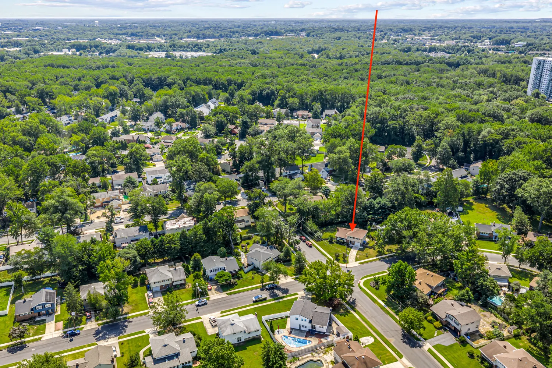
From the moment you arrive, the classic brick and light siding, mature landscaping, and expansive front lawn create a warm and inviting first impression. Inside, the entry level opens to a spacious family room with recessed lighting and sliding glass...Set on an oversized corner lot in the sought-after Kingston Estates section of Cherry Hill, this well-maintained split-level home offers timeless curb appeal, thoughtful updates, and a layout designed for both everyday living and effortless entertaining.
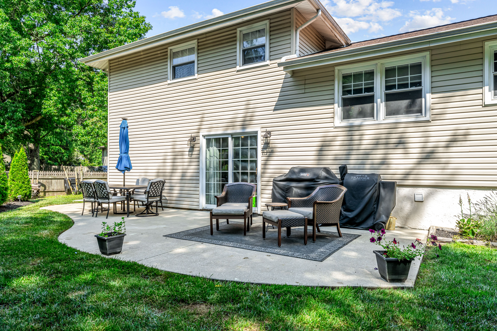
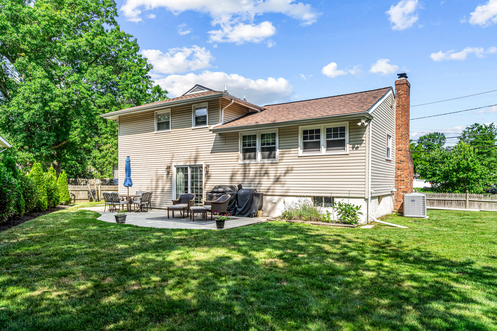
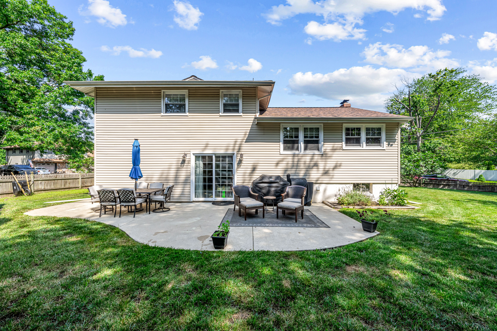
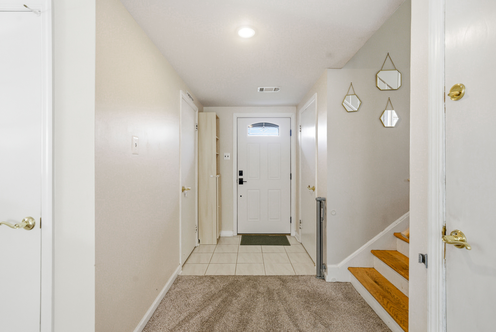
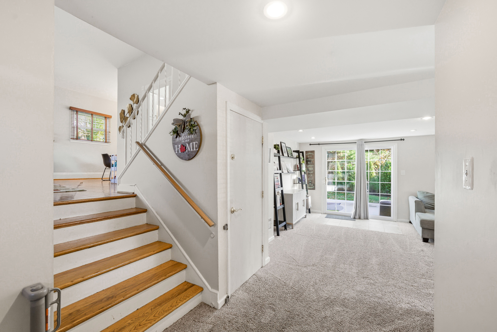
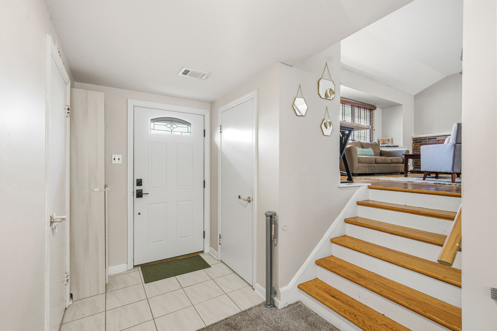
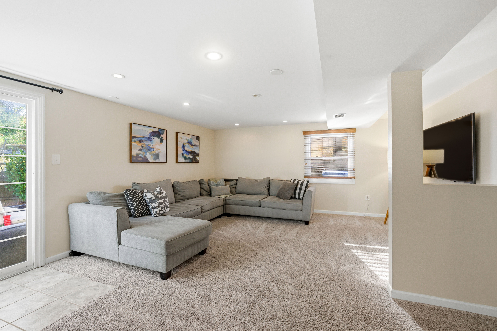
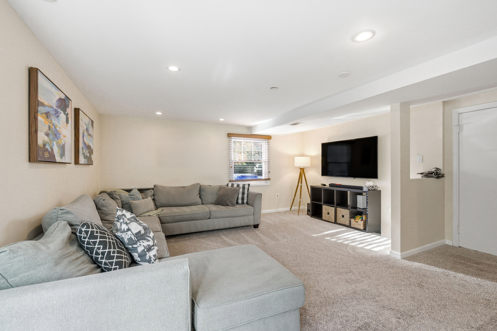
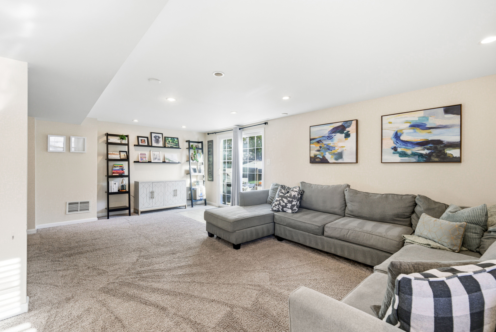
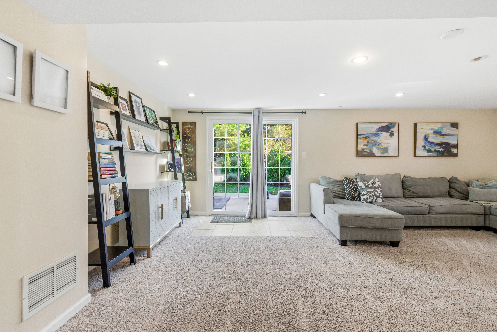
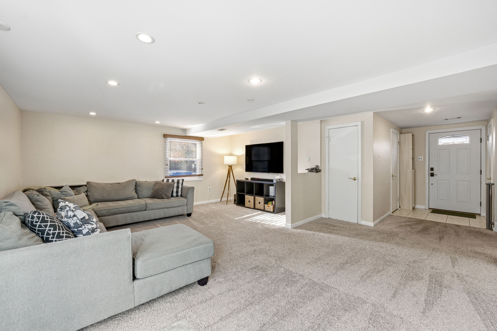
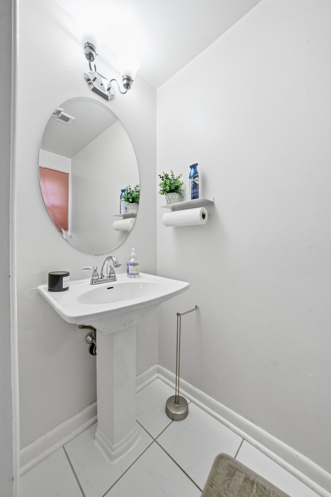
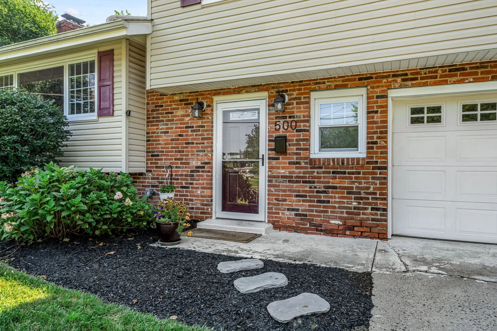
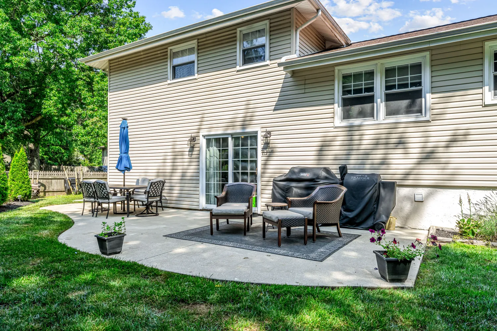
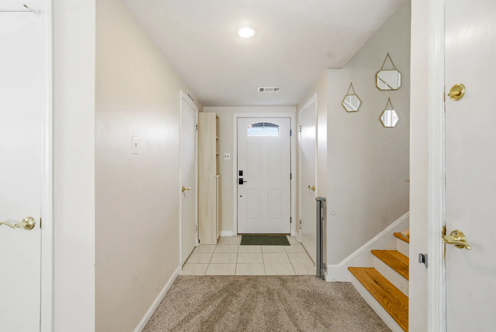
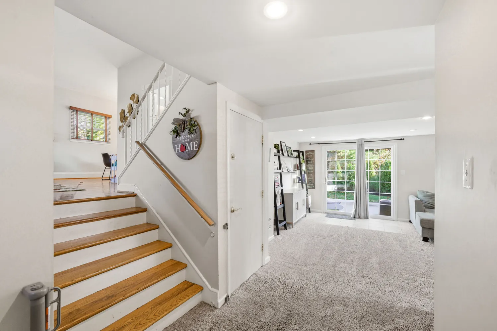
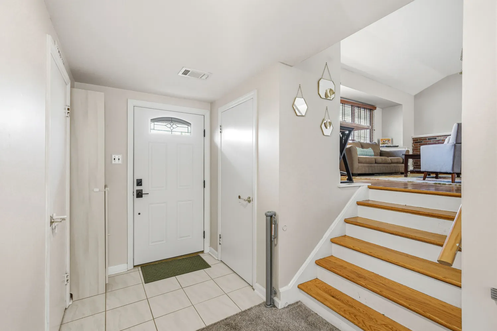
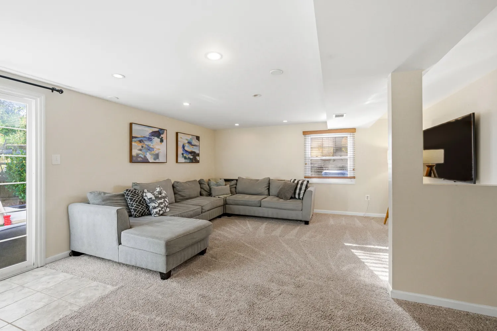
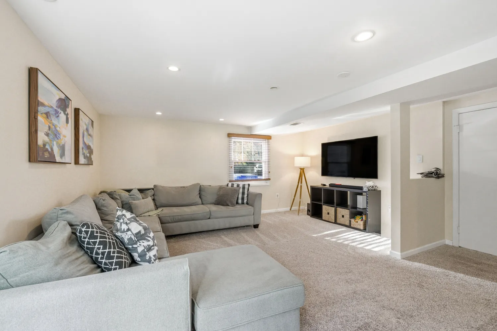
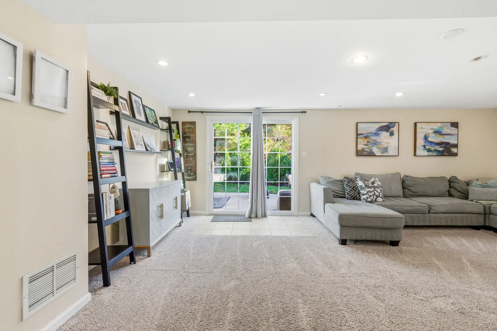
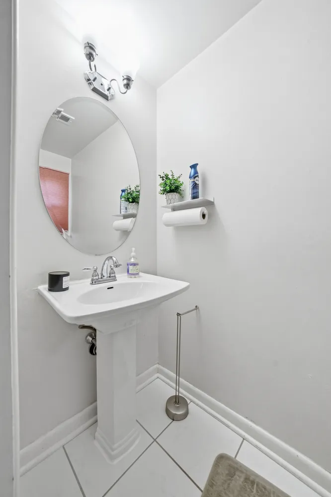
From the moment you arrive, the classic brick and light siding, mature landscaping, and expansive front lawn create a warm and inviting first impression. Inside, the entry level opens to a spacious family room with recessed lighting and sliding glass doors that lead directly to the backyard, creating a seamless connection between indoor and outdoor living. A conveniently located powder room completes this level.
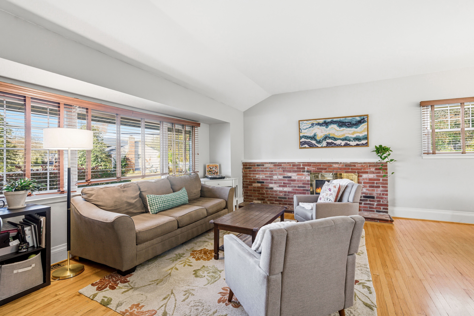
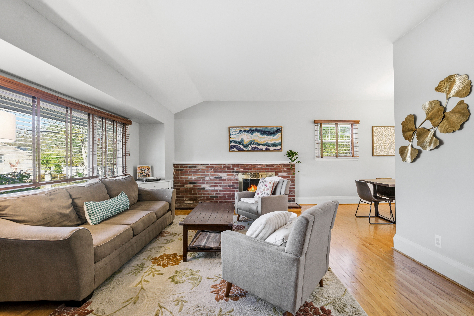
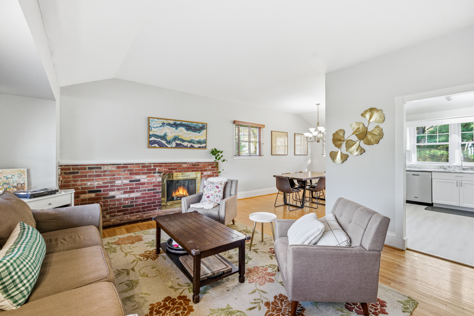
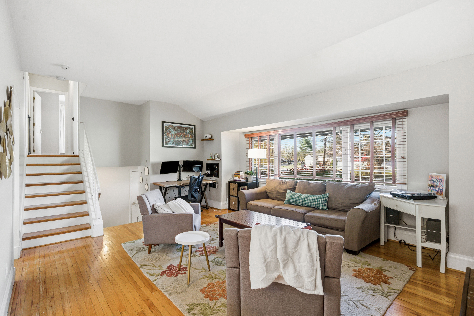
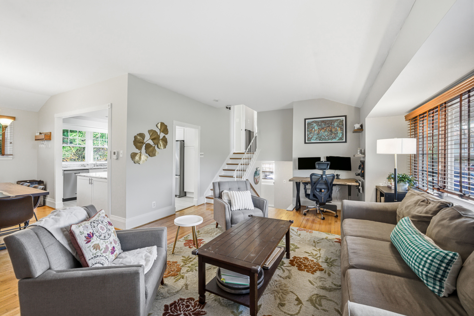
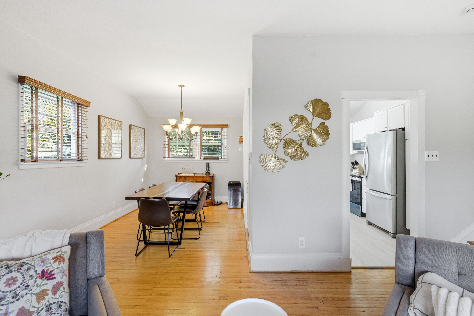
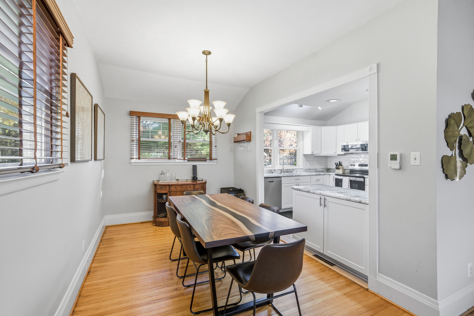
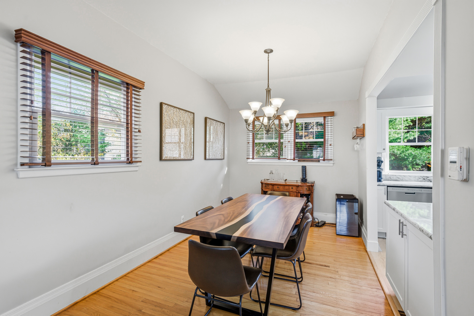
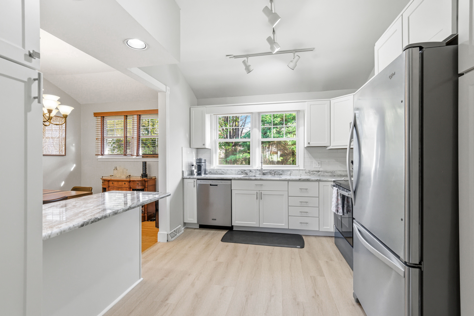
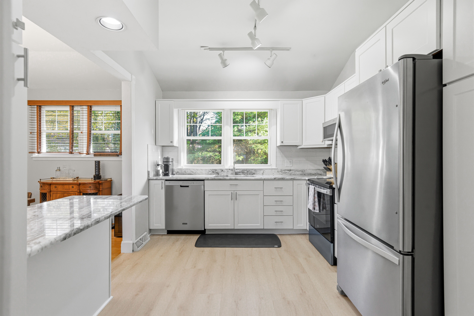
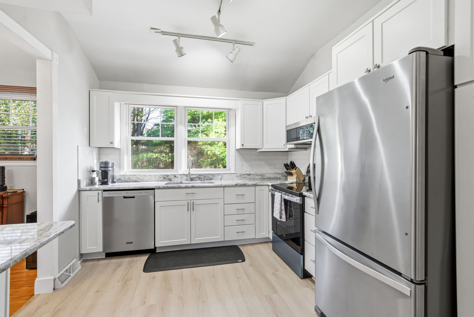
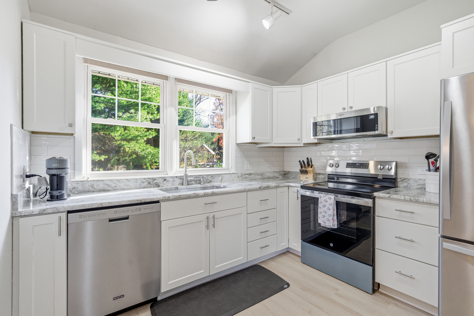
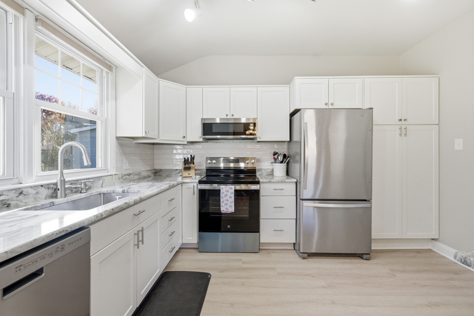
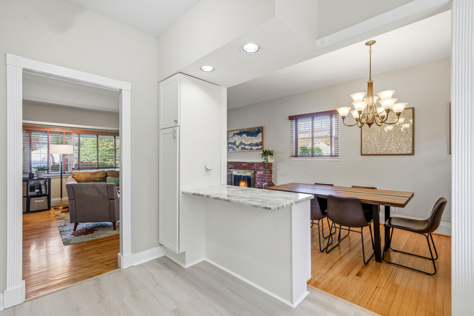
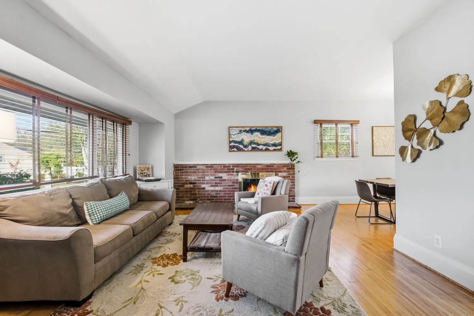
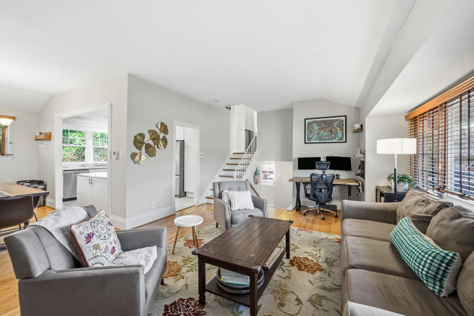
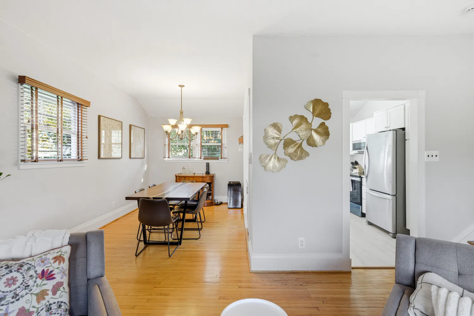
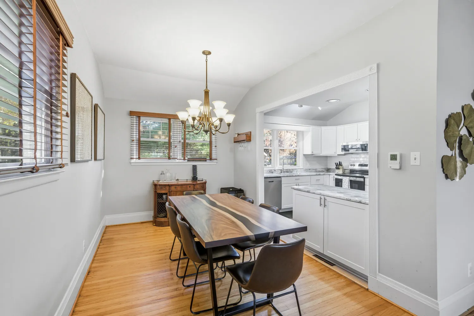
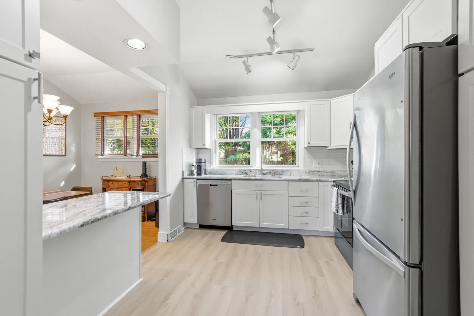
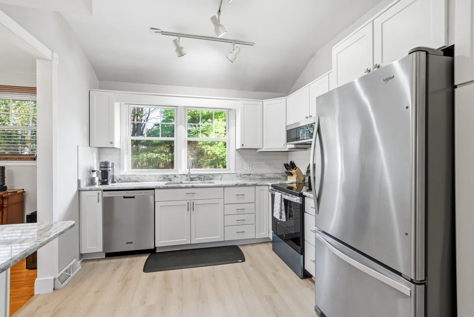
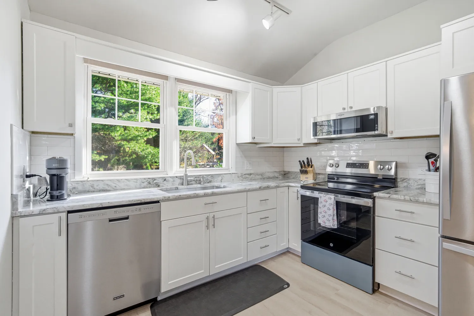
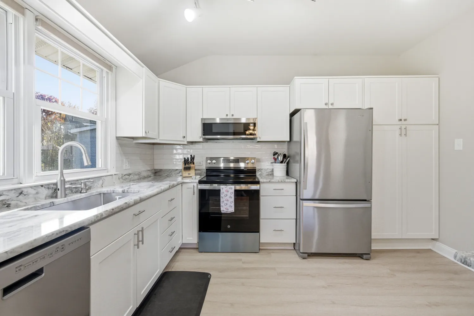
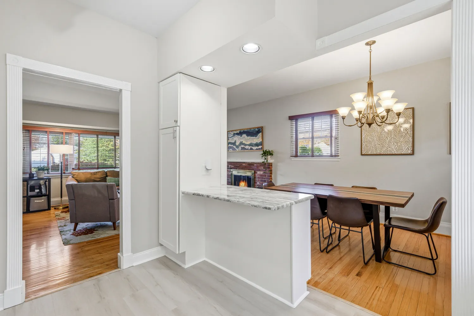
Just a few steps up, the main living area is filled with natural light and features hardwood floors throughout the living and dining rooms. The bright, updated kitchen offers timeless white cabinetry, stainless steel appliances, and stone countertops, blending clean design with everyday functionality.
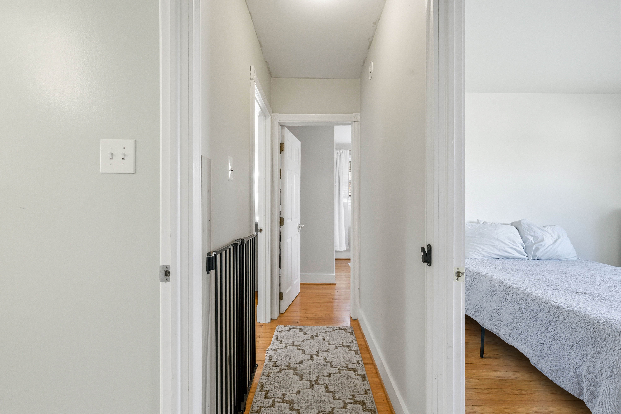
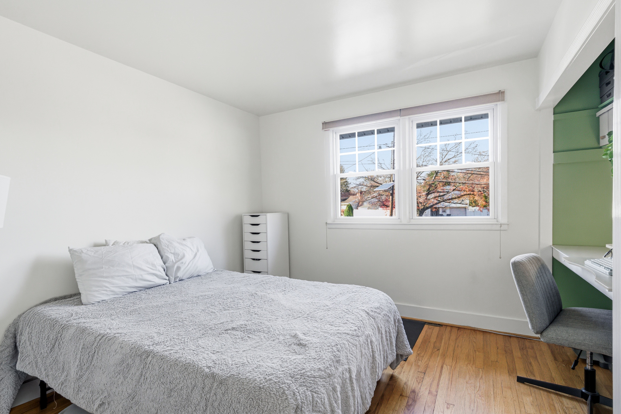
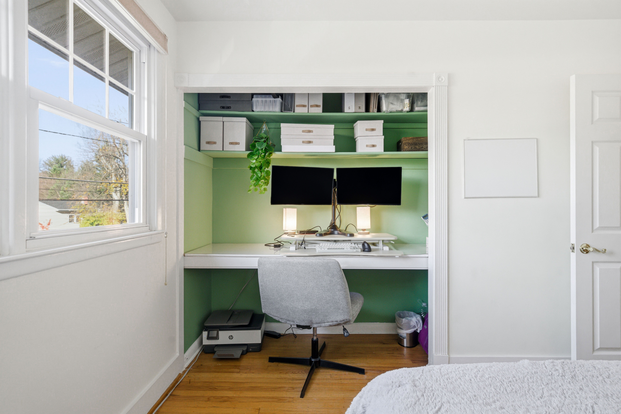
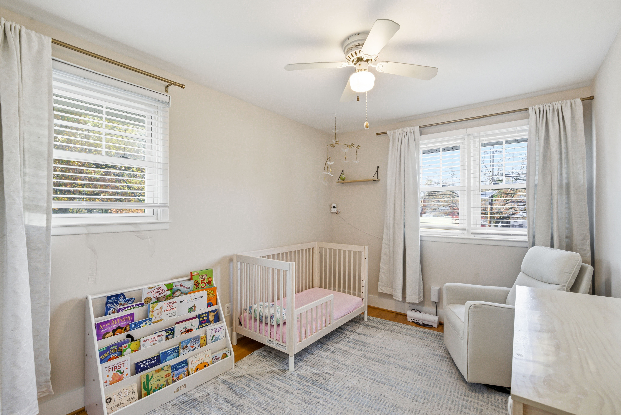
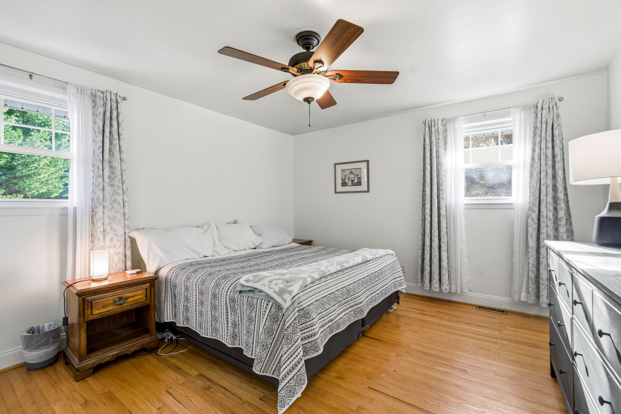
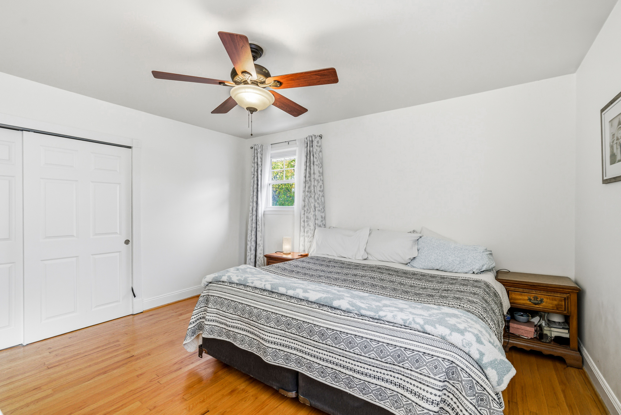
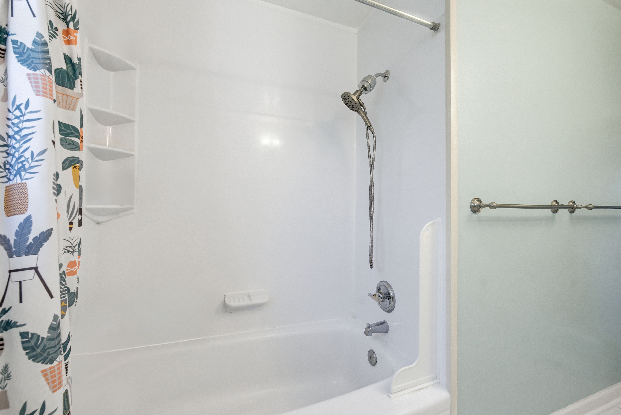
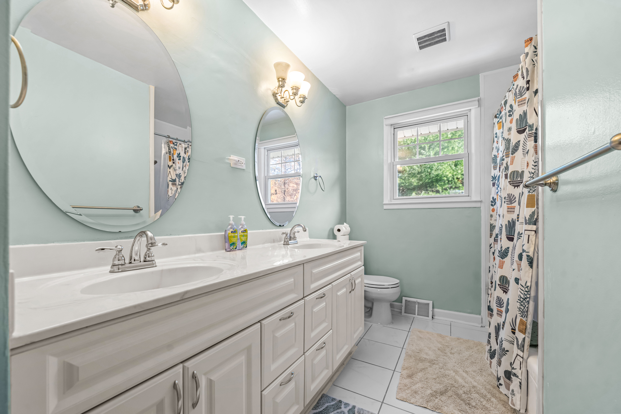
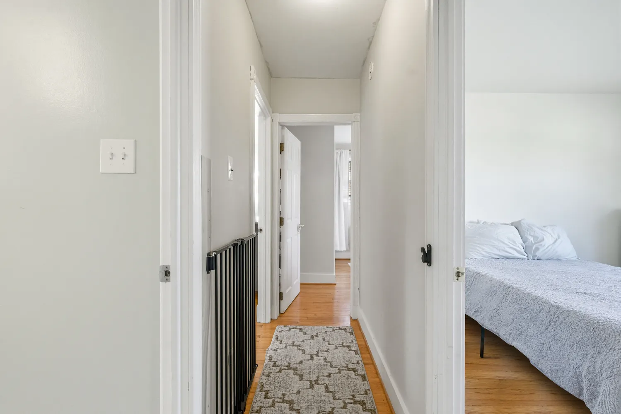
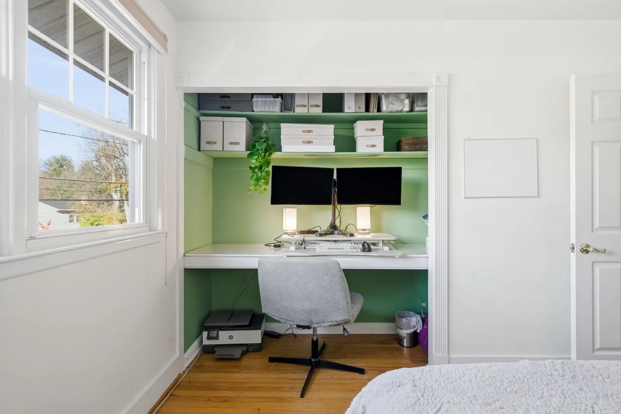
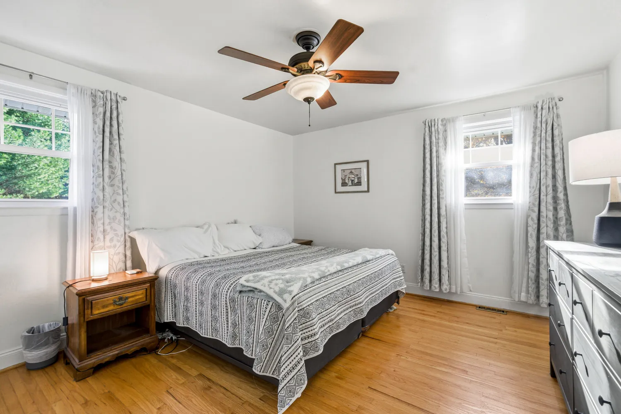
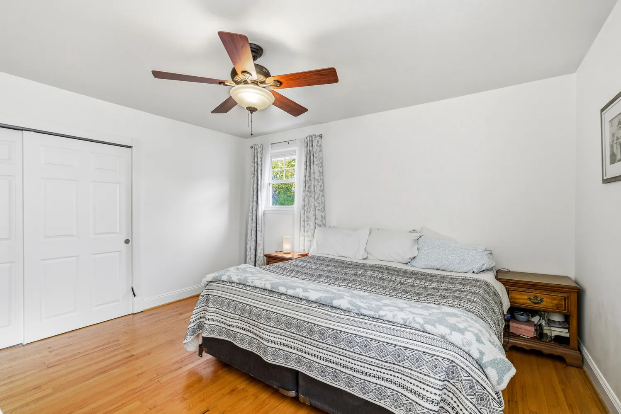
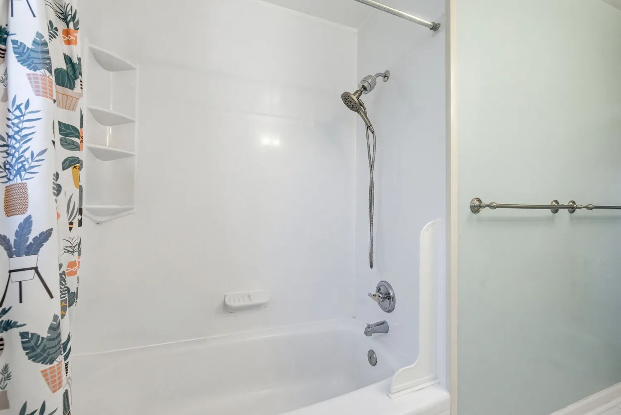
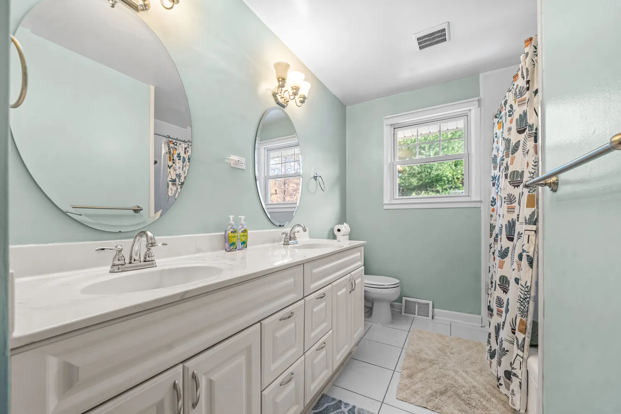
The upper level features three generously sized bedrooms and a beautifully appointed full bath with dual vanities and ample space, designed for comfort and storage. An unfinished basement provides excellent storage and flexible space for future use.
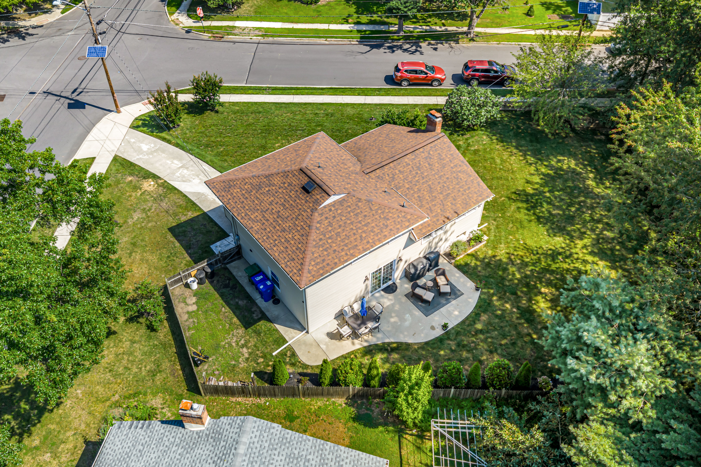
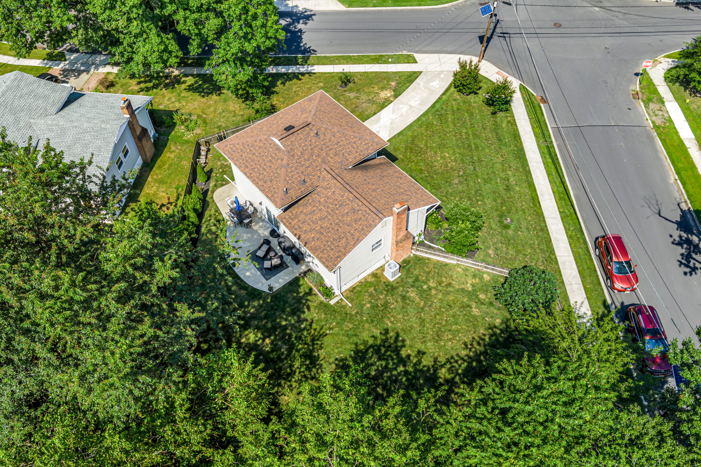
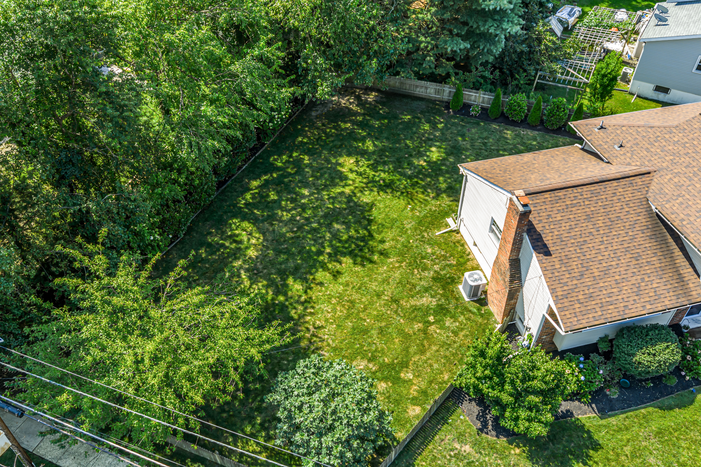
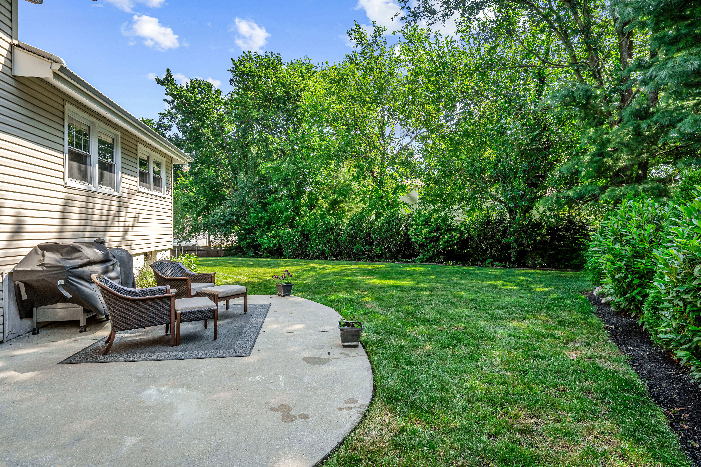
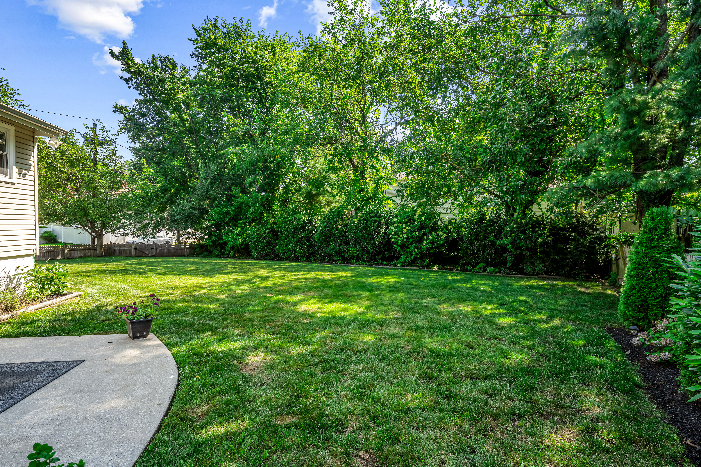
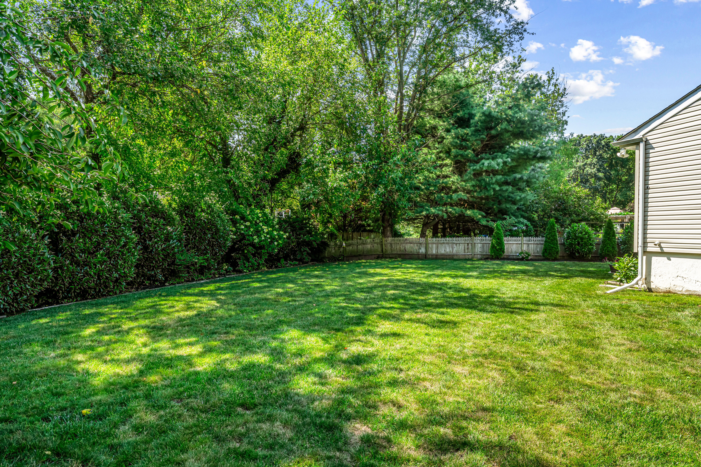
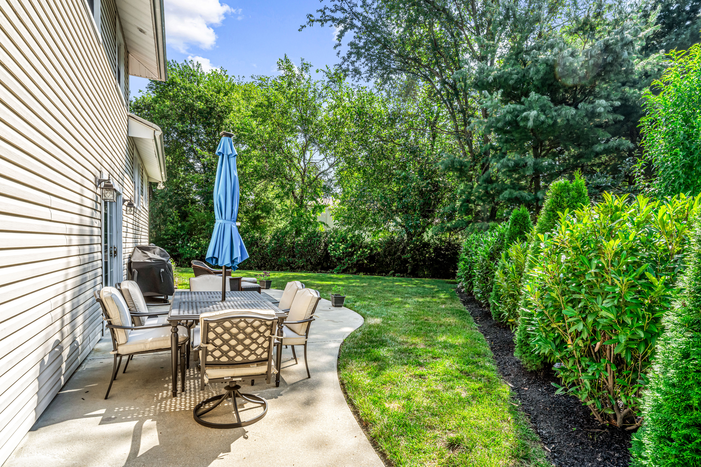
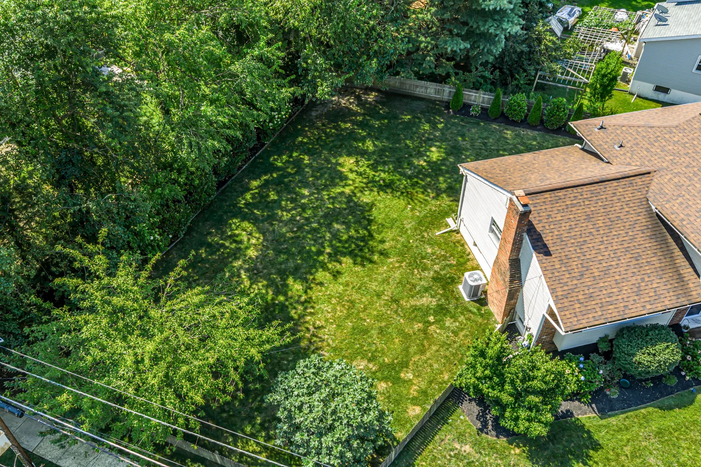
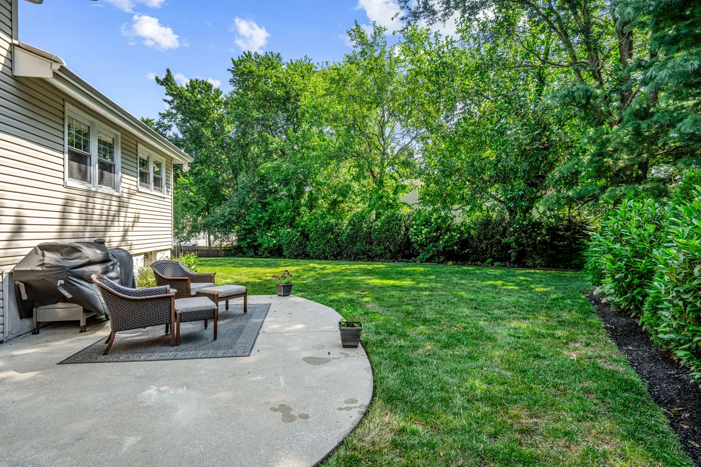
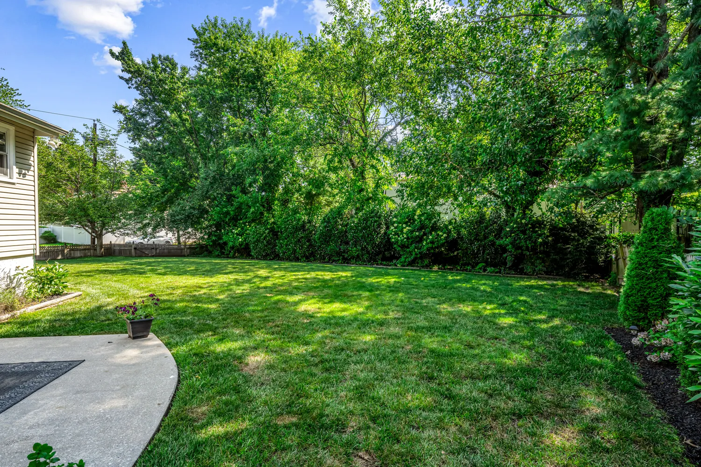
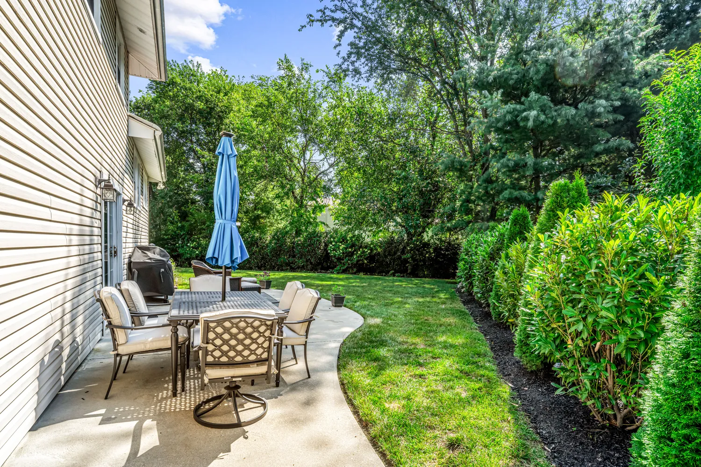
Outside, the fully fenced backyard is a true highlight. The expansive lawn is framed by mature trees and lush landscaping, offering privacy and a peaceful setting. A curved patio just off the family room creates the ideal space for outdoor dining, relaxing, and hosting gatherings. With its generous lot size, established greenery, and prime corner location just minutes from Kingston Elementary School, this home offers a rare combination of space, charm, and setting in one of Cherry Hill’s most desirable neighborhoods.
Listing Agents
![Colleen Hadden]()
P: (856)-904-1839
![Jessica Miller]()
P: (856)-371-8965


Property Details for 500 Howard Road
Amenities
- Air Conditioning
- Corner Lot
- Formal Dining Room
- Hardwood Floors
- Patio
Property Details for 500 Howard Road
| Status | Coming Soon |
|---|---|
| Days on Market | - |
| Taxes | - |
| HOA Fees | - |
| Condo/Co-op Fees | - |
| Property Type | Single Family |
| MLS Type | Residential |
| Year Built | 1960 |
| Lot Size | 0.22 AC / 9,450 SF |
| County | Camden County |
| Buyer's Agent Compensation | 2.5% |
Location
Building Information for 500 Howard Road
Payment Calculator
$2,883 per month
30 year fixed, 6.36% Interest
$2,217
$666
$0
Know your buying power with a preapproval and custom rate in minutes
 1
1Property Information for 500 Howard Road
- School District Name: Cherry Hill Township Public Schools (Camden NJ)
- School District County ID: 300200396971
- Senior Community: No
- Total Finished SQFT: 1,540.00
- # Bathrooms Full: 1
- # Bathrooms Half: 1
Property History for 500 Howard Road
| Date | Event & Source | Price | Appreciation |
|---|---|---|---|
| Jun 25, 2021 | Closed (Public Record) Public Record #1468868945 | $321,500 | +6.8% / yr |
| Jun 25, 2021 | Closed BRIGHT #NJCD419356 | $321,500 | — |
| May 11, 2021 | Pending BRIGHT #NJCD419356 | — | |
| May 11, 2021 | Active Under Contract BRIGHT #NJCD419356 | — | |
| May 7, 2021 | Listed (Active) BRIGHT #NJCD419356 | $297,500 | — |
| Jul 18, 2016 | Closed BRIGHT #1002427440 | $232,500 | — |
| Jul 14, 2016 | Closed (Public Record) Public Record #580681411 | $232,500 | -2.3% / yr |
| May 17, 2016 | Pending BRIGHT #1002427440 | — | |
| May 10, 2016 | Listed (Active) BRIGHT #1002427440 | $230,000 | — |
| Feb 28, 2008 | Closed BRIGHT #NJCD107198 | $282,000 | — |
| Feb 27, 2008 | Closed (Public Record) Public Record #242965302 | $282,000 | +8.3% / yr |
| Jan 16, 2008 | Pending BRIGHT #NJCD107198 | — | |
| Aug 4, 2007 | Listed (Active) BRIGHT #NJCD107198 | $304,900 | — |
| Sep 2, 2004 | Closed (Public Record) Public Record #242783058 | $213,500 | — |
| Sep 2, 2004 | Closed BRIGHT #NJCD141594 | $213,500 | — |
| Aug 11, 2004 | Pending BRIGHT #NJCD141594 | — | |
| May 31, 2004 | Listed (Active) BRIGHT #NJCD141594 | $224,900 | — |
| Date | Event & Source | Price |
|---|---|---|
| 06/25/2021 | Closed (Public Record) Public Record #1468868945 | $321,500 +6.8% / yr |
| 06/25/2021 | Closed BRIGHT #NJCD419356 | $321,500 |
| 05/11/2021 | Pending BRIGHT #NJCD419356 | — |
| 05/11/2021 | Active Under Contract BRIGHT #NJCD419356 | — |
| 05/07/2021 | Listed (Active) BRIGHT #NJCD419356 | $297,500 |
| 07/18/2016 | Closed BRIGHT #1002427440 | $232,500 |
| 07/14/2016 | Closed (Public Record) Public Record #580681411 | $232,500 -2.3% / yr |
| 05/17/2016 | Pending BRIGHT #1002427440 | — |
| 05/10/2016 | Listed (Active) BRIGHT #1002427440 | $230,000 |
| 02/28/2008 | Closed BRIGHT #NJCD107198 | $282,000 |
| 02/27/2008 | Closed (Public Record) Public Record #242965302 | $282,000 +8.3% / yr |
| 01/16/2008 | Pending BRIGHT #NJCD107198 | — |
| 08/04/2007 | Listed (Active) BRIGHT #NJCD107198 | $304,900 |
| 09/02/2004 | Closed (Public Record) Public Record #242783058 | $213,500 |
| 09/02/2004 | Closed BRIGHT #NJCD141594 | $213,500 |
| 08/11/2004 | Pending BRIGHT #NJCD141594 | — |
| 05/31/2004 | Listed (Active) BRIGHT #NJCD141594 | $224,900 |
For completeness, we often displays two records for one sale: the MLS record and the public record.
Public Records for 500 Howard Road
Schools near 500 Howard Road
Rating | School | Type | Grades | Distance |
|---|---|---|---|---|
| Public - | K to 5 | |||
| Public - | 6 to 8 | |||
| Public - | 9 to 12 | |||
| Public - | 9 to 12 |
Rating | School | Distance |
|---|---|---|
Kingston Elementary School PublicK to 5 | ||
John A Carusi Middle School Public6 to 8 | ||
Cherry Hill High-West High School Public9 to 12 | ||
Alternative High School Public9 to 12 |
School ratings and boundaries are provided by GreatSchools.org and Pitney Bowes. This information should only be used as a reference. Proximity or boundaries shown here are not a guarantee of enrollment. Please reach out to schools directly to verify all information and enrollment eligibility.
Neighborhood Map and Transit
Similar Homes
Explore Nearby Homes
- Kingston Estates Homes for Sale
- Barclay Homes for Sale
- Barclay Towers Homes for Sale
- Cherry Hill Mall Homes for Sale
- Clusters of Lexton Homes for Sale
- Ellisburg Homes for Sale
- Greentree Homes for Sale
- Tavistock Homes for Sale
- Ashland - Camden Homes for Sale
- Springdale Homes for Sale
- Ramblewood Homes for Sale
- Haddonfield Historic District Homes for Sale
- Kings Croft Homes for Sale
- Cherry Parke Condominiums Homes for Sale
- Tavistock Homes for Sale
- Mount Laurel Homes for Sale
- Maple Shade Homes for Sale
- Haddonfield Homes for Sale
- Cherry Hill Homes for Sale
- Lawnside Homes for Sale
- Moorestown Homes for Sale
- Barrington Homes for Sale
- Evesham Homes for Sale
- Marlton Homes for Sale
- Haddon Township Homes for Sale
- Westmont Homes for Sale
- Voorhees Homes for Sale
- Somerdale Homes for Sale
- Haddon Heights Homes for Sale
- Magnolia Homes for Sale
- 08002 Homes for Sale
- 08003 Homes for Sale
- 08033 Homes for Sale
- 08052 Homes for Sale
- 08054 Homes for Sale
- 08045 Homes for Sale
- 08057 Homes for Sale
- 08053 Homes for Sale
- 08108 Homes for Sale
- 08043 Homes for Sale
- 08083 Homes for Sale
- 08035 Homes for Sale
- 08049 Homes for Sale
- 08007 Homes for Sale
- 08106 Homes for Sale
No guarantee, warranty or representation of any kind is made regarding the completeness or accuracy of descriptions or measurements (including square footage measurements and property condition), such should be independently verified, and Compass, Inc., its subsidiaries, affiliates and their agents and associated third parties expressly disclaims any liability in connection therewith. Photos may be virtually staged or digitally enhanced and may not reflect actual property conditions. Offers of compensation are subject to change at the discretion of the seller. No financial or legal advice provided. Equal Housing Opportunity.
Based on information from one of the following Multiple Listing Services: BRIGHT, Greater LeHigh Valley Regional MLS, Greator Scranton Board of REALTORS® and Pocono Mountains Association of REALTORS®. Information being provided is for the visitor’s personal, noncommercial use and may not be used for any purpose other than to identify prospective properties visitor may be interested in purchasing. The data contained herein is copyrighted by BRIGHT, Greater LeHigh Valley Regional MLS, Greator Scranton Board of REALTORS® and Pocono Mountains Association of REALTORS® is protected by all applicable copyright laws. Any dissemination of this information is in violation of copyright laws and is strictly prohibited. Property information referenced on this web site comes from the Internet Data Exchange (IDX) program of the MLS. This web site may reference real estate listing(s) held by a brokerage firm other than the broker and/or agent who owns this web site. For the avoidance of doubt, the accuracy of all information, regardless of source, is deemed reliable but not guaranteed and should be personally verified through personal inspection by and/or with the appropriate professionals.