500 McDonald Road




Description
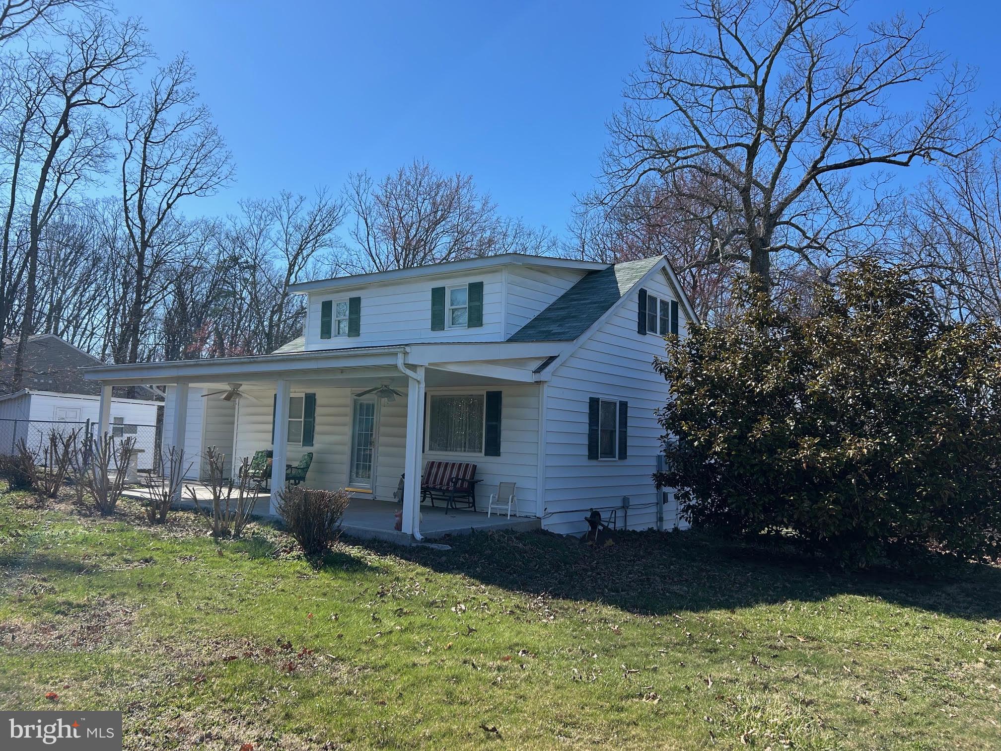
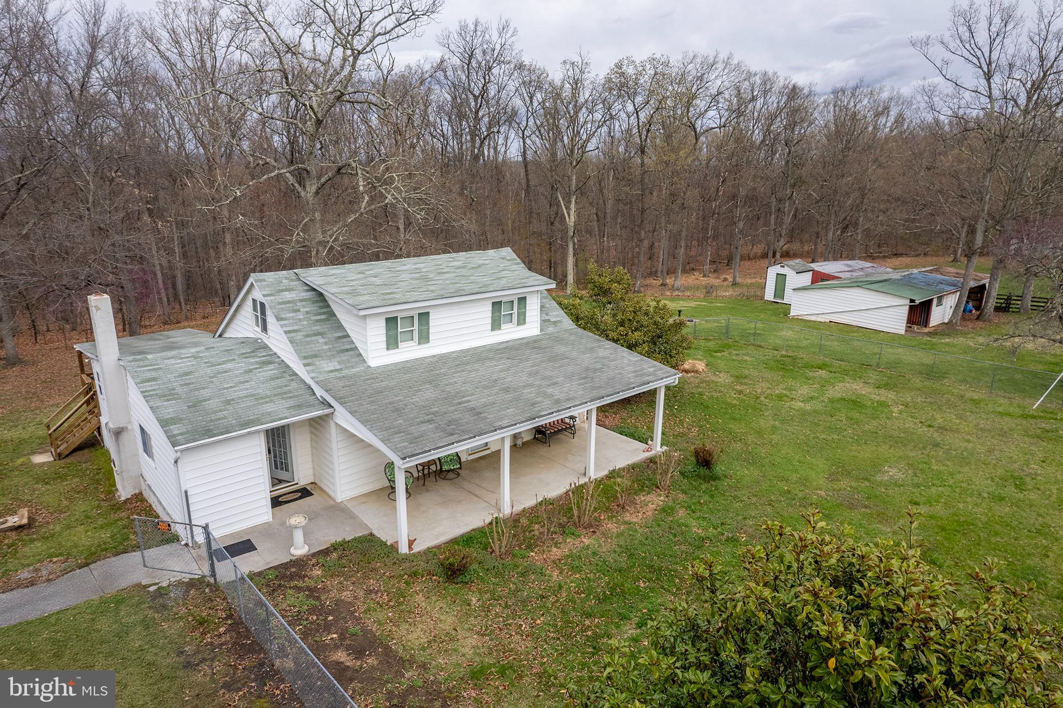
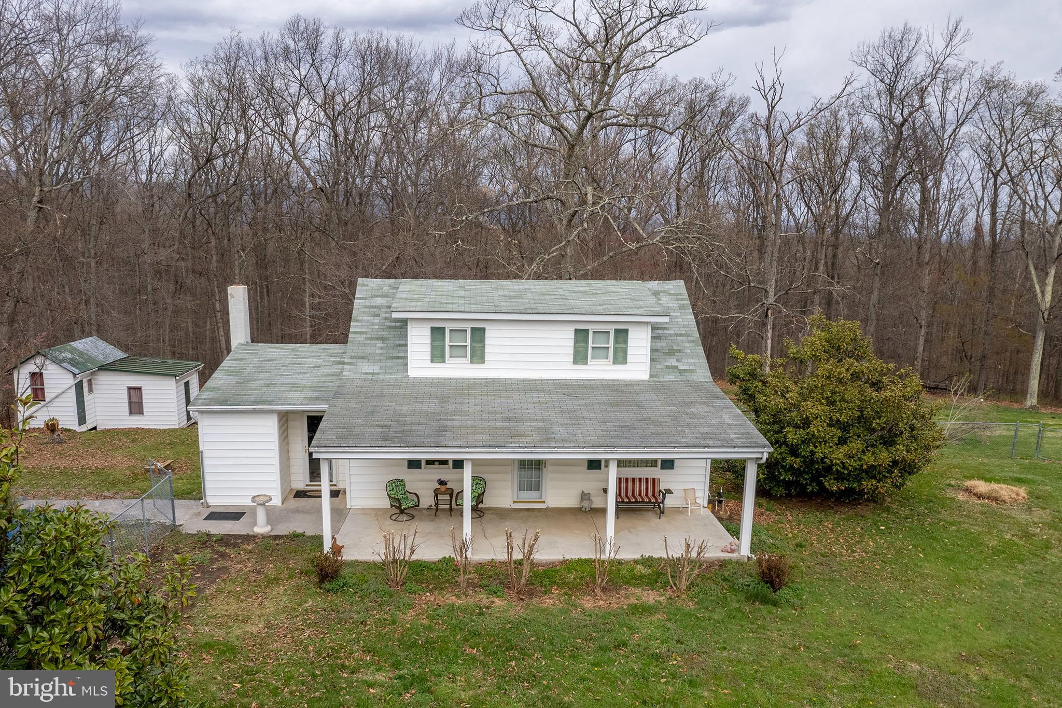
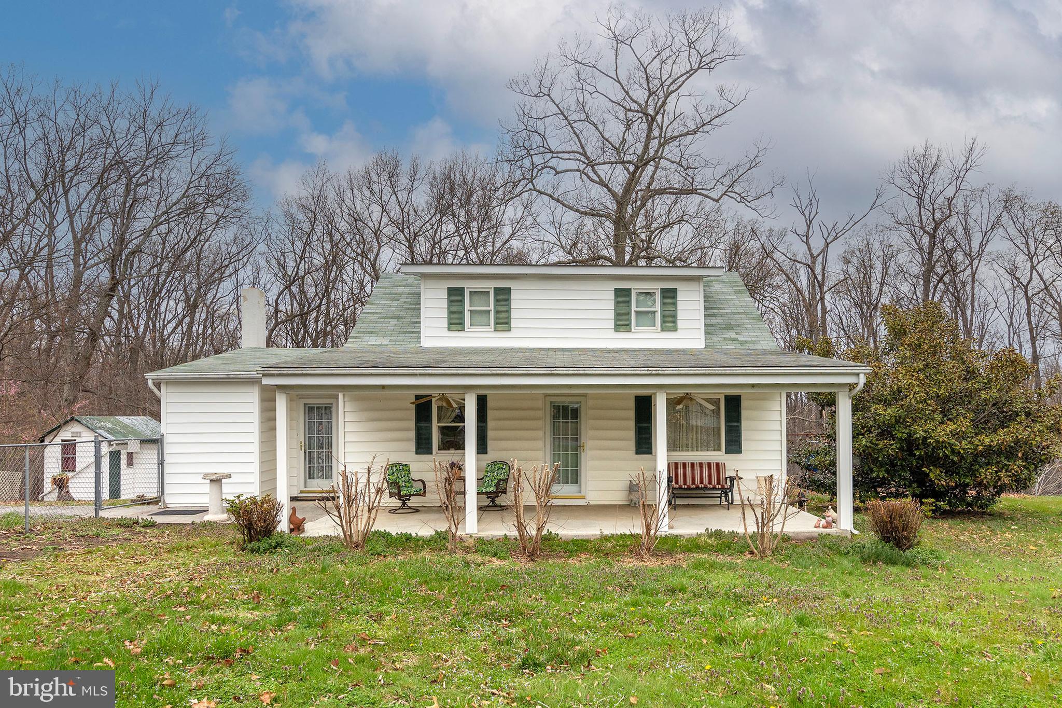
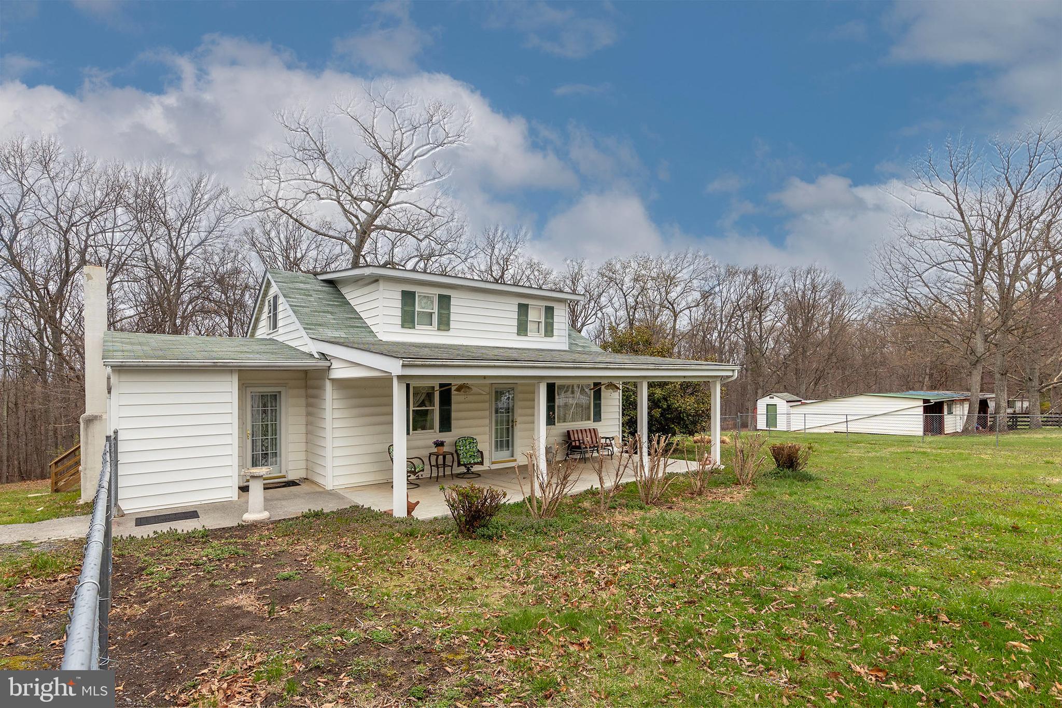
Discover the timeless allure of this Cape Cod style home, nestled on a generous 2-acre plot with a scenic, flat landscape. Built in 1957, this residence is brimming with character, featuring original hardwood floors throughout the main level and a host of outbuildings that beckon for restoration. The heart of this home retains its vintage charm that awaits your personal touch. While the interiors echo a bygone era, essential updates have been made where...Charming 1957 Cape Cod on Sprawling 2 Acres
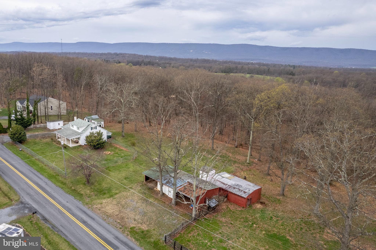
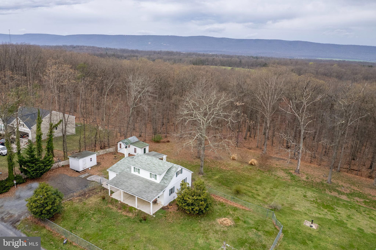
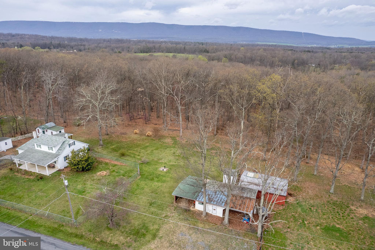
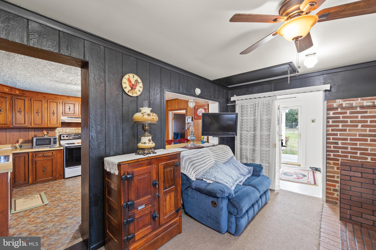
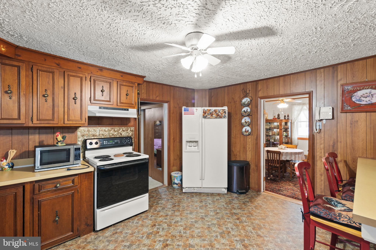
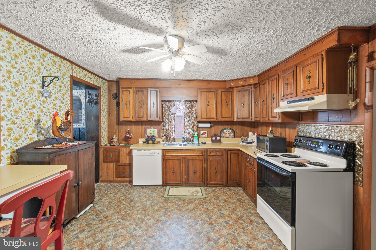
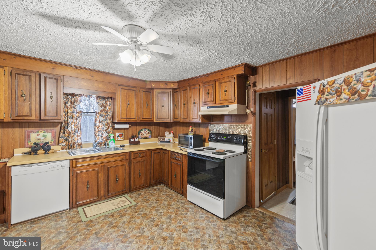
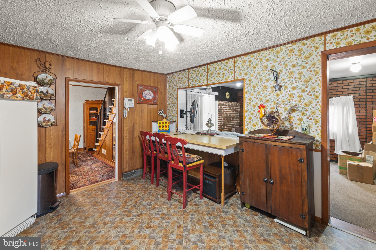
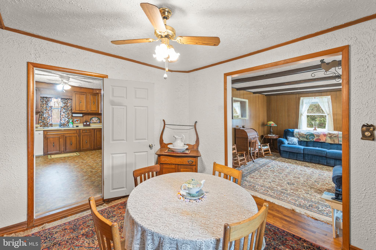
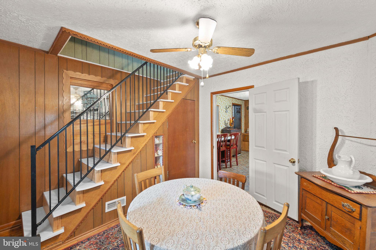
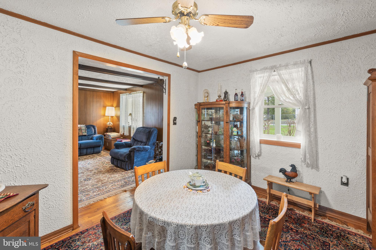
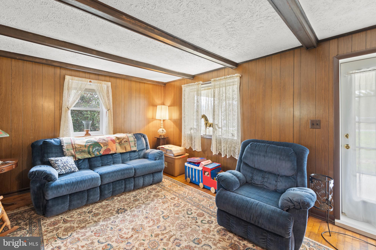
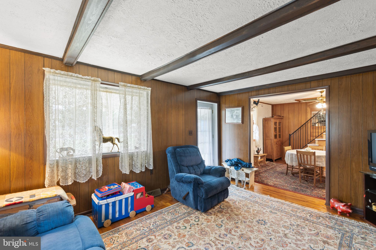
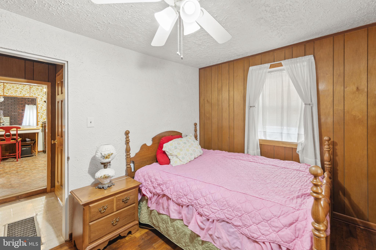
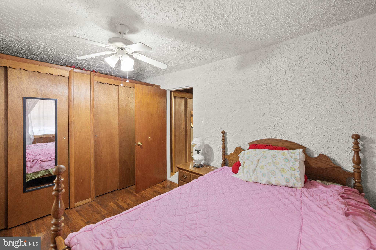
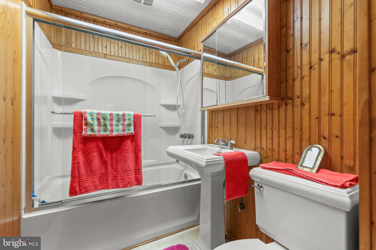
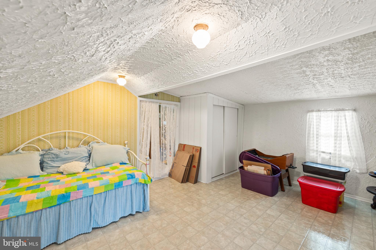
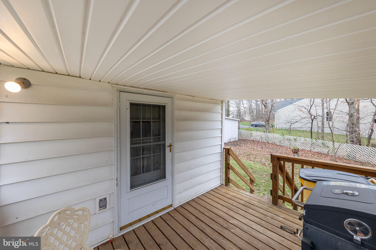
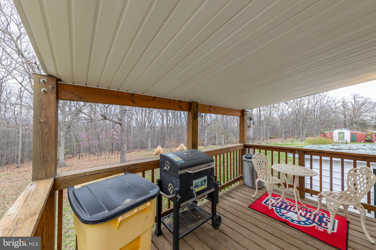
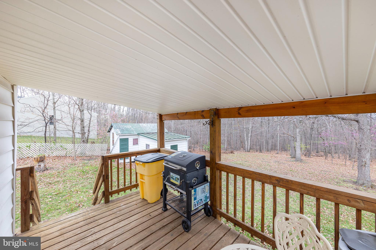
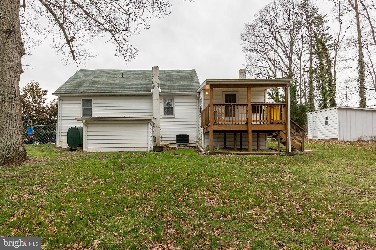
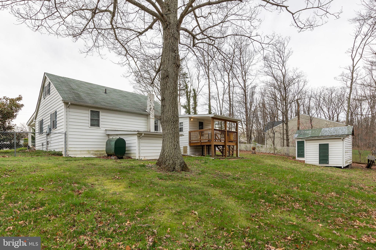
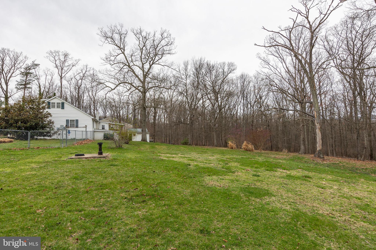
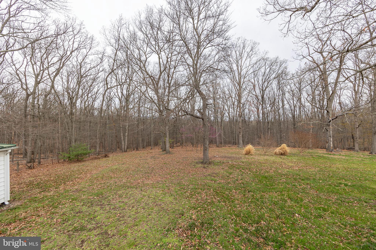
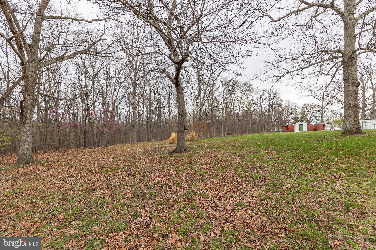
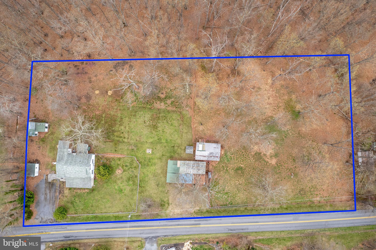
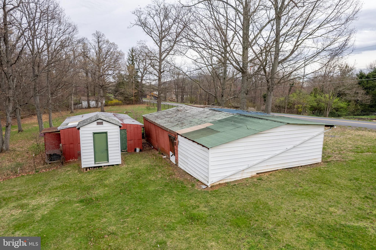
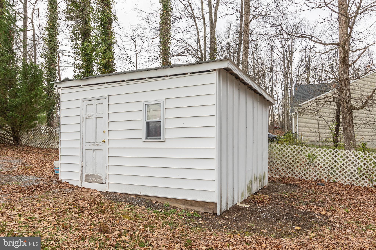
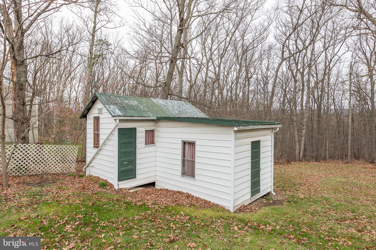
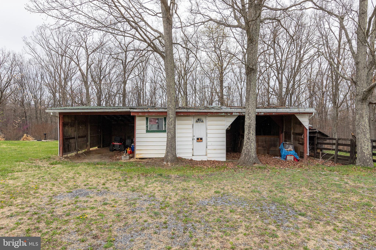
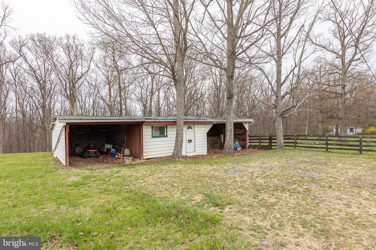
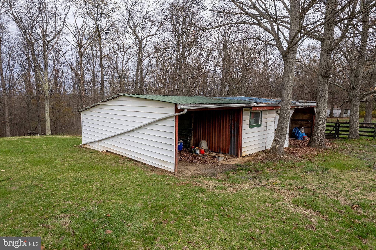
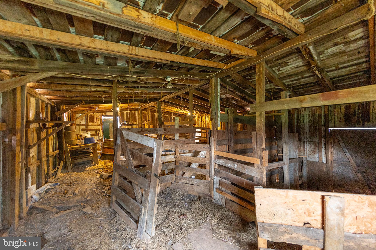
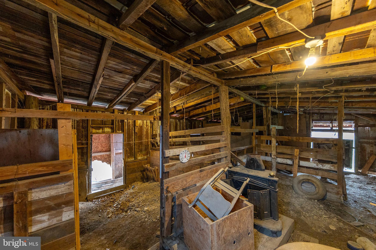
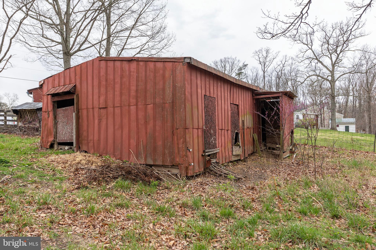
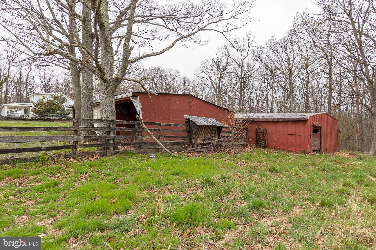
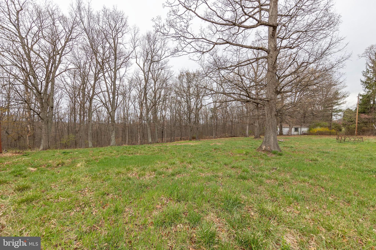
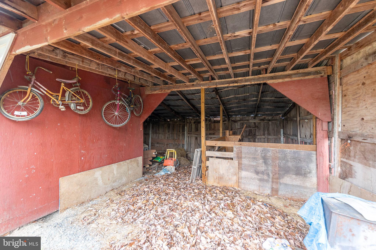
Discover the timeless allure of this Cape Cod style home, nestled on a generous 2-acre plot with a scenic, flat landscape. Built in 1957, this residence is brimming with character, featuring original hardwood floors throughout the main level and a host of outbuildings that beckon for restoration. The heart of this home retains its vintage charm that awaits your personal touch. While the interiors echo a bygone era, essential updates have been made where it counts; the HVAC system is recently replaced and the windows are updated. Outdoor enthusiasts will delight in the potential of the land, which includes several structures like an old 4-stall barn. With a little TLC, these could transform into functional spaces for horses, goats or other livestock. Step outside to enjoy the serene views from the charming covered front porch or the spacious covered back deck, which offers a tranquil retreat backing to a wooded area. These outdoor living spaces provide the perfect setting for relaxation and entertaining. Note: Official records list this home as a 3-bedroom property, although it should be noted that the third bedroom does not include a closet. Offered "as-is," this home is perfect for those who appreciate the charm of yesteryear and see the beauty in restoration. Embrace the opportunity to own a piece of history and make it your own! Experience the unique charm and endless possibilities this property has to offer. Septic system currently being upgraded with new lines and a replacement distribution box. ERA OakCrest Realty makes no representation as to the accuracy or reliability of the information. The buyer is to verify information provided and related to the property that is material to a buyer’s decision to purchase the property. All documents and other information attached to this listing are provided as a courtesy and should be researched and verified by the buyer agent. ERA OakCrest Realty makes no representation as to the accuracy or reliability of the information. The buyer is to verify information provided and related to the property that is material to a buyer’s decision to purchase the property. All documents and other information attached to this listing are provided as a courtesy and should be researched and verified by the buyer agent.
- Listed by: Sharon Farinholt 540.247.1097 sharon@sharonfarinholt.com • ERA Oakcrest Realty, Inc.

Recent comparable sales
Median sold price
$305,000
Avg days on market
30
Sale-to-list ratio
94.5%
Winchester, VA
9 comparable properties found

$335,000
Sold 07/10/26
- 3
- Bedrooms
- 1
- Bathrooms
- 1,796
- Square Feet
- 0.4
- Acres

$304,750
Sold 09/18/26
- 3
- Bedrooms
- 1
- Bathrooms
- 1,400
- Square Feet
- 1.09
- Acres

$305,000
Sold 06/12/26
- 3
- Bedrooms
- 2
- Bathrooms
- 1,452
- Square Feet
- 1
- Acres

$289,000
Sold 10/31/25
- 3
- Bedrooms
- 1
- Bathrooms
- 1,056
- Square Feet
- 1.1
- Acres

$356,803
Sold 05/13/26
- 3
- Bedrooms
- 2
- Bathrooms
- 1,456
- Square Feet
- 0.92
- Acres

$239,000
Sold 08/07/26
- 3
- Bedrooms
- 1
- Bathrooms
- 864
- Square Feet
- 1.4
- Acres

$264,000
Sold 10/28/24
- 3
- Bedrooms
- 3
- Bathrooms
- 1,568
- Square Feet
- 5.13
- Acres

$350,000
Sold 07/31/25
- 3
- Bedrooms
- 1
- Bathrooms
- 1,445
- Square Feet
- 0.45
- Acres

$379,000
Sold 09/08/26
- 3
- Bedrooms
- 2
- Bathrooms
- 1,700
- Square Feet
- 0.75
- Acres
Location
Sold By Thomas and Talbot Estate Properties, Inc.
Payment Calculator
$1,761 per month
30 year fixed, 7.03% Interest
$1,655
$106
$0
Know your buying power with a preapproval and custom rate in minutes
 1
1Property Information for 500 McDonald Road
- Taxes: $1,277 / year
- MLS Type: Residential / Fee Simple
- County: Frederick County, VA
- Tax ID Number: 51 A 119
- Ownership: Fee Simple
- Condo Coop Association: No
- HOA: No
- Structure Type: Detached
- Style: Cape Cod
- Levels/Stories: 1.5
- Waterfront: No
- Garage: No
- Expected On Market Date: 04-04-2025
- Subdivision: NONE AVAILABLE
- Subdivision: NONE AVAILABLE (FREDERICK VA)
- Central Air: Yes
- Basement: No
- Above Grade Finished SQFT: 1,661.00
- Above Grade Fin SQFT Source: Assessor
- Below Grade Finished SQFT: .00
- Below Grade Fin SQFT Source: Assessor
- Below Grade Unfinished SQFT: .00
- Below Grade Unfin SQFT Source: Assessor
- Total Below Grade SQFT: .00
- Total Below Grade SQFT Source: Assessor
- New Construction: No
- Year Built: 1957
- Lot Size: 2.00 AC / 87,120 SF
- In City Limits: No
- School District Name: FREDERICK COUNTY PUBLIC SCHOOLS
- School District County ID: 121140907577
- SchoolDistrictSource: 3rd Party
- Elementary School: INDIAN HOLLOW (FREDERICK VA)
- ElementarySchoolSource: 3rd Party
- Middle Or Junior School: FREDERICK COUNTY (FREDERICK VA)
- MiddleSchoolSource: 3rd Party
- High School: JAMES WOOD (FREDERICK VA)
- HighSchoolSource: 3rd Party
- County: FREDERICK
- Water View: No
- Water Access: No
- Water Oriented: No
- Navigable Water: No
- Tidal Water: No
- Riparian Rights Y/N: No
- Senior Community: No
- Tax Year: 2022
- Tax Assessed Value: $209,300
- Year Assessed: 2022
- County Tax: $1,277
- Improvement Assessed Value: $140,300
- Land Assessed Value: $69,000
- Clean Green Assessed: No
- Land Use Code: 2
- Zoning: RA
- Tax Lot: 119
- School Tax: $0
- Automatically Update Tax Values Y/N: Yes
- # Bedrooms Count Main Level: 1
- # Bathrooms Count Main Level: 1
- # Bathrooms Full Main Level: 1
- # Bedrooms Count All Upper Levels: 2
- # Bedrooms Count Upper Level: 2
- Stories: Main, Upper 1
- Total Finished SQFT: 1,661.00
- Total Finished SQFT Source: Assessor
- Tax Total Finished SQFT: 1,661.00
- Total SQFT: 1,661.00
- Total SQFT Source: Assessor
- Construction Materials: Vinyl Siding
- Foundation Details: Block
- Room and Floor: Bedrooms-Main Level-1, Bathrooms Full-Main Level-1, Bedrooms-Upper Level 1-1, Bedrooms-Upper Level 1-2
- # Bathrooms Full: 1
- Other Structure: Above Grade, Below Grade
- Lot Size Source: Assessor
- Parcel ID: 18775783
- Ground Rent Exists: No
- Type Of Parking: Driveway
- Fireplace: No
- Accessibility Features: None
- Pool: No Pool
- Heating: Yes
- Cooling Type: Central A/C
- Cooling Fuel: Electric
- Heating Type: Forced Air
- Heating Fuel: Oil
- Hot Water: Electric
- Water Source: Well
- Sewer Septic: On Site Septic
- List Agent AOR: Blue Ridge Association of REALTORS
Property History for 500 McDonald Road
| Date | Event & Source | Price | Appreciation |
|---|---|---|---|
| Jun 25, 2025 | Closed (Public Record) Public Record #1903864659 | $310,000 | — |
| Jun 20, 2025 | Closed BRIGHT #VAFV2033084 | $310,000 | — |
| Jun 20, 2025 | Closed Williamsburg Multiple Listing Service #BMTVAFV2033084 | $310,000 | — |
| May 23, 2025 | Pending BRIGHT #VAFV2033084 | — | |
| May 21, 2025 | Price Change BRIGHT #VAFV2033084 | $299,000 | — |
| Apr 23, 2025 | Price Change BRIGHT #VAFV2033084 | $319,000 | — |
| Apr 23, 2025 | Listed (Active) BRIGHT #VAFV2033084 | — | |
| Apr 17, 2025 | Active Under Contract BRIGHT #VAFV2033084 | — | |
| Apr 4, 2025 | Listed (Active) BRIGHT #VAFV2033084 | $340,000 | — |
| Mar 27, 2025 | Listed (Active) Williamsburg Multiple Listing Service #BMTVAFV2033084 | $340,000 | — |
| Date | Event & Source | Price |
|---|---|---|
| 06/25/2025 | Closed (Public Record) Public Record #1903864659 | $310,000 |
| 06/20/2025 | Closed BRIGHT #VAFV2033084 | $310,000 |
| 06/20/2025 | Closed Williamsburg Multiple Listing Service #BMTVAFV2033084 | $310,000 |
| 05/23/2025 | Pending BRIGHT #VAFV2033084 | — |
| 05/21/2025 | Price Change BRIGHT #VAFV2033084 | $299,000 |
| 04/23/2025 | Price Change BRIGHT #VAFV2033084 | $319,000 |
| 04/23/2025 | Listed (Active) BRIGHT #VAFV2033084 | — |
| 04/17/2025 | Active Under Contract BRIGHT #VAFV2033084 | — |
| 04/04/2025 | Listed (Active) BRIGHT #VAFV2033084 | $340,000 |
| 03/27/2025 | Listed (Active) Williamsburg Multiple Listing Service #BMTVAFV2033084 | $340,000 |
For completeness, we often displays two records for one sale: the MLS record and the public record.
Public Records for 500 McDonald Road
Schools near 500 McDonald Road
Rating | School | Type | Grades | Distance |
|---|---|---|---|---|
| Public - | PK to 5 | |||
| Public - | 6 to 8 | |||
| Public - | 9 to 12 |
Rating | School | Distance |
|---|---|---|
Indian Hollow Elementary School PublicPK to 5 | ||
Frederick County Middle School Public6 to 8 | ||
James Wood High School Public9 to 12 |
School ratings and boundaries are provided by GreatSchools.org and Pitney Bowes. This information should only be used as a reference. Proximity or boundaries shown here are not a guarantee of enrollment. Please reach out to schools directly to verify all information and enrollment eligibility.
Similar Homes
New listings in 22602

$395,000
- 3
- Bedrooms
- 3
- Bathrooms
- 2,176
- Square Feet
- Unavailable
- Acres

$385,000
- 3
- Bedrooms
- 2
- Bathrooms
- 2,193
- Square Feet
- Unavailable
- Acres

$339,900
- 3
- Bedrooms
- 2
- Bathrooms
- 1,380
- Square Feet
- 1.03
- Acres


Nearby home values
| Address | Sold price | Beds | Baths | Sqft | Lot (Sqft) |
|---|---|---|---|---|---|
This home: 500 McDonald Road, Winchester, VA 22602 | $310,000 | 3 | 1 | 1,661 | 87,120 |
– | 2 | 1 | 931 | 41,818 | |
$40,000 | – | – | – | 87,120 | |
– | 3 | 1 | 1,152 | 90,169 | |
– | – | 1 | 1,152 | 34,848 | |
$409,130 | 3 | 2 | 1,613 | 87,120 | |
– | – | – | – | 217,800 | |
$395,500 | 3 | 2 | 1,638 | 77,537 | |
$396,531 | 3 | 2 | 1,662 | 96,268 | |
– | – | 2 | 1,680 | 131,551 | |
$379,990 | 3 | 2 | 1,612 | 95,396 | |
– | 3 | 2 | 1,692 | 163,350 | |
$241,500 | 3 | 2 | 2,080 | 94,961 | |
$550,000 | 5 | 2 | 2,803 | 1,541,153 | |
$393,690 | 3 | 2 | 1,658 | 110,206 | |
$70,000 | 2 | 1.5 | 1,661 | 87,120 |
Explore Nearby Homes
- Brookland Heights Homes for Sale
- Fieldstone Homes for Sale
- Orchard Hill Homes for Sale
- Red Bud Homes for Sale
- Shawneeland Homes for Sale
- Virginia Homes for Sale
- Canter Estates Homes for Sale
- Huntington Meadows Homes for Sale
- Wakeland Manor Homes for Sale
- Lebanon Church Homes for Sale
- Snowden Bridge Homes for Sale
- Clary Homes for Sale
- Lake Holiday Homes for Sale
- Hermitage Homes for Sale
- Brucetown Homes for Sale
- Winchester Homes for Sale
- Stephenson Homes for Sale
- Stephens City Homes for Sale
- Star Tannery Homes for Sale
- Gore Homes for Sale
- Boyce Homes for Sale
- Summit Point Homes for Sale
- White Post Homes for Sale
- Clear Brook Homes for Sale
- Middletown Homes for Sale
- Berryville Homes for Sale
- Cross Junction Homes for Sale
- Strasburg Homes for Sale
- Bunker Hill Homes for Sale
- Yellow Spring Homes for Sale
- 22663 Homes for Sale
- 26808 Homes for Sale
- 22601 Homes for Sale
- 22603 Homes for Sale
- 22611 Homes for Sale
- 22620 Homes for Sale
- 22637 Homes for Sale
- 22645 Homes for Sale
- 22654 Homes for Sale
- 22655 Homes for Sale
- 22656 Homes for Sale
- 22657 Homes for Sale
- 22641 Homes for Sale
- 26865 Homes for Sale
- 22624 Homes for Sale
No guarantee, warranty or representation of any kind is made regarding the completeness or accuracy of any information, descriptions or measurements (including square footage measurements and property condition), such should be independently verified through appropriate means, including, but not limited to, in person inspection and public records, and Compass International Holdings, its subsidiaries, affiliates and independently owned and operated franchisees, and their affiliated agents and associated third parties expressly disclaim any liability in connection therewith. Photos may be virtually staged or digitally enhanced and may not reflect actual property conditions. Offers of compensation are subject to change at the seller's discretion. No financial or legal advice provided. Equal Housing Opportunity.
Listing Courtesy of ERA Oakcrest Realty, Inc.
© 2026 Bright MLS. All rights reserved. All information is deemed reliable, but accuracy is not guaranteed. Listing information is from various brokers who participate in IDX and not all listings may be visible on the site. The property information being provided is for the consumer’s personal, non-commercial use and may not be used for any purpose other than to identify prospective properties consumers may be interested in purchasing. Data last updated on 06/26/2025 02:04 PM