500 Private Rd
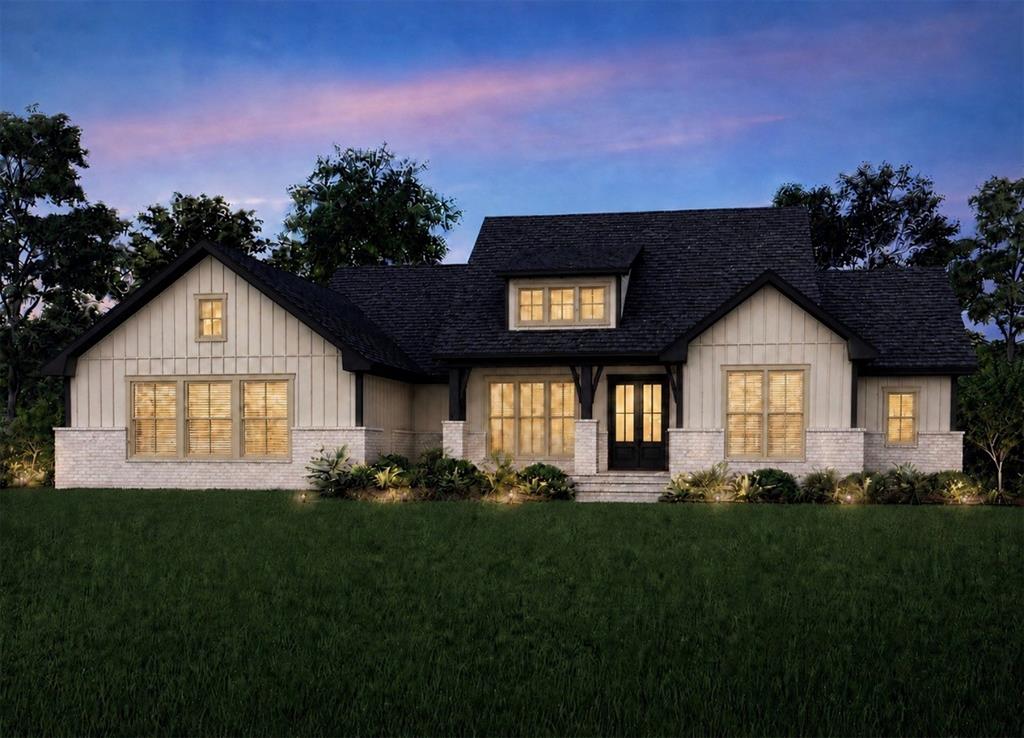
Description
- Listed by Dana Staples • TREC #0546841 • Staples Sotheby's International Realty LLC • 903-630-4321
Property Details for 500 Private Road
Property Details for 500 Private Road
| Status | Active |
|---|---|
| MLS # | 21319990 |
| Days on Market | 3 |
| Taxes | $1,200 / year |
| HOA Fees | $750 / year |
| Condo/Co-op Fees | - |
| Property Type | Single Family |
| MLS Type | Residential / Single Family Residence |
| Year Built | 2026 |
| Lot Size | 1.00 AC / 43,647 SF |
| County | Anderson County |
Location
Building Information for 500 Private Road
Payment Calculator
$2,737 per month
30 year fixed, 6.36% Interest
$2,575
$100
$63
Know your buying power with a preapproval and custom rate in minutes
 1
1Property Information for 500 Private Road
- Community Features: Boat Ramp, Fishing, Gated, Lake, Park, Playground, Other
- Directions: Take Hwy 155 S to Left (East) on FM 2215 at Midway Package. Make right on CR 4117 & follow to right on CR 309 to the entrance gate on the left side of CR 309.
- Elementary School: Frankston
- Elementary School Name: Frankston
- High School: Frankston
- High School Name: Frankston
- Lake Name: Palestine
- Middle School: Frankston
- Year Built Details: New Construction - Incomplete
- School District: Frankston ISD
- Geocode Confidence: High
- Latitude: 32.08
- Longitude: -95.46
- State: Texas
- Parking Features: Additional Parking, Driveway
- Carport Spaces: 0
- Attached Garage: Yes
- Parking Spaces Covered Total: 3
- Garage: Yes
- Tax Legal Description: S04675 OAK RIVER ESTATESBLOCK 3 LOT 12 (PHASE 1)
- Association Fee Includes: Full Use of Facilities, Maintenance Grounds, Management Fees
- Association Type: Mandatory
- HOA Management Company Phone: 000-000-0000
- Association Fee: $750.00
- Association Fee Frequency: Annually
- Fireplaces Total: 0
- Flooring: Other, See Remarks
- Heating: Central, Electric
- Interior Features: Built-in Features, Open Floorplan, Other, Walk-In Closet(s)
- Number Of Dining Areas: 1
- Number Of Living Areas: 1
- Appliances: Dishwasher, Disposal, Electric Range, Microwave
- Basement: No
- Cooling: Ceiling Fan(s), Central Air, Electric
- Laundry Features: Utility Room
- Living Area: 2092.0
- Smart Home Features Appor Pass Y: No
- Room and Floor: Living Room-1-1, Kitchen-1-1, Bedroom-Primary-1-1, Master Bedroom-1-1, Bath-Primary-1-1, Bedroom-1-1, Bedroom-1-2, Dining Room-1-1, Bath-Full-1-1, Bath-Half-1-1, Laundry-1-1
- Construction Materials: Brick, Fiber Cement
- Fencing: None
- Foundation Details: Slab
- Number Of Stories: 1
- Roof: Composition
- Waterfront: No
- Room and Features: Living Room-1-1, Kitchen-1-1, Bedroom-Primary-1-1, Master Bedroom-1-1, Bath-Primary-1-1, Bedroom-1-1, Bedroom-1-2, Dining Room-1-1, Bath-Full-1-1, Bath-Half-1-1, Laundry-1-1
- Room List: Living Room, Kitchen, Bedroom-Primary, Master Bedroom, Bath-Primary, Bedroom, Dining Room, Bath-Full, Bath-Half, Laundry
- Horse Permitted: No
- Patio And Porch Features: Covered
- Levels: One
- Room Dimensions: 0 x 0
- Room Length: .00
- Room Level: 1
- Room Type: Bath-Full
- Room Width: .00
- Room Dimensions: 14 x 15
- Room Length: 14.00
- Room Level: 1
- Room Type: Kitchen
- Room Width: 15.00
- Room Dimensions: 0 x 0
- Room Length: .00
- Room Level: 1
- Room Type: Bath-Half
- Room Width: .00
- Room Dimensions: 12 x 12
- Room Length: 12.00
- Room Level: 1
- Room Type: Bedroom
- Room Width: 12.00
- Room Dimensions: 18 x 16
- Room Length: 18.00
- Room Level: 1
- Room Type: Living Room
- Room Width: 16.00
- Room Dimensions: 0 x 0
- Room Length: .00
- Room Level: 1
- Room Type: Laundry
- Room Width: .00
- Room Dimensions: 14 x 15
- Room Features: Ensuite Bath
- Room Length: 14.00
- Room Level: 1
- Room Type: Bedroom-Primary
- Room Width: 15.00
- Room Dimensions: 12 x 13
- Room Length: 12.00
- Room Level: 1
- Room Type: Bedroom
- Room Width: 13.00
- Room Dimensions: 11 x 12
- Room Length: 11.00
- Room Level: 1
- Room Type: Dining Room
- Room Width: 12.00
- Room Dimensions: 0 x 0
- Room Length: .00
- Room Level: 1
- Room Type: Bath-Primary
- Room Width: .00
- Utilities: Aerobic Septic, Electricity Connected, Underground Utilities, See Remarks
- Financing Proposed: Conventional, FHA, VA Loan
- Concessions YN: No
- Handicap: No
- Loan Type: Treat As Clear
- Restrictions: Other
- Security Features: Unknown
- Lot Features: Irregular Lot, Other
- Lot Size: 1 to < 3 Acres
- Lot Size Acres: 1.002
- Lot Size Area: 1.002
- Lot Size Source: Other
- Lot Size Units: Acres
- Lot Size Square Feet: 43647.12
- Multi Parcel ID: No
- Parcel Number: R98347
- Property Attached: No
Property History for 500 Private Road
| Date | Event & Source | Price | Appreciation |
|---|---|---|---|
| Jul 2, 2026 | Listed (Active) NTREIS #21319990 | $516,675 | — |
| Date | Event & Source | Price |
|---|---|---|
| 07/02/2026 | Listed (Active) NTREIS #21319990 | $516,675 |
For completeness, we often displays two records for one sale: the MLS record and the public record.
Schools near 500 Private Road
Rating | School | Type | Grades | Distance |
|---|---|---|---|---|
| Public - | PK to 5 | |||
| Public - | 6 to 8 | |||
| Public - | 9 to 12 |
Rating | School | Distance |
|---|---|---|
Frankston Elementary School PublicPK to 5 | ||
Frankston Middle School Public6 to 8 | ||
Frankston High School Public9 to 12 |
School ratings and boundaries are provided by GreatSchools.org and Pitney Bowes. This information should only be used as a reference. Proximity or boundaries shown here are not a guarantee of enrollment. Please reach out to schools directly to verify all information and enrollment eligibility.
Similar Homes
Explore Nearby Homes
- Berryville Homes for Sale
- Shadybrook Homes for Sale
- Coffee City Homes for Sale
- Poynor Homes for Sale
- Sunrise Shores Homes for Sale
- Lakeway Harbor Homes for Sale
- Oakwood Homes for Sale
- Cumberland Ridge Homes for Sale
- Moore Station Homes for Sale
- Cedar Bay Homes for Sale
- Emerald Bay Homes for Sale
- Pine Trail Shores Homes for Sale
- The Villages Homes for Sale
- Noonday Homes for Sale
- Aiden Creek Homes for Sale
- Cuney Homes for Sale
- Flint Homes for Sale
- Frankston Homes for Sale
- Neches Homes for Sale
- Larue Homes for Sale
- Bullard Homes for Sale
- Montalba Homes for Sale
- Tennessee Colony Homes for Sale
- Chandler Homes for Sale
- Palestine Homes for Sale
- Jacksonville Homes for Sale
- Brownsboro Homes for Sale
- Tyler Homes for Sale
- Athens Homes for Sale
- Oakwood Homes for Sale
- 75803 Homes for Sale
- 75770 Homes for Sale
- 75758 Homes for Sale
- 75757 Homes for Sale
- 75766 Homes for Sale
- 75759 Homes for Sale
- 75762 Homes for Sale
- 75801 Homes for Sale
- 75779 Homes for Sale
- 75756 Homes for Sale
- 75703 Homes for Sale
- 75853 Homes for Sale
- 75752 Homes for Sale
- 75778 Homes for Sale
- 75709 Homes for Sale
No guarantee, warranty or representation of any kind is made regarding the completeness or accuracy of any information, descriptions or measurements (including square footage measurements and property condition), such should be independently verified through appropriate means, including, but not limited to, in person inspection and public records, and Compass International Holdings, its subsidiaries, affiliates and independently owned and operated franchisees, and their affiliated agents and associated third parties expressly disclaim any liability in connection therewith. Photos may be virtually staged or digitally enhanced and may not reflect actual property conditions. Offers of compensation are subject to change at the seller's discretion. No financial or legal advice provided. Equal Housing Opportunity.
Listing Courtesy of Staples Sotheby's International Realty LLC, Dana Staples, TREC #0546841
Based on information from the Austin Board of REALTORS® (alternatively, from ACTRIS), Central Hill Country Board of Realtors, Central Texas MLS, Highland Lakes Association of Realtors, Bryan-College Station Association of REALTORS, and Waco Association of REALTORS. All information provided is deemed reliable but is not guaranteed and should be independently verified. The Austin Board of REALTORS®, ACTRIS, Central Hill Country Board of Realtors, Central Texas MLS, Highland Lakes Association of Realtors, Bryan-College Station Association of REALTORS, Waco Association of REALTORS, and their affiliates provide the MLS and all content therein “AS IS” and without any warranty, express or implied. IDX information is provided exclusively for consumers’ personal, non-commercial use, that it may not be used for any purpose other than to identify prospective properties consumers may be interested in purchasing, and that the data is deemed reliable but is not guaranteed accurate by the MLS. Copyright© 2026 Austin Board of REALTORS® (alternatively, from ACTRIS), Central Hill Country Board of Realtors, Central Texas MLS, Highland Lakes Association of Realtors, Bryan-College Station Association of REALTORS, and Waco Association of REALTORS. All rights reserved. We do not attempt to independently verify the currency, completeness, accuracy or authenticity of the data contained herein. All area measurements and calculations are approximate and should be independently verified. Data may be subject to transcription and transmission errors. Accordingly, the data is provided on an “as is” “as available” basis only and may not reflect all real estate activity in the market”. © [2026] REsides, Inc. All rights reserved. Certain information contained herein is derived from information, which is the licensed property of, and copyrighted by, REsides, Inc.
