500 South Hammonds Ferry Road






Description
The timeless appeal of the cedar shake siding and the classic windowed silhouette of the Four-Square...Step into a piece of history, beautifully reimagined for modern living. This stunning 100-year-old American Four-Square at 500 South Hammonds Ferry Road in Linthicum is a rare find, offering the perfect blend of classic architectural charm and meticulously curated high-end updates. Prepare to fall in love with the character and the convenience this exceptional property offers. Fall in Love with the Charm:
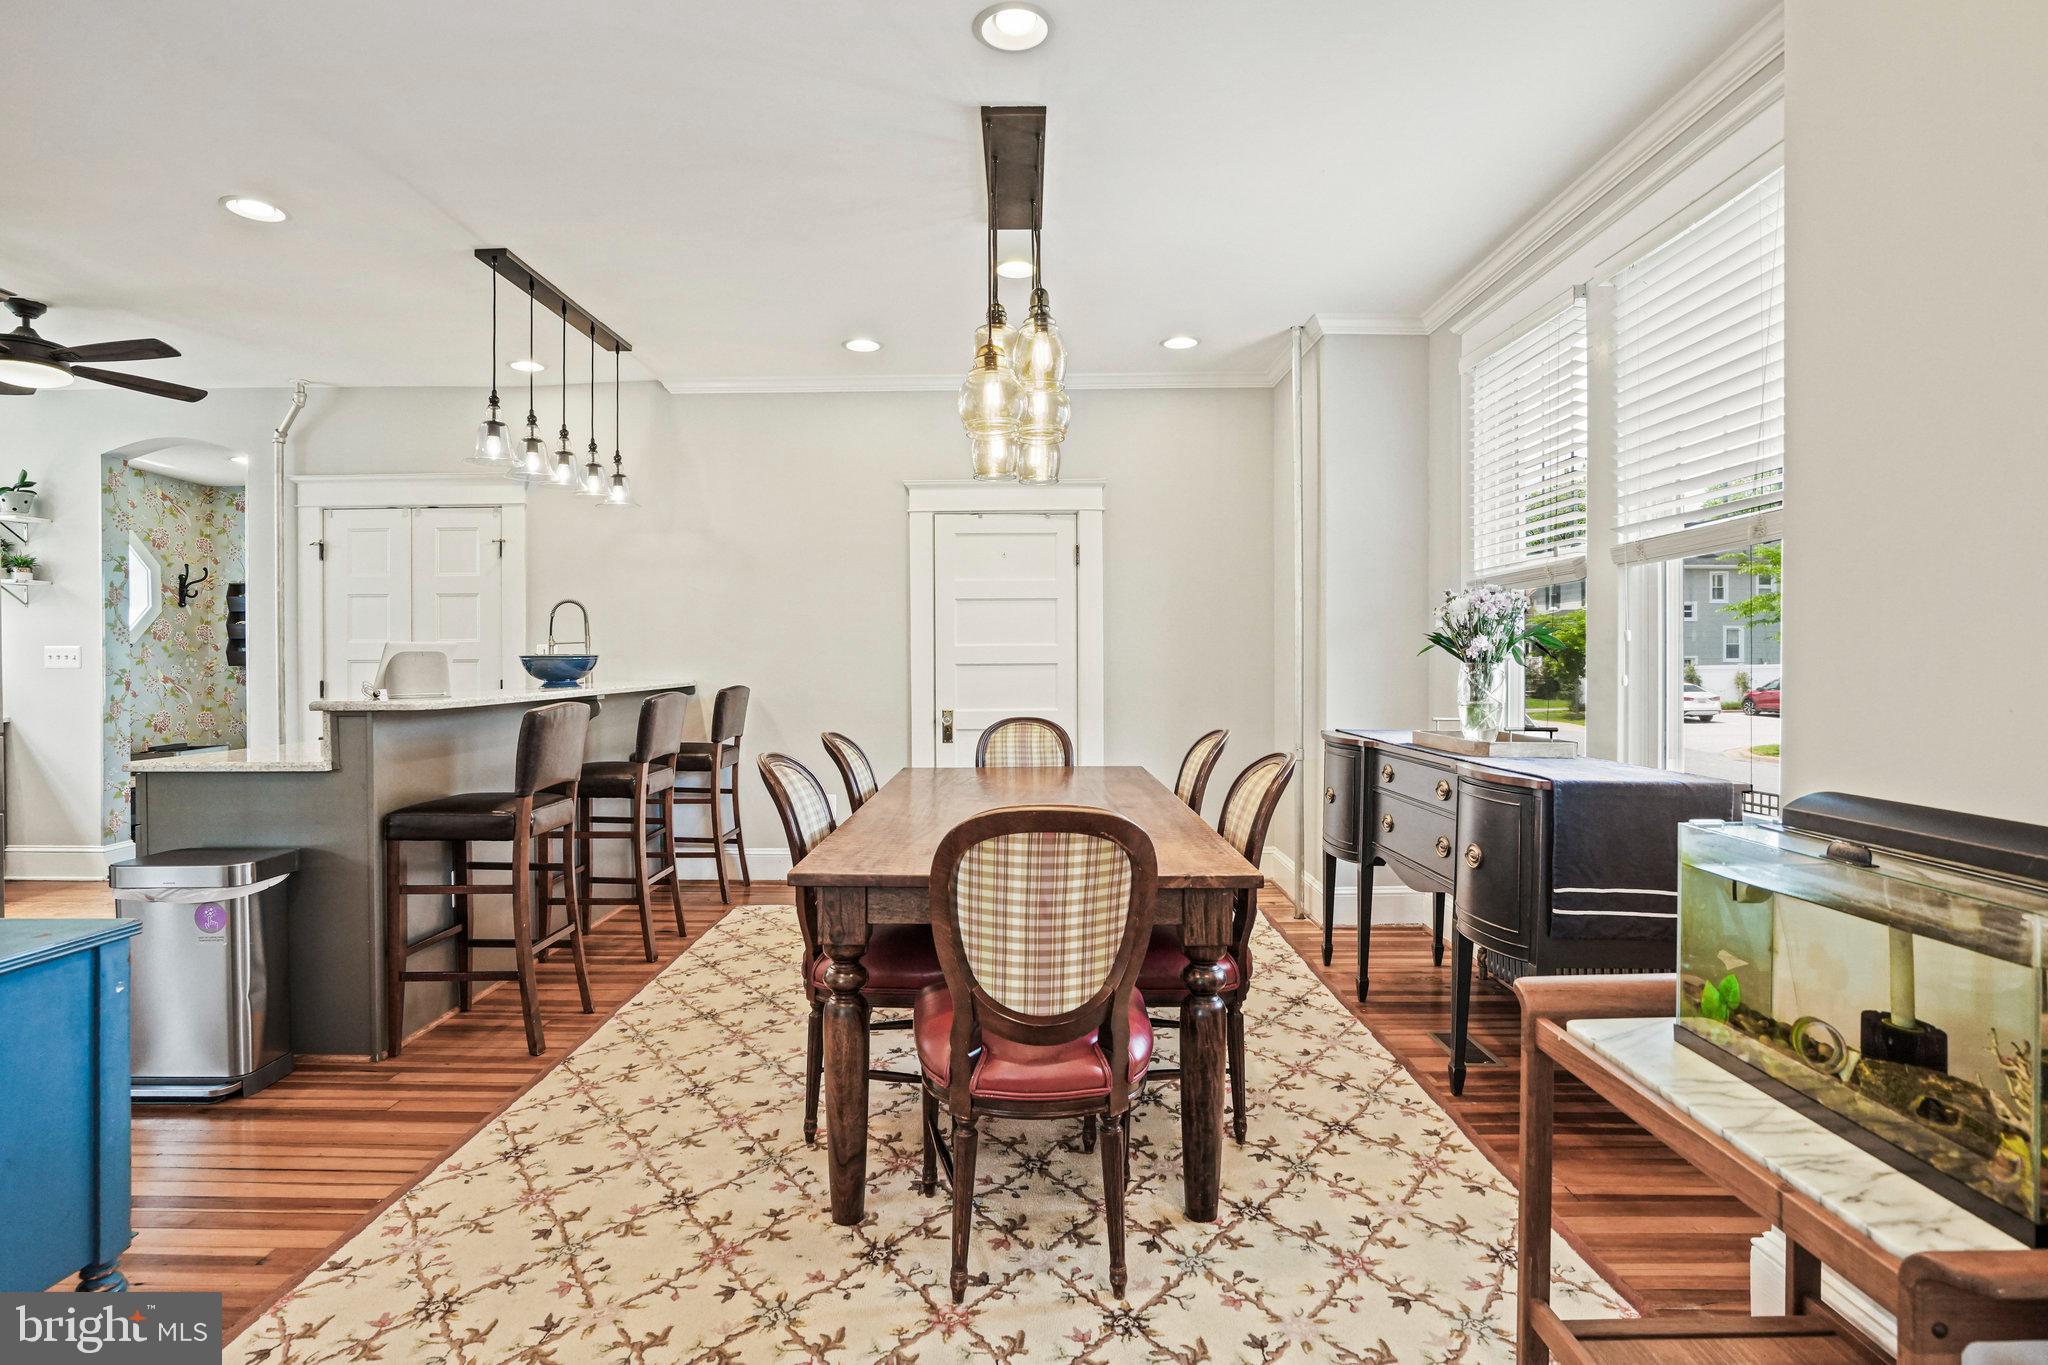
The timeless appeal of the cedar shake siding and the classic windowed silhouette of the Four-Square design welcome you. Inside, you'll be greeted by the warmth and character of original heartwood pine floors that flow seamlessly throughout the home. Every detail speaks to the craftsmanship of a bygone era, 10-foot ceilings, elegant 5-and-a-quarter inch trim and sophisticated crown molding to the gleaming crystal door knobs and mortise locks. Even the recently serviced steam radiators now feature custom-crafted wood covers, blending vintage aesthetics with modern comfort. Modern Living at its Finest:
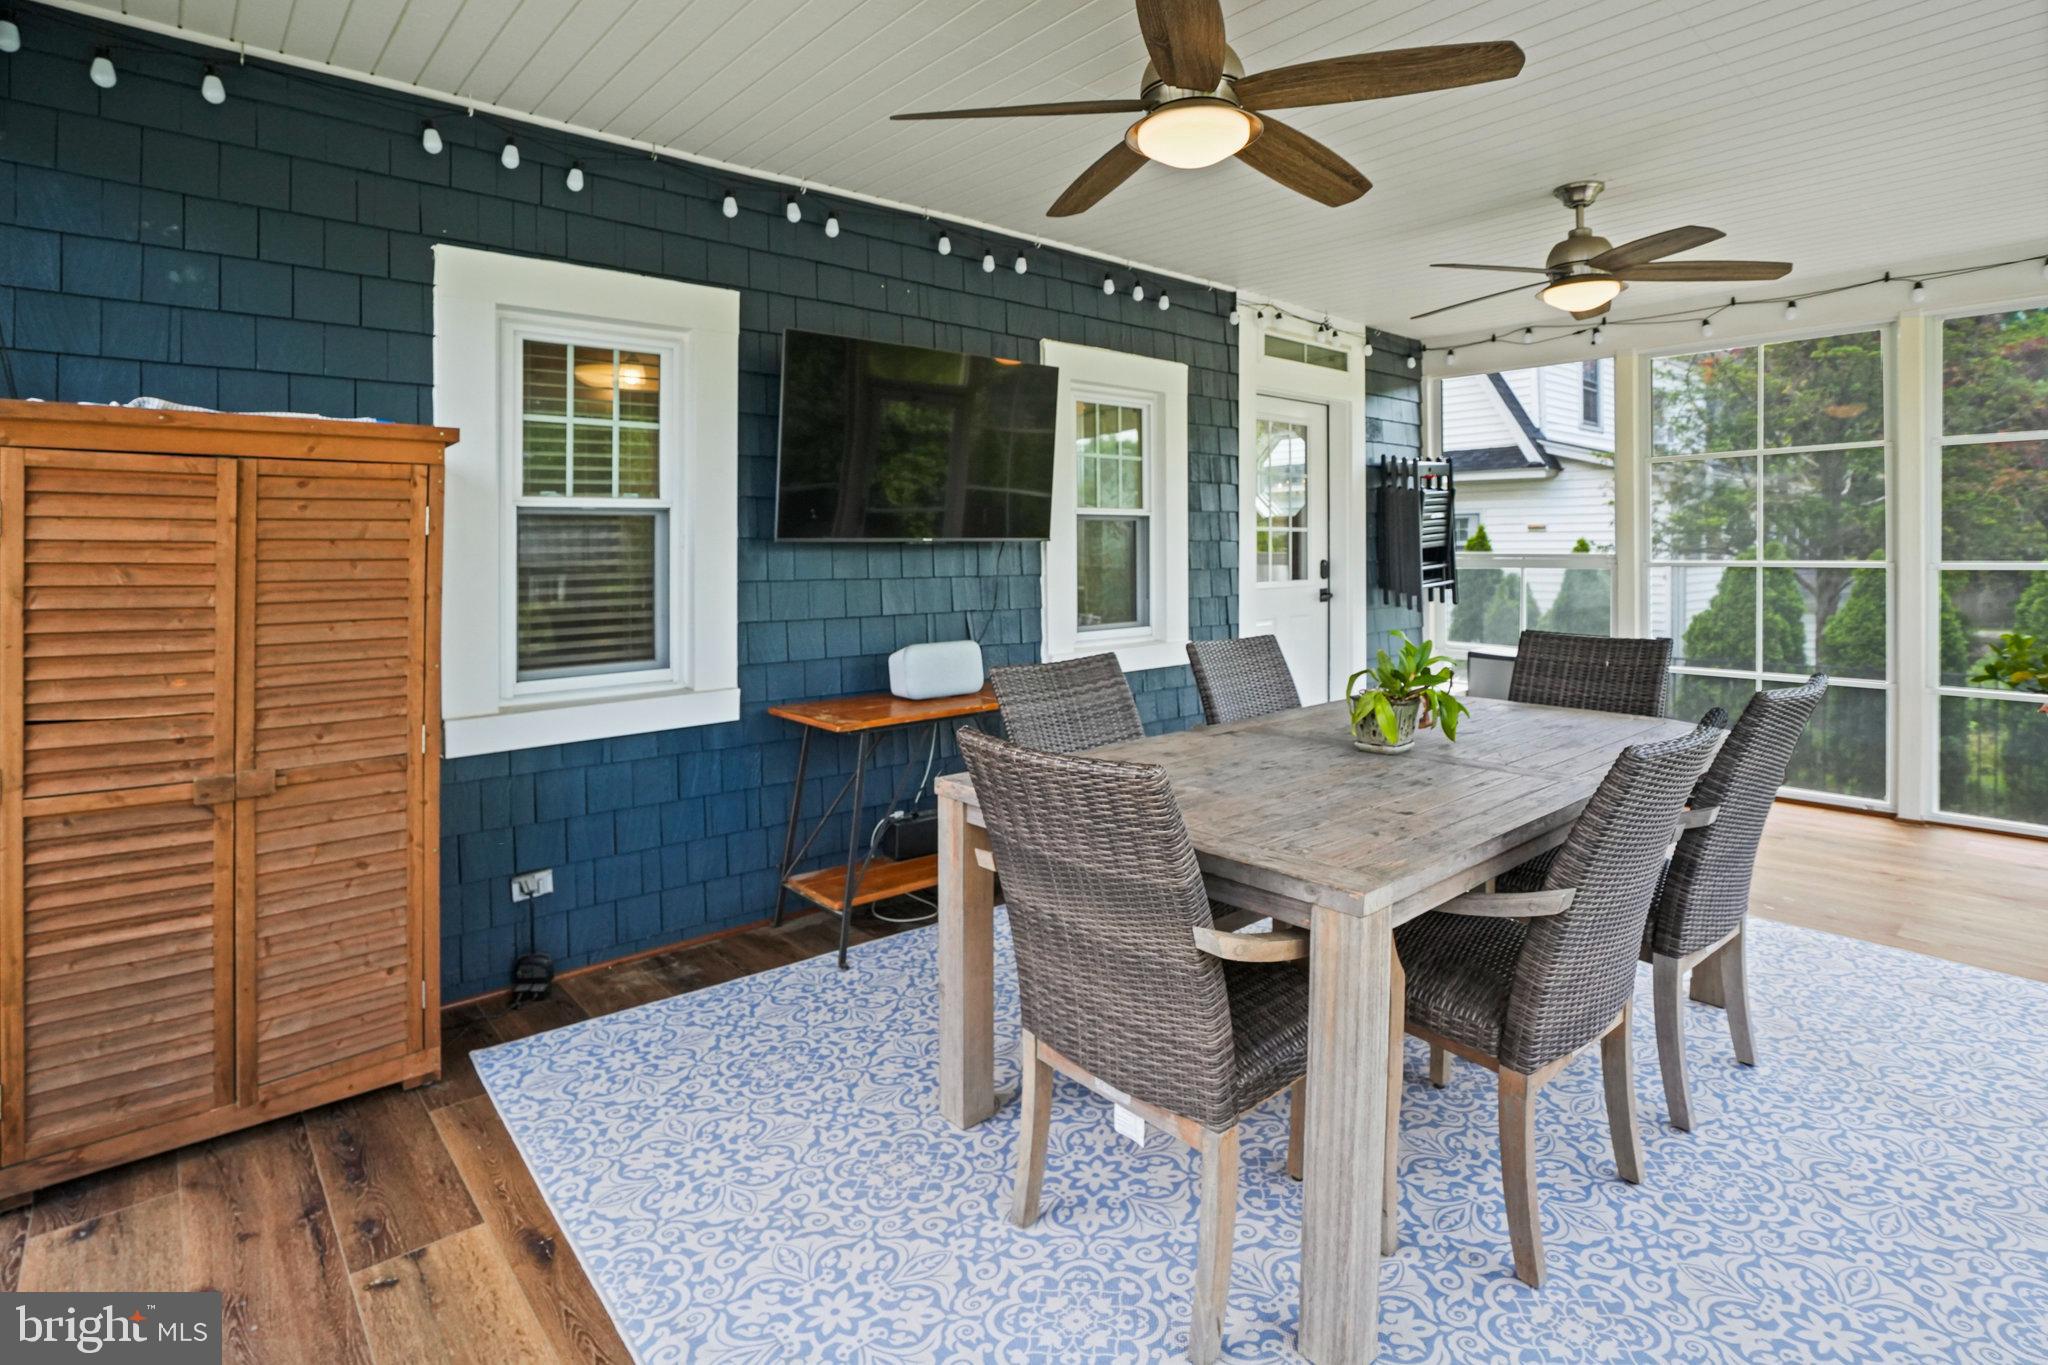
While preserving its historical integrity, this home has been thoughtfully updated. The newly renovated kitchen is a chef's dream, boasting a charming cast-iron farmhouse sink, quartz countertops, high-end stainless steel appliances, tiled backsplash, and exquisite, and soft-close cabinetry. Enjoy the changing seasons in the delightful three-season porch, perfect for relaxing with a morning coffee or unwinding in the evening. New windows throughout the home ensure energy efficiency and bring in abundant natural light. Updated electrics, HVAC, ceiling fans, and recessed LED lighting bring peace-of-mind modernity, while the 3 finished stories offer flexible living spaces. Versatile Living Spaces:
Ascend to the finished attic, a wonderful bonus space ideal as a fifth bedroom, playroom, or home office. The modernized layout of this home, with two updated full bathrooms and five bedrooms, provides comfortable and adaptable living for all your needs. Outdoor Oasis:
The outdoor space is equally impressive. A detached garage comes equipped with electric vehicle charging, catering to the modern driver. Entertain guests or simply relax on the inviting paver patio, surrounded by a fully fenced 1/3 acre yard. Green thumbs will appreciate the beautifully landscaped gardens and dedicated vegetable garden, offering a touch of nature's beauty and bounty. Move-In Ready Perfection:
This isn't just a historic house; it's a meticulously maintained, fully updated, move-in-ready home offering the best of both worlds. Experience the character and quality of a century-old gem in Historic Linthicum with all the modern conveniences you desire. Don't miss the opportunity to own this exceptional property in a desirable Linthicum location. Linthicum offers a charming suburban setting with a prime location for effortless commuting. Residents enjoy a peaceful atmosphere while benefiting from convenient access to major employment hubs and attractions. Baltimore, Washington D. C., and Annapolis are all easily accessible via major highways like I-95, I-695, and the Baltimore-Washington Parkway, making daily commutes or weekend excursions a breeze. Beyond its strategic location near BWI airport, Linthicum boasts a strong sense of community, excellent schools, and a variety of local amenities, creating an ideal balance of tranquility and connectivity. Schedule your private showing today and prepare to be captivated!
![Paul Lee Martinez]()
Paul Lee Martinez
Listing Agent
Century 21 Redwood Realty
paul.martinez@c21redwood.comP: (301) 792-3989

- Listed by: Warren Chang 951.505.5555 warren@c21redwood.com • Century 21 Redwood Realty

Location
Sold By RE/MAX Executive
$3,441 per month
30 year fixed, 7.03% Interest
$3,123
$318
$0
 1
1Property Information for 500 South Hammonds Ferry Road
Property Details
- Taxes: $3,814 / year
- MLS Type: Residential / Fee Simple
- County: Anne Arundel County
- Tax ID Number: 020574711137000
- Ownership: Fee Simple
- Condo Coop Association: No
- HOA: No
- Structure Type: Detached
- Style: Colonial
- Levels/Stories: 3
- Furnished: No
- Waterfront: No
- Garage: Yes
- Expected On Market Date: 05-28-2025
- Subdivision: SHIPLEY HEIGHTS
- Subdivision: SHIPLEY HEIGHTS (ANNE ARUNDEL MD)
- Legal Subdivision: SHIPLEY HEIGHTS
- Total Parking Spaces: 3
- Central Air: Yes
- Basement: Yes
- Above Grade Finished SQFT: 2,120.00
- Above Grade Fin SQFT Source: Estimated
- Below Grade Unfinished SQFT: 788.00
- Below Grade Unfin SQFT Source: Estimated
- Total Below Grade SQFT: 788.00
- Total Below Grade SQFT Source: Estimated
- New Construction: No
- Property Condition: Very Good, Excellent
Building Information
- Stories: 3
- Year Built: 1924
- Lot Size: 0.30 AC / 12,950 SF
Location
- In City Limits: No
- Transportation: Airport less than 10 miles
- School District Name: ANNE ARUNDEL COUNTY PUBLIC SCHOOLS
- School District County ID: 121140671932
- SchoolDistrictSource: Listing Agent
- High School: NORTH COUNTY (ANNE ARUNDEL MD)
- County: ANNE ARUNDEL
Waterfront / Water Access
- Water View: No
- Water Access: No
- Water Oriented: No
- Navigable Water: No
- Tidal Water: No
- Riparian Rights Y/N: No
Association / Community Info
- Property Manager Y/N: No
- Senior Community: No
- Association Recreation Fee Y/N: No
Taxes and Assessment
- Tax Year: 2024
- Tax Assessed Value: $331,900
- Year Assessed: 2025
- County Tax: $3,434
- Improvement Assessed Value: $158,800
- Land Assessed Value: $173,100
- Clean Green Assessed: No
- Land Use Code: R
- Section: A
- Refuse Fee: $298
- Historic: Yes
- Zoning: R5
- Tax Lot: 2
- School Tax: $0
- Automatically Update Tax Values Y/N: Yes
Lease Information
- Pets Allowed: Yes
- Pet Restrictions: No Pet Restrictions
Rooms
- # Bathrooms Count Main Level: 1
- # Bathrooms Full Main Level: 1
- # Bedrooms Count All Upper Levels: 5
- # Bathrooms Count All Upper Levels: 1
- # Bathrooms Full All Upper Levels: 1
- # Bedrooms Count Upper Level: 4
- # Bathrooms Count Upper Level: 1
- # Bathrooms Full Upper Level: 1
- # Bedrooms Count Upper Level: 1
- Room List: Dining Room, Bedroom 5, Kitchen, Mud Room, Bathroom 1, Screened Porch
- Stories: Main, Upper 1, Upper 2
Rooms Information
- Room Type: Bathroom 1
- Room Level: Main
- Room Exists: Yes
- Room Type: Kitchen
- Room Level: Main
- Room Exists: Yes
- Room Features: Breakfast Bar, Ceiling Fan(s), Countertop(s) - Granite, Crown Molding, Fireplace - Gas, Island, Kitchen - Country, Kitchen - Gas Cooking, Lighting - Recessed, Pantry
- Room Type: Dining Room
- Room Level: Main
- Room Exists: Yes
- Room Features: Crown Molding, Flooring - Solid Hardwood, Lighting - Pendants
- Room Type: Mud Room
- Room Level: Main
- Room Exists: Yes
- Room Type: Screened Porch
- Room Level: Main
- Room Exists: Yes
- Room Type: Bedroom 5
- Room Level: Upper 1
- Room Exists: Yes
Building Info
- Total Finished SQFT: 2,120.00
- Total Finished SQFT Source: Estimated
- Tax Total Finished SQFT: 2,284.00
- Total SQFT: 2,908.00
- Total SQFT Source: Estimated
- Main Entrance Orientation: East
- Construction Materials: Cedar
- Roof: Shingle
- Wall and Ceiling Types: 9'+ Ceilings
- Flooring Type: Hardwood, Ceramic Tile
- Basement Type: Other
- Foundation Details: Brick/Mortar
- Room and Floor: Bathrooms Full-Main Level-1, Bedrooms-Upper Level 1-1, Bedrooms-Upper Level 1-2, Bedrooms-Upper Level 1-3, Bedrooms-Upper Level 1-4, Bathrooms Full-Upper Level 1-1, Bedrooms-Upper Level 2-1
- # Bathrooms Full: 2
- Other Structure: Above Grade
Lot / Land Information
- Lot Size Source: Assessor
- Lot Features: Corner
- Fencing: Aluminum
- Parcel ID: 15310250
- Ground Rent Exists: No
Parking
- Type Of Parking: Detached Garage, Driveway
- Num of Detached Garage Spaces: 1
- Driveway - # of Spaces: 2
- Total Garage Spaces: 1
- Garage Features: Garage Door Opener
Interior Features
- Interior Features: Dining Area, Window Treatments, Wood Floors
- Fireplace: Yes
- Fireplaces Count: 1
- Fireplace Features: Fireplace - Glass Doors, Screen
- Appliances: Dishwasher, Dryer - Gas, Dryer - Front Loading, ENERGY STAR Clothes Washer, ENERGY STAR Dishwasher, ENERGY STAR Refrigerator, Exhaust Fan, Microwave, Oven - Wall, Oven - Double, Range Hood, Stainless Steel Appliances, Washer - Front Loading, Water Heater
- Accessibility Features: Ramp - Main Level
- Laundry Type: Basement
- Virtual Tour URL Unbranded: https://www.facebook.com/reel/2694436884097237
Exterior Features
- Spa: No
- Pool: No Pool
- Horse: No
Utilities
- Heating: Yes
- Cooling Type: Central A/C
- Cooling Fuel: Electric
- Heating Type: Radiator
- Heating Fuel: Natural Gas
- Hot Water: Natural Gas
- Water Source: Public
- Sewer Septic: Public Sewer
- Internet Services: Fiber Optic, Cable
Property History for 500 South Hammonds Ferry Road
| Date | Event & Source | Price | Appreciation |
|---|---|---|---|
| Aug 22, 2025 | Closed BRIGHT #MDAA2113924 | $585,000 | — |
| Jul 21, 2025 | Pending BRIGHT #MDAA2113924 | — | |
| Jul 21, 2025 | Active Under Contract BRIGHT #MDAA2113924 | — | |
| Jul 7, 2025 | Price Change BRIGHT #MDAA2113924 | $599,000 | — |
| May 28, 2025 | Listed (Active) BRIGHT #MDAA2113924 | $610,000 | — |
| Apr 1, 2025 | Listed (Active) BRIGHT #MDAA2113924 | $610,000 | — |
| Jun 12, 2015 | Closed (Public Record) Public Record #557081079 | $224,500 | — |
| Date | Event & Source | Price |
|---|---|---|
| 08/22/2025 | Closed BRIGHT #MDAA2113924 | $585,000 |
| 07/21/2025 | Pending BRIGHT #MDAA2113924 | — |
| 07/21/2025 | Active Under Contract BRIGHT #MDAA2113924 | — |
| 07/07/2025 | Price Change BRIGHT #MDAA2113924 | $599,000 |
| 05/28/2025 | Listed (Active) BRIGHT #MDAA2113924 | $610,000 |
| 04/01/2025 | Listed (Active) BRIGHT #MDAA2113924 | $610,000 |
| 06/12/2015 | Closed (Public Record) Public Record #557081079 | $224,500 |
For completeness, we often displays two records for one sale: the MLS record and the public record.
Public records
500 South Hammonds Ferry Road
Beds
0Baths
2Total Finished SqFt
2,050 SqFtAbove Grade Finished SqFt
2,050 SqFtStories
2Lot Size
12,950 SqFtSchools near 500 South Hammonds Ferry Road
Rating | School | Type | Grades | Distance |
|---|---|---|---|---|
| Public - | PK to 5 | |||
| Public - | 6 to 8 | |||
| Public - | 9 to 12 | |||
| Charter - | K to 8 |
Rating | School | Distance |
|---|---|---|
Linthicum Elementary School PublicPK to 5 | ||
Lindale Middle School Public6 to 8 | ||
North County High School Public9 to 12 | ||
Monarch Academy CharterK to 8 |
School ratings and boundaries are provided by GreatSchools.org and Pitney Bowes. This information should only be used as a reference. Proximity or boundaries shown here are not a guarantee of enrollment. Please reach out to schools directly to verify all information and enrollment eligibility.
Neighborhood Map and Transit
Similar Homes
New listings in 21090


$439,900
- 3
- Bedrooms
- 2
- Bathrooms
- 2,192
- Square Feet
- 0.22
- Acres


$574,900
- 4
- Bedrooms
- 3
- Bathrooms
- 3,134
- Square Feet
- 0.22
- Acres


Nearby home values
| Address | Sold price | Beds | Baths | Sqft | Lot (Sqft) |
|---|---|---|---|---|---|
This home: 500 South Hammonds Ferry Road, Linthicum Heights, MD 21090 | $585,000 | 5 | 2 | 2,120 | 12,950 |
$225,000 | 4 | 2 | – | 12,950 | |
– | – | 1 | 2,104 | 13,098 | |
– | – | 1 | 1,456 | 7,500 | |
– | – | 2 | 1,456 | 6,800 | |
$188,000 | 2 | 1 | 1,120 | 9,100 | |
– | – | – | 8,860 | 25,550 | |
$377,000 | 4 | 2 | 1,584 | 6,800 | |
– | – | 2 | 2,674 | 10,360 | |
$286,600 | 3 | 2 | 1,757 | 8,960 | |
$490,000 | 3 | 2 | 1,570 | 9,000 | |
– | – | 1 | 1,442 | 7,500 | |
$245,000 | 3 | 1 | – | 6,950 | |
– | – | 2.5 | 2,276 | 10,640 | |
$110,711 | – | 2 | 1,344 | 8,250 | |
– | – | 2 | 1,812 | 12,671 |
Explore Nearby Homes
- Arbutus Homes for Sale
- Baltimore Highlands Homes for Sale
- Ferndale Homes for Sale
- Lansdowne Homes for Sale
- Lansdowne-Baltimore Highlands Homes for Sale
- Maryland Homes for Sale
- Pumphrey Homes for Sale
- Woodlawn Heights Homes for Sale
- Brooklyn Park Homes for Sale
- Southern Baltimore Homes for Sale
- Cherry Hill Homes for Sale
- Ward 25 Homes for Sale
- River Chase Homes for Sale
- Lakeland Homes for Sale
- Ilchester Homes for Sale
- Linthicum Homes for Sale
- Hanover Homes for Sale
- Elkridge Homes for Sale
- Linthicum Heights Homes for Sale
- Harmans Homes for Sale
- Baltimore Homes for Sale
- Glen Burnie Homes for Sale
- Brooklyn Homes for Sale
- Catonsville Homes for Sale
- Halethorpe Homes for Sale
- Severn Homes for Sale
- Curtis Bay Homes for Sale
- Pasadena Homes for Sale
- Millersville Homes for Sale
- Jessup Homes for Sale
- 21227 Homes for Sale
- 21061 Homes for Sale
- 21076 Homes for Sale
- 21240 Homes for Sale
- 21225 Homes for Sale
- 21075 Homes for Sale
- 21077 Homes for Sale
- 21230 Homes for Sale
- 21060 Homes for Sale
- 21228 Homes for Sale
- 21229 Homes for Sale
- 21226 Homes for Sale
- 21223 Homes for Sale
- 21144 Homes for Sale
- 21250 Homes for Sale
No guarantee, warranty or representation of any kind is made regarding the completeness or accuracy of any information, descriptions or measurements (including square footage measurements and property condition), such should be independently verified through appropriate means, including, but not limited to, in person inspection and public records, and Compass International Holdings, its subsidiaries, affiliates and independently owned and operated franchisees, and their affiliated agents and associated third parties expressly disclaim any liability in connection therewith. Photos may be virtually staged or digitally enhanced and may not reflect actual property conditions. Offers of compensation are subject to change at the seller's discretion. No financial or legal advice provided. Equal Housing Opportunity.
Listing Courtesy of Century 21 Redwood Realty
© 2026 Bright MLS. All rights reserved. All information is deemed reliable, but accuracy is not guaranteed. Listing information is from various brokers who participate in IDX and not all listings may be visible on the site. The property information being provided is for the consumer’s personal, non-commercial use and may not be used for any purpose other than to identify prospective properties consumers may be interested in purchasing. Data last updated on 08/22/2025 04:24 PM