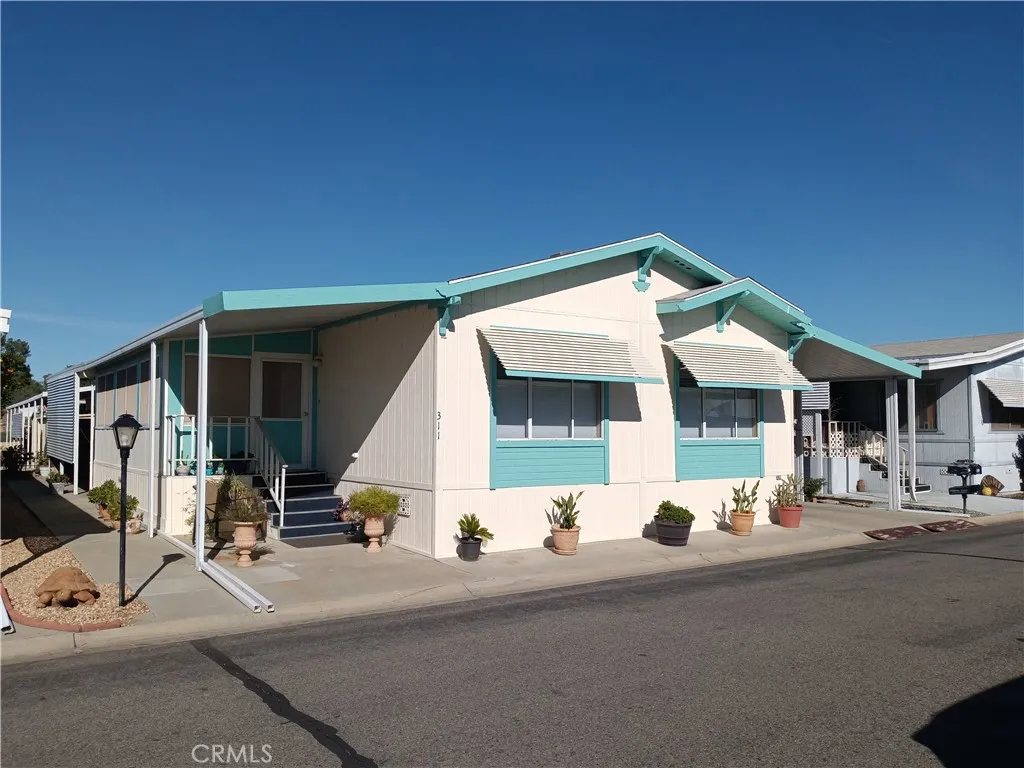

Description
- Listed by Mike Villeneuve • DRE #01927393 • Legacy Real EstateP: (714)-240-7666 4matrixmike@gmail.com
- Listed by Eros Cortes • DRE #02192663 • Legacy Real EstateP: (714)-884-2857 eroscortez@gmail.com
Property Details for 5001 Florida, Unit 311
Property Details for 5001 Florida, Unit 311
| Status | Sold |
|---|---|
| MLS # | PW25269005 |
| Days on Market | 101 |
| Taxes | - |
| HOA Fees | - |
| Condo/Co-op Fees | - |
| Property Type | Mobile/Manufactured |
| MLS Type | Residential / Manufactured Home |
| Year Built | 1993 |
| Lot Size | 0.08 AC / 3,500 SF |
| County | Riverside County |
Location
Sold By Keller Williams Realty, Sarah Saucedo, DRE #02184468
Building Information for 5001 Florida, Unit 311
Payment Calculator
$369 per month
30 year fixed, 6.36% Interest
$369
$0
$0
Know your buying power with a preapproval and custom rate in minutes
 1
1Property Information for 5001 Florida, Unit 311
- Coordinates: -117.023718, 33.740713
- Latitude: 33.740713
- Longitude: -117.023718
- Directions: FLORIDA TOM THE LAKES COMMUNITY. THRU GATE TO 1ST RIGHT FIRST LEFT AT STOP SIGN TO END LEFT 4 TH HOME ON LEFT
- Water Source: Private
- Building Name: THE LAKES
- Association Amenities: Banquet Facilities, Biking Trails, Billiard Room, Bocce Ball Court, Card Room, Common RV Parking, Gym/Ex Room, Jogging Track, Meeting Room, Outdoor Cooking Area, Paddle Tennis, Pet Rules, Picnic Area, Sport Court, Barbecue, Fire Pit, Pool
- Association Fee: $0
- Association Fee Includes: Cable/TV Services, Electricity, Exterior Bldg Maintenance, Gas, Limited Insurance, Pest Control, Sewer, Trash Pickup, Utilities, Water
- Parking Total: 3.0
- Building Area Total: 1440.0
- Building Area Units: Sqft
- Living Area: 1440
- Living Area Units: Sqft
- Lot Size Area: 0.0803
- Lot Size Dimensions: 3500
- Lot Size Square Feet: 3500.0
- Lot Size Units: Acres
- Lot Size:
- Parcel Number: 009701561
- Property Sub Type: Manufactured Home
- Property Type: Residential
- Age Restrictions: Other/Remarks
- Property Condition: Turnkey
- Site: Sidewalks
- Year Built Source: Builder
- Year Built: 1993
- Sewer: Private Sewer, Cable Connected, Electricity Connected, Natural Gas Connected, Phone Connected, Sewer Connected, Water Connected
- Utilities: Cable Connected, Electricity Connected, Natural Gas Connected, Phone Connected, Sewer Connected, Water Connected
- Construction Materials: Wood, Fiberglass Siding
- Fencing: N/K
- Patio And Porch Features: Arizona Room, Covered, Patio, Porch
- Pool Features: Below Ground, Community/Common, Heated
- Pool Heat: Below Ground, Community/Common, Heated
- Roof: Composition
- Other Structures: Foothills, Mountainous, Rural
- Security Features: 24 Hour Security, Automatic Gate, Carbon Monoxide Detectors, Fire/Smoke Detection Sys, Gated Community, Gated with Guard, On Site Guard, Resident Manager, Security Lights
- Structures: Foothills, Mountainous, Rural
- Appliances: Dishwasher, Dryer, Gas & Electric Range
- Bathrooms Full: 2
- Bathrooms Half: 0
- Entry Level: 1
- Stories: 1
- Stories Total: 1
- Searchable Rooms: Bedroom Entry Level, Office, Workshop, All Bedrooms Down, Laundry, Walk-In Closet
- Bedrooms Possible: 2
- Cooling: Central Forced Air
- Flooring: Laminate, Wood
- Heating: Forced Air Unit
- Interior Features: Bar, Corian Counters, Wainscoting, Wet Bar
- Laundry Features: Electric, Gas & Electric Dryer HU
- Bedrooms Count: 2
- Baths Total: 2.0
- Supplement Remarks: WELCOME TO THE EXCLUSIVE LAKES LIFESTYLE ..ACTIVE RETIREMENT AT ITS FINEST..THE COMMUNITY HAS IT ALL WITH ACTIVITIES EVERYDAY..ALL DAY.. GOLF, PICKLEBALL, BILLIARDS, POOLS, YOGA, TAI CHI, DANCES, POT LUCKS, AND A MASSIVE LIBRARY AND COMMUNITY CENTER TO ENJOY EVENTS AND GATHERINGS. THE ULTA SECURE AND PRIVATE GATED ESCAPE INCLUDES THIS LUXURIOUS 1440 SQ FT 1993 GOLDENWEST HOME WITH 2 LARGE BEDROOMS AND 2 FULL BATHROOMS..MANY RECENT UPGRADES TO PAINT, FLOORING, FANS AND THE APPLIANCES ----WHICH ALL STAY !!! WELCOMING OPEN FLOOR PLAN WITH ABUNDANT LIGHT AND LOTS OF WINDOWS CREATES A WARM AND COMFORTABLE FEEL...GREAT LAYOUT WITH EXPANDED LAUNDRY AREA, PASS THRU KITCHEN WITH LOTS OF STORAGE AND COUNTERSPACE, GENEROUS BEDROOM SPACES...AN EXTRA LARGE CRAFT/STORAGE ROOM WITH WINDOWS ! YOU ARE WELCOMED IN BY THE COVERED FRONT PORCH FOR MORNING COFFEE, REFLECTIONS ..ENJOY A BONUS ENTRANCE -VIA CARPORT -WHICH IS SET UP AS A SECOND OUTDOOR LIVING AREA..SHADED AND WITH A BREEZE ..PARKING AREA LEADS TO A QUALITY WORKSHOP..AND A SECOND LARGE AND COVERED PATIO/STORAGE AREA ON THE OTHER SIDE AWAITS YOUR DREAMS AND CREATIVITY FOR FUTURE USES !! SHADED CARPORT IS WIDE AND DEEP ENOUGH FOR MULTIPLE CARS AND GOLF CART, TOO !! COMMUNITY HAS RV/TRAILER/BOAT/MUSCLE CAR STORAGE ON SITE--REASONABLE FEE OF COURSE !! MAKE THE RIGHT CHOICE AND VISIT YOU FUTURE AT #311.... THE LAKES IS'NT JUST HOME ...IT'S A LIFESTYLE !!!
Property History for 5001 Florida, Unit 311
| Date | Event & Source | Price | Appreciation |
|---|---|---|---|
| May 19, 2026 | Sold SDMLS #PW25269005 | $73,990 | — |
| Mar 13, 2026 | Pending SDMLS #PW25269005 | — | |
| Dec 2, 2025 | Listed (Active) SDMLS #PW25269005 | $79,750 | — |
| Date | Event & Source | Price |
|---|---|---|
| 05/19/2026 | Sold SDMLS #PW25269005 | $73,990 |
| 03/13/2026 | Pending SDMLS #PW25269005 | — |
| 12/02/2025 | Listed (Active) SDMLS #PW25269005 | $79,750 |
For completeness, we often displays two records for one sale: the MLS record and the public record.
Schools near 5001 Florida, Unit 311
Rating | School | Type | Grades | Distance |
|---|---|---|---|---|
| Public - | K to 5 | |||
| Public - | 6 to 8 | |||
| Public - | 9 to 12 | |||
| Charter - | 6 to 12 |
Rating | School | Distance |
|---|---|---|
Harmony Elementary School PublicK to 5 | ||
Diamond Valley Middle School Public6 to 8 | ||
West Valley High School Public9 to 12 | ||
Western Center Academy Charter6 to 12 |
School ratings and boundaries are provided by GreatSchools.org and Pitney Bowes. This information should only be used as a reference. Proximity or boundaries shown here are not a guarantee of enrollment. Please reach out to schools directly to verify all information and enrollment eligibility.
Similar Homes
Explore Nearby Homes
- Green Acres Homes for Sale
- Heartland Village Homes for Sale
- McSweeny Ranch Homes for Sale
- Page Ranch Homes for Sale
- Panorama Village Homes for Sale
- Perris Valley Acres Homes for Sale
- Seven Hills Homes for Sale
- Sierra Dawn Estates Homes for Sale
- Terra Linda Homes for Sale
- Valle Hermosa Homes for Sale
- Equestrian Downs Homes for Sale
- East Hemet Homes for Sale
- Farmers Fair Homes for Sale
- California Homes for Sale
- Sage Homes for Sale
- Hemet Homes for Sale
- Winchester Homes for Sale
- Homeland Homes for Sale
- San Jacinto Homes for Sale
- Menifee Homes for Sale
- Romoland Homes for Sale
- Nuevo Homes for Sale
- Perris Homes for Sale
- Sun City Homes for Sale
- Beaumont Homes for Sale
- Murrieta Homes for Sale
- Lake Elsinore Homes for Sale
- Canyon Lake Homes for Sale
- Wildomar Homes for Sale
- Moreno Valley Homes for Sale
- 92543 Homes for Sale
- 92548 Homes for Sale
- 92567 Homes for Sale
- 92582 Homes for Sale
- 92585 Homes for Sale
- 92596 Homes for Sale
- 92544 Homes for Sale
- 92583 Homes for Sale
- 92584 Homes for Sale
- 92592 Homes for Sale
- 92586 Homes for Sale
- 92571 Homes for Sale
- 92555 Homes for Sale
- 92570 Homes for Sale
- 92223 Homes for Sale
No guarantee, warranty or representation of any kind is made regarding the completeness or accuracy of descriptions or measurements (including square footage measurements and property condition), such should be independently verified, and Compass, Inc., its subsidiaries, affiliates and their agents and associated third parties expressly disclaims any liability in connection therewith. Photos may be virtually staged or digitally enhanced and may not reflect actual property conditions. Offers of compensation are subject to change at the discretion of the seller. No financial or legal advice provided. Equal Housing Opportunity.
Listing Courtesy of Legacy Real Estate, Mike Villeneuve, DRE #01927393; Legacy Real Estate, Eros Cortes, DRE #02192663
Based on information from one of the following Multiple Listing Services: CRMLS, CLAW, I-Tech, ROWMLS, GPSMLS, SDMLS, VCRDS/PFAR, Idyllwild Association of Realtors, Ojai Valley Board of REALTORS and/or AVMLS. Information being provided is for the visitor’s personal, noncommercial use and may not be used for any purpose other than to identify prospective properties visitor may be interested in purchasing. The data contained herein is copyrighted by CRMLS, CLAW, I-Tech, ROWMLS, GPSMLS, SDMLS, VCRDS/PFAR, Idyllwild Association of Realtors, Ojai Valley Board of REALTORS and/or AVMLS is protected by all applicable copyright laws. Any dissemination of this information is in violation of copyright laws and is strictly prohibited. Property information referenced on this web site comes from the Internet Data Exchange (IDX) program of the MLS. This web site may reference real estate listing(s) held by a brokerage firm other than the broker and/or agent who owns this web site. For the avoidance of doubt, the accuracy of all information, regardless of source, is deemed reliable but not guaranteed and should be personally verified through personal inspection by and/or with the appropriate professionals.