5005 Mahncke Road Southwest
Recent comparable sales
Median sold price
$675,000
Avg days on market
22
Sale-to-list ratio
96.2%
Longbranch, WA
9 comparable properties found

$654,000
Sold 05/15/25
- 3
- Bedrooms
- 2
- Bathrooms
- 2,366
- Square Feet
- 5
- Acres

$780,000
Sold 06/11/26
- 3
- Bedrooms
- 2
- Bathrooms
- 2,900
- Square Feet
- 5
- Acres
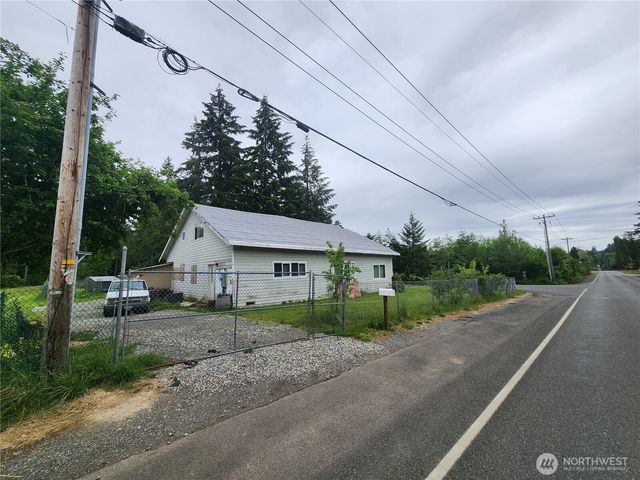
$270,000
Sold 07/08/26
- 3
- Bedrooms
- 2
- Bathrooms
- 3,100
- Square Feet
- 5.07
- Acres

$920,000
Sold 11/26/24
- 3
- Bedrooms
- 2
- Bathrooms
- 2,536
- Square Feet
- 20
- Acres

$1,300,950
Sold 09/29/25
- 3
- Bedrooms
- 2
- Bathrooms
- 2,668
- Square Feet
- 21.76
- Acres

$675,000
Sold 01/06/26
- 3
- Bedrooms
- 4
- Bathrooms
- 2,680
- Square Feet
- 3.67
- Acres

$800,000
Sold 06/06/25
- 3
- Bedrooms
- 2
- Bathrooms
- 2,342
- Square Feet
- 5.38
- Acres

$470,000
Sold 06/28/25
- 3
- Bedrooms
- 2
- Bathrooms
- 1,984
- Square Feet
- 4.77
- Acres

$549,000
Sold 03/27/26
- 3
- Bedrooms
- 2
- Bathrooms
- 1,404
- Square Feet
- 5
- Acres
Location
Property Information for 5005 Mahncke Road Southwest
- Property Type: Single Family
- MLS Type: Residential
- Year Built: 1996
- Lot Size: 2.19 AC / 95,365 SF
- County: Pierce County
- Stories: 2
- Year Built: 1996
- Lot Size: 2.19 AC / 95,365 SF
Public Records for 5005 Mahncke Road Southwest
Schools near 5005 Mahncke Road Southwest
Rating | School | Type | Grades | Distance |
|---|---|---|---|---|
| Public - | PK to 5 | |||
| Public - | 6 to 8 | |||
| Public - | 9 to 12 | |||
| Public - | PK to 12 |
Rating | School | Distance |
|---|---|---|
Evergreen Elementary School PublicPK to 5 | ||
Key Peninsula Middle School Public6 to 8 | ||
Peninsula High School Public9 to 12 | ||
Peninsula Alternative Programs PublicPK to 12 |
School ratings and boundaries are provided by GreatSchools.org and Pitney Bowes. This information should only be used as a reference. Proximity or boundaries shown here are not a guarantee of enrollment. Please reach out to schools directly to verify all information and enrollment eligibility.
Similar Homes
New listings in 98351

$579,900
- 3
- Bedrooms
- 2
- Bathrooms
- 1,560
- Square Feet
- 0.21
- Acres

$1,495,000
- 4
- Bedrooms
- 4
- Bathrooms
- 3,212
- Square Feet
- 1.74
- Acres

$799,995
- 2
- Bedrooms
- 2
- Bathrooms
- 1,341
- Square Feet
- 0.32
- Acres

$499,950
- 4
- Bedrooms
- 2
- Bathrooms
- 1,760
- Square Feet
- 4.76
- Acres

$825,000
- 4
- Bedrooms
- 3
- Bathrooms
- 2,572
- Square Feet
- 1.42
- Acres

$475,990
- 3
- Bedrooms
- 2
- Bathrooms
- 1,616
- Square Feet
- 1.88
- Acres

$519,950
- 4
- Bedrooms
- 2
- Bathrooms
- 1,782
- Square Feet
- 4.91
- Acres

$450,000
- 2
- Bedrooms
- 2
- Bathrooms
- 1,404
- Square Feet
- 0.20
- Acres

$484,000
- 2
- Bedrooms
- 2
- Bathrooms
- 1,116
- Square Feet
- 0.30
- Acres
Nearby home values
| Address | Sold price | Beds | Baths | Sqft | Lot (Sqft) |
|---|---|---|---|---|---|
This home: 5005 Mahncke Road Southwest, Longbranch, WA 98351 | – | 3 | 2 | 2,626 | 95,365 |
– | – | – | – | 60,984 | |
– | 1 | 1 | 1,004 | 95,396 | |
– | 3 | 2 | 2,626 | 161,172 | |
– | 4 | 1.75 | 2,100 | 123,200 | |
$310,000 | – | – | – | 62,726 | |
– | 3 | 1.75 | 1,503 | 56,628 | |
– | 3 | 3.75 | 2,944 | 62,500 | |
$660,000 | 3 | 3 | 3,072 | 67,000 | |
– | – | 1.75 | 1,060 | 170,820 | |
$520,000 | 2 | 2 | 1,884 | 219,107 | |
$415,000 | 2 | 3.25 | 3,104 | 81,840 | |
$50,000 | – | 2 | 1,296 | 435,600 | |
$57,000 | – | – | – | 219,542 | |
$464,000 | 3 | 3 | 2,210 | 219,542 | |
$45,100 | 3 | 2 | 2,101 | 233,482 |
Explore Nearby Homes
- McNeil Island Homes for Sale
- Palmer Lake Homes for Sale
- Home Homes for Sale
- Lake Josephine Riviera Homes for Sale
- Herron Island Homes for Sale
- Artondale Homes for Sale
- Hawks Prairie Homes for Sale
- Key Center Homes for Sale
- Jubilee at Hawks Prairie Homes for Sale
- Edgewater Homes for Sale
- The Golf Club at Hawks Prairie Homes for Sale
- Ketron Island Homes for Sale
- Sequalitchew Village Homes for Sale
- Fort Lake Business and Technology Park Homes for Sale
- Hoffman Hill Village Homes for Sale
- Longbranch Homes for Sale
- Anderson Island Homes for Sale
- Lakebay Homes for Sale
- Lacey Homes for Sale
- Fox Island Homes for Sale
- DuPont Homes for Sale
- Grapeview Homes for Sale
- Steilacoom Homes for Sale
- University Place Homes for Sale
- Vaughn Homes for Sale
- Lakewood Homes for Sale
- Olympia Homes for Sale
- Tacoma Homes for Sale
- Gig Harbor Homes for Sale
- Camp Murray Homes for Sale
- 98349 Homes for Sale
- 98303 Homes for Sale
- 98516 Homes for Sale
- 98584 Homes for Sale
- 98506 Homes for Sale
- 98335 Homes for Sale
- 98394 Homes for Sale
- 98333 Homes for Sale
- 98388 Homes for Sale
- 98327 Homes for Sale
- 98502 Homes for Sale
- 98433 Homes for Sale
- 98546 Homes for Sale
- 98329 Homes for Sale
- 98513 Homes for Sale
No guarantee, warranty or representation of any kind is made regarding the completeness or accuracy of any information, descriptions or measurements (including square footage measurements and property condition), such should be independently verified through appropriate means, including, but not limited to, in person inspection and public records, and Compass International Holdings, its subsidiaries, affiliates and independently owned and operated franchisees, and their affiliated agents and associated third parties expressly disclaim any liability in connection therewith. Photos may be virtually staged or digitally enhanced and may not reflect actual property conditions. Offers of compensation are subject to change at the seller's discretion. No financial or legal advice provided. Equal Housing Opportunity.
Listing provided courtesy of NWMLS, RMLS or Yakima MLS. The information contained in this listing has not been verified by Compass and its related brokerages or the MLS and should be verified by the buyer. The DOM value represents the number of days this listing has been Active on this website.