5008 Lizard Tail Lane
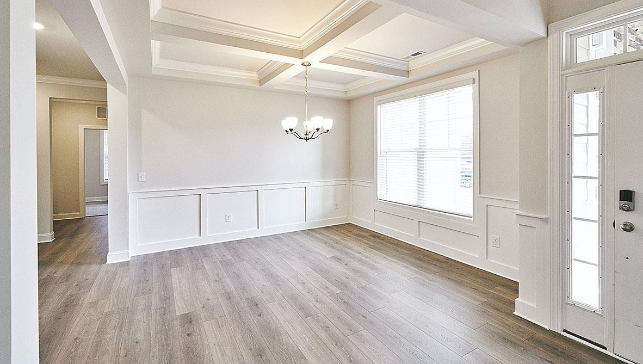
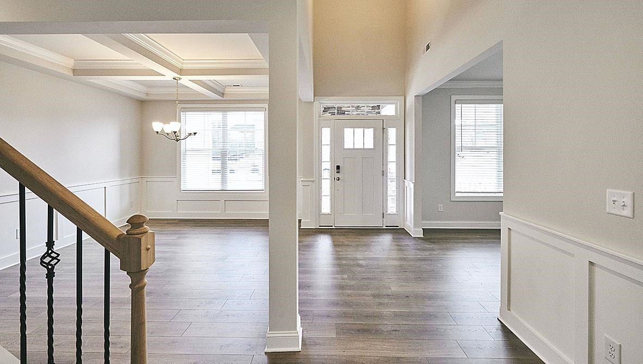
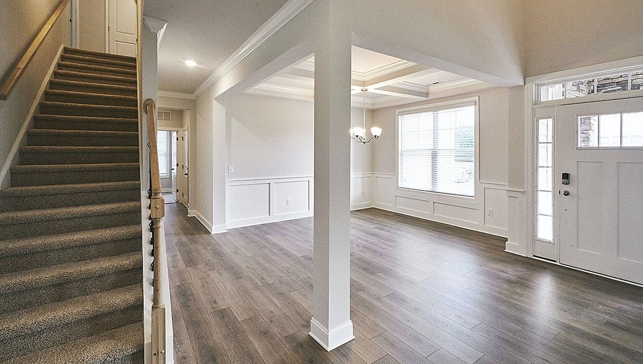
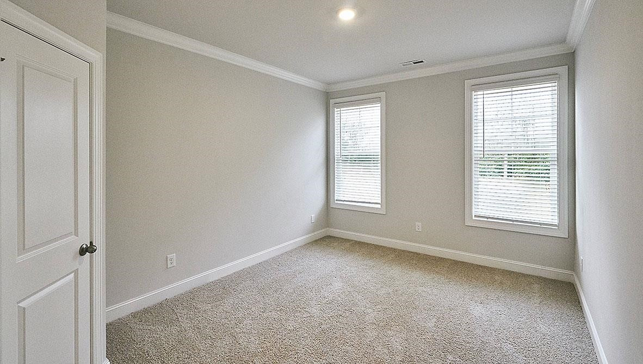
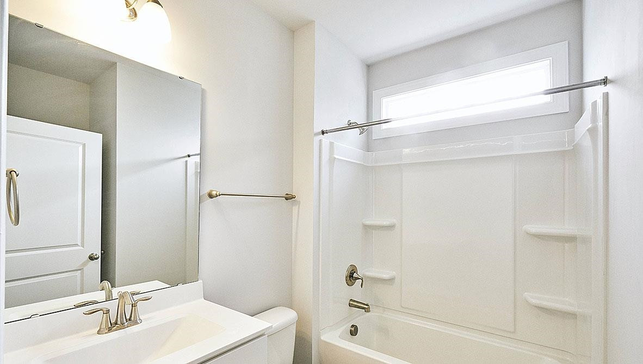
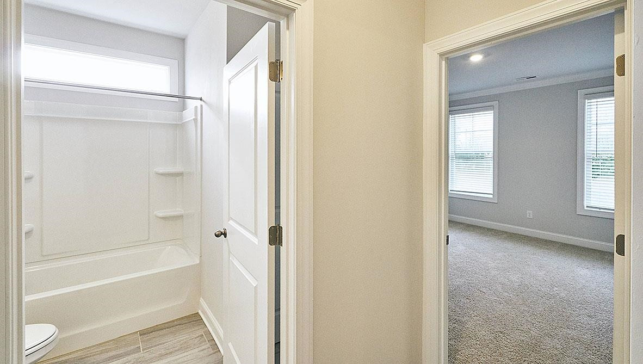
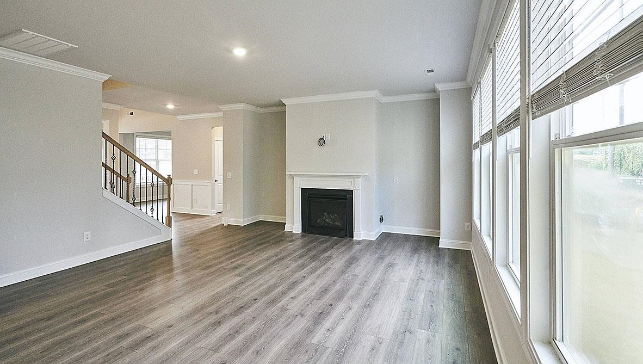
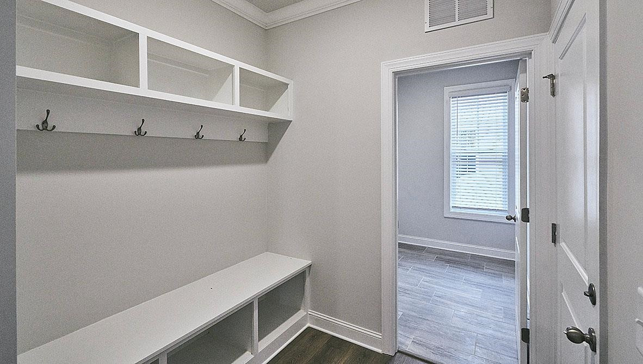
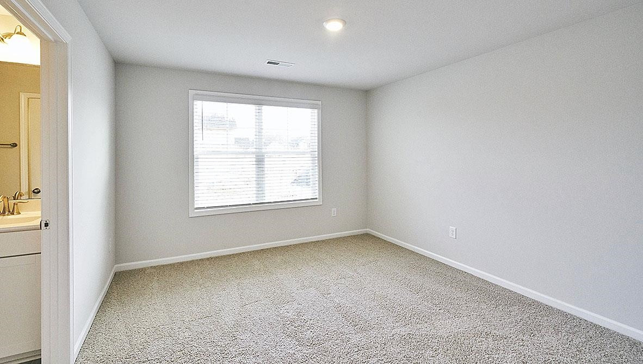
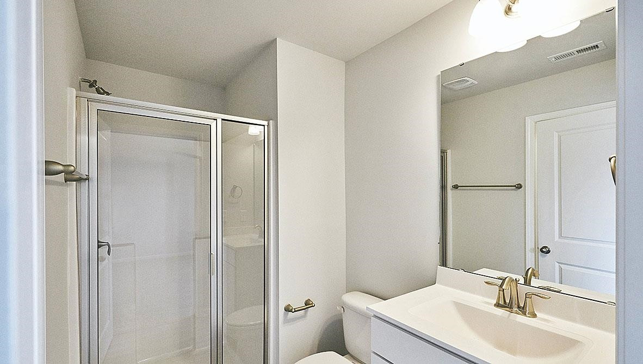
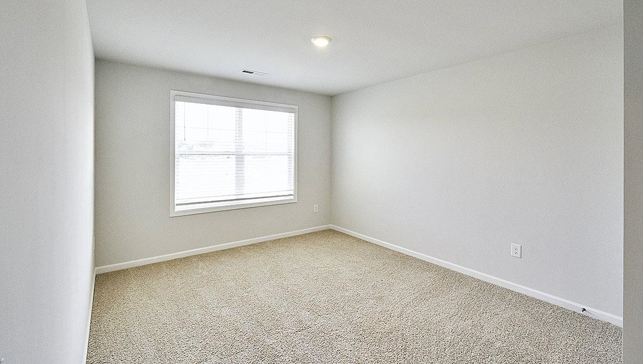
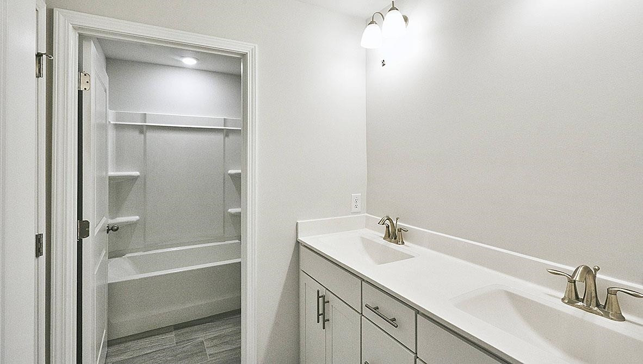
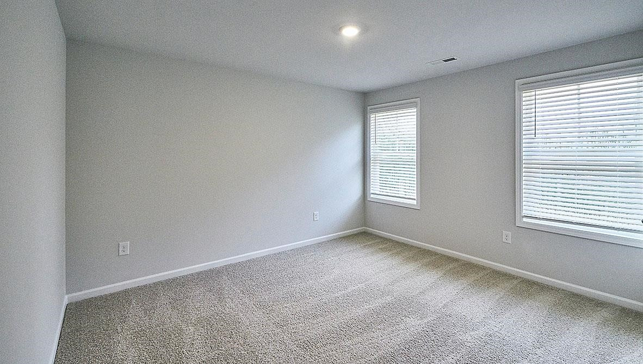
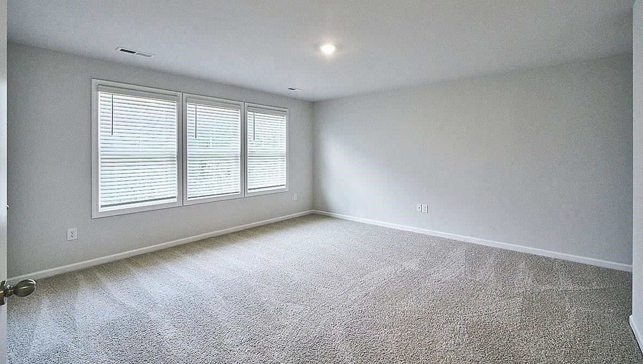
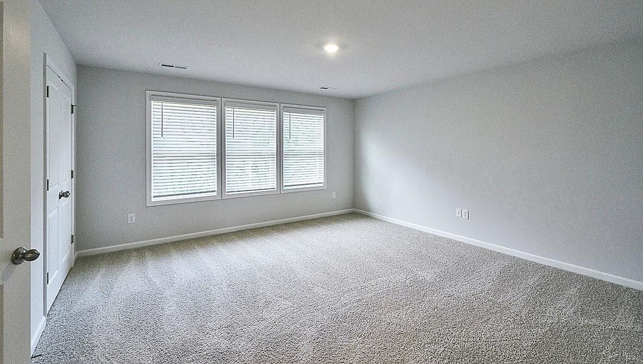
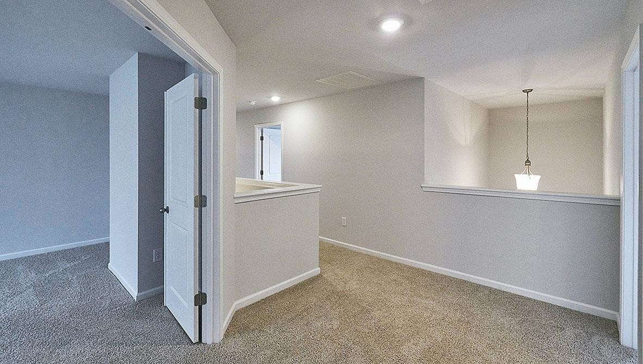
Description
- Listed by: Kaitlyn Victoria Relyea • D.R. Horton, Inc.
- Listed by: LaDonna Carter • D.R. Horton, Inc.

Recent comparable sales
Median sold price
$585,000
Avg days on market
51
Sale-to-list ratio
10691.6%
Raleigh, NC
9 comparable properties found

$585,000
Sold 11/24/25
- 5
- Bedrooms
- 4
- Bathrooms
- 3,106
- Square Feet
- 0.23
- Acres

$550,000
Sold 08/27/26
- 5
- Bedrooms
- 4
- Bathrooms
- 3,132
- Square Feet
- 0.23
- Acres

$600,000
Sold 04/28/26
- 5
- Bedrooms
- 4
- Bathrooms
- 2,957
- Square Feet
- 0.18
- Acres

$582,000
Sold 03/18/25
- 5
- Bedrooms
- 4
- Bathrooms
- 3,286
- Square Feet
- 0.2
- Acres

$524,000
Sold 07/15/26
- 5
- Bedrooms
- 4
- Bathrooms
- 3,251
- Square Feet
- 0.14
- Acres

$800,000
Sold 06/17/25
- 5
- Bedrooms
- 4
- Bathrooms
- 3,905
- Square Feet
- 0.88
- Acres

$569,000
Sold 12/19/25
- 5
- Bedrooms
- 4
- Bathrooms
- 2,903
- Square Feet
- 0.19
- Acres

$592,500
Sold 11/21/25
- 5
- Bedrooms
- 4
- Bathrooms
- 2,903
- Square Feet
- 0.23
- Acres

$652,448
Sold 04/30/25
- 5
- Bedrooms
- 4
- Bathrooms
- 3,296
- Square Feet
- 0.77
- Acres
Location
Sold By D.R. Horton, Inc.
Property Information for 5008 Lizard Tail Lane
- Taxes: $6,467 / year
- MLS Type: Residential / Single Family Residence
- County: Wake County
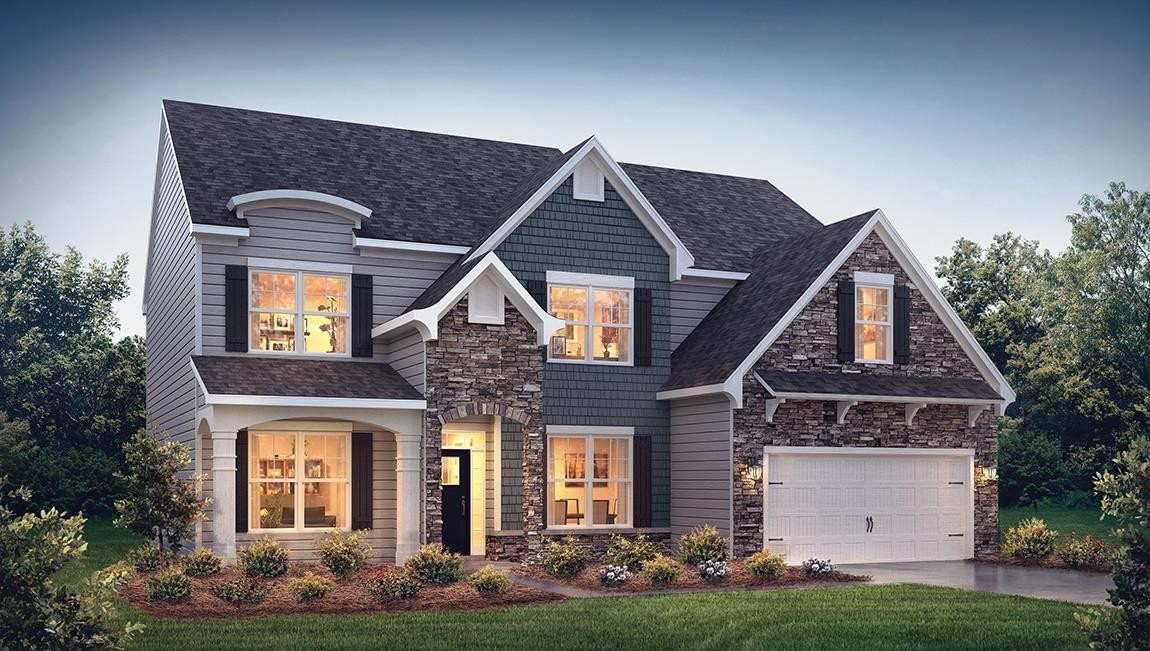
- Architectural Style: Traditional
- Zoning: RES
- Zoning Description: RES
- Stories: 2
- Year Built: 2023
- Lot Size: 0.18 AC / 7,840 SF
- City: Raleigh
- County Or Parish: Wake
- Country: US
- Directions: GPS Address Apple: 8600 Lake Wheeler Rd Raleigh NC 27603 GPS Address Google: 4913 Dayflower Lane Raleigh NC 28603 Off of Lake Wheeler Rd, entrance clearly visible; model home is on left upon entering into community on Chase Hill Way. Home is Lot 77
- Postal Code: 27603
- Latitude: 35.665162
- Longitude: -78.716677
- State Or Province: NC
- Association Fee: $285.00
- Association Fee Frequency: Quarterly
- Association Fee 2: $.00
- Association Name: Village at Lake Wheeler
- Association: Yes
- Tax Annual Amount: $6,467.00
- Tax Legal Description: LO77 The Village @ Lake Wheeler
- Elementary School: Wake - Yates Mill
- High School: Wake - Middle Creek
- Middle Or Junior School: Wake - Dillard
- Carport: No
- Garage Spaces: 2.0
- Garage: Yes
- Above Grade Finished Area: 3456.0
- Below Grade Finished Area: 0.0
- Building Area Total: 3456.0
- Lot Size Acres: 0.18
- Lot Size Area: 0.18
- Lot Size Dimensions: See Plot Plan
- Lot Size Units: Acres
- Lot Size Square Feet: 7928.0
- Living Area: 3456.0
- Builder Model: Washington E
- Builder Name: D.R. Horton
- Year Built: 2023
- New Construction: Yes
- Human Modified: No
- Sewer: PublicSewer
- Water Source: Public
- Exterior Features: RainGutters
- Community Features: StreetLights
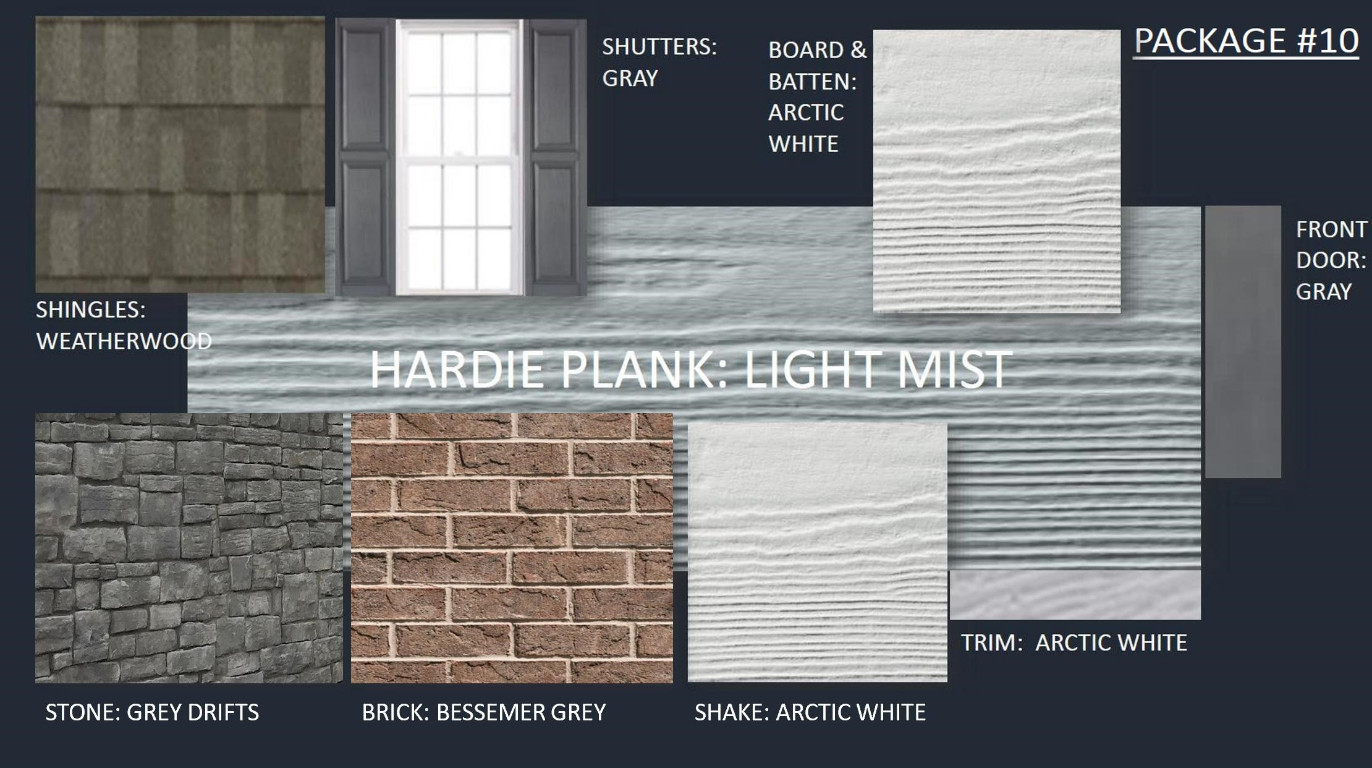
- Construction Materials: FiberCement, ShakeSiding, Stone
- Foundation Details: Slab
- Patio And Porch Features: Covered, Porch
- Security Features: SmokeDetectors
- Levels: Two
- Stories: 2
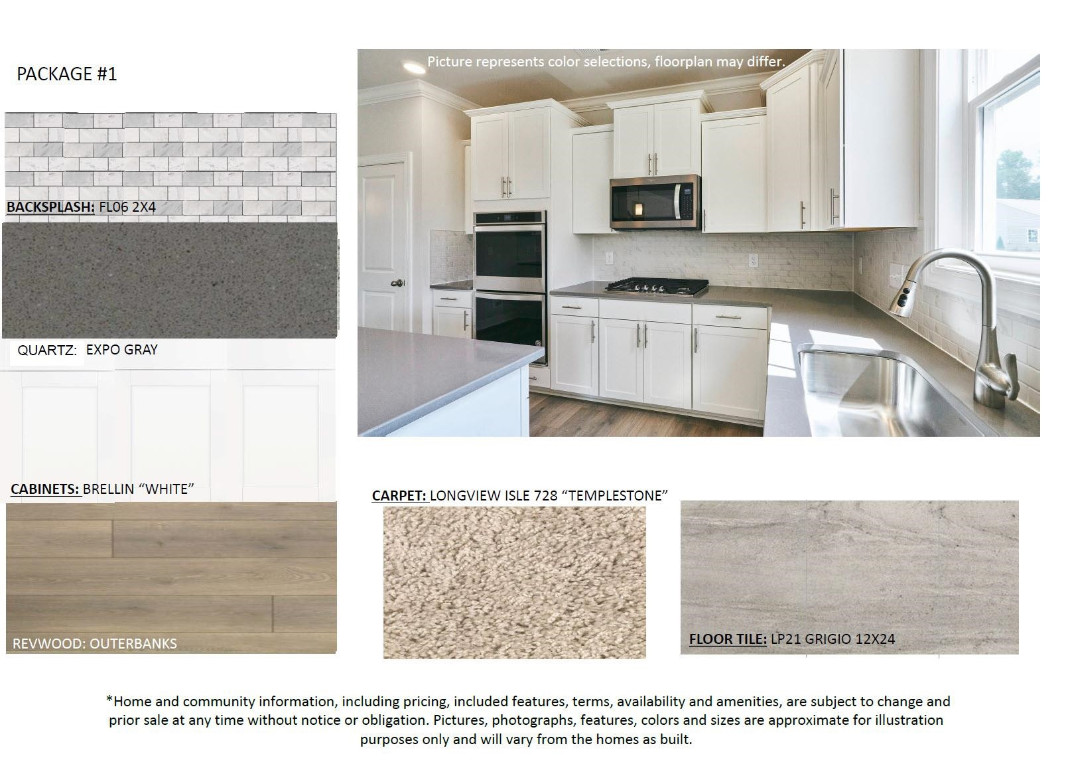
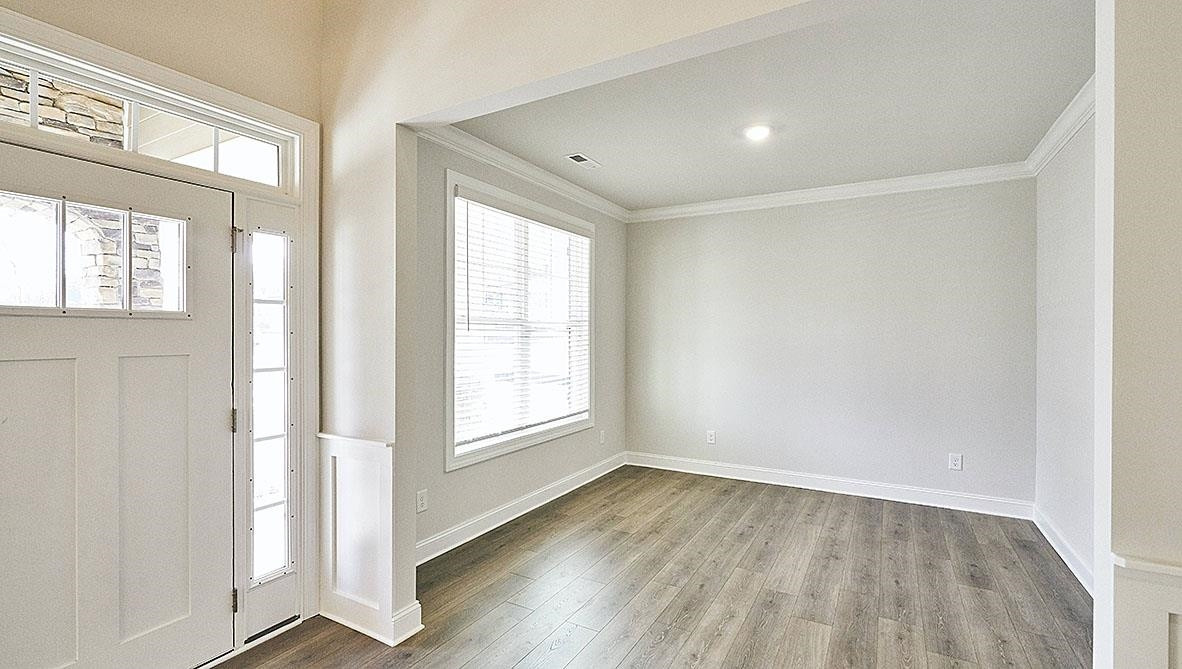
- Flooring: Carpet, Tile
- Basement: No
- Bathrooms Full: 4
- Bathrooms Half: 0
- Bathrooms Total: 4
- Bedrooms Total: 5
- Rooms Total: 10
- Cooling: Yes
- Cooling: CentralAir, HeatPump
- Heating: Yes
- Heating: FloorFurnace, Gas
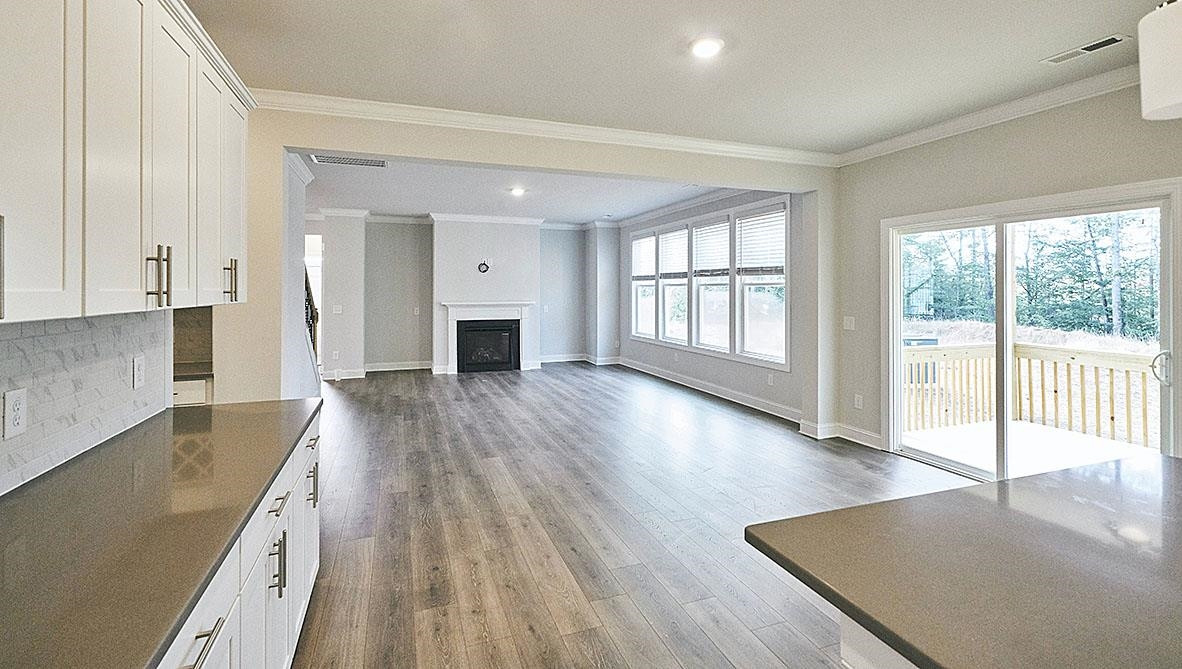
- Fireplaces Total: 1
- Laundry Features: UpperLevel
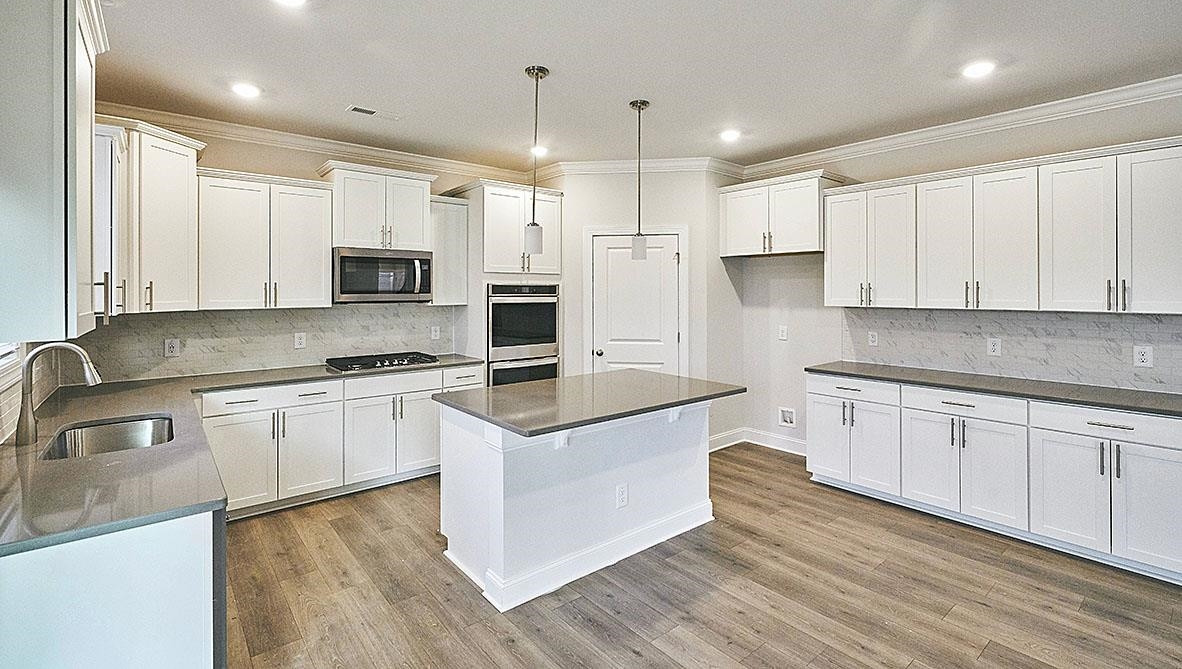
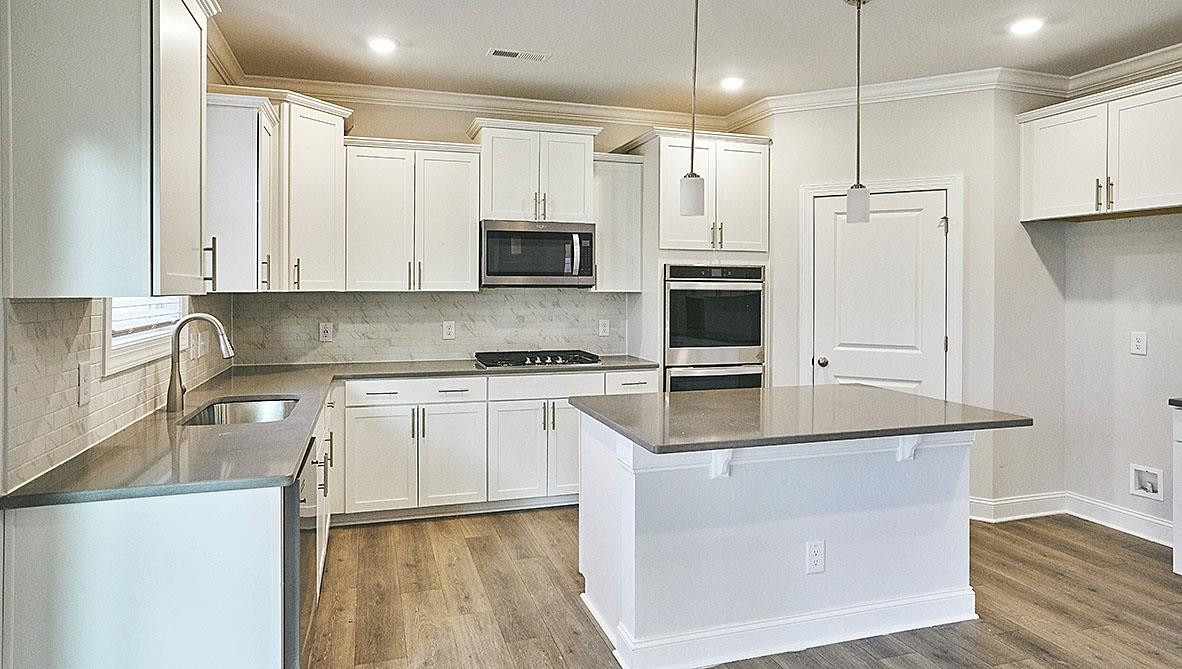
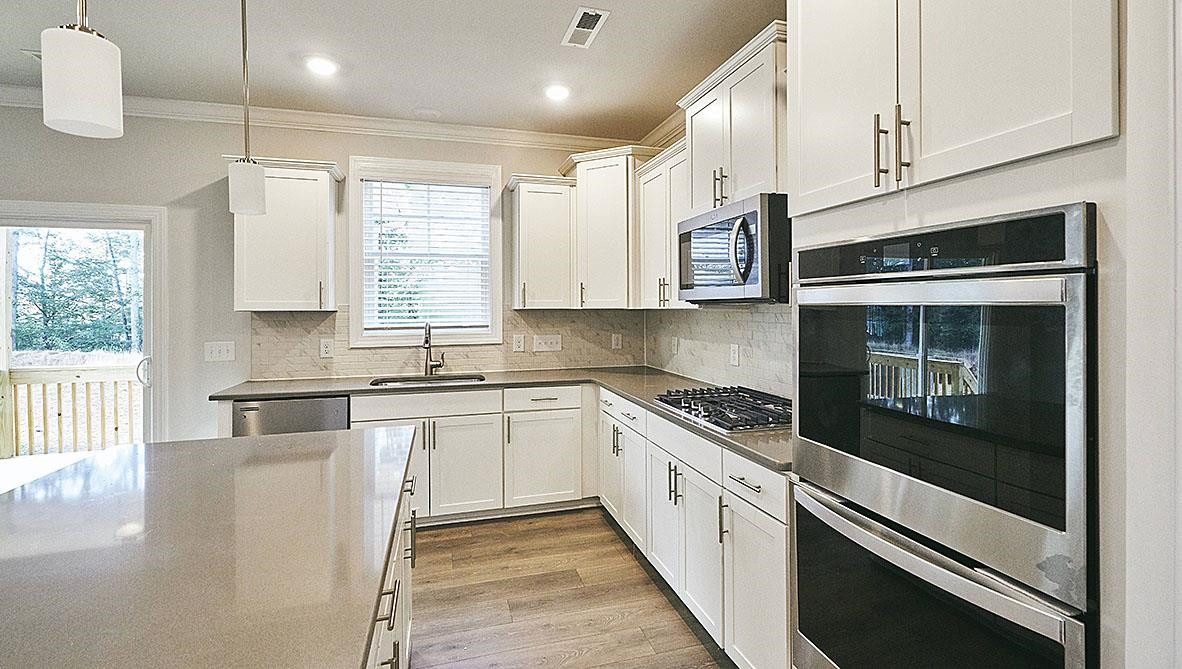
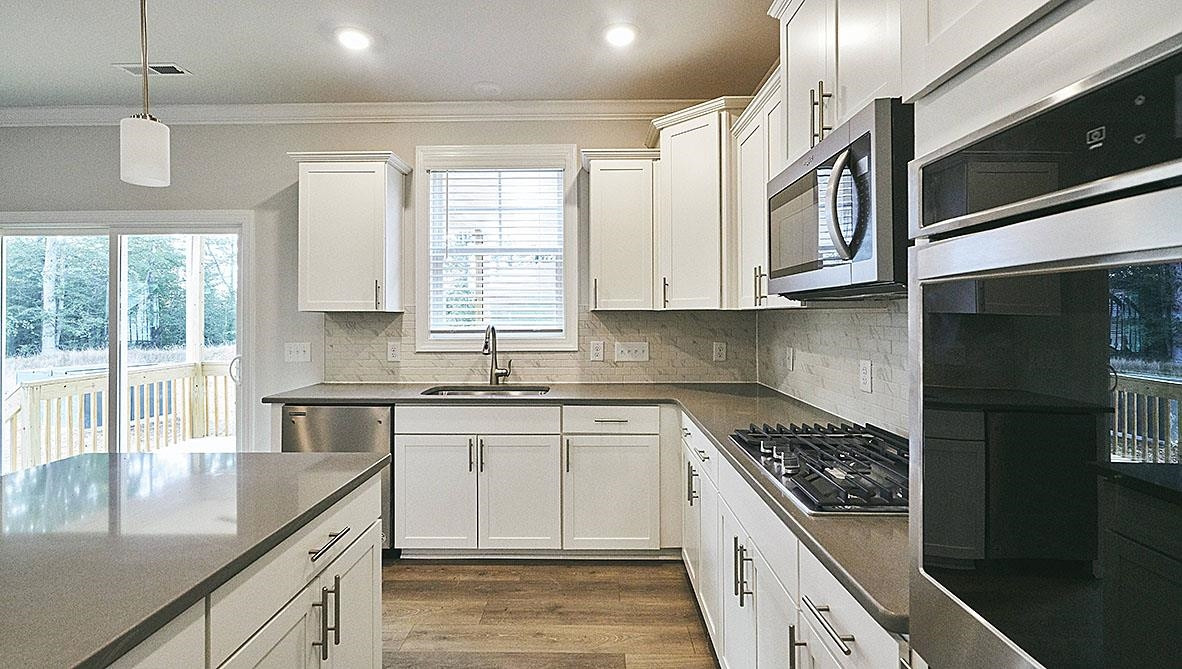
- Appliances: GasRange, Microwave, PlumbedForIceMaker, TanklessWaterHeater
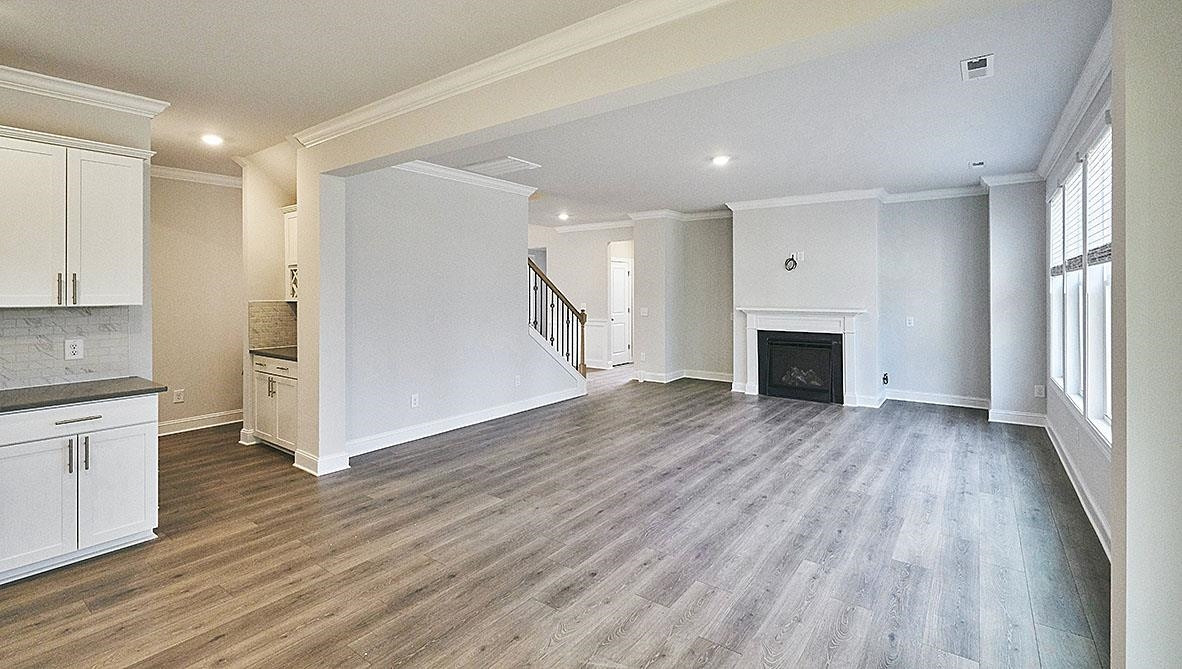
- Fireplace Features: GasLog, SealedCombustion
- Fireplace: Yes
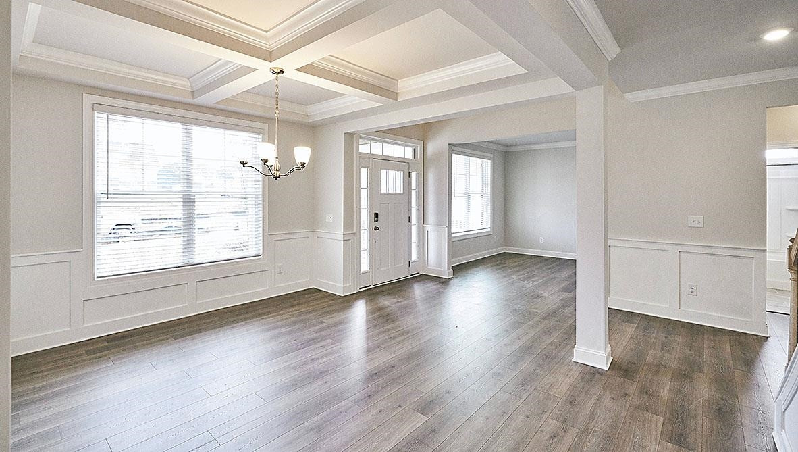
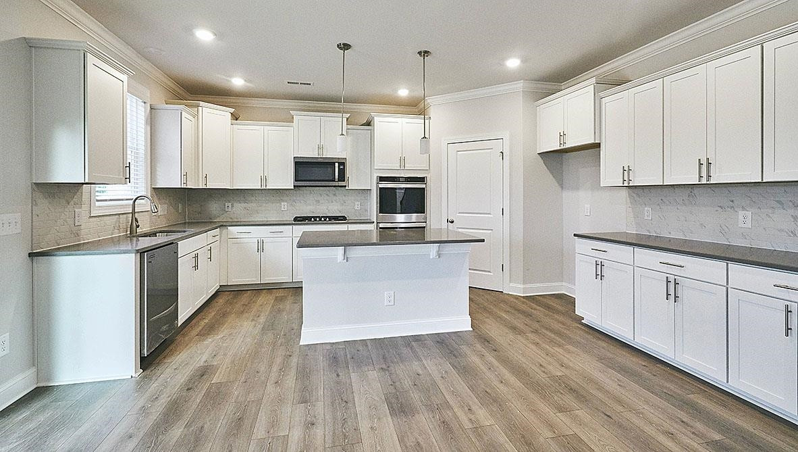
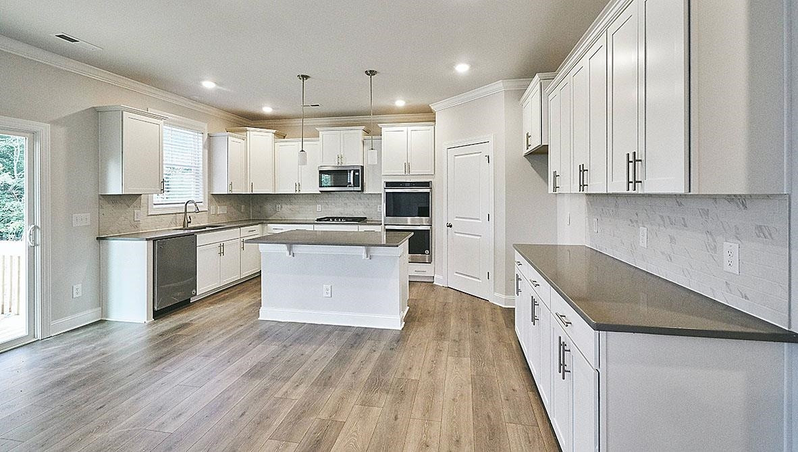
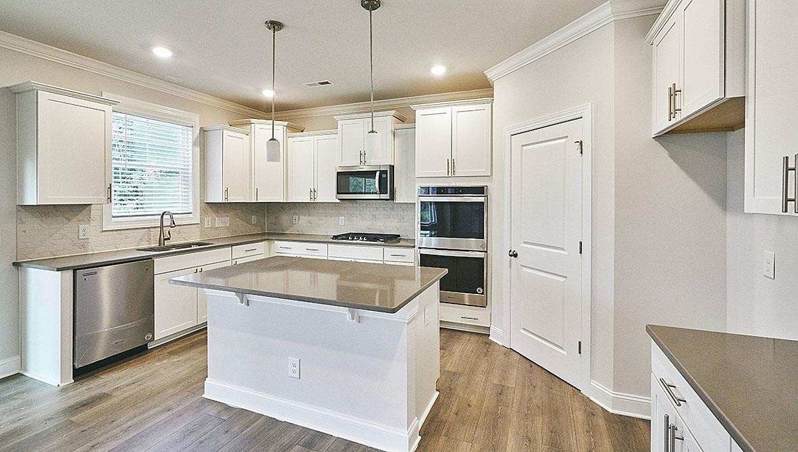
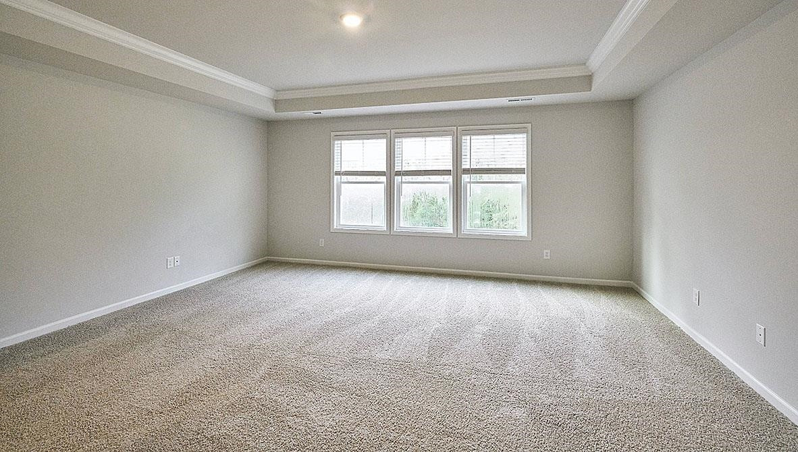
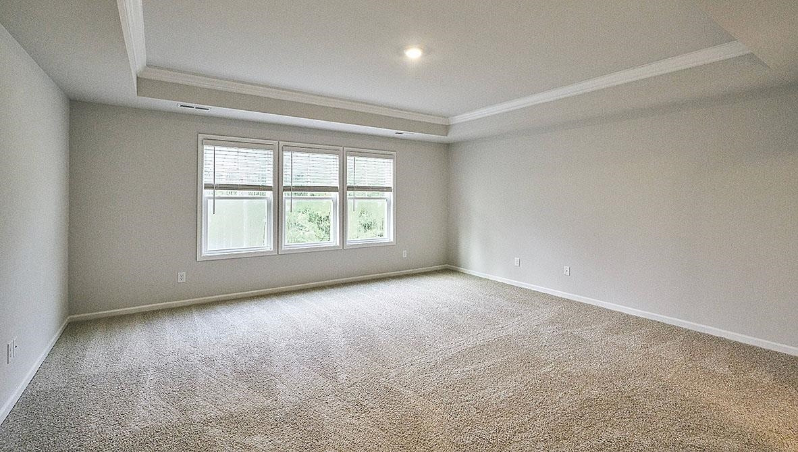
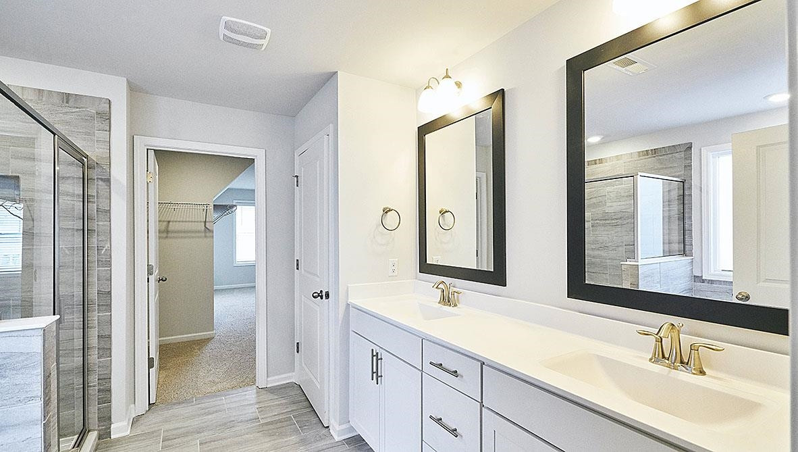
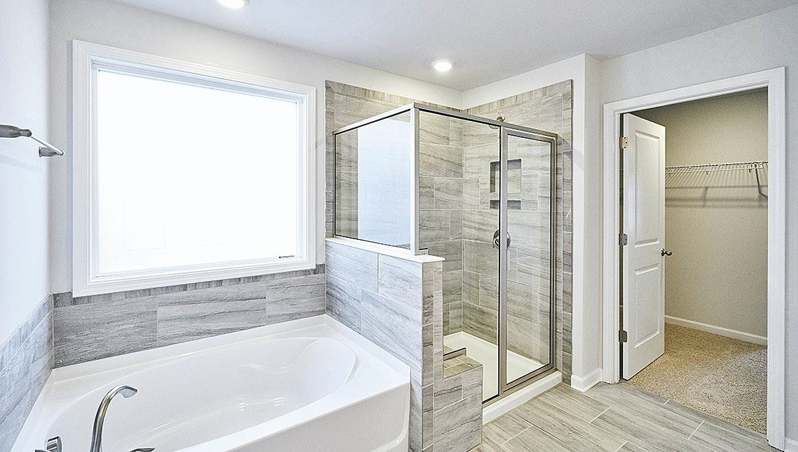
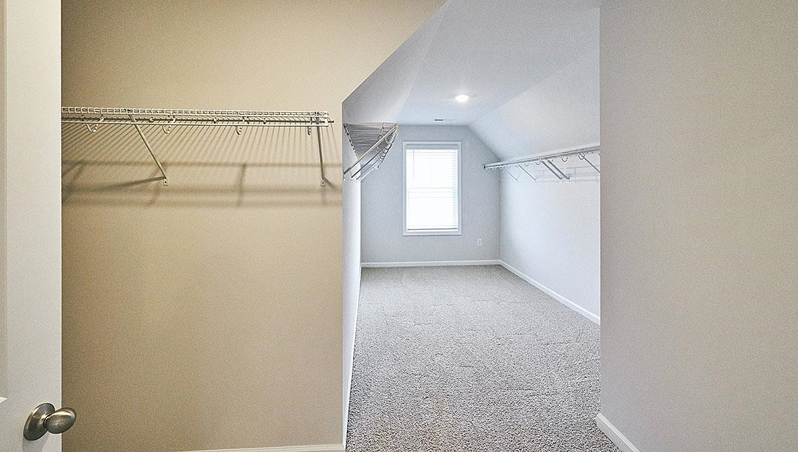
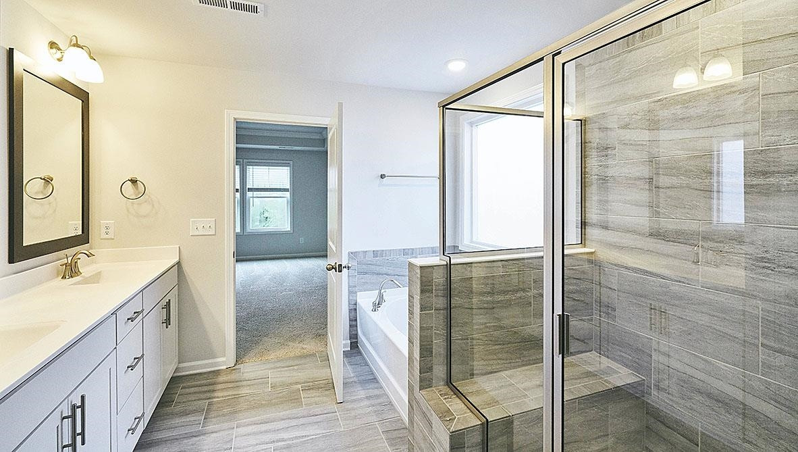
- Interior Features: Attic, TrayCeilings, CofferedCeilings, EatinKitchen, HighCeilings, Pantry, PullDownAtticStairs, QuartzCounters, SmoothCeilings, SoakingTub, WaterClosets, WalkInClosets, WalkInShower
- Room Description: Cov Patio
- Room Length: 0.0
- Room Length Width Source: Other
- Room Length Width Units: Feet
- Room Level: Main
- Room Type: Dining Room
- Room Width: 0.0
- Room Description: Rec Room
- Room Length: 0.0
- Room Length Width Source: Other
- Room Length Width Units: Feet
- Room Level: Main
- Room Type: Family Room
- Room Width: 0.0
- Room Length: 0.0
- Room Length Width Source: Other
- Room Length Width Units: Feet
- Room Level: Main
- Room Type: Kitchen
- Room Width: 0.0
- Room Level: Main
- Room Type: Breakfast Room
- Room Level: Second
- Room Type: Primary Bedroom
- Room Level: Second
- Room Type: Bedroom 2
- Room Level: Second
- Room Type: Bedroom 3
- Room Level: Second
- Room Type: Bedroom 4
- Room Level: Main
- Room Type: Bedroom 5
- Room Description: Rec Room
- Room Level: Second
- Room Type: Other
- Room Description: Cov Patio
- Room Level: Main
- Room Type: Other
- Room Type: Mud Room
- Room Type: Recreation Room
- Room Level: Main
- Room Type: Bathroom 2
- Lease Amount Per Area Unit: DollarsPerSquareFoot
Property History for 5008 Lizard Tail Lane
| Date | Event & Source | Price | Appreciation |
|---|---|---|---|
| Nov 29, 2023 | Sold AMLS #2515068 | $650,000 | — |
| Nov 29, 2023 | Pending AMLS #2515068 | — | |
| Sep 30, 2023 | Expired AMLS #2515068 | $650,000 | — |
| Aug 31, 2023 | Sold (Public Record) Public Record #1517918675 | $642,000 | — |
| Aug 31, 2023 | Sold Doorify MLS (fka Triangle MLS) #2515068 | $642,000 | — |
| Aug 1, 2023 | Pending Doorify MLS (fka Triangle MLS) #2515068 | — | |
| Jun 2, 2023 | Listed (Active) Doorify MLS (fka Triangle MLS) #2515068 | $650,000 | — |
| Jun 2, 2023 | Listed (Active) AMLS #2515068 | $650,000 | — |
| Date | Event & Source | Price |
|---|---|---|
| 11/29/2023 | Sold AMLS #2515068 | $650,000 |
| 11/29/2023 | Pending AMLS #2515068 | — |
| 09/30/2023 | Expired AMLS #2515068 | $650,000 |
| 08/31/2023 | Sold (Public Record) Public Record #1517918675 | $642,000 |
| 08/31/2023 | Sold Doorify MLS (fka Triangle MLS) #2515068 | $642,000 |
| 08/01/2023 | Pending Doorify MLS (fka Triangle MLS) #2515068 | — |
| 06/02/2023 | Listed (Active) Doorify MLS (fka Triangle MLS) #2515068 | $650,000 |
| 06/02/2023 | Listed (Active) AMLS #2515068 | $650,000 |
For completeness, we often displays two records for one sale: the MLS record and the public record.
Public Records for 5008 Lizard Tail Lane
Schools near 5008 Lizard Tail Lane
Rating | School | Type | Grades | Distance |
|---|---|---|---|---|
| Public - | PK to 5 | |||
| Public - | 6 to 8 | |||
| Public - | 9 to 12 | |||
| Public - | 9 to 12 |
Rating | School | Distance |
|---|---|---|
Yates Mill Elementary PublicPK to 5 | ||
Dillard Drive Middle Public6 to 8 | ||
Middle Creek High Public9 to 12 | ||
SCORE Academy Public9 to 12 |
School ratings and boundaries are provided by GreatSchools.org and Pitney Bowes. This information should only be used as a reference. Proximity or boundaries shown here are not a guarantee of enrollment. Please reach out to schools directly to verify all information and enrollment eligibility.
Similar Homes
New listings in 27603


Nearby home values
| Address | Sold price | Beds | Baths | Sqft | Lot (Sqft) |
|---|---|---|---|---|---|
This home: 5008 Lizard Tail Lane, Raleigh, NC 27603 | – | 5 | 4 | 3,456 | 7,840 |
$527,000 | 4 | 3 | 2,556 | 7,100 | |
$623,500 | – | 3 | 3,103 | 8,712 | |
$571,205 | 4 | 3 | 2,445 | 8,624 | |
– | 4 | 3 | 2,445 | 9,147 | |
– | – | – | – | 28,750 | |
$640,000 | 4 | 3 | 3,123 | 7,405 | |
$510,000 | 4 | 3 | 2,445 | 8,494 | |
– | 5 | 4 | 2,910 | 6,969 | |
$565,105 | 4 | 3 | 2,445 | 8,886 | |
$659,500 | – | 4 | 3,406 | 8,276 | |
$634,585 | 4 | 4 | 2,728 | 7,405 | |
$627,640 | 4 | 3 | 3,133 | 11,499 | |
$623,500 | – | 3 | 3,170 | 8,276 | |
$626,640 | 4 | 3 | 3,133 | 8,450 | |
$622,140 | 4 | 3 | 3,133 | 8,058 |
Explore Nearby Homes
- Boylan Heights Homes for Sale
- West Raleigh Homes for Sale
- West Morgan Homes for Sale
- Warehouse District Homes for Sale
- Southwest Raleigh Homes for Sale
- South Park Homes for Sale
- South Central Raleigh Homes for Sale
- North Central Raleigh Homes for Sale
- Hillsborough - Raleigh Homes for Sale
- Glenwood South Homes for Sale
- Georgetown Homes for Sale
- Five Points East Homes for Sale
- Five Points Homes for Sale
- Fayetteville Street District Homes for Sale
- East Raleigh Homes for Sale
- Raleigh Homes for Sale
- Garner Homes for Sale
- Fuquay-Varina Homes for Sale
- Cary Homes for Sale
- Holly Springs Homes for Sale
- Willow Spring Homes for Sale
- Knightdale Homes for Sale
- Apex Homes for Sale
- Angier Homes for Sale
- Clayton Homes for Sale
- Morrisville Homes for Sale
- Wake Forest Homes for Sale
- New Hill Homes for Sale
- Coats Homes for Sale
- Rolesville Homes for Sale
- 27606 Homes for Sale
- 27605 Homes for Sale
- 27604 Homes for Sale
- 27601 Homes for Sale
- 27592 Homes for Sale
- 27539 Homes for Sale
- 27529 Homes for Sale
- 27526 Homes for Sale
- 27610 Homes for Sale
- 27608 Homes for Sale
- 27607 Homes for Sale
- 27609 Homes for Sale
- 27697 Homes for Sale
- 27518 Homes for Sale
- 27612 Homes for Sale
No guarantee, warranty or representation of any kind is made regarding the completeness or accuracy of any information, descriptions or measurements (including square footage measurements and property condition), such should be independently verified through appropriate means, including, but not limited to, in person inspection and public records, and Compass International Holdings, its subsidiaries, affiliates and independently owned and operated franchisees, and their affiliated agents and associated third parties expressly disclaim any liability in connection therewith. Photos may be virtually staged or digitally enhanced and may not reflect actual property conditions. Offers of compensation are subject to change at the seller's discretion. No financial or legal advice provided. Equal Housing Opportunity.
Listing Courtesy of D.R. Horton, Inc.
Listings marked with a Doorify MLS icon are provided courtesy of the Doorify MLS, of North Carolina, Internet Data Exchange Database. Brokers make an effort to deliver accurate information, but buyers should independently verify any information on which they will rely in a transaction. The listing broker shall not be responsible for any typographical errors, misinformation, or misprints, and they shall be held totally harmless from any damages arising from reliance upon this data. This data is provided exclusively for consumers' personal, non-commercial use. Copyright 2024 Doorify MLS of North Carolina. All rights reserved.