501 Forest View Road



















Description
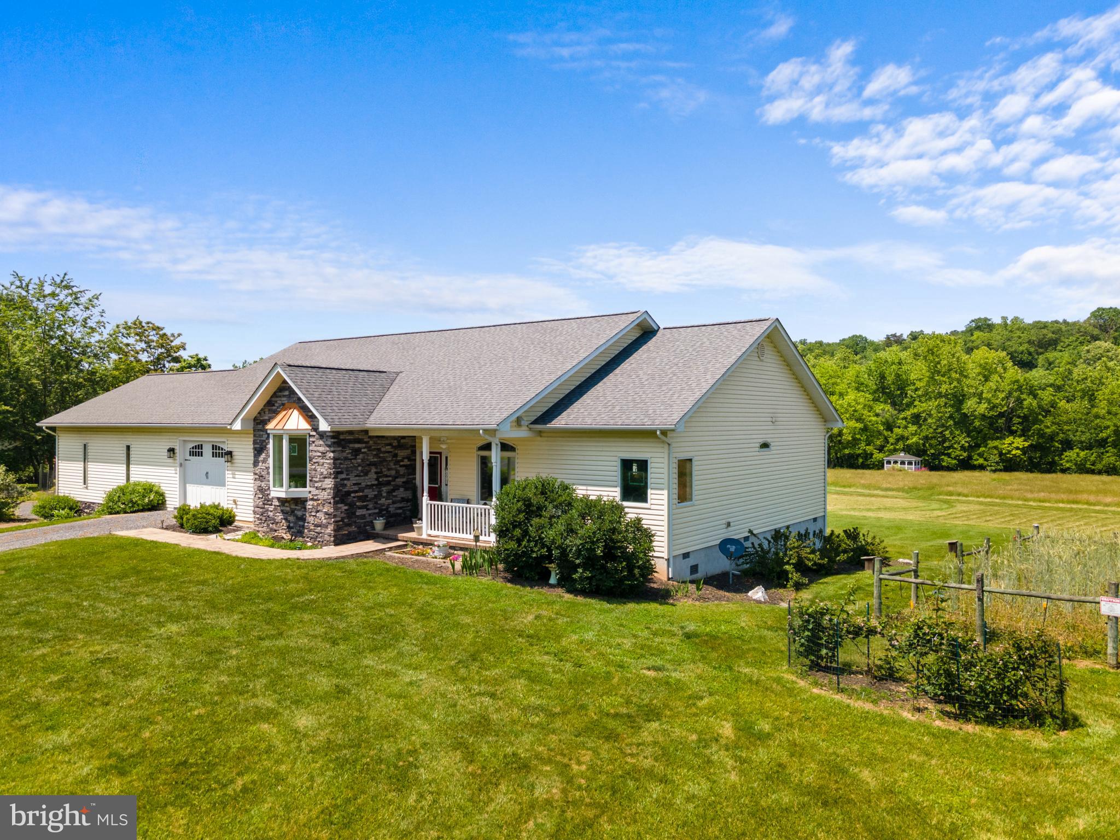
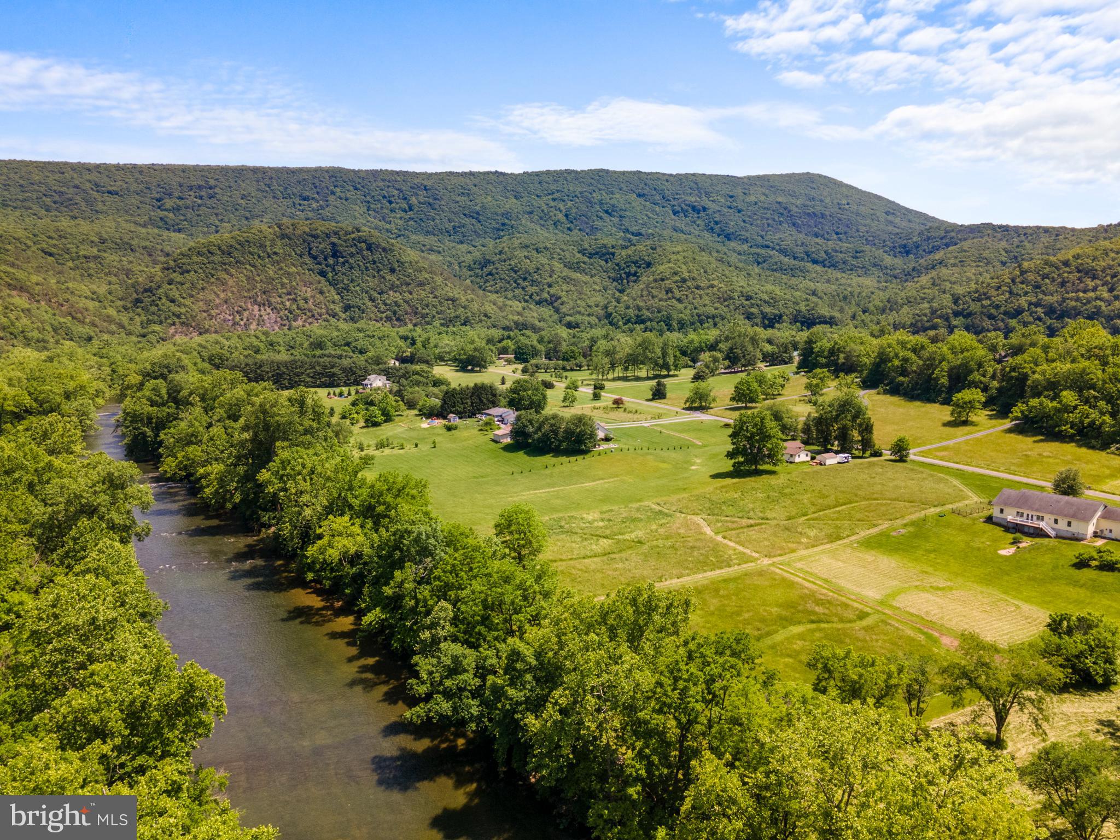
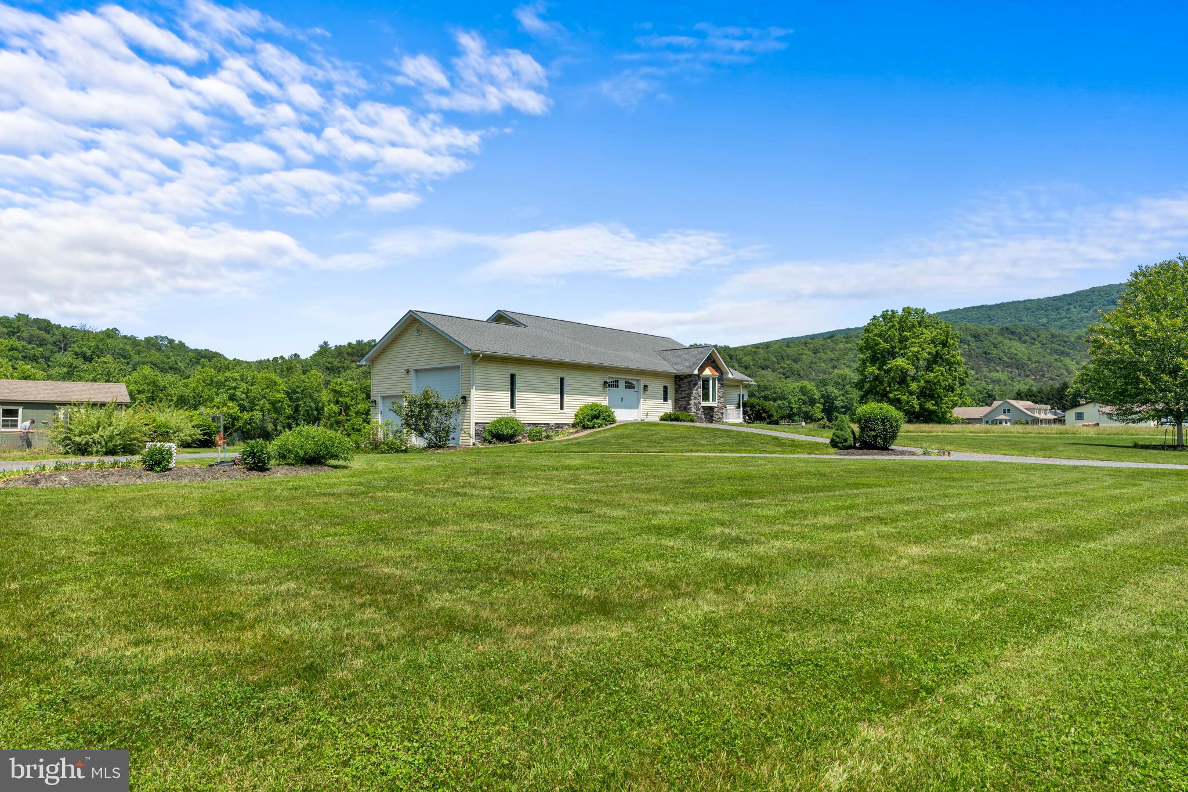
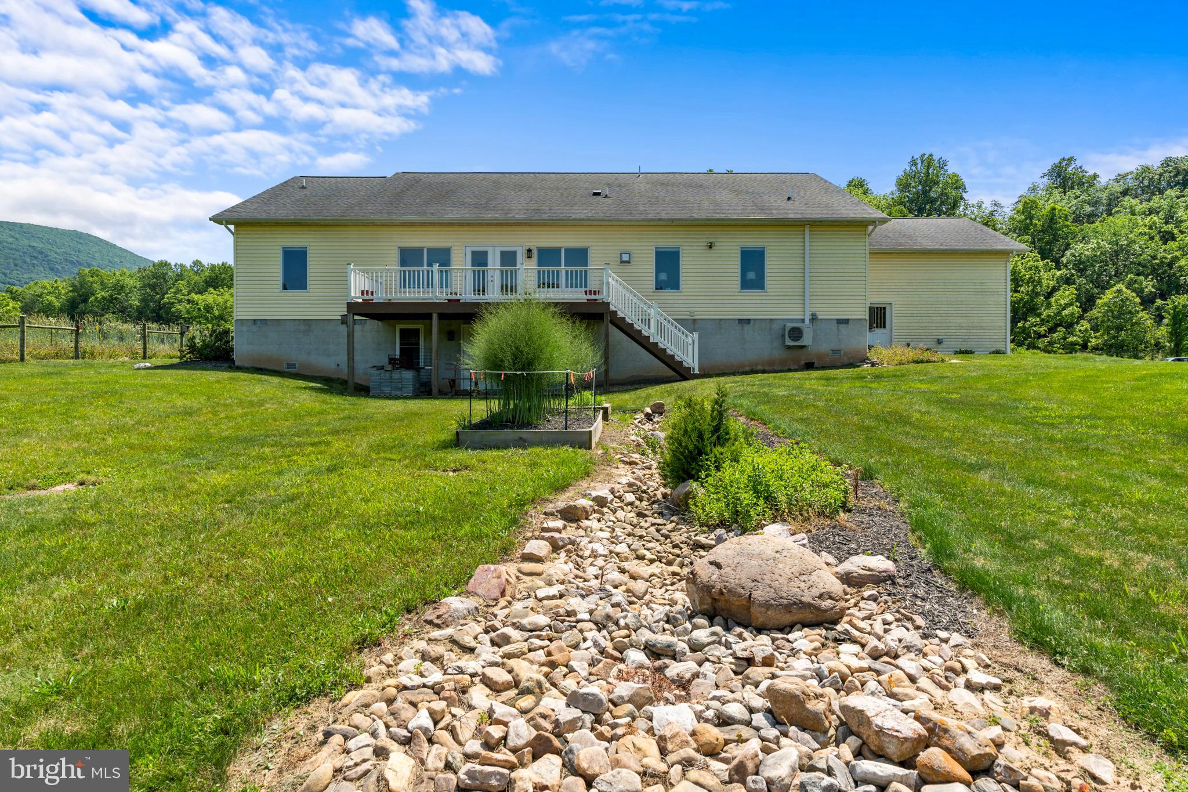
You won’t regret making an offer. Welcome to Narrow Passage Farm Subdivision, a
small family community secluded along the Shenandoah River, just minutes from I-81
and central Shenandoah County. This custom-built, one-owner ranch home on three
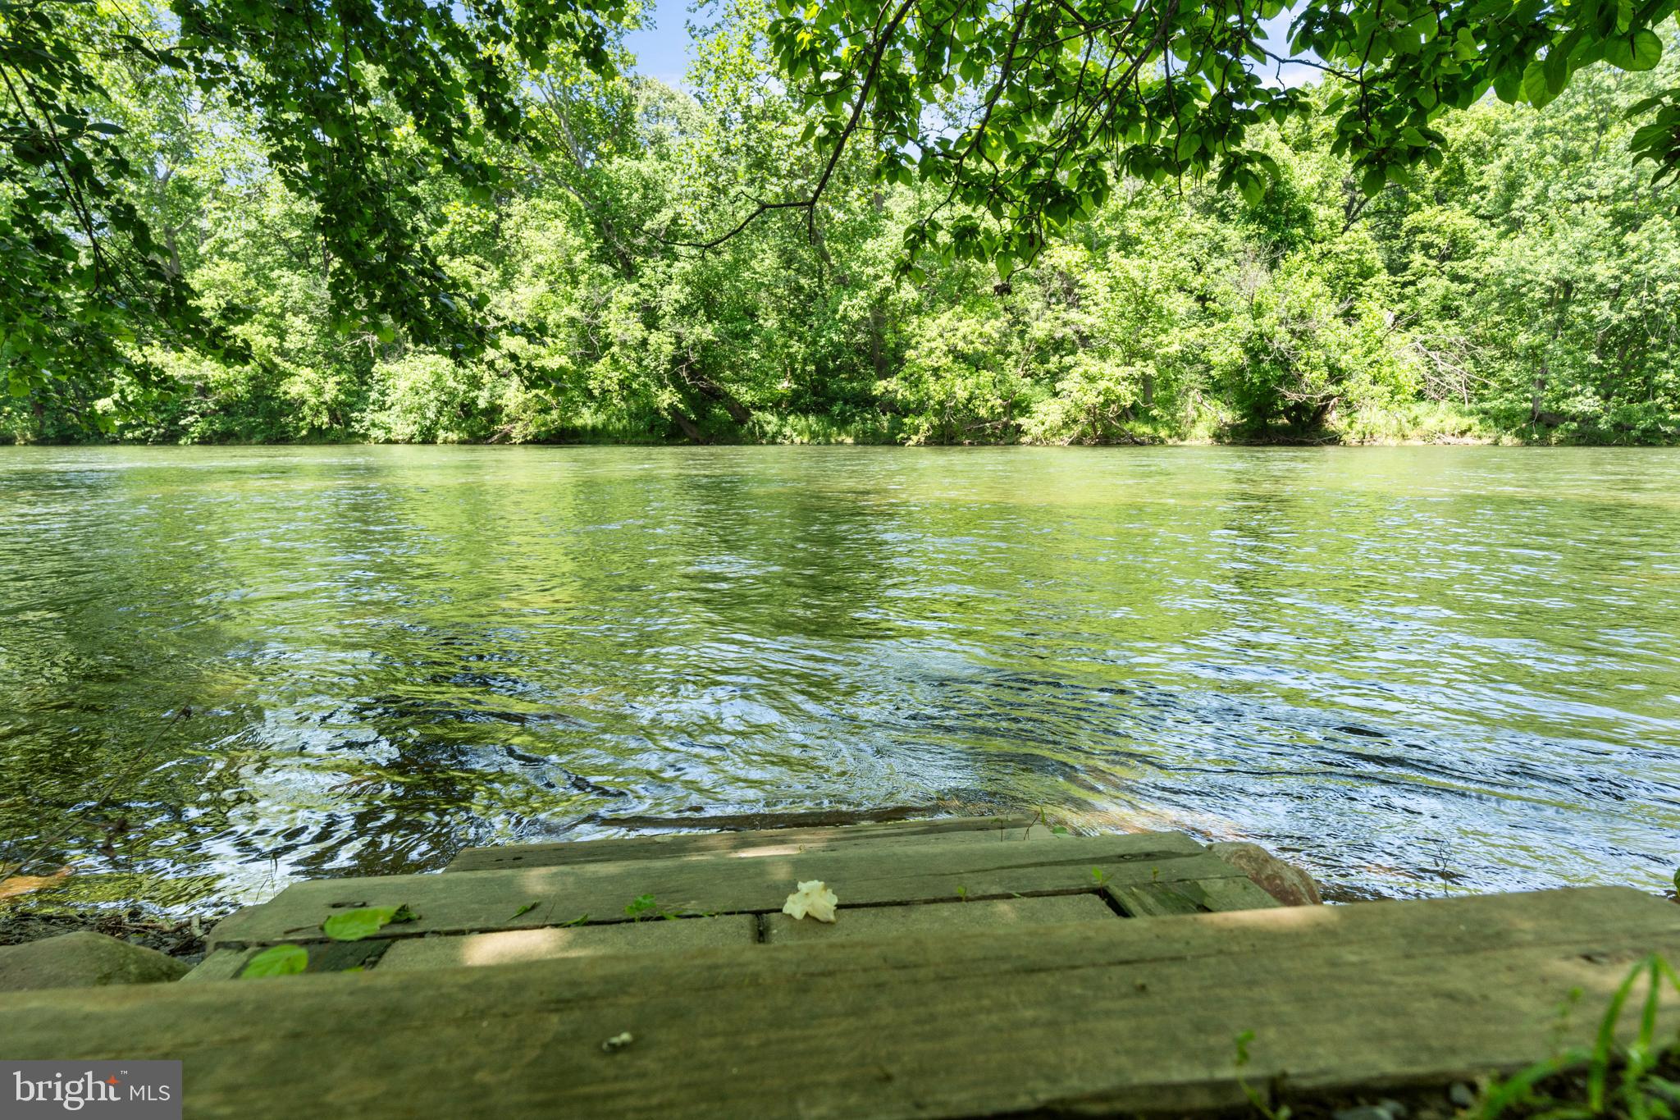
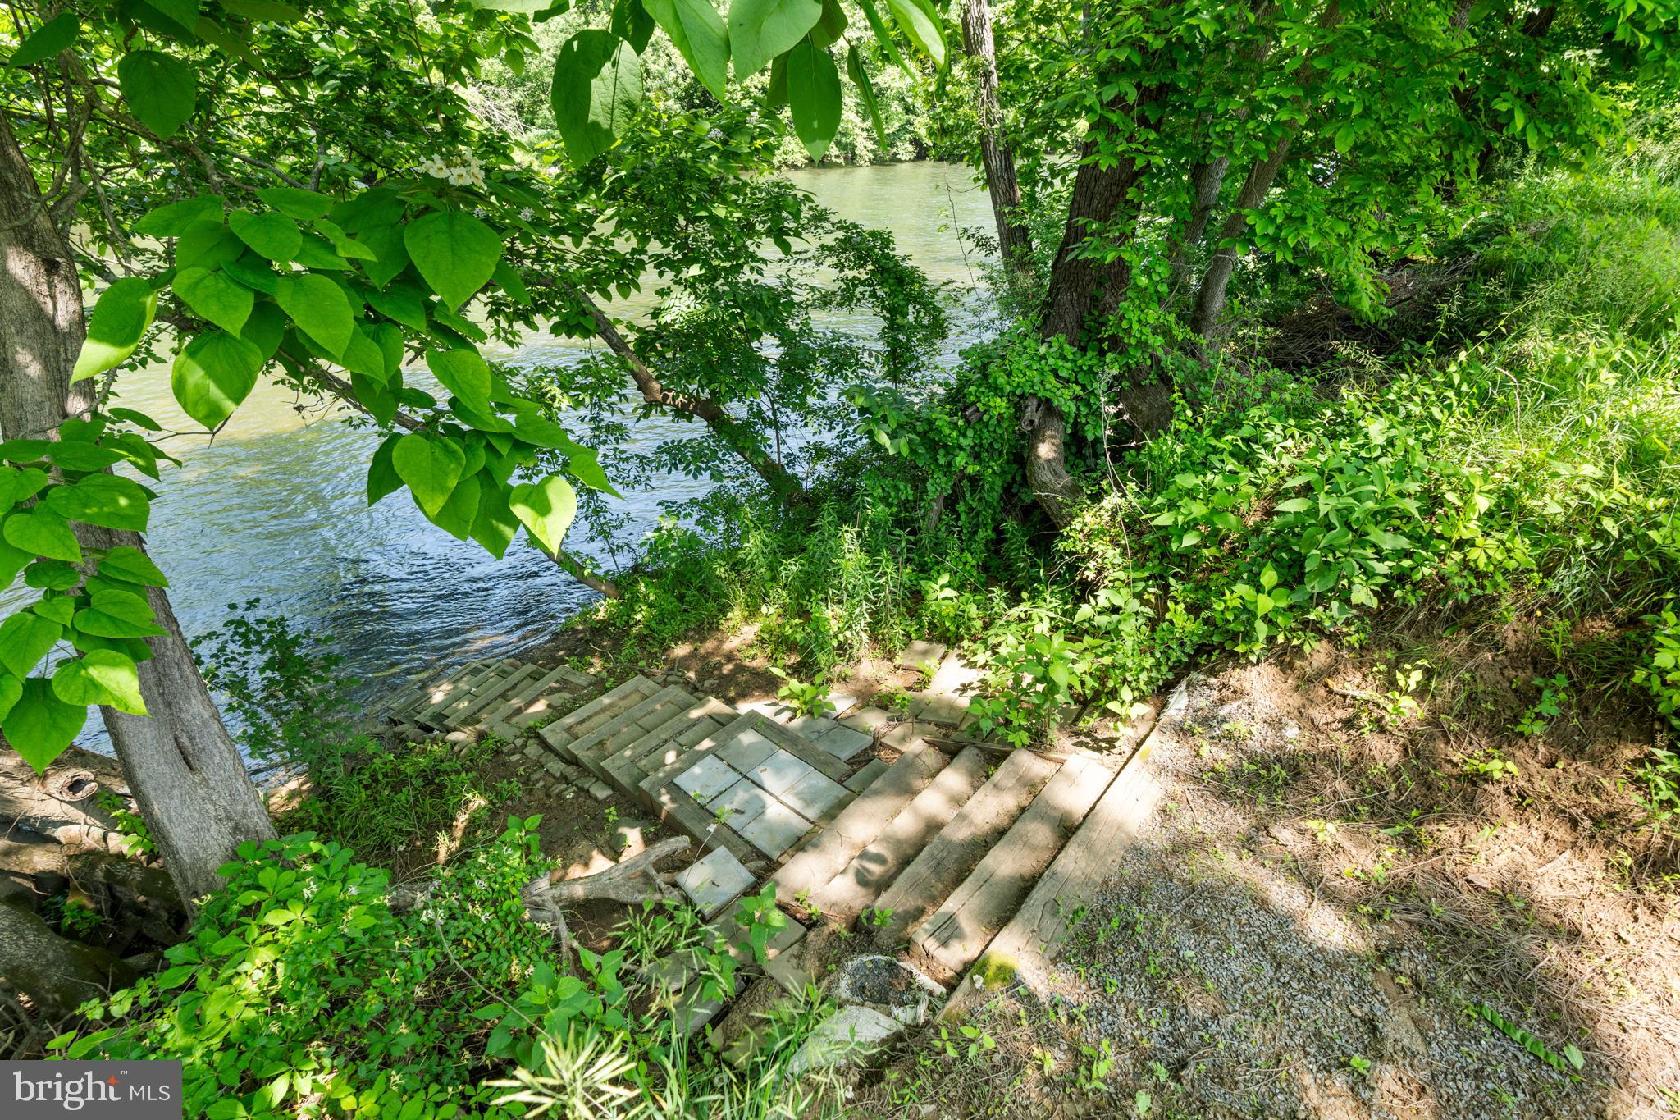
acres offers gently sloping access to a very enjoyable river section where the first acre
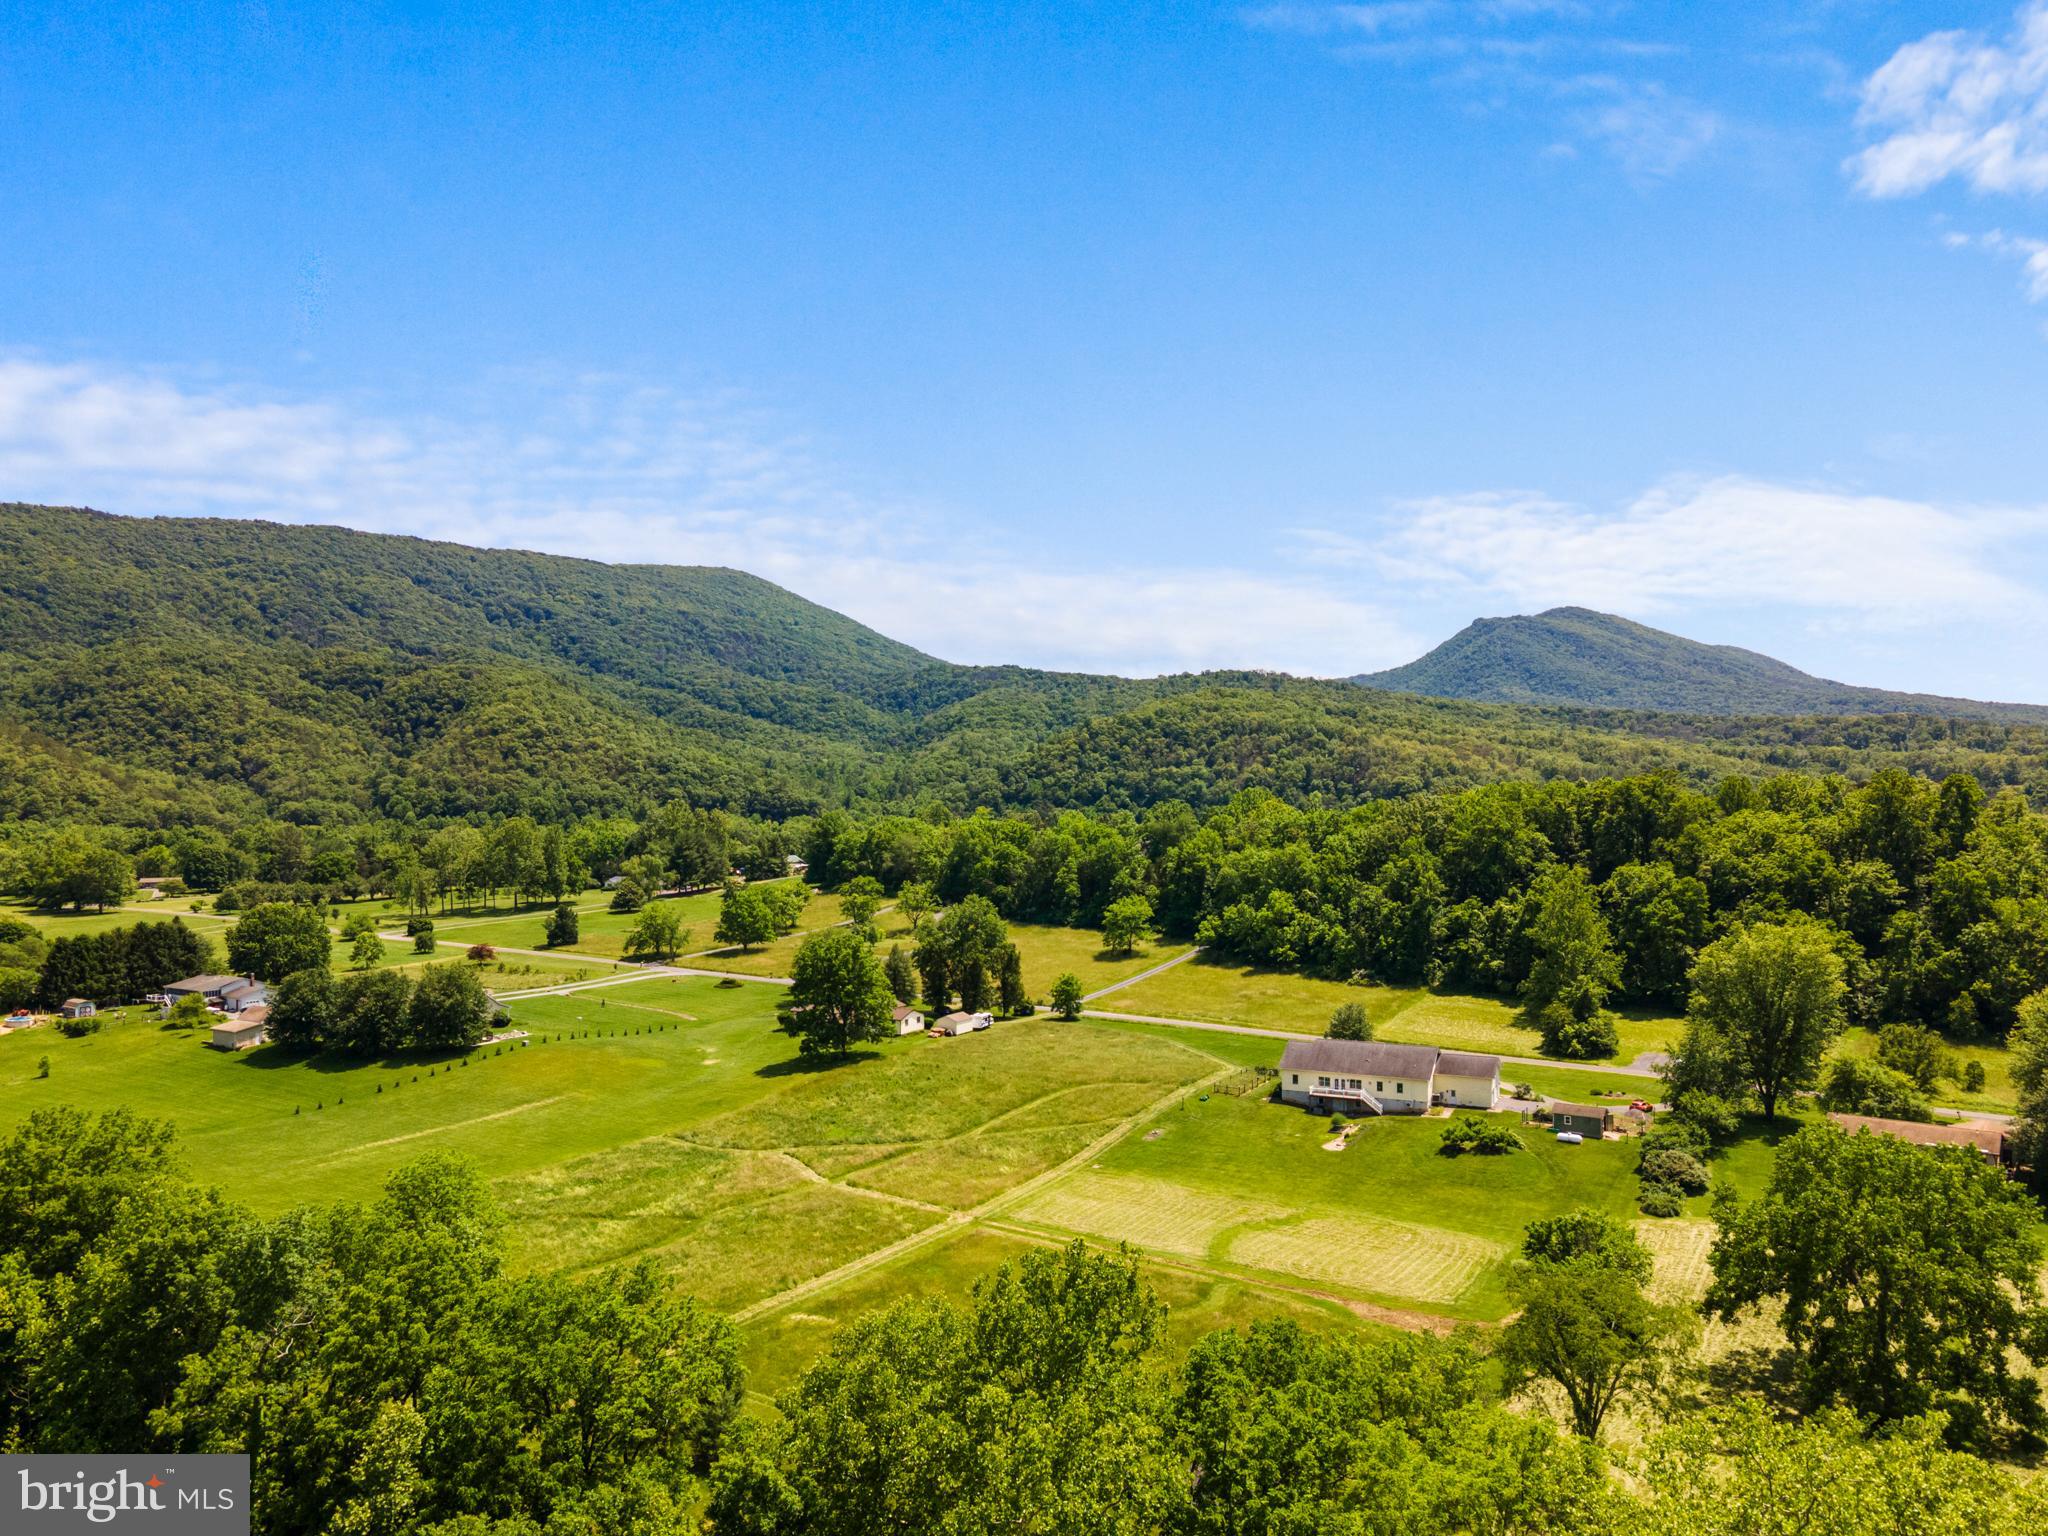
is not within the historical flood...Home not within historic flood plain Family friendly river frontage Surrounded by mountain and forest MINUTES FROM I-81 AND THINGS YOU NEED
You won’t regret making an offer. Welcome to Narrow Passage Farm Subdivision, a
small family community secluded along the Shenandoah River, just minutes from I-81
and central Shenandoah County. This custom-built, one-owner ranch home on three
acres offers gently sloping access to a very enjoyable river section where the first acre
is not within the historical flood plain—documentation is available upon request. The
property provides safe, secure, tranquil living in a thoughtfully designed residence
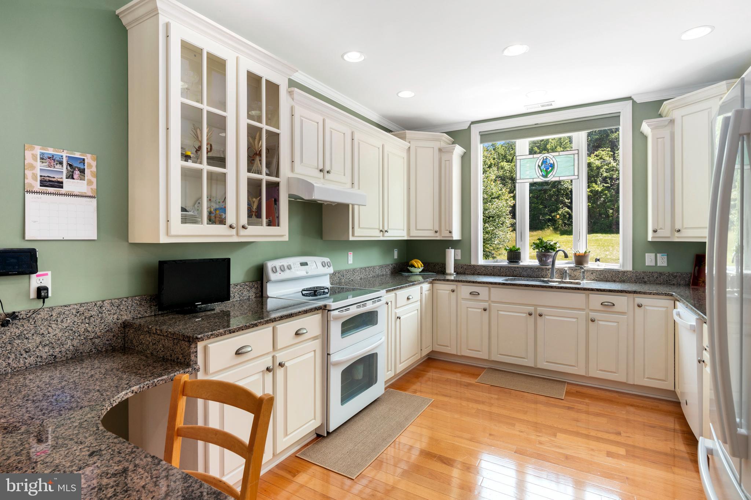
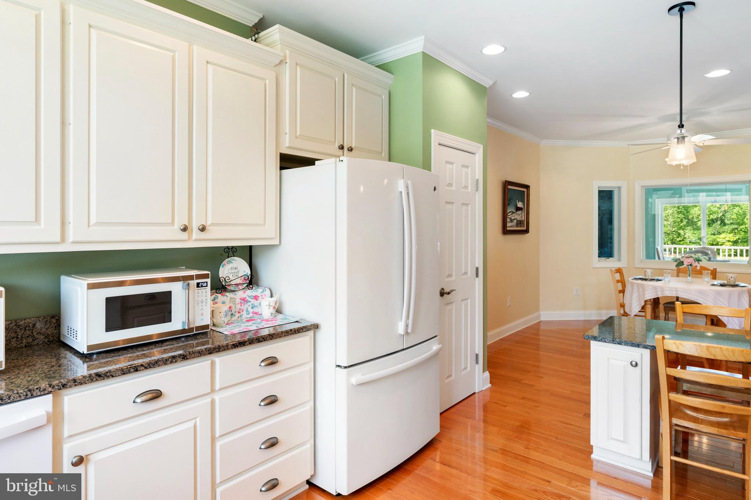
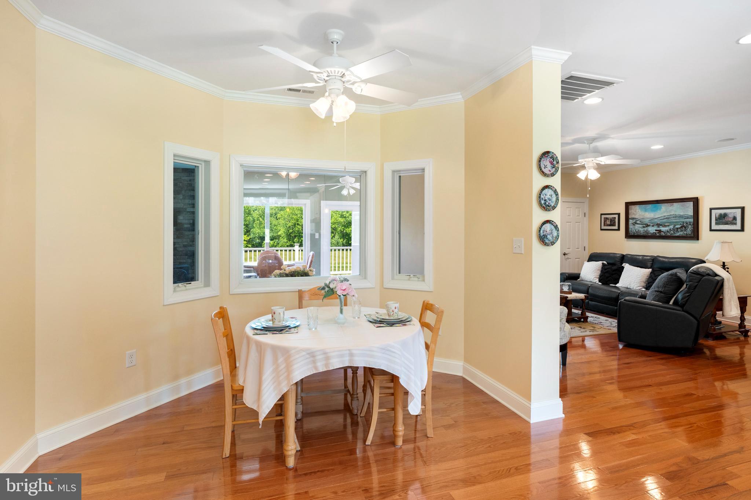
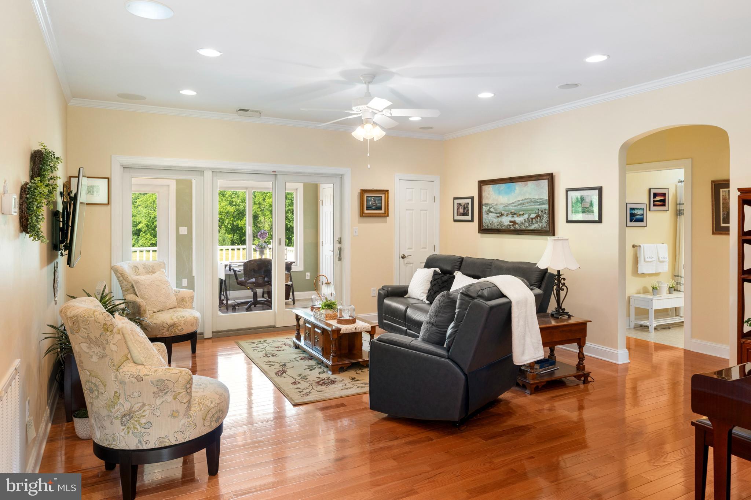
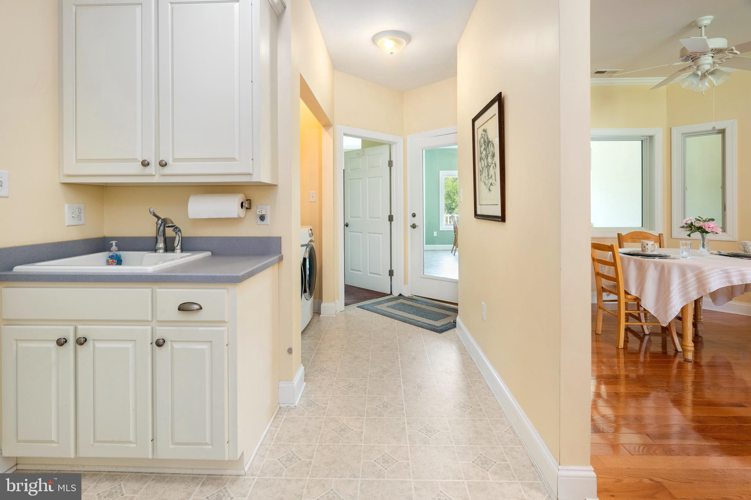
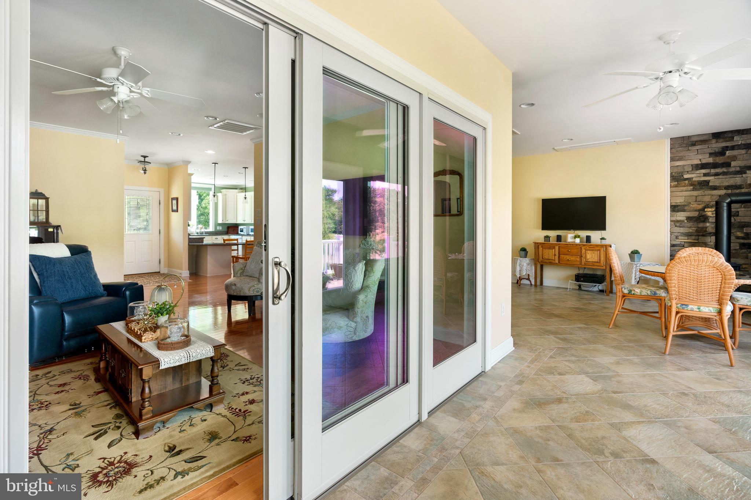
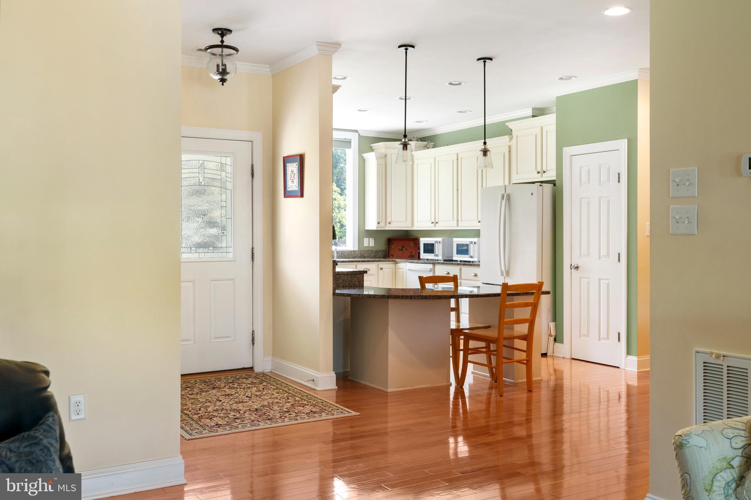
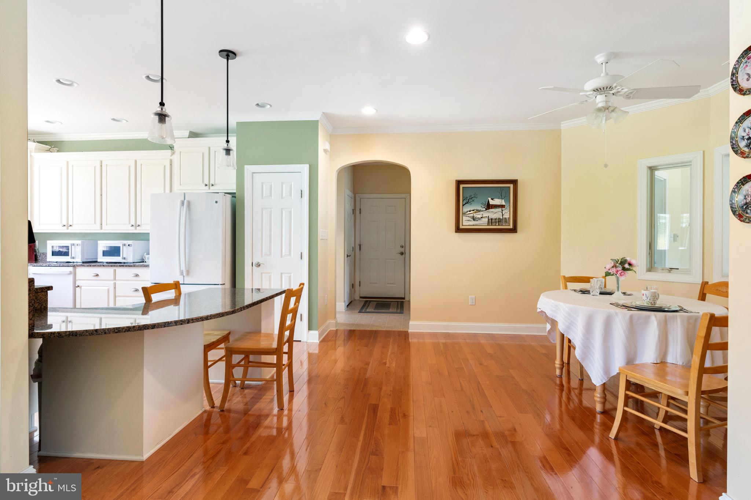
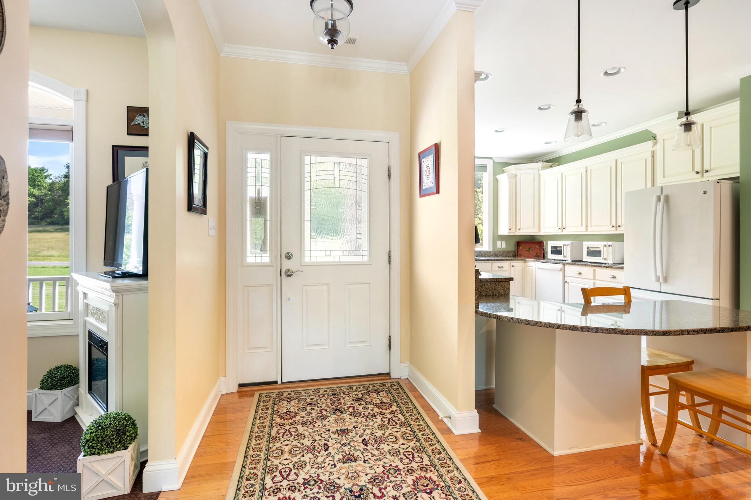
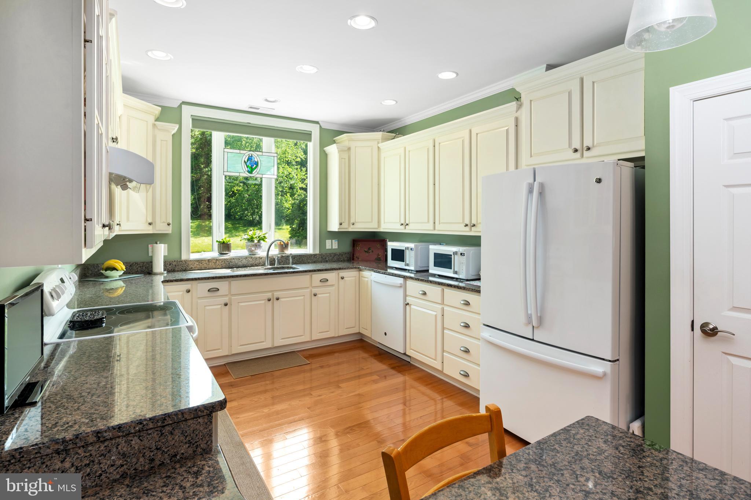
featuring timeless architectural elements and comfortable spaces. Interior highlights include varied premium flooring including hardwood and tile, a well-
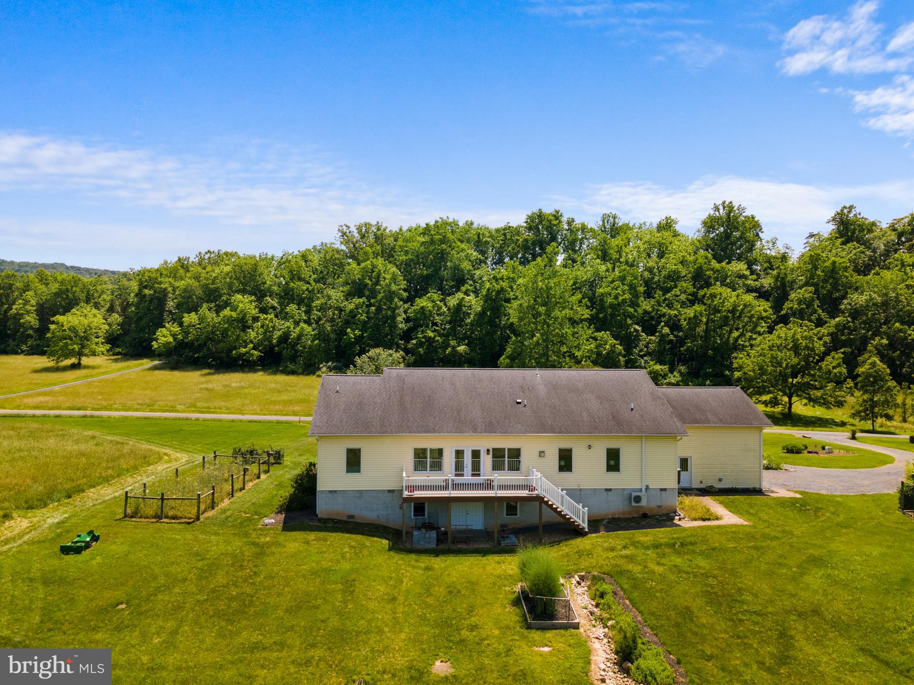
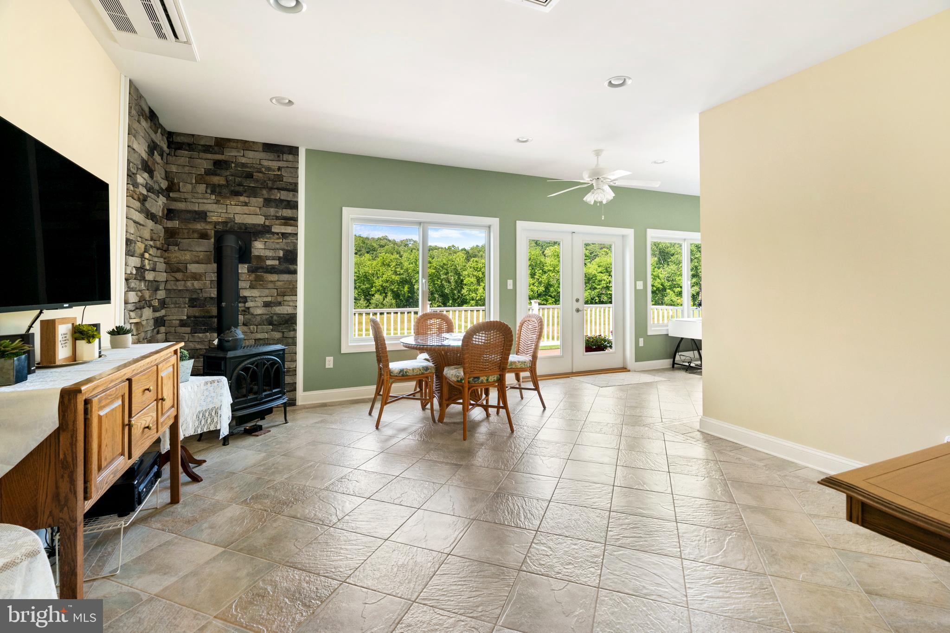
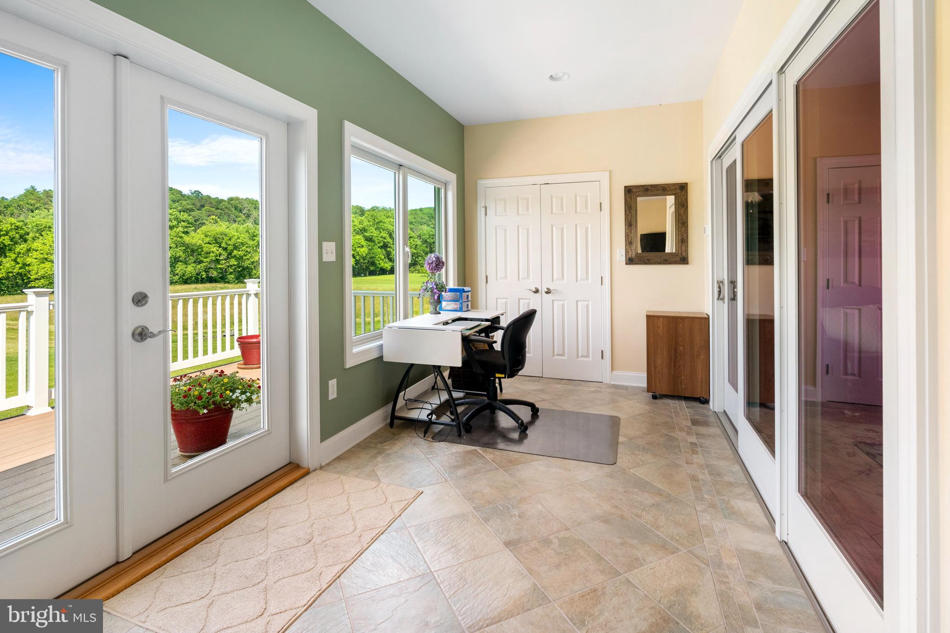
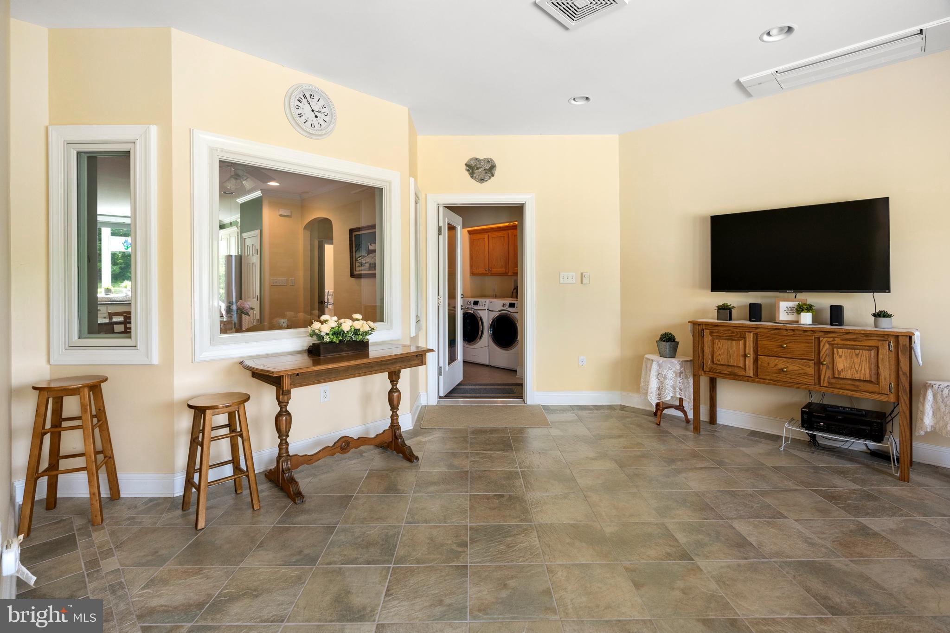
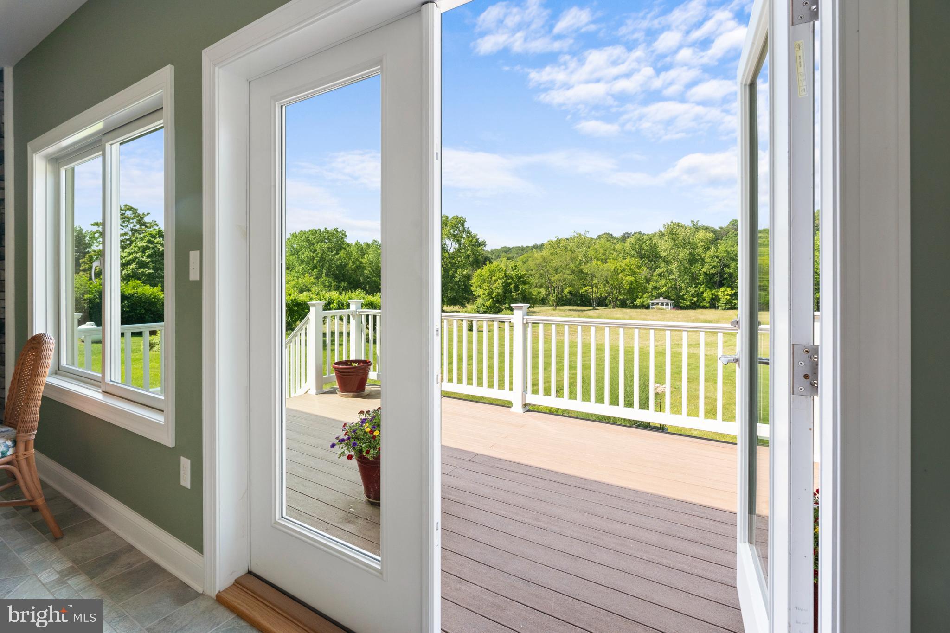
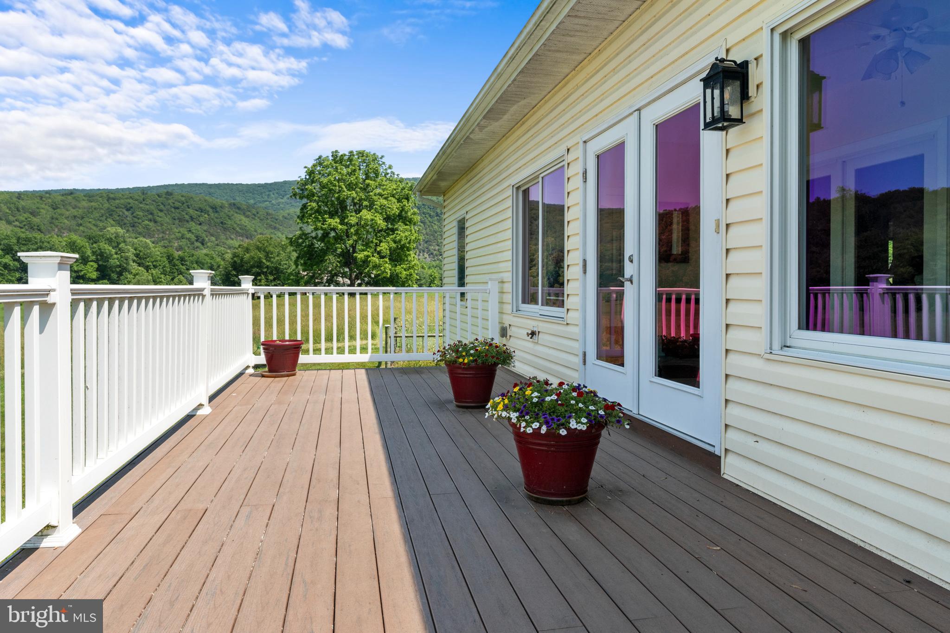
equipped kitchen with a bright breakfast area, and an inviting Florida room with direct
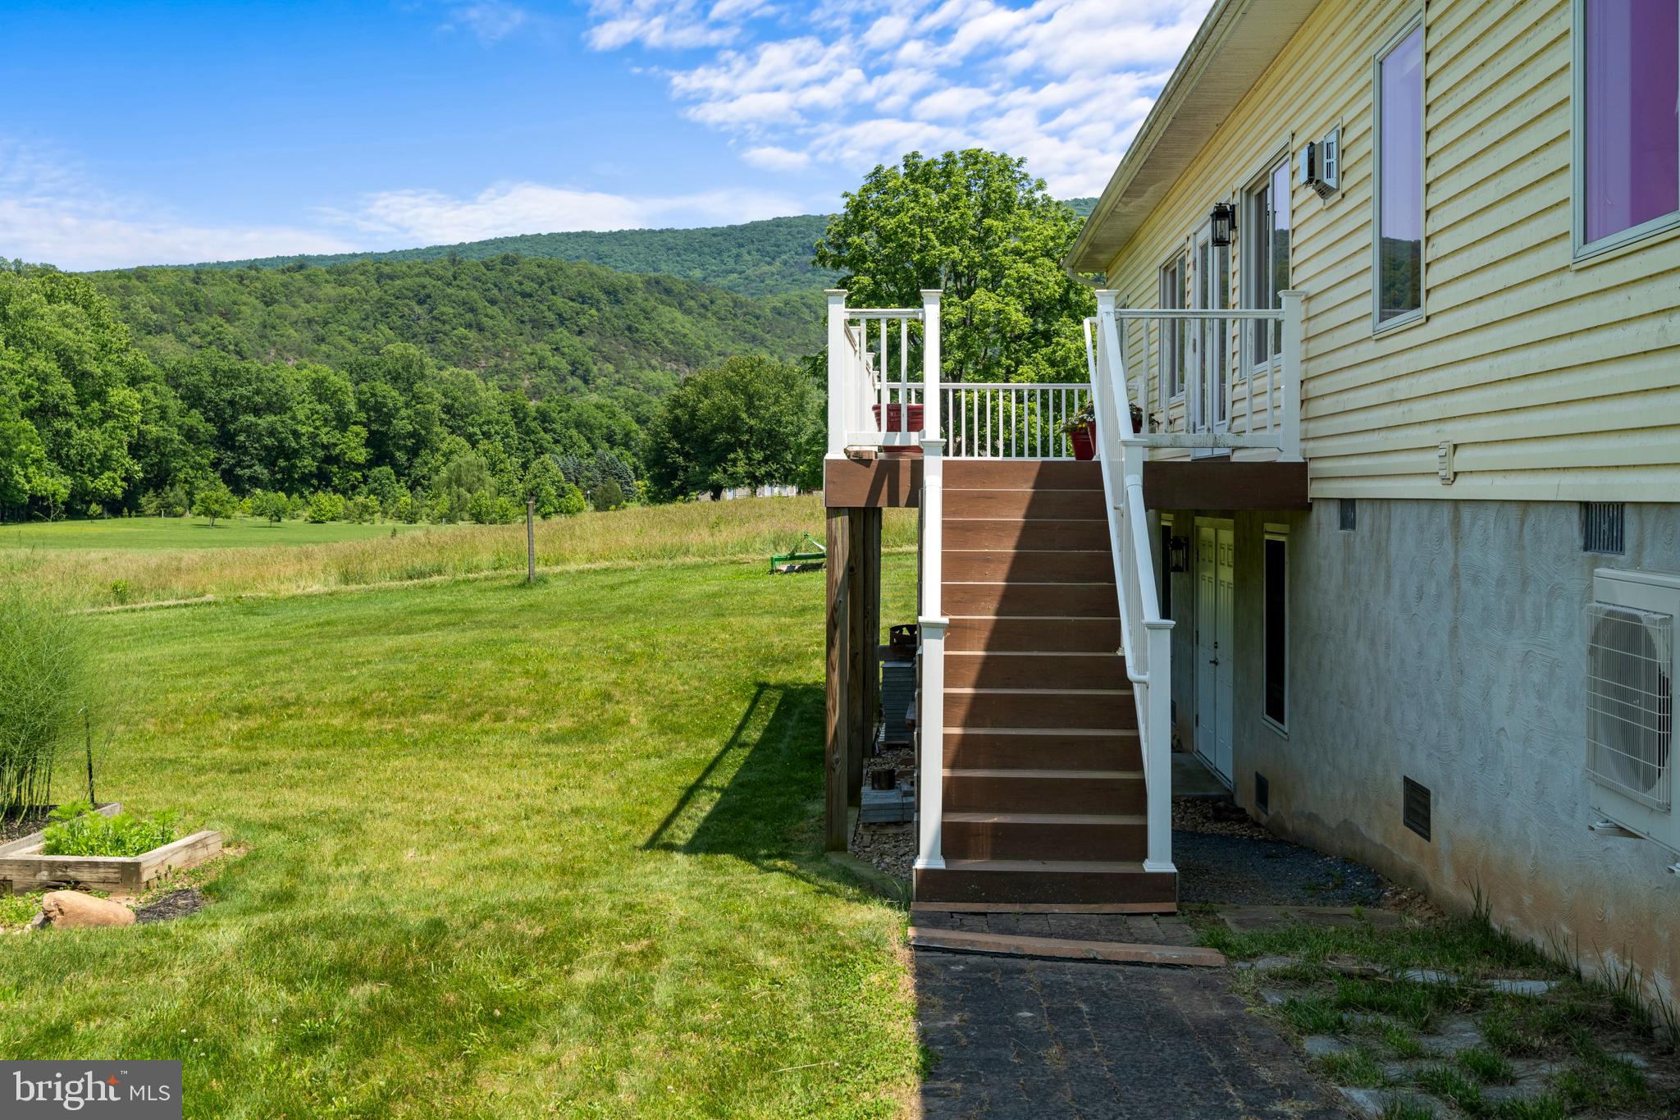
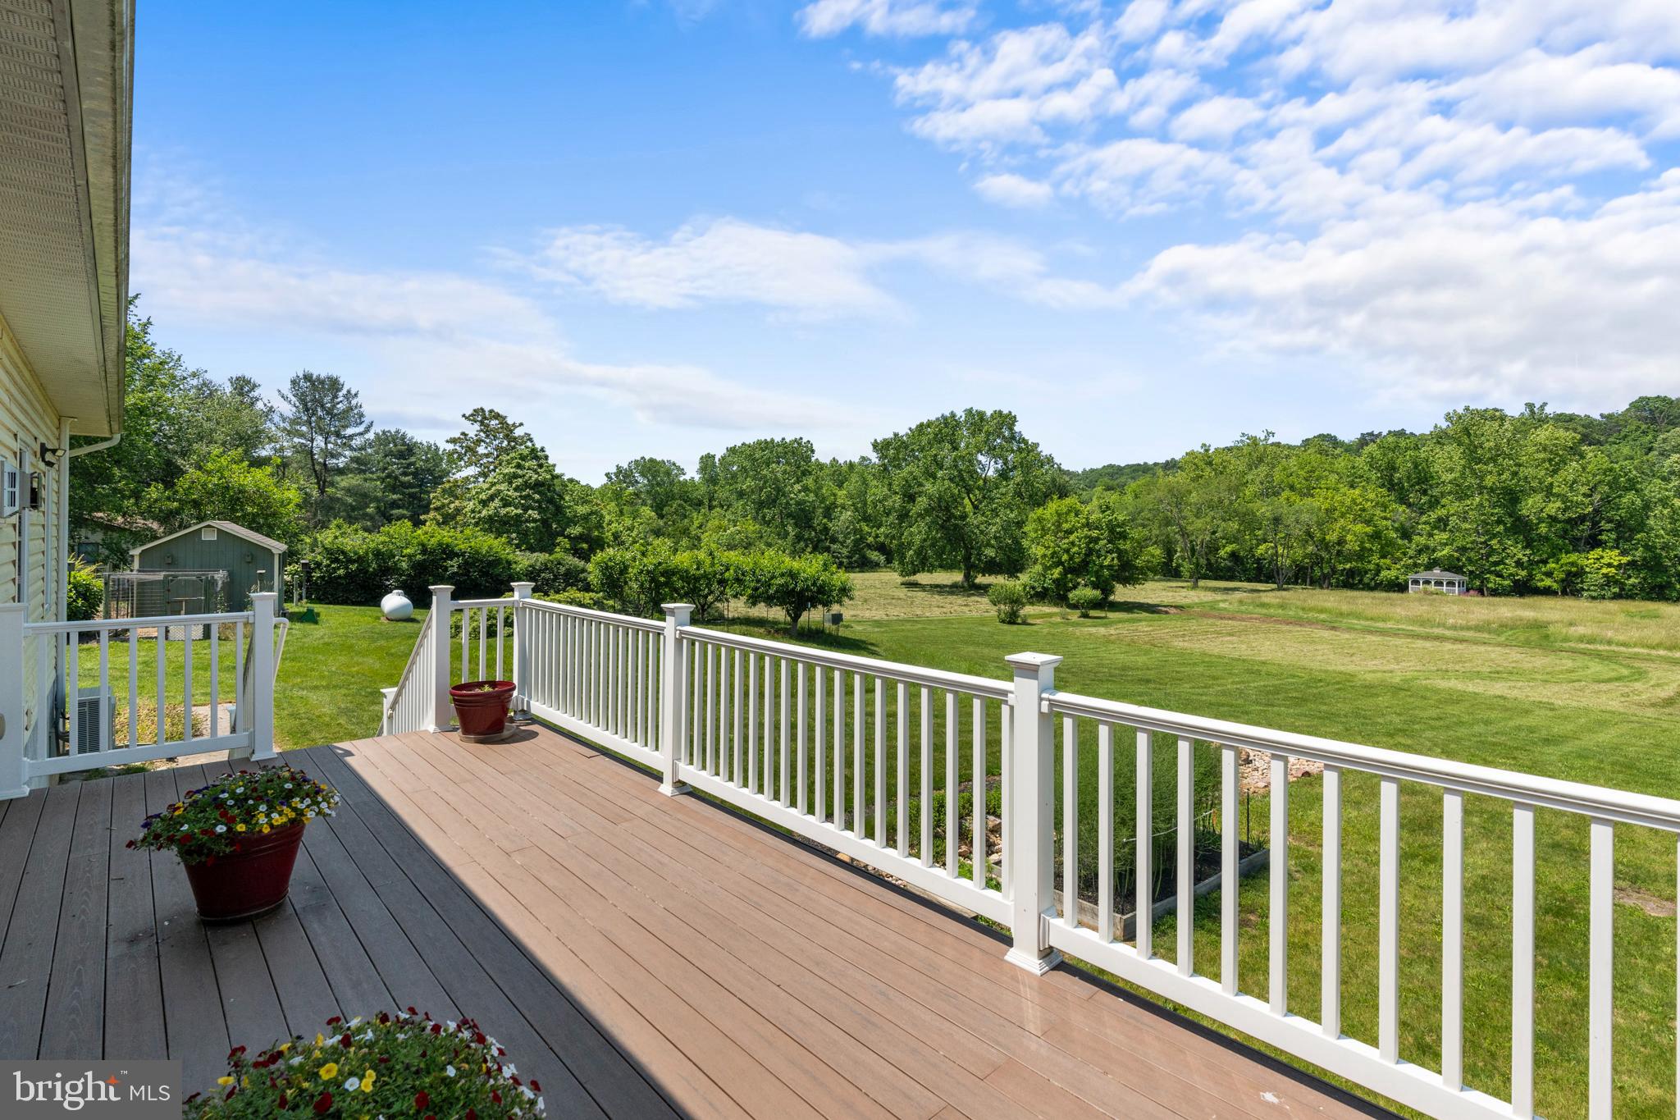
access to a Trex deck, ideal for appreciating scenic views of the river and National
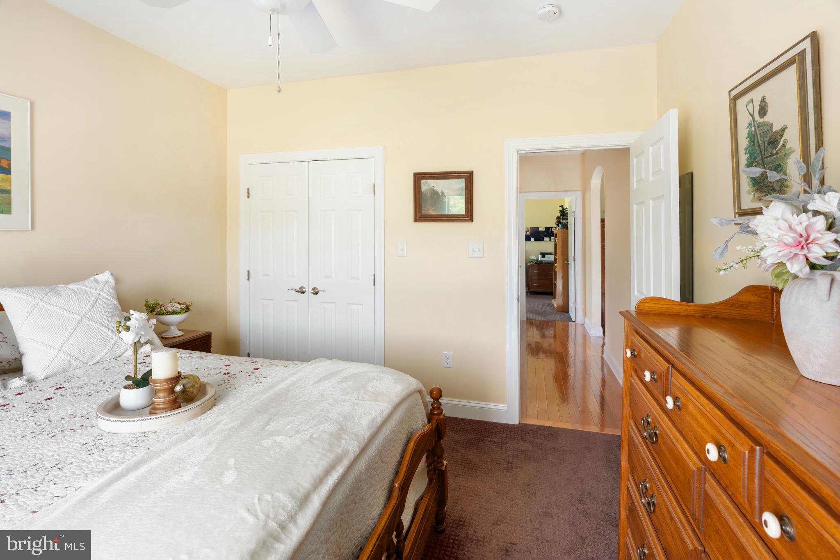
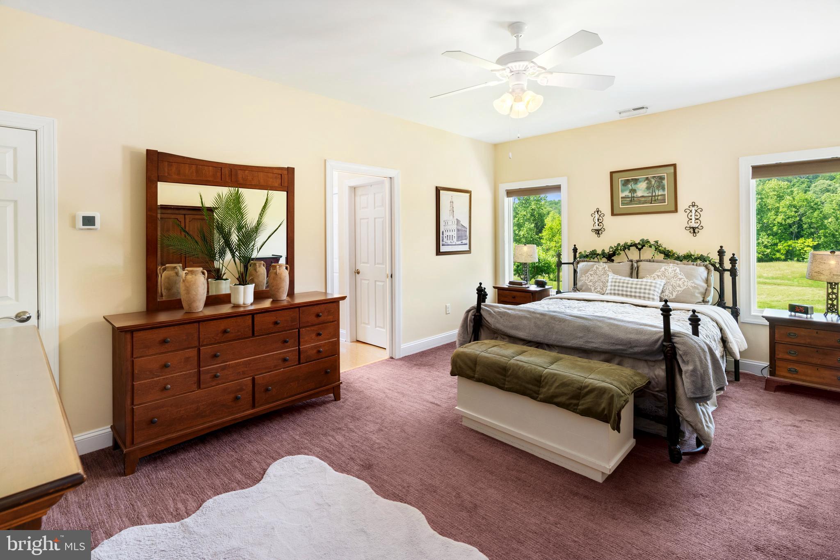
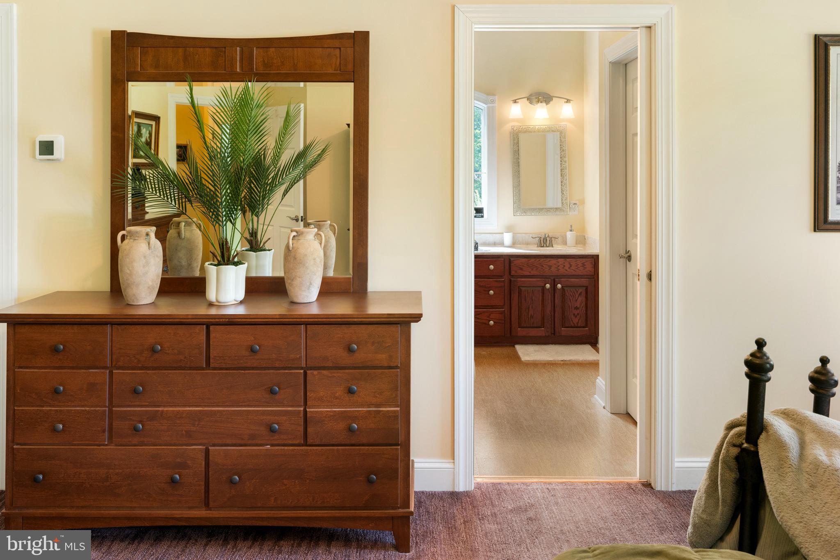
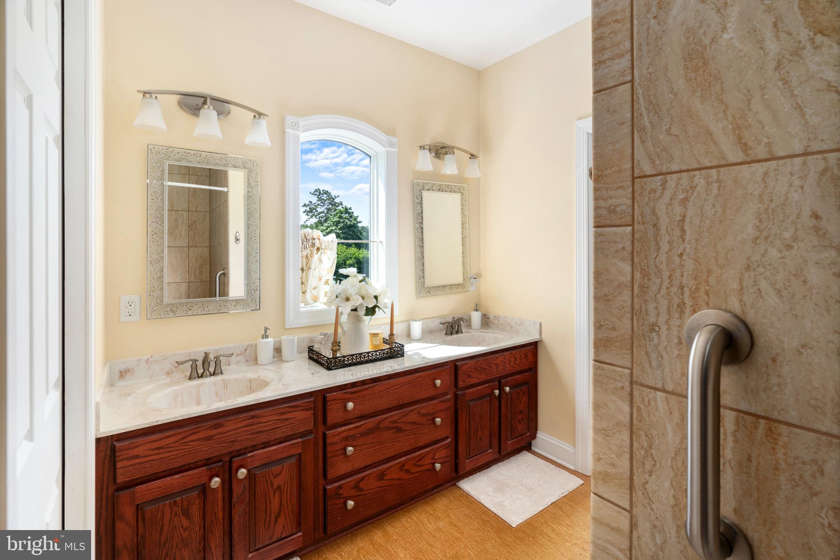
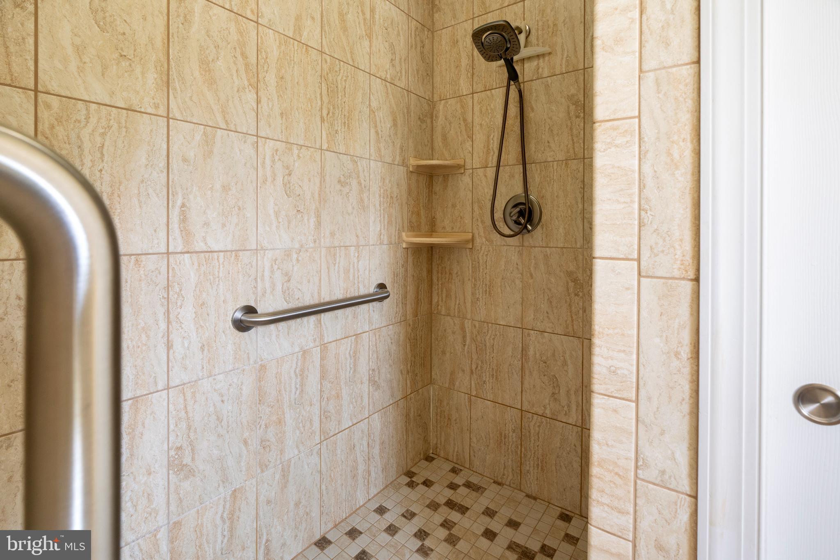
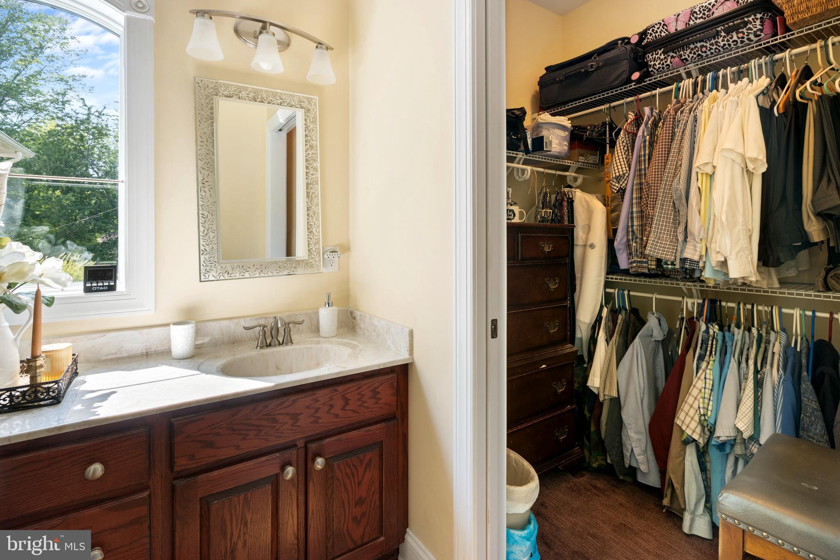
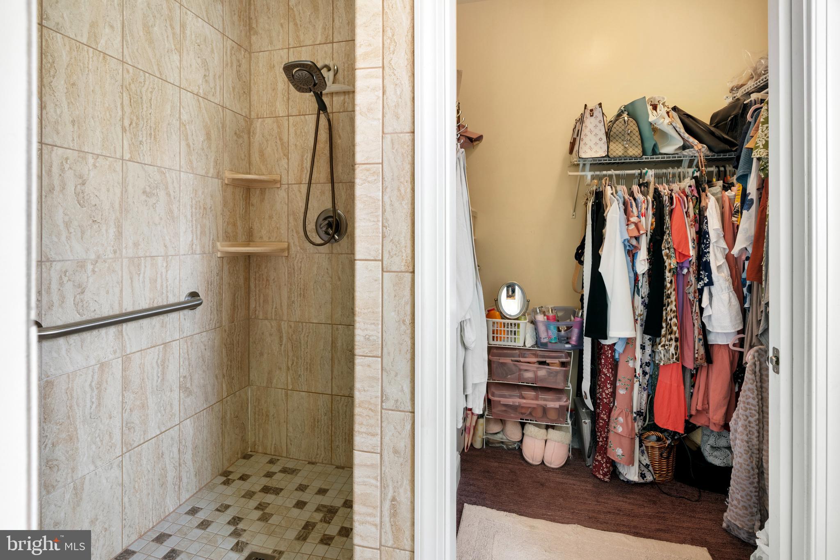
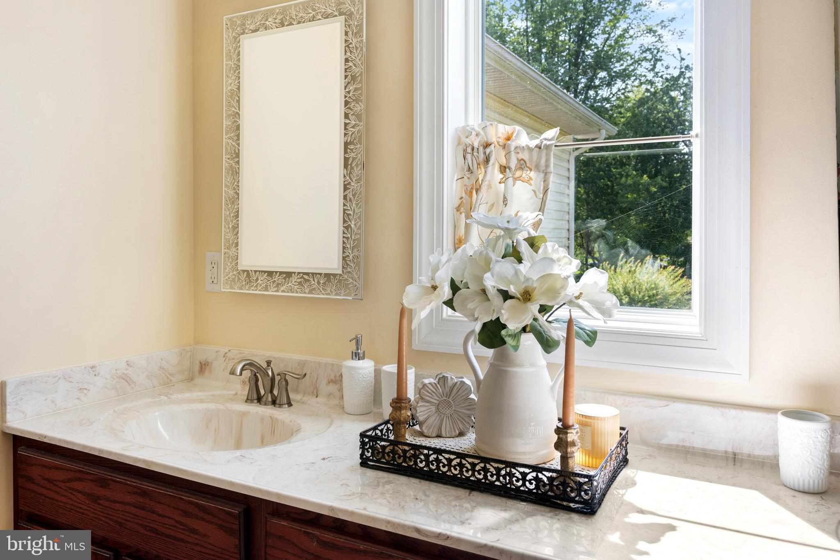
Forest. The west end primary suite ensures both convenience and comfort, while
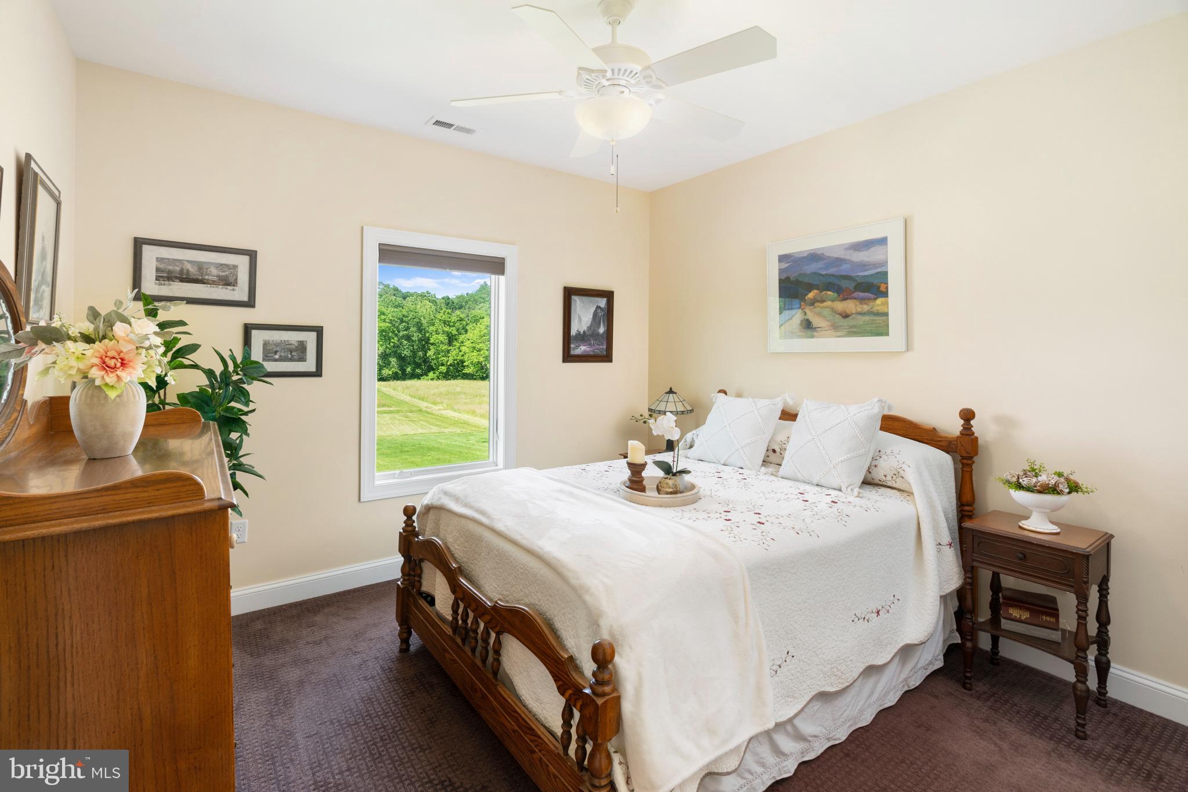
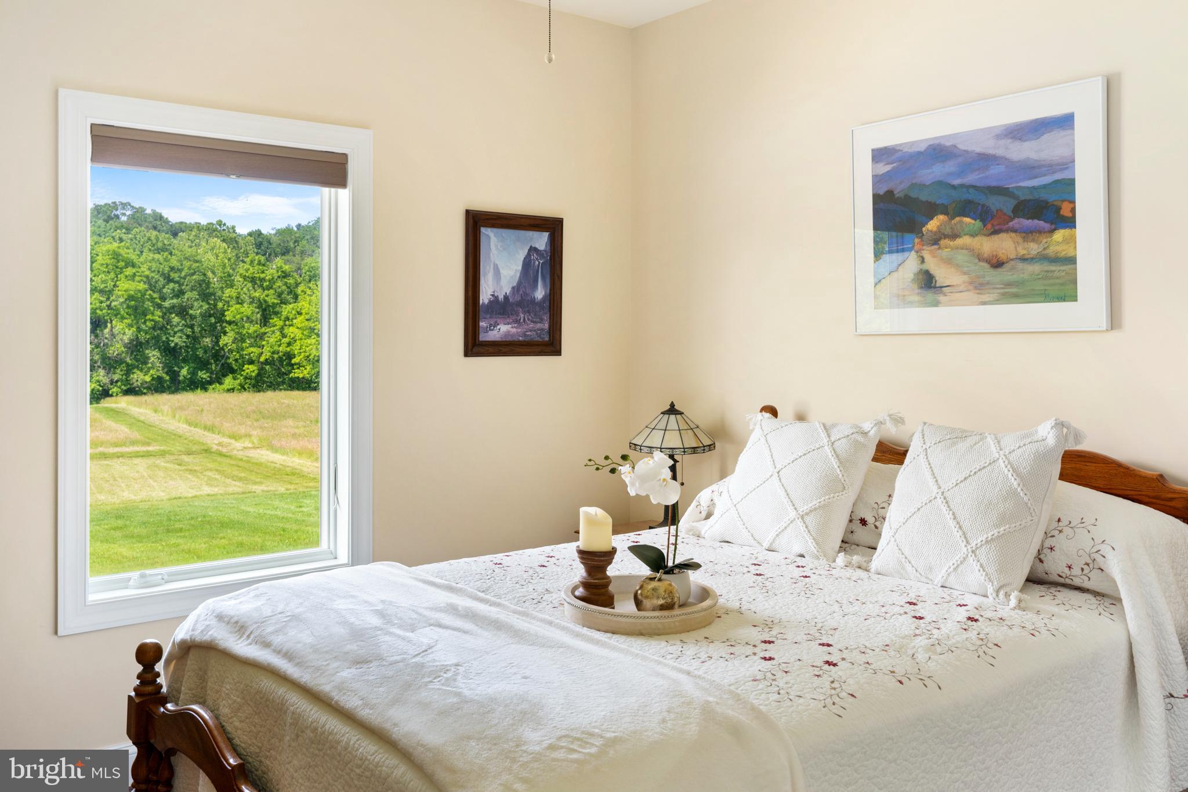
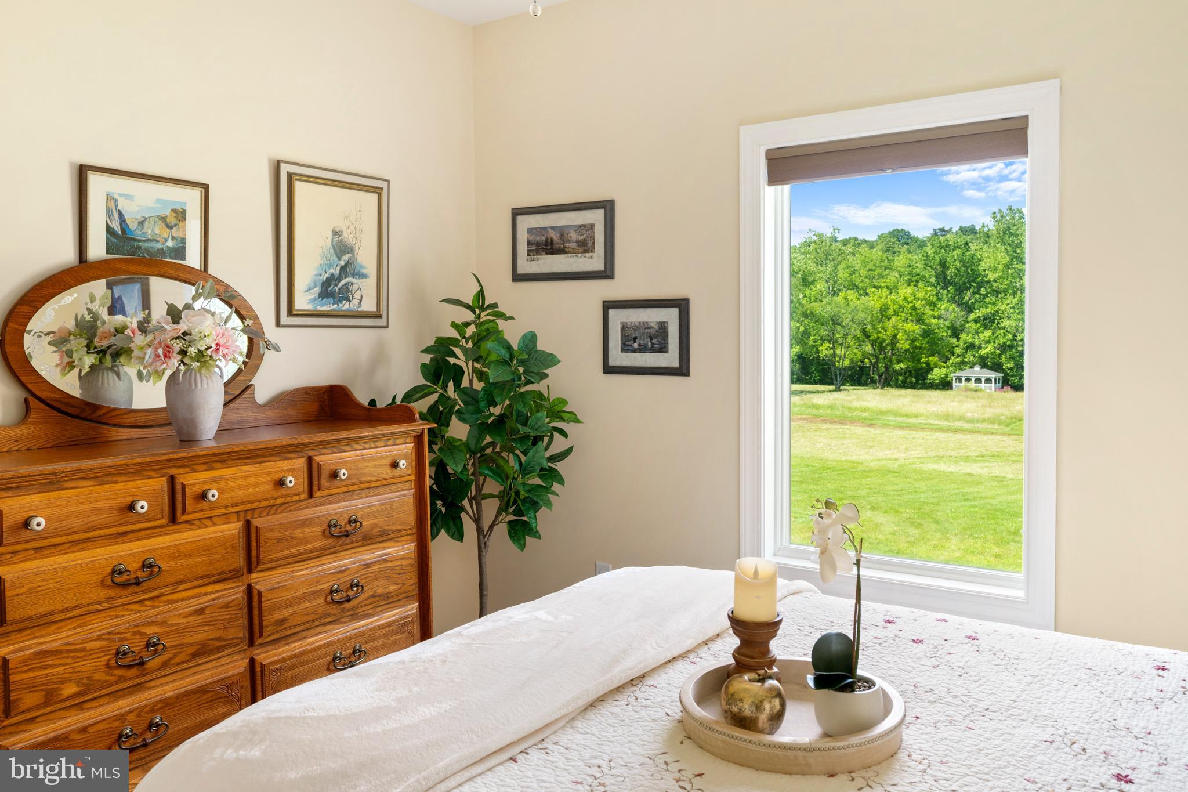
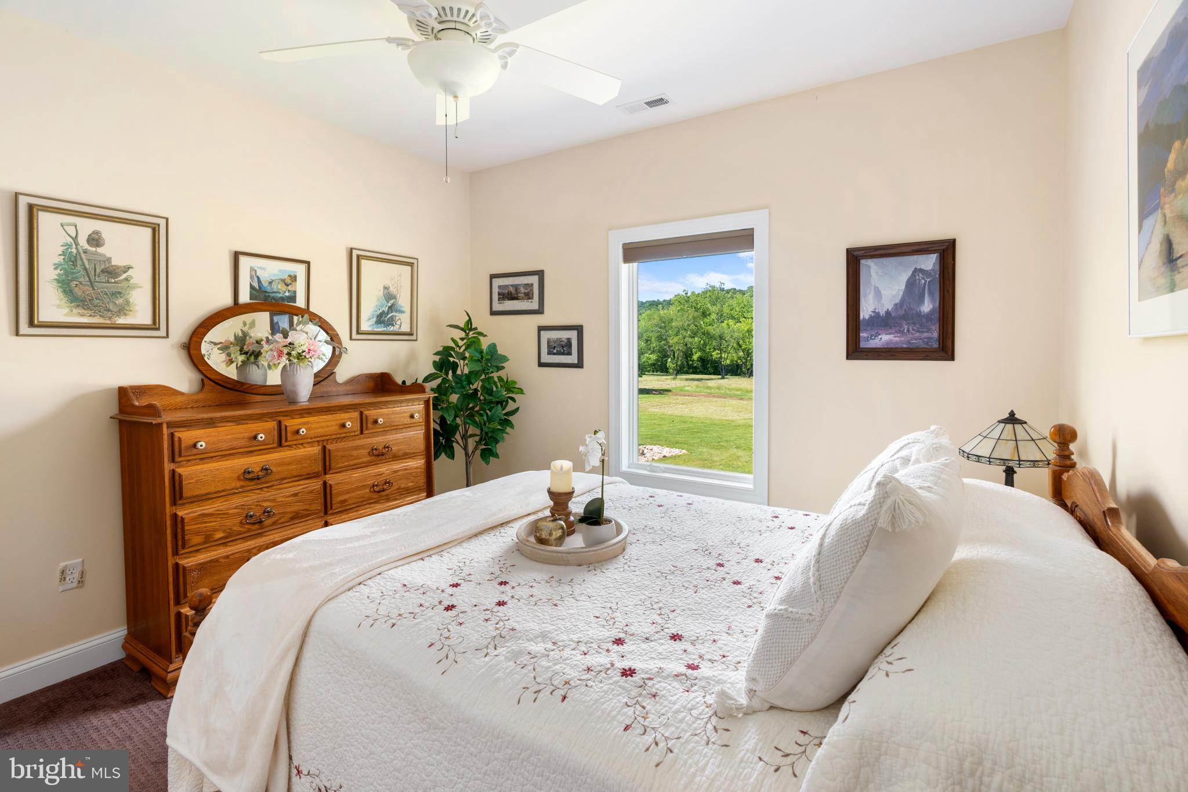
expansive living areas are illuminated by wide-pane Anderson windows. Two east end
bedrooms offer generous closet space and share a well-appointed bathroom. For
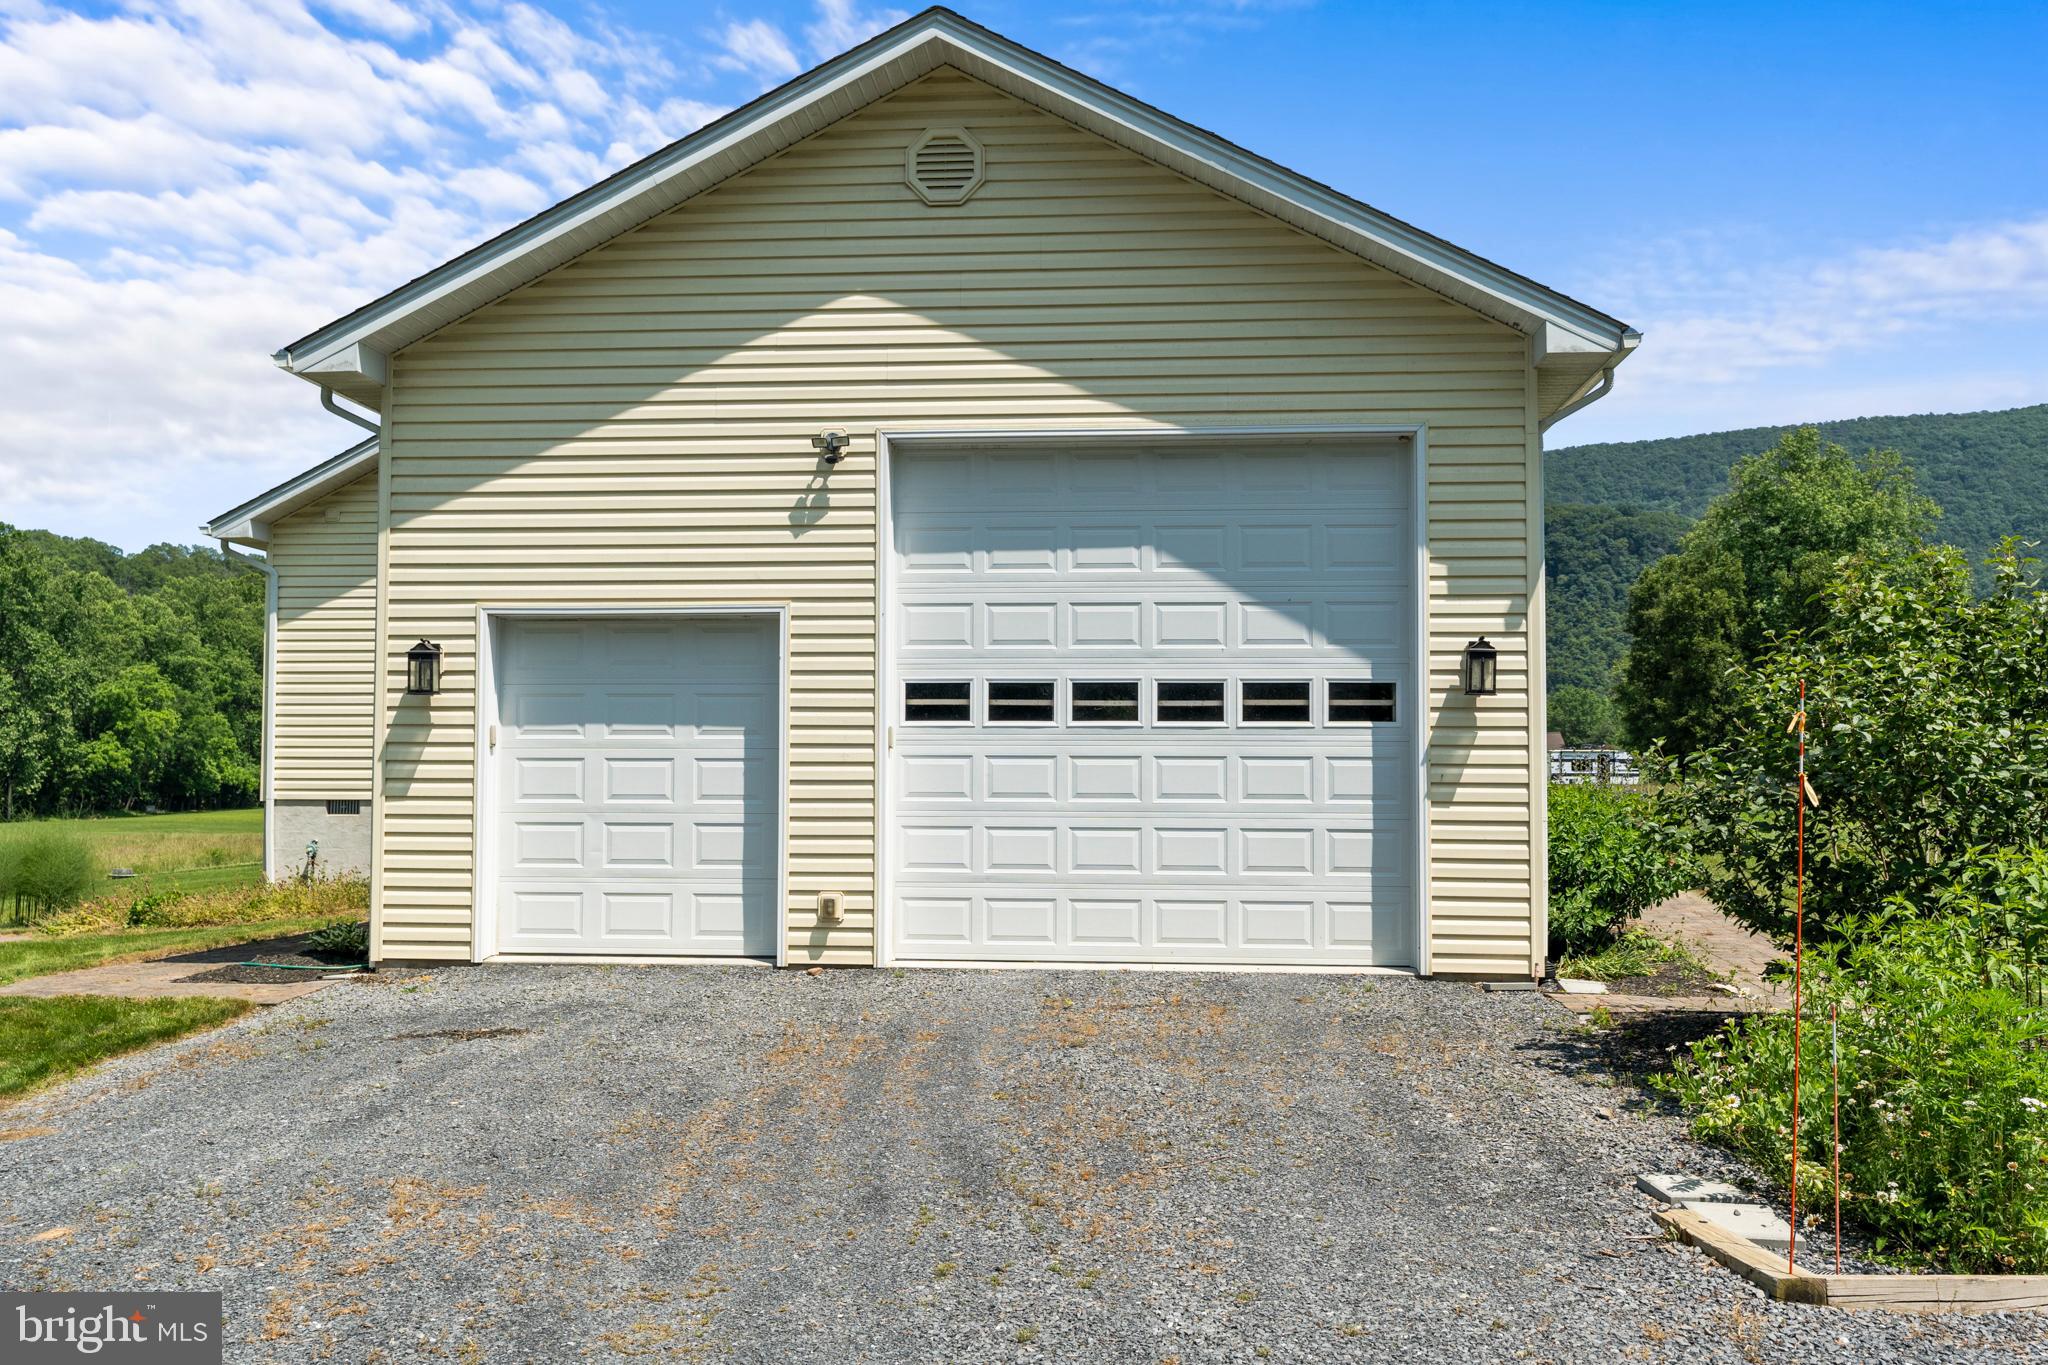
visiting RV-guests, there are two 30-amp electrical hookups and a third bath
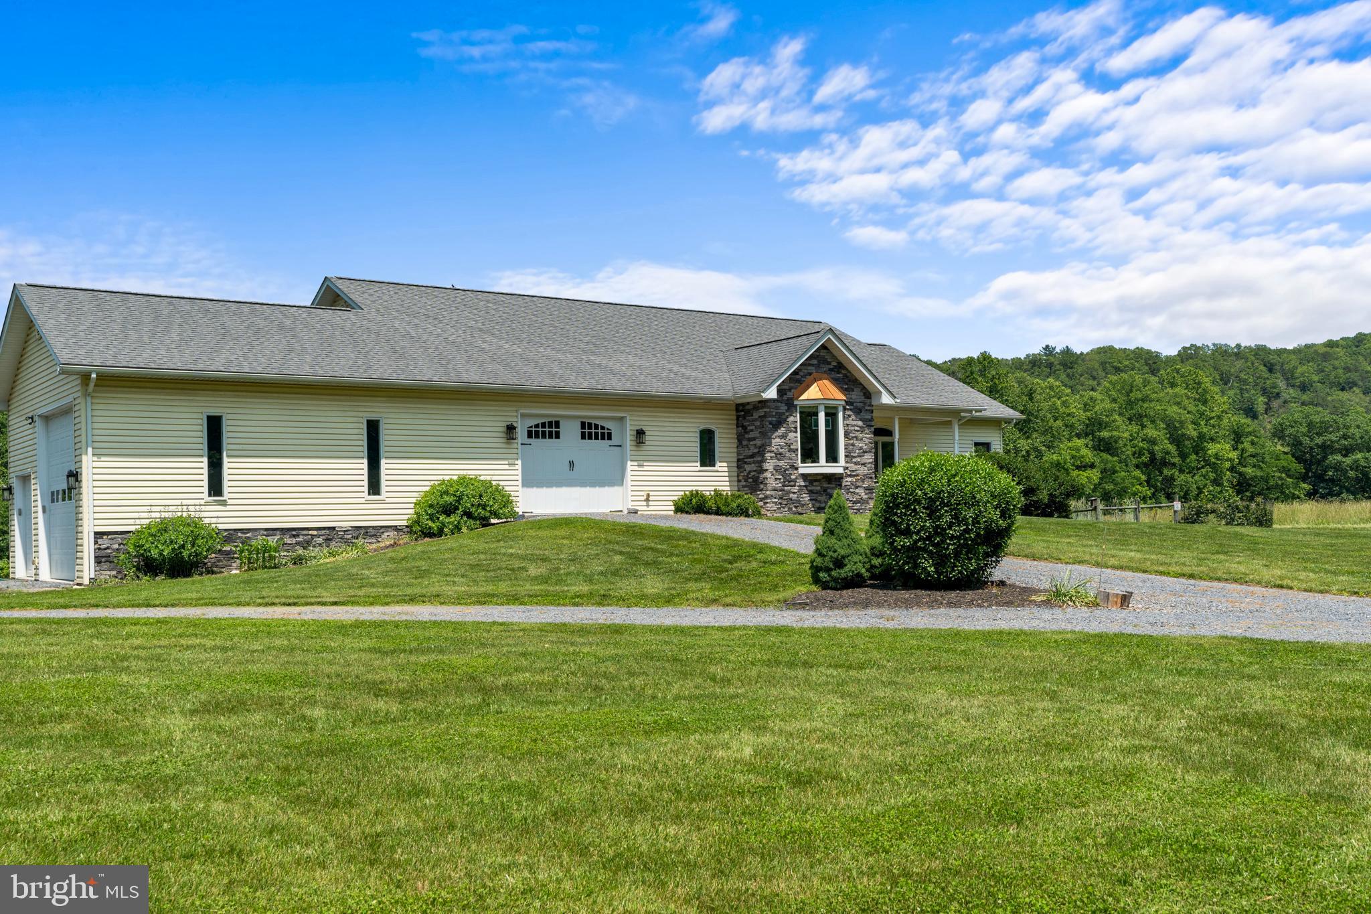
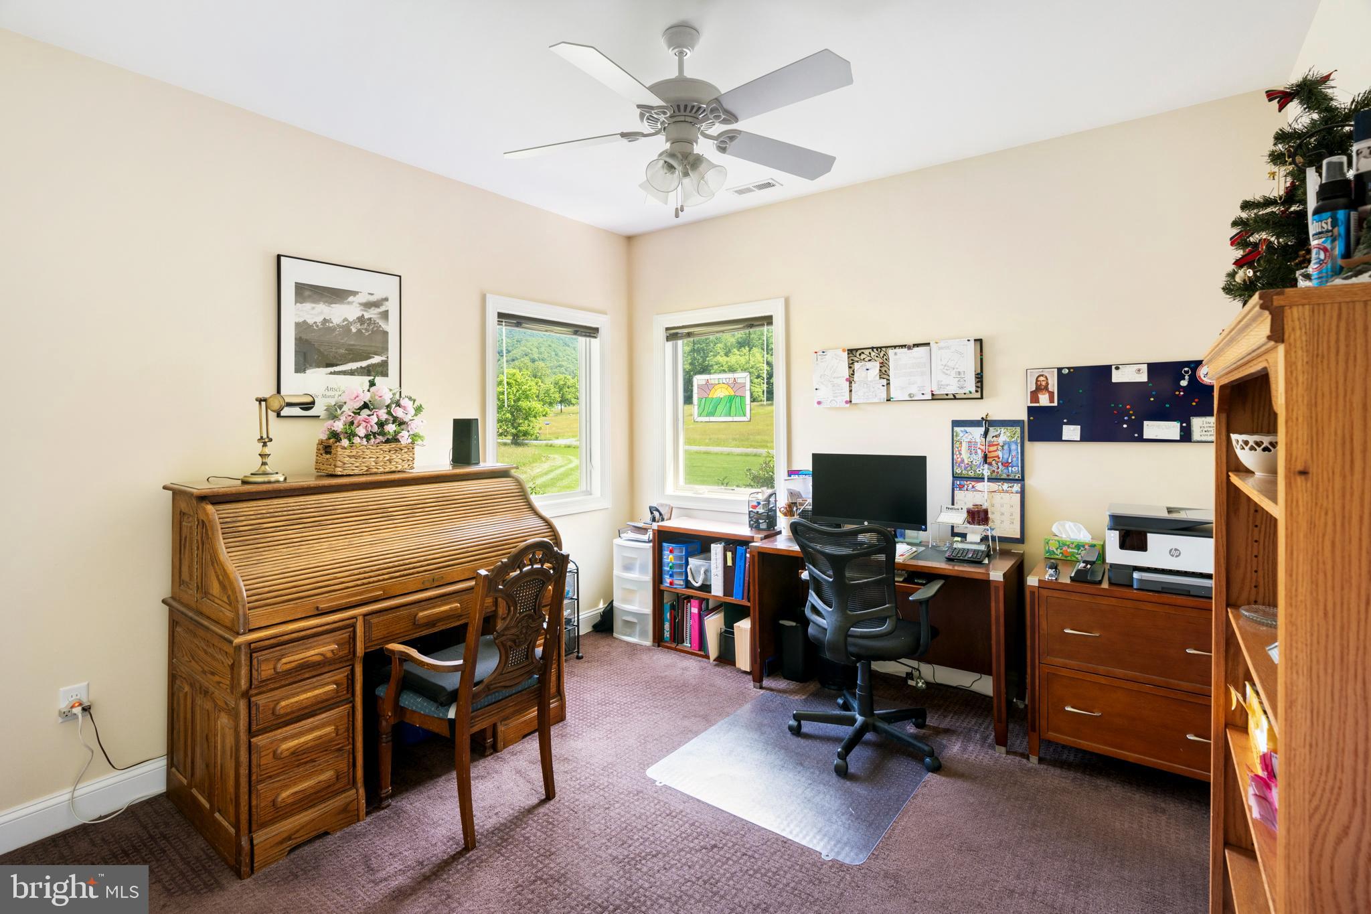
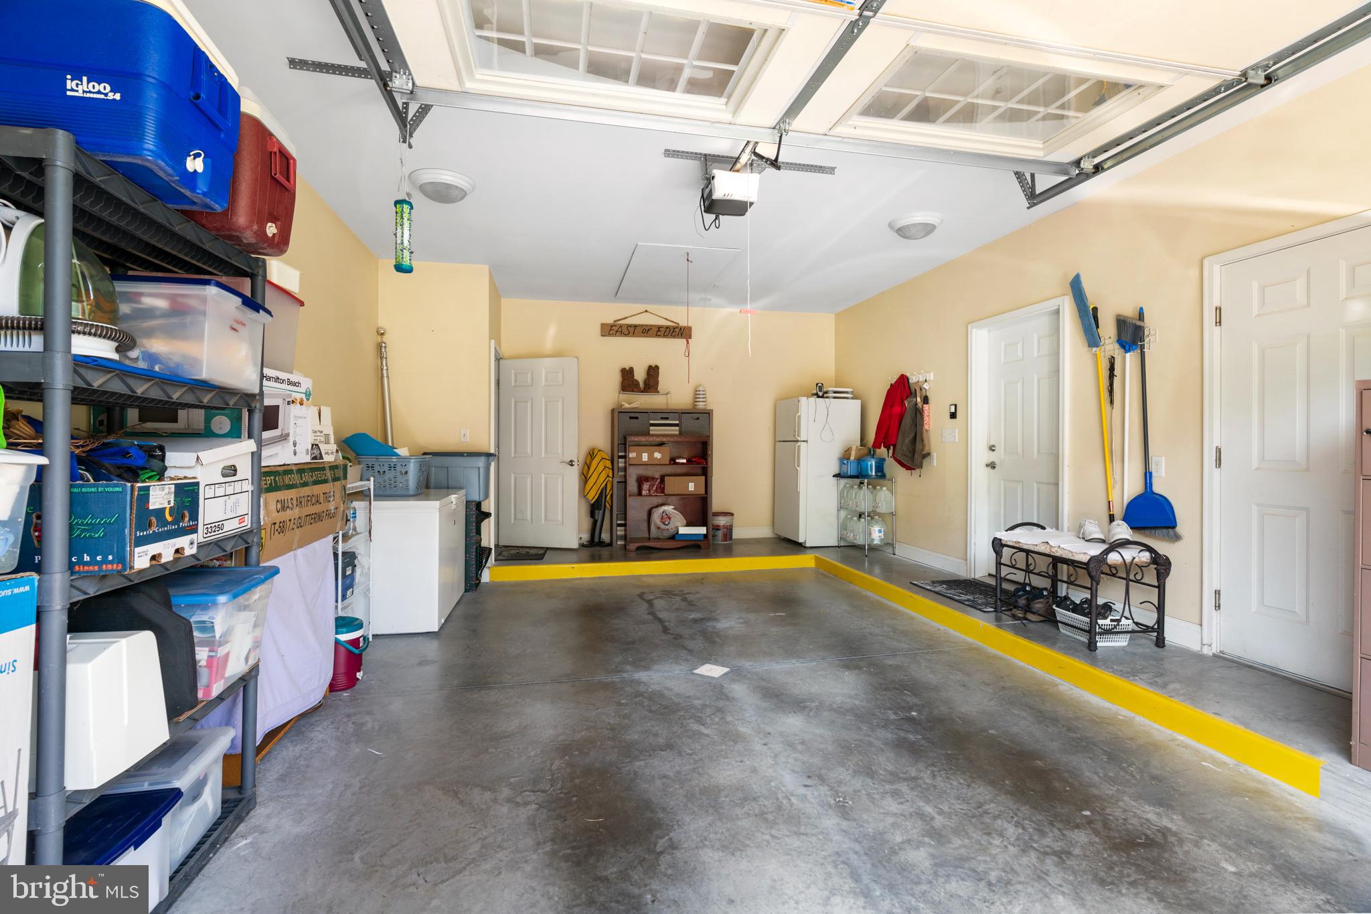
conveniently located near the RV/garage entrance. With an attic above the upper
garage, you have many possibilities for expansion such as office, fitness, or creative
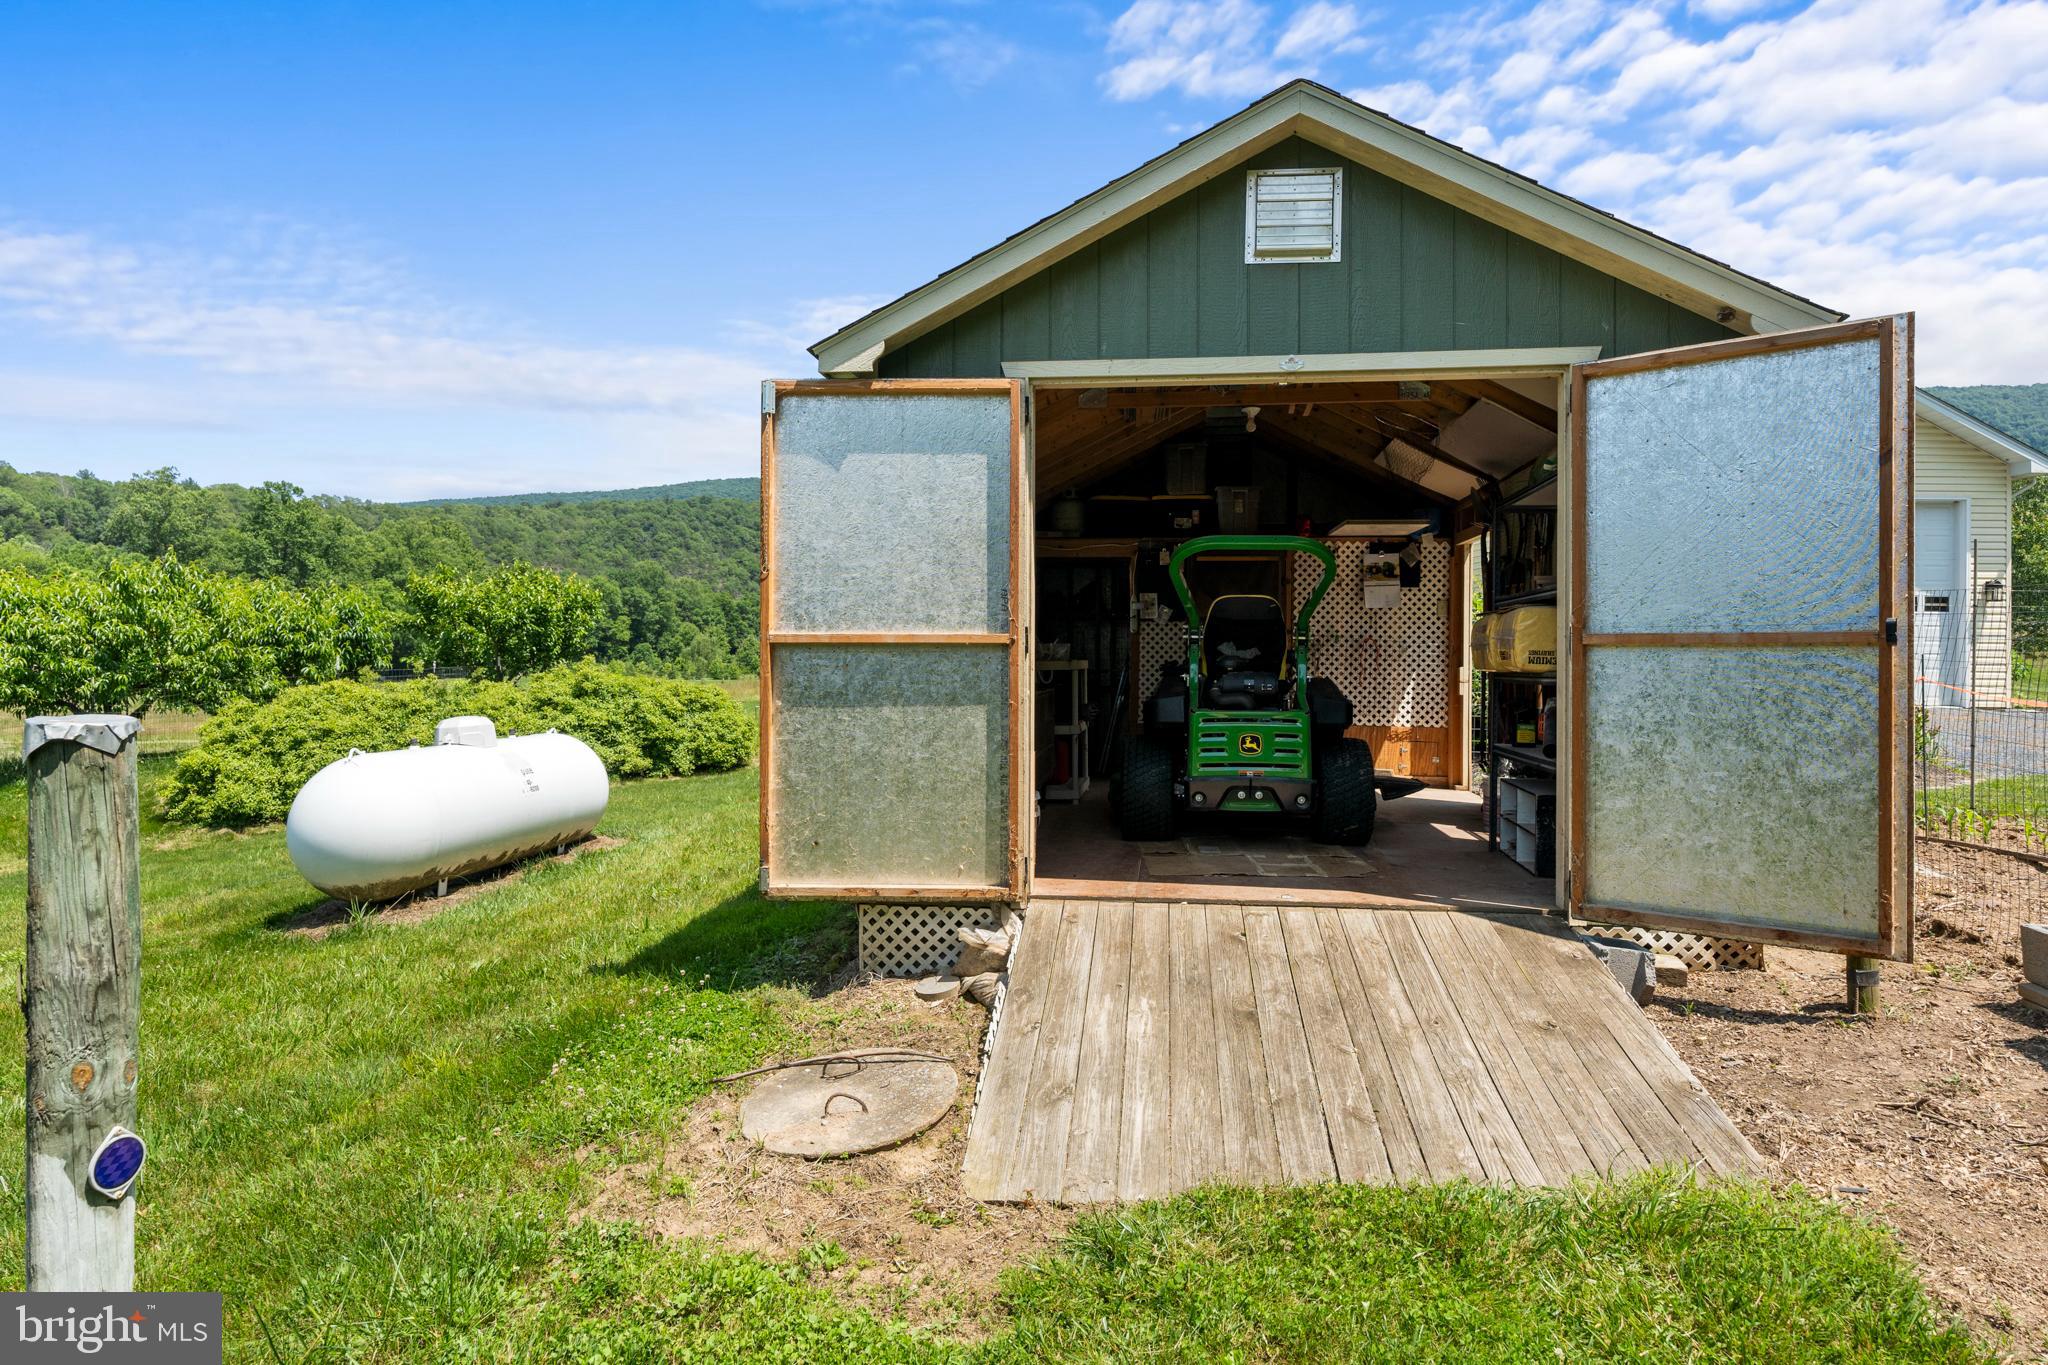
space, while the separate lower garage provides ample parking capacity for vehicles
and toys. Outdoor amenities include a rear deck perfect for morning beverage or evening
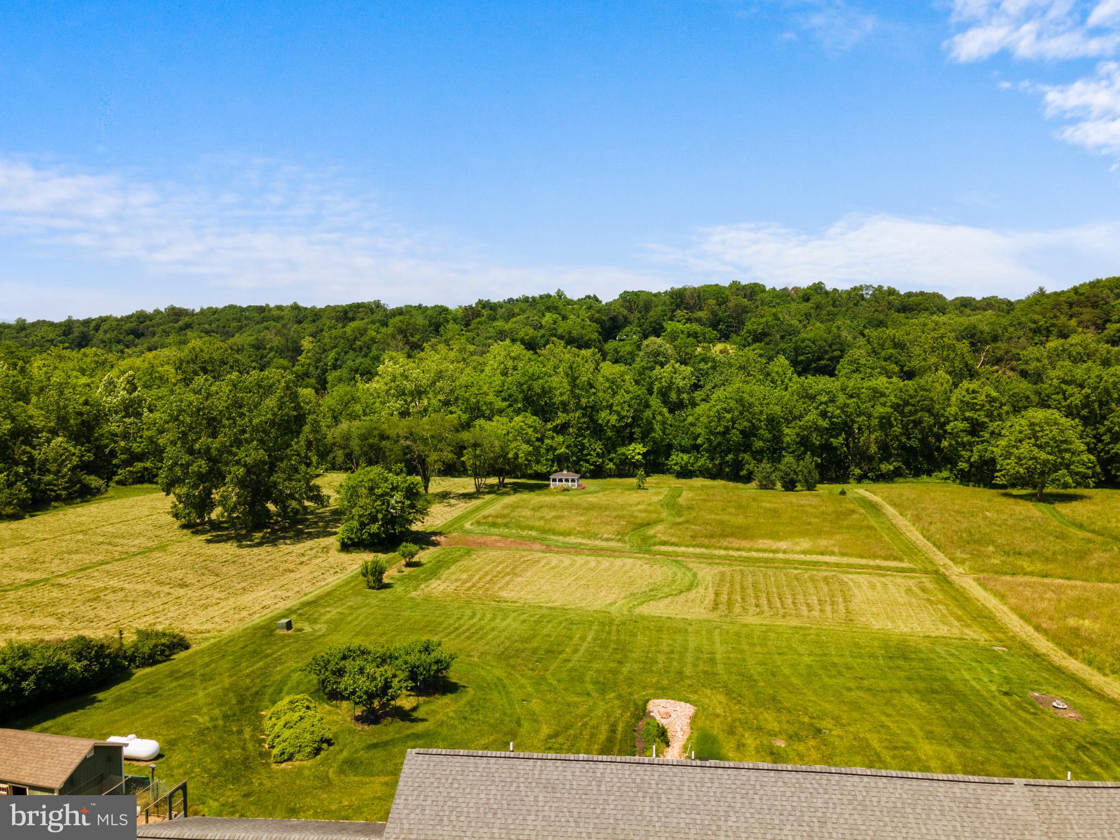
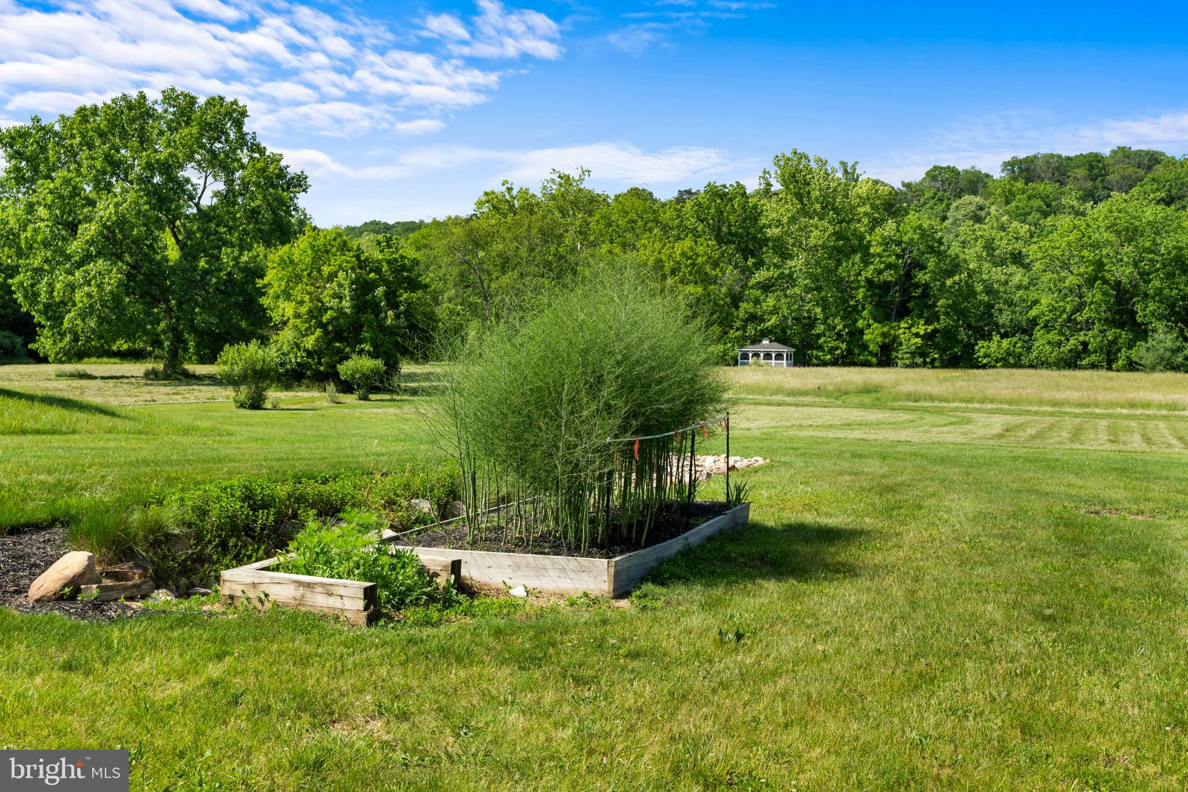
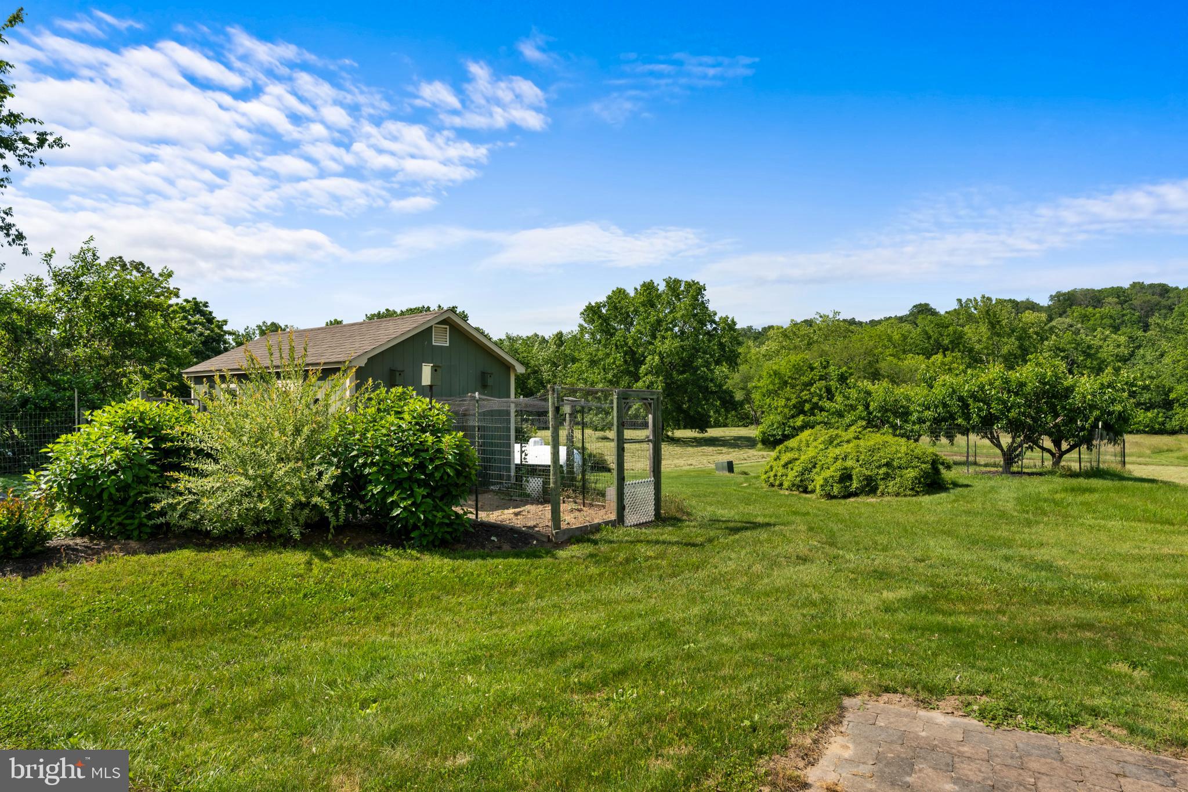
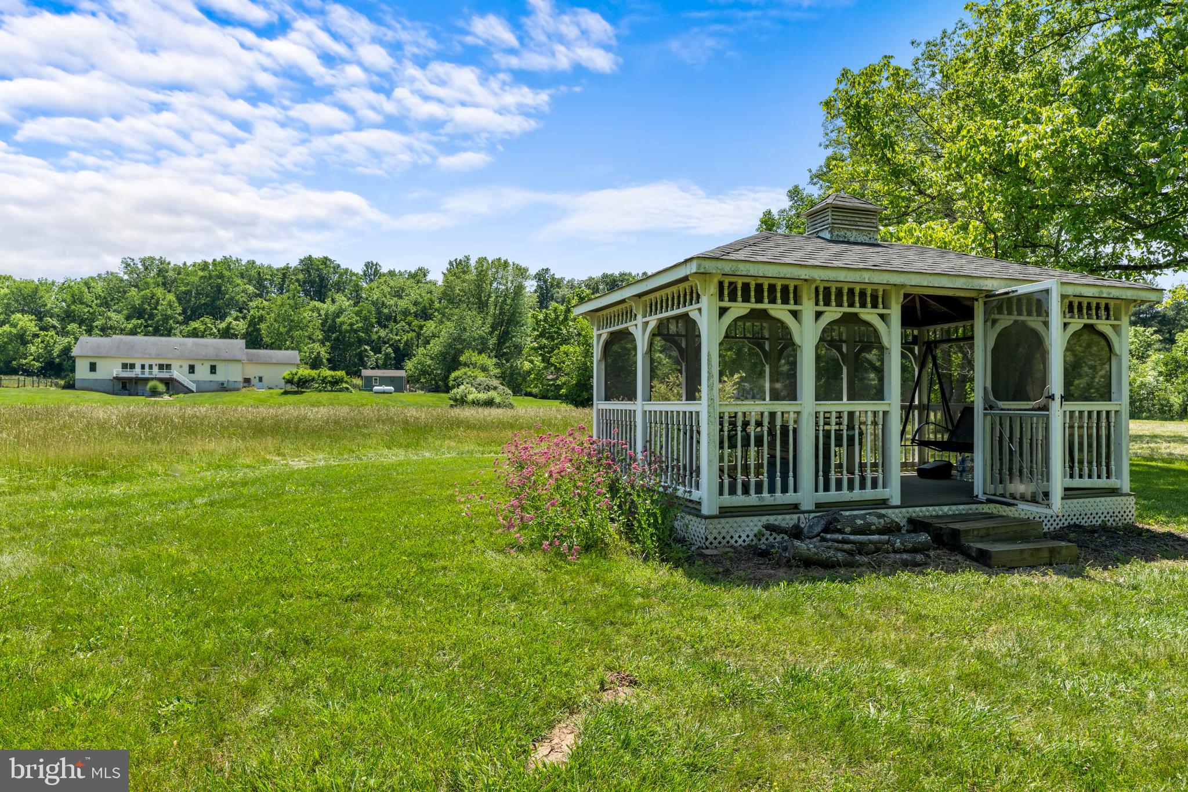
gatherings, complemented by a screened gazebo and campfire area by the river. Under
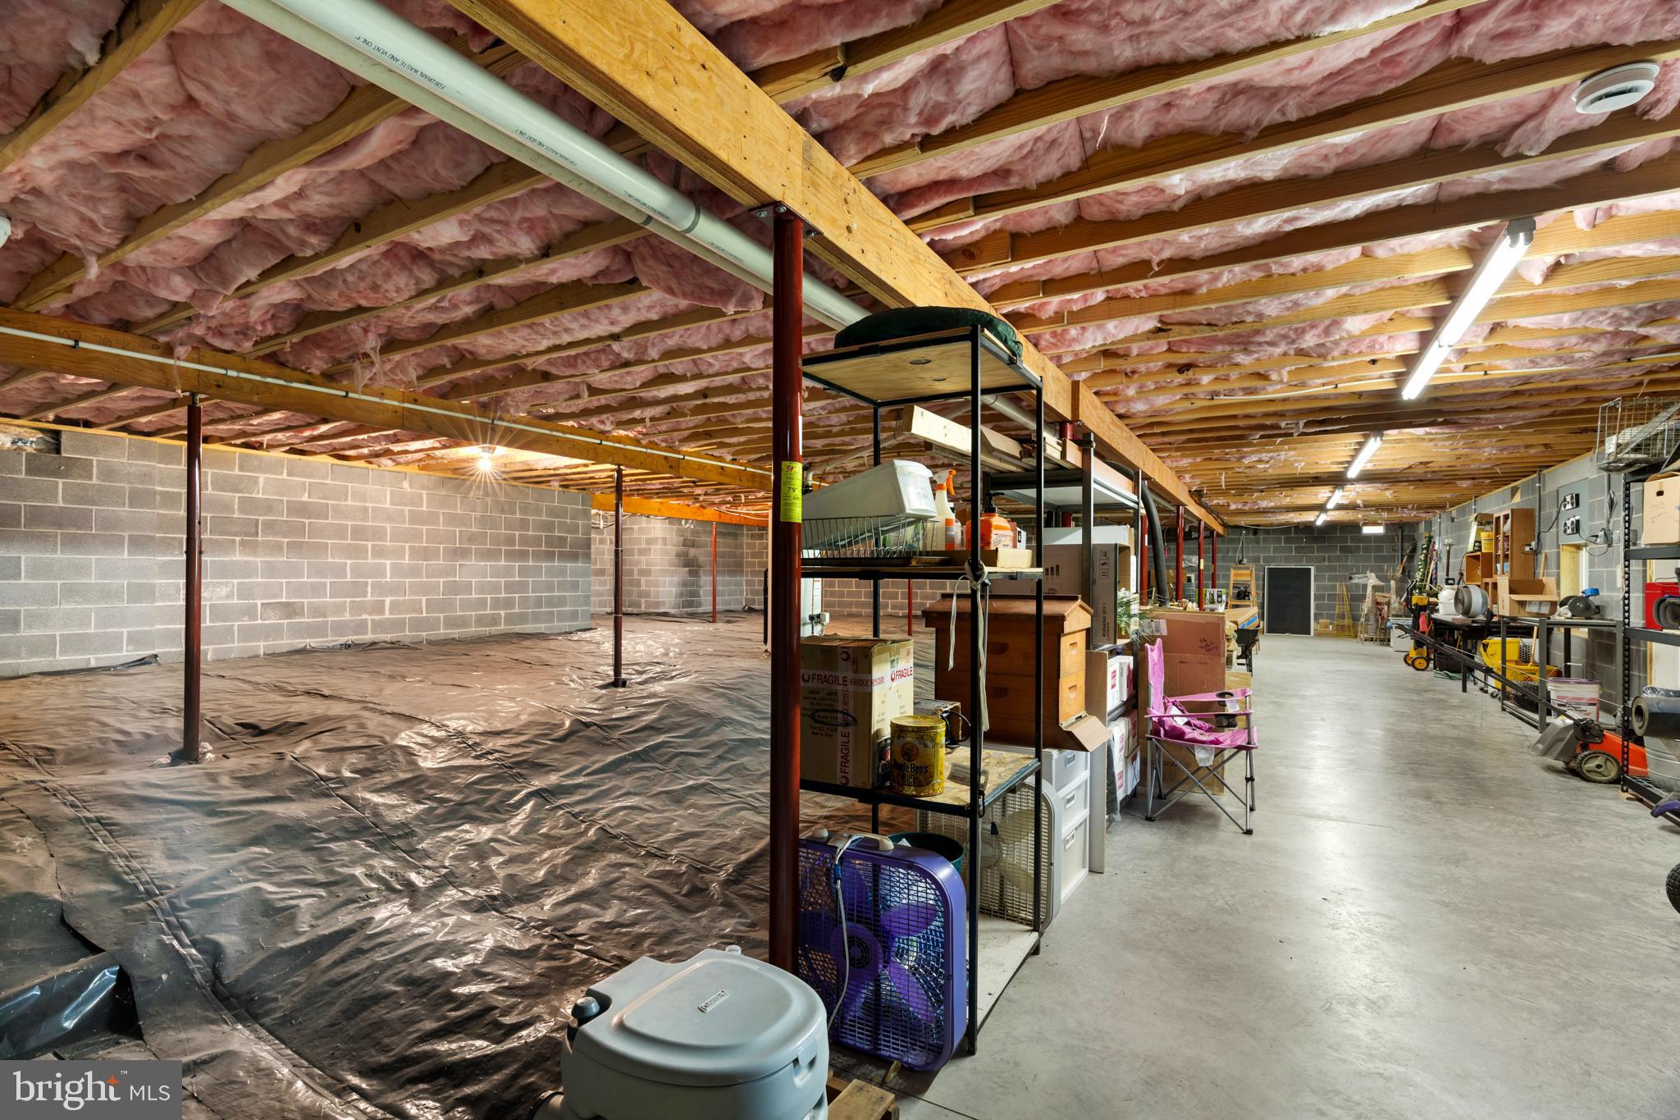
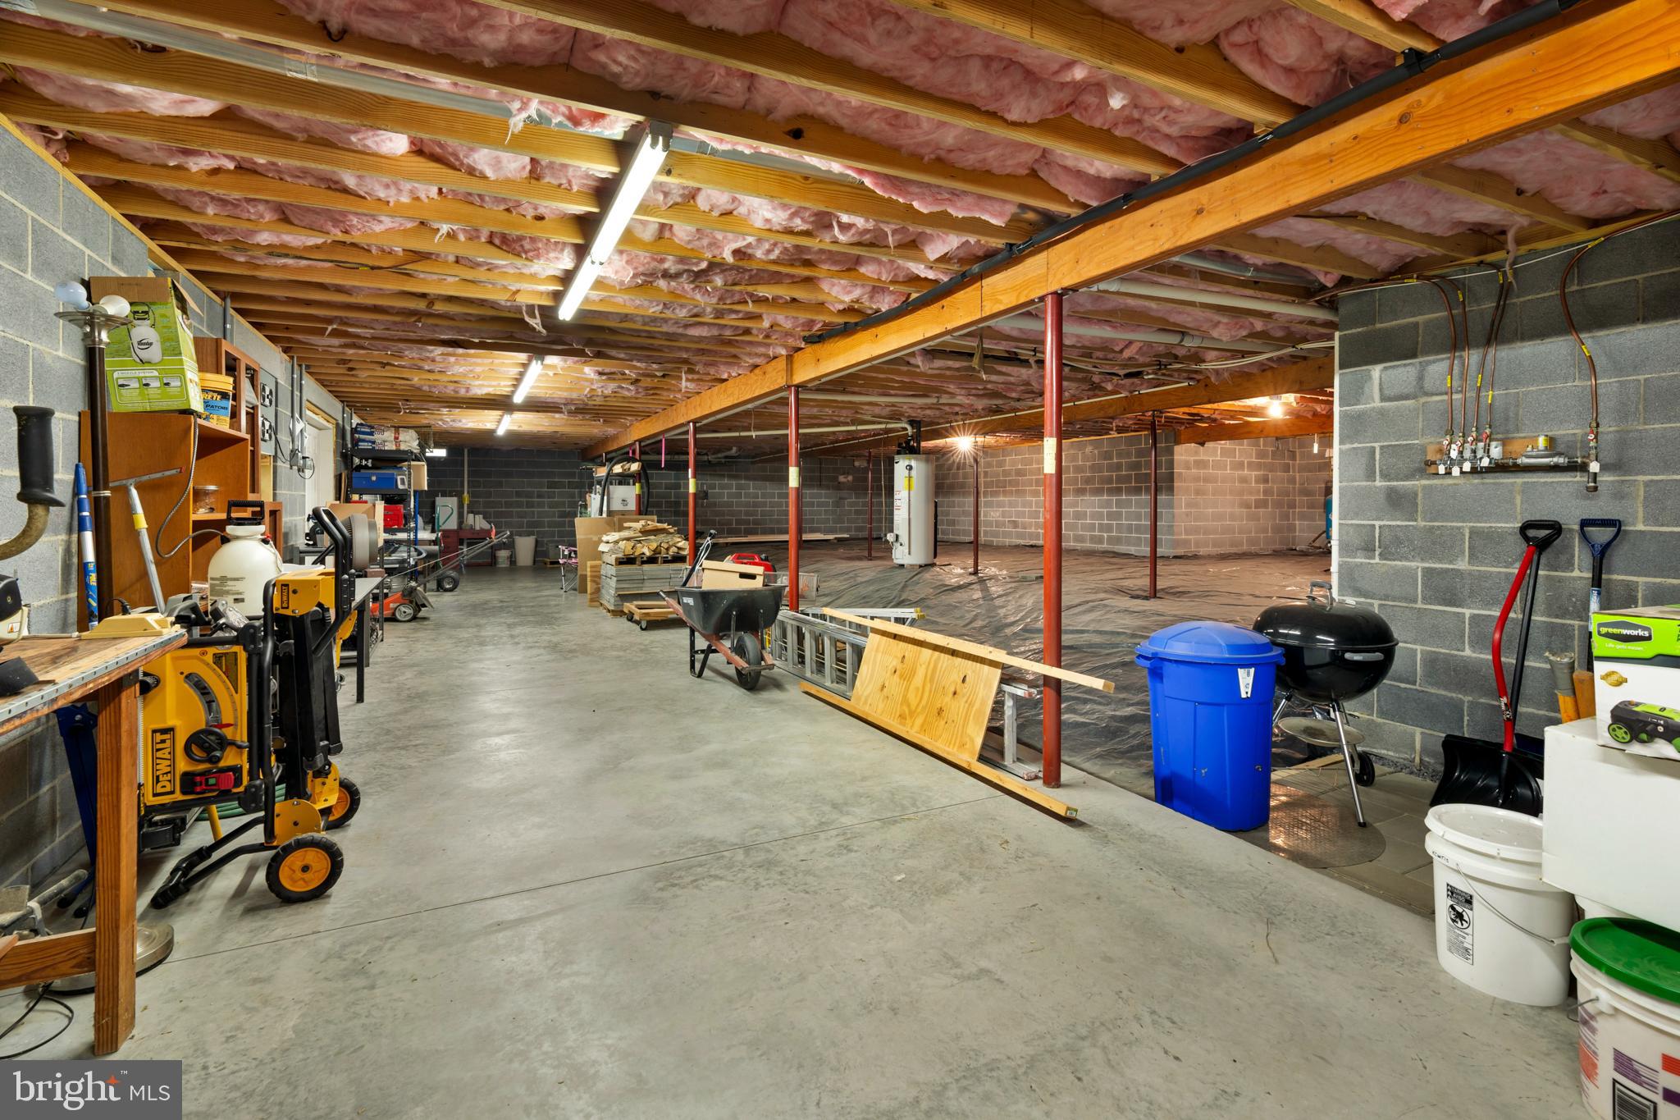
the house enjoy 1300 sq ft of useable unfinished space with windows, utility sink and
double door access -- perfect for a shop, storage, or finish for added living space. There
is already a roughed-in full bath and available 400-amp electric service. Much more --
Come and see. This home has an exceptional location offering a private retreat only
minutes from town.
- Listed by: Mark E Pangle 540.335.2113 panglerealestate@gmail.com • Pangle Real Estate and Auction Co, Inc.

Recent comparable sales
Median sold price
$533,000
Avg days on market
40
Sale-to-list ratio
97.8%
Edinburg, VA
9 comparable properties found

$533,000
Sold 06/19/26
- 3
- Bedrooms
- 3
- Bathrooms
- 2,350
- Square Feet
- 1.93
- Acres

$619,900
Sold 12/05/25
- 3
- Bedrooms
- 3
- Bathrooms
- 2,846
- Square Feet
- 8.69
- Acres

$444,000
Sold 08/05/26
- 3
- Bedrooms
- 3
- Bathrooms
- 2,100
- Square Feet
- 1.40
- Acres

$570,000
Sold 12/17/24
- 3
- Bedrooms
- 4
- Bathrooms
- 2,488
- Square Feet
- 8.25
- Acres


$525,000
Sold 10/01/25
- 3
- Bedrooms
- 4
- Bathrooms
- 2,183
- Square Feet
- 3.01
- Acres

$499,000
Sold 04/30/25
- 3
- Bedrooms
- 4
- Bathrooms
- 3,174
- Square Feet
- 0.40
- Acres

$443,500
Sold 07/17/26
- 3
- Bedrooms
- 3
- Bathrooms
- 2,112
- Square Feet
- 0.49
- Acres

$614,000
Sold 05/12/25
- 3
- Bedrooms
- 3
- Bathrooms
- 2,549
- Square Feet
- 9.03
- Acres
Location
Sold By Colony Realty
Payment Calculator
$3,546 per month
30 year fixed, 7.03% Interest
$3,310
$216
$19
Know your buying power with a preapproval and custom rate in minutes
 1
1Property Information for 501 Forest View Road
- Taxes: $2,597 / year
- MLS Type: Residential / Fee Simple
- County: Shenandoah County
- Tax ID Number: 071 07 013
- Ownership: Fee Simple
- Condo Coop Association: No
- HOA: Yes
- Structure Type: Detached
- Style: Contemporary, Ranch/Rambler
- Levels/Stories: 1
- Waterfront: Yes
- Garage: Yes
- Expected On Market Date: 06-06-2025
- Subdivision: NARROW PASSAGE FARMS
- Subdivision: NARROW PASSAGE FARMS (SHENANDOAH VA)
- Legal Subdivision: NARROW PASSAGE FARMS
- Total Parking Spaces: 2
- Central Air: Yes
- Basement: No
- Above Grade Finished SQFT: 2,396.00
- Above Grade Fin SQFT Source: Assessor
- Below Grade Finished SQFT: .00
- Below Grade Fin SQFT Source: Assessor
- Below Grade Unfinished SQFT: .00
- Below Grade Unfin SQFT Source: Assessor
- Total Below Grade SQFT: .00
- Total Below Grade SQFT Source: Assessor
- New Construction: No
- Stories: 1
- Year Built: 2014
- Lot Size: 3.01 AC / 130,898 SF
- In City Limits: No
- School District Name: SHENANDOAH COUNTY PUBLIC SCHOOLS
- School District County ID: 121140308152
- SchoolDistrictSource: Listing Agent
- County: SHENANDOAH
- Water View: No
- Water Access: Yes
- Water Oriented: Yes
- Navigable Water: Yes
- Water Body Type: River
- Water Frontage In Feet: 200.0
- Senior Community: No
- Type of Condo: Home Owner Association
- Tax Year: 2022
- Tax Assessed Value: $447,800
- Year Assessed: 2022
- County Tax: $2,597
- Improvement Assessed Value: $344,700
- Land Assessed Value: $103,100
- Clean Green Assessed: No
- Land Use Code: 2
- Section: 1
- Zoning: R-1
- Tax Lot: 013
- School Tax: $0
- Tax Page Number: 295
- Automatically Update Tax Values Y/N: Yes
- # Bedrooms Count Main Level: 3
- # Bathrooms Count Main Level: 3
- # Bathrooms Full Main Level: 3
- Stories: Main
- Total Finished SQFT: 2,396.00
- Total Finished SQFT Source: Assessor
- Tax Total Finished SQFT: 2,396.00
- Total SQFT: 2,396.00
- Total SQFT Source: Assessor
- Construction Materials: Vinyl Siding
- Foundation Details: Crawl Space
- Room and Floor: Bedrooms-Main Level-1, Bedrooms-Main Level-2, Bedrooms-Main Level-3, Bathrooms Full-Main Level-1, Bathrooms Full-Main Level-2, Bathrooms Full-Main Level-3
- # Bathrooms Full: 3
- Other Structure: Above Grade, Below Grade
- Lot Size Source: Assessor
- Parcel ID: 19720379
- Type Of Parking: Attached Garage
- Num of Attached Garage Spaces: 2
- Total Garage Spaces: 2
- Garage Features: Garage Door Opener, Inside Access
- Fireplace: No
- Accessibility Features: None
- Virtual Tour URL Unbranded: https://app.cloudpano.com/tours/rafPQmzUj
- Pool: No Pool
- Heating: Yes
- Cooling Type: Central A/C, Ductless/Mini-Split
- Cooling Fuel: Electric
- Heating Type: Heat Pump(s), Forced Air
- Heating Fuel: Electric
- Hot Water: Propane
- Water Source: Well
- Sewer Septic: On Site Septic
- List Agent AOR: Massanutten Board of REALTORS
Property History for 501 Forest View Road
| Date | Event & Source | Price | Appreciation |
|---|---|---|---|
| Nov 3, 2025 | Closed BRIGHT #VASH2011616 | $620,000 | — |
| Oct 29, 2025 | Closed (Public Record) Public Record #1921069364 | $620,000 | +18.9% / yr |
| Sep 22, 2025 | Pending BRIGHT #VASH2011616 | — | |
| Sep 22, 2025 | Active Under Contract BRIGHT #VASH2011616 | — | |
| Jul 29, 2025 | Price Change BRIGHT #VASH2011616 | $619,900 | — |
| Jun 26, 2025 | Price Change BRIGHT #VASH2011616 | $659,900 | — |
| Jun 5, 2025 | Listed (Active) BRIGHT #VASH2011616 | $685,900 | — |
| May 28, 2025 | Listed (Active) BRIGHT #VASH2011616 | $685,900 | — |
| Sep 12, 2013 | Closed (Public Record) Public Record #1112699994 | $76,000 | — |
| Date | Event & Source | Price |
|---|---|---|
| 11/03/2025 | Closed BRIGHT #VASH2011616 | $620,000 |
| 10/29/2025 | Closed (Public Record) Public Record #1921069364 | $620,000 +18.9% / yr |
| 09/22/2025 | Pending BRIGHT #VASH2011616 | — |
| 09/22/2025 | Active Under Contract BRIGHT #VASH2011616 | — |
| 07/29/2025 | Price Change BRIGHT #VASH2011616 | $619,900 |
| 06/26/2025 | Price Change BRIGHT #VASH2011616 | $659,900 |
| 06/05/2025 | Listed (Active) BRIGHT #VASH2011616 | $685,900 |
| 05/28/2025 | Listed (Active) BRIGHT #VASH2011616 | $685,900 |
| 09/12/2013 | Closed (Public Record) Public Record #1112699994 | $76,000 |
For completeness, we often displays two records for one sale: the MLS record and the public record.
Public Records for 501 Forest View Road
Schools near 501 Forest View Road
Rating | School | Type | Grades | Distance |
|---|---|---|---|---|
| Public - | PK to 5 | |||
| Public - | 6 to 8 | |||
| Public - | 9 to 12 | |||
| Private - | 1 to 12 |
Rating | School | Distance |
|---|---|---|
W.W. Robinson Elementary School PublicPK to 5 | ||
Peter Muhlenberg Middle School Public6 to 8 | ||
Central High School Public9 to 12 | ||
Charterhouse School - Edinburg Private1 to 12 |
School ratings and boundaries are provided by GreatSchools.org and Pitney Bowes. This information should only be used as a reference. Proximity or boundaries shown here are not a guarantee of enrollment. Please reach out to schools directly to verify all information and enrollment eligibility.
Similar Homes
New listings in 22824


Nearby home values
| Address | Sold price | Beds | Baths | Sqft | Lot (Sqft) |
|---|---|---|---|---|---|
This home: 501 Forest View Road, Edinburg, VA 22824 | $620,000 | 3 | 3 | 2,396 | 130,898 |
$218,000 | 2 | 1.5 | 1,494 | 134,557 | |
$186,666 | 2 | 1.5 | 1,745 | 135,994 | |
$216,000 | 3 | 3 | 2,210 | 138,085 | |
– | – | – | – | 45,738 | |
– | 2 | 1.5 | 824 | 147,843 | |
$595,000 | 3 | 3 | 2,824 | 144,314 | |
– | 1 | 1 | 1,287 | 354,143 | |
$440,000 | 4 | 3 | 1,862 | 141,396 | |
$226,825 | 4 | 3.5 | 3,433 | 141,831 | |
$307,000 | 4 | 3 | 2,700 | 149,846 | |
$450,500 | 4 | 4 | 2,247 | 153,331 | |
$7,500 | 2 | 4 | 1,526 | 43,865 | |
– | 3 | 3.5 | 3,024 | 129,983 | |
$321,000 | 3 | 2 | 1,650 | 156,555 | |
– | 3 | 2.5 | 2,364 | 160,344 |
Explore Nearby Homes
- Bowmans Crossing Homes for Sale
- Columbia Furnace Homes for Sale
- Conicville Homes for Sale
- Virginia Homes for Sale
- Alonzaville Homes for Sale
- Hudson Crossroads Homes for Sale
- Mount Clifton Homes for Sale
- Saumsville Homes for Sale
- Forestville Homes for Sale
- Mount Olive Homes for Sale
- Locust Grove Homes for Sale
- Fishers Hill Homes for Sale
- Clary Homes for Sale
- Lebanon Church Homes for Sale
- Coyote Run Homes for Sale
- Basye Homes for Sale
- Woodstock Homes for Sale
- Edinburg Homes for Sale
- Mount Jackson Homes for Sale
- Orkney Springs Homes for Sale
- Lost City Homes for Sale
- Maurertown Homes for Sale
- Mathias Homes for Sale
- Luray Homes for Sale
- Bergton Homes for Sale
- Rileyville Homes for Sale
- Quicksburg Homes for Sale
- Bentonville Homes for Sale
- Fulks Run Homes for Sale
- Star Tannery Homes for Sale
- 22652 Homes for Sale
- 22664 Homes for Sale
- 22810 Homes for Sale
- 22842 Homes for Sale
- 26851 Homes for Sale
- 22644 Homes for Sale
- 22844 Homes for Sale
- 26812 Homes for Sale
- 22835 Homes for Sale
- 26810 Homes for Sale
- 22847 Homes for Sale
- 22845 Homes for Sale
- 22815 Homes for Sale
- 22650 Homes for Sale
- 22610 Homes for Sale
No guarantee, warranty or representation of any kind is made regarding the completeness or accuracy of any information, descriptions or measurements (including square footage measurements and property condition), such should be independently verified through appropriate means, including, but not limited to, in person inspection and public records, and Compass International Holdings, its subsidiaries, affiliates and independently owned and operated franchisees, and their affiliated agents and associated third parties expressly disclaim any liability in connection therewith. Photos may be virtually staged or digitally enhanced and may not reflect actual property conditions. Offers of compensation are subject to change at the seller's discretion. No financial or legal advice provided. Equal Housing Opportunity. Subject to change at any time. Compass, Inc., its subsidiaries, affiliates and their agents and associated third parties make no guarantee, warranty or representation regarding the accuracy of any waterfront feature, water view or waterfront view.
Listing Courtesy of Pangle Real Estate and Auction Co, Inc.
© 2026 Bright MLS. All rights reserved. All information is deemed reliable, but accuracy is not guaranteed. Listing information is from various brokers who participate in IDX and not all listings may be visible on the site. The property information being provided is for the consumer’s personal, non-commercial use and may not be used for any purpose other than to identify prospective properties consumers may be interested in purchasing. Data last updated on 11/04/2025 01:27 AM