5012 Dana Dr
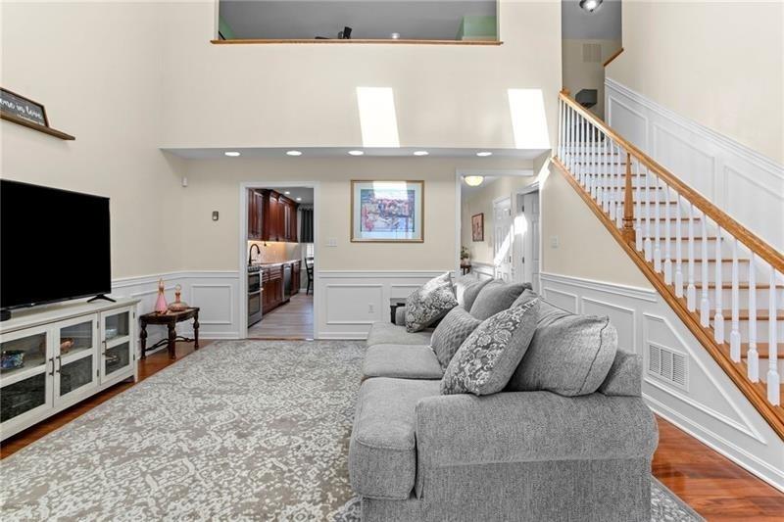
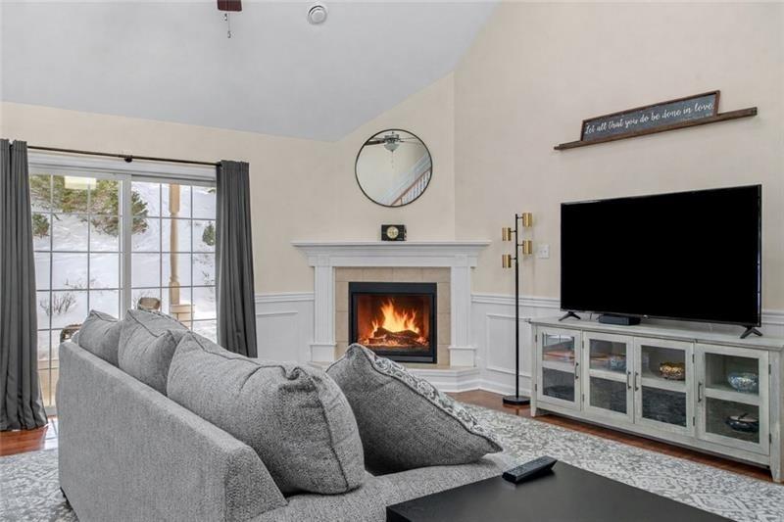
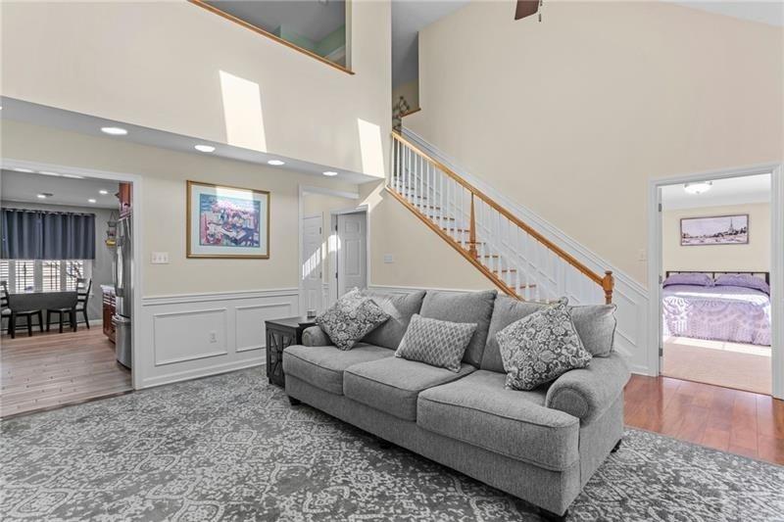
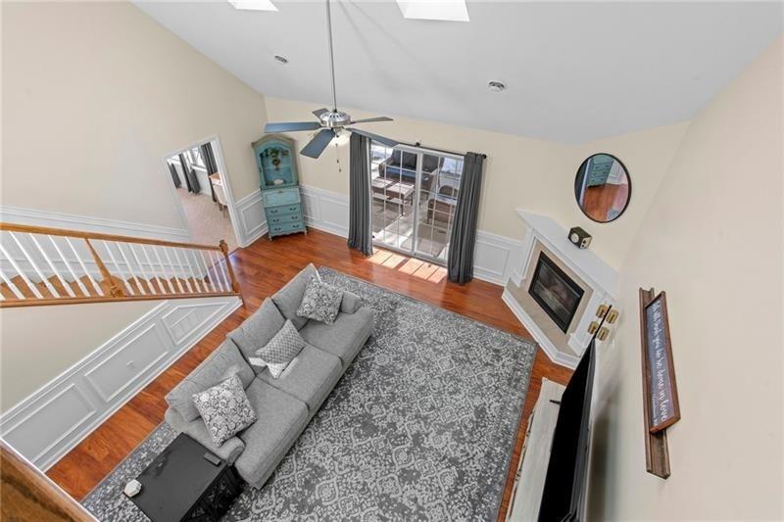
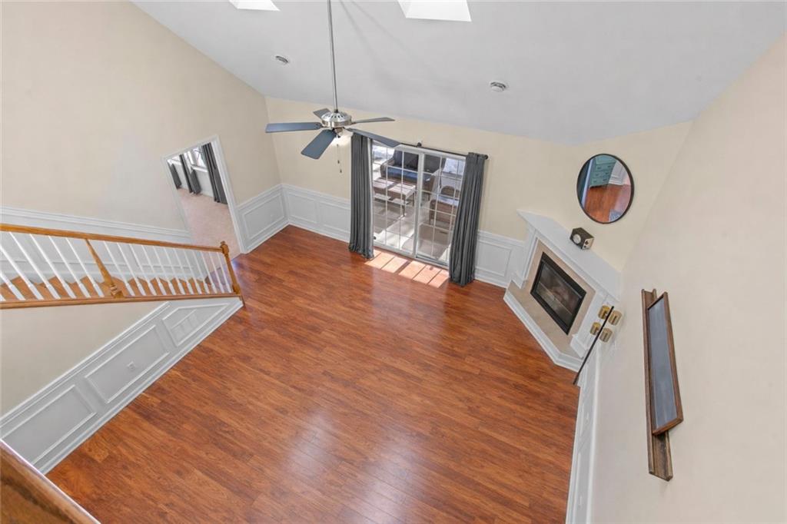
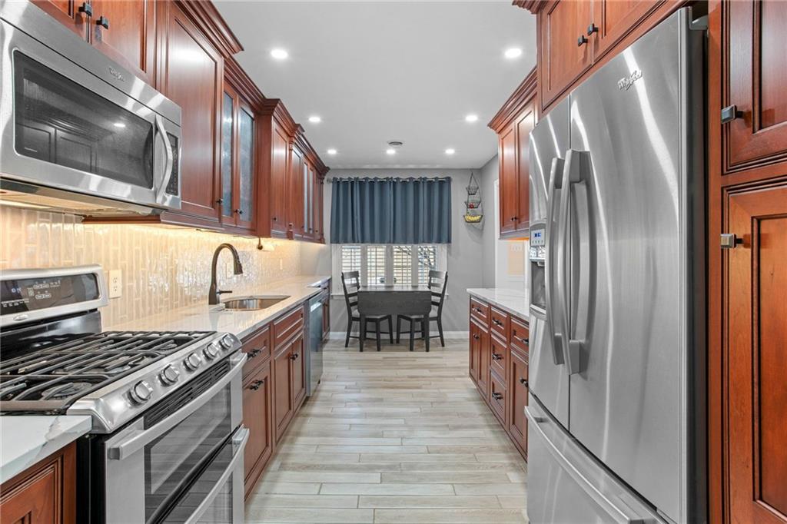
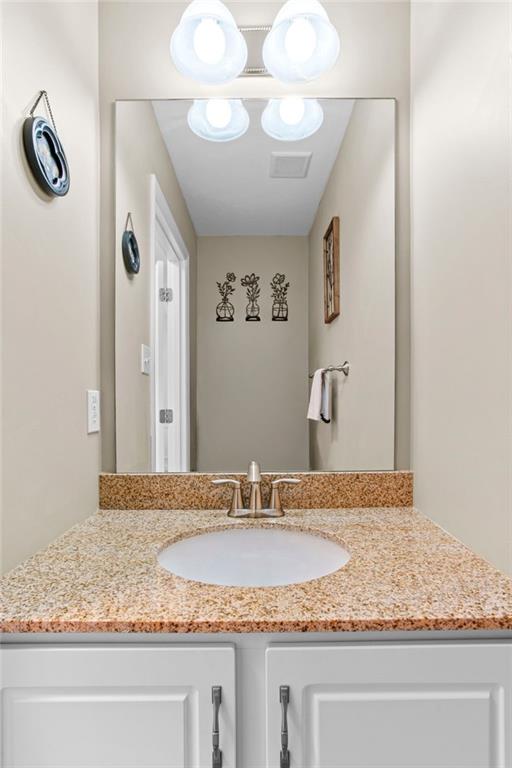
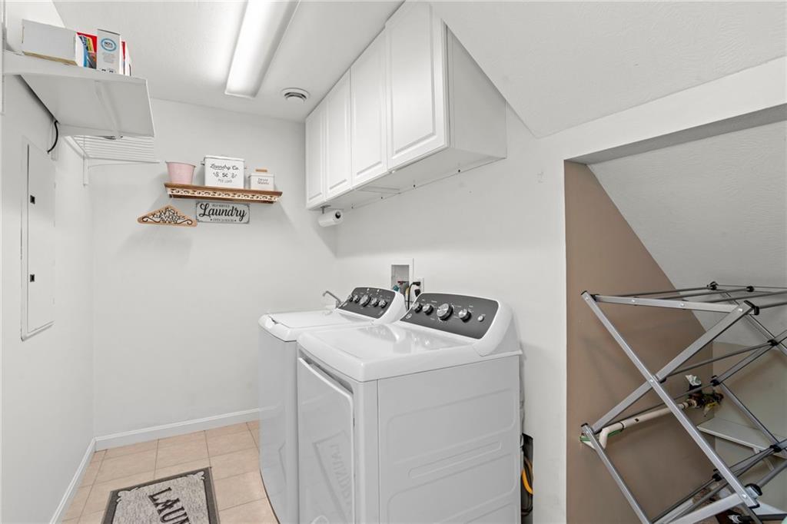
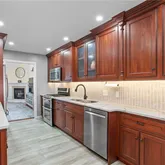
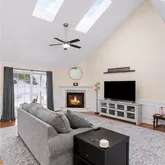
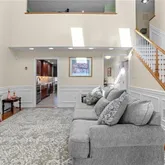
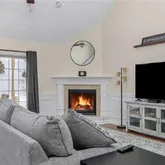
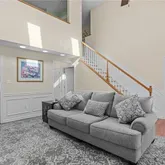
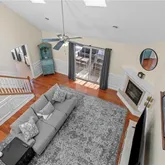
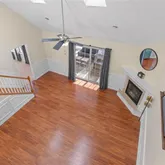
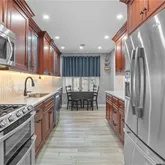
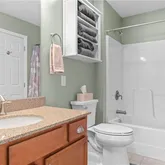
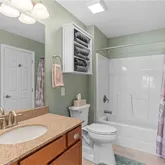
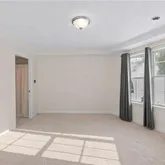
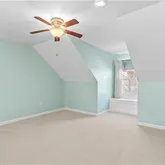
Description
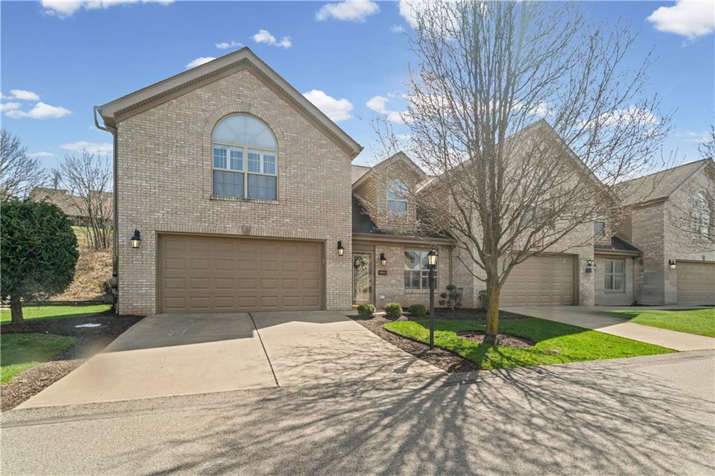
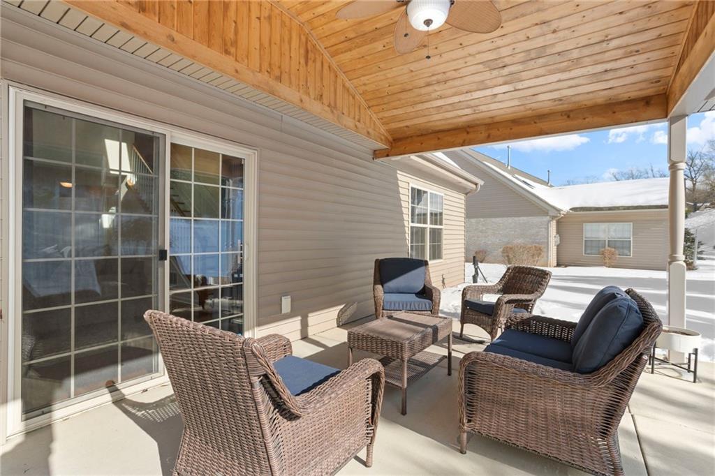
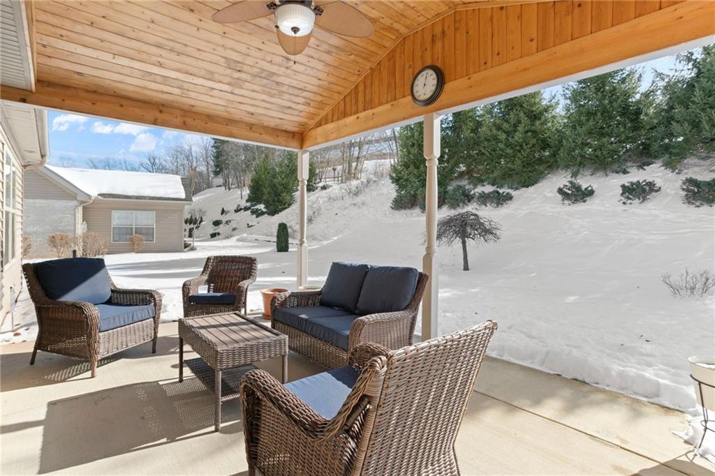
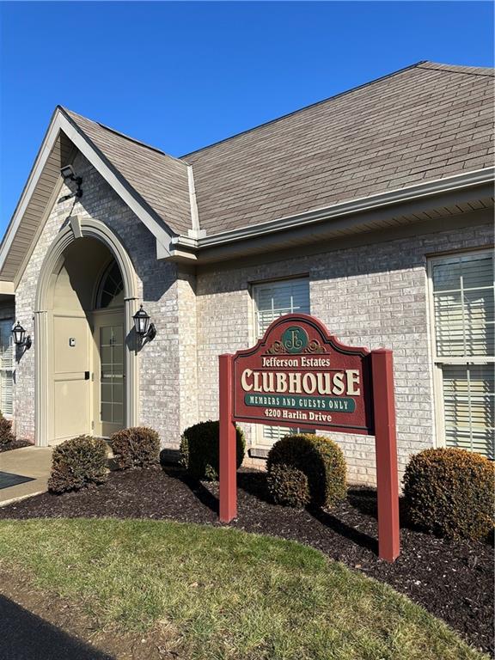
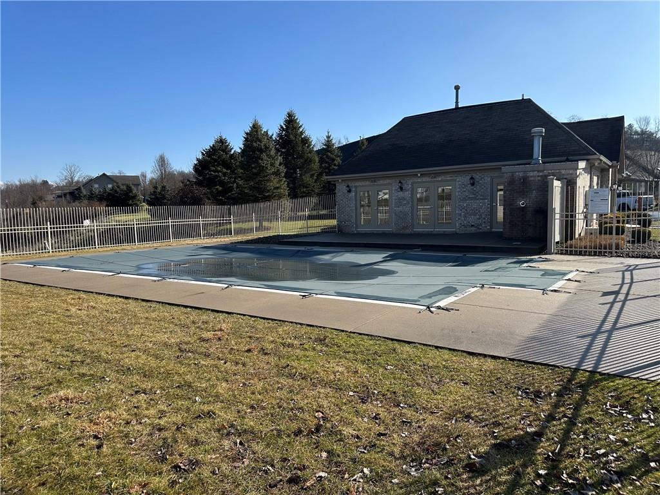
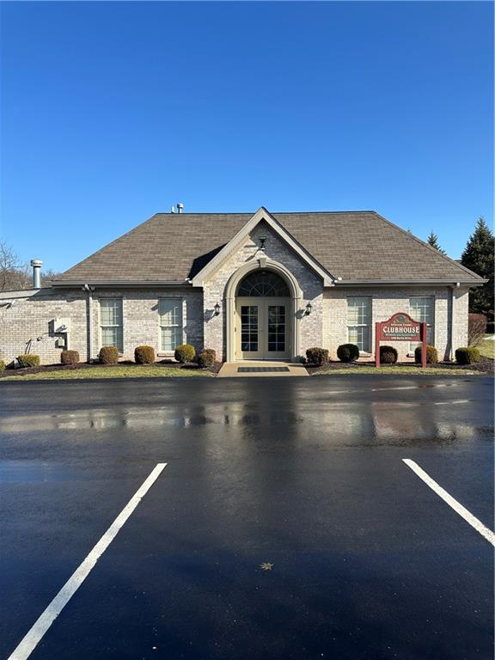
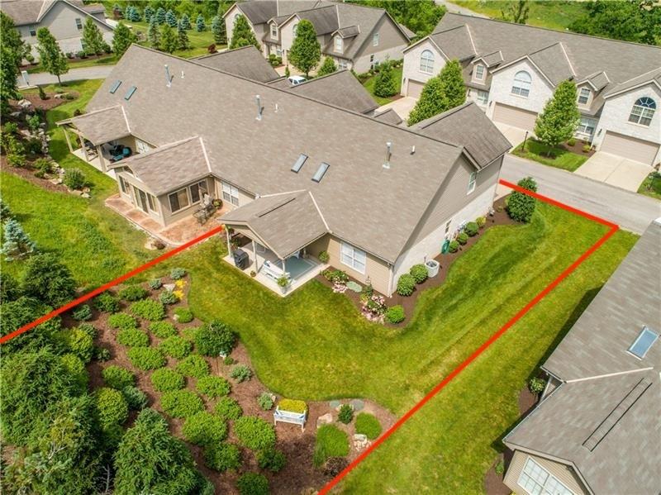
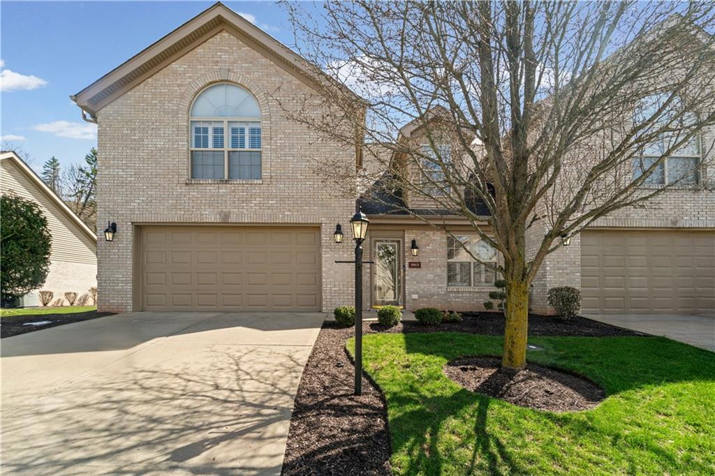
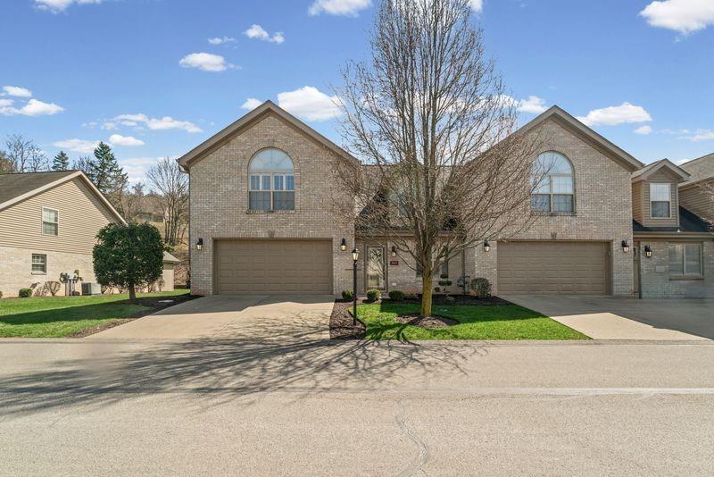
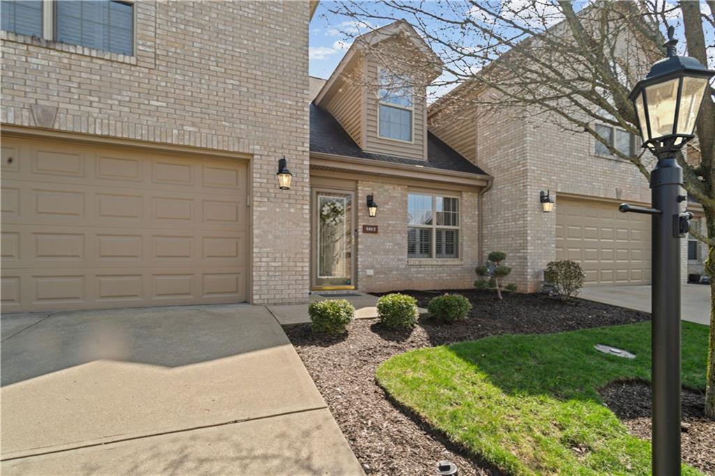
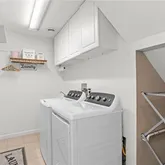
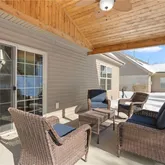
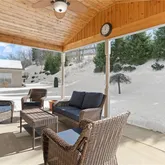
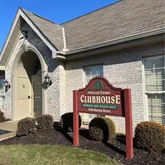
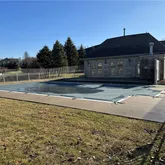
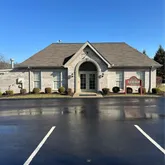
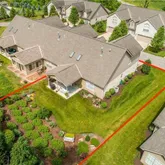
Step outside to the private back patio, handsomely appointed with a vaulted, custom wood-paneled ceiling that creates a warm and inviting outdoor living space. This area can easily be converted into an all-season room, adding even more value and flexibility. The patio overlooks a secluded backyard with a beautifully landscaped hillside, offering exceptional privacy and a true nature retreat, complete with abundant wildlife and peaceful surroundings. Residents enjoy direct access to a scenic walking trail connected to the beautiful Mowry Park. Perfect for nature lovers and outdoor enthusiasts. Residents may also enjoy access to a private clubhouse, perfect for hosting large gatherings, along with a community-only swimming pool. The HOA covers roof repair/replacement, brick and siding maintenance, exterior painting, as well as groundskeeping, allowing for a truly carefree lifestyle. Major updates include a new A/C and furnace, with a transferable warranty for added peace of mind. A new washer and dryer are also included with the home.
This exceptional home offers privacy, convenience, and upscale community amenities—schedule your private showing today and experience everything this Jefferson Hills gem has to offer.
Listing Agent
![Brian Marckisotto]()
P: (412)-354-1299

Property Details for 5012 Dana Drive
Property Details for 5012 Dana Drive
| Status | Sold |
|---|---|
| MLS # | 1741187 |
| Days on Market | 35 |
| Taxes | $6,824 / year |
| HOA Fees | - |
| Condo/Co-op Fees | - |
| Property Type | Townhouse |
| MLS Type | Residential / Townhouse |
| Year Built | 2014 |
| Lot Size | 0.17 AC / 7,296 SF |
| County | Allegheny County |
| Buyer's Agent Compensation | 2.5% |
Location

Sold By COMPASS PENNSYLVANIA, LLC
Building Information for 5012 Dana Drive
Payment Calculator
$2,437 per month
30 year fixed, 6.36% Interest
$1,869
$569
$0
Know your buying power with a preapproval and custom rate in minutes
 1
1Property Information for 5012 Dana Drive
- City Name: Clairton
- Postal Code: 15025
- County Or Parish: Allegheny-South
- County M 360: Allegheny
- State Or Province: Pennsylvania
- Directions: Route 51 South to Pleasant Hills, Right onto Old Clairton Road, Right onto Gill Hall Road, Right onto Woodwind, Right onto Dana Drive, Pull into the driveway of your new home at 5012 !
- Public Transportation: No
- Map Num Block Num Lot Num Info: 0562-N-00046-0000-00
- Taxes: $6,824
- Maintenance Fee: $212
- School District: West Jefferson Hills
- School Transportation: Yes
- Parking Description: Attached Garage, Off-Street Parking
- Acres: 0.1675
- Lot Size: 0.1675
- Acres Source: Tax Record
- Sq Ft Total: 1883.0
- Type of Property: Townhouse
- Area: Jefferson Hills
- Construction: Brick
- New Construction Type: Existing
- Home Warranty Incl: Yes
- Year Built Numeric: 2014
- Disclaimer: Information Deemed Reliable, But Not Guaranteed
- Photo Count: 30
- Sewage: Public
- Water: Public
- Roof: Asphalt
- Room Count: 8
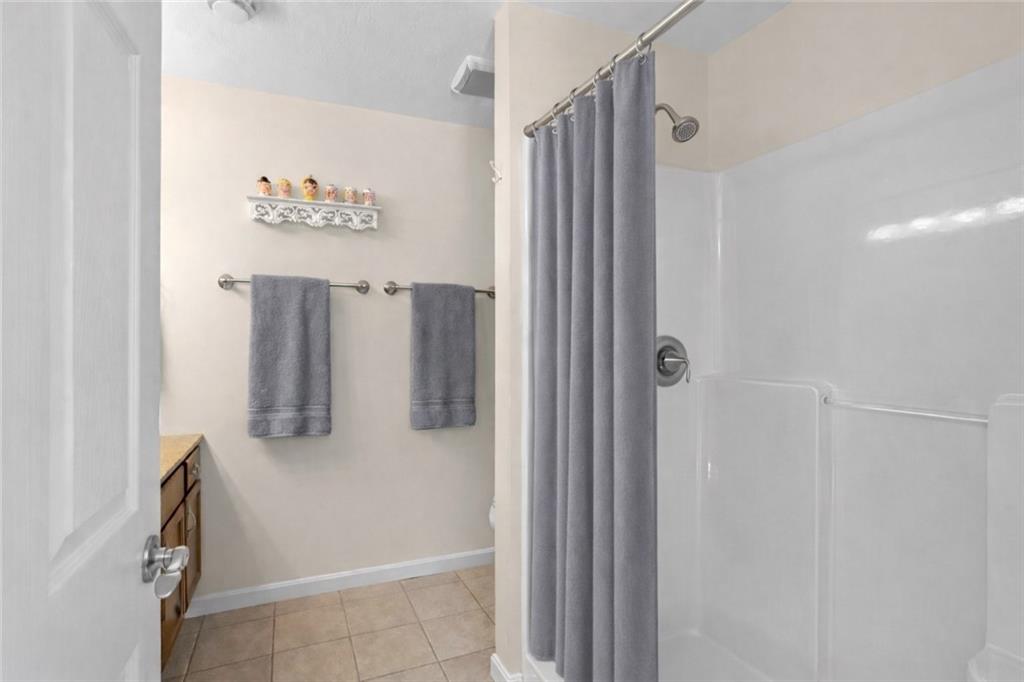
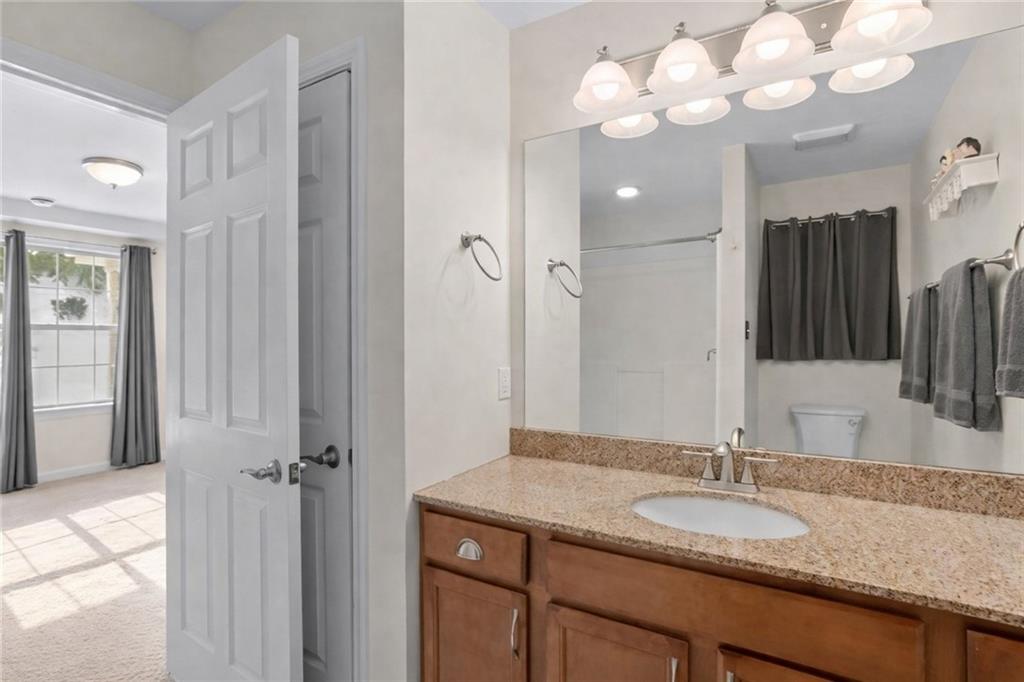
- Baths Full: 2
- Baths Full Locations: Main, Upper
- Baths Half: 1
- Baths Partial Locations: Main
- Baths Total: 2.1
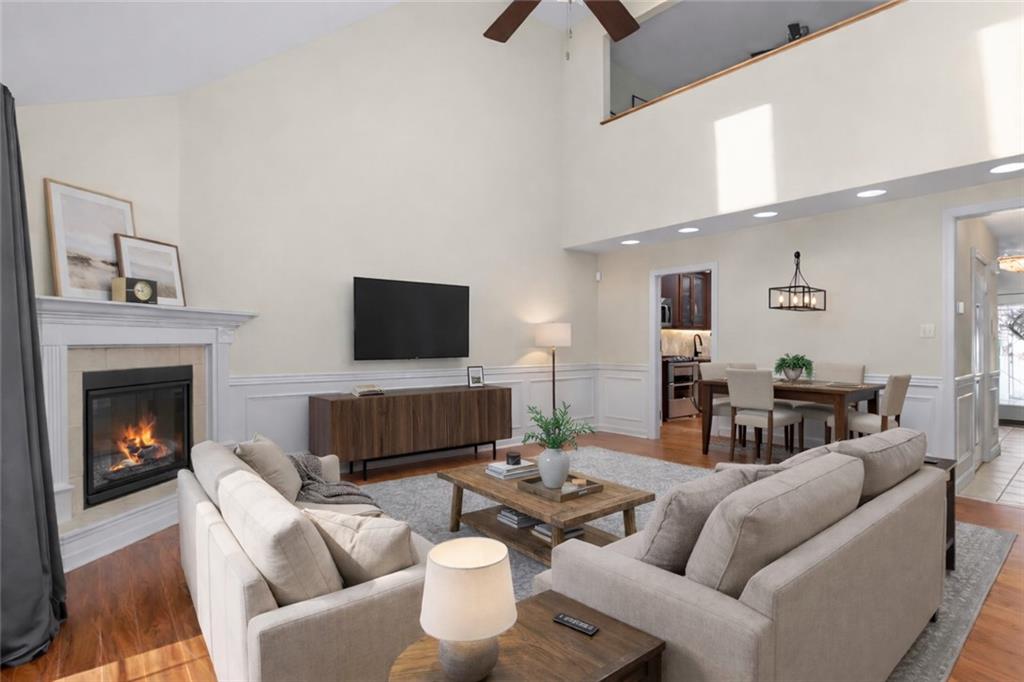
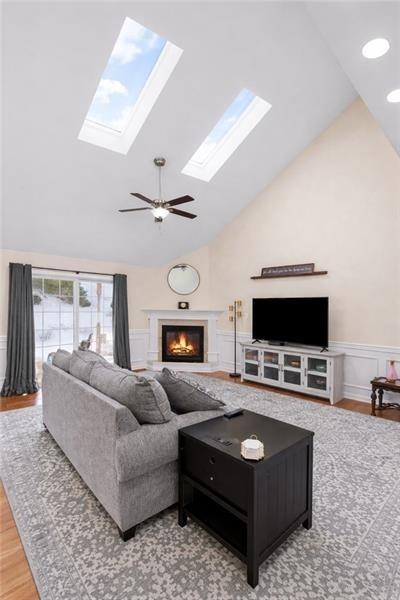
- Fireplace Description: Gas
- Fireplaces: 1
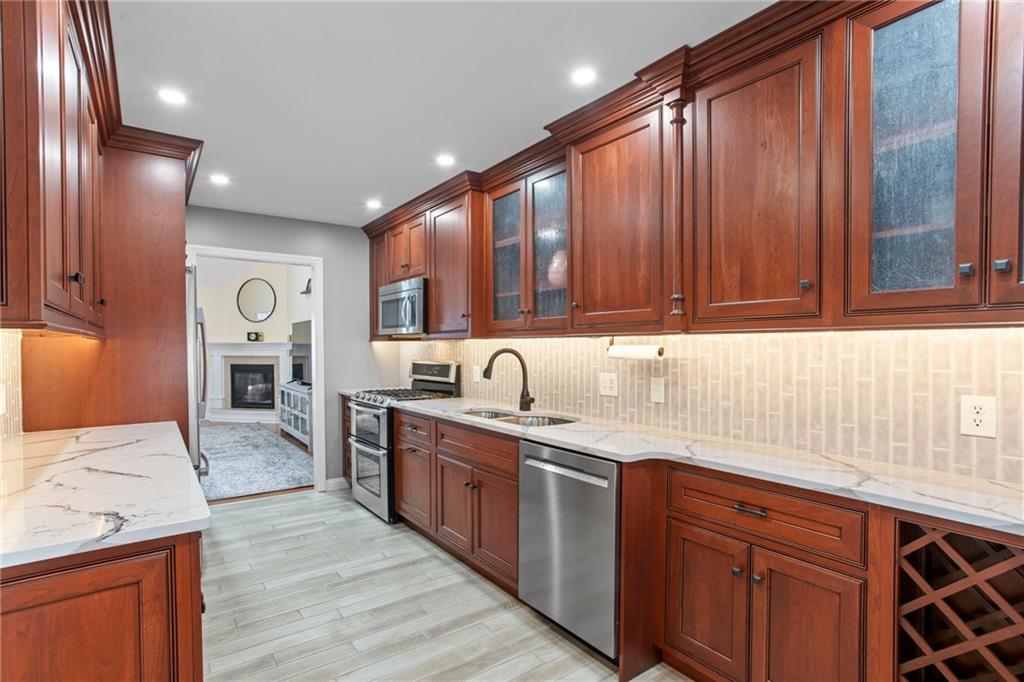
- Inclusions: Auto Door on Garage, Convection Oven, Dishwasher, Disposal, Gas Cook Top, Gas Stove, Microwave Oven, Multi-Pane Windows, Refrigerator, Screens, Wall to Wall Carpet, Washer/Dryer, Window Treatments
- Floors: Hard Wood, Tile, Wall to Wall
- Basement: No
- Basement Description: None
- Insulation: Yes
- Heating Type: Gas
- Heating: Forced Air
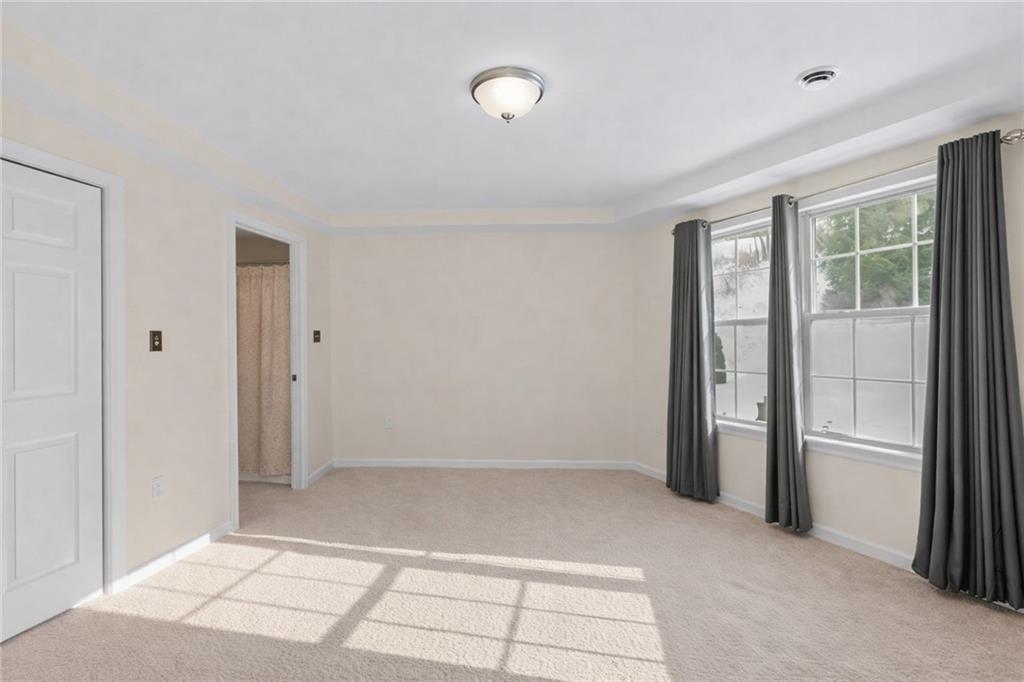
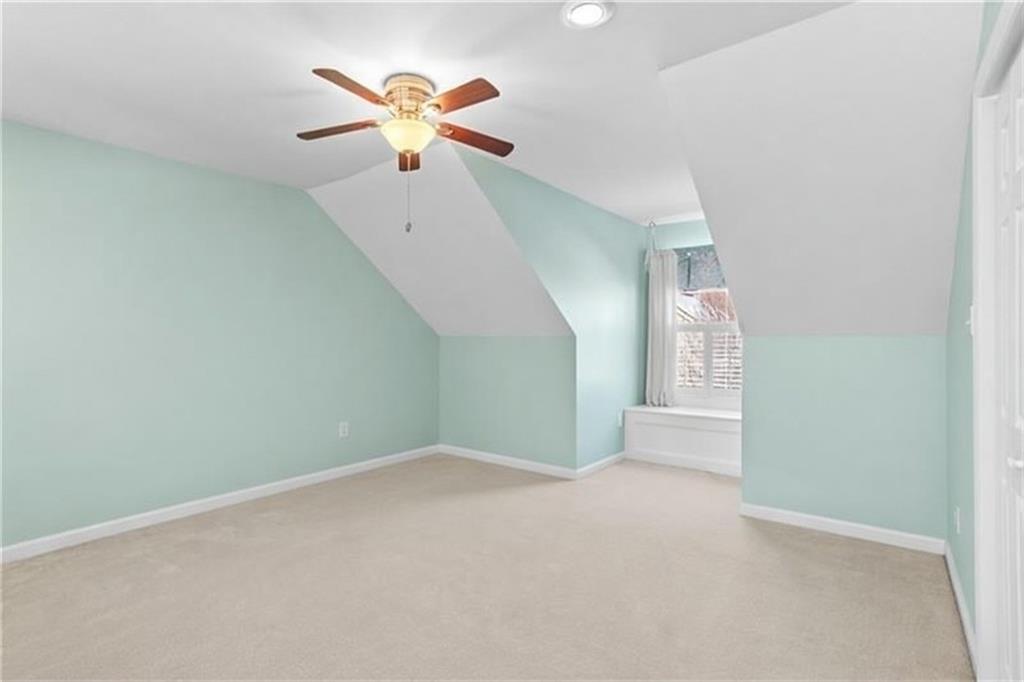
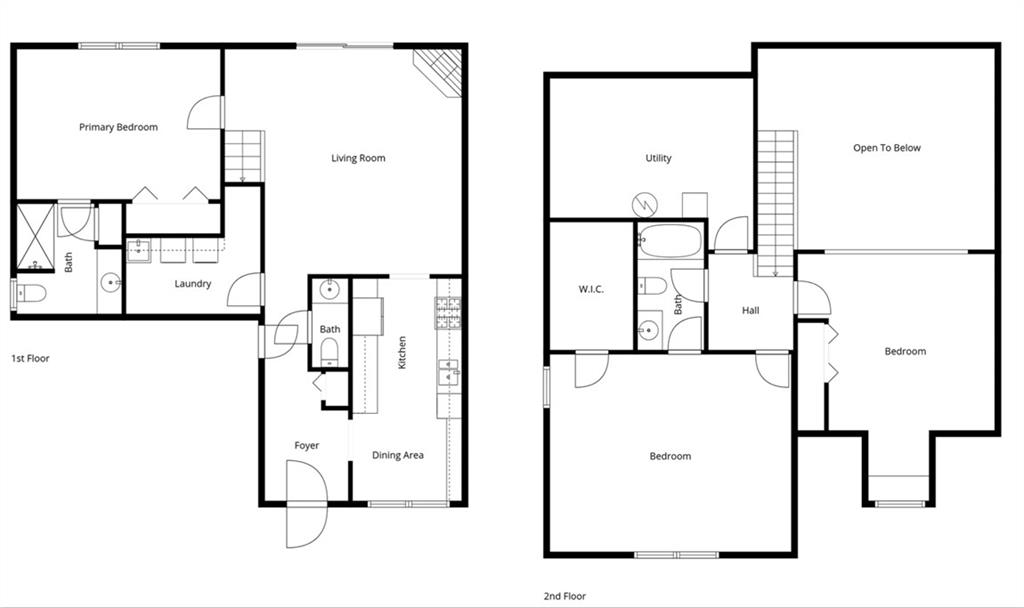
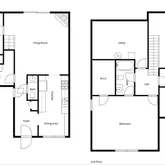
- Room and Features: 2nd Bedroom-Main, Primary Bedroom-Upper, 3rd Bedroom-Upper, Additional Room-Upper, Laundry Room-Main, Entry-Main, Kitchen-Main, Living Room-Main
- Room List: 2nd Bedroom, Primary Bedroom, 3rd Bedroom, Additional Room, Laundry Room, Entry, Kitchen, Living Room
- Room Level 1: Main
- Room Size 1: 10x8
- Room Type 1: Entry
- Room Level 2: Main
- Room Size 2: 19x9
- Room Type 2: Kitchen
- Room Level 3: Main
- Room Size 3: 23x19
- Room Type 3: Living Room
- Room Level 4: Main
- Room Size 4: 16x15
- Room Type 4: 2nd Bedroom
- Room Level 5: Upper
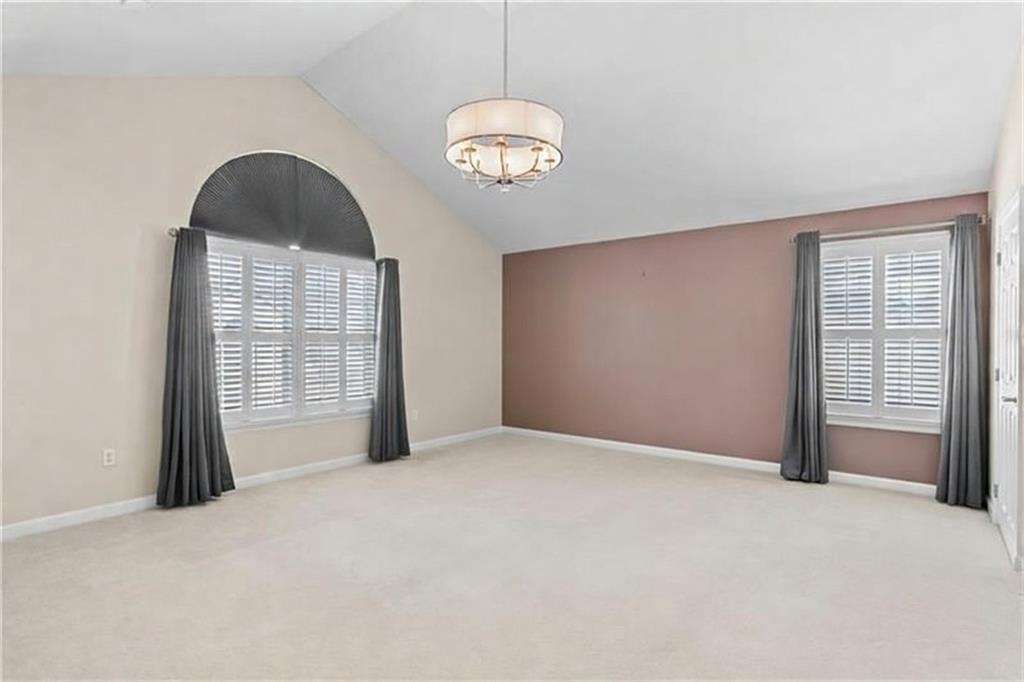
- Room Size 5: 20x18
- Room Type 5: Primary Bedroom
- Room Level 6: Upper
- Room Size 6: 16x15
- Room Type 6: 3rd Bedroom
- Room Level 7: Upper
- Room Size 7: 16x14
- Room Type 7: Additional Room
- Room Level 8: Main
- Room Size 8: 11x7
- Room Type 8: Laundry Room
- Num of Units: 0
- Tenant Occupied: No
Property History for 5012 Dana Drive
| Date | Event & Source | Price | Appreciation |
|---|---|---|---|
| May 14, 2026 | Sold WPMLS #1741187 | $375,000 | — |
| Apr 1, 2026 | Pending WPMLS #1741187 | — | |
| Mar 29, 2026 | In Contract WPMLS #1741187 | — | |
| Feb 25, 2026 | Listed (Active) WPMLS #1741187 | $389,000 | — |
| Nov 20, 2024 | Sold (Public Record) Public Record #1546428563 | $369,900 | +6.2% / yr |
| Nov 20, 2024 | Sold WPMLS #1667183 | $369,900 | — |
| Oct 30, 2024 | In Contract WPMLS #1667183 | — | |
| Oct 29, 2024 | Pending WPMLS #1667183 | — | |
| Aug 15, 2024 | Listed (Active) WPMLS #1667183 | $375,000 | — |
| Aug 14, 2020 | Sold (Public Record) Public Record #690943590 | $285,900 | +2.8% / yr |
| Aug 14, 2020 | Sold WPMLS #1450768 | $285,900 | — |
| Jun 12, 2020 | In Contract WPMLS #1450768 | — | |
| Jun 12, 2020 | Pending WPMLS #1450768 | — | |
| Jun 11, 2020 | Listed (Active) WPMLS #1450768 | $284,900 | — |
| Nov 28, 2012 | Sold (Public Record) Public Record #342944797 | $230,670 | — |
| Date | Event & Source | Price |
|---|---|---|
| 05/14/2026 | Sold WPMLS #1741187 | $375,000 |
| 04/01/2026 | Pending WPMLS #1741187 | — |
| 03/29/2026 | In Contract WPMLS #1741187 | — |
| 02/25/2026 | Listed (Active) WPMLS #1741187 | $389,000 |
| 11/20/2024 | Sold (Public Record) Public Record #1546428563 | $369,900 +6.2% / yr |
| 11/20/2024 | Sold WPMLS #1667183 | $369,900 |
| 10/30/2024 | In Contract WPMLS #1667183 | — |
| 10/29/2024 | Pending WPMLS #1667183 | — |
| 08/15/2024 | Listed (Active) WPMLS #1667183 | $375,000 |
| 08/14/2020 | Sold (Public Record) Public Record #690943590 | $285,900 +2.8% / yr |
| 08/14/2020 | Sold WPMLS #1450768 | $285,900 |
| 06/12/2020 | In Contract WPMLS #1450768 | — |
| 06/12/2020 | Pending WPMLS #1450768 | — |
| 06/11/2020 | Listed (Active) WPMLS #1450768 | $284,900 |
| 11/28/2012 | Sold (Public Record) Public Record #342944797 | $230,670 |
For completeness, we often displays two records for one sale: the MLS record and the public record.
Public Records for 5012 Dana Drive
Schools near 5012 Dana Drive
Rating | School | Type | Grades | Distance |
|---|---|---|---|---|
| Public - | K to 2 | |||
| Public - | 6 to 8 | |||
| Public - | 9 to 12 |
Rating | School | Distance |
|---|---|---|
Mcclellan El School PublicK to 2 | ||
Pleasant Hills Middle School Public6 to 8 | ||
Thomas Jefferson High School Public9 to 12 |
School ratings and boundaries are provided by GreatSchools.org and Pitney Bowes. This information should only be used as a reference. Proximity or boundaries shown here are not a guarantee of enrollment. Please reach out to schools directly to verify all information and enrollment eligibility.
Similar Homes
Explore Nearby Homes
- Forward Township - Allegheny County Homes for Sale
- Lincoln Homes for Sale
- Pleasant Hills Homes for Sale
- South Park Township Homes for Sale
- South Park Township - Allegheny County Homes for Sale
- Union Township - Washington County Homes for Sale
- Allegheny-South Homes for Sale
- Elizabeth Township Homes for Sale
- Blaine Hill Homes for Sale
- Port Vue Homes for Sale
- Liberty Homes for Sale
- Baldwin Homes for Sale
- Lincoln Place Homes for Sale
- South Side Homes for Sale
- Whitehall Homes for Sale
- West Mifflin Homes for Sale
- West Elizabeth Homes for Sale
- Jefferson Hills Homes for Sale
- Glassport Homes for Sale
- Elrama Homes for Sale
- Elizabeth Homes for Sale
- Dravosburg Homes for Sale
- Clairton Homes for Sale
- Bunola Homes for Sale
- South Park Homes for Sale
- McKeesport Homes for Sale
- Pittsburgh Homes for Sale
- Bethel Park Homes for Sale
- Venetia Homes for Sale
- New Eagle Homes for Sale
- 15122 Homes for Sale
- 15332 Homes for Sale
- 15236 Homes for Sale
- 15129 Homes for Sale
- 15020 Homes for Sale
- 15034 Homes for Sale
- 15037 Homes for Sale
- 15038 Homes for Sale
- 15045 Homes for Sale
- 15063 Homes for Sale
- 15067 Homes for Sale
- 15088 Homes for Sale
- 15133 Homes for Sale
- 15132 Homes for Sale
- 15135 Homes for Sale
No guarantee, warranty or representation of any kind is made regarding the completeness or accuracy of descriptions or measurements (including square footage measurements and property condition), such should be independently verified, and Compass, Inc., its subsidiaries, affiliates and their agents and associated third parties expressly disclaims any liability in connection therewith. Photos may be virtually staged or digitally enhanced and may not reflect actual property conditions. Offers of compensation are subject to change at the discretion of the seller. No financial or legal advice provided. Equal Housing Opportunity.
The information is being provided by West Penn Multi-List, Inc. Information deemed reliable, but not guaranteed. Information is provided for consumers' personal, non-commercial use, and may not be used for any purpose other than the identification of potential properties for purchase. Copyright 2026 West Penn Multi-List, Inc.. All Rights Reserved. Last Updated: 05/14/2026 01:20 PM