5019 Titanic Road


















Description
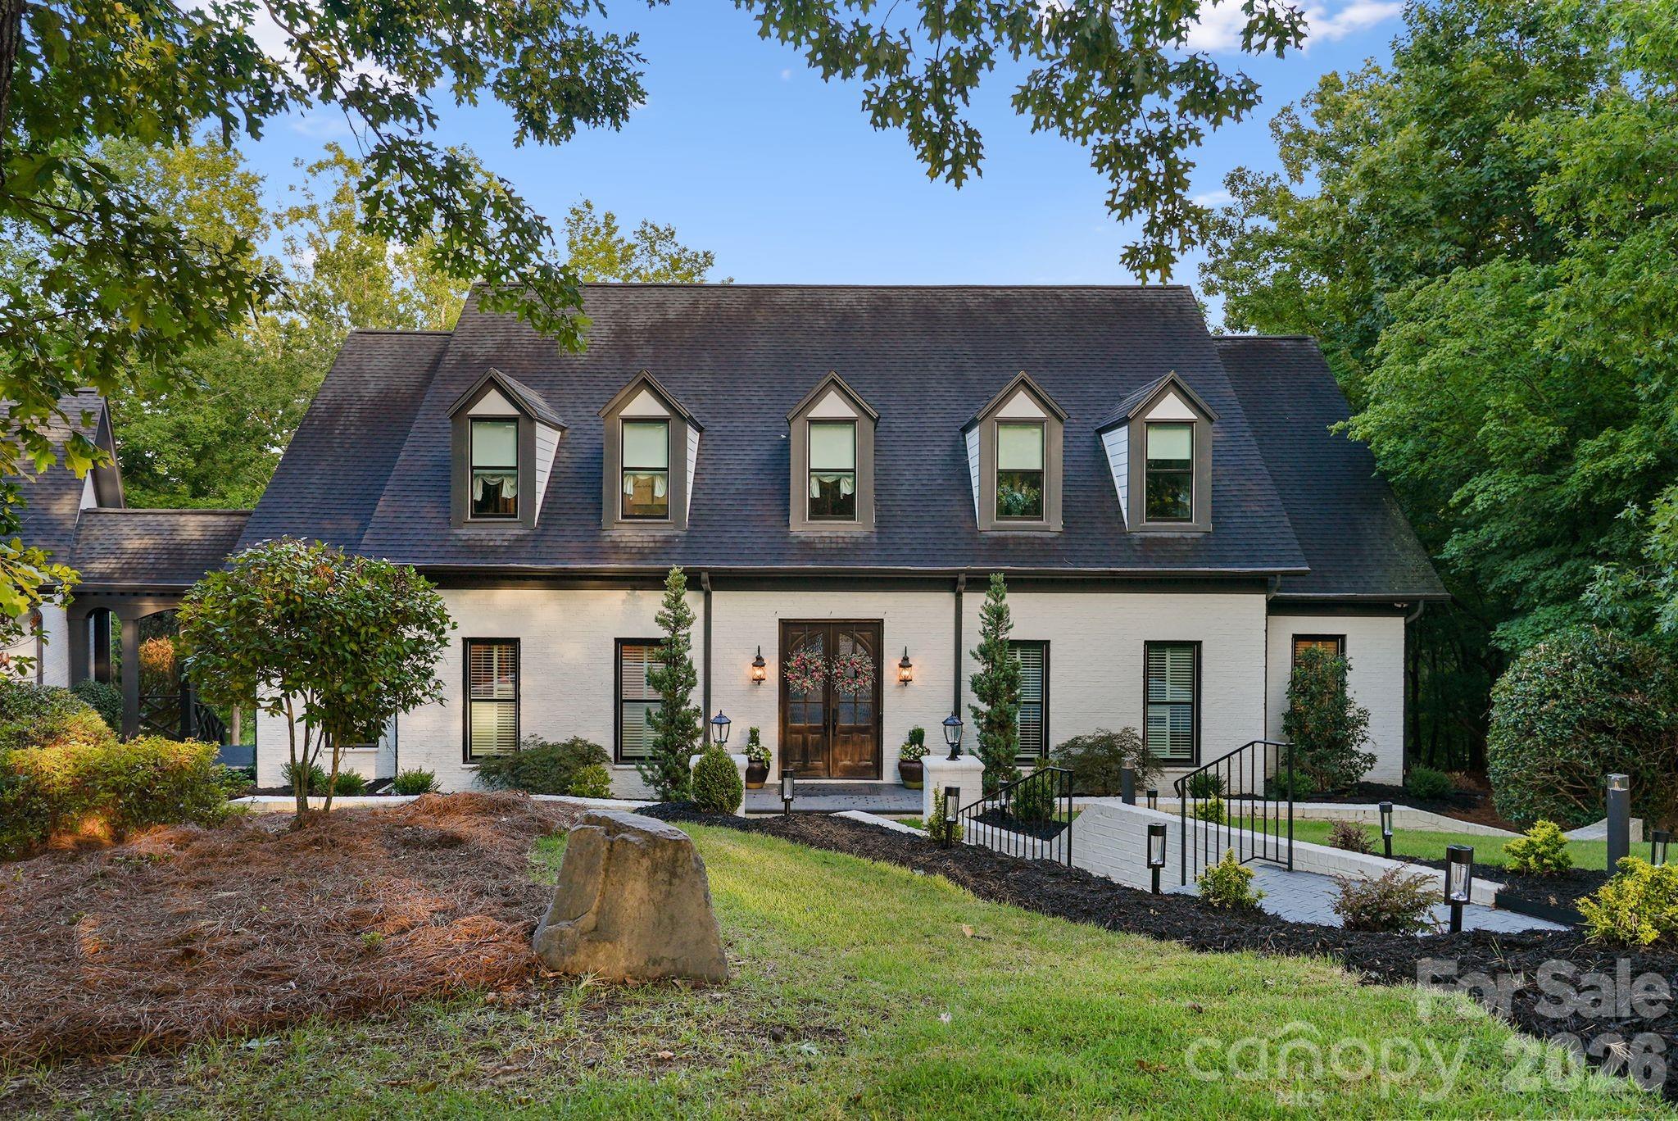
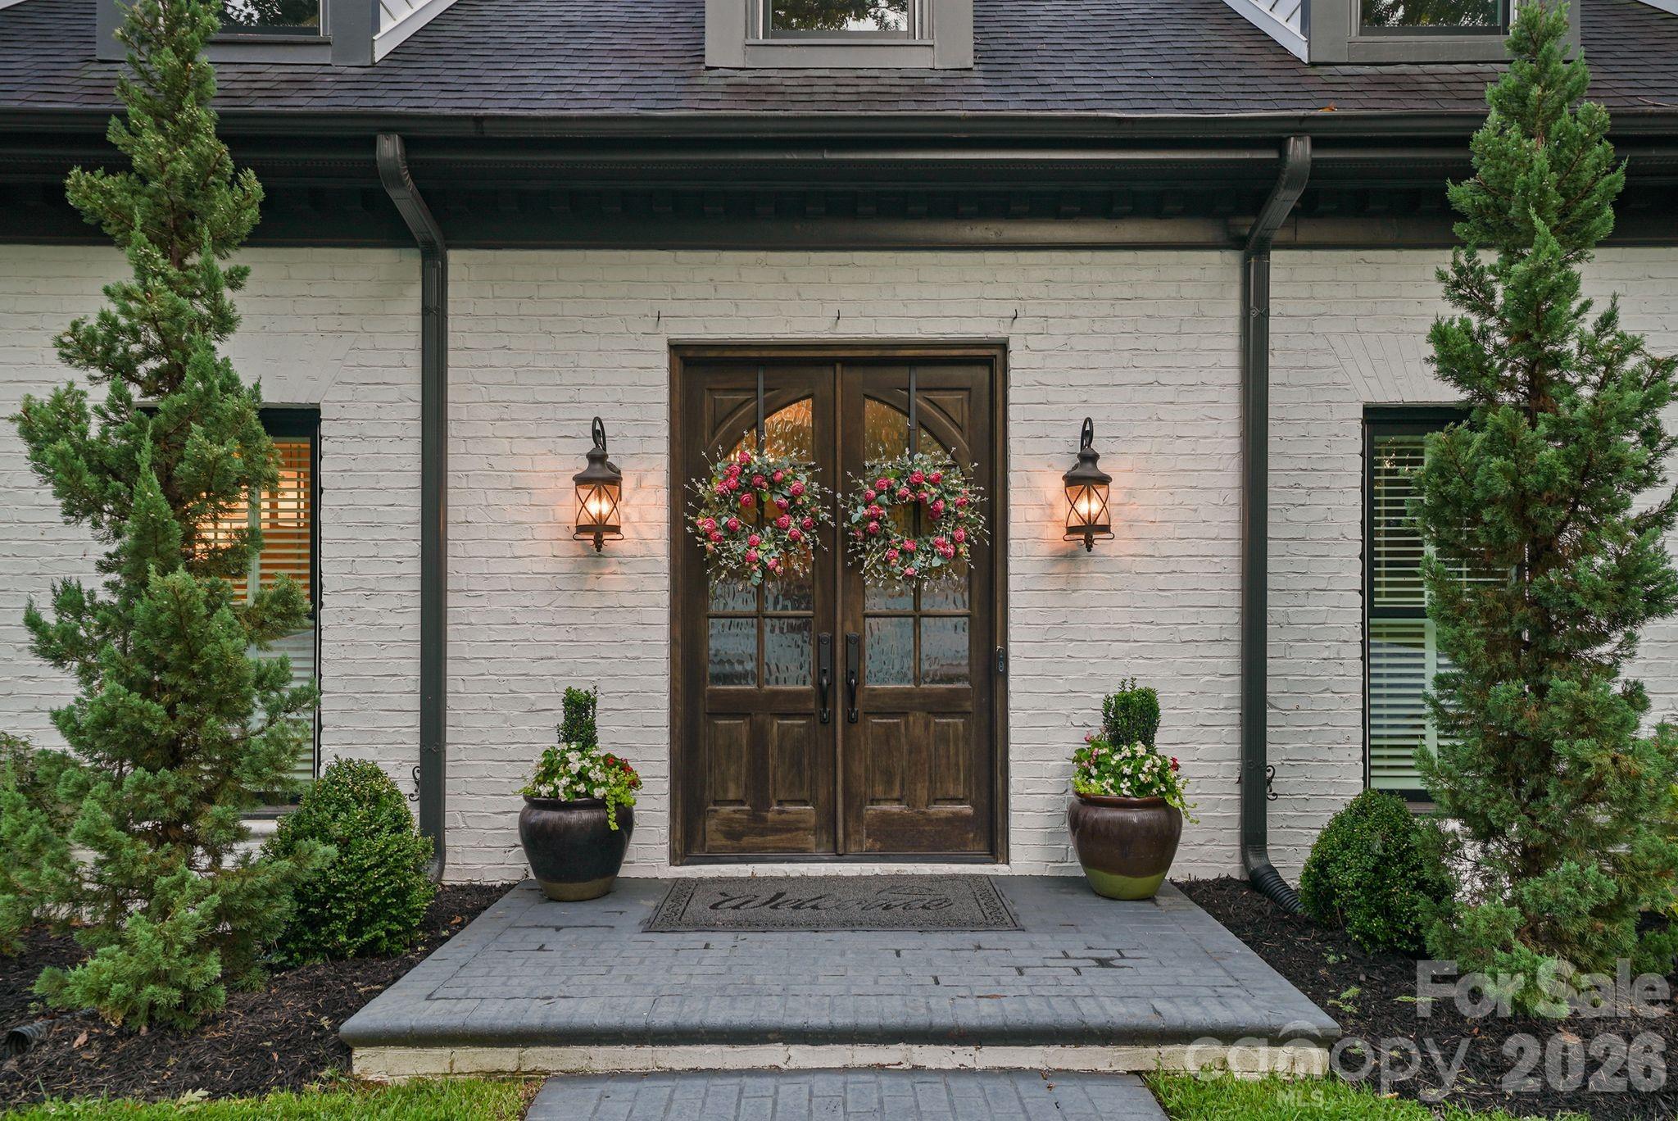
Inside,...Welcome to one of Lake Wylie's premier waterfront estates, where luxury living meets an unforgettable outdoor lifestyle. Perfectly situated on 1.3 private acres with breathtaking water views from nearly every room, this beautifully renovated 5-bedroom home offers more than 5000 square feet of thoughtfully designed living space and every amenity needed to enjoy life on the lake. Every inch of this remarkable property has been transformed, creating a home that is both stunning and peaceful.
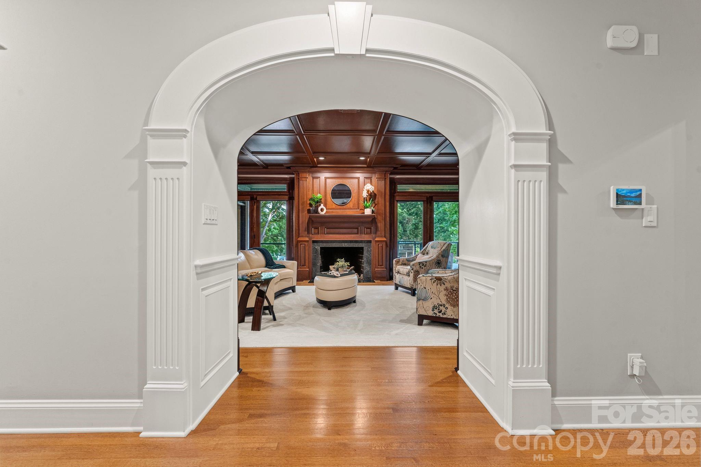
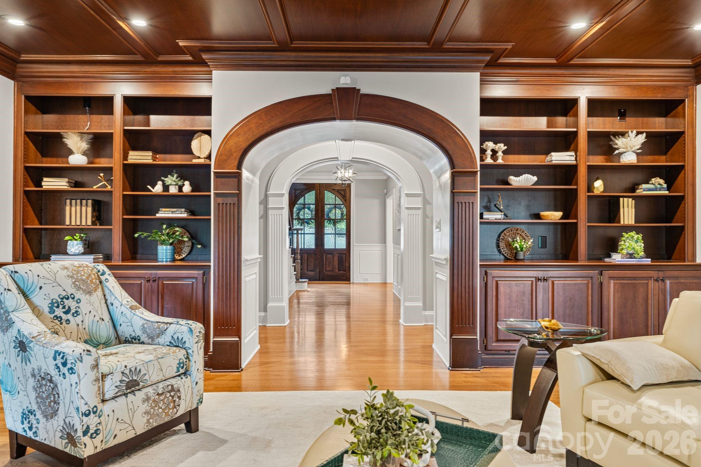
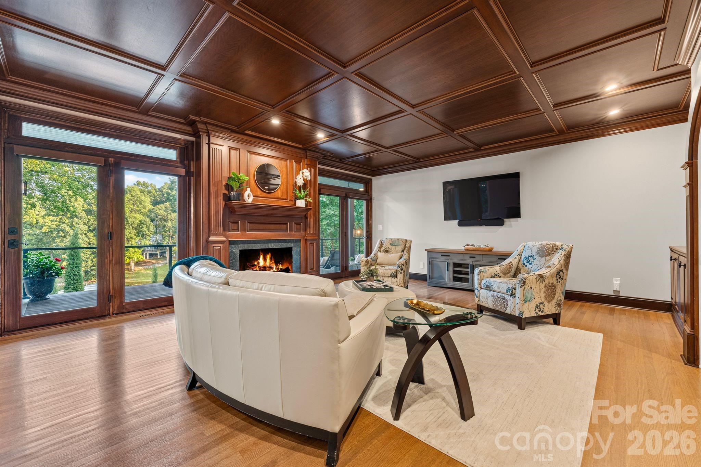
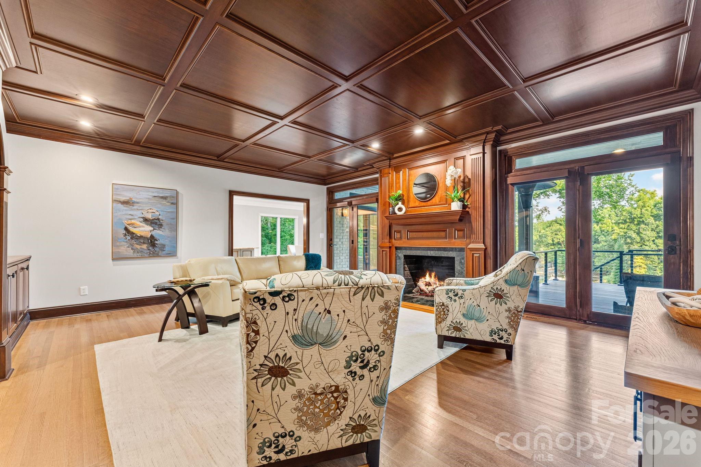
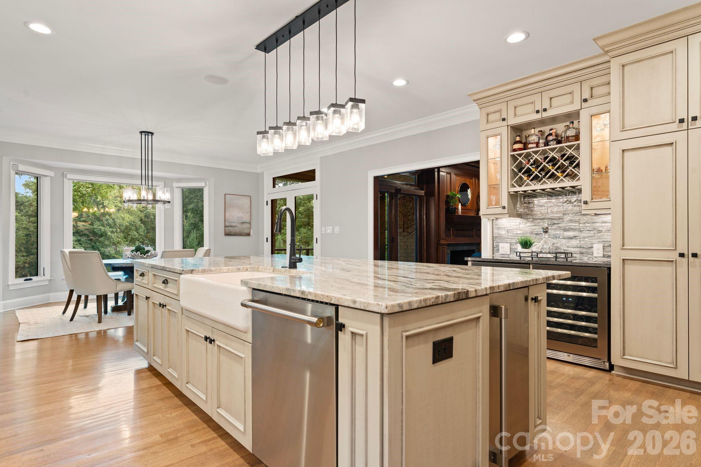
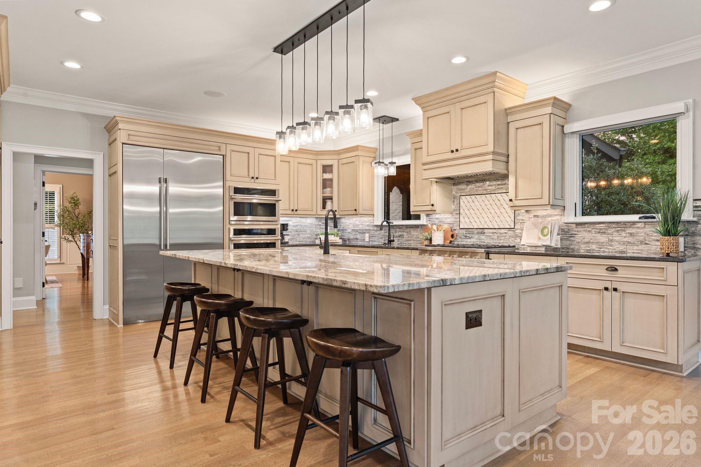
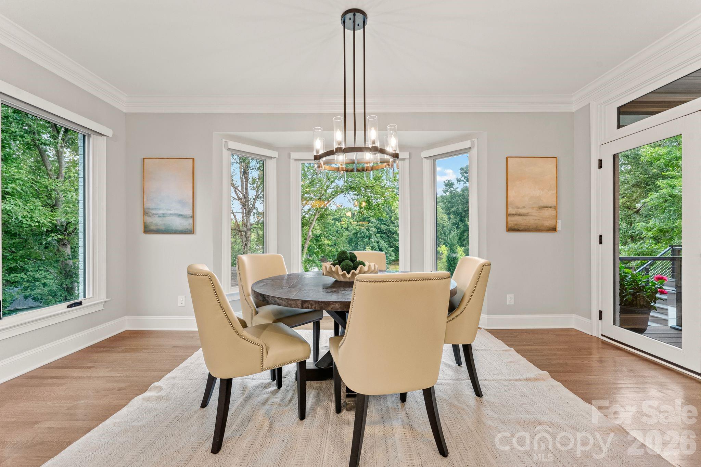
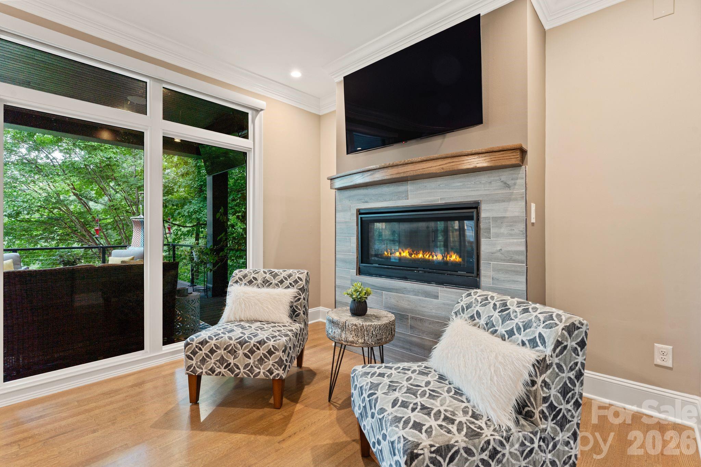
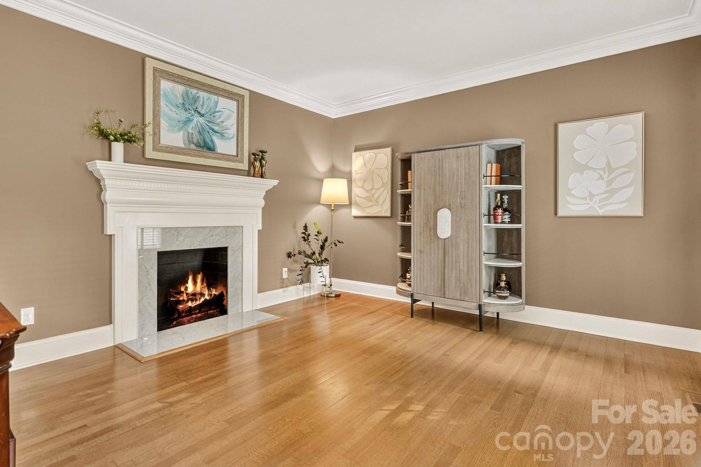
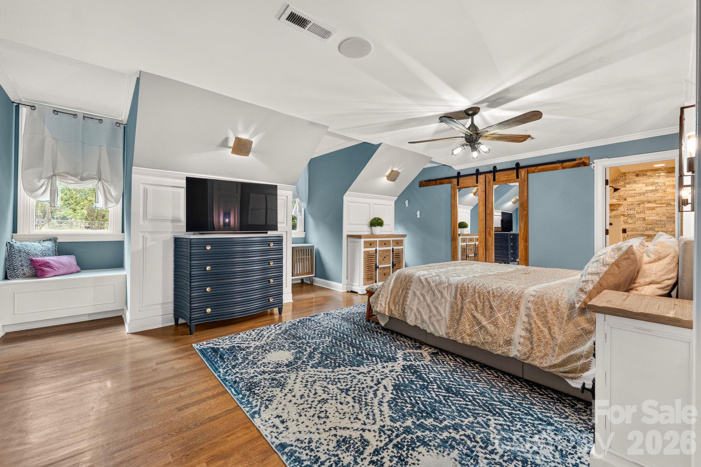
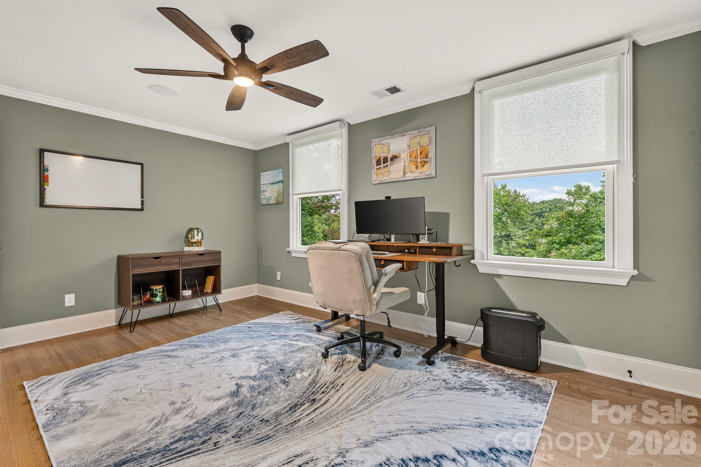
Inside, rich hardwood floors, gorgeous custom millwork, and expansive windows create a warm, elegant atmosphere while keeping the lake as the focal point throughout the home. The gourmet custom kitchen boasts an oversized island, luxury appliances including a GE Monogram 6-burner gas range, built-in pebble icemaker, beverage refrigerator, and a large breakfast nook surrounded by windows overlooking the water. The beautifully updated great room is both inviting and sophisticated, offering the perfect place to gather after a day spent on the lake. The main-level primary suite provides a peaceful retreat with a fireplace, dual vanities, tile shower and soaking tub, separate dual walk-in closets, and beautiful wall-to-wall lake views to wake up to each morning. Downstairs also features a timeless formal dining room and another gorgeous sitting room, perfect for a private study or an extension of entertaining and hosting space. Upstairs, four spacious secondary bedrooms, two full bathrooms, and a large bonus room provide exceptional space for family and guests.
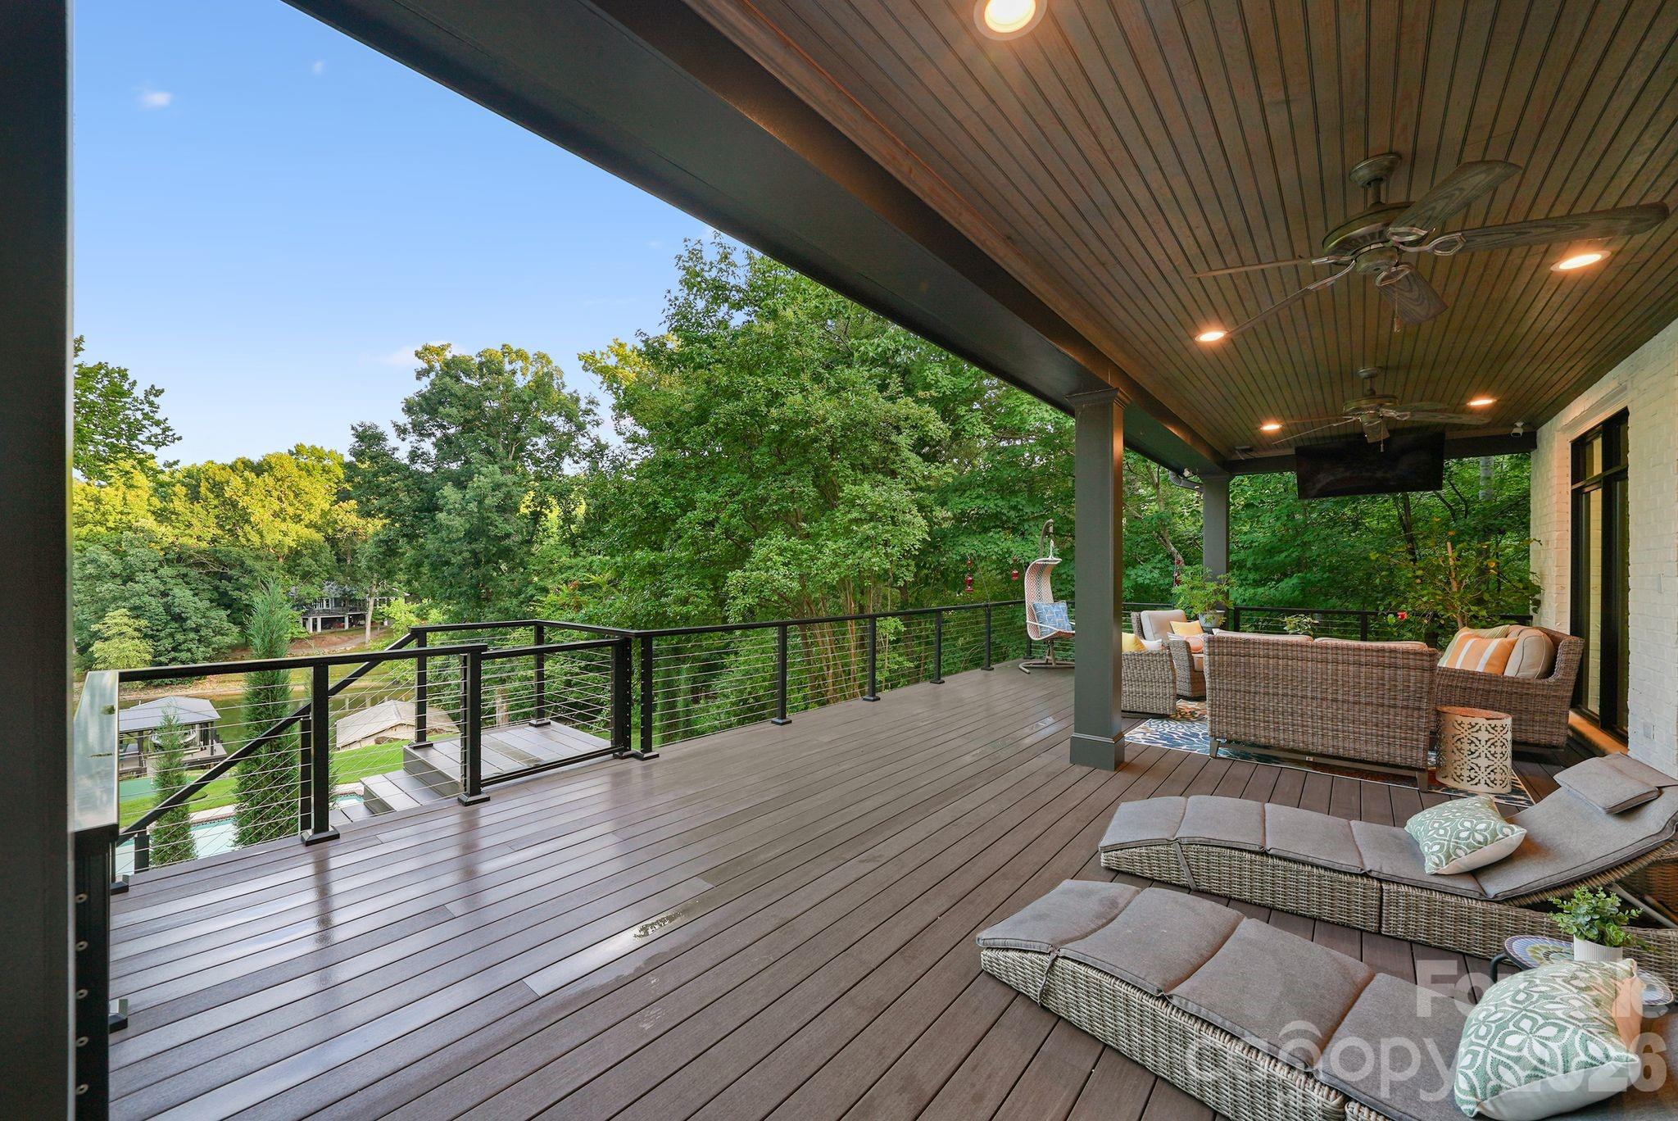
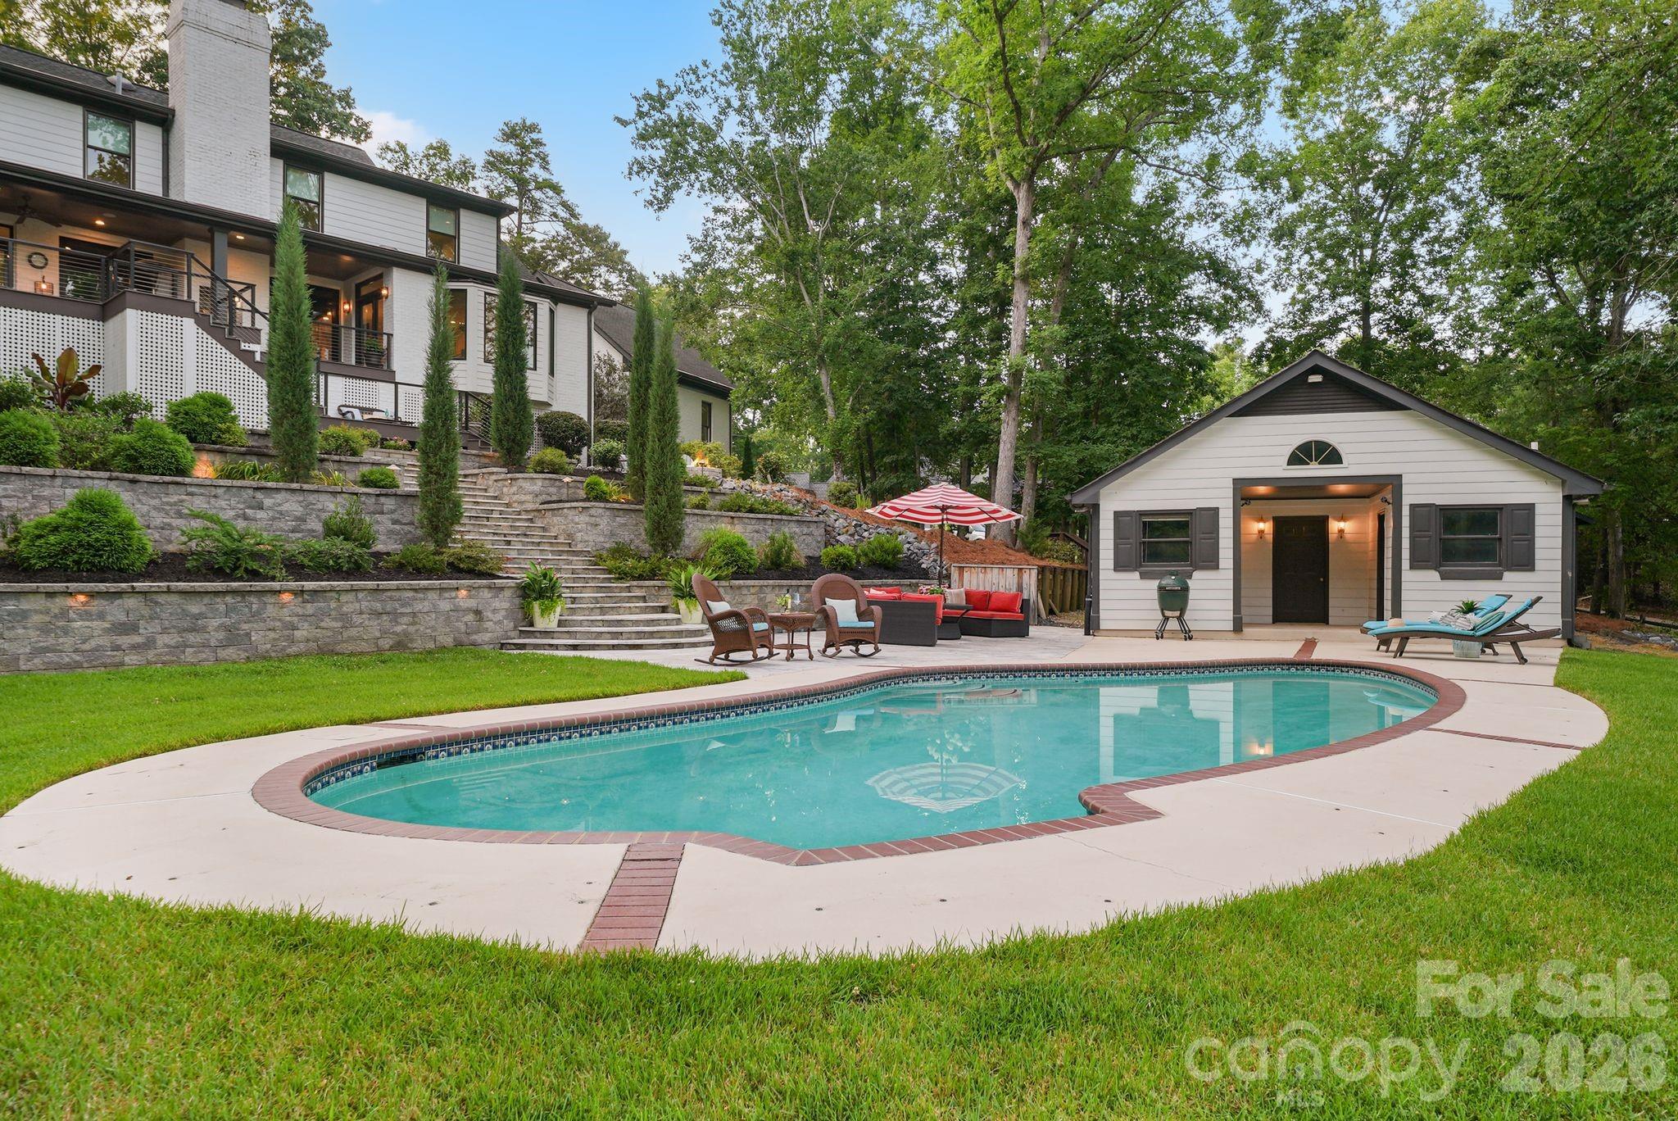
The true showpiece of this property begins the moment you step outside. Imagine spending long summer days beside the sparkling pool, perfecting your swing on the custom putting green overlooking the lake, or hosting unforgettable gatherings on the covered porch complete with a built-in grill. Evenings are best spent gathered around the firepit as the sun sets, while the outdoor bathroom and expansive pool house provide both convenience and endless possibilities for storage or a future guest suite.
Situated on a private cove, the private dock with both boat and dual jet ski lifts makes it effortless to spend your weekends cruising Lake Wylie, fishing at sunrise, paddleboarding along the shoreline, or simply enjoying the peaceful beauty of waterfront living. Whether entertaining a crowd or savoring a quiet morning coffee with nothing but the sound of the water and nature around you, this backyard offers a lifestyle that is rarely found and impossible to forget.
Completing the property are two detached garages, providing abundant space for vehicles, lake toys, golf carts, and additional storage; a pool house with a full bath and a large storage room with endless potential, along with a boat house perfect for housing a fishing boat, paddleboards, or anything else you may need by the water. Combining timeless craftsmanship, luxurious renovations, and an extraordinary waterfront setting, this is more than a home. It is the Lake Wylie lifestyle at its finest.

Location
$12,447 per month
30 year fixed, 7.03% Interest
$12,012
$435
$0
 1
1Property Information for 5019 Titanic Road
Property Details
- MLS Type: Residential / Single Family Residence
- County: York County
- Architectural Style: Traditional
- Waterfront Features: Boat House, Boat Lift, Covered structure, Personal Watercraft Lift, Retaining Wall, Dock
- View: Water, Year Round
- Parking Features: Circular Driveway, Driveway, Detached Garage, Garage Door Opener, Garage Faces Side
- Subdivision Name: None
Building Information
- Year Built: 1991
- Lot Size: 1.32 AC / 57,499 SF
Summary
- Water Body Name: Lake Wylie
- Longitude: -81.07291838
- Latitude: 35.01780229
- Directions: From Uptown Charlotte, take I-277 to I-77 S. Take exit 82C for SC-161/Celanese Rd. Turn right on Museum Rd, Left on Pennington Rd, Right on West Oak Drive which turns into Aragon Beach Rd. (R) onto Titanic Rd. Property is on (R).
- HOA YN: No
- HOA Subject To: None
- Tax Assessed Value: $1,022,800.00
- Parcel Number: 548-00-00-055
- City Taxes Paid To: No City Taxes Paid
- Middle Or Junior School: Dutchman Creek
- High School: Northwestern
- Elementary School: Mount Gallant
- Parking: Open Spaces: 4.0
- Parking: Open Parking YN: Yes
- Parking: Other: There are 2 detached garages, with space for 2 cars each. There is also a boat house.
- Parking: Carport YN: No
- Garage Spaces: 4.0
- Garage YN: Yes
- Garage Main Level YN: Yes
- Web URL: www.bovenderteam.com
Property
- Above Grade Finished Area: 5038.0
- Below Grade Finished Area: 0.0
- Sq Ft Garage: 1001
- Sq Ft Lower: 0
- Sq Ft Main: 2770
- Sq Ft Third: 0
- Sq Ft Unheated Total: 0
- Sq Ft Upper: 2268
- Sq Ft Second Living Quarters: 685.0
- Sq Ft Second Living Quarters HLA: 0.0
- Sq Ft Total Property HLA: 5038.0
- Lot Features: Wooded, Views, Waterfront
- Lot Size Units: Acres
- Property Type: Residential
- Geocode Confidence: High
- Down Payment Resource YN: No
- New Construction YN: No
- Photos Count: 48
- Road Responsibility: Private Maintained Road
- Construction Type: Site Built
- Assumable: No
- Senior Community YN: No
- Green Verification Count: 0
- Sewer: Septic Installed
- Utilities: Electricity Connected, Natural Gas
- Water Source: Well
Interior and Exterior Features
- Exterior Features: Fire Pit, Gas Grill
- Construction Materials: Brick Partial, Fiber Cement
- Patio And Porch Features: Covered, Deck, Front Porch, Patio
- Pool Features: In Ground, Outdoor Pool
- Pool Private YN: Yes
- Road Surface Type: Concrete, Gravel
- Other Structures: Workshop
- Appliances: Bar Fridge, Dishwasher, Disposal, Exhaust Hood, Gas Cooktop, Gas Water Heater, Ice Maker, Microwave, Refrigerator, Tankless Water Heater, Wall Oven, Warming Drawer, Wine Refrigerator
- Levels: Two
- Cooling: Ceiling Fan(s), Central Air, Electric
- Heating: Central, Forced Air, Natural Gas
- Interior Features: Breakfast Bar, Built-in Features, Drop Zone, Entrance Foyer, Kitchen Island, Pantry, Walk-In Closet(s)
- Laundry Features: Laundry Room, Main Level, Washer Hookup
- Fireplace Features: Bonus Room, Gas, Great Room, Living Room, Primary Bedroom
- Fireplace YN: Yes
- Door Features: French Doors, Sliding Doors
- Flooring: Slate, Tile, Wood
- Foundation Details: Crawl Space
- Basement YN: No
- Bedroom Main: 1
- Bedroom Upper: 4
- Full Bath Main: 1
- Full Bath Second LQ: 1
- Full Bath Upper: 2
- Half Bath Main: 1
- Half Bath Upper: 0
- Second Living Quarters: Other - See Remarks
Room Information
- Room Count: 17.0
- Room Types: Study
- Room Level: Main
- Room Types: Dining Room
- Room Level: Main
- Room Types: Kitchen
- Room Level: Main
- Room Types: Breakfast
- Room Level: Main
- Room Types: Great Room
- Room Level: Main
- Room Types: Primary Bedroom
- Room Level: Main
- Room Types: Bathroom-Full
- Room Level: Main
- Room Types: Mud
- Room Level: Main
- Room Types: Laundry
- Room Level: Main
- Room Types: Bathroom-Half
- Room Level: Main
- Room Types: Bonus Room
- Room Level: Upper
- Room Types: Bedroom(s)
- Room Level: Upper
- Room Types: Bedroom(s)
- Room Level: Upper
- Room Types: Bathroom-Full
- Room Level: Upper
- Room Types: Bedroom(s)
- Room Level: Upper
- Room Types: Bathroom-Full
- Room Level: Upper
- Room Types: Bedroom(s)
- Room Level: Upper
Property History for 5019 Titanic Road
| Date | Event & Source | Price | Appreciation |
|---|---|---|---|
| Aug 7, 2026 | Listed (Active) CANOPY #4404503 | $2,250,000 | — |
| Oct 29, 2020 | Closed (Public Record) Public Record #682417714 | $833,000 | — |
| Oct 29, 2020 | Closed CANOPY #3651819 | $833,000 | — |
| Sep 13, 2020 | Under Contract-No Show CANOPY #3651819 | — | |
| Aug 14, 2020 | Listed (Active) CANOPY #3651819 | $1,190,000 | — |
| Date | Event & Source | Price |
|---|---|---|
| 08/07/2026 | Listed (Active) CANOPY #4404503 | $2,250,000 |
| 10/29/2020 | Closed (Public Record) Public Record #682417714 | $833,000 |
| 10/29/2020 | Closed CANOPY #3651819 | $833,000 |
| 09/13/2020 | Under Contract-No Show CANOPY #3651819 | — |
| 08/14/2020 | Listed (Active) CANOPY #3651819 | $1,190,000 |
For completeness, we often displays two records for one sale: the MLS record and the public record.
Public records
5019 Titanic Road
Beds
0Baths
3.5Total Finished SqFt
5,090 SqFtAbove Grade Finished SqFt
5,090 SqFtStories
2Lot Size
54,522 SqFtSchools near 5019 Titanic Road
Rating | School | Type | Grades | Distance |
|---|---|---|---|---|
| Public - | K to 5 | |||
| Public - | 6 to 8 | |||
| Public - | 9 to 12 | |||
| Charter - | PK to 8 |
Rating | School | Distance |
|---|---|---|
Mount Gallant Elementary School PublicK to 5 | ||
Dutchman Creek Middle School Public6 to 8 | ||
Northwestern High School Public9 to 12 | ||
The Palmetto School CharterPK to 8 |
School ratings and boundaries are provided by GreatSchools.org and Pitney Bowes. This information should only be used as a reference. Proximity or boundaries shown here are not a guarantee of enrollment. Please reach out to schools directly to verify all information and enrollment eligibility.
Similar Homes
Explore Nearby Homes
- Richmond Drive-Beaty Estate Homes for Sale
- Bristol Park Homes for Sale
- Catawba Terrace Homes for Sale
- East Tega Cay Homes for Sale
- Eastview Homes for Sale
- Eastview Oaks Homes for Sale
- Fewell Park Homes for Sale
- Greenfield Acers-Steeplechase Homes for Sale
- Heathwood Homes for Sale
- India Hook Homes for Sale
- Laurel Creek Homes for Sale
- Laurelwood Homes for Sale
- Millwood Plantation Homes for Sale
- Winthrop University Homes for Sale
- Sunset Point Homes for Sale
- Rock Hill Homes for Sale
- Fort Mill Homes for Sale
- Tega Cay Homes for Sale
- York Homes for Sale
- Lake Wylie Homes for Sale
- McConnells Homes for Sale
- Charlotte Homes for Sale
- Clover Homes for Sale
- Indian Land Homes for Sale
- Pineville Homes for Sale
- Catawba Homes for Sale
- Belmont Homes for Sale
- Marvin Homes for Sale
- Sharon Homes for Sale
- Edgemoor Homes for Sale
- 29745 Homes for Sale
- 29730 Homes for Sale
- 29708 Homes for Sale
- 29715 Homes for Sale
- 29726 Homes for Sale
- 28278 Homes for Sale
- 29710 Homes for Sale
- 28273 Homes for Sale
- 29707 Homes for Sale
- 29706 Homes for Sale
- 29742 Homes for Sale
- 29712 Homes for Sale
- 29704 Homes for Sale
- 28134 Homes for Sale
- 28277 Homes for Sale
No guarantee, warranty or representation of any kind is made regarding the completeness or accuracy of any information, descriptions or measurements (including square footage measurements and property condition), such should be independently verified through appropriate means, including, but not limited to, in person inspection and public records, and Compass International Holdings, its subsidiaries, affiliates and independently owned and operated franchisees, and their affiliated agents and associated third parties expressly disclaim any liability in connection therewith. Photos may be virtually staged or digitally enhanced and may not reflect actual property conditions. Offers of compensation are subject to change at the seller's discretion. No financial or legal advice provided. Equal Housing Opportunity. Subject to change at any time. Compass, Inc., its subsidiaries, affiliates and their agents and associated third parties make no guarantee, warranty or representation regarding the accuracy of any waterfront feature, water view or waterfront view.
Based on information submitted to the MLS GRID as of 10/02/2026 03:05 PM. All data is obtained from various sources and may not have been verified by broker or MLS GRID. Supplied Open House Information is subject to change without notice. All information should be independently reviewed and verified for accuracy. Properties may or may not be listed by the office/agent presenting the information. Properties displayed may be listed or sold by various participants in the MLS. IDX information is provided exclusively for consumers’ personal, non-commercial use and may not be used for any purpose other than to identify prospective properties consumers may be interested in purchasing. The data is deemed reliable but is not guaranteed by MLS GRID. Use of the MLS GRID data may be subject to an end user license agreement prescribed by the applicable MLS of the Member Participant, if any, and as amended from time to time.