503 Springbrook Road








Description
- Listed by: Allison Washington • North Eastern Group Realty

Recent comparable sales
Median sold price
$192,000
Avg days on market
19
Sale-to-list ratio
99.1%
Fort Wayne, IN
9 comparable properties found

$195,000
Sold 12/10/25
- 3
- Bedrooms
- 1
- Bathrooms
- 1,626
- Square Feet
- 0.24
- Acres

$198,000
Sold 02/13/26
- 3
- Bedrooms
- 1
- Bathrooms
- 1,436
- Square Feet
- 0.20
- Acres

$190,000
Sold 07/21/25
- 3
- Bedrooms
- 1
- Bathrooms
- 1,385
- Square Feet
- 0.2
- Acres

$199,000
Sold 07/02/26
- 3
- Bedrooms
- 1
- Bathrooms
- 1,392
- Square Feet
- 0.57
- Acres

$175,000
Sold 07/31/26
- 3
- Bedrooms
- 1
- Bathrooms
- 1,352
- Square Feet
- 0.19
- Acres

$229,900
Sold 10/16/25
- 3
- Bedrooms
- 1
- Bathrooms
- 1,740
- Square Feet
- 0.37
- Acres

$179,900
Sold 04/24/25
- 3
- Bedrooms
- 1
- Bathrooms
- 1,350
- Square Feet
- 0.23
- Acres

$192,000
Sold 07/07/26
- 3
- Bedrooms
- 1
- Bathrooms
- 1,305
- Square Feet
- 0.17
- Acres

$180,000
Sold 06/16/25
- 3
- Bedrooms
- 1
- Bathrooms
- 1,850
- Square Feet
- 0.20
- Acres
Location
$1,031 per month
$1,014
$17
Property information
503 Springbrook Road
Property Details
- Taxes: $208 / year
- MLS Type: Residential / Site-Built Home
- County: Allen County
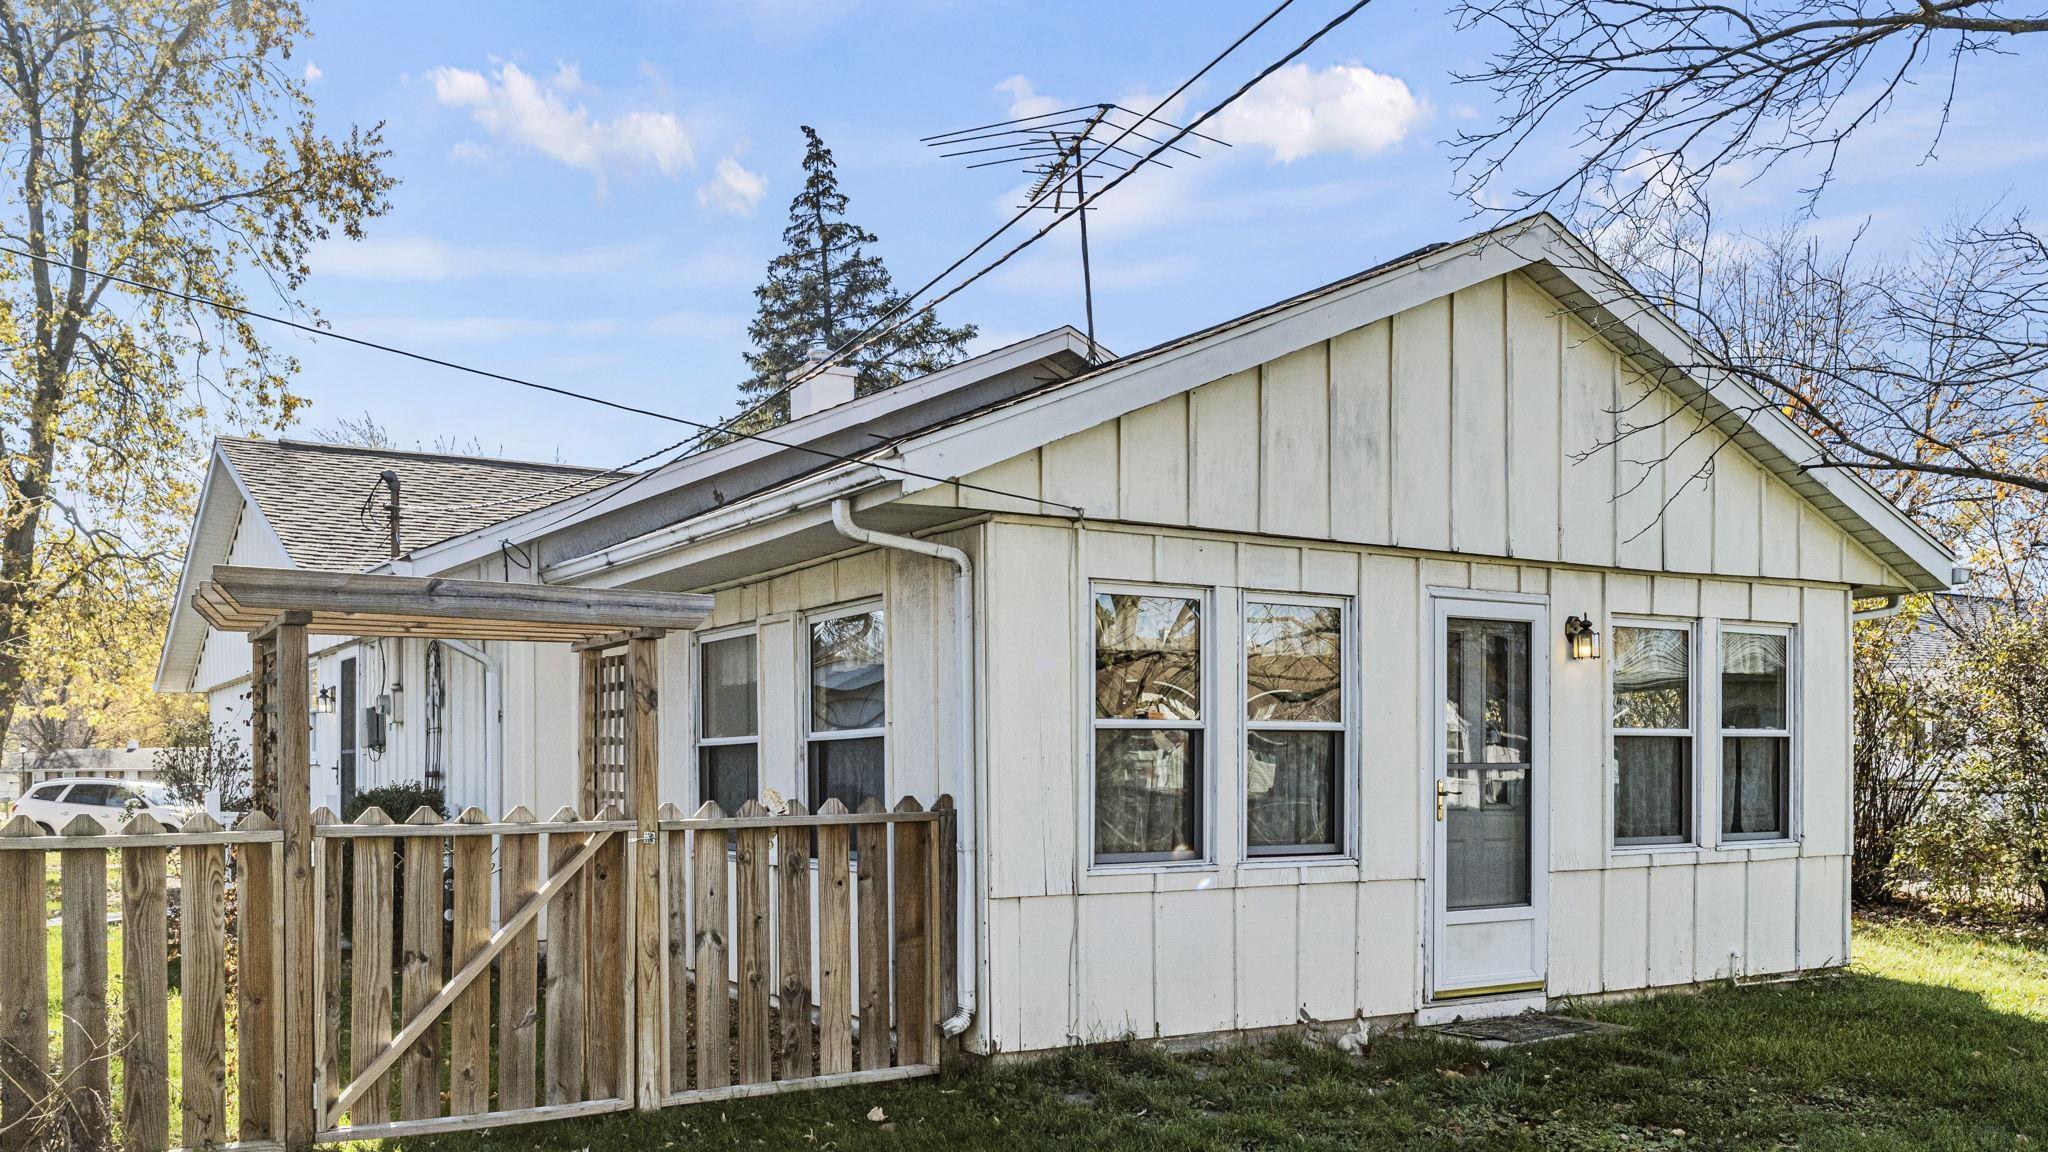
- Style: One Story
- Architectural Style: Ranch
- Subdivision: Springwood
- Waterfront: No
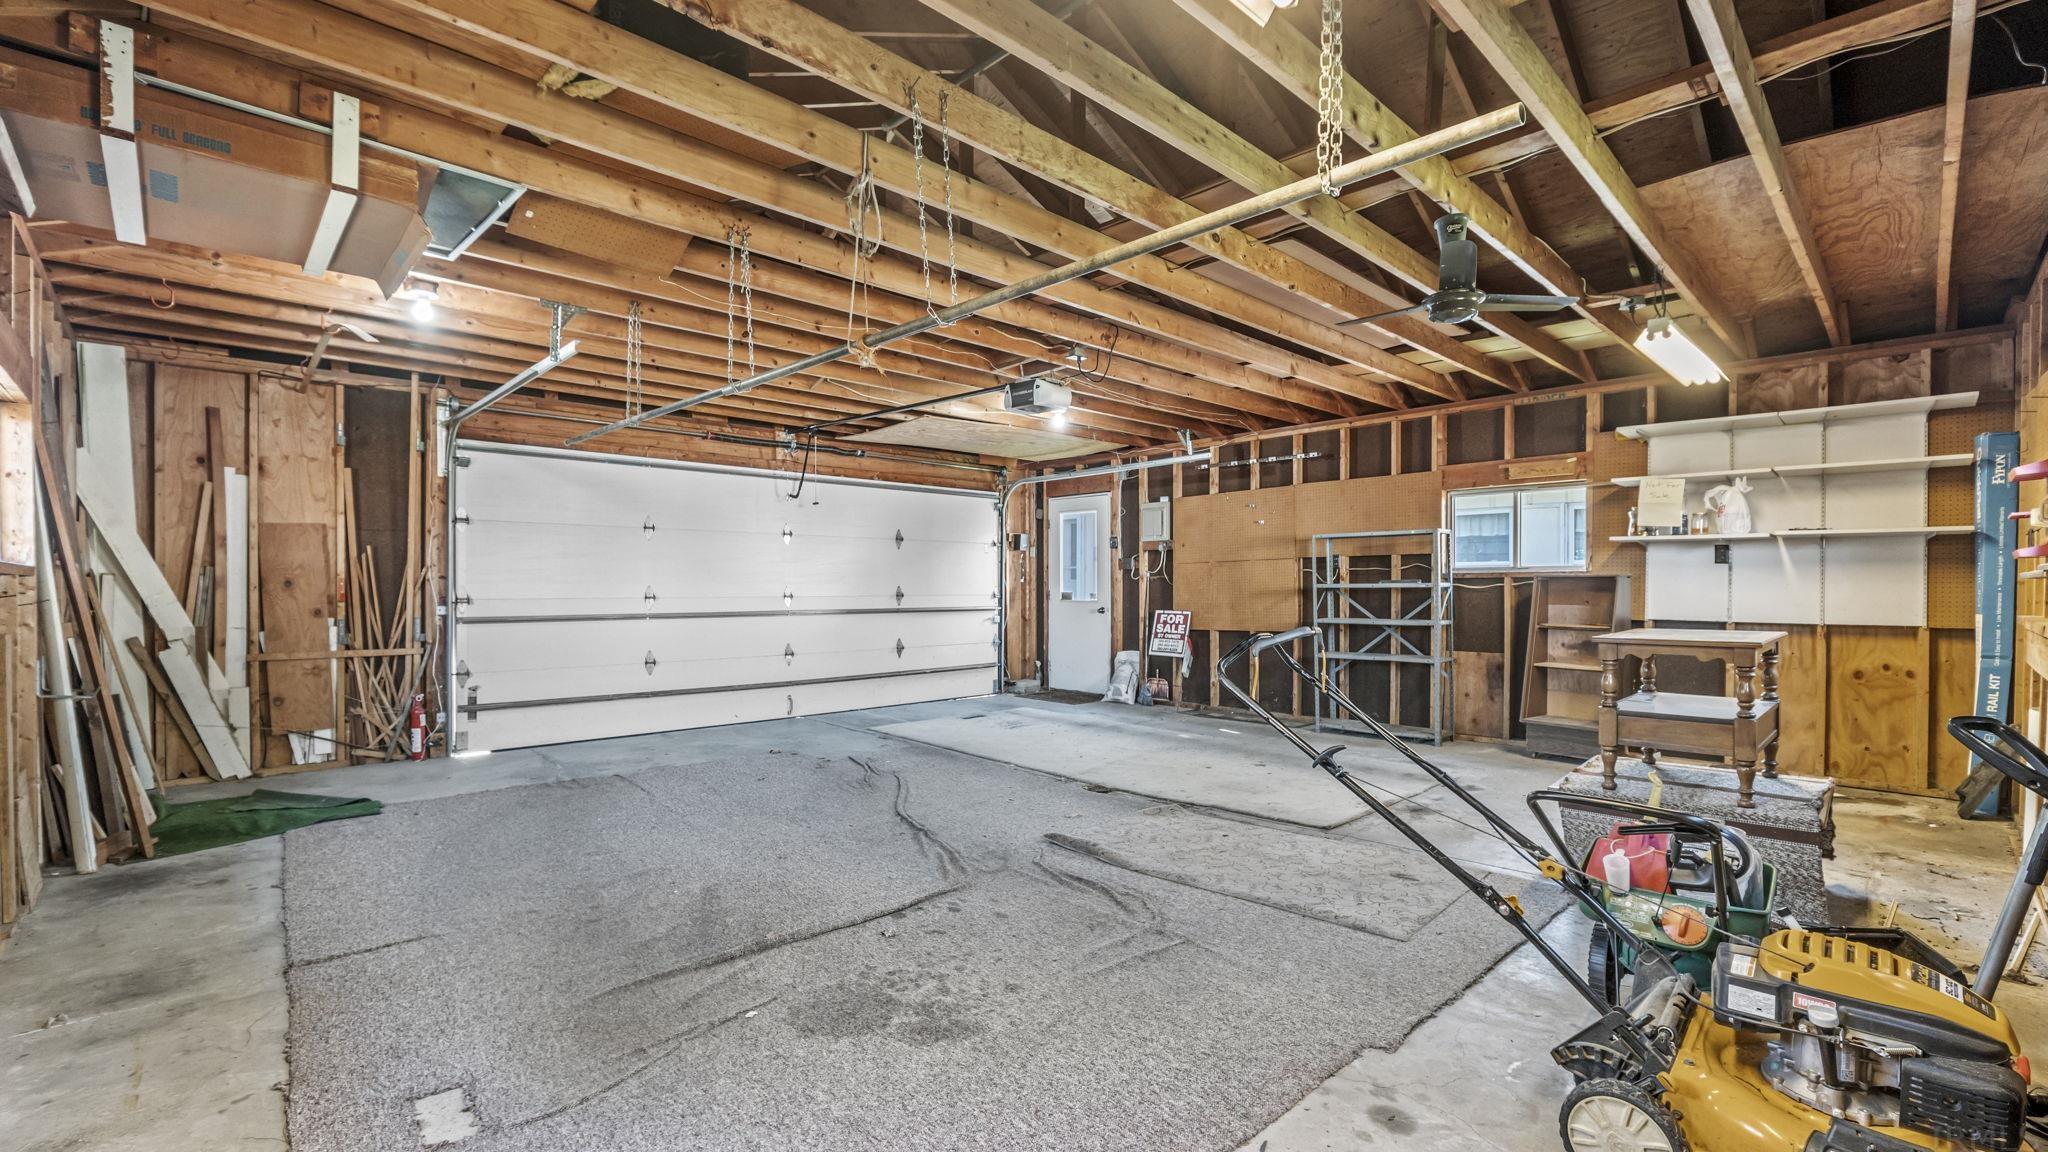
- Garage/Number Of Cars: 2
Building Information
- Year Built: 1963
- Lot Size: 0.19 AC / 8,246 SF
Summary
Location and General Information
- Area: Allen County
- City: Fort Wayne
- Zip + 4: 3639
- Zip Code: 46825
- State: IN
- Township: Washington
- Geo Latitude: 41
- Geo Longitude: -85
- Fips Code: 18003
- Directions To Property: From Coldwater Road turn right onto Springbrook Road. Home is on the left
- Location: City/Town/Suburb
Taxes and HOA
- Assessed Value $: $141,700.00
- Annual Taxes: $208
- Assoc Dues Frequency: Not Applicable
- Year Taxes Payable: 2023
- Parcel Number Id: 02-07-13-102-017.000-073
School Information
- School District: Fort Wayne Community
- Elementary: Lincoln
- Middle School: Shawnee
- High School: Northrop
Parking
- Garage Length: 24.0
- Garage Width: 24.0
- Garage: Yes
- Off Street Parking: Yes
- Garage Type: Detached
Property
Lot Information
- Class: RESIDENTIAL
- Property Subtype: Site-Built Home
- Approx Lot Size Acres: 0.19
- Lot Dimensions: 62X133
- Lot Number: 98
- Below Grade Unfin Sqft: 0.0
- Total Square Feet: 1588.0
- Approx Lot Size Sqft: 8246.0
- Above Grade Finished Sqft: 1588.0
- Below Grade Finished Sqft: 0.0
- Total Below Grade Sqft: 0.0
- Total Finished Sqft: 1588.0
- Garage Square Feet: 576.0
- Above Grade Unfin Sqft: 0.0
- Lot Description: 0-2.9999
Property and Assessments
- New Construction: No
- Investment Property: No
- Year Built: 1963
- Age: 60
- Planned Unit Development: No
Utilities
- Water Utility: City
- Sewer: Public
Interior and Exterior Features
Exterior Features
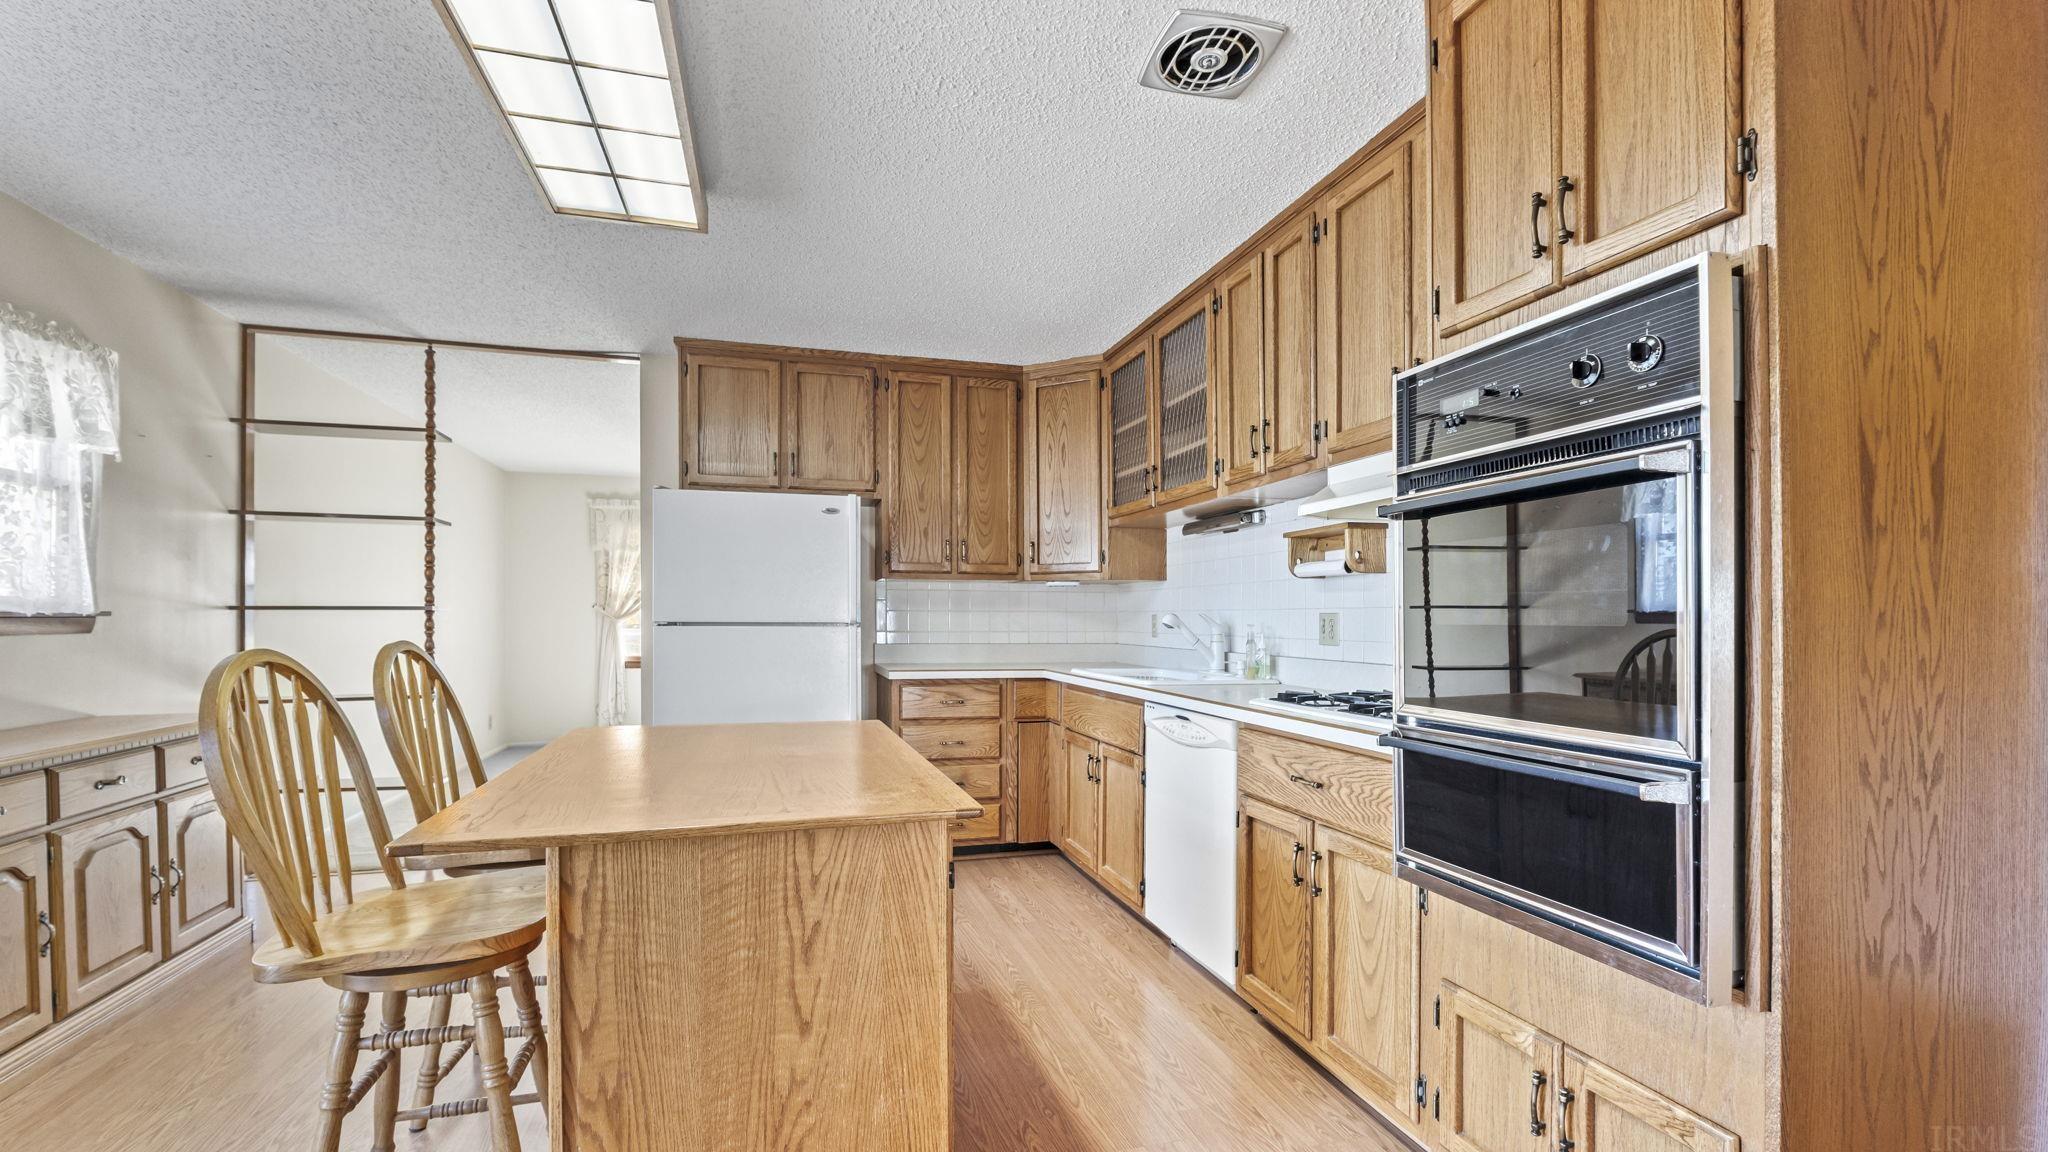
- Amenities: Countertops-Laminate, Garage Door Opener, Landscaped, Near Walking Trail, Pantry-Walk In, Porch Open
- Driveway: Concrete
- Exterior: Aluminum
- Fence: Full, Chain Link
- Outbuilding 1: None
- Platted: Yes
- Pool: No
- Roof Material: Shingle
Interior Features
- Number of Fireplaces: 1
- Basement: No
- Basement/Foundation: Slab
- Cooling: Central Air
- Fireplace: Extra Rm, Gas Starter
- Fireplace: Yes
- Flooring: Carpet, Laminate, Vinyl
- Heating/Fuel: Gas, Forced Air
- Number of Above Grade Bedrooms: 3
- Number of Below Grade Baths: 0
- Number of Below Grade Bedrooms: 0
- Number of Full Baths Below Grade: 0
- Number of Full Baths Main: 1
- Number of Full Baths Upper: 0
- Number of Half Baths Below Grade: 0
- Number of Half Baths Main: 0
- Number of Half Baths Upper: 0
- Number of Total Rooms: 7
- Total Number of Bedrooms: 3
- Total Number of Full Baths: 1
- Total Number of Half Baths: 0
- Total Baths: 1
- Total Number of Rooms Below Grade: 0
Room
Room Information
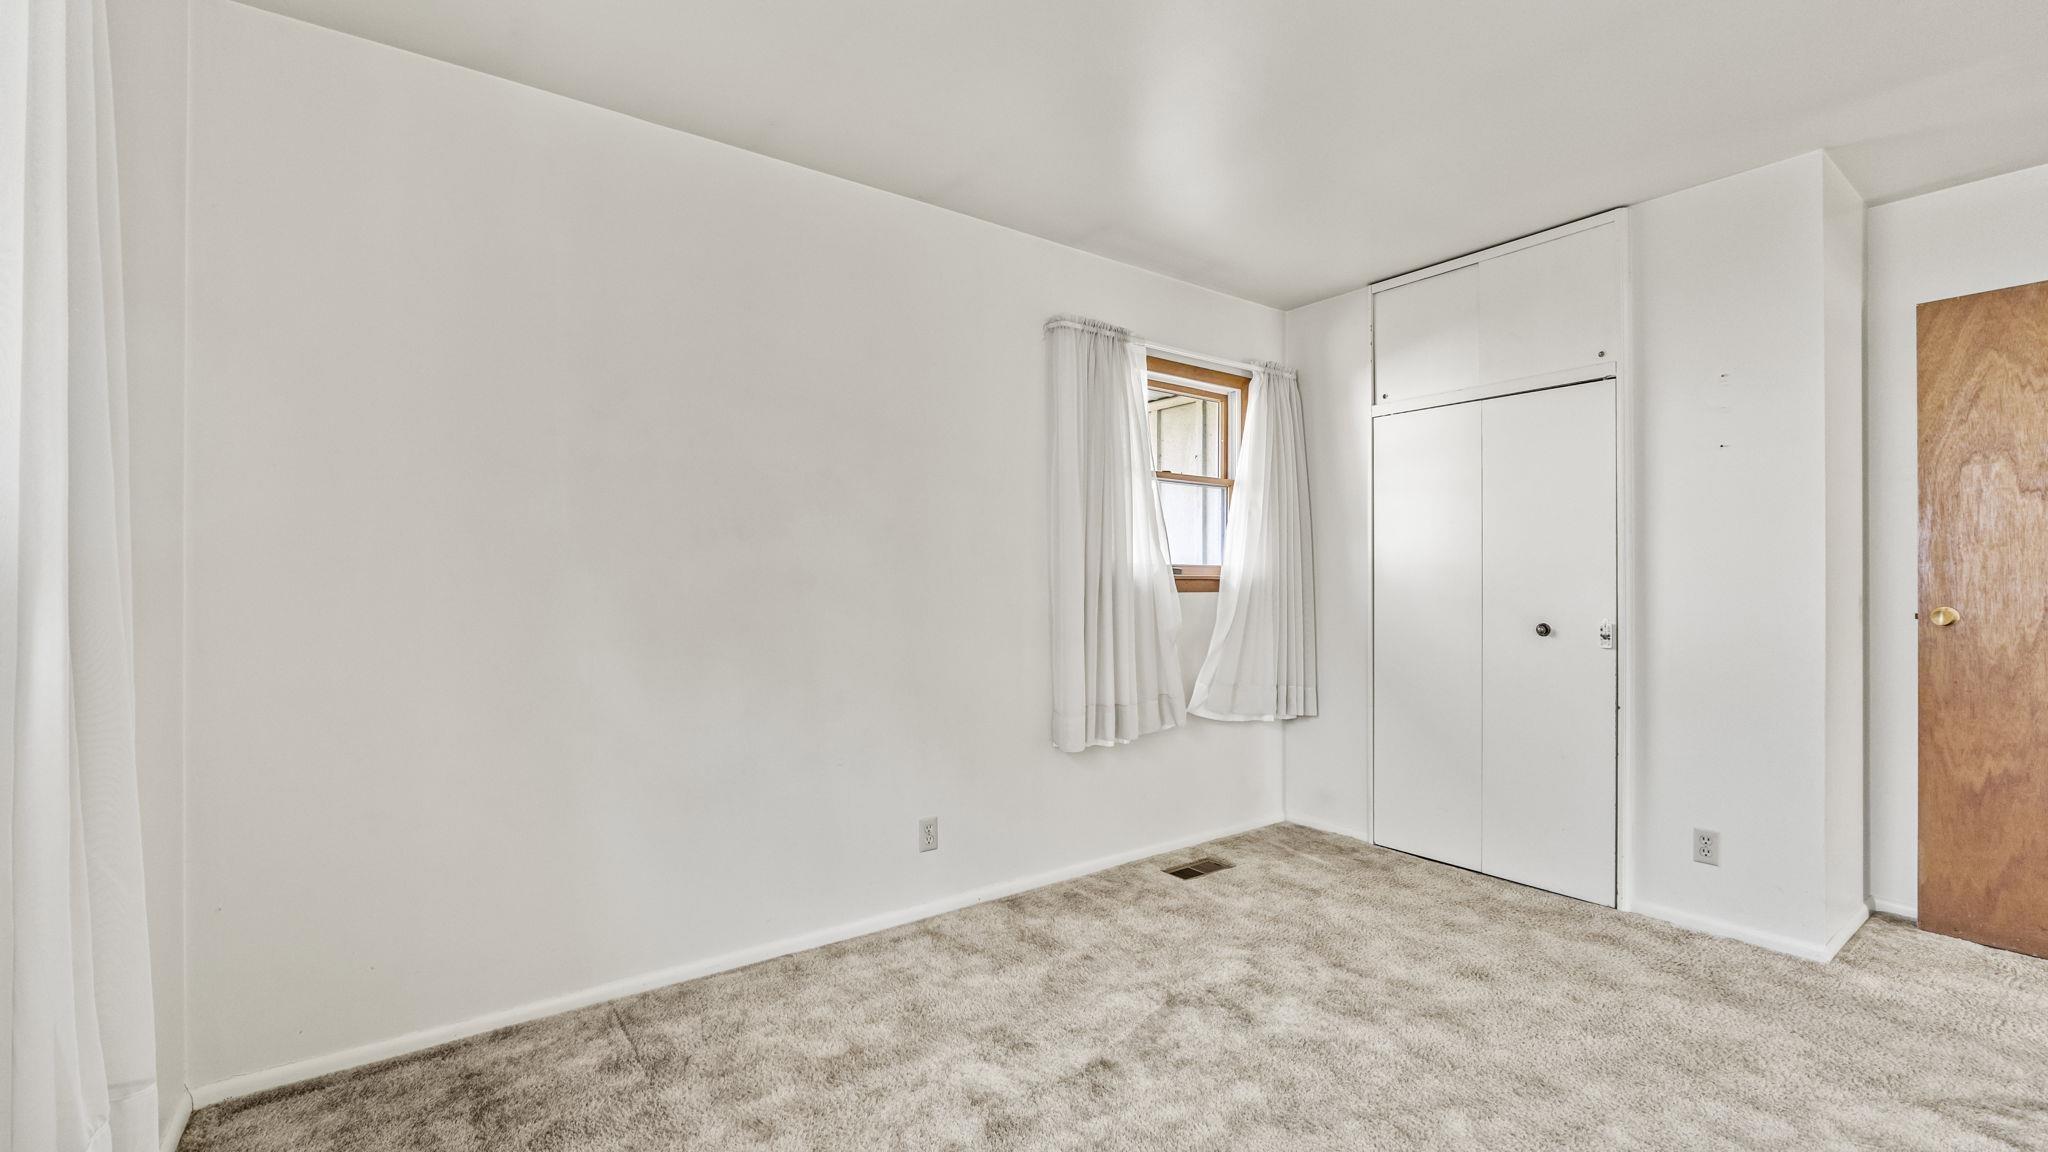
- 1st Bedroom Length: 9.0
- 1st Bedroom Level: Main
- 1st Bedroom Width: 14.0
- 2nd Bedroom Length: 9.0
- 2nd Bedroom Level: Main
- 2nd Bedroom Width: 9.0
- 3rd Bedroom Length: 9.0
- 3rd Bedroom Level: Main
- 3rd Bedroom Width: 12.0
- Extra Room Desc: Sunroom
- Extra Room Length: 14.0
- Extra Room Level: Main
- Extra Room Width: 19.0
- Family Room Length: 12.0
- Family Room Level: Main
- Family Room Width: 20.0
- Kitchen Length: 14.0
- Kitchen Level: Main
- Kitchen Width: 15.0
- Laundry Room Length: 8.0
- Laundry Level: Main
- Laundry Room Width: 8.0
- Living/Great Room Length: 13.0
- Living/Great Room Level: Main
- Living/Great Room Width: 19.0
Property History
503 Springbrook Road
| Date | Event | Price |
|---|---|---|
| Dec 13, 2023 | Sold (Public Record) Public Record #1533484957 | $189,900 |
| Dec 13, 2023 | Sold Indiana Regional MLS #202341703 | $189,900 |
| Nov 16, 2023 | Pending Indiana Regional MLS #202341703 | — |
| Nov 13, 2023 | Listed (Active) Indiana Regional MLS #202341703 | $189,900 |
| Date | Event | Price |
|---|---|---|
| 12/13/2023 | Sold (Public Record) Public Record #1533484957 | $189,900 |
| 12/13/2023 | Sold Indiana Regional MLS #202341703 | $189,900 |
| 11/16/2023 | Pending Indiana Regional MLS #202341703 | — |
| 11/13/2023 | Listed (Active) Indiana Regional MLS #202341703 | $189,900 |
For completeness, we often displays two records for one sale: the MLS record and the public record.
Public records
503 Springbrook Road
Beds
3Baths
1Total Finished SqFt
3,176 SqFtAbove Grade Finished SqFt
3,176 SqFtStories
1Lot Size
8,246 SqFtSchools
Near 503 Springbrook Road
This home is within Fort Wayne Community Schools.
- Rated 6 out of 106/10Lincoln Elementary SchoolPublic · K-5 · 0.4 mi · Serves this home
- Rated 4 out of 104/10Shawnee Middle SchoolPublic · 6-8 · 0.3 mi · Serves this home
- Rated 4 out of 104/10Northrop High SchoolPublic · 9-12 · 0.3 mi · Serves this home
- Rated 9 out of 109/10Fred High Croninger Elementary SchoolPublic · K-5 · 4.8 mi · Choice school
- Not ratedNRAnthis Career CenterPublic · 6-12 · 4.9 mi · Nearby school
- Rated 4 out of 104/10Fort Wayne Virtual AcademyPublic · K-12 · 5.0 mi · Nearby school
- Not ratedNRBishop Dwenger High SchoolPrivate · 9-12 · 1.0 mi · Nearby school
School ratings and boundaries are provided by GreatSchools.org and Pitney Bowes. This information should only be used as a reference. Proximity or boundaries shown here are not a guarantee of enrollment. Please reach out to schools directly to verify all information and enrollment eligibility.
 1
Similar Homes
New listings in 46825


Nearby home values
| Address | Sold price | Beds | Baths | Sqft | Lot (Sqft) |
|---|---|---|---|---|---|
This home: 503 Springbrook Road, Fort Wayne, IN 46825 | $189,900 | 3 | 1 | 1,588 | 8,246 |
$165,000 | 3 | 2 | 1,392 | 8,612 | |
– | 3 | 1.5 | 2,160 | 9,780 | |
$99,500 | 4 | 2 | 1,872 | 0 | |
– | 2 | 1 | 1,800 | 8,064 | |
$80,000 | – | 2 | 1,400 | 0 | |
$113,000 | 3 | 2 | 1,596 | 9,583 | |
$150,000 | 3 | 1 | 925 | 8,276 | |
$225,000 | 4 | 2 | 1,872 | 8,712 | |
$84,357 | 4 | 2 | 1,610 | 0 | |
$86,000 | 3 | 2 | 1,210 | 7,405 | |
$70,000 | 3 | 1 | 1,107 | 0 | |
$89,900 | 3 | 2 | 1,683 | 10,018 | |
$153,000 | 3 | 1 | 909 | 7,841 | |
$189,900 | 3 | 1 | 1,097 | 7,200 | |
$92,000 | 3 | 2 | 1,308 | 7,797 |
Explore Nearby Homes
- Canterbury Green Homes for Sale
- Cedar Creek Township - Allen County Homes for Sale
- Lincoln Village Homes for Sale
- Ludwig Park Homes for Sale
- Majestic Water Villas Homes for Sale
- Northcrest Homes for Sale
- Northeast Fort Wayne Homes for Sale
- Northwest Fort Wayne Homes for Sale
- Perry Township - Allen County Homes for Sale
- Pine Valley Homes for Sale
- Riverview Homes for Sale
- St. Joseph Township - Allen County Homes for Sale
- Washington Township - Allen County Homes for Sale
- Woodmont Homes for Sale
- LaCabreah Homes for Sale
- Fort Wayne Homes for Sale
- Huntertown Homes for Sale
- Leo Homes for Sale
- New Haven Homes for Sale
- Grabill Homes for Sale
- Harlan Homes for Sale
- Arcola Homes for Sale
- Laotto Homes for Sale
- Churubusco Homes for Sale
- Spencerville Homes for Sale
- Garrett Homes for Sale
- Yoder Homes for Sale
- Woodburn Homes for Sale
- Auburn Homes for Sale
- Hoagland Homes for Sale
- 46808 Homes for Sale
- 46845 Homes for Sale
- 46835 Homes for Sale
- 46805 Homes for Sale
- 46818 Homes for Sale
- 46815 Homes for Sale
- 46741 Homes for Sale
- 46765 Homes for Sale
- 46803 Homes for Sale
- 46802 Homes for Sale
- 46748 Homes for Sale
- 46774 Homes for Sale
- 46804 Homes for Sale
- 46807 Homes for Sale
- 46706 Homes for Sale
No guarantee, warranty or representation of any kind is made regarding the completeness or accuracy of any information, descriptions or measurements (including square footage measurements and property condition), such should be independently verified through appropriate means, including, but not limited to, in person inspection and public records, and Compass International Holdings, its subsidiaries, affiliates and independently owned and operated franchisees, and their affiliated agents and associated third parties expressly disclaim any liability in connection therewith. Photos may be virtually staged or digitally enhanced and may not reflect actual property conditions. Offers of compensation are subject to change at the seller's discretion. No financial or legal advice provided. Equal Housing Opportunity.
Listing Courtesy of North Eastern Group Realty
Based on information from one of the following Multiple Listing Services: MIBOR MLS,IRMLS,Southern Indiana REALTORS® Association,Southeastern Indiana Board of REALTORS. Information being provided is for the visitor’s personal, noncommercial use and may not be used for any purpose other than to identify prospective properties visitor may be interested in purchasing. The data contained herein is copyrighted by MIBOR MLS,IRMLS,Southern Indiana REALTORS® Association,Southeastern Indiana Board of REALTORS is protected by all applicable copyright laws. Any dissemination of this information is in violation of copyright laws and is strictly prohibited. Property information referenced on this web site comes from the Internet Data Exchange (IDX) program of the MLS. This web site may reference real estate listing(s) held by a brokerage firm other than the broker and/or agent who owns this web site. For the avoidance of doubt, the accuracy of all information, regardless of source, is deemed reliable but not guaranteed and should be personally verified through personal inspection by and/or with the appropriate professionals.