5033 East Dodd Road































Description
- Listed by: Tia Eagle 208.255.7772 tia.realm@gmail.com • REALM PARTNERS, LLC
Location
Payment Calculator
$21,576 per month
30 year fixed, 6.55% Interest
$21,094
$482
$0
Know your buying power with a preapproval and custom rate in minutes
 1
1Property Information for 5033 East Dodd Road
- Taxes: $5,781 / year
- MLS Type: Residential / Single Family Residence
- County: Kootenai County
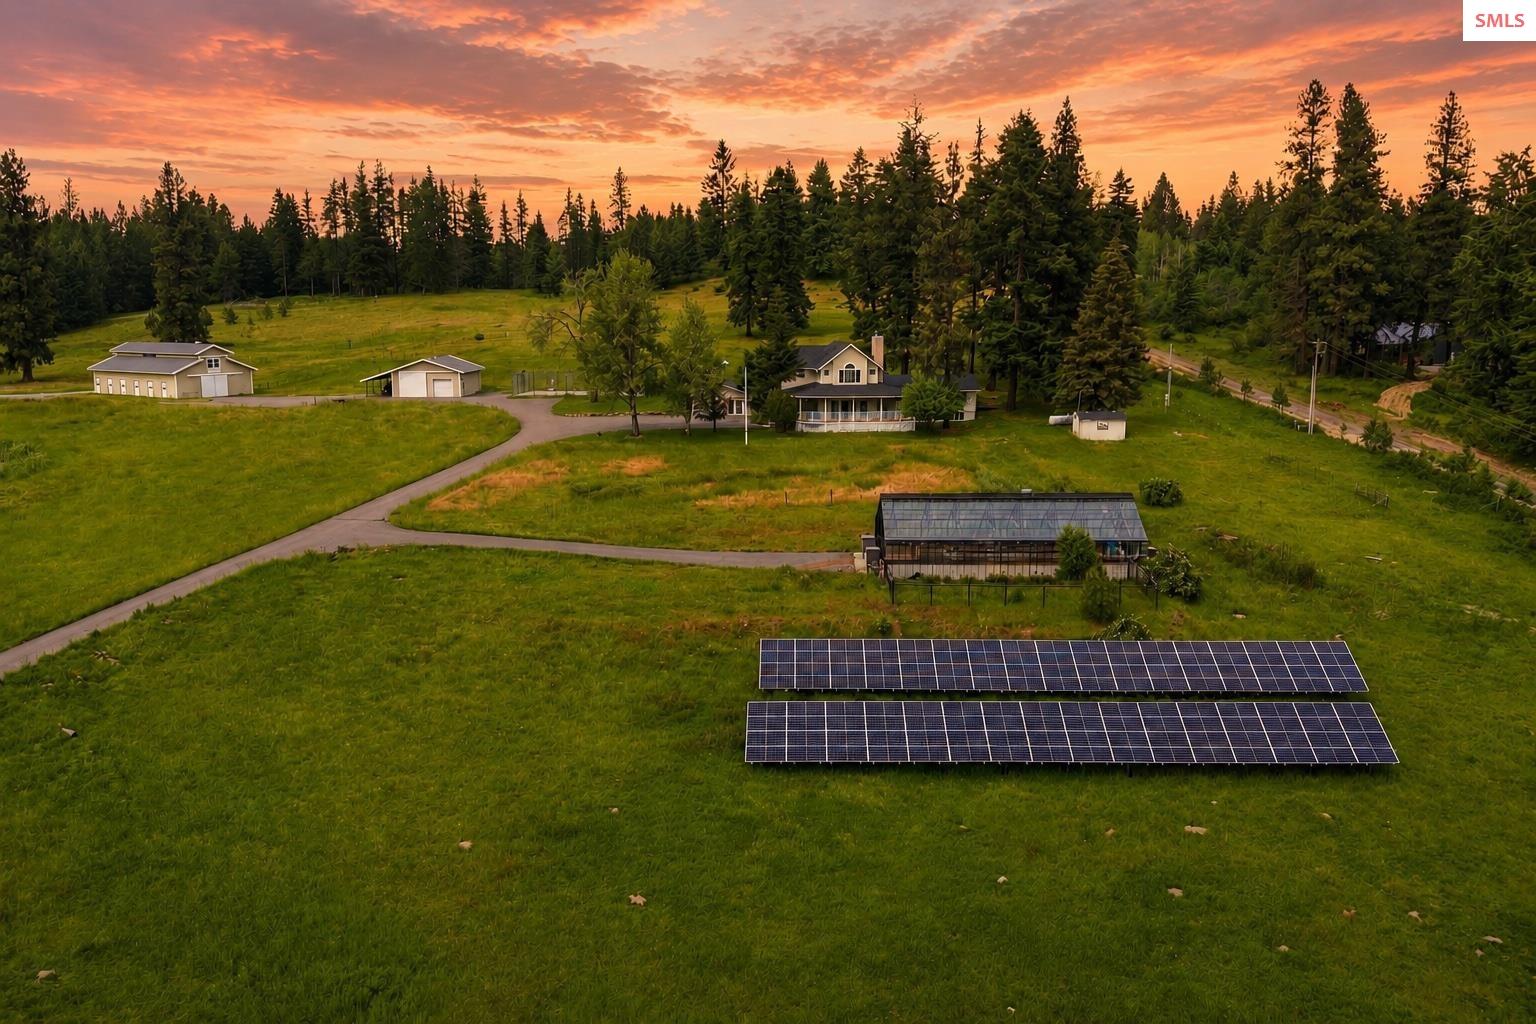
- Zoning: Country AG
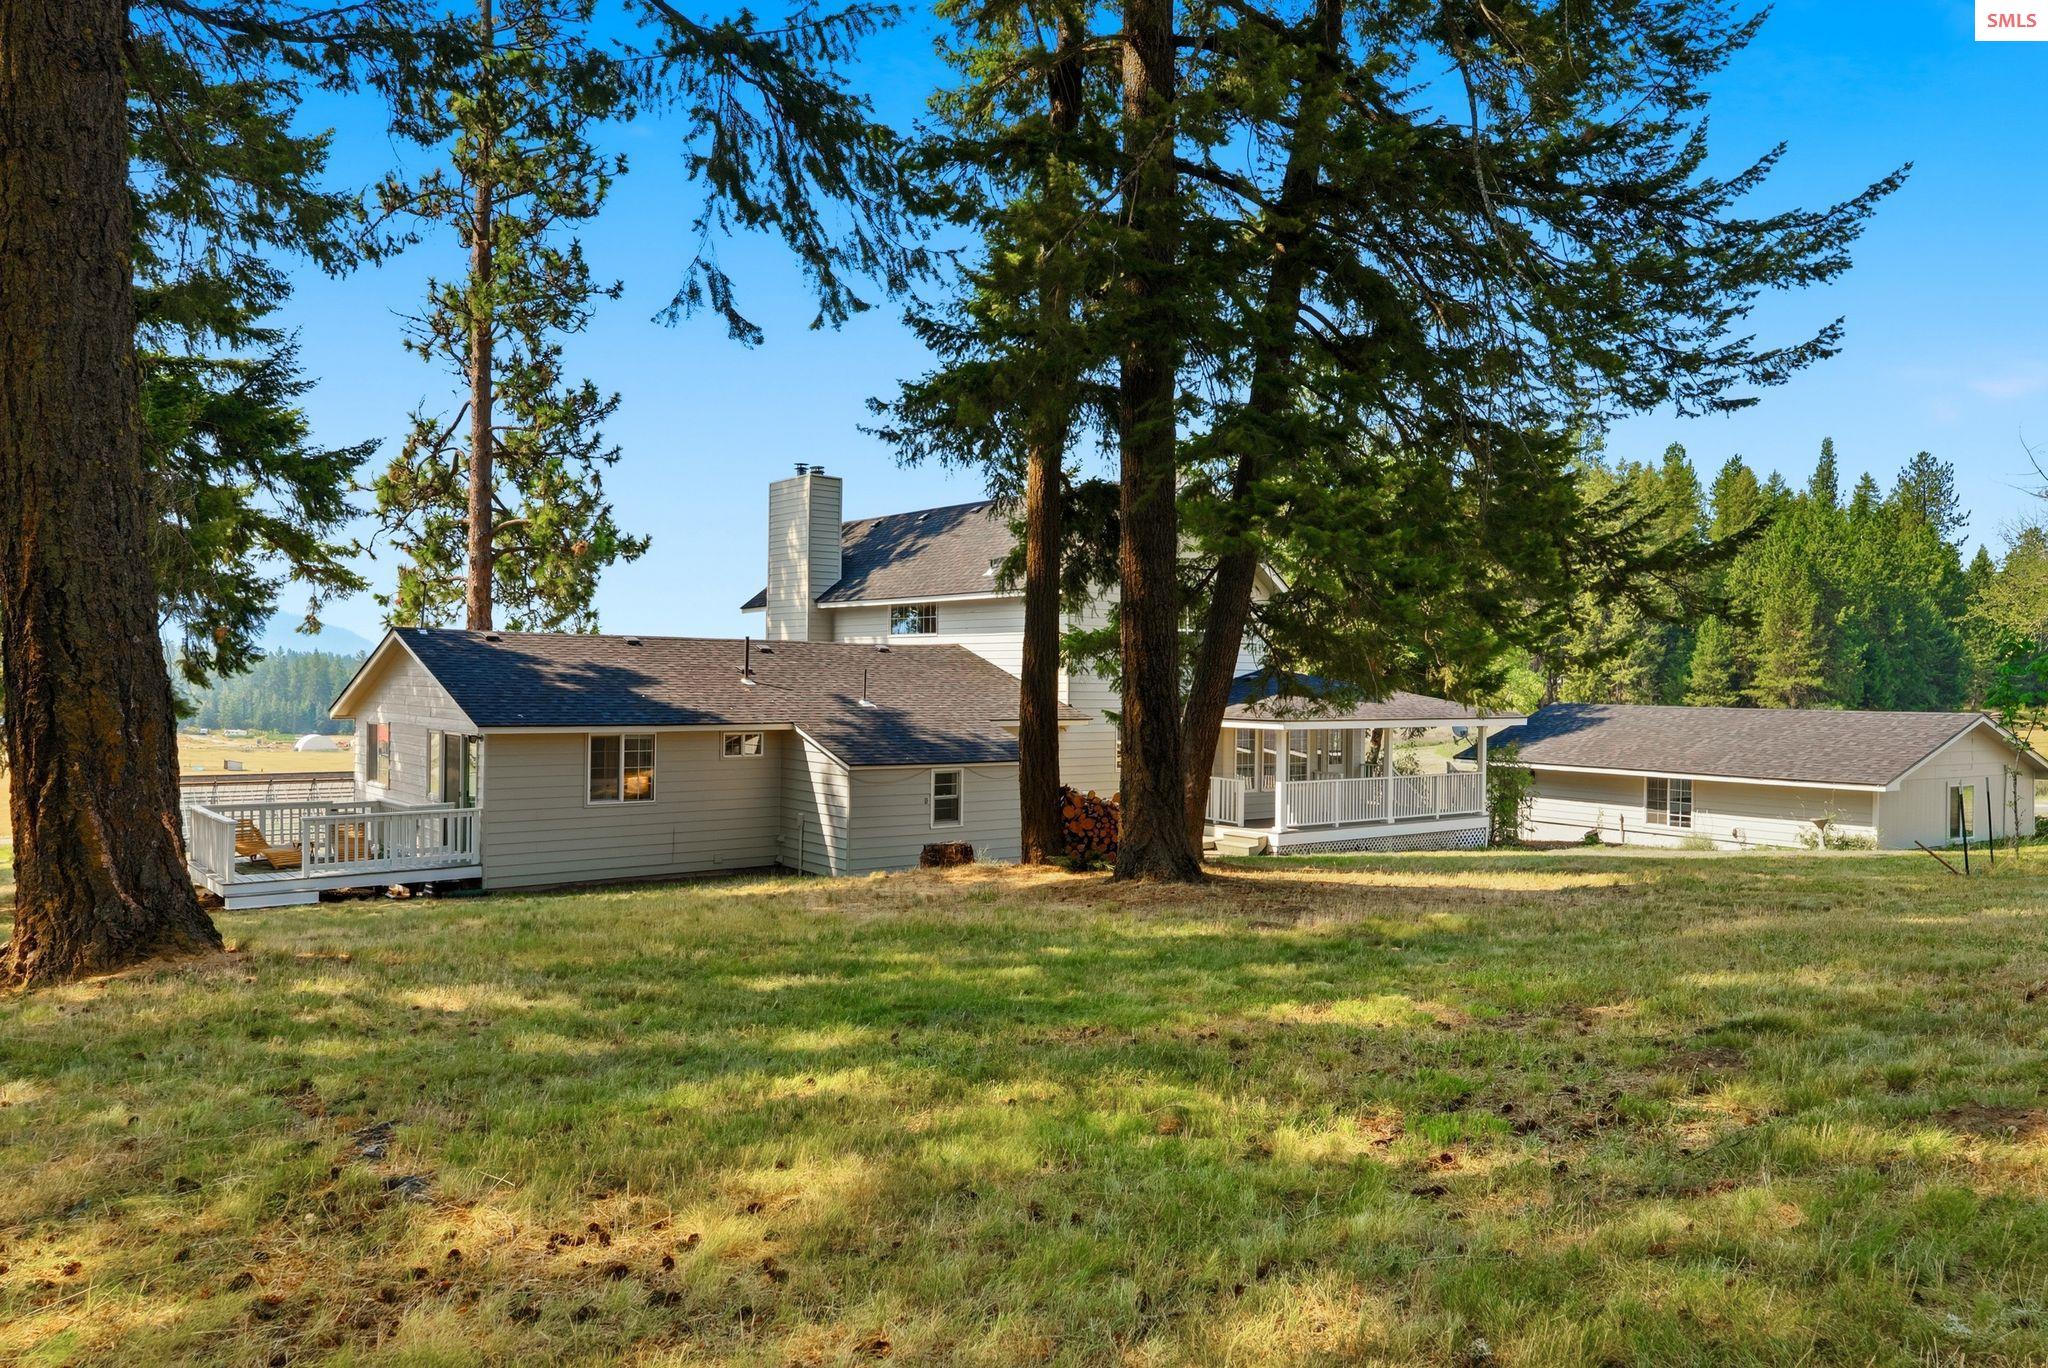
- Architectural Style: Ranch
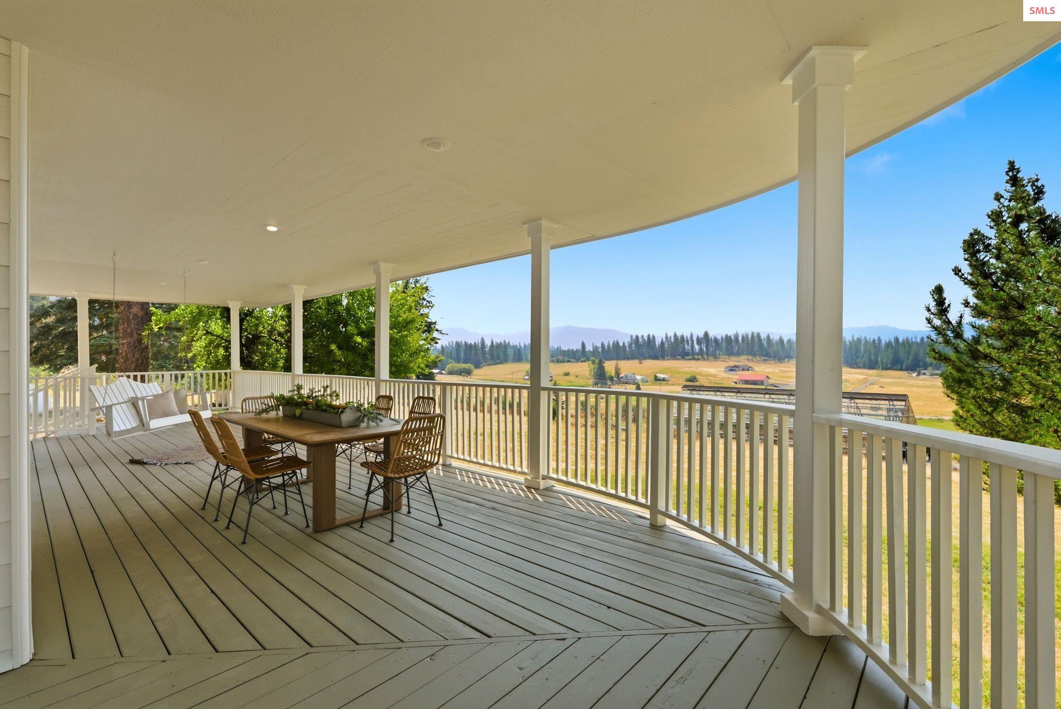
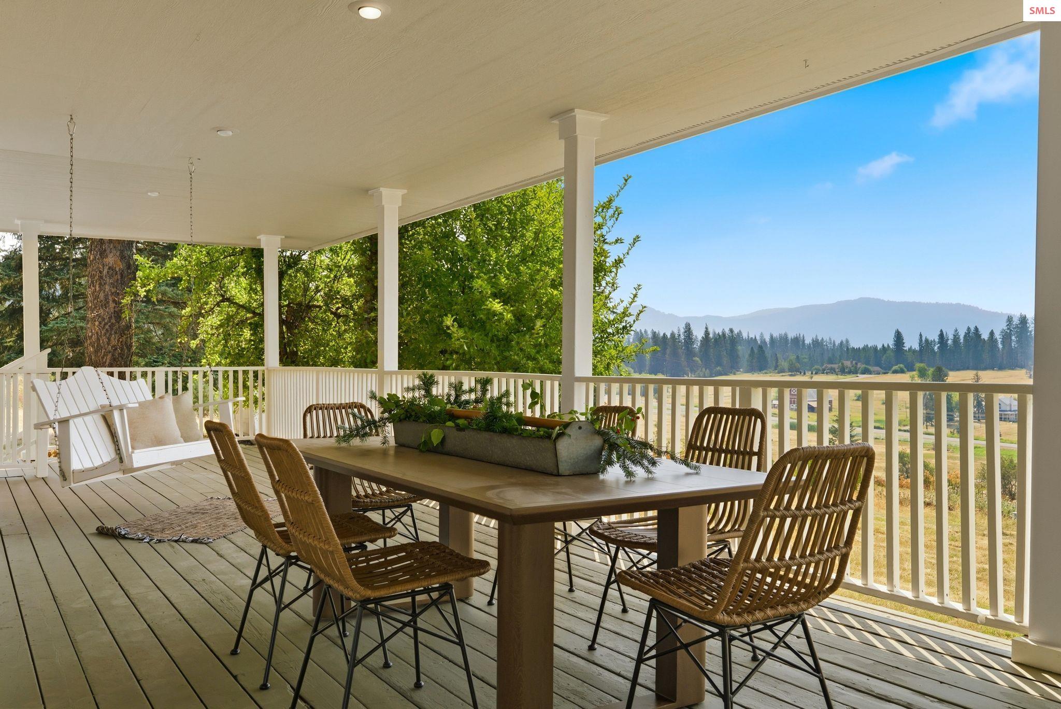
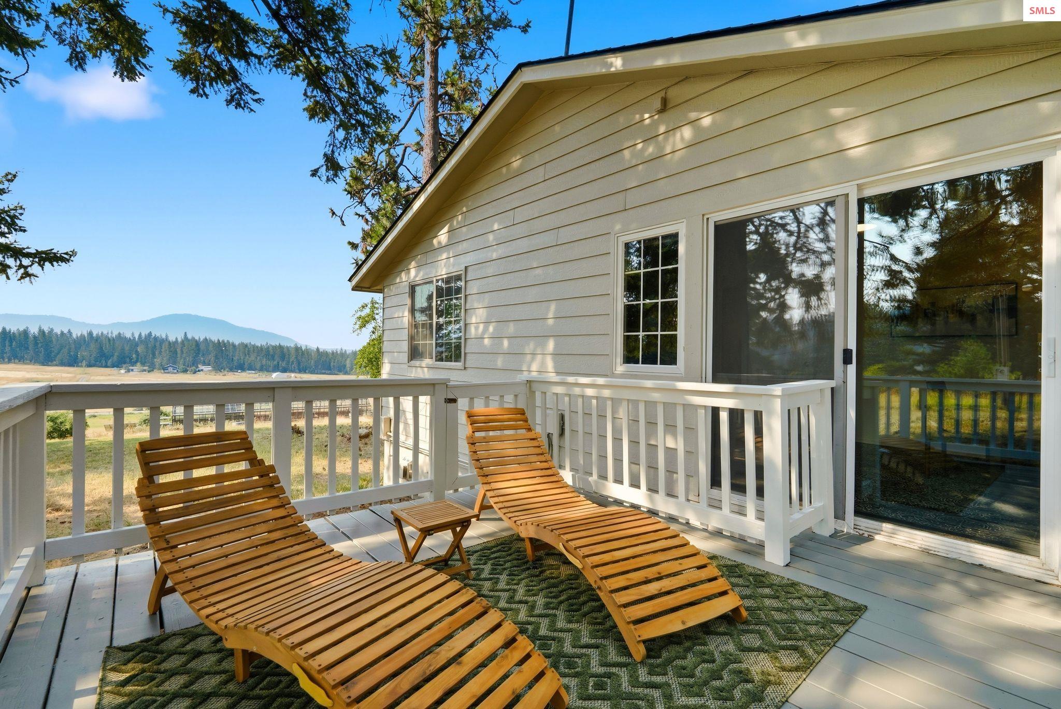
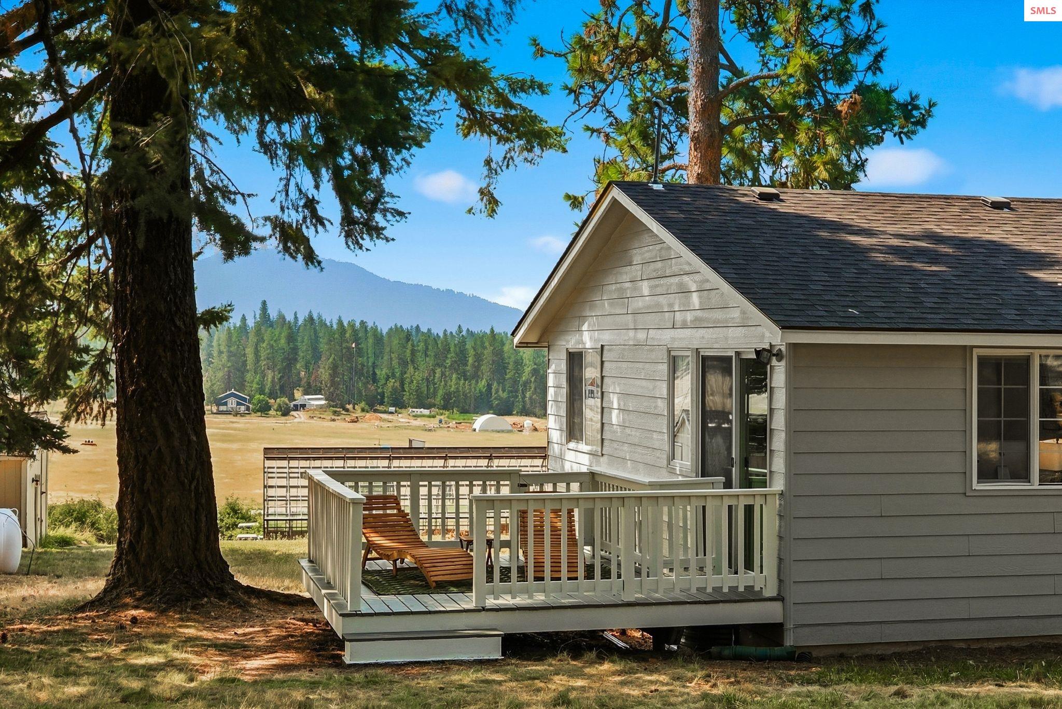
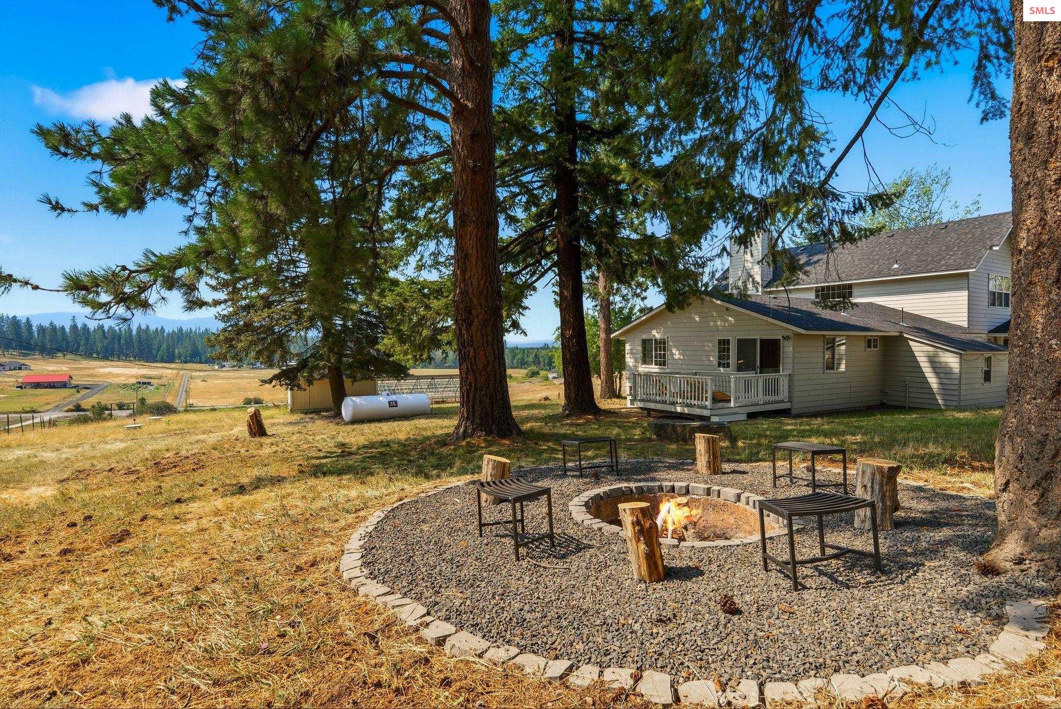
- View: Mountain(s), Panoramic
- Has View: Yes
- Waterfront Features: Pond (Natural), Beach Front(Lawn/Grass,Level), Water Navigation(Paddle Boats)
- Waterfront: No
- Zoning Description: Agriculture
- Year Built: 1962
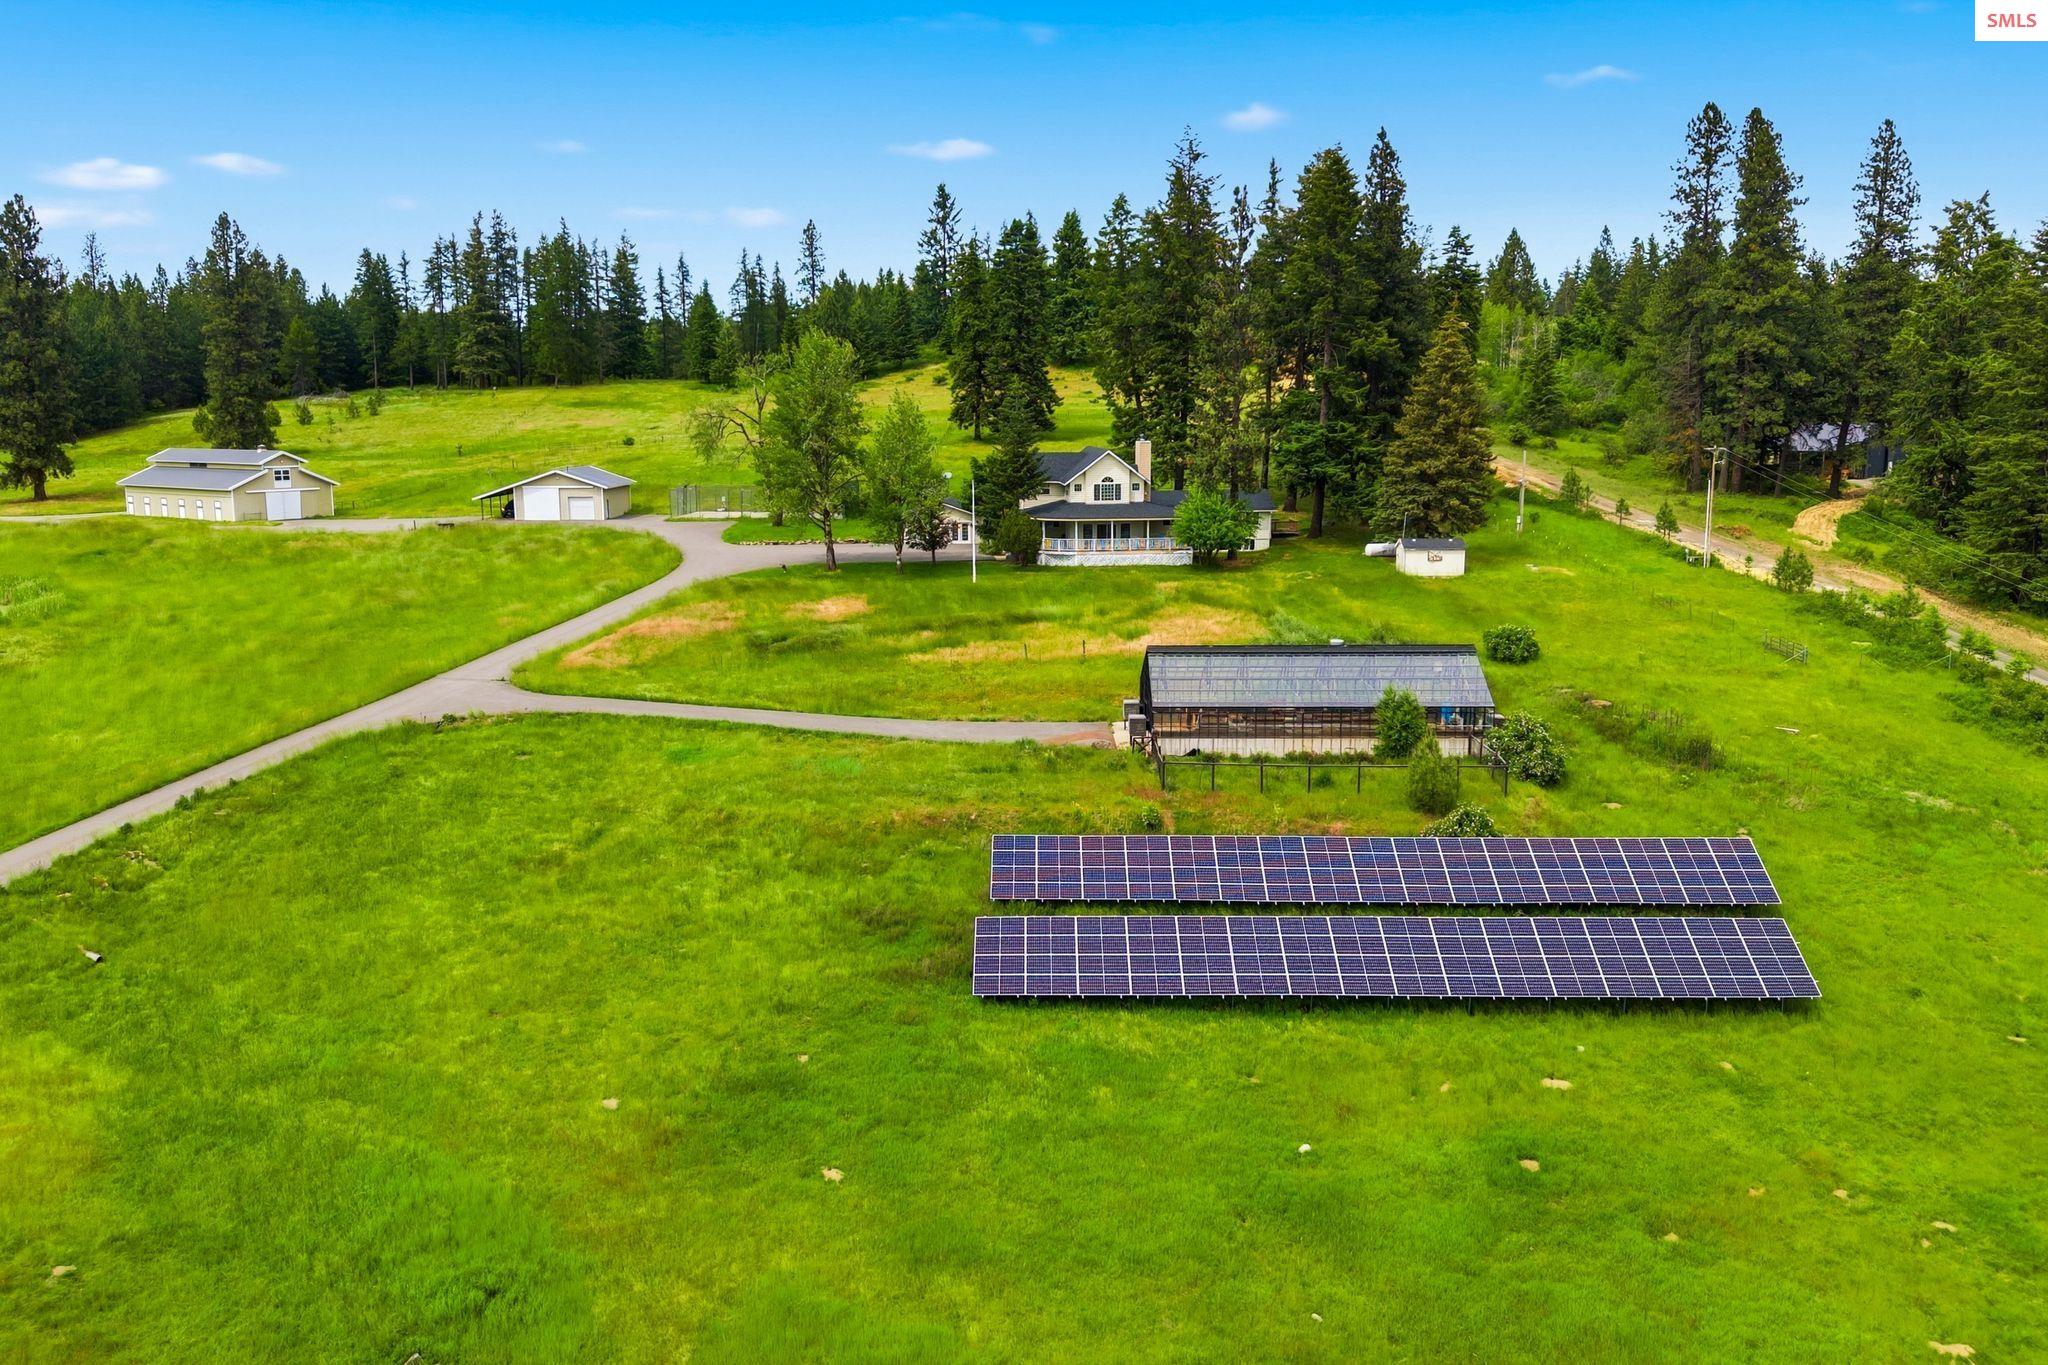
- Lot Size: 40.00 AC / 1,742,400 SF
- Has Fire District: Yes
- Fire District: Coeur d'Alene
- Coordinates: -116.7169136, 47.8049963
- Directions: Head North on Highway 95, Take a Right on Lancaster, Left onto Rimrock Rd, Right onto E Dodd/Strahorn Rd. Property will be on your Left in 1.1 miles, just after N. Oriole Rd.
- Latitude: 47.8049963
- Longitude: -116.7169136
- MLS Area Major: Hayden
- MLS Area Minor: Outside Area
- Senior Community: No
- Association: No
- Parcel Number: 52N03W335500
- Tax Annual Amount: 5781.0
- Tax Exemptions: No Exemptions
- Tax Legal Description: SE-NW-SW, NE-NW-SW, E2-SW-SW 3352N03W
- Tax Year: 2025
- Elementary School: Other
- Elementary School District: Lakeland Joint SD 272
- High School: Other
- High School District: Lakeland Joint SD 272
- Middle Or Junior School: Other
- Middle Or Junior School District: Lakeland Joint SD 272
- Attached Garage: No
- Has Carport: No
- Covered Spaces: 2.0
- Garage Spaces: 2.0
- Garage: Yes
- Open Parking: Yes
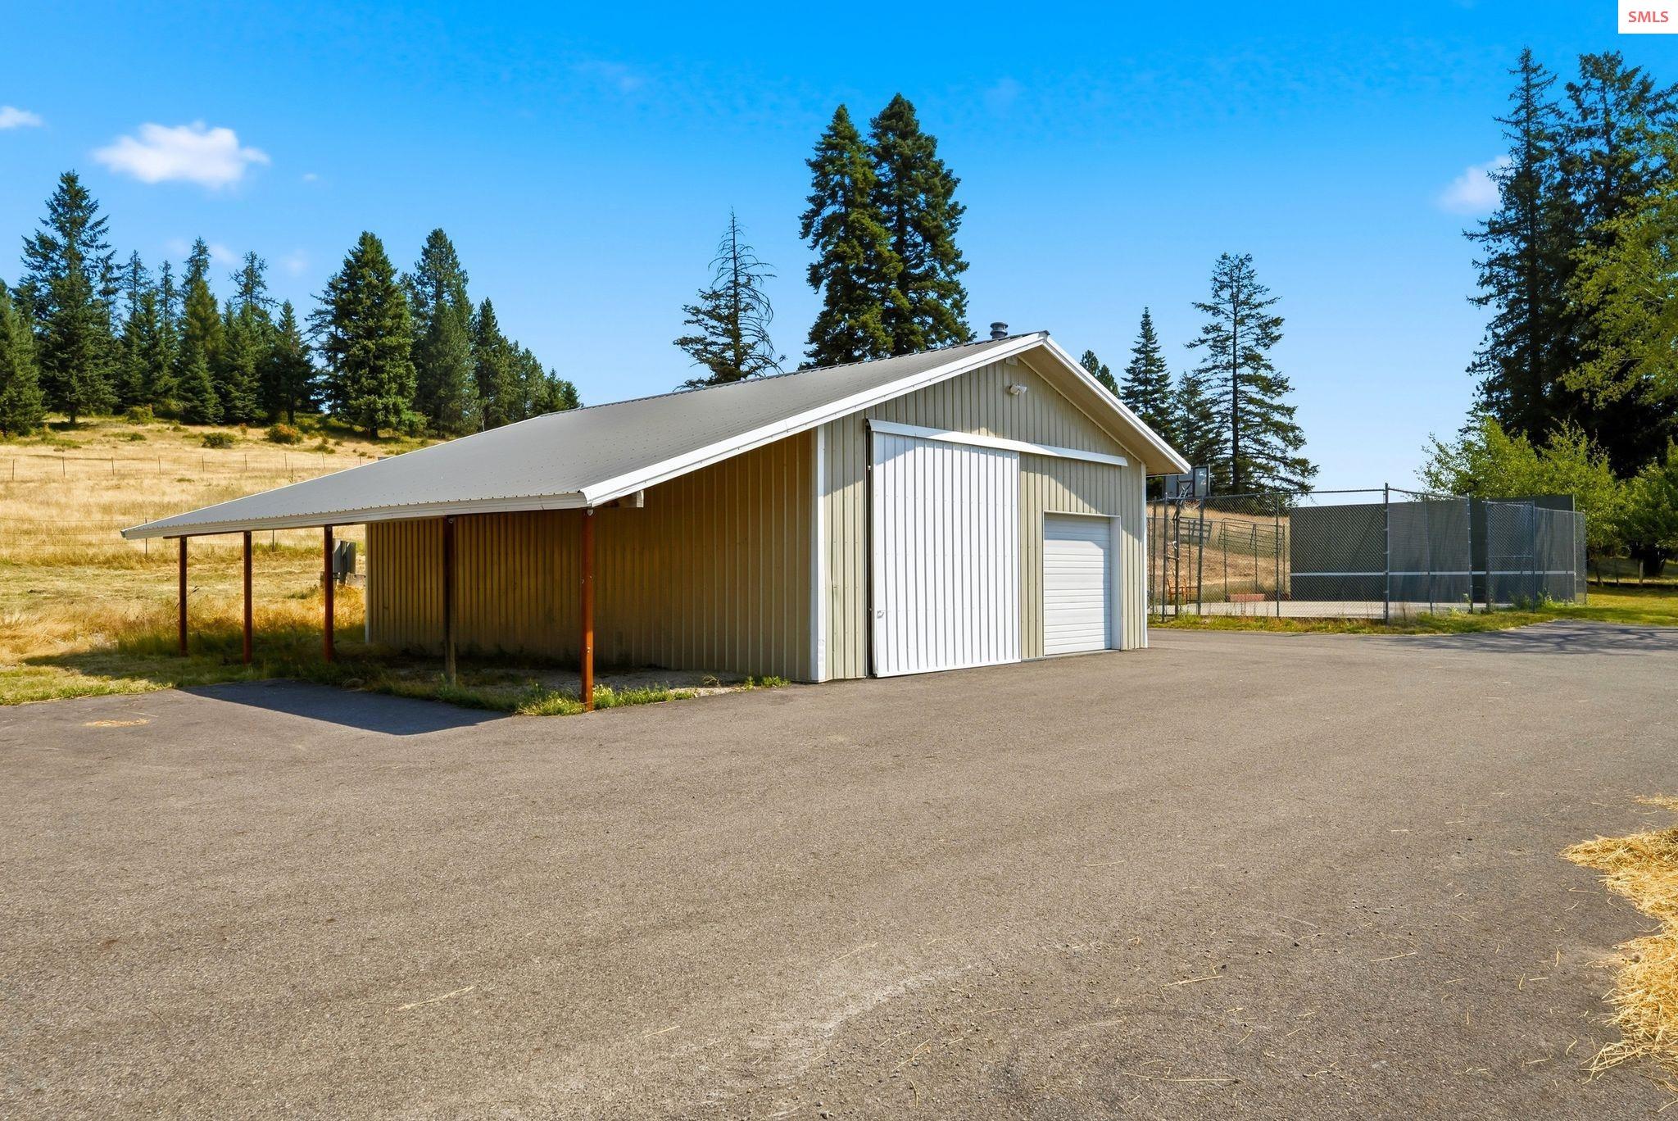
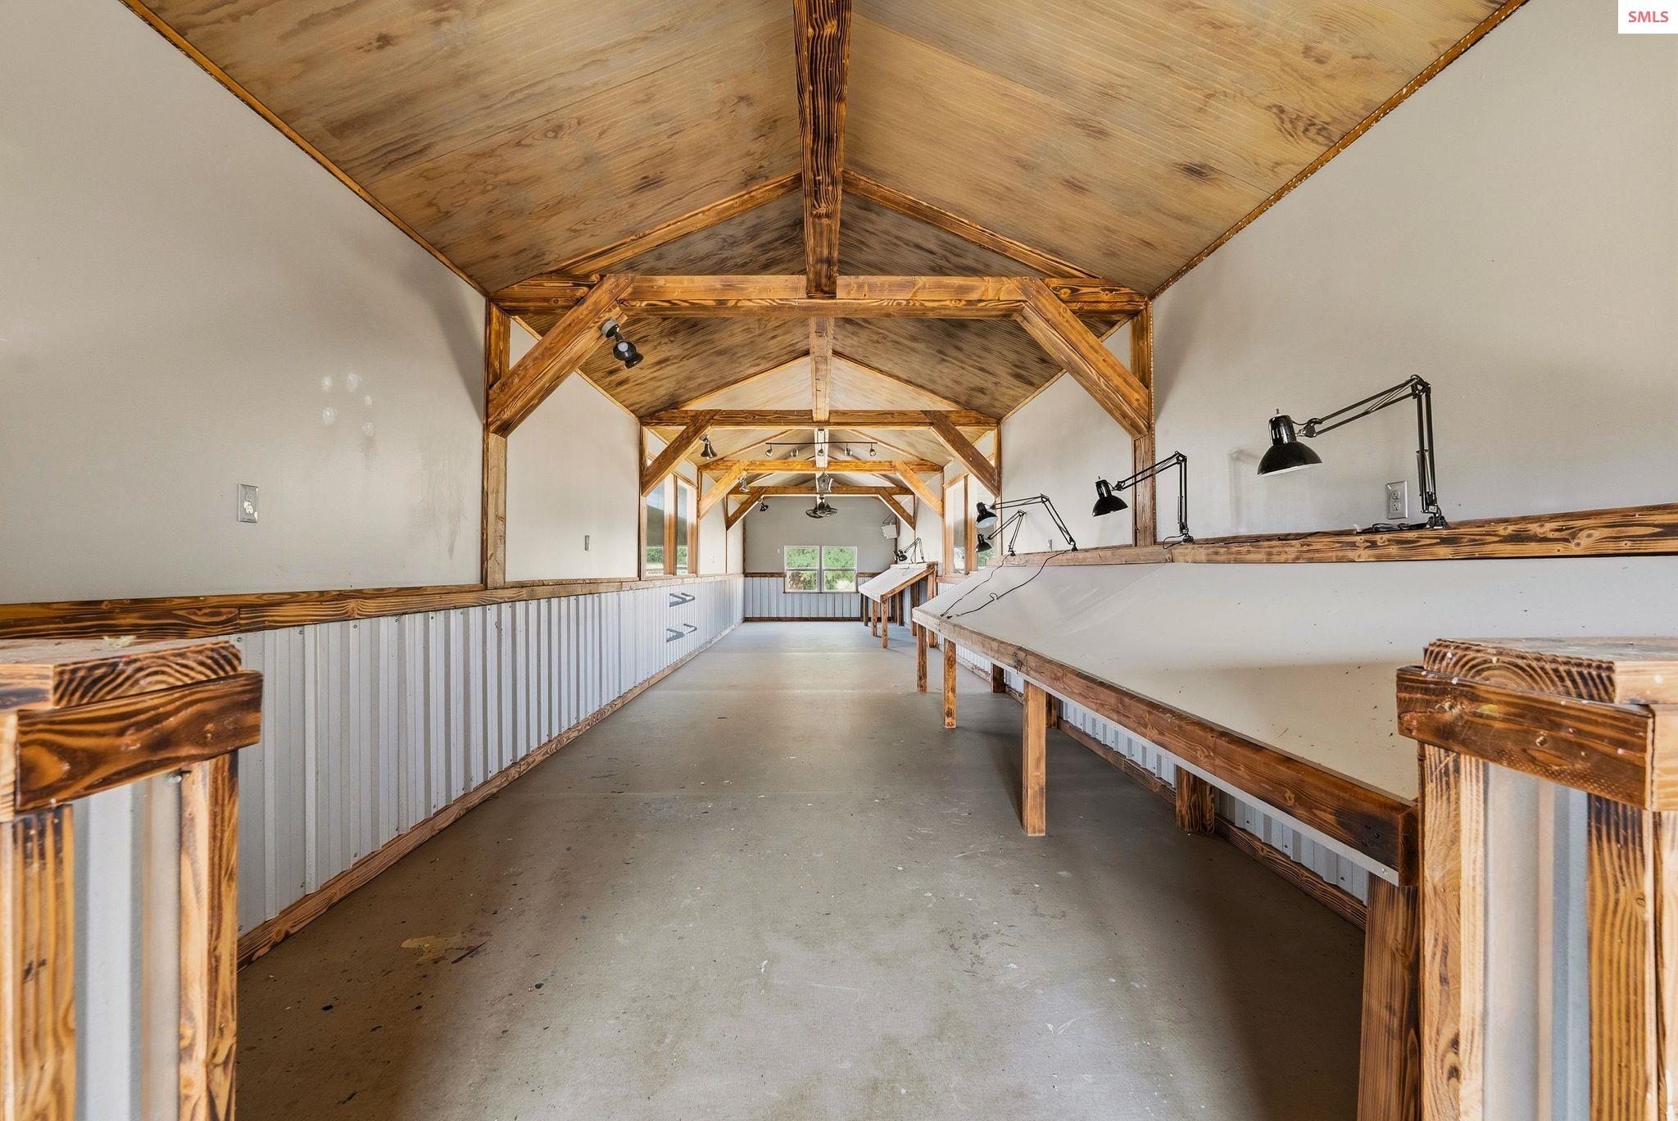
- Parking Features: 2 Car Detached, Electricity, Heated Garage, Separate Exit, Workshop in Garage, Workbench, Garage Door Opener, Asphalt, Off Street, Storage, Open, Enclosed, Heated
- Parking Total: 2.0
- Distance to County Seat: 1-5 Miles
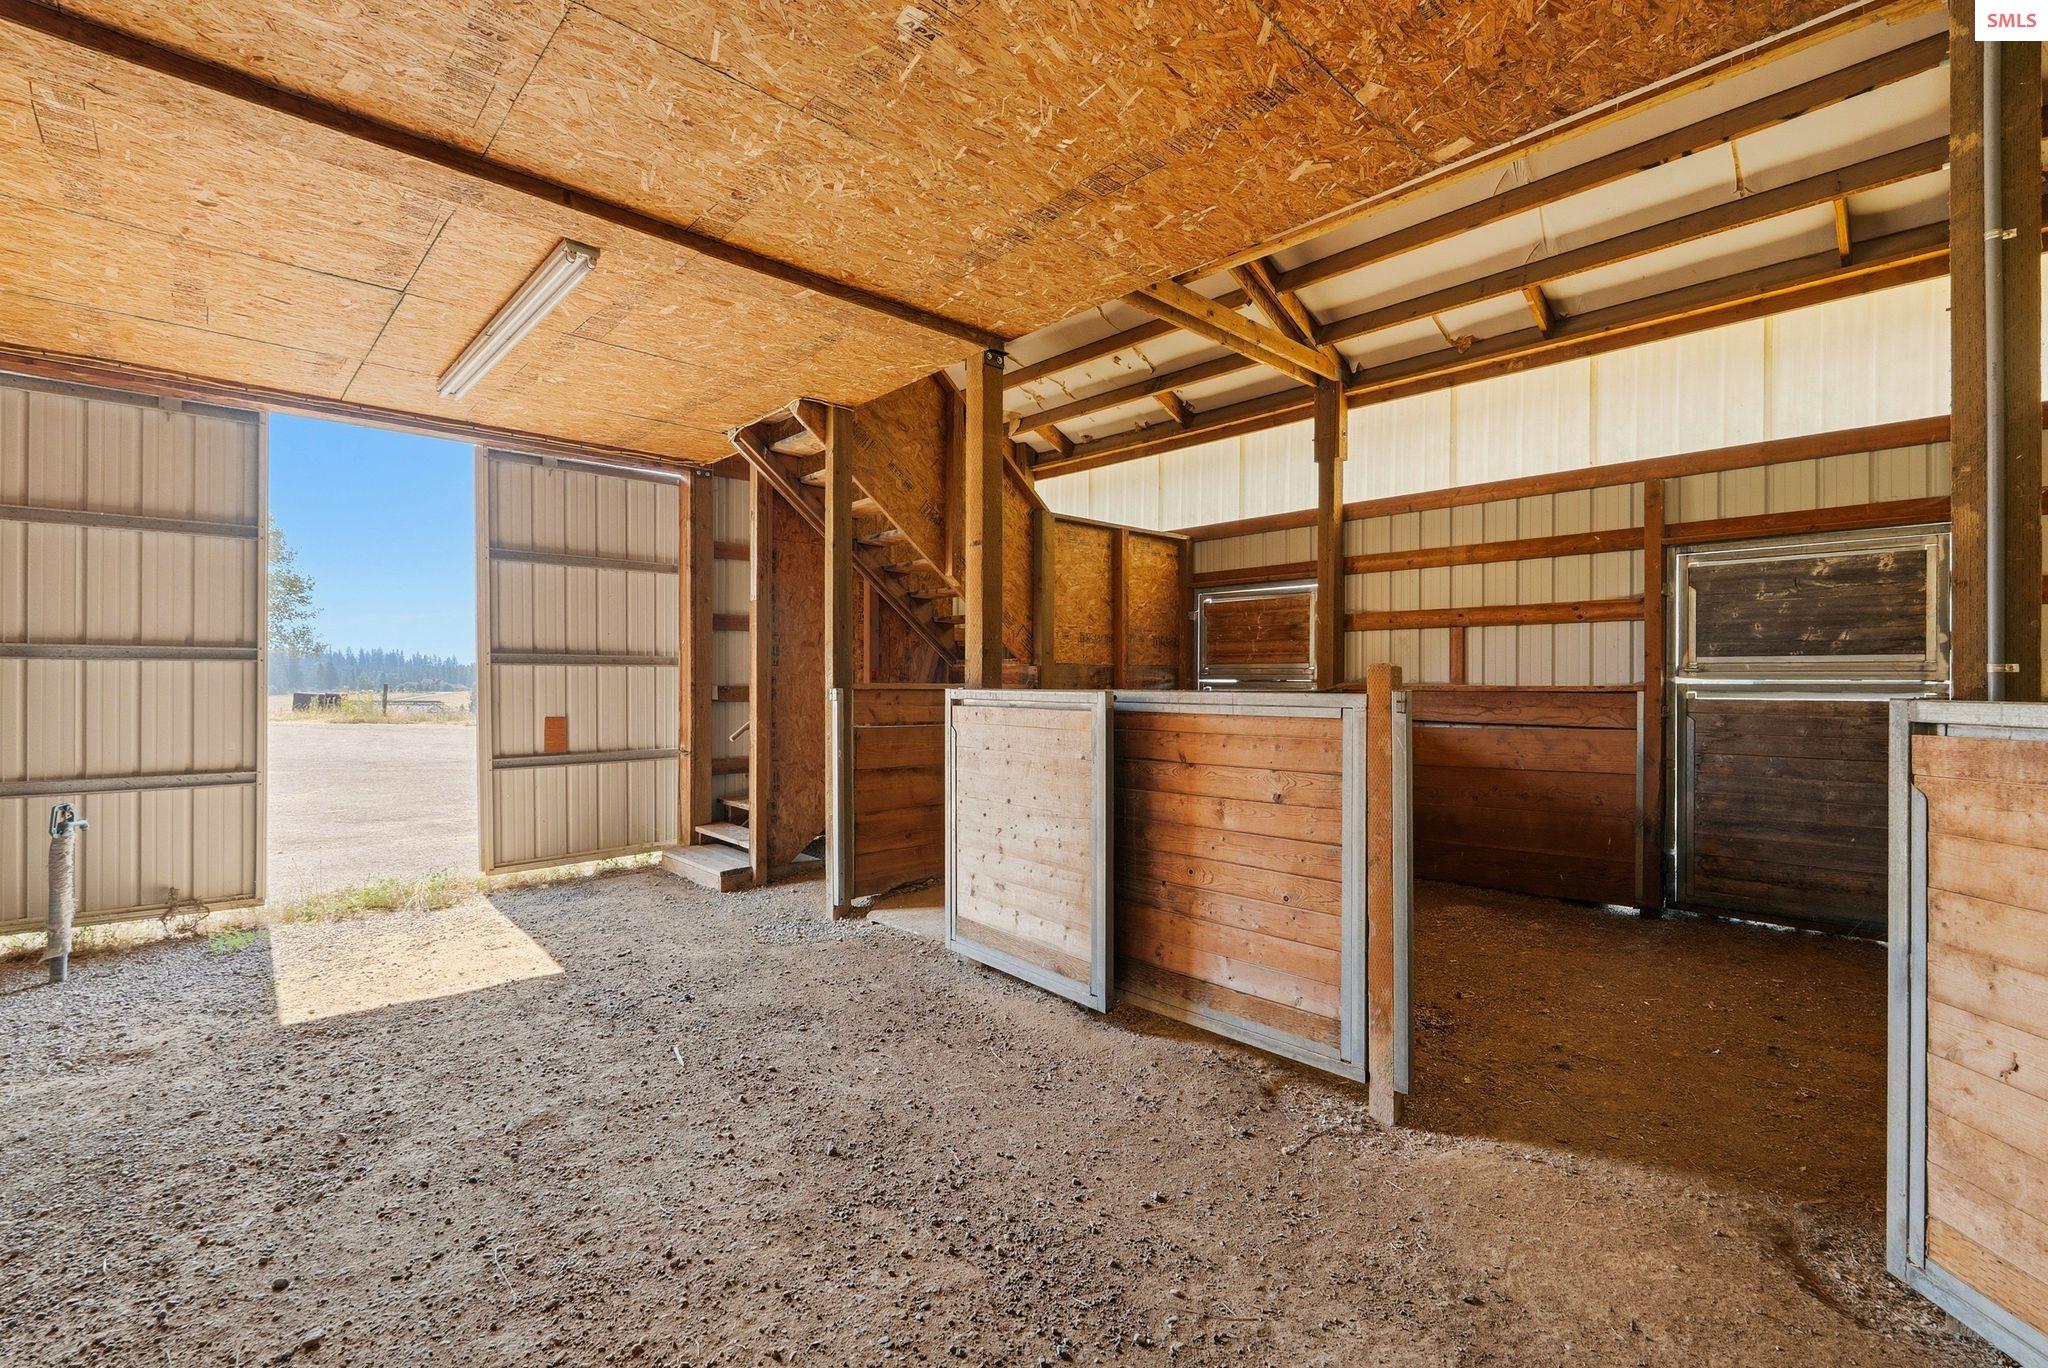
- Lot Features: 1 to 5 Miles to City/Town, Horse Setup, Level, Pasture, Sloped, Surveyed, Wooded, Mature Trees
- Lot Size Acres: 40.0
- Lot Size Area: 40.0
- Lot Size Units: Acres
- Lot Size Square Feet: 1742400.0
- Public Survey Range: 3W
- Public Survey Section: 33
- Public Survey Township: 52N
- Road Frontage Type: On County Rd, County Road
- Road Responsibility: Road Maintenance Includes: Snow Removal,Improvements
- Road Surface Type: Paved
- Horse: Yes
- Feed Types: BBO
- Above Grade Finished Area: 3229.0
- Above Grade Finished Area Source: Public Records
- Above Grade Finished Area Units: Square Feet
- Covenant/Restrictions: No
- Share with Assessor: No
- Below Grade Finished Area: 1000.0
- Below Grade Finished Area Source: Public Records
- Below Grade Finished Area Units: Square Feet
- Building Area Source: Public Records
- Building Area Total: 4229.0
- Building Area Units: Square Feet
- Living Area: 4229.0
- Living Area Source: Public Records
- Living Area Units: Square Feet
- New Construction: No
- Property Condition: Resale
- Year Built: 1962
- Year Built Effective: 2026
- Construction Materials: Frame, T1-11
- Foundation Details: Concrete Perimeter
- Levels: Two
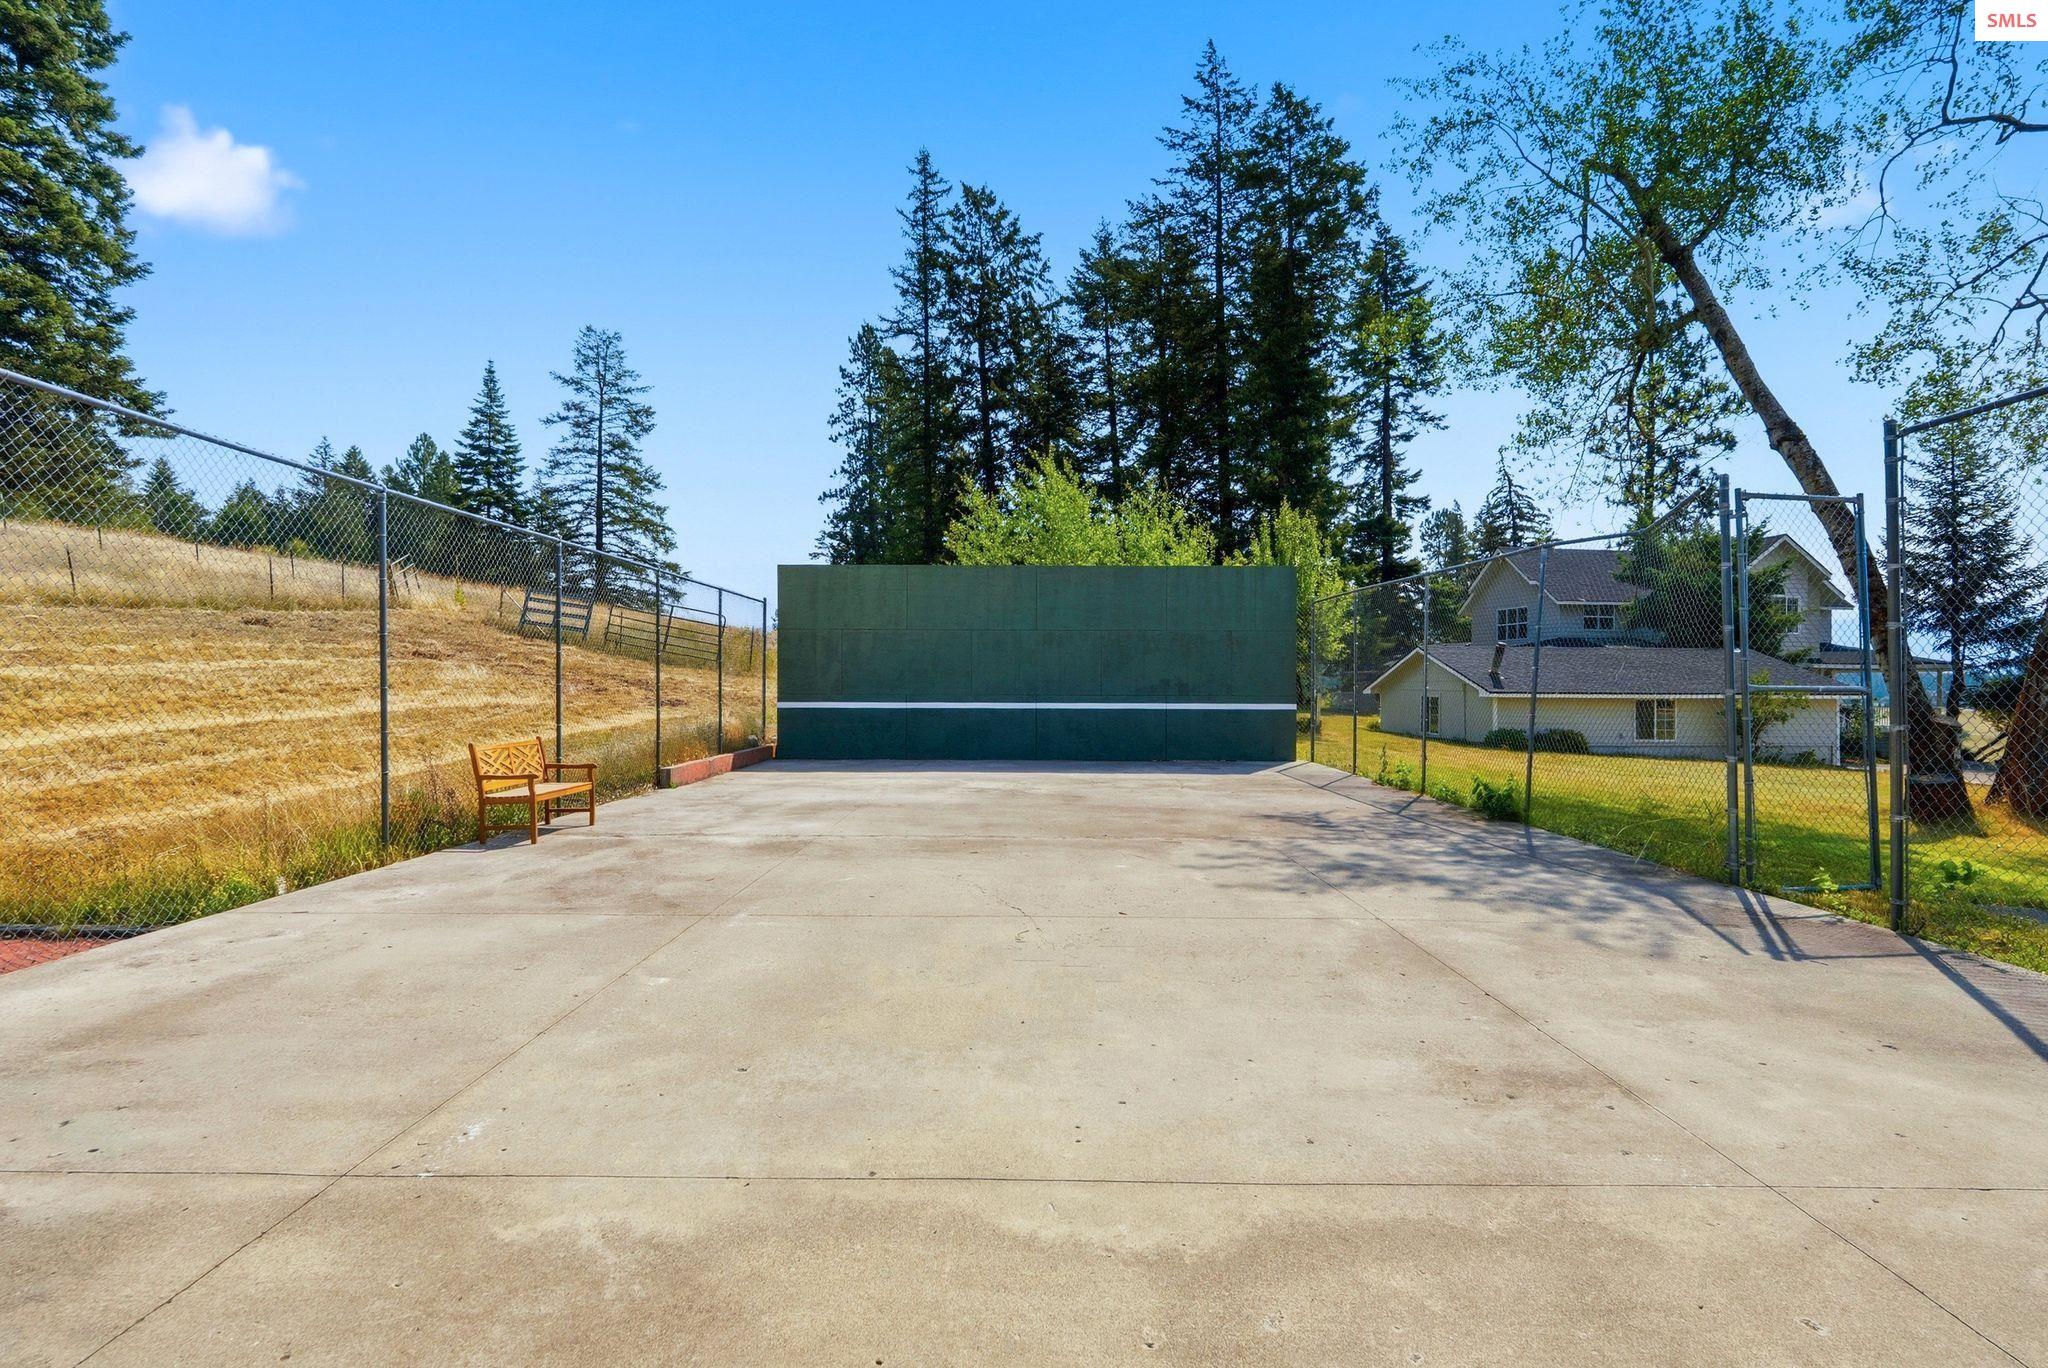
- Other Structures: Arena, Barn(s), Greenhouse, Pumphouse, Workshop, Shed(s), See Remarks
- Electric On Property: Yes
- Sewer: Septic Tank
- Utilities: Electricity Connected, Natural Gas Connected, Phone Connected, Garbage Available, Wireless
- Water Source: Well
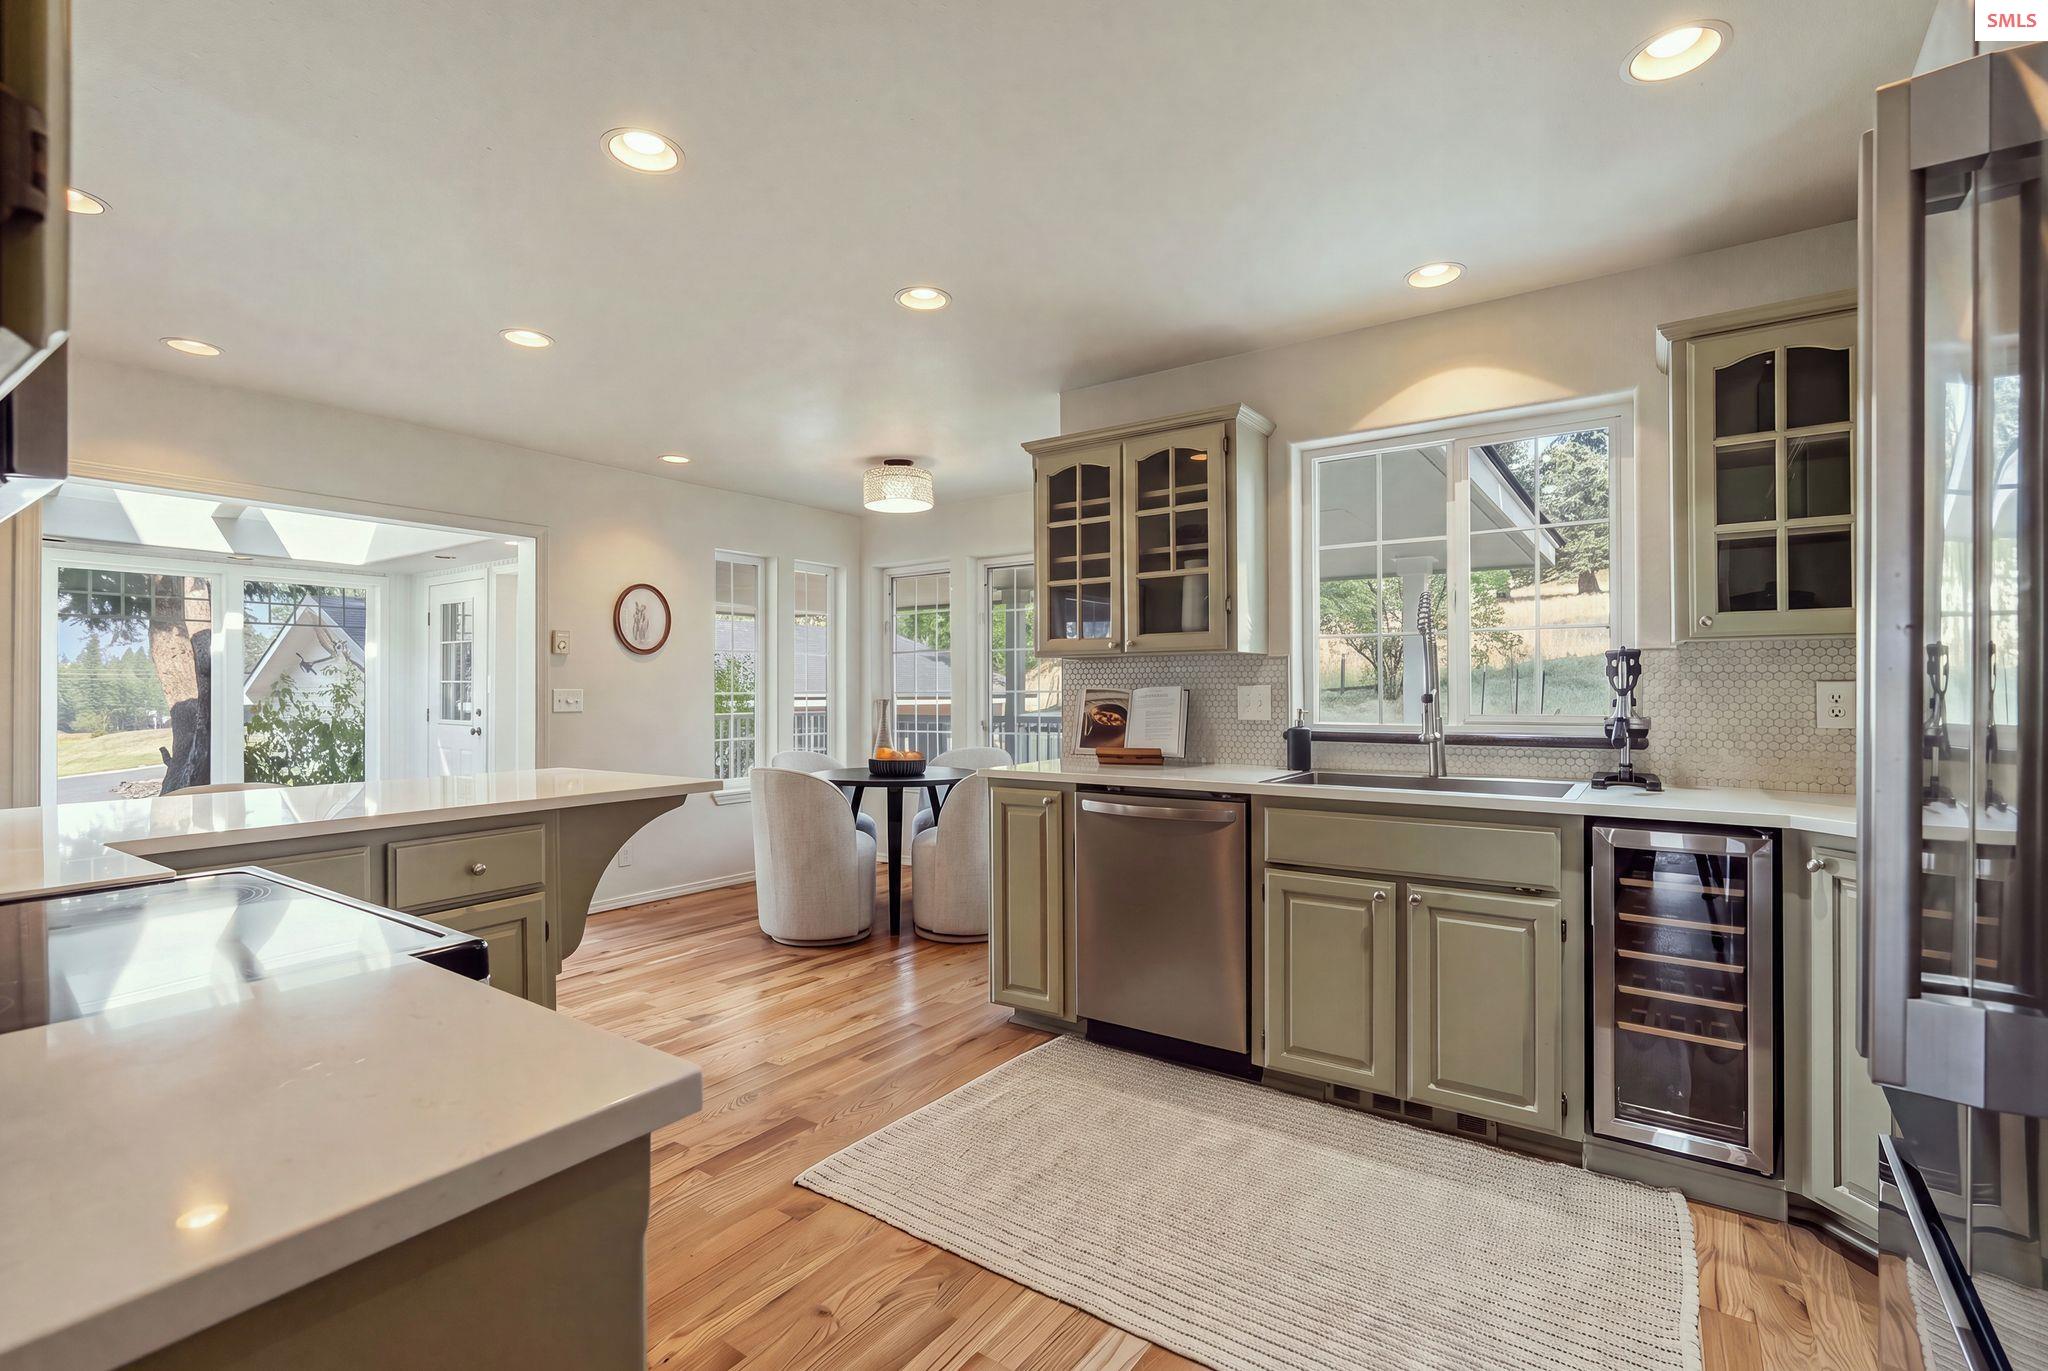
- Appliances: Beverage Refrigerator, Built In Microwave, Dishwasher, Disposal, Range/Oven, Refrigerator, Water Softener
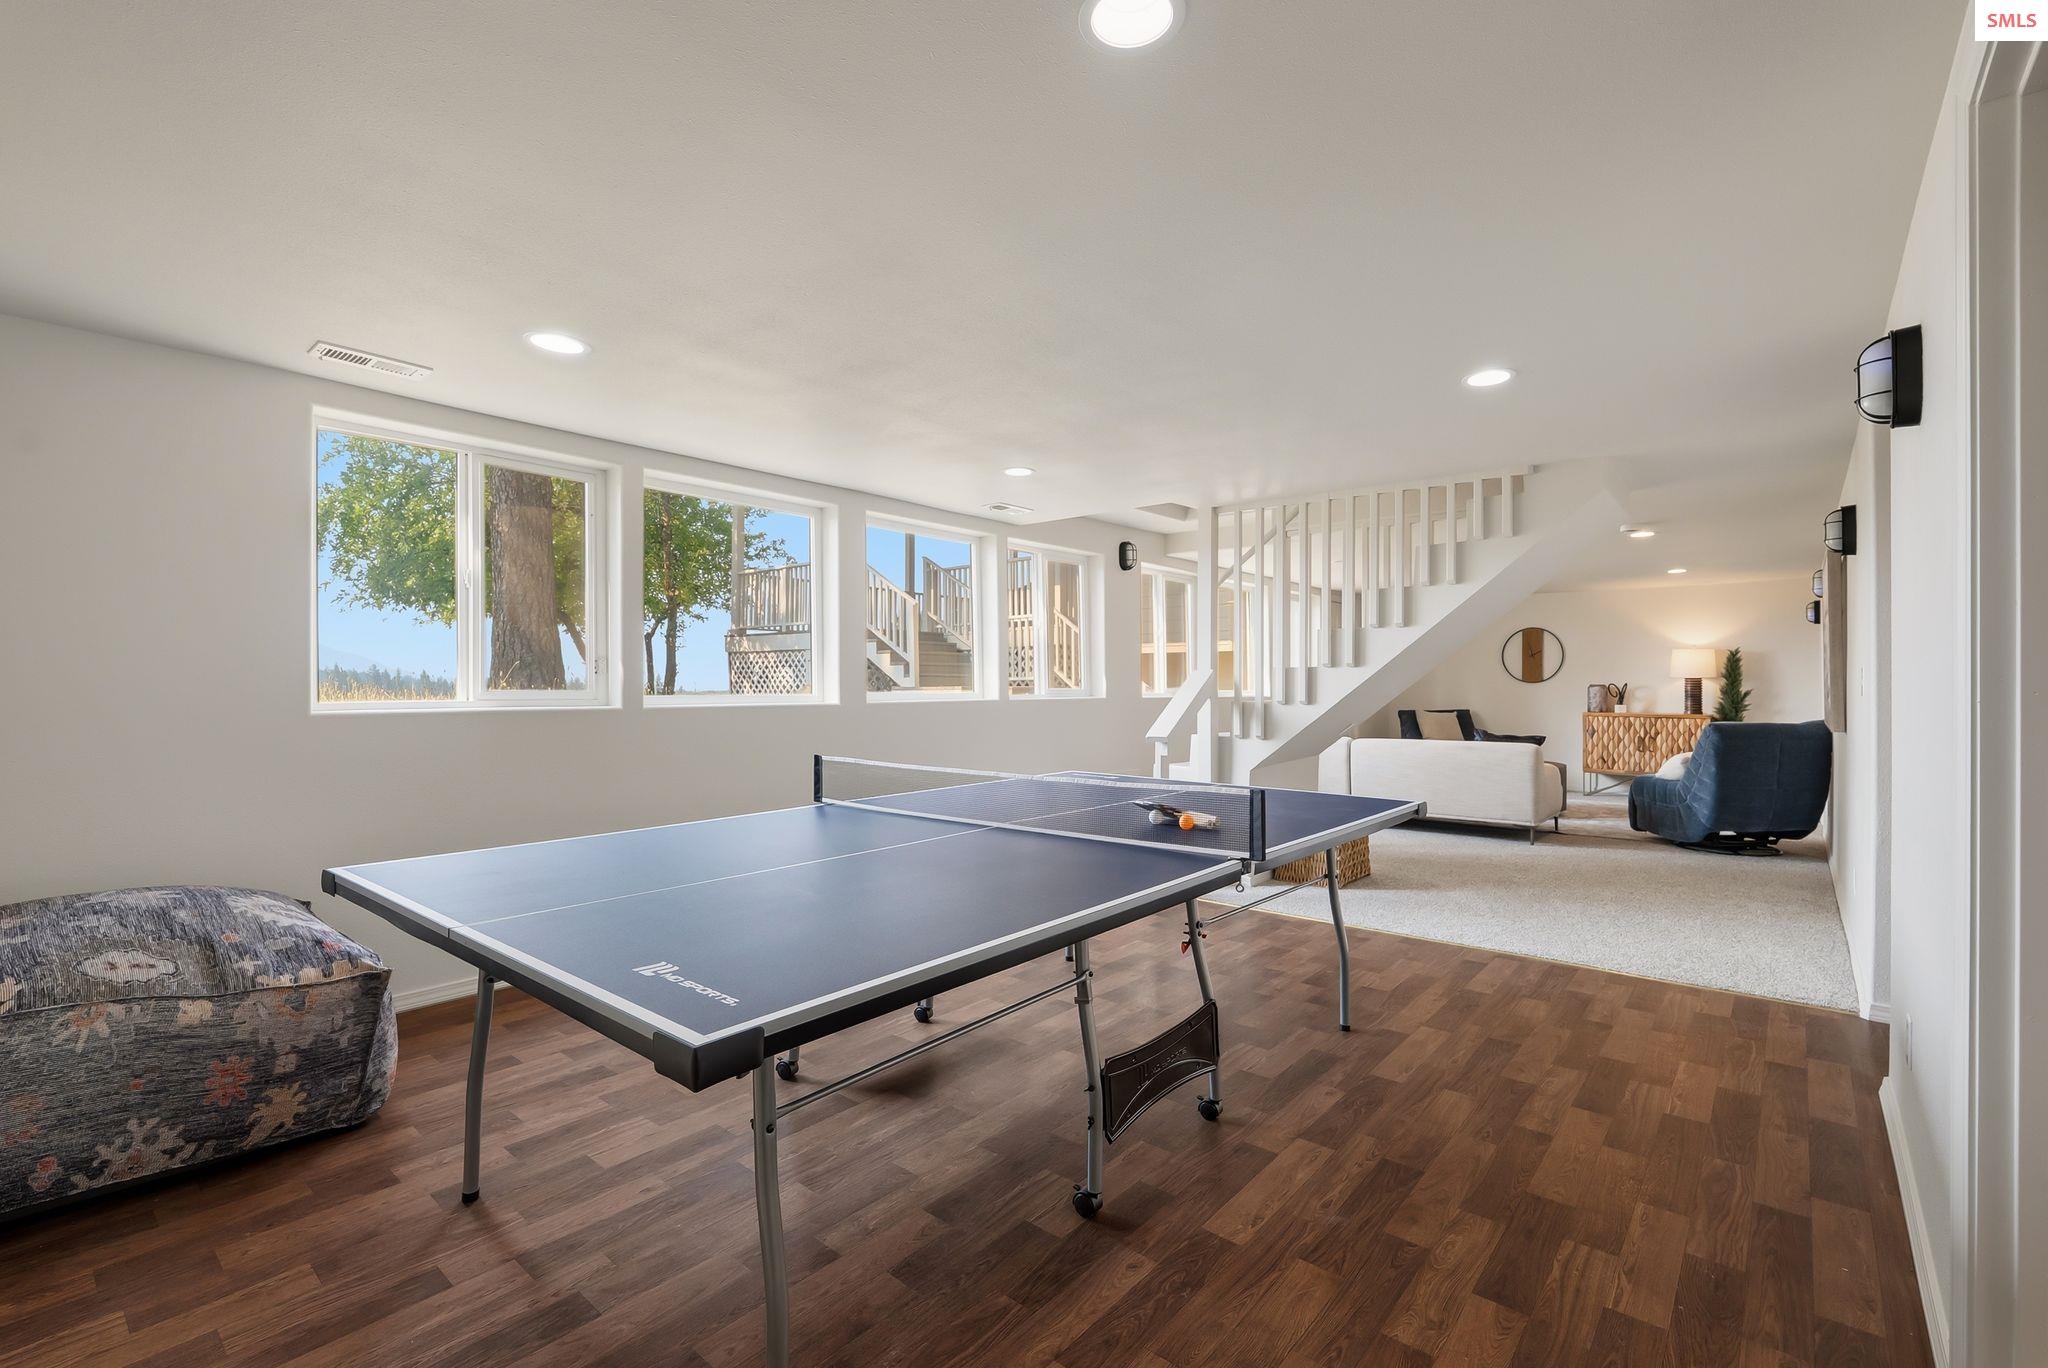
- Basement: Daylight, Full, Separate Entry, Walk-Out Access
- Bathrooms Total Integer: 4
- Bedrooms Total: 5
- Fireplace Features: Built In Fireplace, Wood Burning, 2 Fireplaces, See Remarks
- Fireplace: Yes
- Fireplaces Total: 2
- Flooring: Wood
- Heating: Baseboard, Electric, Fireplace(s), Wood, Furnace
- Has Heating: Yes
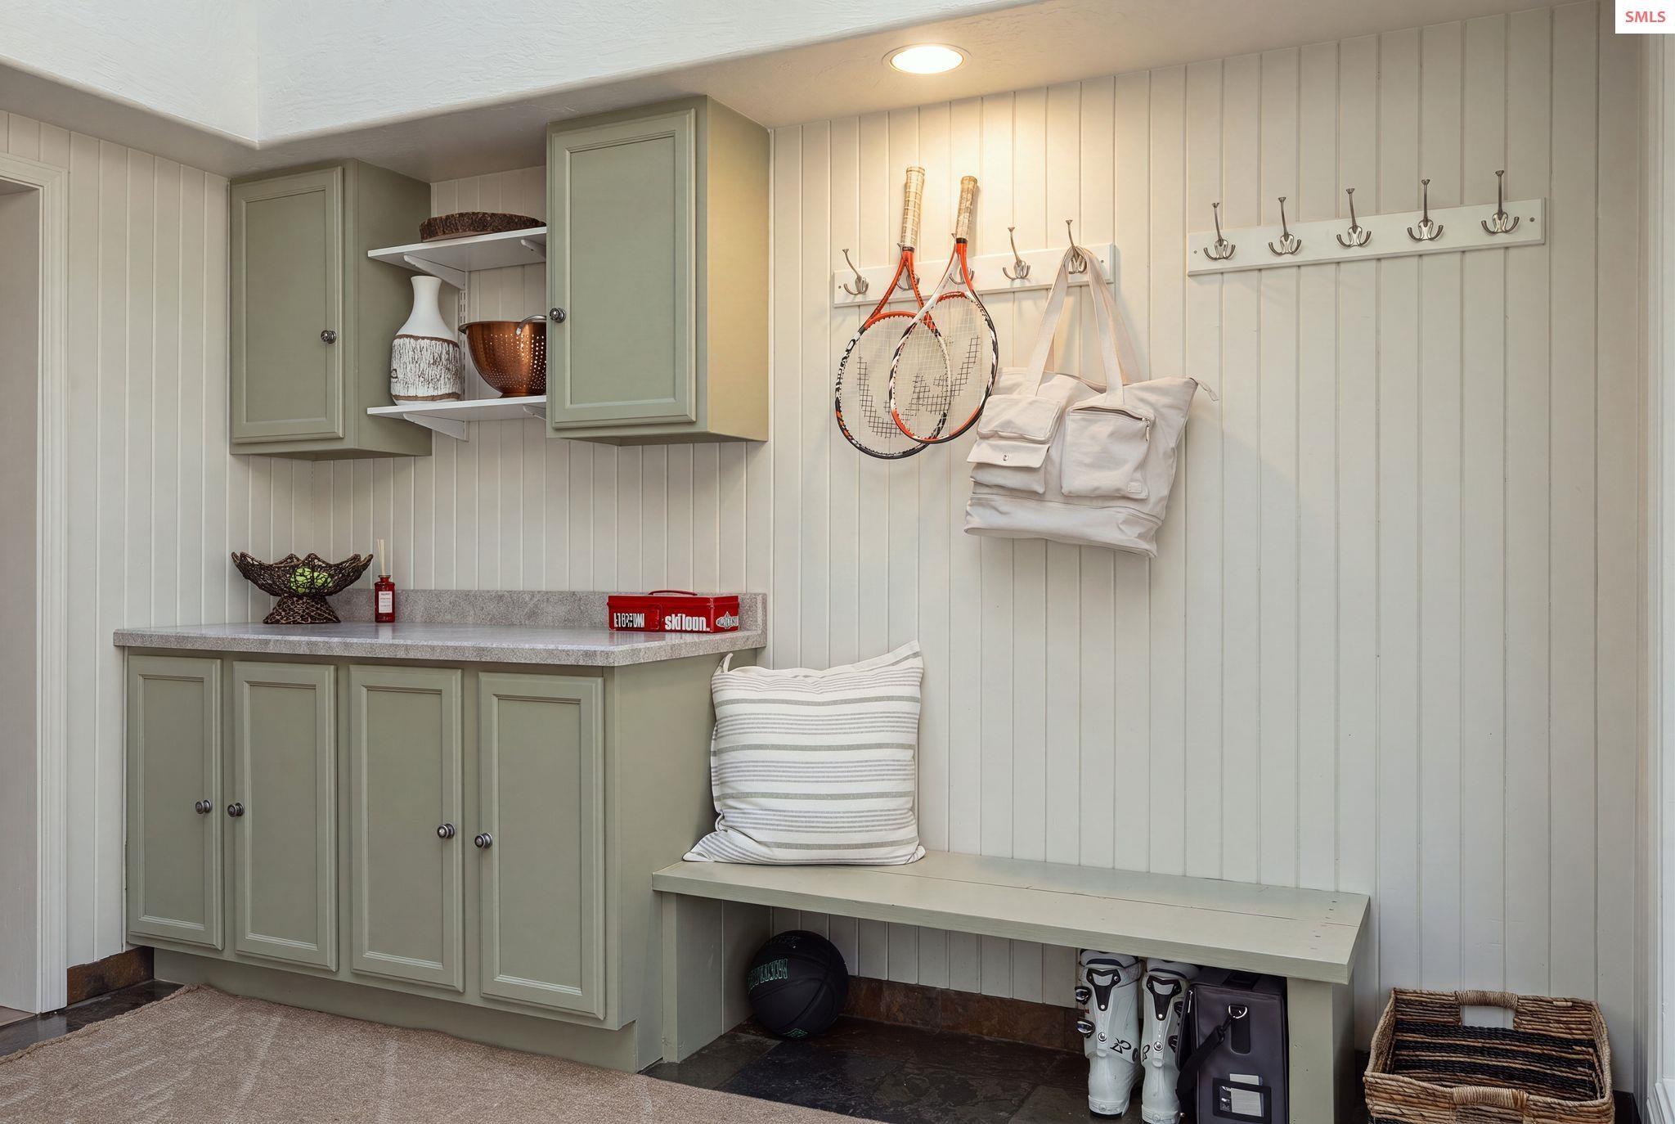
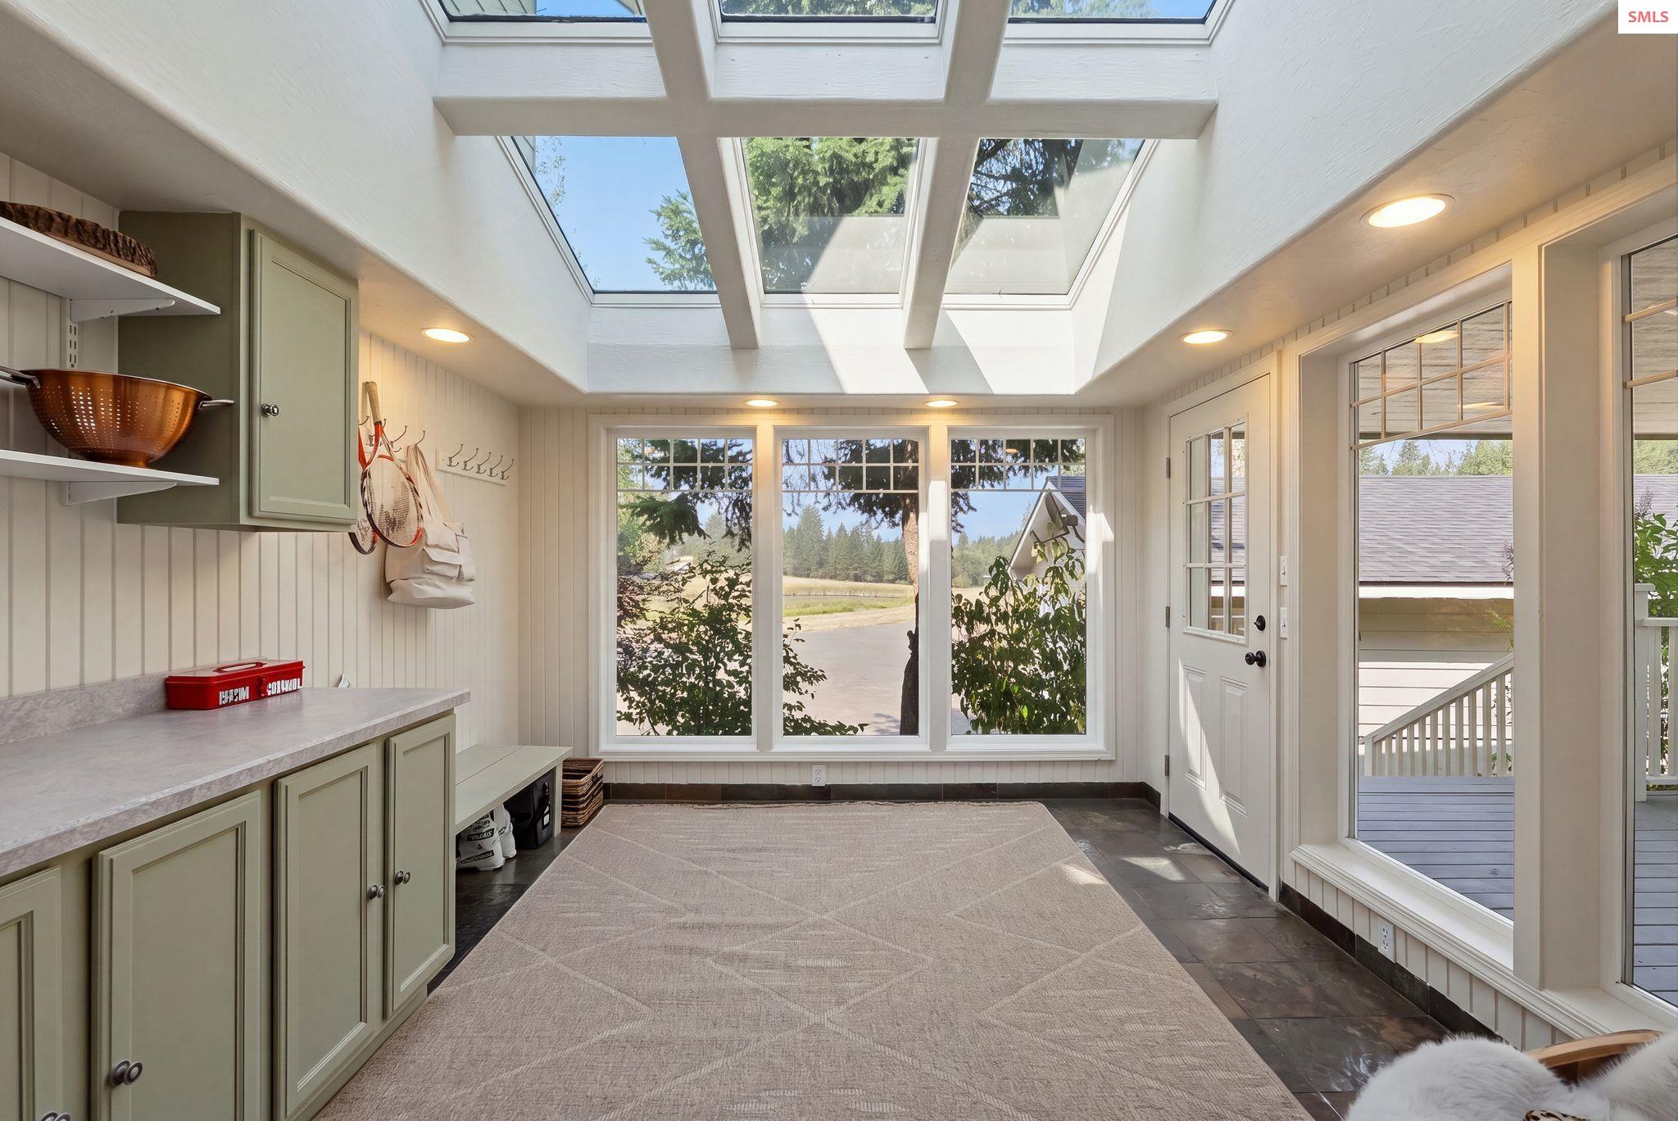
- Interior Features: 1/2 Bath, Bonus room, Bedroom, Family Room, Storage room, Formal Dining, Formal Living Rm, Entrance Foyer, Gourmet Kitchen, Master Suite, Mud Room, Sunroom, Walk-In Closet(s), Storage Room, Utility Room, Soaking Tub, Insulated, Main Floor Util., Pantry, Storage, Vaulted Ceiling(s)
- Laundry Features: Laundry Room, Main Level, Storage, Hookups For 2nd Set Of Washer/Dryer
- Main Level Bathrooms: 1
- Main Level Bedrooms: 2
- Window Features: Insulated Windows, Sliders, Vinyl
- Door Features: French Doors
- Exterior Features: Fire Pit, RV Hookup
- Fencing: Partial
- Patio And Porch Features: Covered, Covered Porch, Deck, Porch, Wrap Around
- Roof: Composition
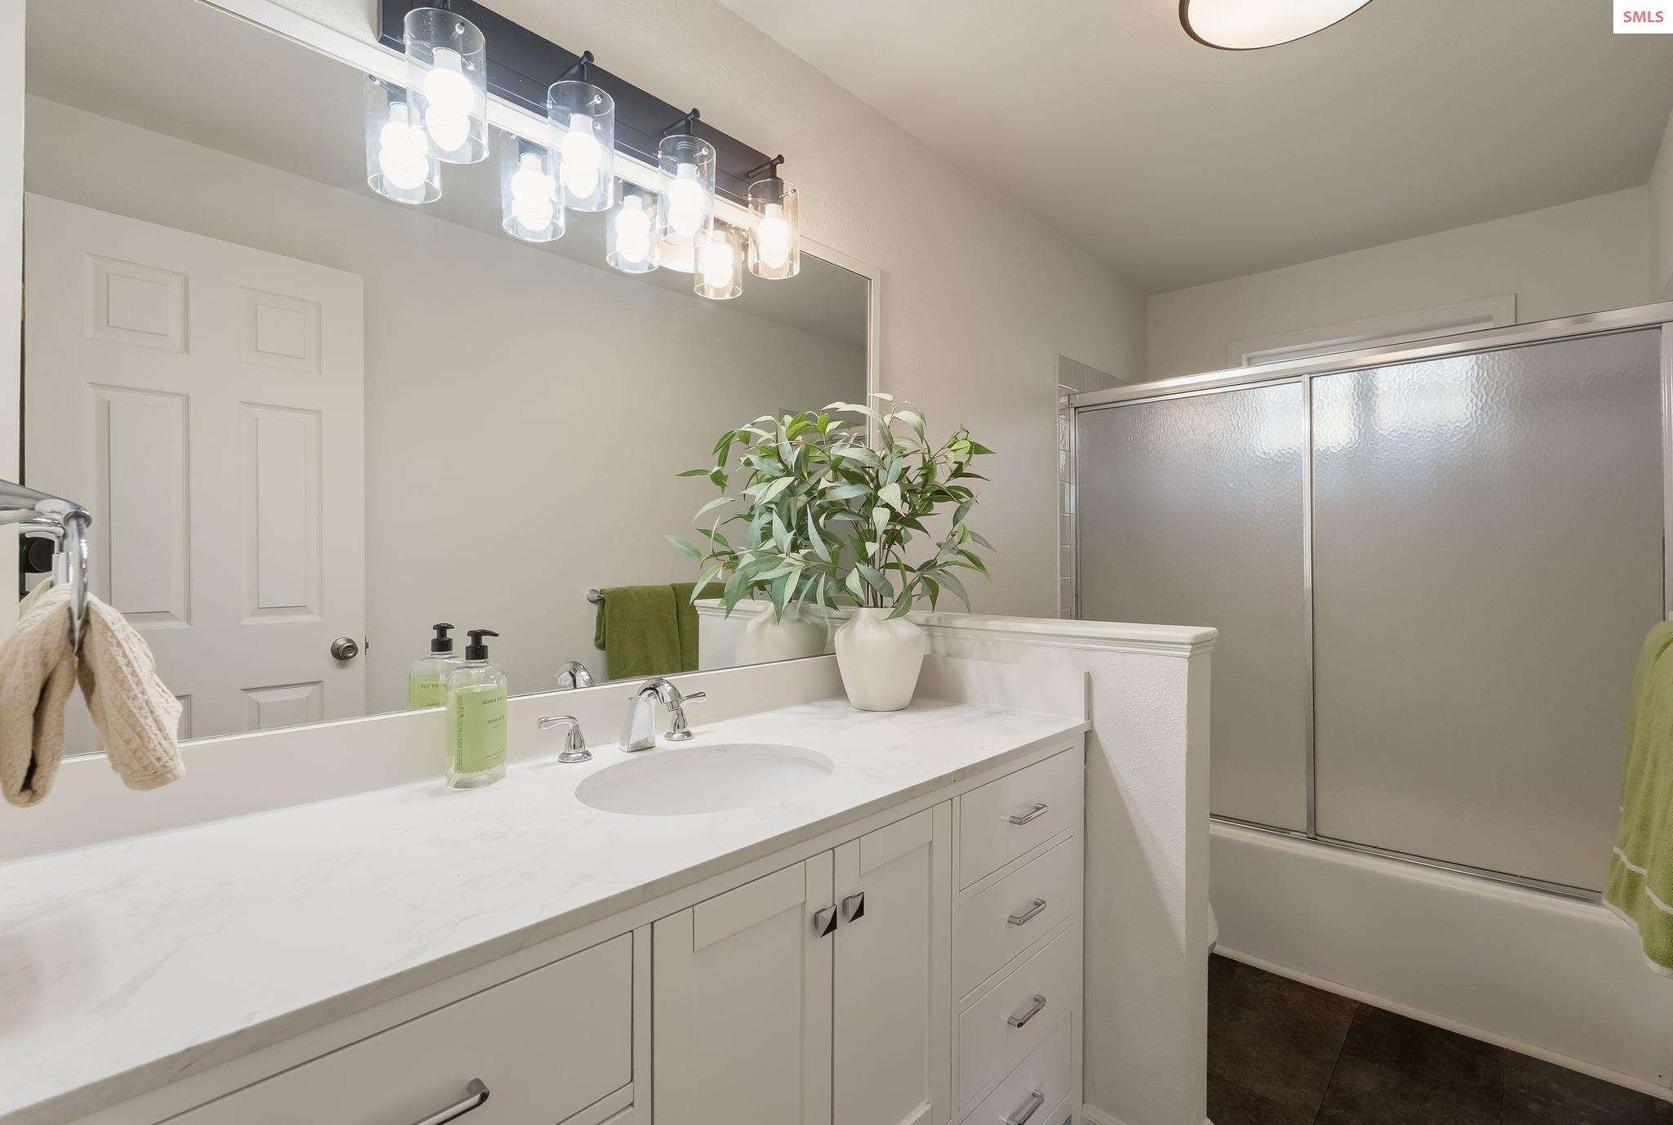
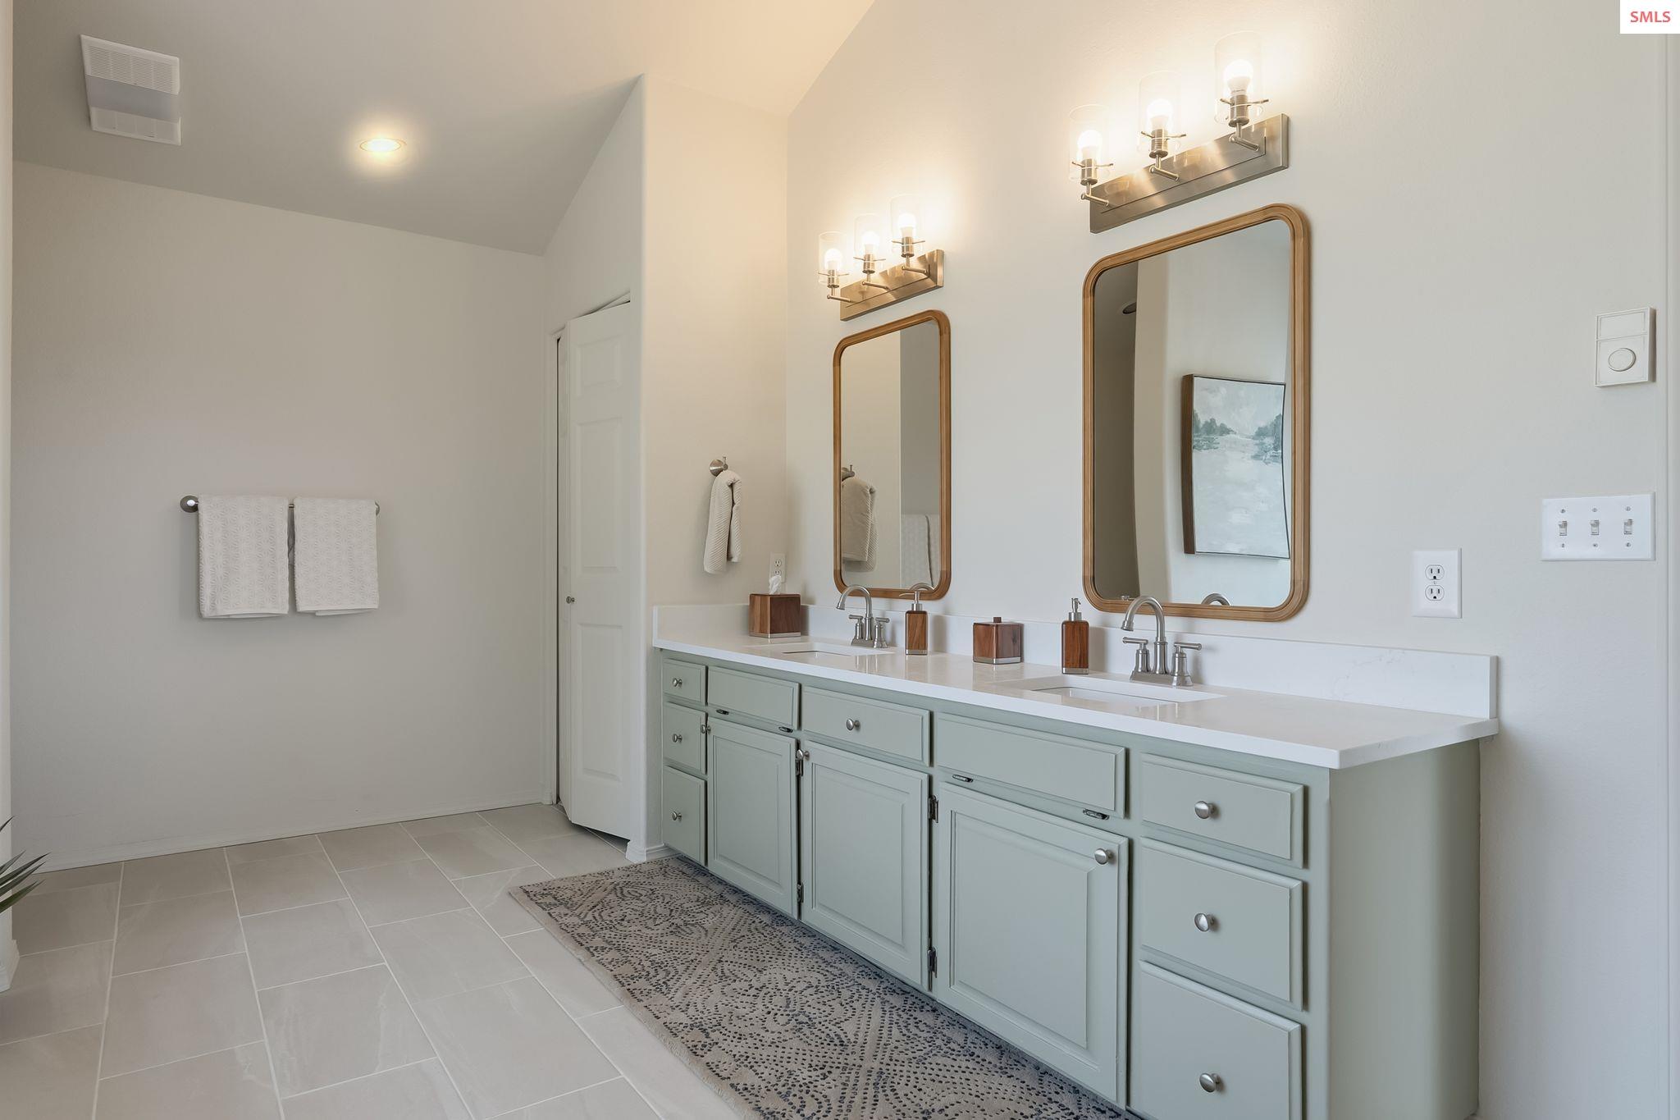
- Bathroom 1 Description: Tub Shower Combo, Large Vanity, Storage
- Bathroom 1 Level: Main
- Bathroom 2 Description: Master, Soaking Tub, Stall Shower, Overlooks Pond
- Bathroom 2 Level: Second
- Bathroom 3 Description: Tub/Shower Combo, Spacious
- Bathroom 3 Level: Lower
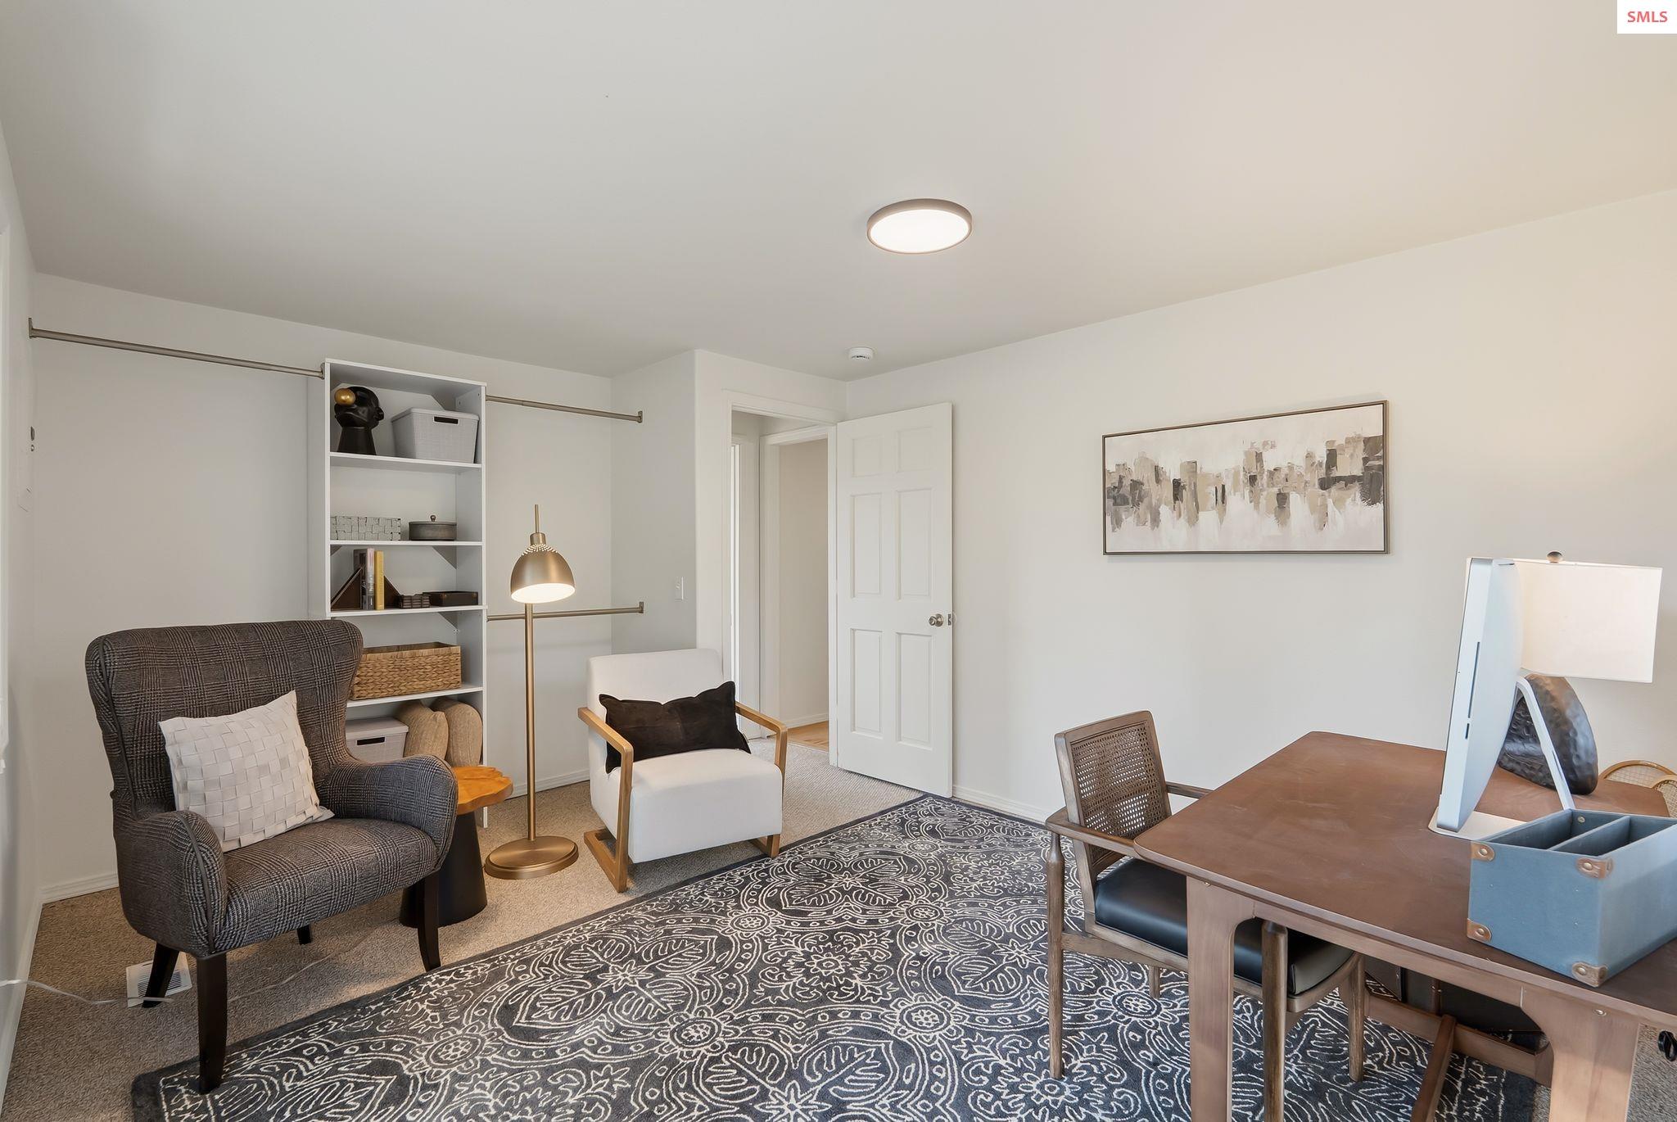
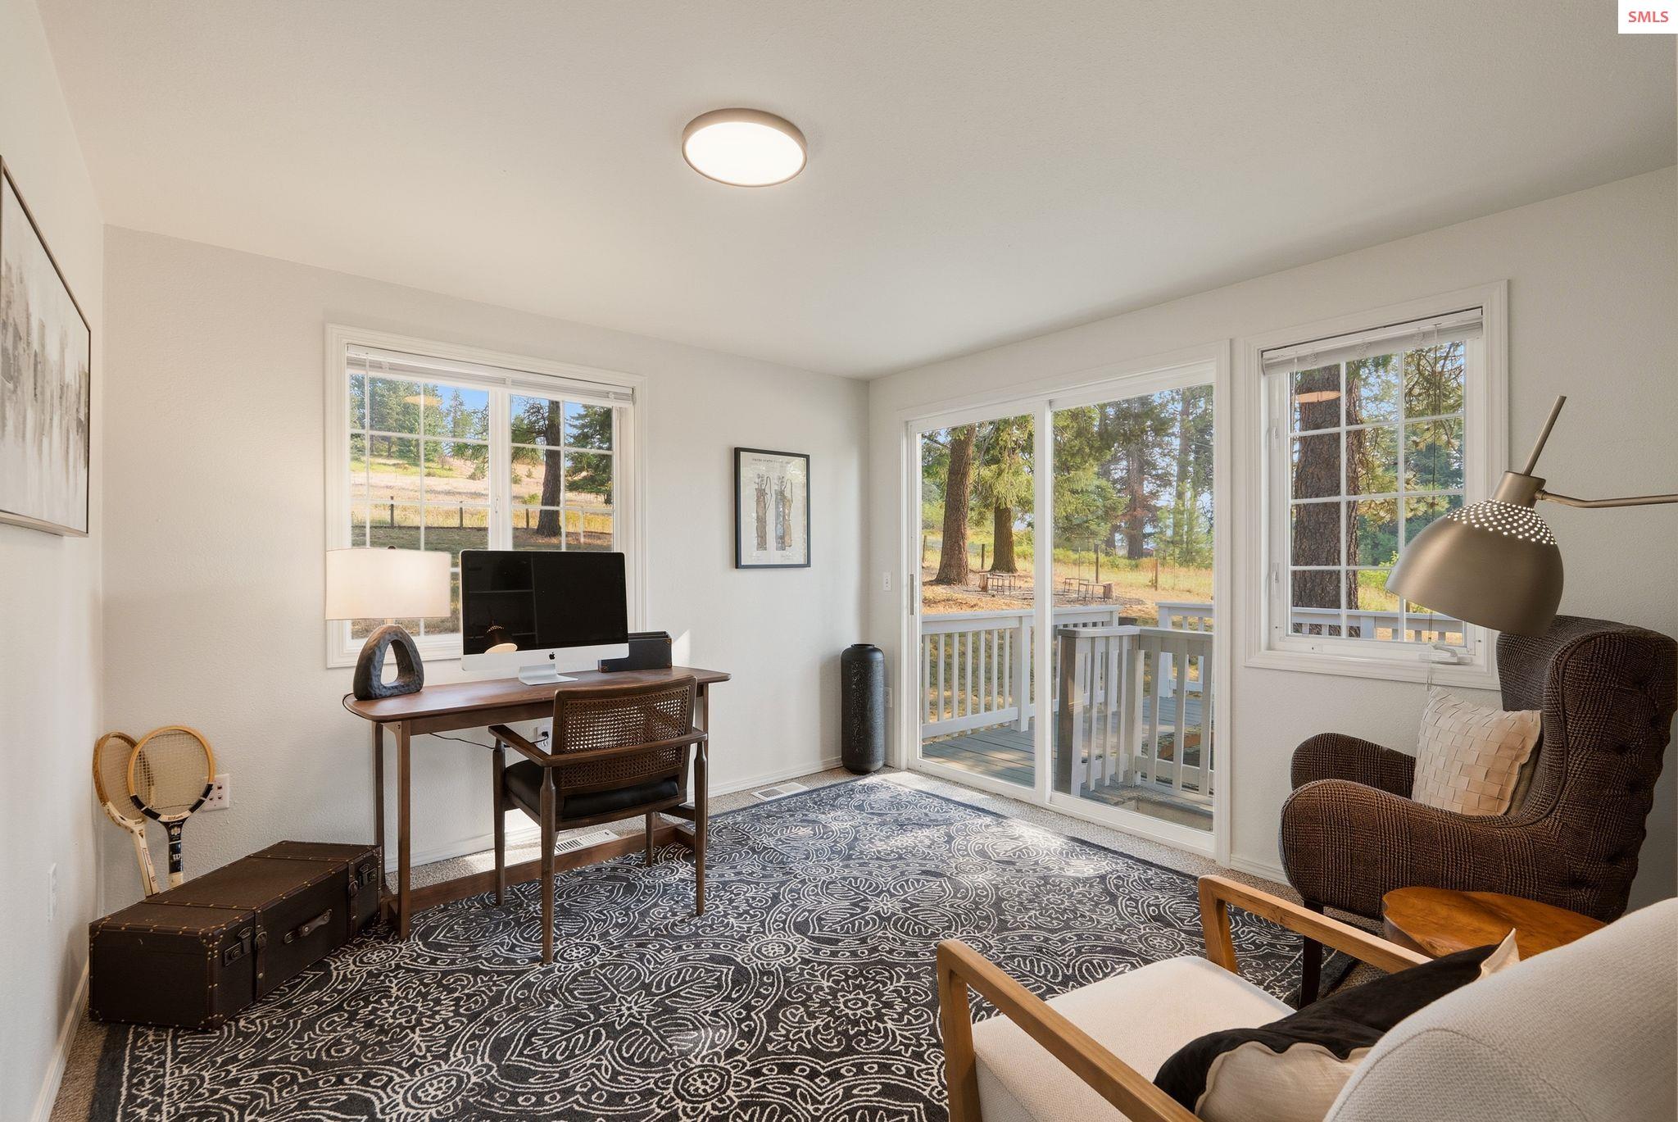
- Bedroom 2 Description: Currently An Office, Private Deck, Bright
- Bedroom 2 Level: Main
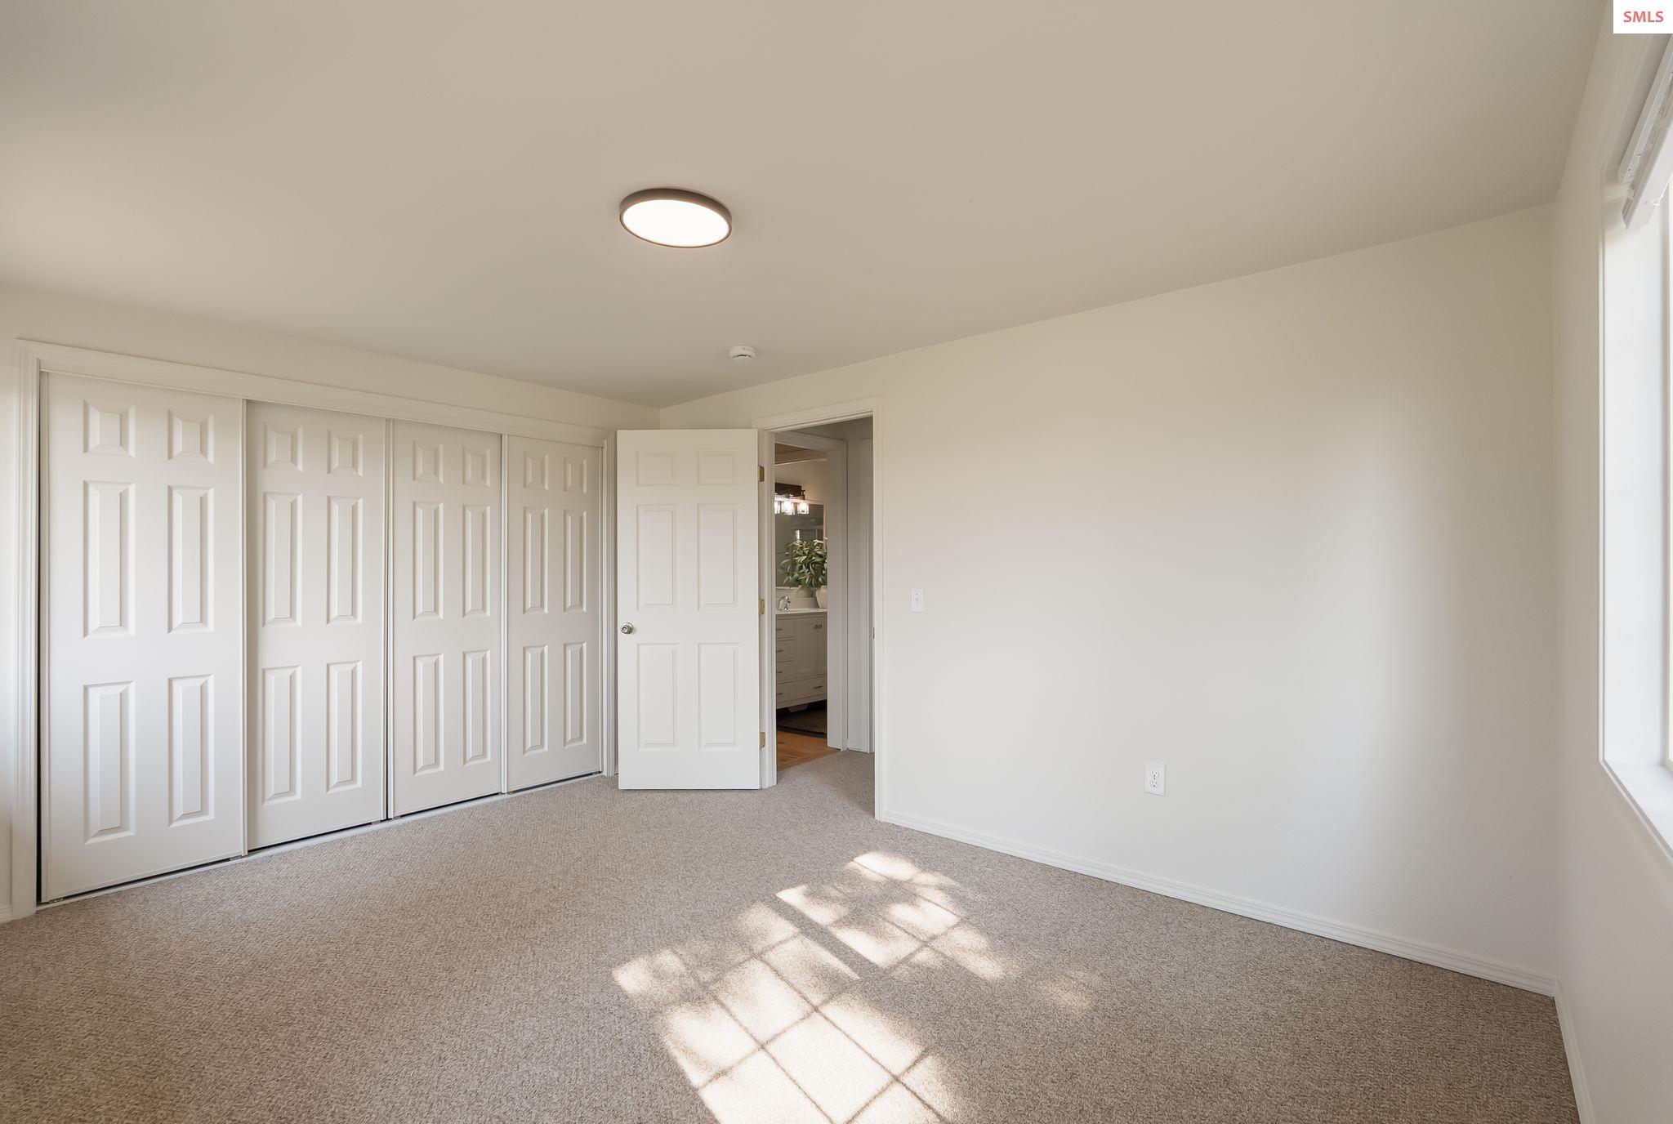
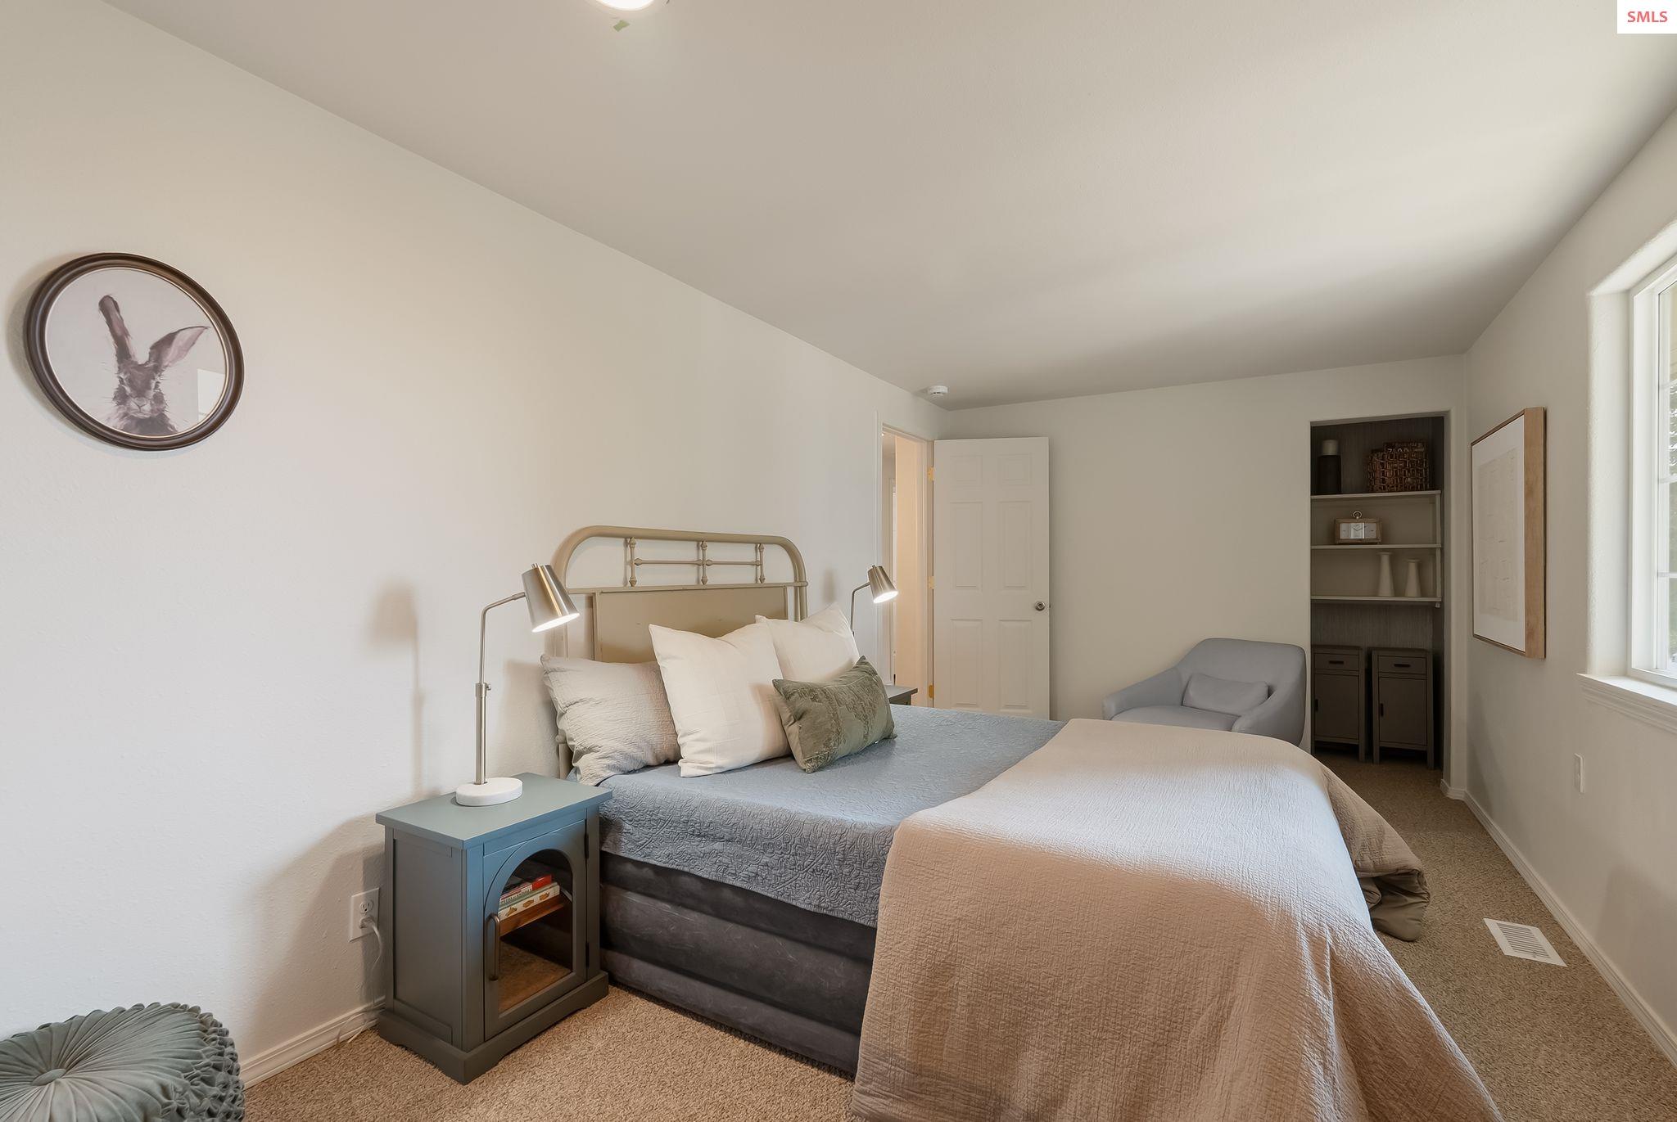
- Bedroom 3 Description: Bright, Storage, Nook Or Second Closet
- Bedroom 3 Level: Main
- Bedroom 4 Description: Hardwood Floors, Spacious, Natural Light
- Bedroom 4 Level: Second
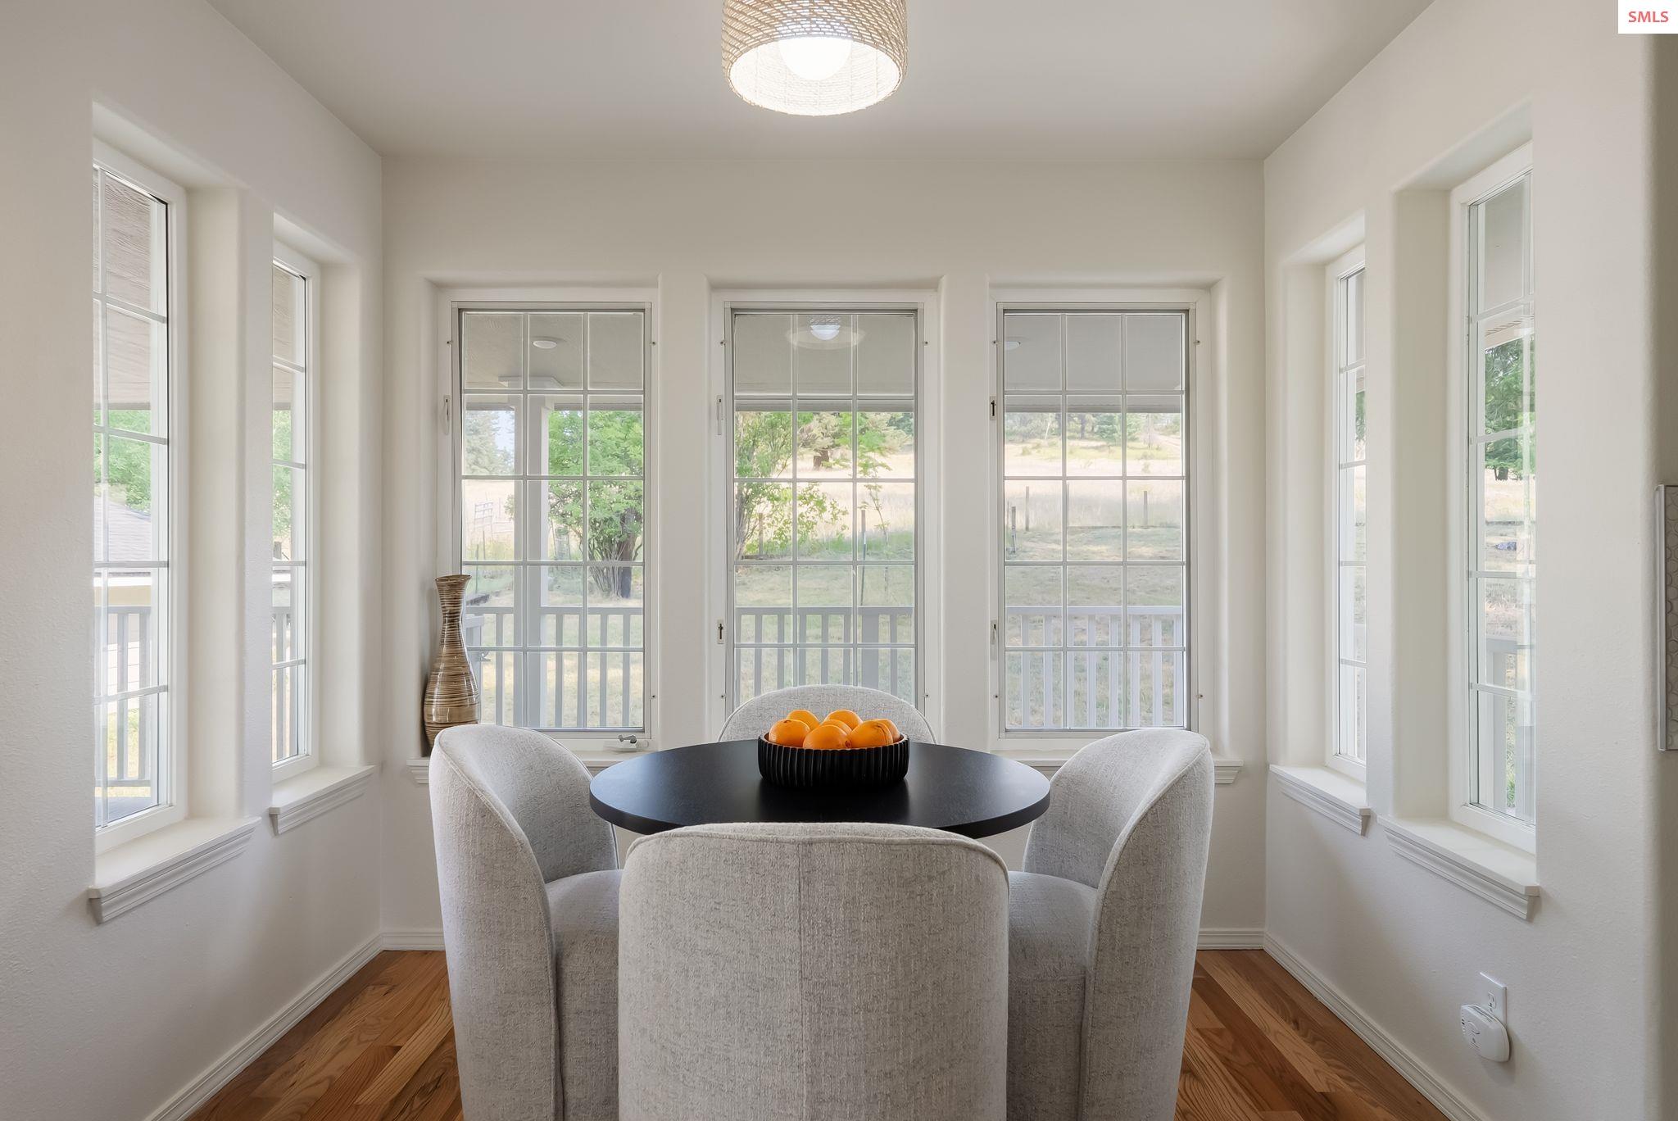
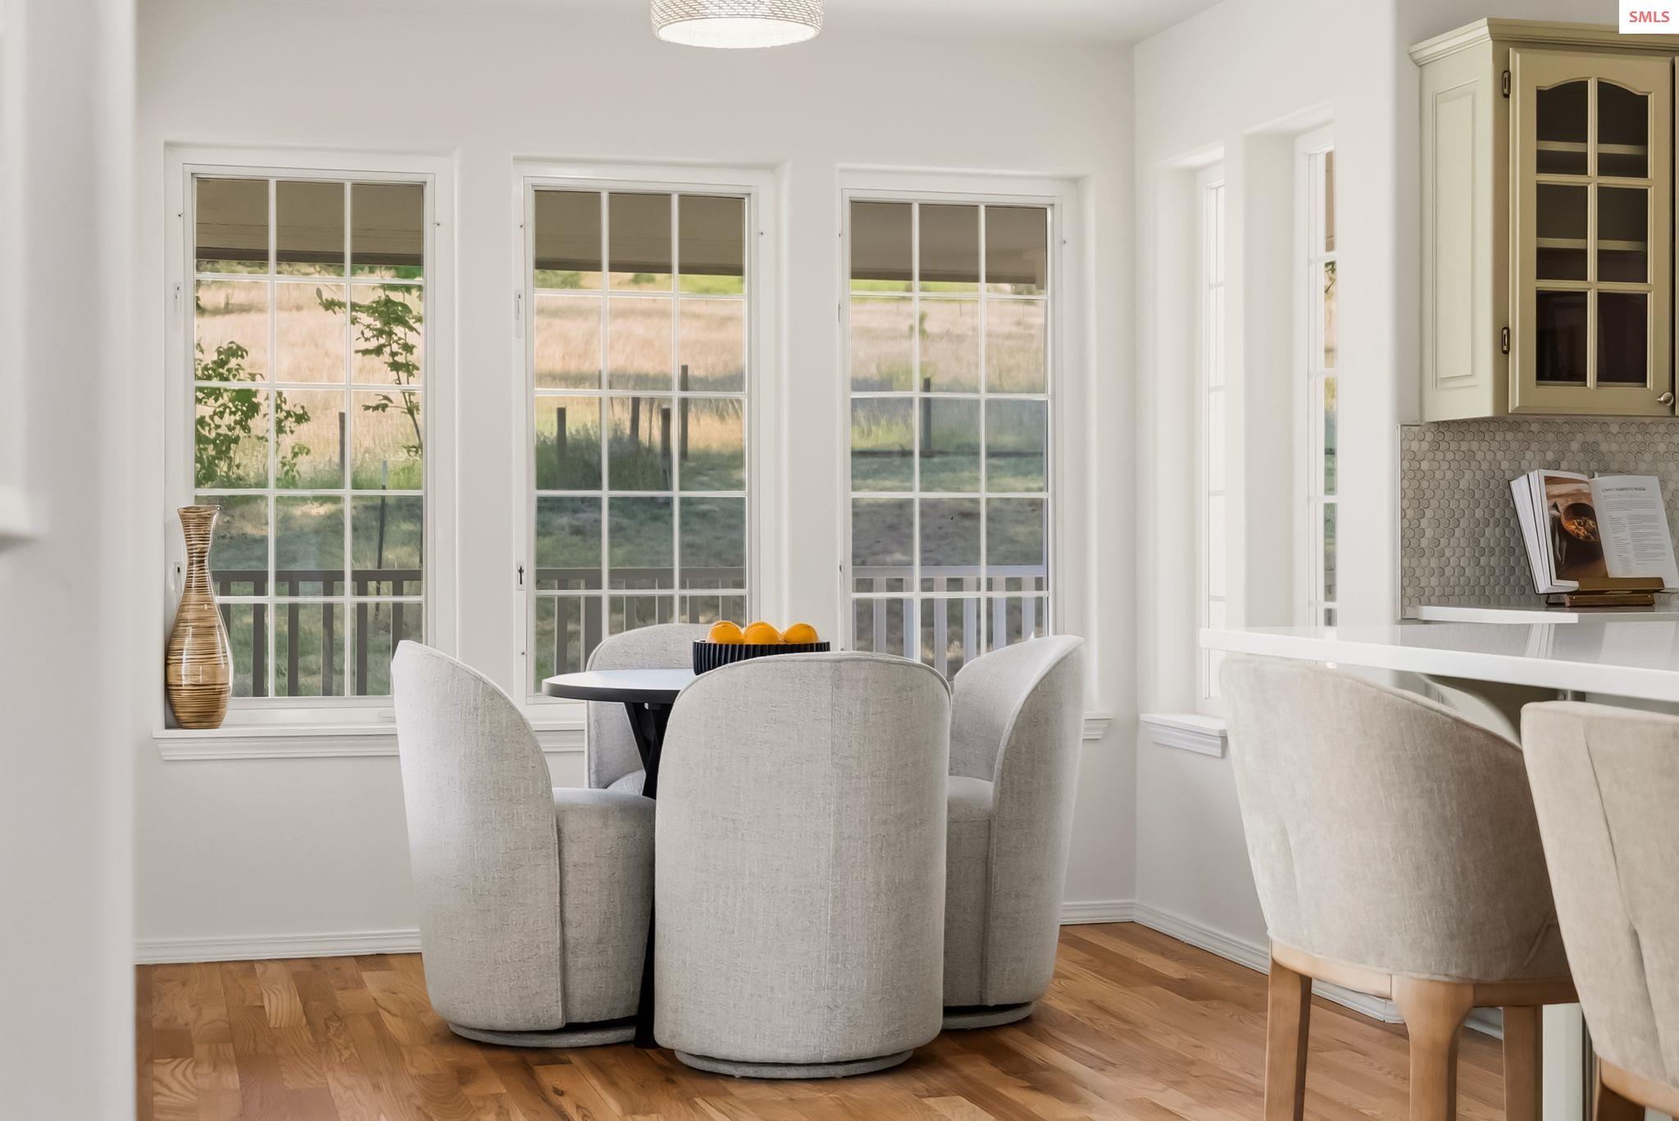
- Dining Room Description: Overlooks pond, Spacious, Natural light
- Dining Room Level: Main
- Family Room Description: Spacious, New Carpet, Access to outside
- Family Room Level: Lower
- Kitchen Description: Newly updated, Expansive cabinet space, Bright
- Kitchen Level: Main
- Living Room Description: Soaring ceilings, access to deck. Electric FP
- Living Room Level: Main
- Master Bedroom Description: Private Wood Fireplace, Vaulted Ceilings, Views
- Master Bedroom Level: Second
Property History for 5033 East Dodd Road
| Date | Event & Source | Price | Appreciation |
|---|---|---|---|
| Aug 5, 2026 | Listed (Active) Coeur D'Alene Multiple Listing Service #26-8046 | $4,150,000 | — |
| Aug 3, 2026 | Listed (Active) Coeur D'Alene Multiple Listing Service #26-7969 | $4,150,000 | — |
| Aug 3, 2026 | Listed (Active) Selkirk Association of REALTORS #20261961 | $4,150,000 | — |
| Jun 9, 2004 | Sold Coeur D'Alene Multiple Listing Service #03-5586 | — | |
| Apr 13, 2004 | Pending Coeur D'Alene Multiple Listing Service #03-5586 | — | |
| Aug 8, 2003 | Listed (Active) Coeur D'Alene Multiple Listing Service #03-5586 | $740,000 | — |
| Date | Event & Source | Price |
|---|---|---|
| 08/05/2026 | Listed (Active) Coeur D'Alene Multiple Listing Service #26-8046 | $4,150,000 |
| 08/03/2026 | Listed (Active) Coeur D'Alene Multiple Listing Service #26-7969 | $4,150,000 |
| 08/03/2026 | Listed (Active) Selkirk Association of REALTORS #20261961 | $4,150,000 |
| 06/09/2004 | Sold Coeur D'Alene Multiple Listing Service #03-5586 | — |
| 04/13/2004 | Pending Coeur D'Alene Multiple Listing Service #03-5586 | — |
| 08/08/2003 | Listed (Active) Coeur D'Alene Multiple Listing Service #03-5586 | $740,000 |
For completeness, we often displays two records for one sale: the MLS record and the public record.
Public Records for 5033 East Dodd Road
Schools near 5033 East Dodd Road
Rating | School | Type | Grades | Distance |
|---|---|---|---|---|
| Public - | PK to 5 | |||
| Public - | 6 to 8 | |||
| Public - | 9 to 12 | |||
| Public - | 6 to 12 |
Rating | School | Distance |
|---|---|---|
Garwood Elementary School PublicPK to 5 | ||
Lakeland Middle School Public6 to 8 | ||
Lakeland Senior High School Public9 to 12 | ||
Mountainview Alternatve High School Public6 to 12 |
School ratings and boundaries are provided by GreatSchools.org and Pitney Bowes. This information should only be used as a reference. Proximity or boundaries shown here are not a guarantee of enrollment. Please reach out to schools directly to verify all information and enrollment eligibility.
Similar Homes
Explore Nearby Homes
- Atlas-Prairie Homes for Sale
- Avondale Homes for Sale
- Avondale on Hayden Homes for Sale
- Carrington Meadows Homes for Sale
- Dalton Gardens Homes for Sale
- Hayden Downtown Homes for Sale
- Hayden Lake Homes for Sale
- Honeysuckle Hills Homes for Sale
- Leisure Park Homes for Sale
- Loch Haven Hills Homes for Sale
- Ramsey-Woodland Homes for Sale
- Strawberry Fields Homes for Sale
- Sunshine Meadows Homes for Sale
- The Landings at Waterford Homes for Sale
- US 95 Corridor Homes for Sale
- Hayden Homes for Sale
- Coeur D'Alene Homes for Sale
- Rathdrum Homes for Sale
- Post Falls Homes for Sale
- Athol Homes for Sale
- Bayview Homes for Sale
- Spirit Lake Homes for Sale
- Otis Orchards Homes for Sale
- Careywood Homes for Sale
- Liberty Lake Homes for Sale
- Cocolalla Homes for Sale
- Cataldo Homes for Sale
- Newman Lake Homes for Sale
- Sagle Homes for Sale
- Valleyford Homes for Sale
- 83801 Homes for Sale
- 83854 Homes for Sale
- 83815 Homes for Sale
- 83814 Homes for Sale
- 83858 Homes for Sale
- 83810 Homes for Sale
- 83833 Homes for Sale
- 83869 Homes for Sale
- 83803 Homes for Sale
- 83811 Homes for Sale
- 99025 Homes for Sale
- 83839 Homes for Sale
- 99019 Homes for Sale
- 83809 Homes for Sale
- 99027 Homes for Sale
No guarantee, warranty or representation of any kind is made regarding the completeness or accuracy of any information, descriptions or measurements (including square footage measurements and property condition), such should be independently verified through appropriate means, including, but not limited to, in person inspection and public records, and Compass International Holdings, its subsidiaries, affiliates and independently owned and operated franchisees, and their affiliated agents and associated third parties expressly disclaim any liability in connection therewith. Photos may be virtually staged or digitally enhanced and may not reflect actual property conditions. Offers of compensation are subject to change at the seller's discretion. No financial or legal advice provided. Equal Housing Opportunity. Subject to change at any time. Compass, Inc., its subsidiaries, affiliates and their agents and associated third parties make no guarantee, warranty or representation regarding the accuracy of any waterfront feature, water view or waterfront view.
Listing Courtesy of REALM PARTNERS, LLC
IDX information is provided exclusively for personal, non-commercial use, and may not be used for any purpose other than to identify prospective properties consumers may be interested in purchasing. Information is deemed reliable but not guaranteed.
