5038 Oak Road
Description
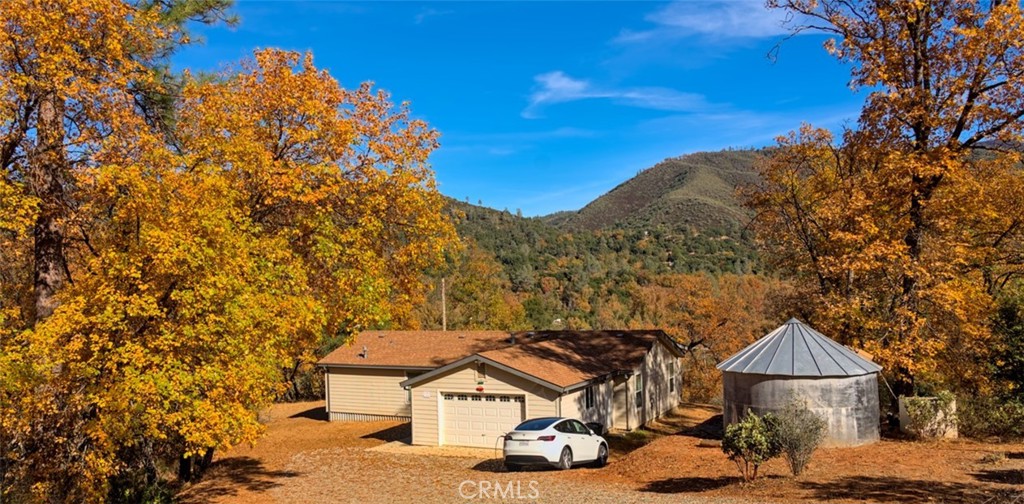
Perched on a commanding knoll with sweeping valley views, this extraordinary 5-acre Sierra retreat offers panoramic mountain scenery, crisp air, and the quiet majesty of the Sierra Nevada — framed by towering black oaks and ponderosa pines. Here, the views are not just a feature. They are the experience. Built on a perimeter steel foundation with full backfill, this on-site installed home delivers the solid character of a custom stick-built residence,...Welcome to Midpines — The Pride of the Sierra Nevada
Perched on a commanding knoll with sweeping valley views, this extraordinary 5-acre Sierra retreat offers panoramic mountain scenery, crisp air, and the quiet majesty of the Sierra Nevada — framed by towering black oaks and ponderosa pines. Here, the views are not just a feature. They are the experience. Built on a perimeter steel foundation with full backfill, this on-site installed home delivers the solid character of a custom stick-built residence, complete with an attached two-car garage. Inside, panoramic windows frame the valley below like a living painting, anchoring an open floor plan with a formal dining room and a private primary suite featuring a spa-inspired bath, soaking tub, and dedicated reading nook. Two creeks run within easy walking distance, the Merced River is five minutes away, and Yosemite's legendary gates are a scenic 25-minute drive — putting one of the world's great natural wonders in your backyard. This is a great turn-key investment with most of the furnishings included. This home is currently used as a very successful vacation rental (STR Yearly income: 65k)
The valley is waiting. The views are unforgettable. What are you waiting for?
- Listed by: Navnidhi Upadhyay DRE #02254816 Brokerage DRE #01957687 • Rise Realty 413-336-1992

Location
Sold By Rise Realty, Travis Breton, DRE #01799234
Payment Calculator
$2,666 per month
30 year fixed, 7.03% Interest
$2,349
$317
$0
Know your buying power with a preapproval and custom rate in minutes
 1
1Property Information for 5038 Oak Road
- MLS Type: Residential / Single Family Residence
- County: Mariposa County
- View: Mountain(s), Valley, Panoramic
- Parking Spaces Total: 2
- Private Pool: No
- Cooling Type: Central Air
- Total Units: 1.0
- Building Type: Detached
- Lot Size Source: Assessor
- Living Area: 1934
- Assessor Parcel Number: 0083800160
- Property Attached YN: false
- Common Walls: No Common Walls
- New Construction: No
- Stories Total: 1
- Entry Level: 1
- Fireplace: Yes
- Pool: No
- Spa: Yes
- View: Yes
- View: Yes
- Association: No
- Association Fee: $.00
- Senior Community: No
- Parcel Number: 0083800160
- Area: Mariposa 4 (MP4)
- High School District: Mariposa County Unified
- Directions: From Hwy 140 turn left onto Oak Rd
- Stories: 1
- Year Built: 2008
- Lot Size: 5.00 AC / 217,800 SF
- Financing: Conventional
- 433a Certified: Yes
- CFD/Mello-Roos Fee: $0
- Tax Lot: B
- Assessments YN: Yes
- Assessments: Unknown
- Community Features: Rural, Hiking, Mountainous, Foothills
- Appliances: Water Heater, Disposal, Microwave, Refrigerator, Gas Water Heater, Barbecue, Gas Range, Dishwasher
- Equipment: Dishwasher, Disposal, Dryer, Microwave, Refrigerator, Washer, Barbecue, Gas Range
- Interior Features: Attic Fan, Ceiling Fan(s)
- Room Type: Family Room
- Main Level Bathrooms: 2
- Main Level Bedrooms: 4
- Room Bathroom Features: Soaking Tub, Exhaust fan(s), Walk-in shower, Separate tub and shower, Double Sinks in Primary Bath, Shower
- Room Kitchen Features: Kitchen Open to Family Room
- Eating Area: Dining Room, Breakfast Nook
- Water Heater Features: Gas
- Water Heater Type: Gas
- Laundry: Yes
- Laundry Features: Washer Included, Dryer Included
- Fireplace Features: Electric
- Fireplace Rooms: Electric
- Fireplace: Electric
- Cooling: Central Air
- Heating Type: Central
- Heating: Central
- Heat Equipment: Forced Air Unit
- Flooring Type: Carpet
- Floor Coverings: Carpet
- Flooring: Carpet
- Security Features: Carbon Monoxide Detector(s), Fire and Smoke Detection System, Security System, Smoke Detector(s)
- Security: Security System, Carbon Monoxide Detectors, Fire/Smoke Detection Sys
- Entry Location: First level
- Fence: No
- Fence: None
- Fencing: None
- Structures: Foothills, Mountainous, Rural
- Structure Type: Manufactured House
- Other Structures: Foothills, Mountainous, Rural
- Miscellaneous: Foothills, Mountainous, Rural
- View Description: Panoramic, Valley
- Pool Features: None
- Pool Description: None
- Pool: N/K
- Pool Heat: N/K
- Spa Features: Private, Heated, Above Ground
- Spa Heat: Above Ground, Heated, Private
- Sign on Property: No
- Lot Features: 2-5 Units/Acre
- Lease Considered: No
- Available For Lease: No
- Land Lease: No
- Land Lease Type: Fee
- Road Frontage Type: Access Road
- Levels: One
- Water: Well
- Sewer: Conventional Septic
- Sewer/Septic: Conventional Septic, Electricity Available, Natural Gas Available, Propane, Sewer Available, Water Available
- Utilities: Water Available, Propane, Sewer Available, Natural Gas Available, Electricity Available
- Electric: 220 Volts For Spa, 220V Other - See Remarks, Electricity - On Property
- Water Source: Well
- Garage Spaces: 2
- Parking Garage Spaces: 2
- Carport Spaces: 0
- Attached Garage: Yes
- Residential Styles: Detached
- Residential Unit Location: No Common Walls
Property History for 5038 Oak Road
| Date | Event & Source | Price | Appreciation |
|---|---|---|---|
| Aug 10, 2026 | Sold SDMLS #FR26105088 | $440,000 | — |
| Aug 10, 2026 | Sold CRMLS #FR26105088 | $440,000 | — |
| Aug 10, 2026 | Sold CLAW #FR26105088MR | $440,000 | — |
| Aug 7, 2026 | Price Change CRMLS #FR26105088 | $550,000 | — |
| Aug 4, 2026 | Pending CRMLS #FR26105088 | — | |
| Aug 2, 2026 | Sold CRMLS #FR26105088 | $500,000 | — |
| Aug 2, 2026 | Sold CLAW #FR26105088MR | $500,000 | — |
| Aug 2, 2026 | Sold SDMLS #FR26105088 | $500,000 | — |
| Jul 21, 2026 | Sold (Public Record) Public Record #1948914577 | $500,000 | — |
| Jul 21, 2026 | Sold (Public Record) Public Record #154219664 | $500,000 | +12.6% / yr |
| Jul 2, 2026 | Pending SDMLS #FR26105088 | — | |
| Jul 2, 2026 | Pending CLAW #FR26105088MR | — | |
| Jul 2, 2026 | In Contract SDMLS #FR26105088 | — | |
| Jul 2, 2026 | In Contract CLAW #FR26105088MR | — | |
| Jul 2, 2026 | In Contract CRMLS #FR26105088 | — | |
| May 14, 2026 | Listed (Active) CLAW #FR26105088MR | $550,000 | — |
| May 14, 2026 | Listed (Active) CRMLS #FR26105088 | $550,000 | — |
| May 14, 2026 | Listed (Active) SDMLS #FR26105088 | $550,000 | — |
| Aug 4, 2023 | Sold SDMLS #MC22255433 | $350,000 | — |
| Aug 4, 2023 | Sold CLAW #MC22255433MR | $350,000 | — |
| Aug 4, 2023 | Sold METROLIST #222148416 | $390,000 | — |
| Aug 4, 2023 | Sold CRMLS #MC22255433 | $350,000 | — |
| Aug 4, 2023 | Sold METROLIST #222148416 | $350,000 | — |
| Jul 19, 2023 | Sold (Public Record) Public Record #1519218633 | $350,000 | — |
| Jul 19, 2023 | Sold (Public Record) Public Record #1519218633 | $350,000 | +4.1% / yr |
| Jun 16, 2023 | Pending CRMLS #MC22255433 | — | |
| Jun 16, 2023 | Listed (Active) CRMLS #MC22255433 | — | |
| Jun 16, 2023 | Pending METROLIST #222148416 | — | |
| Jun 13, 2023 | Expired CRMLS #MC22255433 | — | |
| Jun 12, 2023 | Expired CLAW #MC22255433MR | $390,000 | — |
| Jun 12, 2023 | Pending SDMLS #MC22255433 | — | |
| Jun 12, 2023 | Pending CLAW #MC22255433MR | — | |
| Dec 14, 2022 | Temporarily Off Market RESFAR #222148416 | — | |
| Dec 14, 2022 | Listed (Active) CRMLS #MC22255433 | $390,000 | — |
| Dec 14, 2022 | Listed (Active) RESFAR #222148416 | $390,000 | — |
| Dec 14, 2022 | Listed (Active) CLAW #MC22255433MR | $390,000 | — |
| Dec 14, 2022 | Listed (Active) METROLIST #222148416 | $390,000 | — |
| Dec 14, 2022 | Listed (Active) SDMLS #MC22255433 | $390,000 | — |
| Sep 24, 2022 | Expired CRMLS #MC21211913 | $399,000 | — |
| Sep 24, 2022 | Expired METROLIST #221122904 | $399,000 | — |
| Sep 23, 2022 | Expired CLAW #MC21211913MR | $399,000 | — |
| Sep 23, 2022 | Expired SDMLS #MC21211913 | — | |
| Apr 7, 2022 | Listed (Active) CRMLS #MC21211913 | — | |
| Apr 7, 2022 | Listed (Active) SDMLS #MC21211913 | — | |
| Feb 3, 2022 | Temporarily Off Market FRESNOMLS #570703 | — | |
| Feb 2, 2022 | Pending CRMLS #MC21211913 | — | |
| Feb 1, 2022 | Pending SDMLS #MC21211913 | — | |
| Feb 1, 2022 | Pending CLAW #MC21211913MR | — | |
| Dec 16, 2021 | Listed (Active) FRESNOMLS #570703 | — | |
| Dec 16, 2021 | Temporarily Off Market FRESNOMLS #570703 | — | |
| Dec 16, 2021 | Listed (Active) FRESNOMLS #570703 | $425,000 | — |
| Nov 23, 2021 | Price Change RESFAR #221122904 | $425,000 | — |
| Nov 22, 2021 | Price Change SDMLS #MC21211913 | $425,000 | — |
| Nov 22, 2021 | Price Change CLAW #MC21211913MR | $425,000 | — |
| Nov 22, 2021 | Price Change CRMLS #MC21211913 | $425,000 | — |
| Sep 24, 2021 | Listed (Active) SDMLS #MC21211913 | $445,000 | — |
| Sep 24, 2021 | Temporarily Off Market RESFAR #221122904 | — | |
| Sep 24, 2021 | Price Change RESFAR #221122904 | $445,000 | — |
| Sep 24, 2021 | Price Change RESFAR #221122904 | $415,000 | — |
| Sep 24, 2021 | Listed (Active) CLAW #MC21211913MR | $445,000 | — |
| Sep 24, 2021 | Listed (Active) METROLIST #221122904 | $445,000 | — |
| Sep 24, 2021 | Listed (Active) CRMLS #MC21211913 | $445,000 | — |
| Sep 24, 2021 | Listed (Active) RESFAR #221122904 | $399,000 | — |
| Nov 29, 2018 | Sold (Public Record) Public Record #637250735 | $290,000 | +11.8% / yr |
| Feb 9, 2016 | Sold CRMLS #MP15207990 | $210,000 | — |
| Feb 9, 2016 | Sold CLAW #MP15207990MR | $210,000 | — |
| Jan 26, 2016 | Pending CRMLS #MP15207990 | — | |
| Jan 26, 2016 | Listed (Active) CRMLS #MP15207990 | $229,900 | — |
| Jan 26, 2016 | Listed (Active) CLAW #MP15207990MR | $229,900 | — |
| Jan 11, 2016 | Sold (Public Record) Public Record #567584909 | $210,000 | — |
| Dec 28, 2015 | Pending CLAW #MP15207990MR | — | |
| Sep 15, 2015 | Listed (Active) CLAW #MP15207990MR | $229,900 | — |
| Apr 17, 2014 | Expired CRMLS #MP13072568 | — | |
| Apr 16, 2014 | Expired CLAW #MP13072568MR | — | |
| Apr 22, 2013 | Listed (Active) CRMLS #MP13072568 | $249,000 | — |
| Apr 22, 2013 | Listed (Active) CLAW #MP13072568MR | $249,000 | — |
| Aug 26, 2011 | Expired CRMLS #MP5200154 | $279,000 | — |
| Aug 25, 2011 | Expired CLAW #MP5200154MR | — | |
| Aug 26, 2010 | Listed (Active) CLAW #MP5200154MR | $279,000 | — |
| Aug 26, 2010 | Listed (Active) CRMLS #MP5200154 | $279,000 | — |
| Jul 28, 2009 | Expired CRMLS #MP17103 | $329,000 | — |
| Jul 28, 2009 | Expired CLAW #MP17103MR | — | |
| Oct 27, 2008 | Listed (Active) CLAW #MP17103MR | $369,000 | — |
| Oct 27, 2008 | Listed (Active) CRMLS #MP17103 | $369,000 | — |
| Nov 9, 2006 | Expired CRMLS #MP14200 | $159,000 | — |
| Nov 9, 2006 | Expired CLAW #MP14200MR | — | |
| May 12, 2005 | Listed (Active) CLAW #MP14200MR | $159,000 | — |
| May 12, 2005 | Listed (Active) CRMLS #MP14200 | $159,000 | — |
| May 7, 2005 | Expired CRMLS #MP13900 | $149,000 | — |
| May 7, 2005 | Expired CLAW #MP13900MR | — | |
| Dec 6, 2004 | Listed (Active) CLAW #MP13900MR | $149,000 | — |
| Dec 6, 2004 | Listed (Active) CRMLS #MP13900 | $149,000 | — |
| Date | Event & Source | Price |
|---|---|---|
| 08/10/2026 | Sold SDMLS #FR26105088 | $440,000 |
| 08/10/2026 | Sold CRMLS #FR26105088 | $440,000 |
| 08/10/2026 | Sold CLAW #FR26105088MR | $440,000 |
| 08/07/2026 | Price Change CRMLS #FR26105088 | $550,000 |
| 08/04/2026 | Pending CRMLS #FR26105088 | — |
| 08/02/2026 | Sold CRMLS #FR26105088 | $500,000 |
| 08/02/2026 | Sold CLAW #FR26105088MR | $500,000 |
| 08/02/2026 | Sold SDMLS #FR26105088 | $500,000 |
| 07/21/2026 | Sold (Public Record) Public Record #1948914577 | $500,000 |
| 07/21/2026 | Sold (Public Record) Public Record #154219664 | $500,000 +12.6% / yr |
| 07/02/2026 | Pending SDMLS #FR26105088 | — |
| 07/02/2026 | Pending CLAW #FR26105088MR | — |
| 07/02/2026 | In Contract SDMLS #FR26105088 | — |
| 07/02/2026 | In Contract CLAW #FR26105088MR | — |
| 07/02/2026 | In Contract CRMLS #FR26105088 | — |
| 05/14/2026 | Listed (Active) CLAW #FR26105088MR | $550,000 |
| 05/14/2026 | Listed (Active) CRMLS #FR26105088 | $550,000 |
| 05/14/2026 | Listed (Active) SDMLS #FR26105088 | $550,000 |
| 08/04/2023 | Sold SDMLS #MC22255433 | $350,000 |
| 08/04/2023 | Sold CLAW #MC22255433MR | $350,000 |
| 08/04/2023 | Sold METROLIST #222148416 | $390,000 |
| 08/04/2023 | Sold CRMLS #MC22255433 | $350,000 |
| 08/04/2023 | Sold METROLIST #222148416 | $350,000 |
| 07/19/2023 | Sold (Public Record) Public Record #1519218633 | $350,000 |
| 07/19/2023 | Sold (Public Record) Public Record #1519218633 | $350,000 +4.1% / yr |
| 06/16/2023 | Pending CRMLS #MC22255433 | — |
| 06/16/2023 | Listed (Active) CRMLS #MC22255433 | — |
| 06/16/2023 | Pending METROLIST #222148416 | — |
| 06/13/2023 | Expired CRMLS #MC22255433 | — |
| 06/12/2023 | Expired CLAW #MC22255433MR | $390,000 |
| 06/12/2023 | Pending SDMLS #MC22255433 | — |
| 06/12/2023 | Pending CLAW #MC22255433MR | — |
| 12/14/2022 | Temporarily Off Market RESFAR #222148416 | — |
| 12/14/2022 | Listed (Active) CRMLS #MC22255433 | $390,000 |
| 12/14/2022 | Listed (Active) RESFAR #222148416 | $390,000 |
| 12/14/2022 | Listed (Active) CLAW #MC22255433MR | $390,000 |
| 12/14/2022 | Listed (Active) METROLIST #222148416 | $390,000 |
| 12/14/2022 | Listed (Active) SDMLS #MC22255433 | $390,000 |
| 09/24/2022 | Expired CRMLS #MC21211913 | $399,000 |
| 09/24/2022 | Expired METROLIST #221122904 | $399,000 |
| 09/23/2022 | Expired CLAW #MC21211913MR | $399,000 |
| 09/23/2022 | Expired SDMLS #MC21211913 | — |
| 04/07/2022 | Listed (Active) CRMLS #MC21211913 | — |
| 04/07/2022 | Listed (Active) SDMLS #MC21211913 | — |
| 02/03/2022 | Temporarily Off Market FRESNOMLS #570703 | — |
| 02/02/2022 | Pending CRMLS #MC21211913 | — |
| 02/01/2022 | Pending SDMLS #MC21211913 | — |
| 02/01/2022 | Pending CLAW #MC21211913MR | — |
| 12/16/2021 | Listed (Active) FRESNOMLS #570703 | — |
| 12/16/2021 | Temporarily Off Market FRESNOMLS #570703 | — |
| 12/16/2021 | Listed (Active) FRESNOMLS #570703 | $425,000 |
| 11/23/2021 | Price Change RESFAR #221122904 | $425,000 |
| 11/22/2021 | Price Change SDMLS #MC21211913 | $425,000 |
| 11/22/2021 | Price Change CLAW #MC21211913MR | $425,000 |
| 11/22/2021 | Price Change CRMLS #MC21211913 | $425,000 |
| 09/24/2021 | Listed (Active) SDMLS #MC21211913 | $445,000 |
| 09/24/2021 | Temporarily Off Market RESFAR #221122904 | — |
| 09/24/2021 | Price Change RESFAR #221122904 | $445,000 |
| 09/24/2021 | Price Change RESFAR #221122904 | $415,000 |
| 09/24/2021 | Listed (Active) CLAW #MC21211913MR | $445,000 |
| 09/24/2021 | Listed (Active) METROLIST #221122904 | $445,000 |
| 09/24/2021 | Listed (Active) CRMLS #MC21211913 | $445,000 |
| 09/24/2021 | Listed (Active) RESFAR #221122904 | $399,000 |
| 11/29/2018 | Sold (Public Record) Public Record #637250735 | $290,000 +11.8% / yr |
| 02/09/2016 | Sold CRMLS #MP15207990 | $210,000 |
| 02/09/2016 | Sold CLAW #MP15207990MR | $210,000 |
| 01/26/2016 | Pending CRMLS #MP15207990 | — |
| 01/26/2016 | Listed (Active) CRMLS #MP15207990 | $229,900 |
| 01/26/2016 | Listed (Active) CLAW #MP15207990MR | $229,900 |
| 01/11/2016 | Sold (Public Record) Public Record #567584909 | $210,000 |
| 12/28/2015 | Pending CLAW #MP15207990MR | — |
| 09/15/2015 | Listed (Active) CLAW #MP15207990MR | $229,900 |
| 04/17/2014 | Expired CRMLS #MP13072568 | — |
| 04/16/2014 | Expired CLAW #MP13072568MR | — |
| 04/22/2013 | Listed (Active) CRMLS #MP13072568 | $249,000 |
| 04/22/2013 | Listed (Active) CLAW #MP13072568MR | $249,000 |
| 08/26/2011 | Expired CRMLS #MP5200154 | $279,000 |
| 08/25/2011 | Expired CLAW #MP5200154MR | — |
| 08/26/2010 | Listed (Active) CLAW #MP5200154MR | $279,000 |
| 08/26/2010 | Listed (Active) CRMLS #MP5200154 | $279,000 |
| 07/28/2009 | Expired CRMLS #MP17103 | $329,000 |
| 07/28/2009 | Expired CLAW #MP17103MR | — |
| 10/27/2008 | Listed (Active) CLAW #MP17103MR | $369,000 |
| 10/27/2008 | Listed (Active) CRMLS #MP17103 | $369,000 |
| 11/09/2006 | Expired CRMLS #MP14200 | $159,000 |
| 11/09/2006 | Expired CLAW #MP14200MR | — |
| 05/12/2005 | Listed (Active) CLAW #MP14200MR | $159,000 |
| 05/12/2005 | Listed (Active) CRMLS #MP14200 | $159,000 |
| 05/07/2005 | Expired CRMLS #MP13900 | $149,000 |
| 05/07/2005 | Expired CLAW #MP13900MR | — |
| 12/06/2004 | Listed (Active) CLAW #MP13900MR | $149,000 |
| 12/06/2004 | Listed (Active) CRMLS #MP13900 | $149,000 |
For completeness, we often displays two records for one sale: the MLS record and the public record.
Public Records for 5038 Oak Road
Schools near 5038 Oak Road
Rating | School | Type | Grades | Distance |
|---|---|---|---|---|
| Public - | K to 8 | |||
| Public - | 9 to 12 | |||
| Public - | 9 to 12 | |||
| Public - | K to 8 |
Rating | School | Distance |
|---|---|---|
Mariposa Elementary School PublicK to 8 | ||
Mariposa County High School Public9 to 12 | ||
Spring Hill High (Continuation) School Public9 to 12 | ||
Woodland Elementary School PublicK to 8 |
School ratings and boundaries are provided by GreatSchools.org and Pitney Bowes. This information should only be used as a reference. Proximity or boundaries shown here are not a guarantee of enrollment. Please reach out to schools directly to verify all information and enrollment eligibility.
Similar Homes
Explore Nearby Homes
- Bear Valley Homes for Sale
- Mt. Bullion Homes for Sale
- Bootjack Homes for Sale
- Greeley Hill Homes for Sale
- Crane Creek Homes for Sale
- Yosemite West Homes for Sale
- Buck Meadows Homes for Sale
- Lake Don Pedro Homes for Sale
- Nipinnawasee Homes for Sale
- Pine Mountain Lake Homes for Sale
- Yosemite Valley Homes for Sale
- Raymond Homes for Sale
- Yosemite Lakes Homes for Sale
- University Community Homes for Sale
- University of California-Merced Homes for Sale
- Midpines Homes for Sale
- Mariposa Homes for Sale
- El Portal Homes for Sale
- Yosemite National Park Homes for Sale
- Catheys Valley Homes for Sale
- Coulterville Homes for Sale
- Hornitos Homes for Sale
- Wawona Homes for Sale
- Raymond Homes for Sale
- Groveland Homes for Sale
- Ahwahnee Homes for Sale
- Fish Camp Homes for Sale
- Big Oak Flat Homes for Sale
- Oakhurst Homes for Sale
- Snelling Homes for Sale
- 95311 Homes for Sale
- 95318 Homes for Sale
- 95338 Homes for Sale
- 95389 Homes for Sale
- 95306 Homes for Sale
- 95321 Homes for Sale
- 95325 Homes for Sale
- 93653 Homes for Sale
- 93601 Homes for Sale
- 95369 Homes for Sale
- 95305 Homes for Sale
- 95333 Homes for Sale
- 93623 Homes for Sale
- 95329 Homes for Sale
- 93644 Homes for Sale
No guarantee, warranty or representation of any kind is made regarding the completeness or accuracy of any information, descriptions or measurements (including square footage measurements and property condition), such should be independently verified through appropriate means, including, but not limited to, in person inspection and public records, and Compass International Holdings, its subsidiaries, affiliates and independently owned and operated franchisees, and their affiliated agents and associated third parties expressly disclaim any liability in connection therewith. Photos may be virtually staged or digitally enhanced and may not reflect actual property conditions. Offers of compensation are subject to change at the seller's discretion. No financial or legal advice provided. Equal Housing Opportunity.
Listing Courtesy of Rise Realty, Navnidhi Upadhyay, DRE #02254816
Based on information from one of the following Multiple Listing Services: MetroList, Tahoe Sierra Board of REALTORS, South Tahoe Association of REALTORS, Mammoth Lakes Board of REALTORS MLS, Northern Nevada Regional MLS, Incline Village Board of REALTORS, Inyo County MLS, and Plumas Association of REALTORS.. Information being provided is for the visitor’s personal, noncommercial use and may not be used for any purpose other than to identify prospective properties visitor may be interested in purchasing. The data contained herein is copyrighted by MetroList, Tahoe Sierra Board of REALTORS, South Tahoe Association of REALTORS, Mammoth Lakes Board of REALTORS MLS, Northern Nevada Regional MLS, Incline Village Board of REALTORS, Inyo County MLS, and Plumas Association of REALTORS. is protected by all applicable copyright laws. Any dissemination of this information is in violation of copyright laws and is strictly prohibited. Property information referenced on this web site comes from the Internet Data Exchange (IDX) program of the MLS. This web site may reference real estate listing(s) held by a brokerage firm other than the broker and/or agent who owns this web site. For the avoidance of doubt, the accuracy of all information, regardless of source, is deemed reliable but not guaranteed and should be personally verified through personal inspection by and/or with the appropriate professionals.