504 Coyote Run


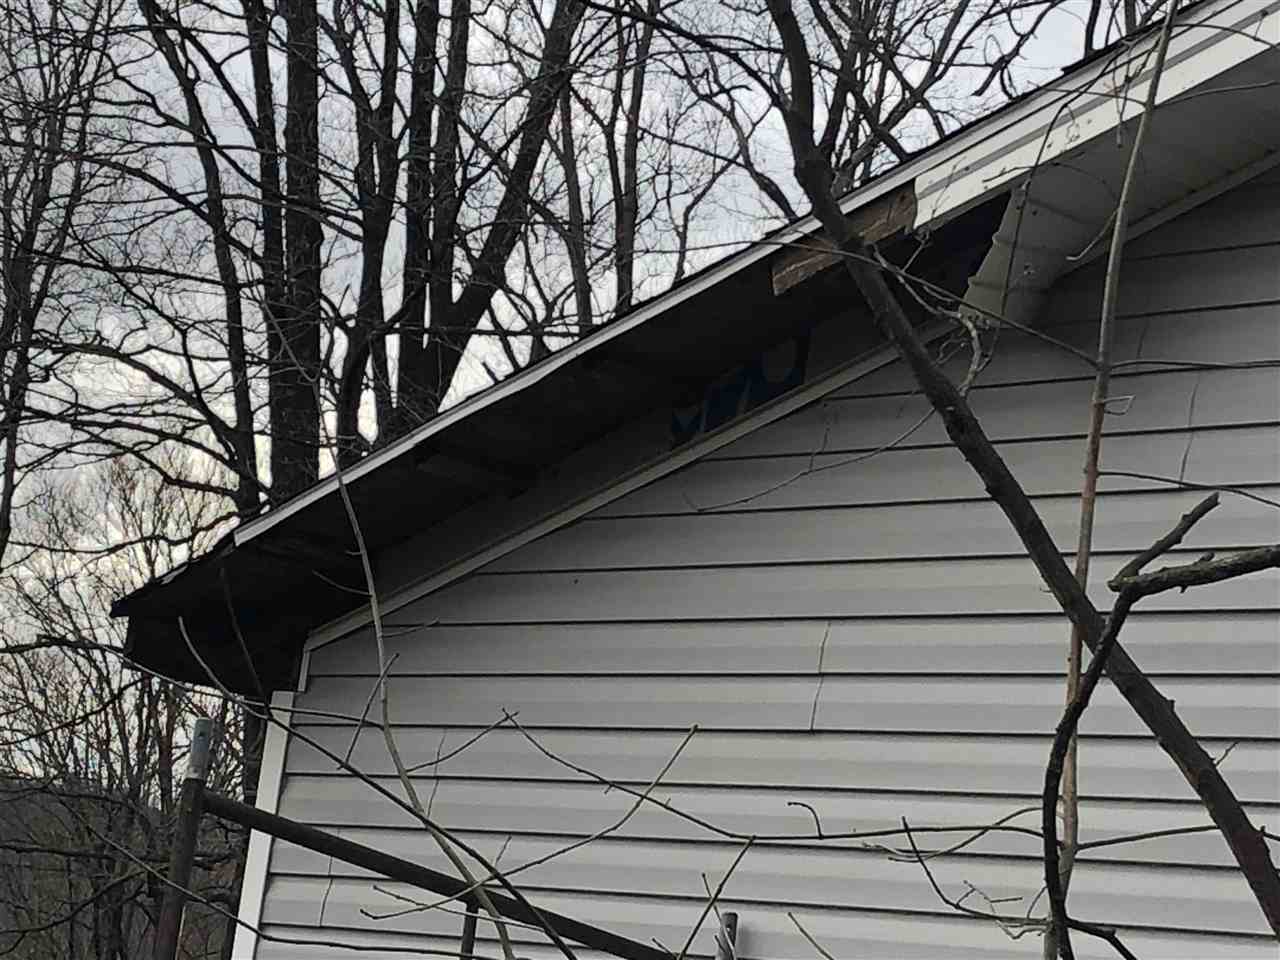


Description
- Listed by: John Bowman 540.271.2178 johnbowman@olddominionrealty.com Brokerage DRE #0226012313 • Old Dominion Realty Inc

Recent comparable sales
Median sold price
$175,000
Avg days on market
25
Sale-to-list ratio
88.9%
Mathias, WV
9 comparable properties found


$175,000
Sold 12/19/25
- 3
- Bedrooms
- 3
- Bathrooms
- 2,032
- Square Feet
- 1.76
- Acres


$65,000
Sold 05/29/26
- 3
- Bedrooms
- 1
- Bathrooms
- 1,232
- Square Feet
- 3.28
- Acres
Location
Sold By NONMLSOFFICE
$240 per month
30 year fixed, 7.03% Interest
$240
$0
$0
 1
1Property Information for 504 Coyote Run
Property Details
- MLS Type: Residential / Single Family Residence
- County: Hardy County
- Architectural Style: Ranch
- Subdivision Name: NONE
- View: TreesWoods
- View: Yes
- Zoning: A-2 Agricultural General
Building Information
- Stories: 1
- Year Built: 2004
- Lot Size: 4.46 AC / 194,277 SF
Summary
- Directions: 259 West from Broad way to Mathias WV, turn right on Upper Cove Road, go approx 2.25 miles, turn left on Middle Cove Road, go approx 1.7 miles, turn right into Hickory Woods Subdivision on Coyote Run Road, property is on the right.
- Latitude: 38.8817343
- Longitude: -78.80306108
- Water Source: Private, Well
- Year Built: 2004
- Association: No
- Tax Annual Amount: $0
- Tax Legal Description: 2-488-43
- Tax Year: 2019
- Attached Garage: No
- Garage: No
- Parking Features: Gravel
- Elementary School: Other
- High School: East Hardy
- Middle Or Junior School: East Hardy
Property
- Above Grade Finished Area: 1500.0
- Above Grade Finished Area Source: Public Records
- Above Grade Finished Area Units: Square Feet
- Above Grade Unfinished Area: 0.0
- Above Grade Unfinished Area Source: Public Records
- Above Grade Unfinished Area Units: Square Feet
- Below Grade Finished Area: 0.0
- Below Grade Finished Area Source: Public Records
- Below Grade Finished Area Units: Square Feet
- Below Grade Unfinished Area: 0.0
- Below Grade Unfinished Area Source: Public Records
- Below Grade Unfinished Area Units: Square Feet
- Building Area Source: Public Records
- Building Area Total: 1500.0
- Building Area Units: Square Feet
- Living Area: 1500.0
- Living Area Source: Public Records
- Lot Features: Native Plants, Wooded
- Lot Size Acres: 4.46
- Wooded Area: 4.46
- Disclosures: Seller Disclosure
- New Construction: No
- Parcel Number: 2-488-43
- Property Attached: No
- Property Condition: Fixer
- Property Sub Type: Single Family Residence
- Property Sub Type Additional: Detached
- Property Type: Residential
- Senior Community: No
- Zoning Description: A-2 Agricultural General
- Electric: Underground
- Sewer: ConventionalSewer
- Utilities: None
Interior and Exterior Features
- Construction Materials: StickBuilt, VinylSiding
- Fireplace Features: WoodBurning, WoodBurningStove
- Fireplace: Yes
- Foundation Details: Block
- Patio And Porch Features: Deck
- Roof: Composition, Shingle
- Basement: CrawlSpace
- Basement: No
- Bathrooms Full: 2
- Bathrooms Half: 0
- Bathrooms Total Integer: 2
- Bedrooms Total: 3
- Cooling: CentralAir, HeatPump
- Cooling: Yes
- Flooring: Carpet, CeramicTile, Laminate
- Heating: HeatPump, WallFurnace
- Heating: Yes
- Laundry Features: WasherHookup, DryerHookup
- Levels: One
- Main Level Bathrooms: 0
- Main Level Bedrooms: 0
- Spa: No
- Stories: 1
- Appliances: ElectricRange, Refrigerator
Room Information
- Human Modified: No
Rental
- Lease Considered: No
Property History for 504 Coyote Run
| Date | Event & Source | Price | Appreciation |
|---|---|---|---|
| Jan 25, 2021 | Sold Harrisonburg-Rockingham AOR #601345 | $45,000 | — |
| Jan 25, 2021 | Sold CAAR #601345 | $45,000 | — |
| Mar 3, 2020 | Listed (Active) Harrisonburg-Rockingham AOR #601345 | $66,540 | — |
| Mar 3, 2020 | Listed (Active) CAAR #601345 | $66,540 | — |
| Date | Event & Source | Price |
|---|---|---|
| 01/25/2021 | Sold Harrisonburg-Rockingham AOR #601345 | $45,000 |
| 01/25/2021 | Sold CAAR #601345 | $45,000 |
| 03/03/2020 | Listed (Active) Harrisonburg-Rockingham AOR #601345 | $66,540 |
| 03/03/2020 | Listed (Active) CAAR #601345 | $66,540 |
For completeness, we often displays two records for one sale: the MLS record and the public record.
Schools near 504 Coyote Run
Rating | School | Type | Grades | Distance |
|---|---|---|---|---|
| Public - | PK to 6 | |||
| Public - | 7 to 12 |
Rating | School | Distance |
|---|---|---|
East Hardy Elementary School PublicPK to 6 | ||
East Hardy High School Public7 to 12 |
School ratings and boundaries are provided by GreatSchools.org and Pitney Bowes. This information should only be used as a reference. Proximity or boundaries shown here are not a guarantee of enrollment. Please reach out to schools directly to verify all information and enrollment eligibility.
Similar Homes
New listings in 26812


Nearby home values
| Address | Sold price | Beds | Baths | Sqft | Lot (Sqft) |
|---|---|---|---|---|---|
This home: 504 Coyote Run, Mathias, WV 26812 | $45,000 | 3 | 2 | 1,500 | 194,277 |
– | 3 | 3 | 2,288 | 174,240 | |
$49,000 | 3 | 2 | 1,728 | 239,580 | |
$250,000 | 3 | 3 | 1,932 | 183,388 | |
$262,900 | 3 | 3 | 2,020 | 174,240 | |
$170,000 | 3 | 2 | 1,248 | 174,240 | |
– | 2 | 1 | 3,360 | 217,800 | |
$399,000 | 3 | 2 | 2,701 | 196,020 | |
$35,000 | 2 | 1 | 960 | 246,550 | |
$260,000 | 4 | 1 | 1,378 | 1,437,480 | |
$155,000 | 3 | 2 | 1,288 | 179,467 | |
– | 1 | 1 | 691 | 361,984 | |
$77,000 | – | – | – | 356,321 | |
$52,500 | 1 | 1 | 804 | 367,211 | |
$37,000 | 2 | 1 | 1,508 | 58,806 | |
– | 3 | 1 | 2,068 | 166,399 |
Explore Nearby Homes
- Virginia Homes for Sale
- Hudson Crossroads Homes for Sale
- Conicville Homes for Sale
- Columbia Furnace Homes for Sale
- Mount Clifton Homes for Sale
- Forestville Homes for Sale
- Alonzaville Homes for Sale
- Bowmans Crossing Homes for Sale
- Coyote Run Homes for Sale
- Saumsville Homes for Sale
- Mount Olive Homes for Sale
- Harmony Heights Homes for Sale
- Park View Homes for Sale
- Eversole Road Homes for Sale
- Waterman Homes for Sale
- Lost City Homes for Sale
- Fulks Run Homes for Sale
- Bergton Homes for Sale
- Baker Homes for Sale
- Basye Homes for Sale
- Orkney Springs Homes for Sale
- Criders Homes for Sale
- Milam Homes for Sale
- Mathias Homes for Sale
- Moorefield Homes for Sale
- Rio Homes for Sale
- Fisher Homes for Sale
- Upper Tract Homes for Sale
- Timberville Homes for Sale
- Petersburg Homes for Sale
- 22815 Homes for Sale
- 26836 Homes for Sale
- 26810 Homes for Sale
- 26801 Homes for Sale
- 22830 Homes for Sale
- 22810 Homes for Sale
- 22811 Homes for Sale
- 22824 Homes for Sale
- 26851 Homes for Sale
- 22845 Homes for Sale
- 22842 Homes for Sale
- 22820 Homes for Sale
- 26838 Homes for Sale
- 22644 Homes for Sale
- 22853 Homes for Sale
No guarantee, warranty or representation of any kind is made regarding the completeness or accuracy of any information, descriptions or measurements (including square footage measurements and property condition), such should be independently verified through appropriate means, including, but not limited to, in person inspection and public records, and Compass International Holdings, its subsidiaries, affiliates and independently owned and operated franchisees, and their affiliated agents and associated third parties expressly disclaim any liability in connection therewith. Photos may be virtually staged or digitally enhanced and may not reflect actual property conditions. Offers of compensation are subject to change at the seller's discretion. No financial or legal advice provided. Equal Housing Opportunity.
Listing Courtesy of Old Dominion Realty Inc