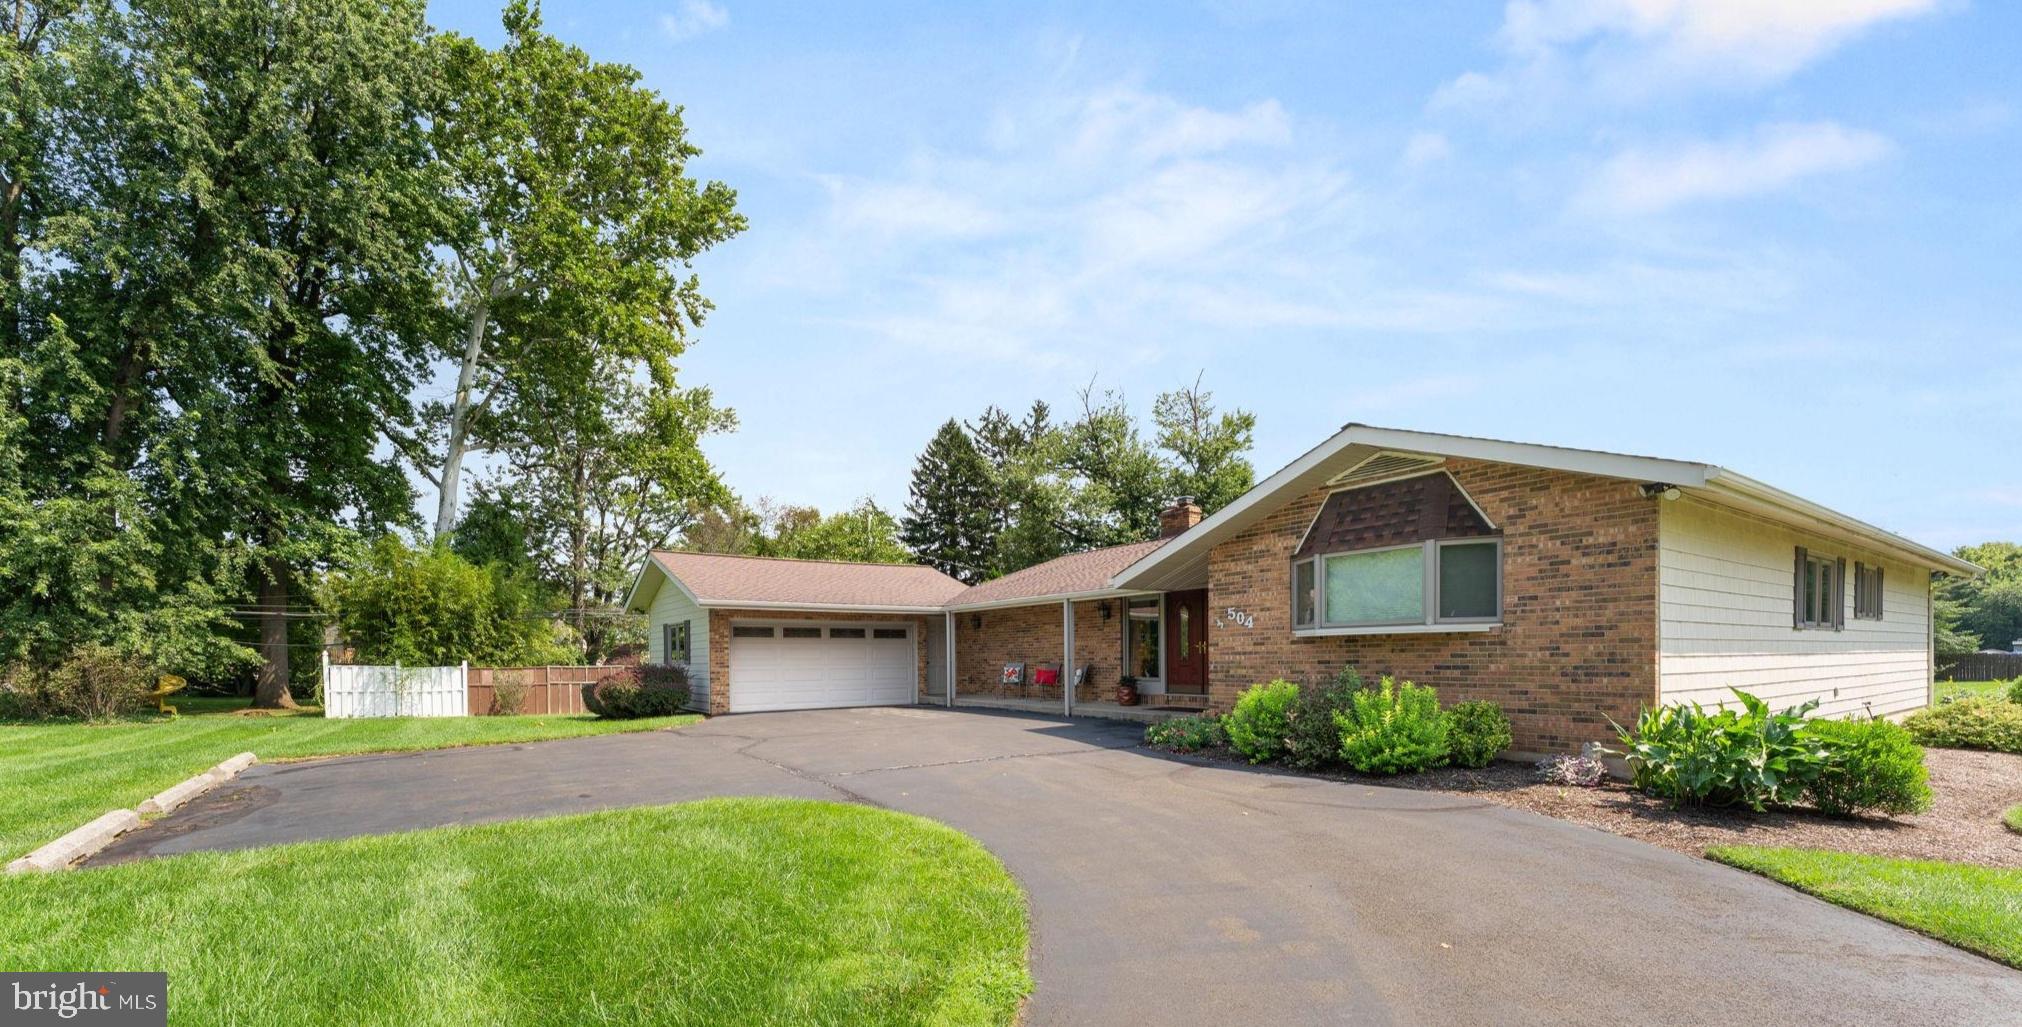
504 Old Street Road

















Description
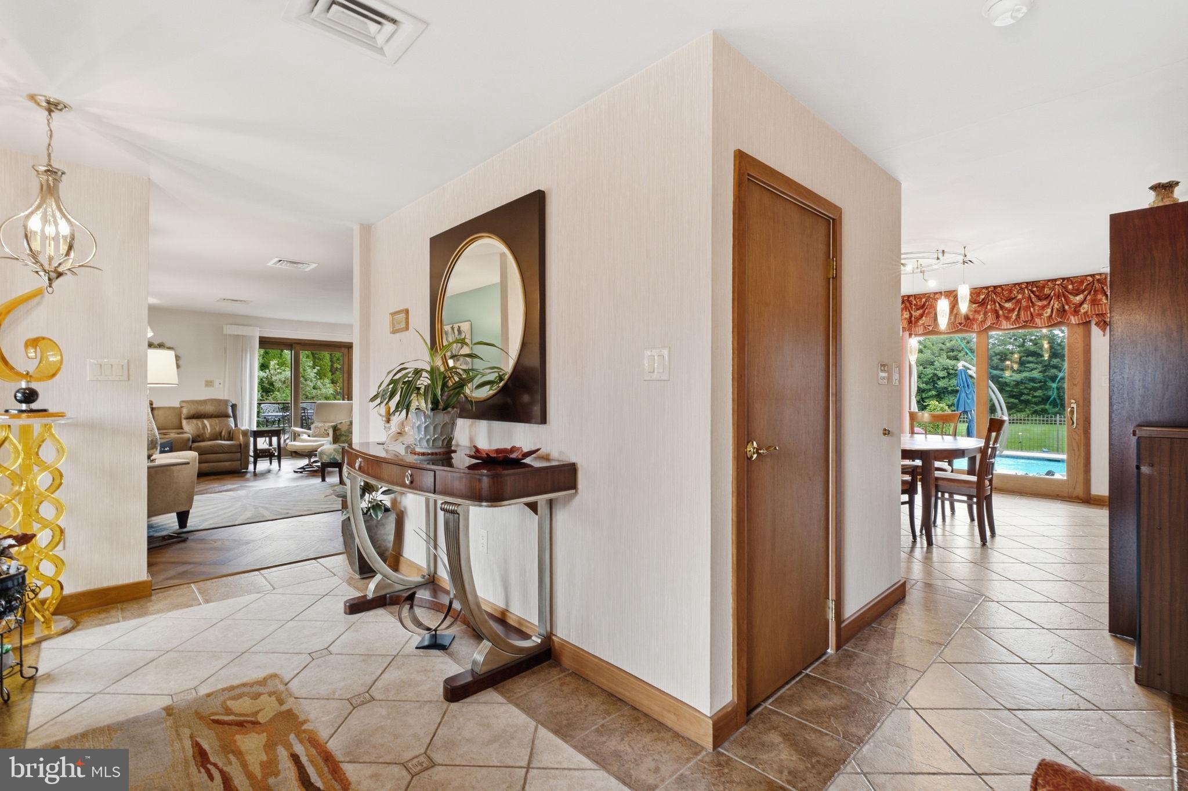
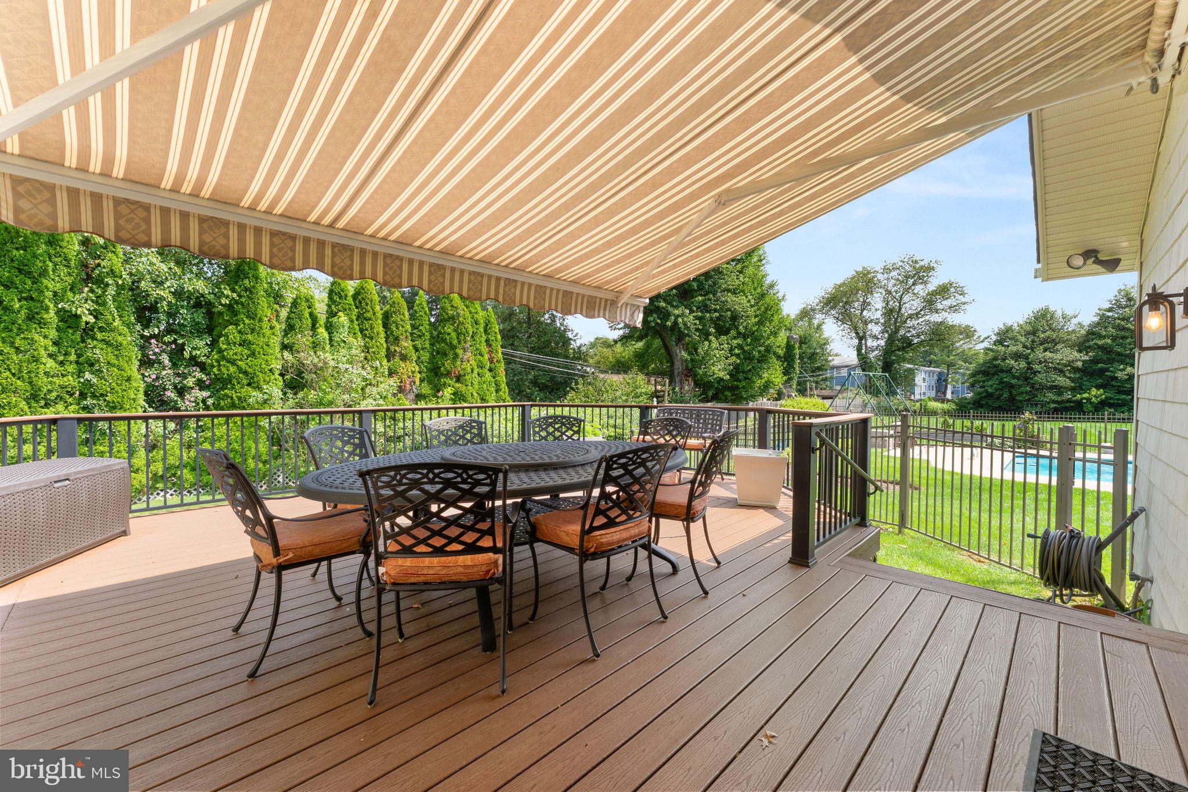
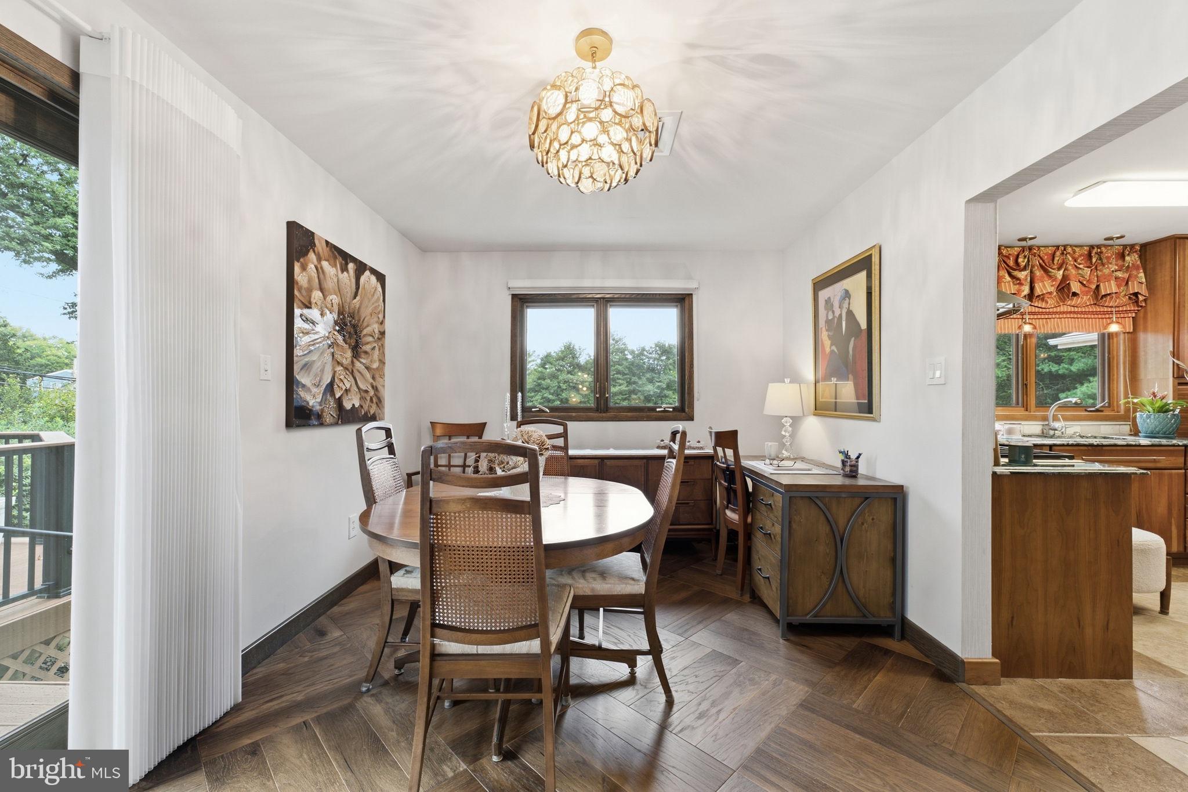
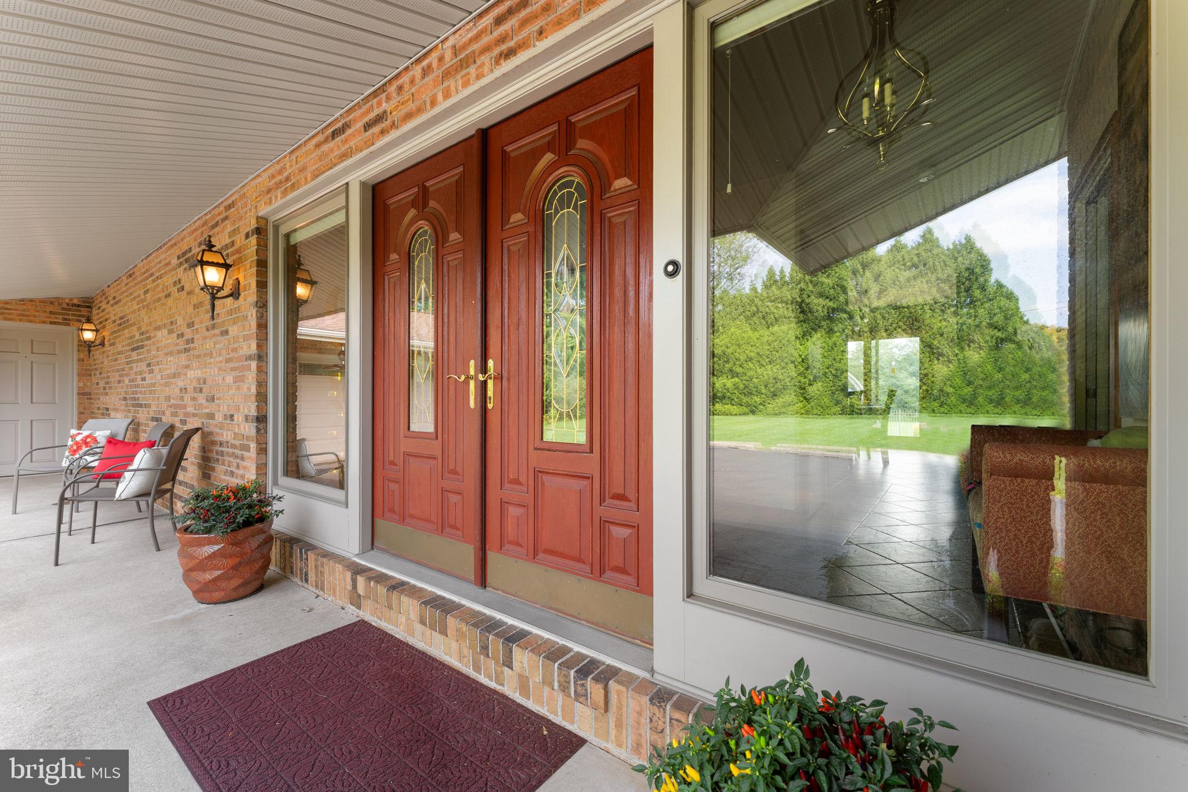
Step into the welcoming foyer, and immediately to your left you'll find the living room, with hardwood floors and a gas fireplace that makes it the natural gathering spot on cooler evenings. The living room flows seamlessly into the sunny dining room, where sliding glass doors open onto the large Trex deck. With ample seating for hosting family cookouts and a retractable awning for extra shade, this is where summer weekends will be spent.
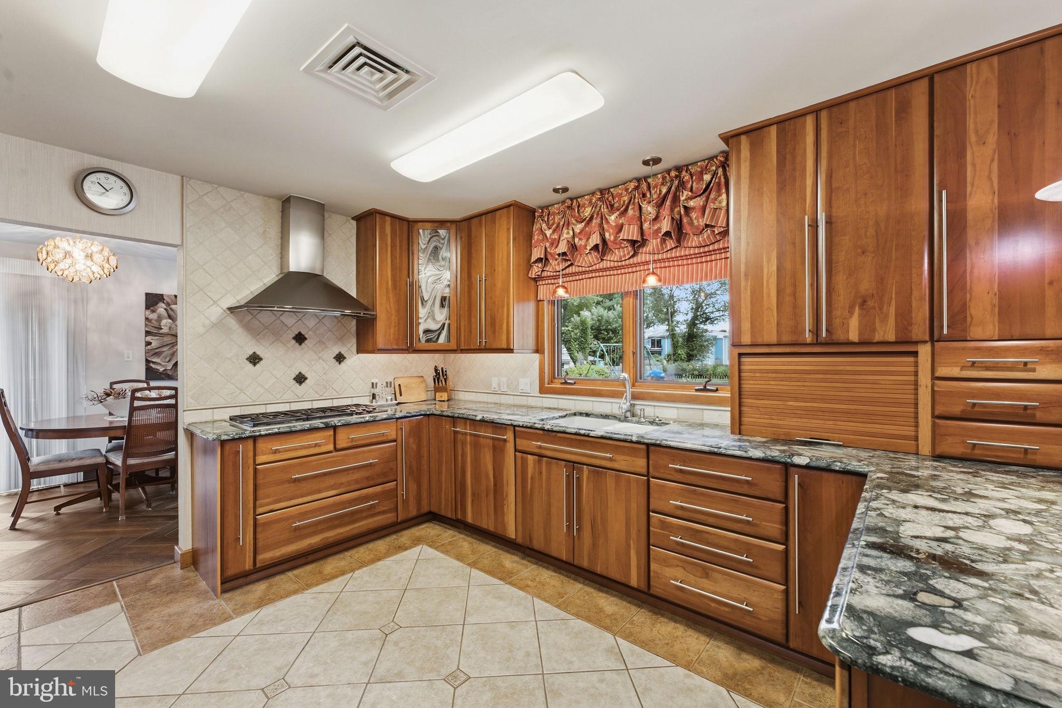
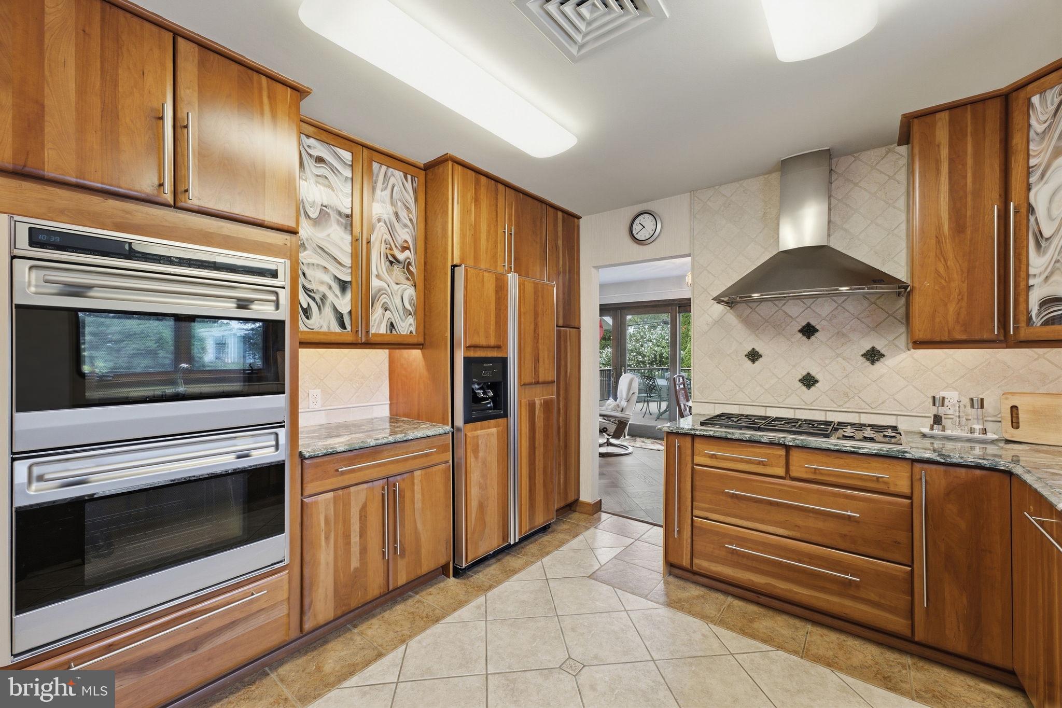
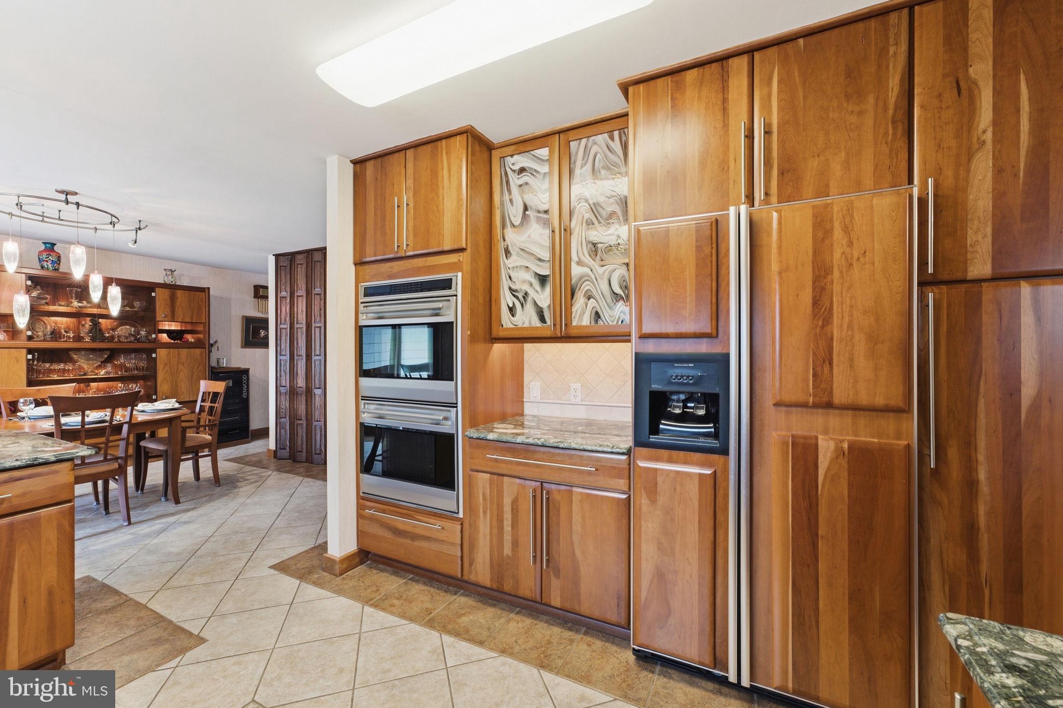
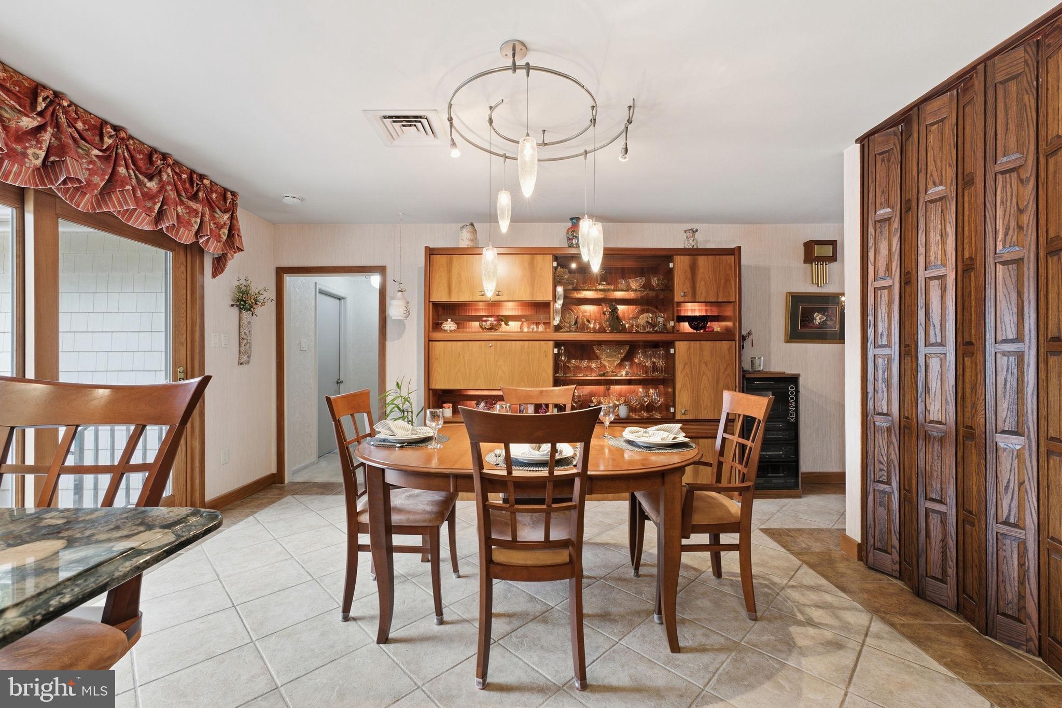
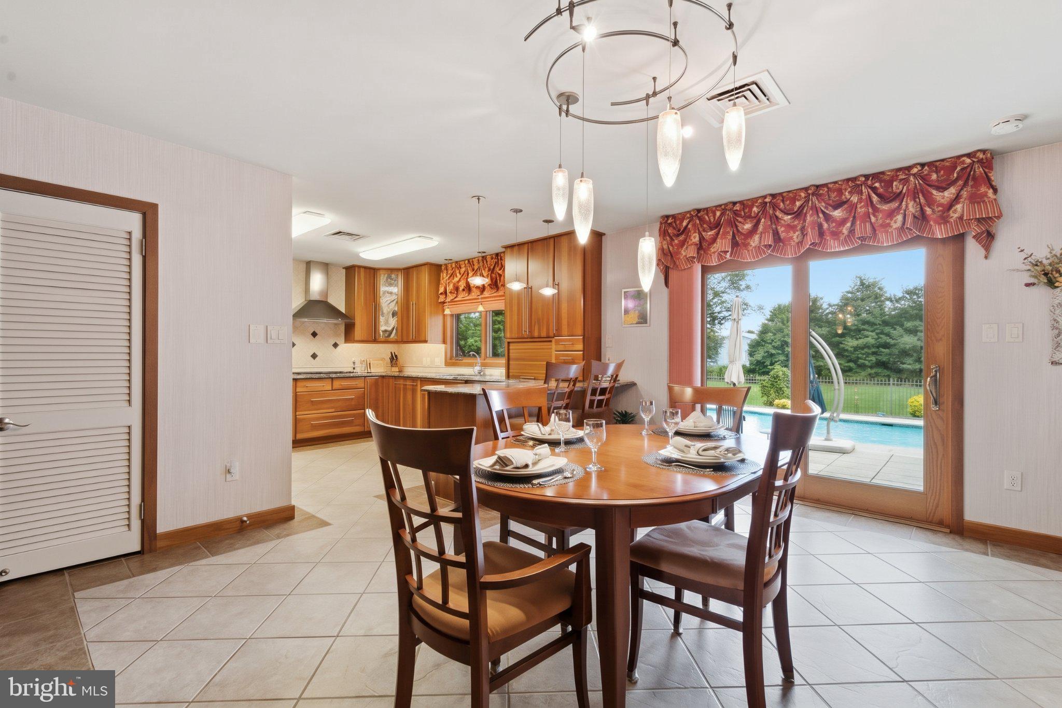
The kitchen was built for the cook in the family, with all hardwood cabinetry, granite countertops, a five-burner Wolf stovetop, Wolf double oven, new dishwasher, and a garbage disposal. An appliance garage keeps your countertop appliances tucked neatly out of sight. The kitchen opens into the breakfast room, and a separate laundry closet right nearby makes multitasking a breeze.
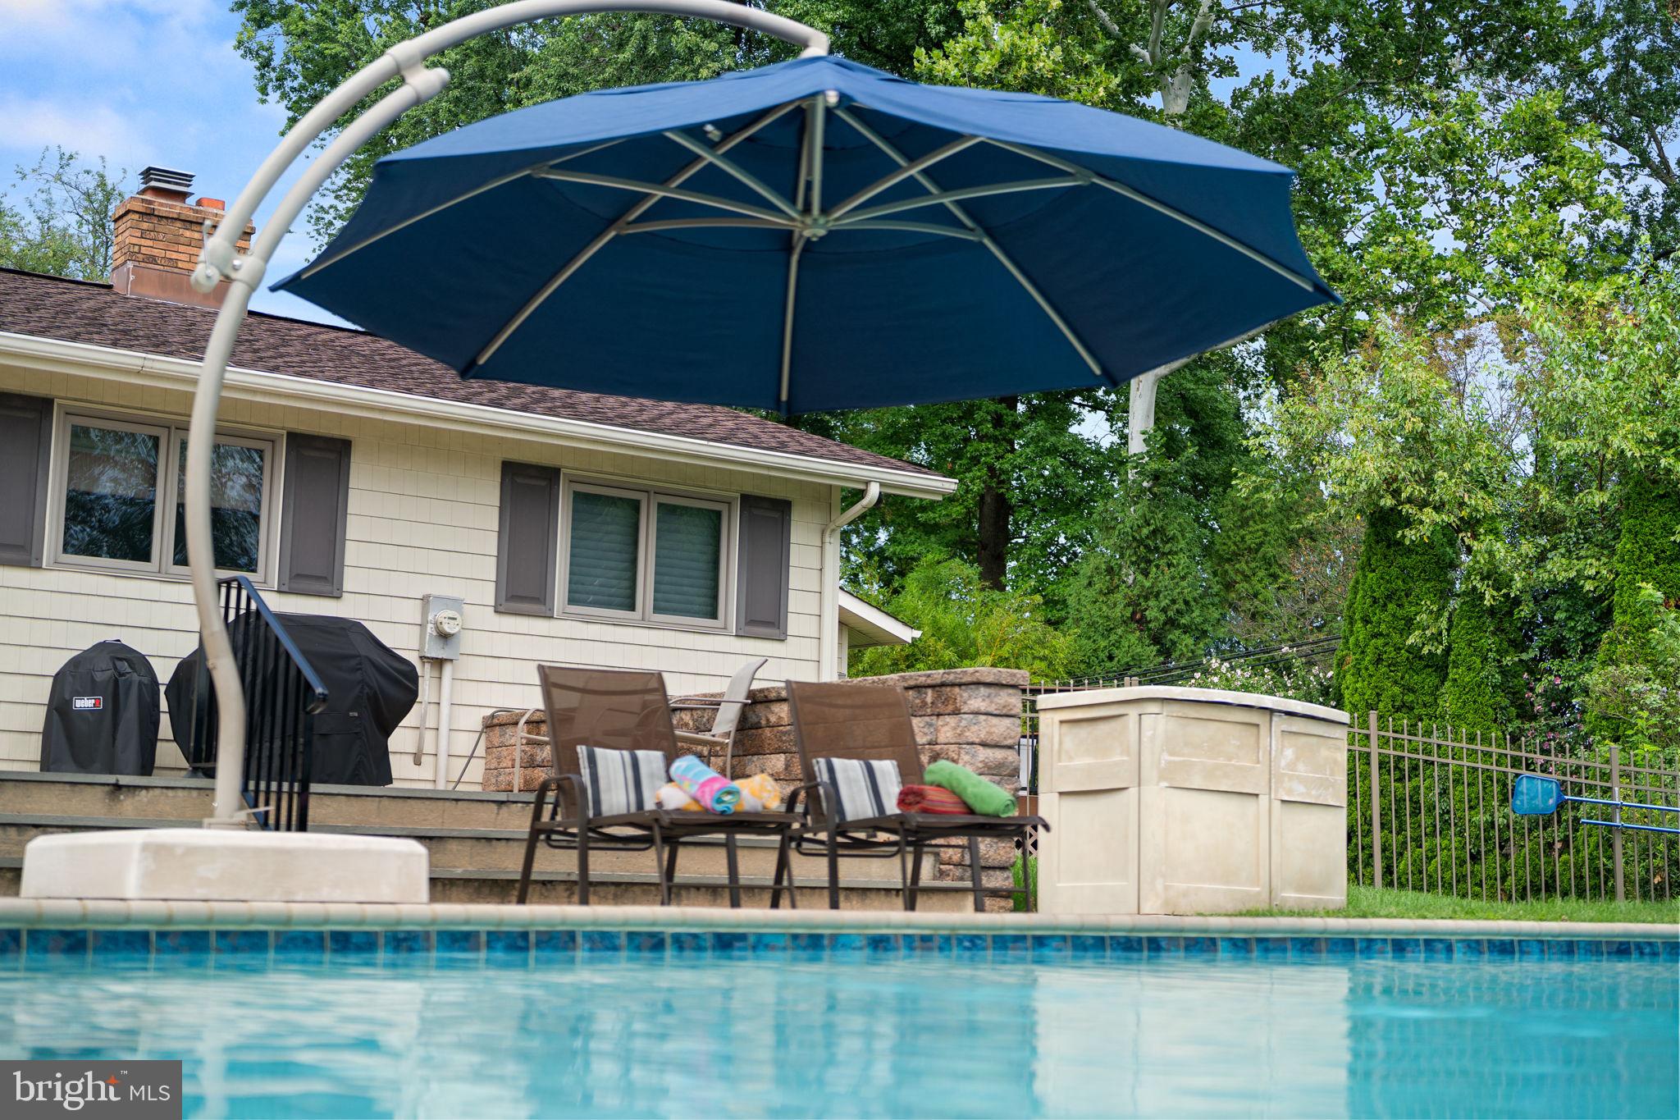
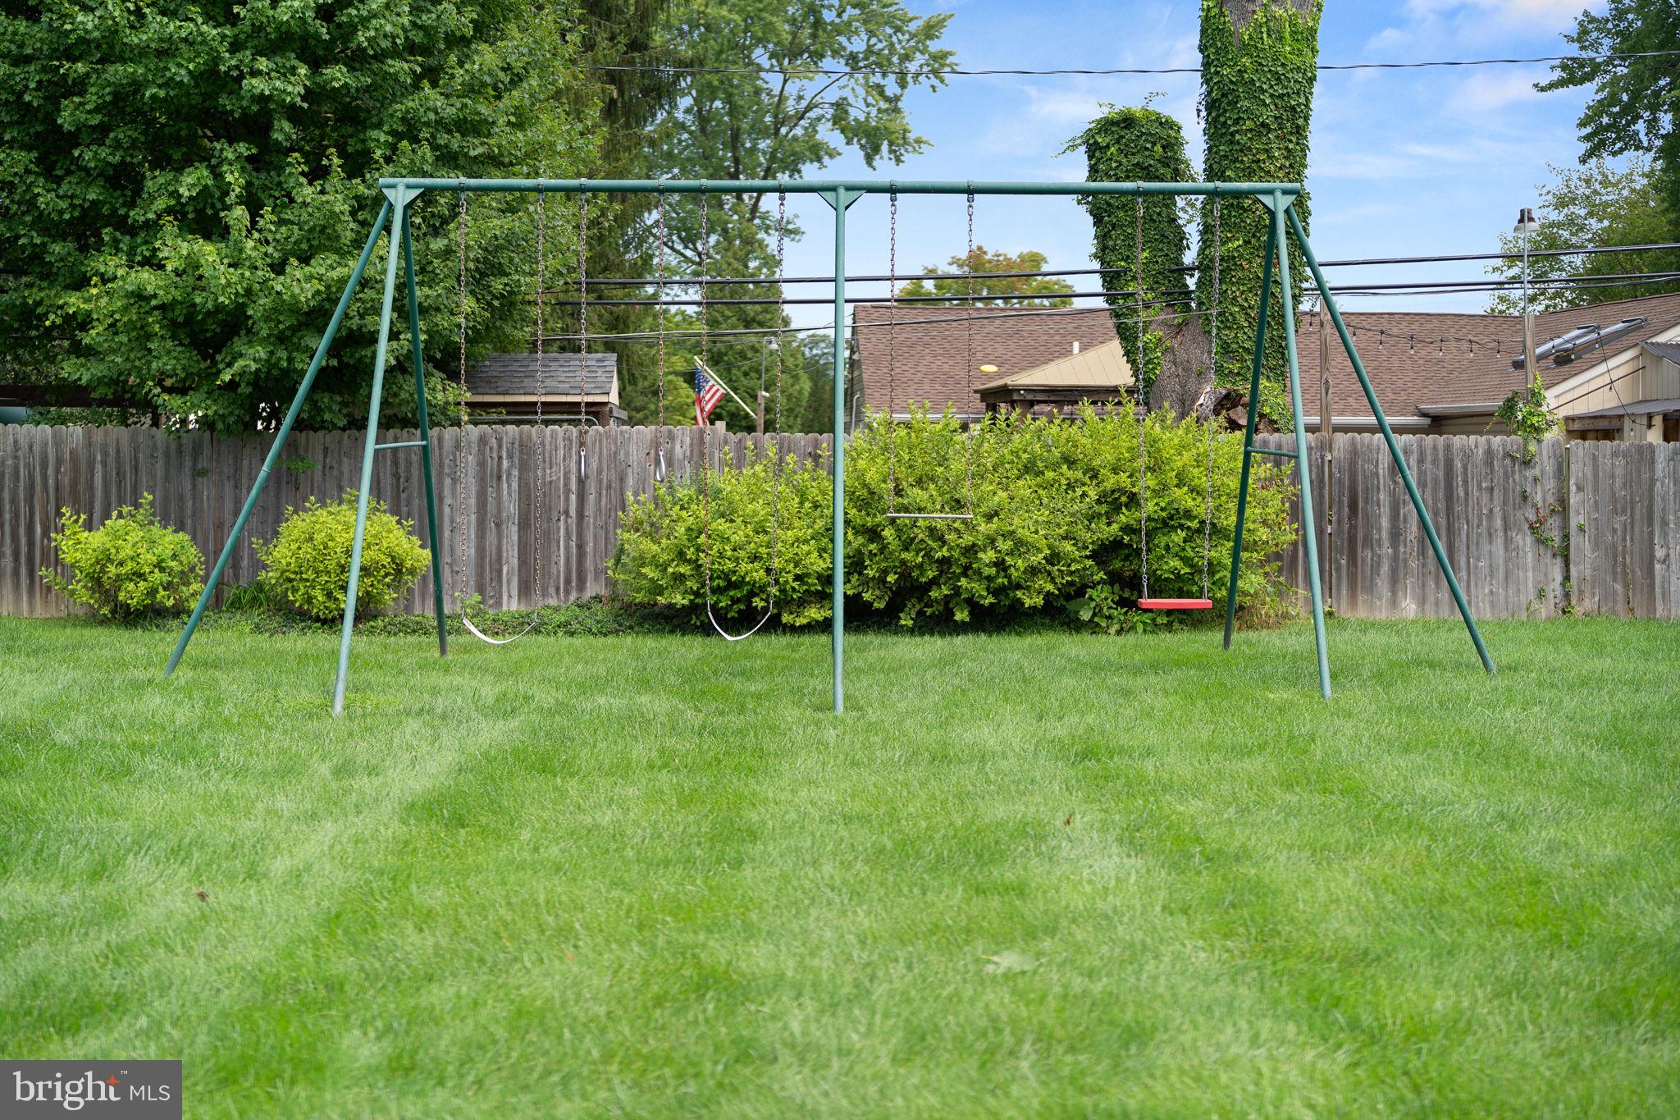
A second set of sliding glass doors from the breakfast room invites you out to a private patio and an expansive, flat backyard. Sitting on 1.25 acres, the property offers plenty of room for both relaxing and play. The inground heated pool has been meticulously maintained, and a swing set is already in place, ready for the next family to love it as much as this one has. A shed at the back of the property provides convenient extra storage for tools, pool supplies, and outdoor gear.
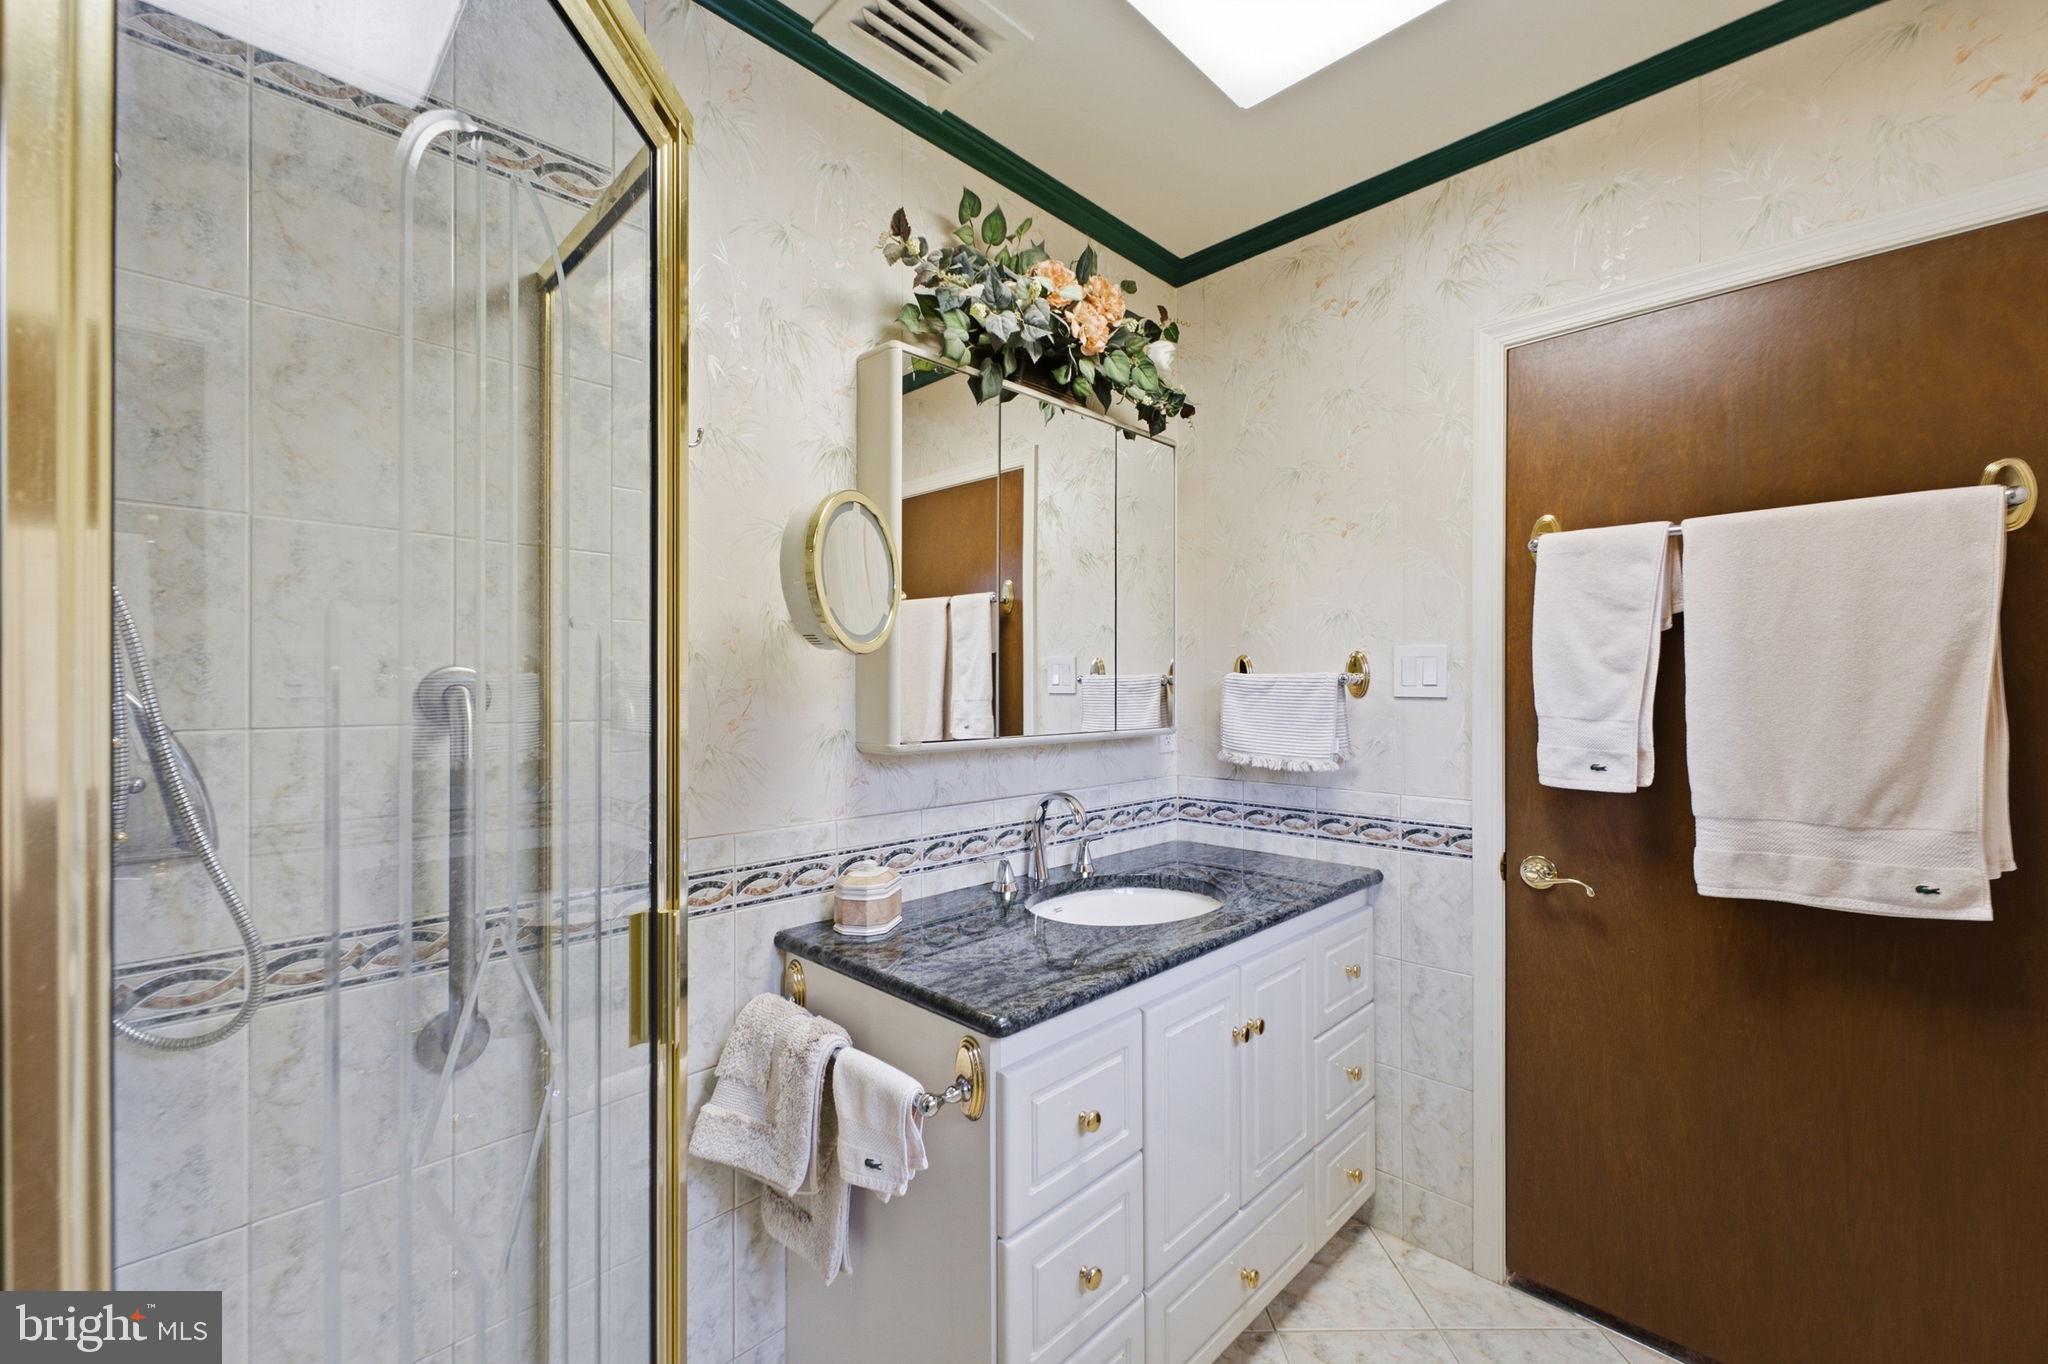
Back inside, the primary bedroom features two separate closets, each with built-ins to maximize storage, and a bay window that fills the room with natural light. The en-suite bathroom includes a shower stall and an extra wide vanity. Down the hall, two additional bedrooms each offer custom closets and ceiling fans, and they're served by a hall bathroom complete with a jacuzzi tub. The hall also includes two generous closets with custom built-ins.
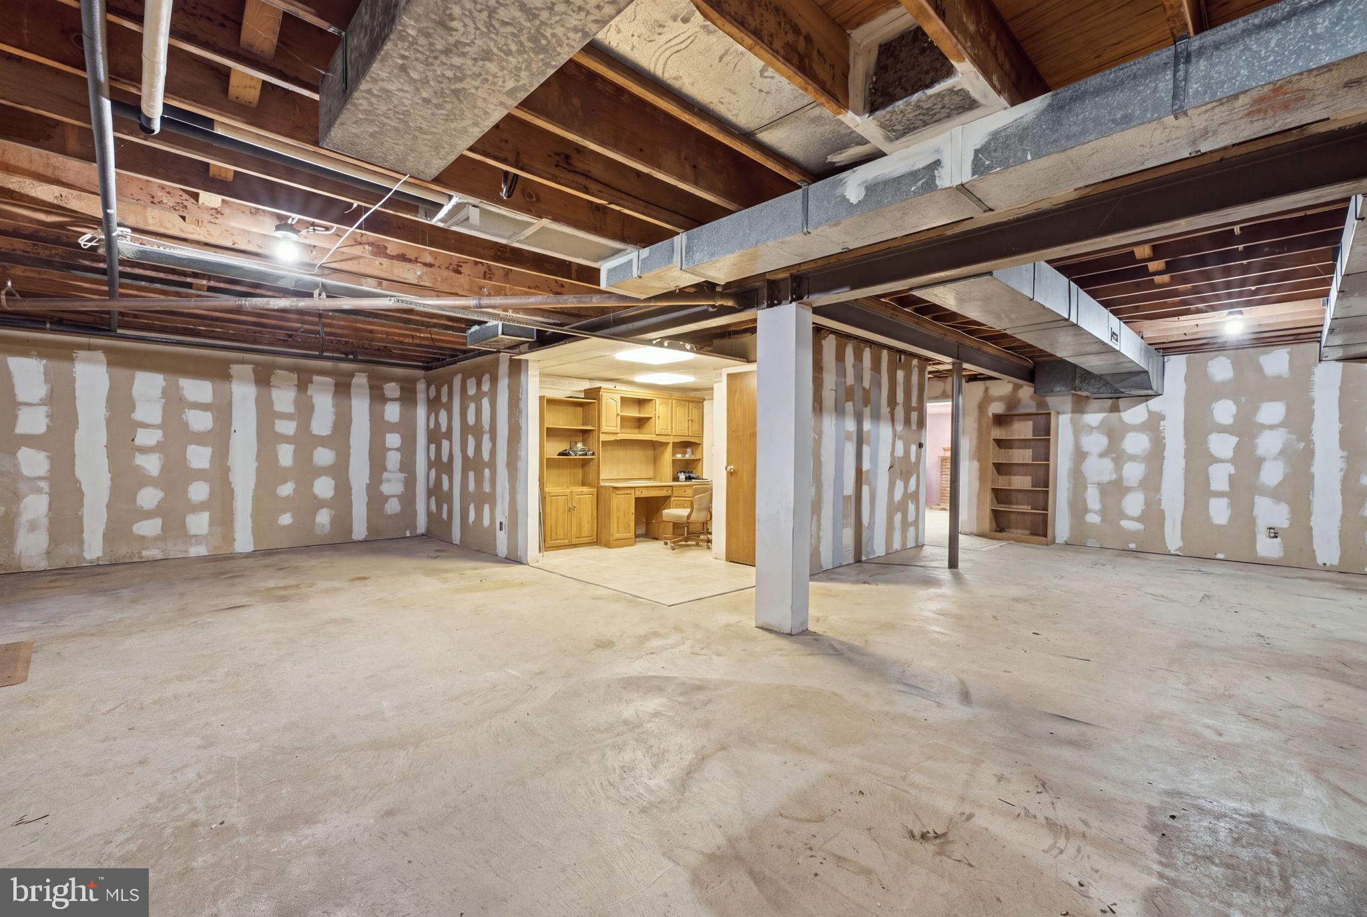
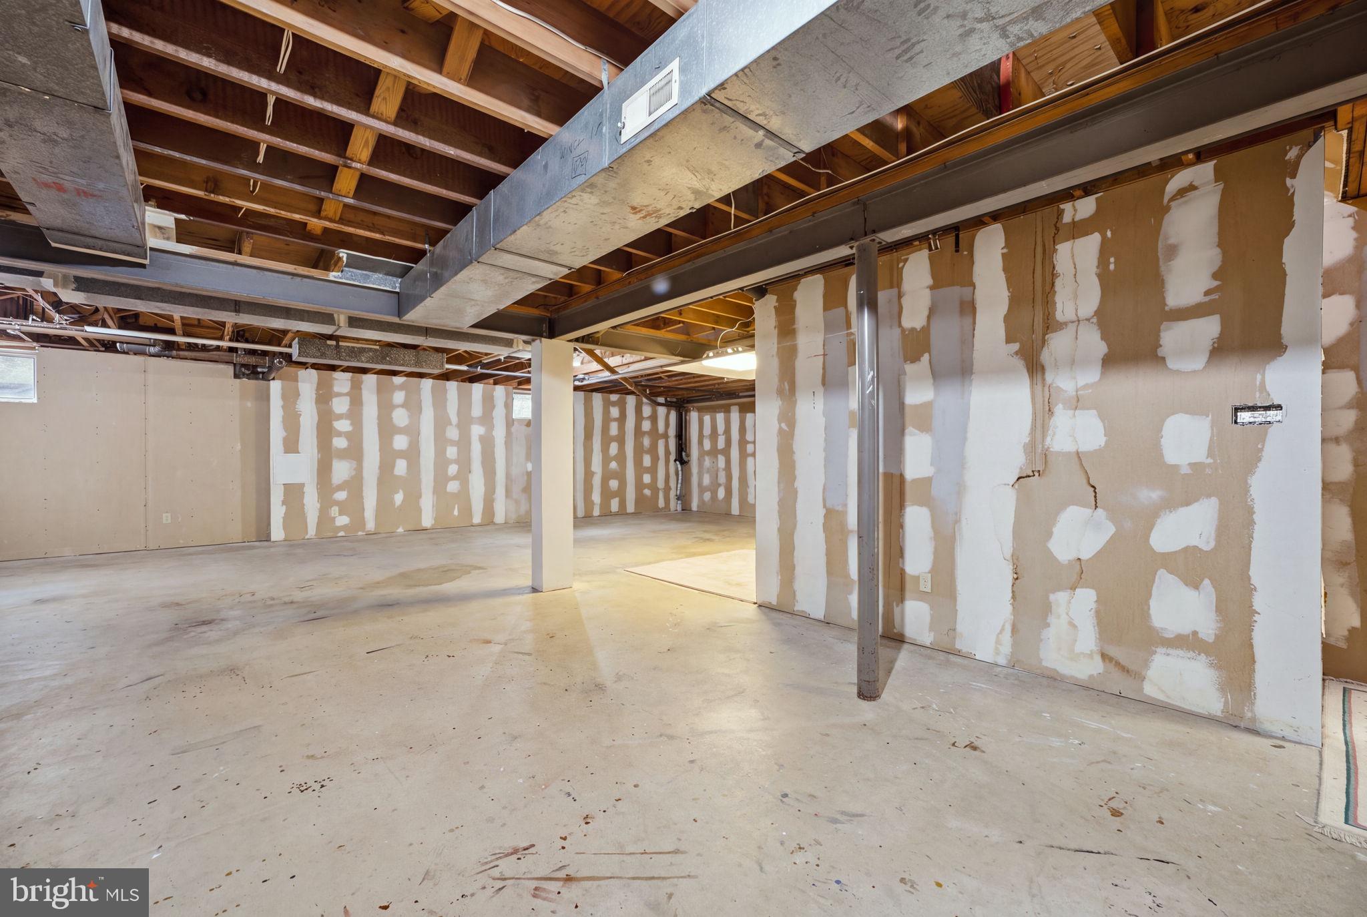
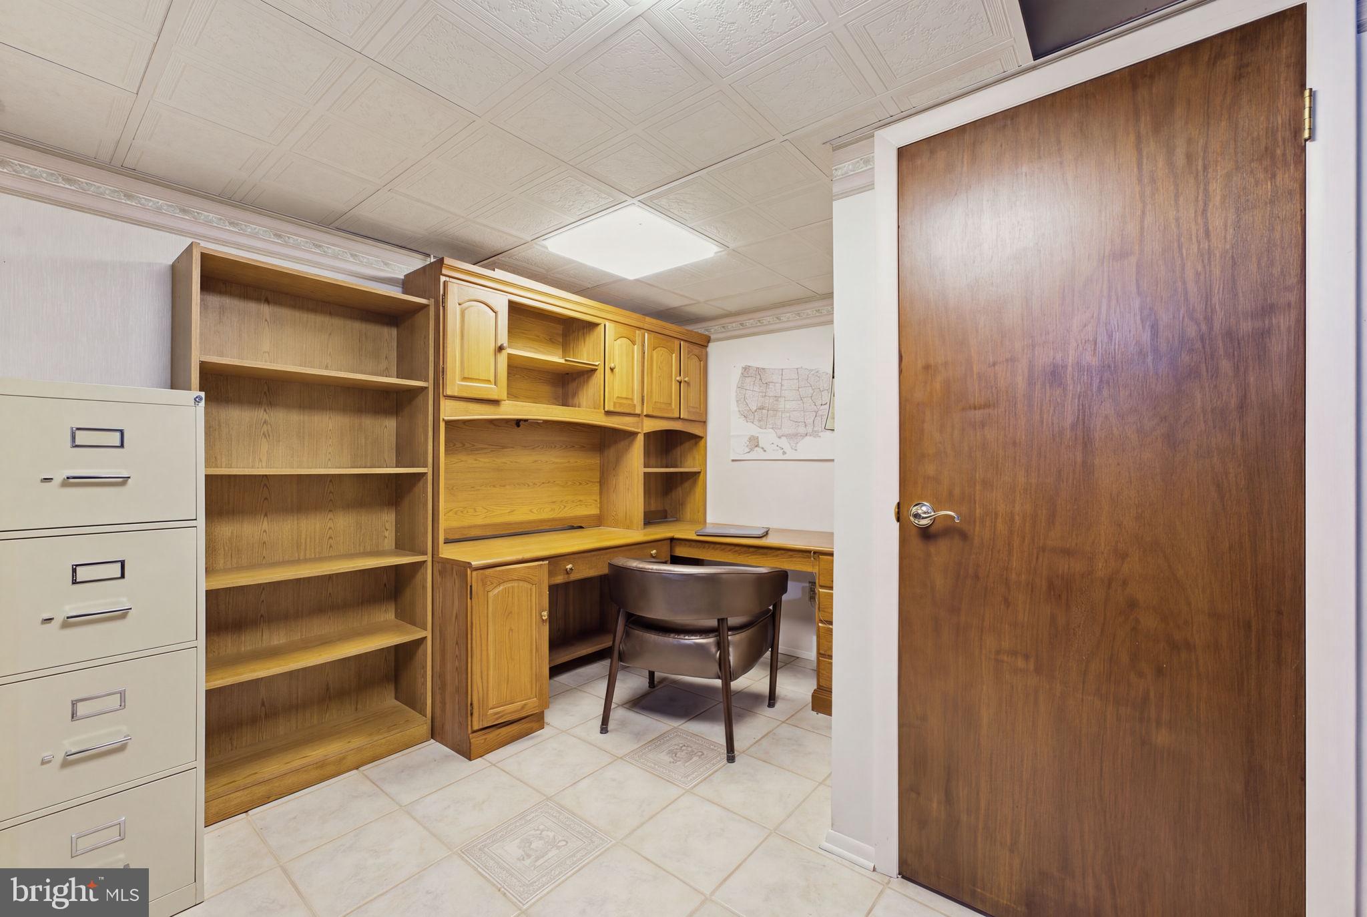
The full basement is a true blank canvas. With generous ceiling height, drywall already installed, a handy cedar closet, a storage wall of custom cabinets, it can easily be finished to double the living space of this home. Picture a home office, a playroom, a den, a home gym, or the ultimate family hangout. This space can do it all.
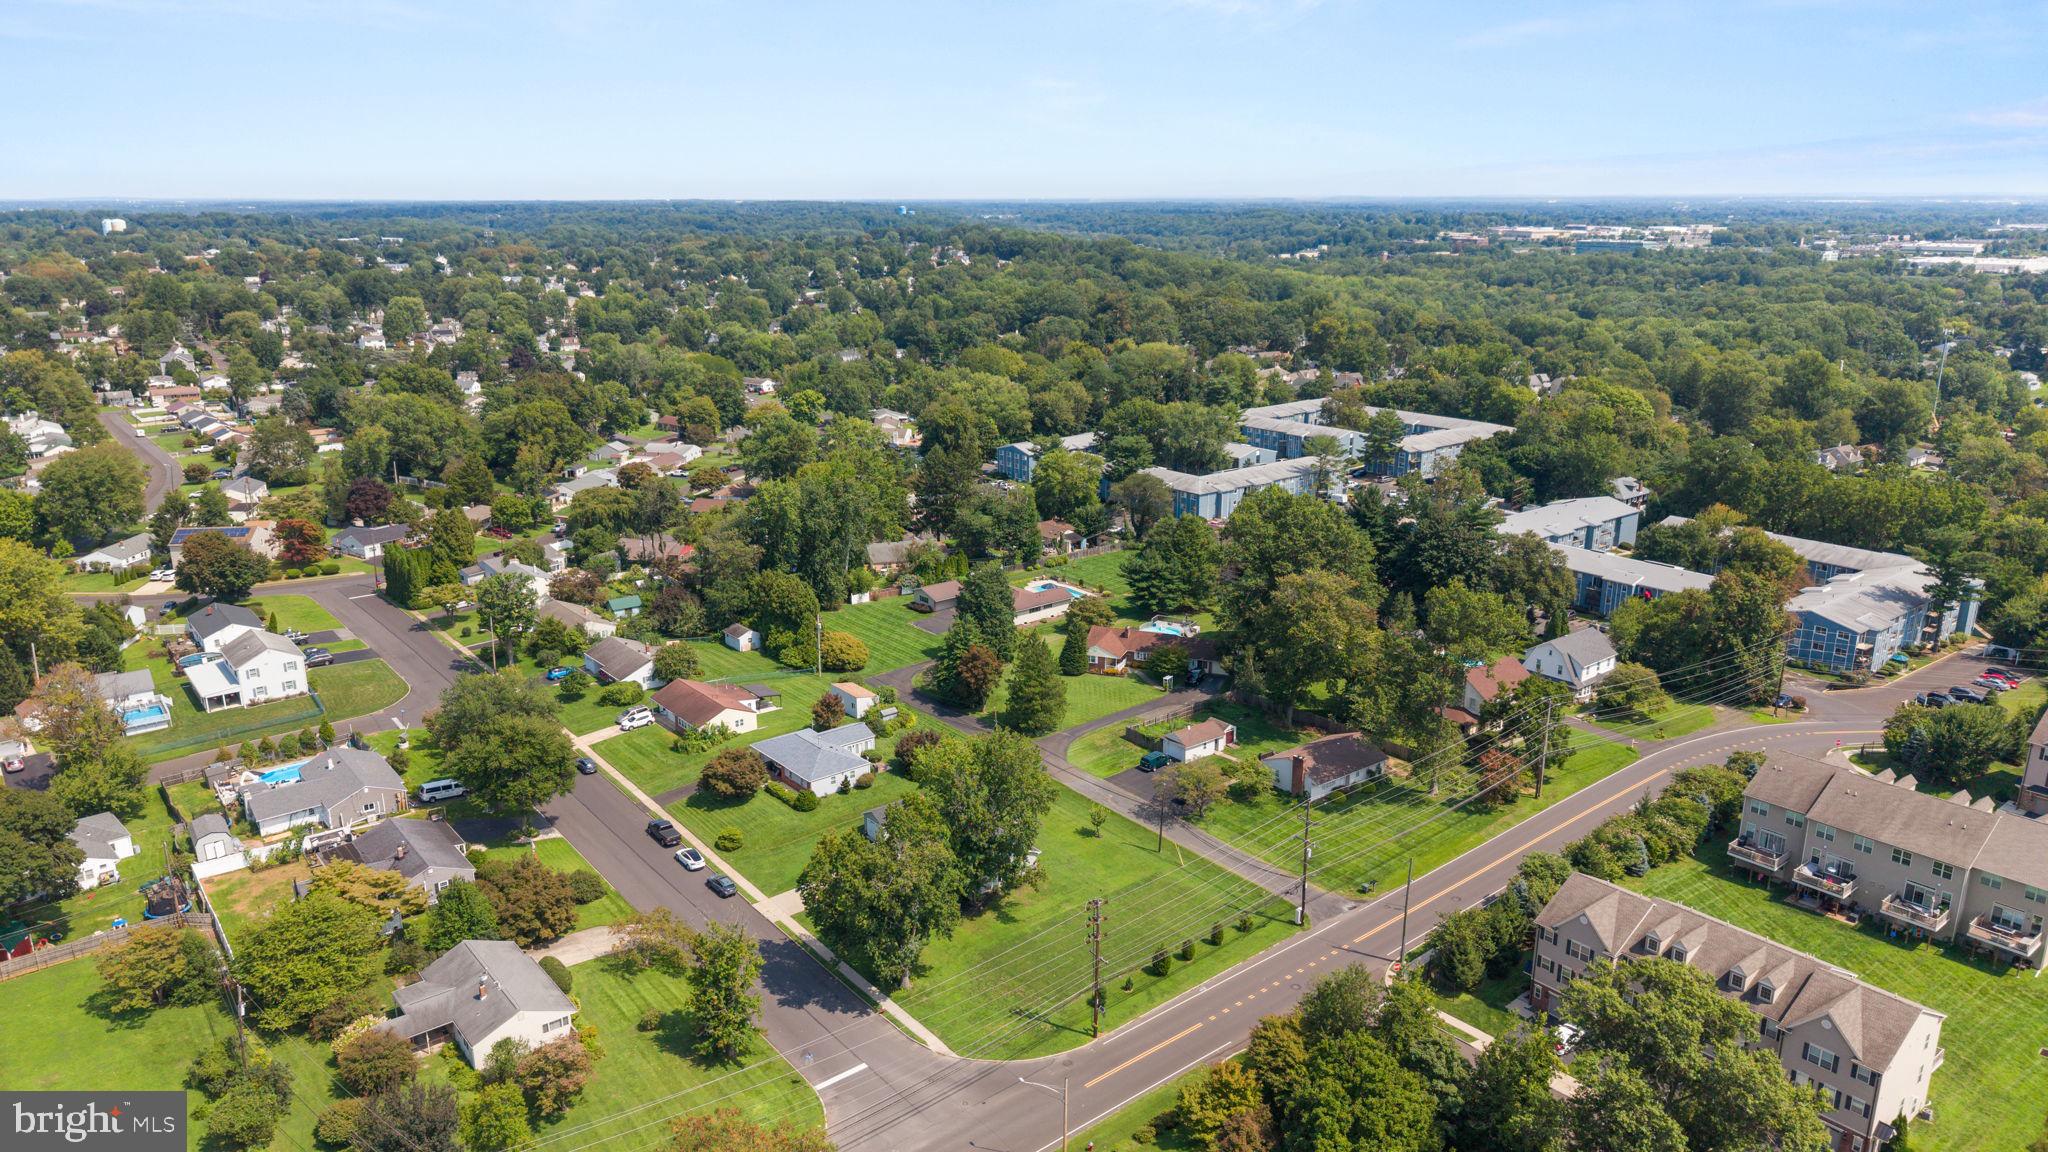
Life here is quiet by design. With zero car traffic in front of the home, the setting feels private and secluded, yet you're just minutes from everything you need. Nearby Trevose and Neshaminy Falls stations on SEPTA's West Trenton Line make commuting by train into Philadelphia simple, and Route 1, the Pennsylvania Turnpike, and I-95 are all close at hand for easy travel across the region and into New Jersey. Shopping, dining, and everyday errands are a short drive away, and the home is located in the highly regarded Neshaminy School District.
Homes like this one don't come to market often. After decades of love and care, 504 Old Street Road is ready to welcome its next family home. Schedule your private showing today.

Location
$4,037 per month
30 year fixed, 7.03% Interest
$3,337
$700
$0
 1
1Property Information for 504 Old Street Road
Property Details
- Taxes: $8,403 / year
- MLS Type: Residential / Fee Simple
- County: Bucks County
- Tax ID Number: 21-015-285-002
- Ownership: Fee Simple
- Condo Coop Association: No
- HOA: No
- Entry Floor Number: 1
- Structure Type: Detached
- Style: Ranch/Rambler
- Levels/Stories: 2
- Waterfront: No
- Garage: Yes
- Expected On Market Date: 10-06-2026
- Subdivision: FEASTERVILLE HGTS
- Subdivision: FEASTERVILLE HGTS (BUCKS PA)
- Municipality: LOWER SOUTHAMPTON TWP
- Total Parking Spaces: 7
- Central Air: Yes
- Basement: Yes
- Above Grade Finished SQFT: 1,791.00
- Above Grade Fin SQFT Source: Assessor
- Below Grade Finished SQFT: .00
- Below Grade Fin SQFT Source: Assessor
- Total Below Grade SQFT: .00
- Total Below Grade SQFT Source: Assessor
- New Construction: No
Building Information
- Stories: 2
- Year Built: 1972
- Lot Size: 1.25 AC / 54,450 SF
Location
- School District Name: NESHAMINY
- School District County ID: 300200397330
- County: BUCKS
- MLS Area: Lower Southampton Twp (10121)
Waterfront / Water Access
- Water View: No
- Water Access: No
- Water Oriented: No
- Navigable Water: No
- Tidal Water: No
- Riparian Rights Y/N: No
Association / Community Info
- Senior Community: No
- Association Recreation Fee Y/N: No
Taxes and Assessment
- Tax Year: 2026
- Tax Assessed Value: $34,160
- Year Assessed: 2026
- County Tax: $1,012
- Improvement Assessed Value: $27,680
- City Town Tax: $626
- Land Assessed Value: $6,480
- Zoning: R2
- Tax Lot: 285-002
- School Tax: $6,764
- Tax Page Number: 1633
- Automatically Update Tax Values Y/N: Yes
Rooms
- # Bedrooms Count Main Level: 3
- # Bathrooms Count Main Level: 2
- # Bathrooms Full Main Level: 2
- # Bathrooms Half Main Level: 0
- Room List: Living Room, Dining Room, Kitchen, Laundry
- Stories: Main
Rooms Information
- Room Type: Kitchen
- Room Level: Main
- Room Exists: Yes
- Room Type: Laundry
- Room Level: Main
- Room Exists: Yes
- Room Type: Dining Room
- Room Level: Main
- Room Exists: Yes
- Room Type: Living Room
- Room Level: Main
- Room Exists: Yes
Building Info
- Total Finished SQFT: 1,791.00
- Total Finished SQFT Source: Assessor
- Tax Total Finished SQFT: 1,791.00
- Total SQFT: 1,791.00
- Total SQFT Source: Assessor
- Construction Materials: Frame
- Basement Type: Full, Space For Rooms, Partially Finished
- Foundation Details: Concrete Perimeter
- Room and Floor: Bedrooms-Main Level-1, Bedrooms-Main Level-2, Bedrooms-Main Level-3, Bathrooms Full-Main Level-1, Bathrooms Full-Main Level-2
- # Bathrooms Full: 2
- # Bathrooms Half: 0
- Other Structure: Shed
Lot / Land Information
- Lot Size Source: Estimated
- Lot Features: Landscaping, No Thru Street, Rear Yard
- Parcel ID: 97709
Parking
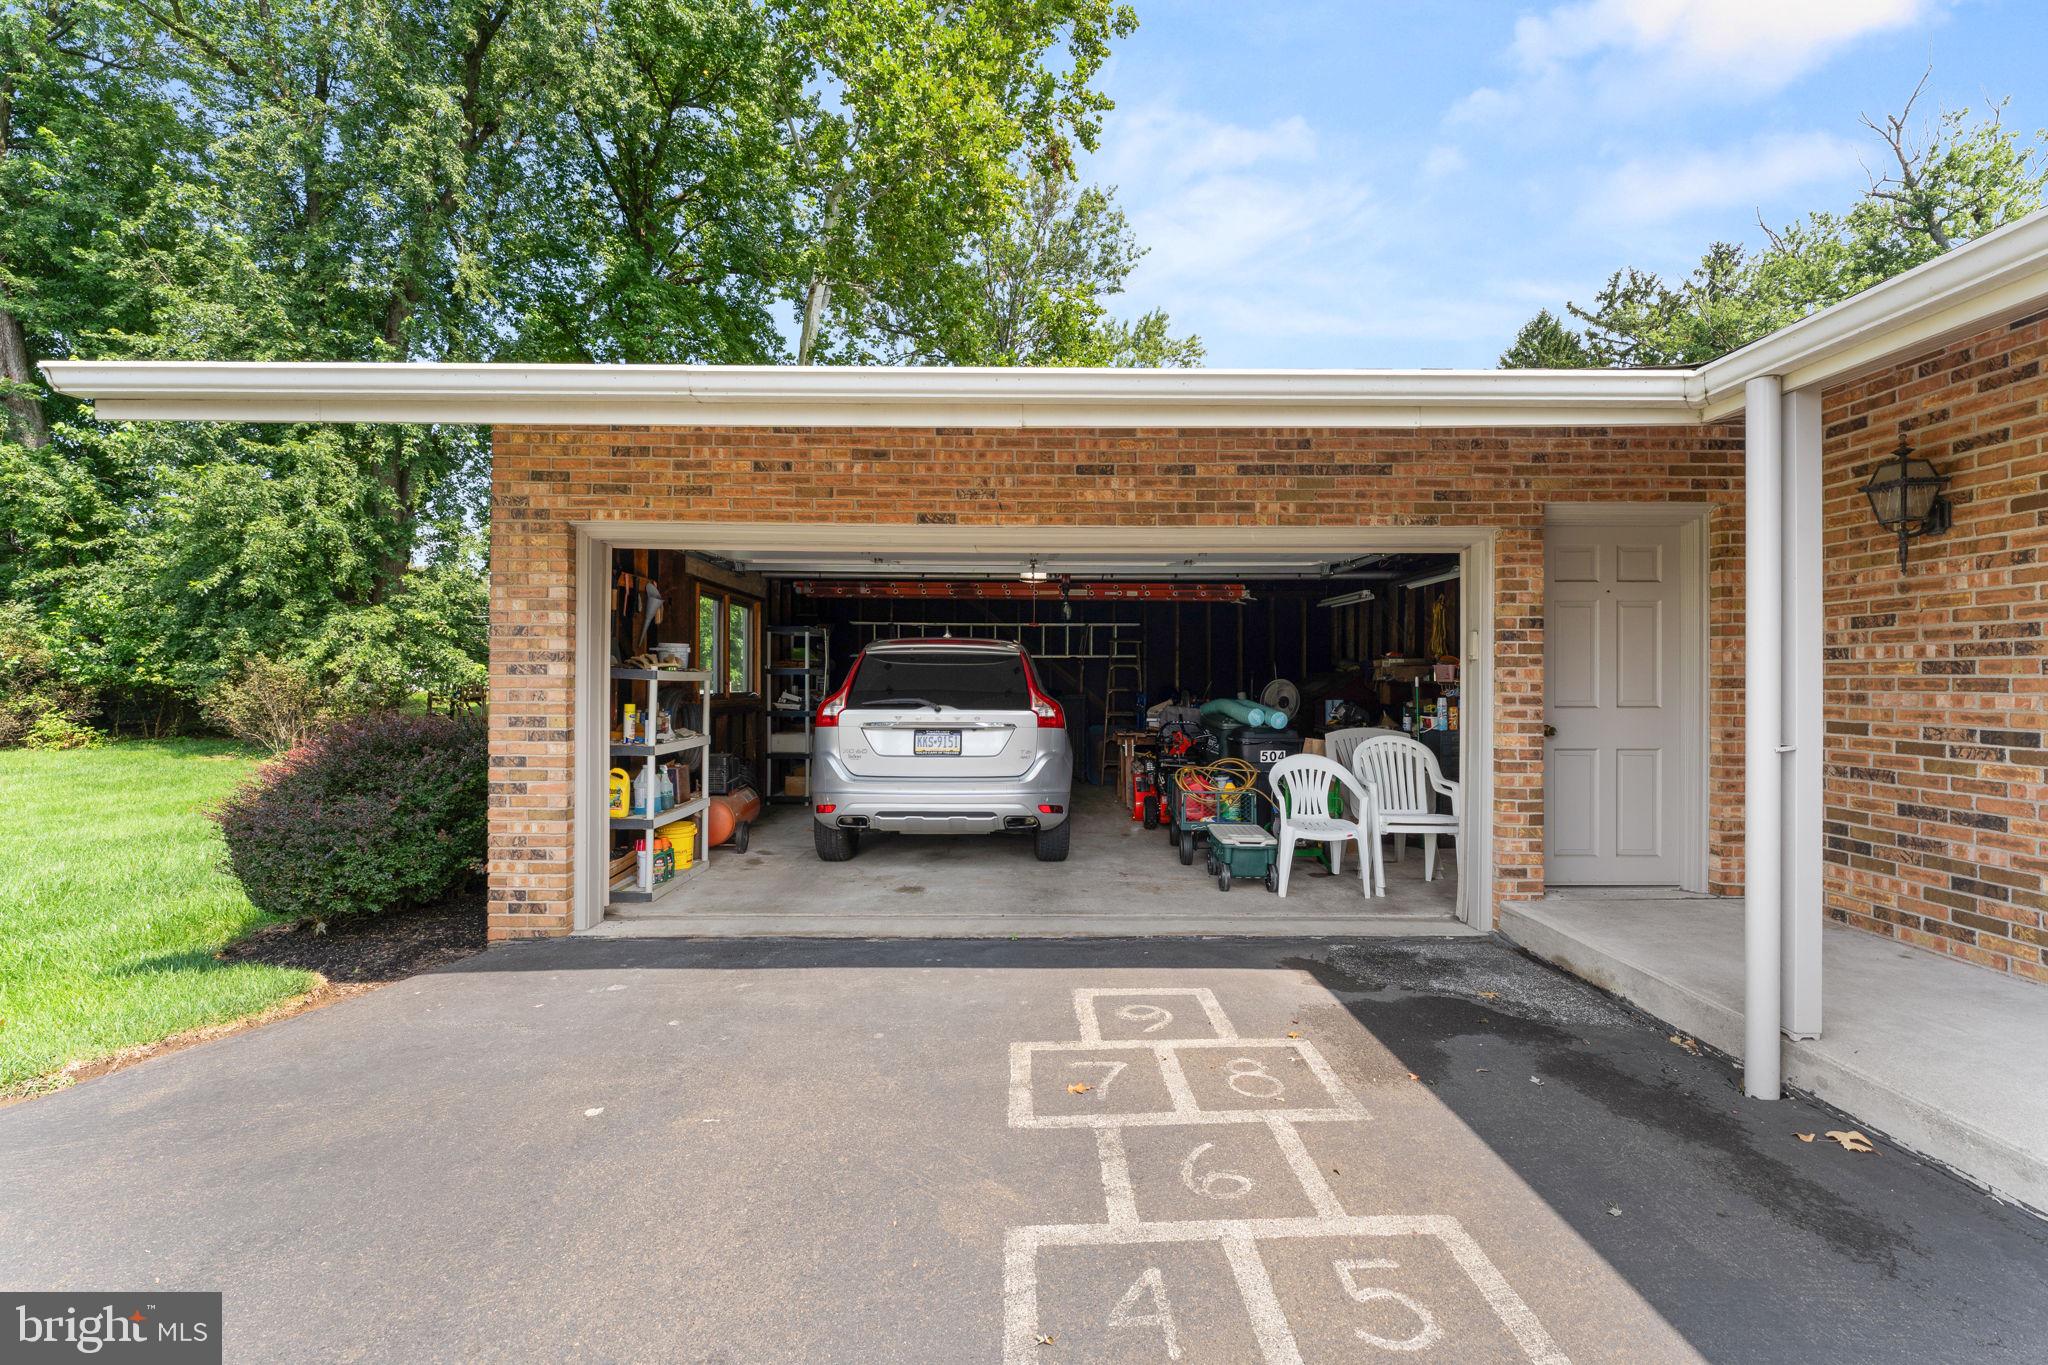
- Type Of Parking: Driveway, Off Street, Attached Garage
- Num of Attached Garage Spaces: 2
- Driveway - # of Spaces: 5
- Total Garage Spaces: 2
- Garage Features: Garage - Side Entry
Interior Features
- Interior Features: Bathroom - Jetted Tub, Bathroom - Stall Shower, Breakfast Area, Cedar Closet(s), Ceiling Fan(s), Combination Kitchen/Dining, Dining Area, Entry Level Bedroom, Kitchen - Gourmet, Pantry, Primary Bath(s), Upgraded Countertops, Window Treatments, Wood Floors
- Fireplace: Yes
- Fireplaces Count: 1
- Fireplace Features: Gas/Propane
- Accessibility Features: None
- Laundry Type: Main Floor
Exterior Features
- Spa: No
- Exterior Features: Awning(s), Extensive Hardscape, Gutter System
- Outdoor Living Structures: Deck(s), Patio(s), Porch(es)
- Pool: Yes - Personal
- Personal Pool Features: Concrete, Fenced, In Ground, Heated
Utilities
- Heating: Yes
- Cooling Type: Central A/C
- Cooling Fuel: Electric
- Heating Type: Forced Air
- Heating Fuel: Natural Gas
- Hot Water: Electric
- Water Source: Public
- Sewer Septic: Public Sewer
- Electric Service: 200+ Amp Service
Confidential Data
- List Agent AOR: Tri-County Suburban REALTORS
Property History for 504 Old Street Road
| Date | Event & Source | Price | Appreciation |
|---|---|---|---|
| Oct 6, 2026 | Listed (Active) BRIGHT #PABU2132746 | $625,000 | — |
| Date | Event & Source | Price |
|---|---|---|
| 10/06/2026 | Listed (Active) BRIGHT #PABU2132746 | $625,000 |
For completeness, we often displays two records for one sale: the MLS record and the public record.
Public Records for 504 Old Street Road
Taxable Value
Land
$6,480Additions
$27,680Tax Record
2023
$7,200 ($600 / month)Home Facts
Beds
4Baths
1.5Total Finished SqFt
1,791 SqFtAbove Grade Finished SqFt
1,791 SqFtStories
1Lot Size
9,020 SqFtStyle
Single Family ResidenceYear Built
1972Zoning
R2County
BUCKSAPN
21-015-285-002Fireplace Type
Has FireplaceSchools near 504 Old Street Road
Rating | School | Type | Grades | Distance |
|---|---|---|---|---|
| Public - | K to 4 | |||
| Public - | 5 to 8 | |||
| Public - | 9 to 12 | |||
| Private - | PK to 1 |
Rating | School | Distance |
|---|---|---|
Tawanka Elementary School PublicK to 4 | ||
Poquessing Middle School Public5 to 8 | ||
Neshaminy High School Public9 to 12 | ||
Trevose Day School PrivatePK to 1 |
School ratings and boundaries are provided by GreatSchools.org and Pitney Bowes. This information should only be used as a reference. Proximity or boundaries shown here are not a guarantee of enrollment. Please reach out to schools directly to verify all information and enrollment eligibility.
Neighborhood Map and Transit
Similar Homes
New listings in 19053

$589,000
- 3
- Bedrooms
- 2
- Bathrooms
- 1,600
- Square Feet
- 0.26
- Acres

$460,000
- 2
- Bedrooms
- 2
- Bathrooms
- 1,810
- Square Feet
- 0.32
- Acres

$369,490
- 3
- Bedrooms
- 2
- Bathrooms
- 1,008
- Square Feet
- 0.15
- Acres


$849,900
- 4
- Bedrooms
- 3
- Bathrooms
- 3,138
- Square Feet
- 0.36
- Acres


$425,000
- 2
- Bedrooms
- 2
- Bathrooms
- 1,760
- Square Feet
- 0.02
- Acres

$425,000
- 1
- Bedrooms
- 2
- Bathrooms
- 1,760
- Square Feet
- 0.02
- Acres

$529,000
- 3
- Bedrooms
- 3
- Bathrooms
- 2,354
- Square Feet
- Unavailable
- Acres
Explore Nearby Homes
- Byberry Homes for Sale
- Far Northeast Philadelphia Homes for Sale
- Feasterville Homes for Sale
- Lower Moreland Township - Montgomery County Homes for Sale
- Lower Southampton Township - Bucks County Homes for Sale
- Middletown Township - Bucks County Homes for Sale
- Northampton Township - Bucks County Homes for Sale
- Somerton Homes for Sale
- Upper Southampton Township - Bucks County Homes for Sale
- Woodlyn Crossing Homes for Sale
- Parkwood Homes for Sale
- Village Shires Homes for Sale
- Parkland Homes for Sale
- Neshaminy Valley Homes for Sale
- Langhorne Manor Homes for Sale
- Langhorne Homes for Sale
- Huntingdon Valley Homes for Sale
- Holland Homes for Sale
- Feasterville-Trevose Homes for Sale
- Bensalem Homes for Sale
- Trevose Homes for Sale
- Philadelphia Homes for Sale
- Churchville Homes for Sale
- Bryn Athyn Homes for Sale
- Levittown Homes for Sale
- Newtown Homes for Sale
- Richboro Homes for Sale
- Southampton Homes for Sale
- Warminster Homes for Sale
- Fairless Hills Homes for Sale
- 19154 Homes for Sale
- 18966 Homes for Sale
- 19006 Homes for Sale
- 19020 Homes for Sale
- 19047 Homes for Sale
- 19116 Homes for Sale
- 18940 Homes for Sale
- 18954 Homes for Sale
- 19056 Homes for Sale
- 19009 Homes for Sale
- 19115 Homes for Sale
- 19114 Homes for Sale
- 19067 Homes for Sale
- 19057 Homes for Sale
- 19030 Homes for Sale
No guarantee, warranty or representation of any kind is made regarding the completeness or accuracy of any information, descriptions or measurements (including square footage measurements and property condition), such should be independently verified through appropriate means, including, but not limited to, in person inspection and public records, and Compass International Holdings, its subsidiaries, affiliates and independently owned and operated franchisees, and their affiliated agents and associated third parties expressly disclaim any liability in connection therewith. Photos may be virtually staged or digitally enhanced and may not reflect actual property conditions. Offers of compensation are subject to change at the seller's discretion. No financial or legal advice provided. Equal Housing Opportunity.
Based on information from one of the following Multiple Listing Services: BRIGHT, Greater LeHigh Valley Regional MLS, Greator Scranton Board of REALTORS® and Pocono Mountains Association of REALTORS®. Information being provided is for the visitor’s personal, noncommercial use and may not be used for any purpose other than to identify prospective properties visitor may be interested in purchasing. The data contained herein is copyrighted by BRIGHT, Greater LeHigh Valley Regional MLS, Greator Scranton Board of REALTORS® and Pocono Mountains Association of REALTORS® is protected by all applicable copyright laws. Any dissemination of this information is in violation of copyright laws and is strictly prohibited. Property information referenced on this web site comes from the Internet Data Exchange (IDX) program of the MLS. This web site may reference real estate listing(s) held by a brokerage firm other than the broker and/or agent who owns this web site. For the avoidance of doubt, the accuracy of all information, regardless of source, is deemed reliable but not guaranteed and should be personally verified through personal inspection by and/or with the appropriate professionals.