505 Old State Road






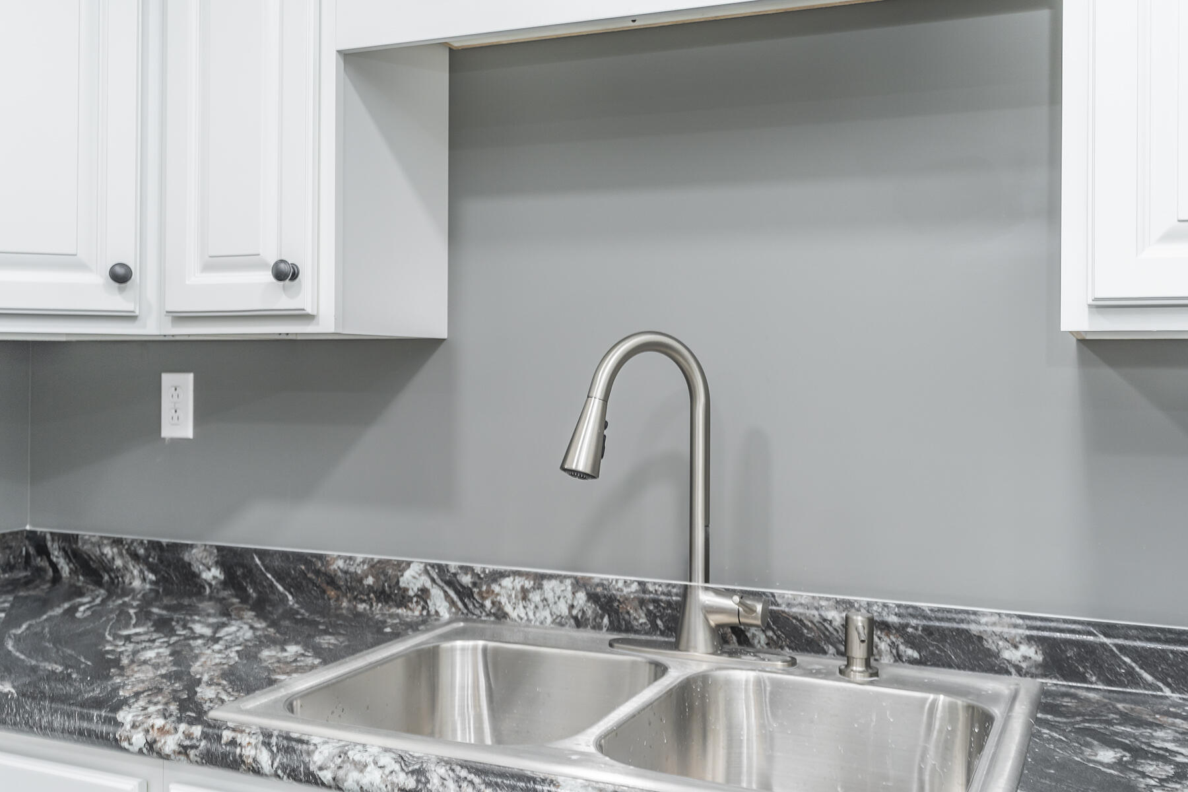


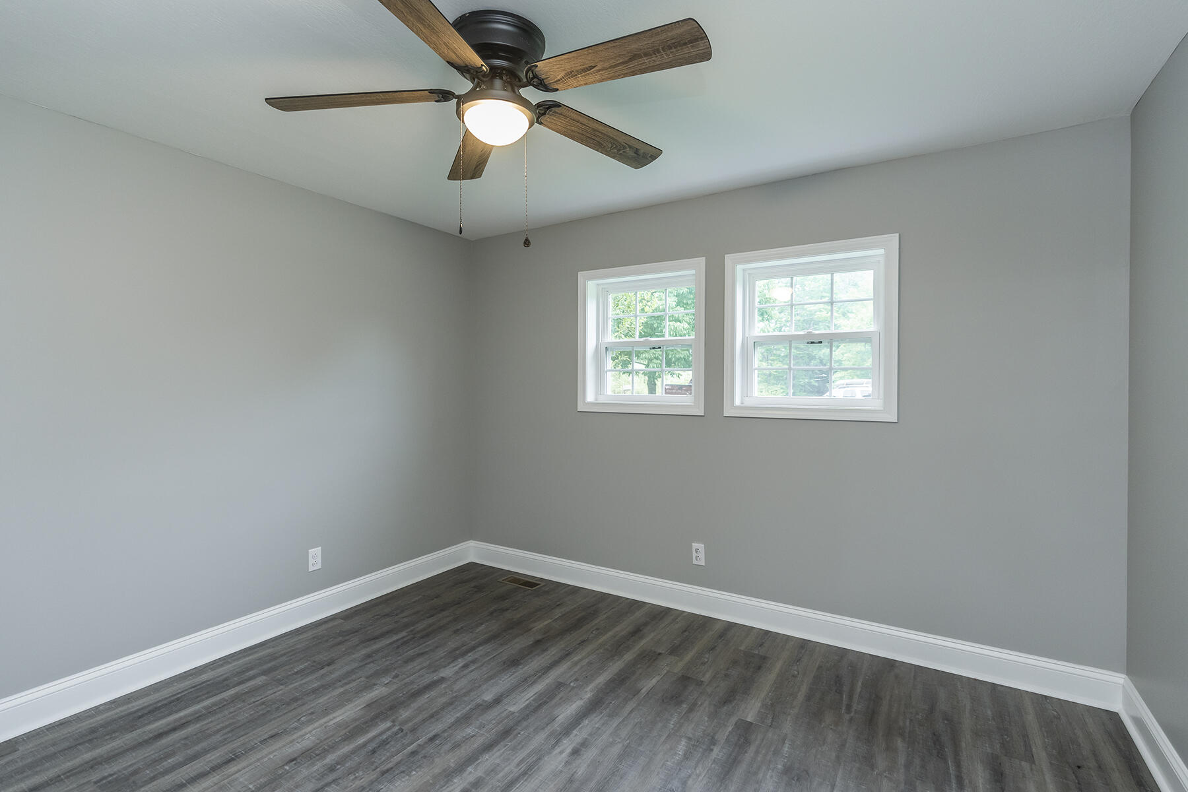


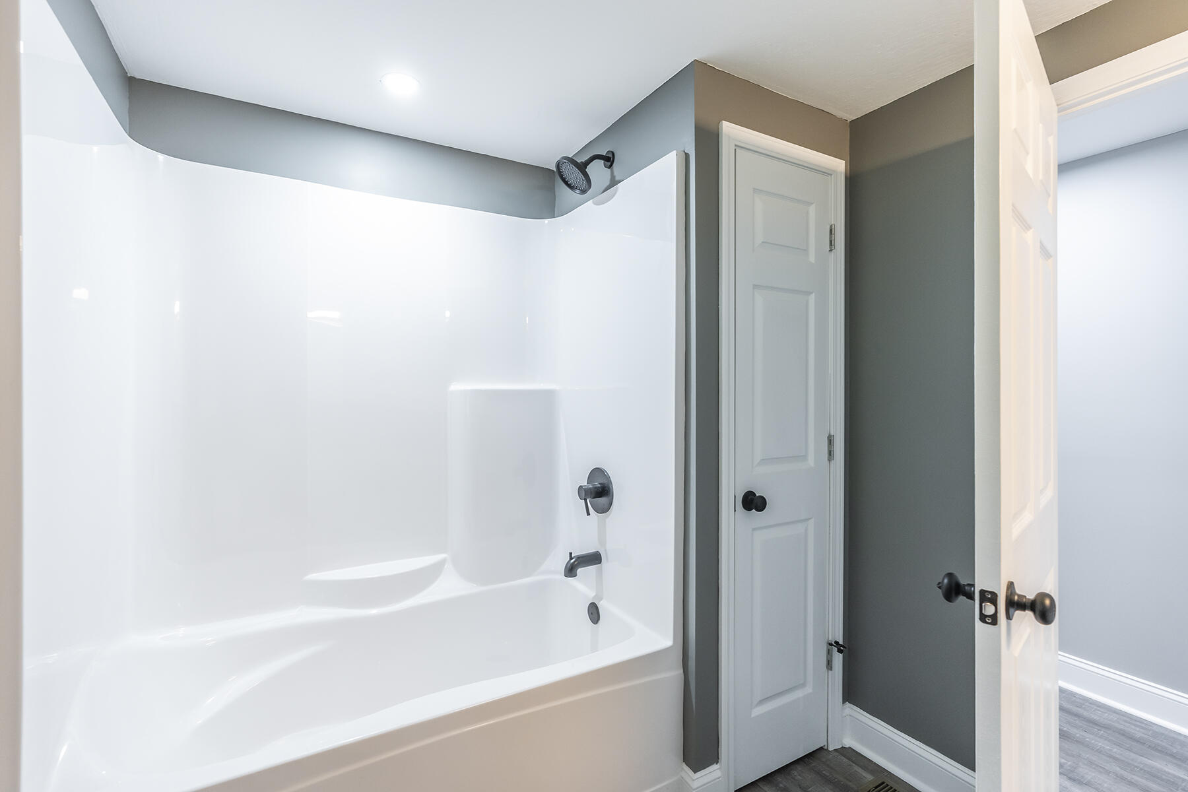


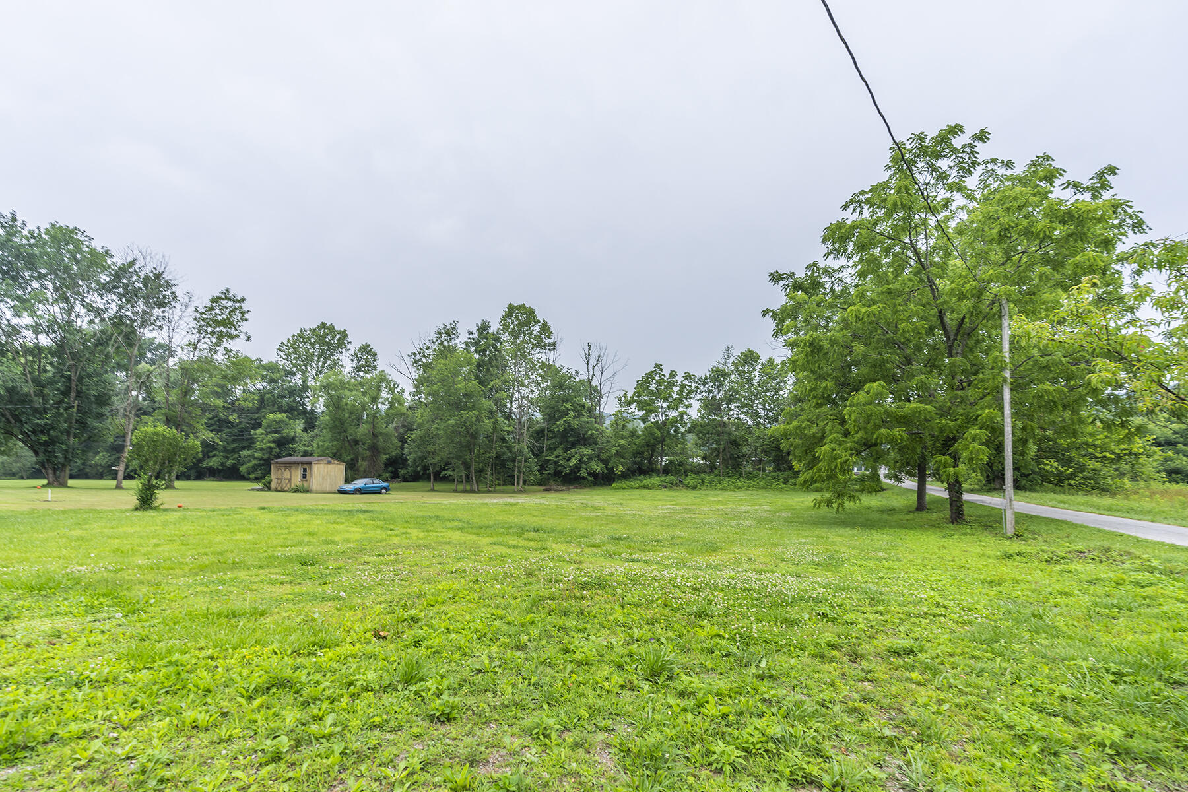

Description
- Listed by: Robin S Jones 859.661.2010 robin@sellkentucky.com Brokerage DRE #239526 • Keller Williams Legacy Group

Location
Sold By Berkshire Hathaway HomeServices Foster Realtors
Payment Calculator
$1,014 per month
30 year fixed, 7.03% Interest
$1,014
$0
$0
Know your buying power with a preapproval and custom rate in minutes
 1
1Property Information for 505 Old State Road
- MLS Type: Residential / Single Family Residence
- County: Rockcastle County
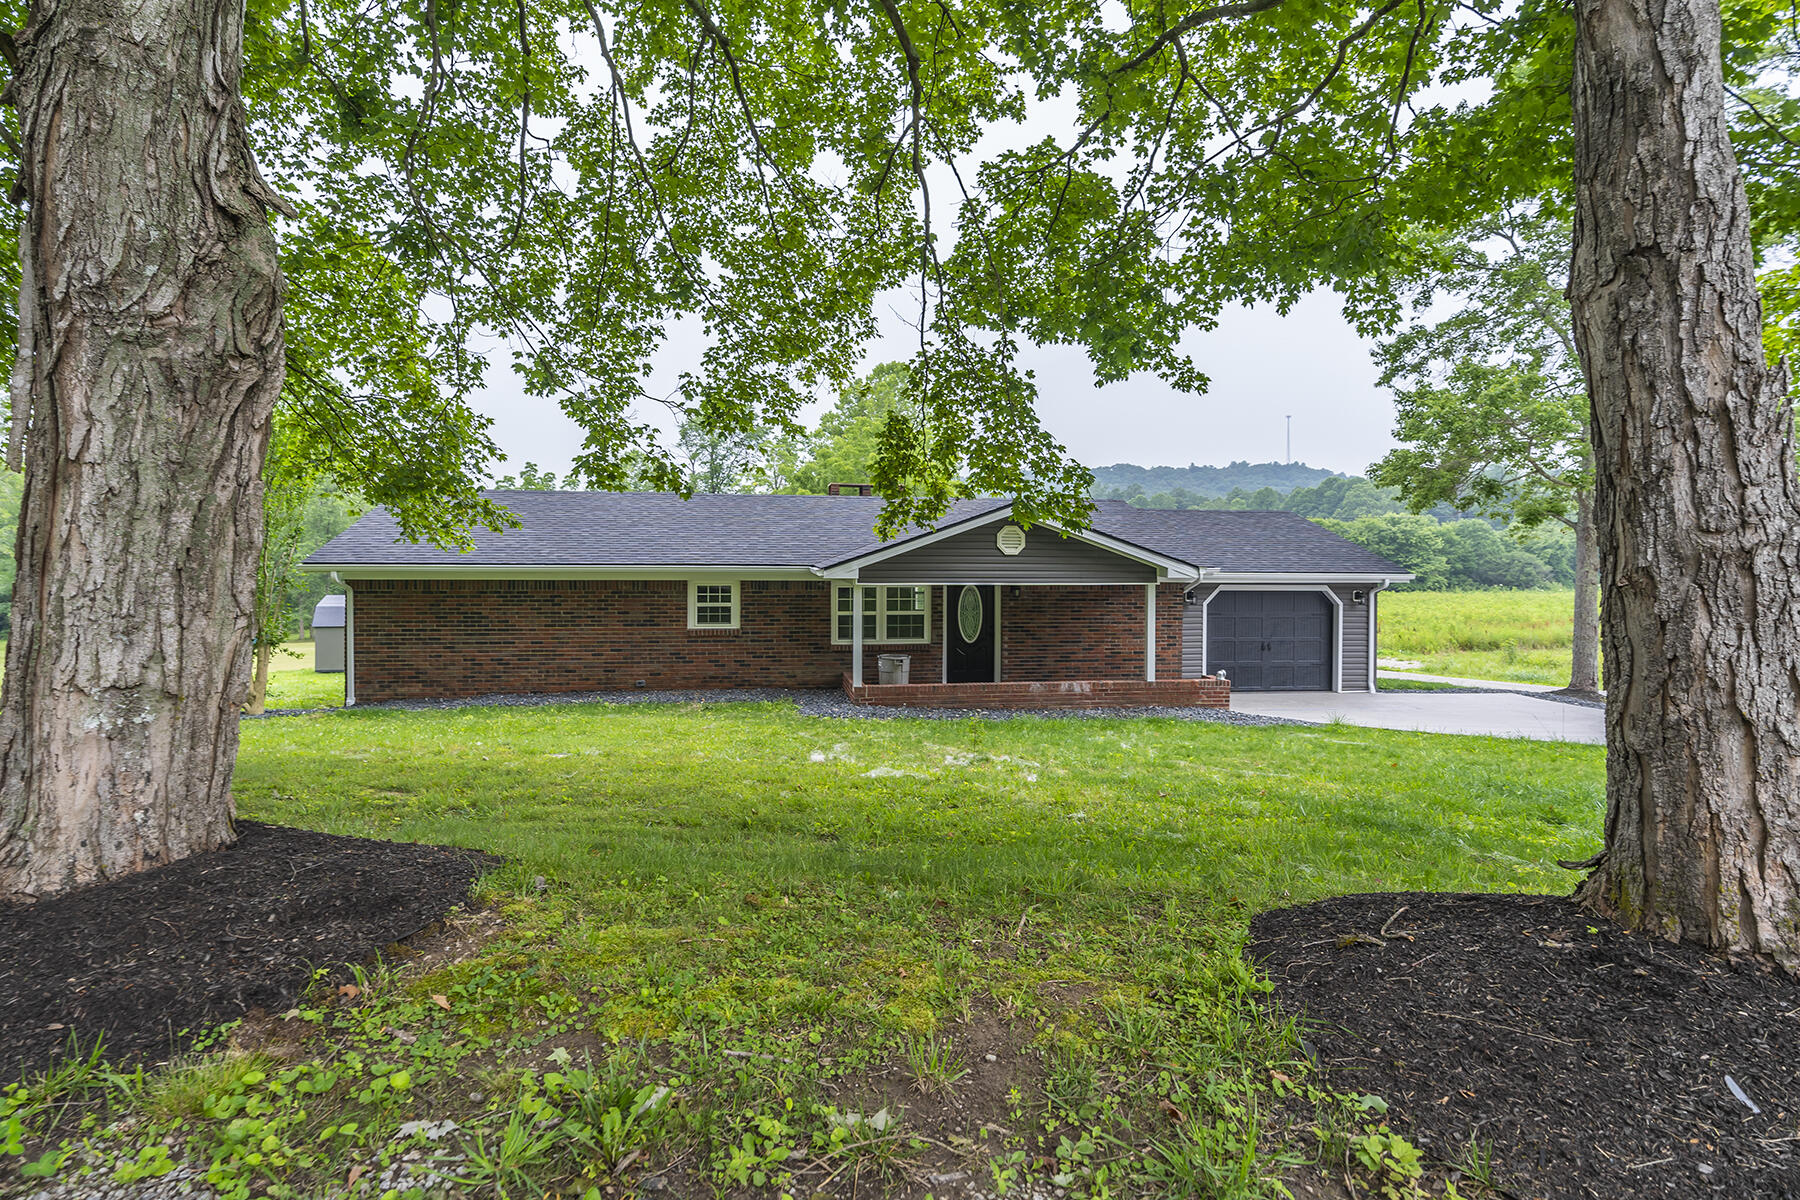
- Architectural Style: Ranch
- Subdivision Name: Rural
- View: Rural, Mountain(s)
- View: Yes
- Waterfront: No
- Year Built: 9999
- Lot Size: 1.00 AC / 43,560 SF
- Directions: I-75 S to Exit 76; turn L at end of ramp; go approx 0.55 miles; turn R on Mt. Vernon Rd; go approx 8.72 miles; turn L on Lonzo Rd; go approx 0.11 miles; turn R on Old State Rd
- Latitude: 37.447657
- Longitude: -84.322755
- MLS Area Major: 022 - Rockcastle County
- MLS Area Minor: 022 - Rockcastle County
- Elementary School: Roundstone
- High School: Rockcastle Co
- High School District: Rockcastle County - 22
- Middle Or Junior School: Rockcastle Co
- Attached Garage: No
- Carport: No
- Garage: Yes
- Garage Spaces: 1.0
- Parking Features: Attached Garage, Driveway, Garage Door Opener, Garage Faces Front
- Lot Size Acres: 1.0
- Lot Size Area: 1.0
- Lot Size Source: Public Records
- Lot Size Square Feet: 43560.0
- Lot Size Units: Acres
- Above Grade Finished Area: 1152.0
- Building Area Total: 1152.0
- Living Area: 1152.0
- New Construction: No
- Year Built: 9999
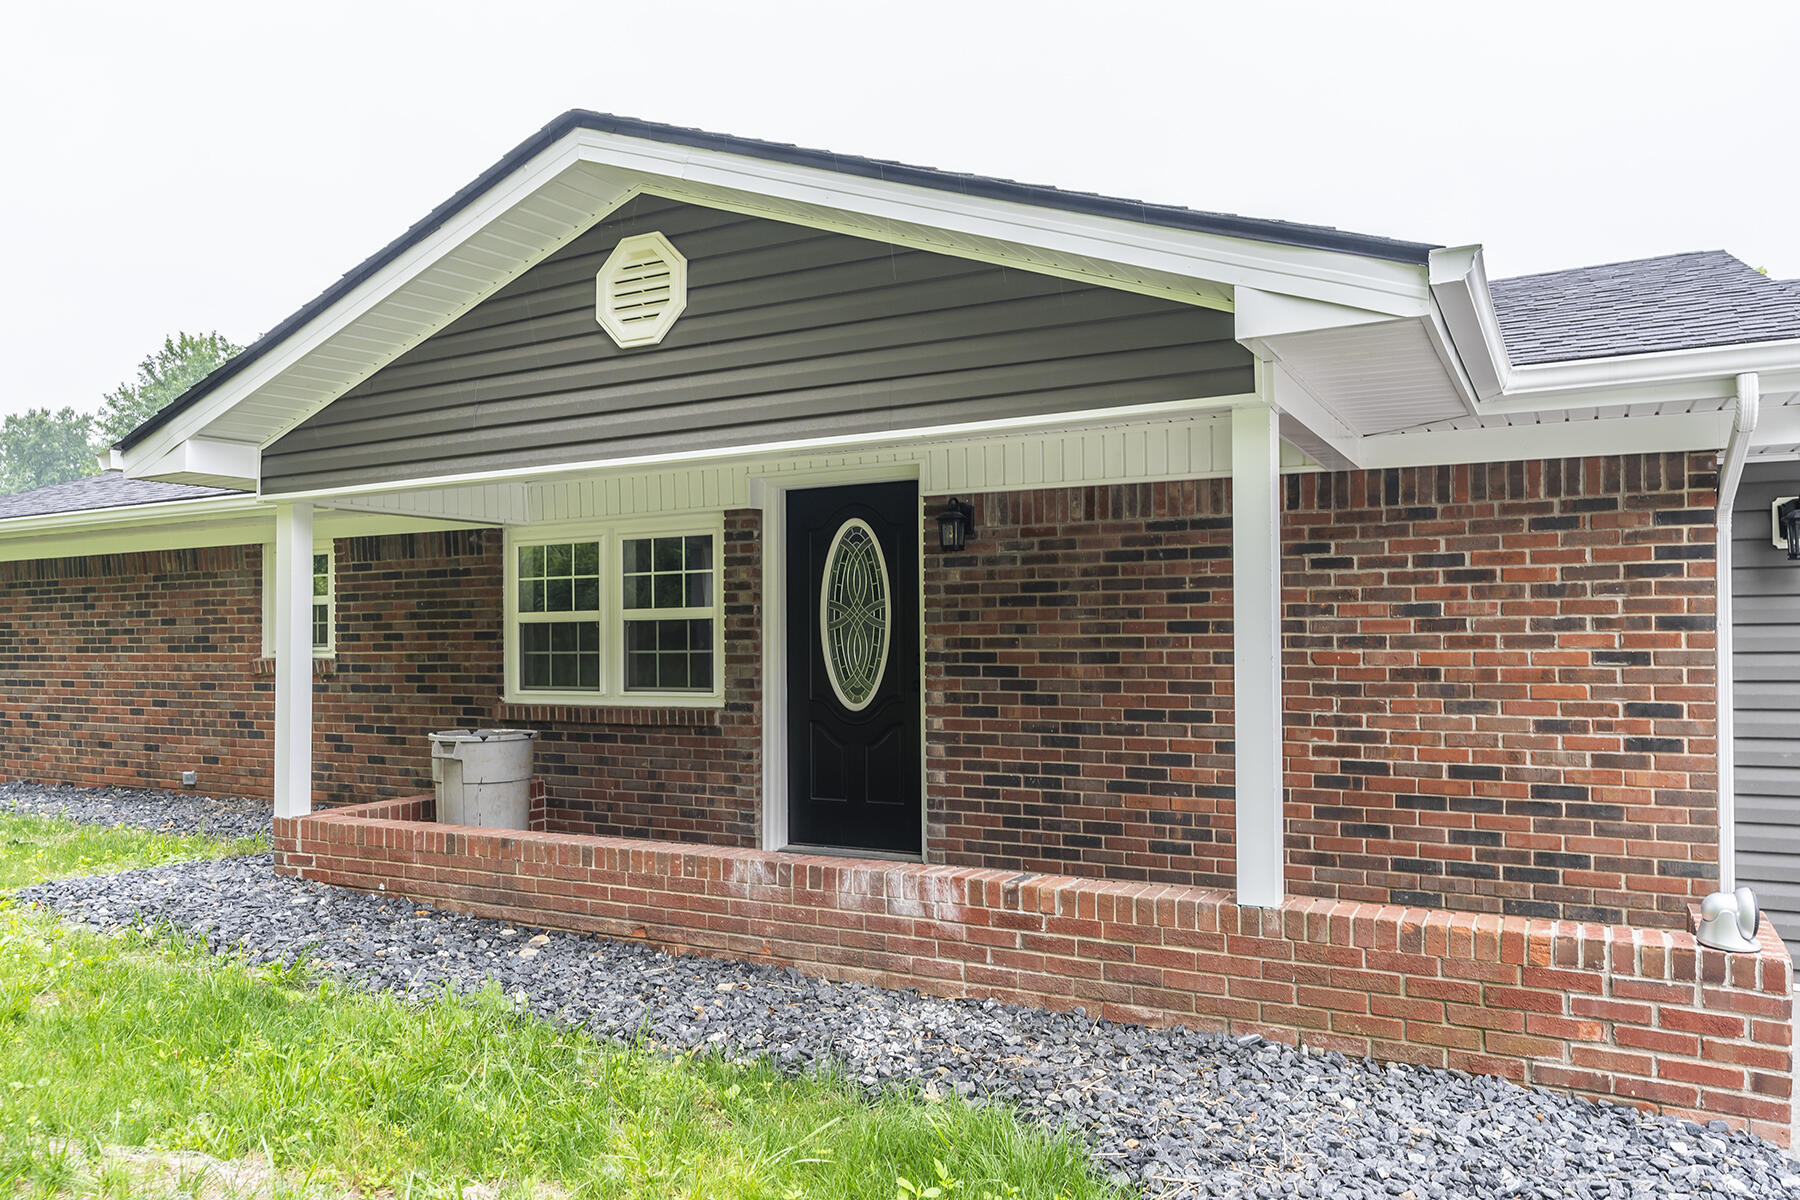
- Construction Materials: Brick Veneer, Vinyl Siding
- Foundation Details: Block
- Levels: One
- Structure Type: House
- Sewer: Septic Tank
- Utilities: Electricity Connected, Water Connected
- Water Source: Public
- Pool Private: No
- Roof: Dimensional Style, Shingle
- Basement: Crawl Space
- Basement: No
- Bathrooms Full: 1
- Bathrooms Half: 1
- Bathrooms Total Integer: 2
- Bedrooms Total: 3
- Cooling: Heat Pump
- Cooling: Yes
- Fireplace: Yes
- Fireplace Features: Wood Burning
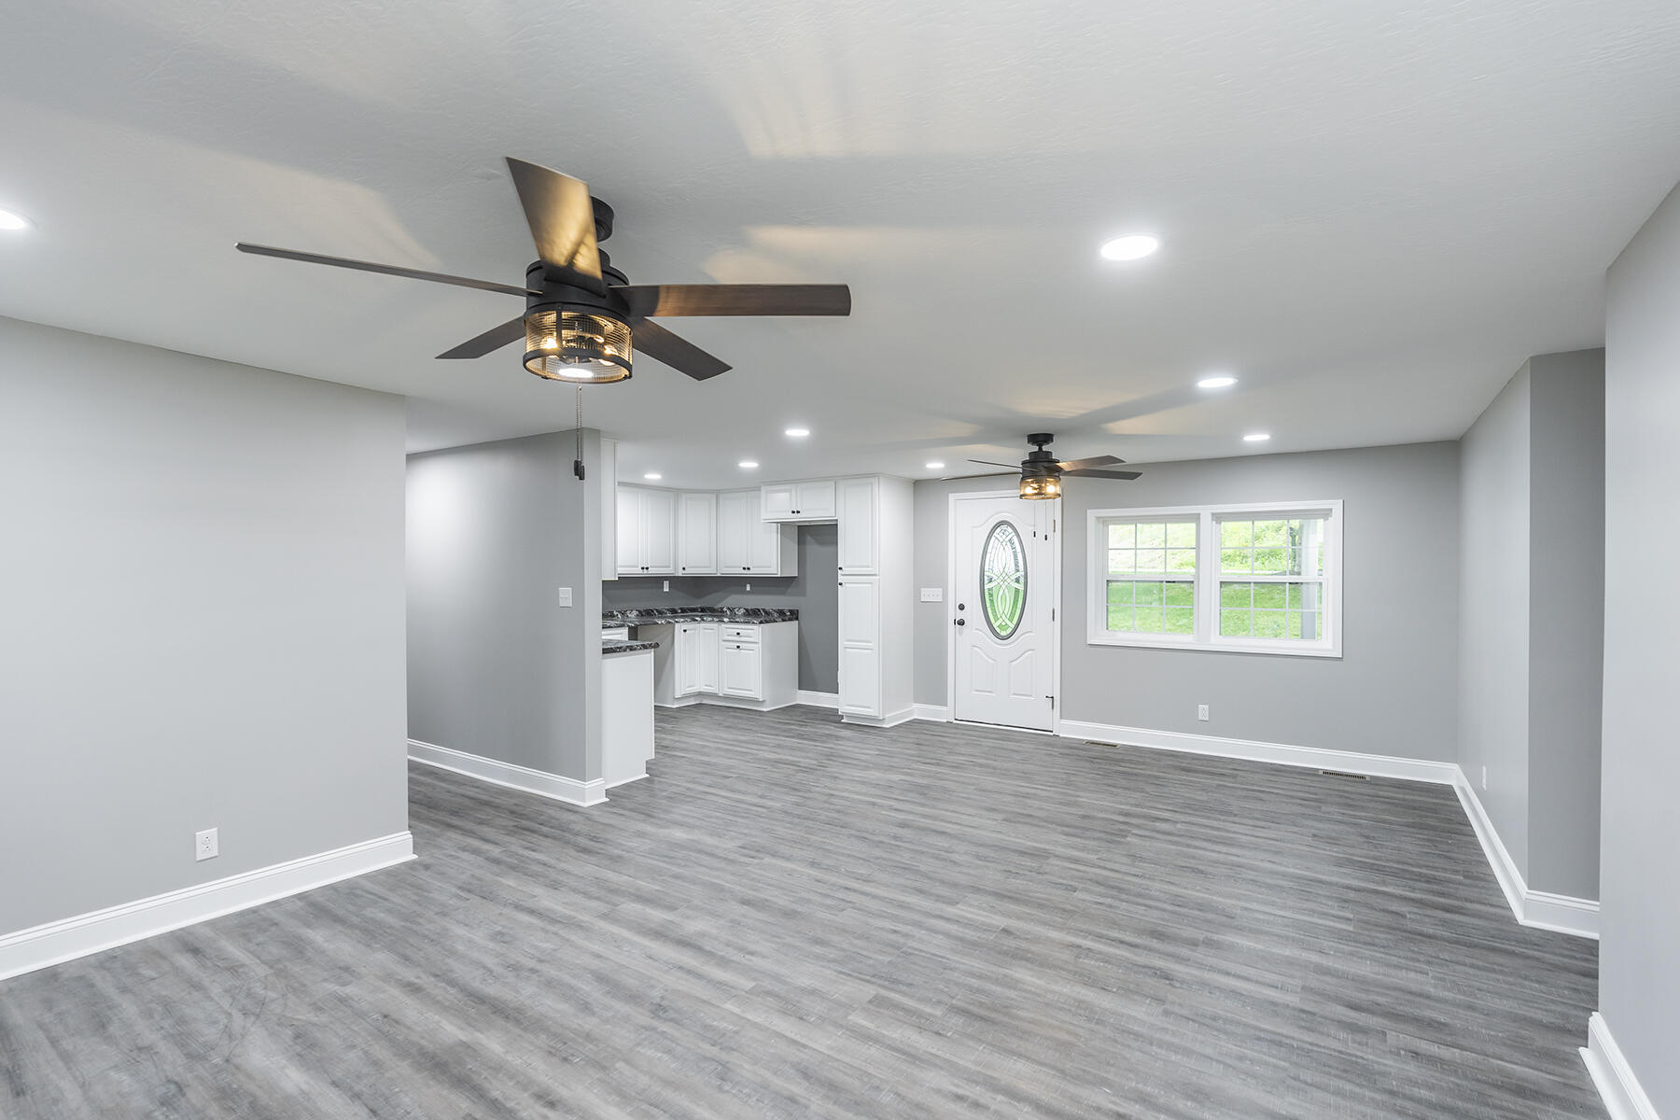
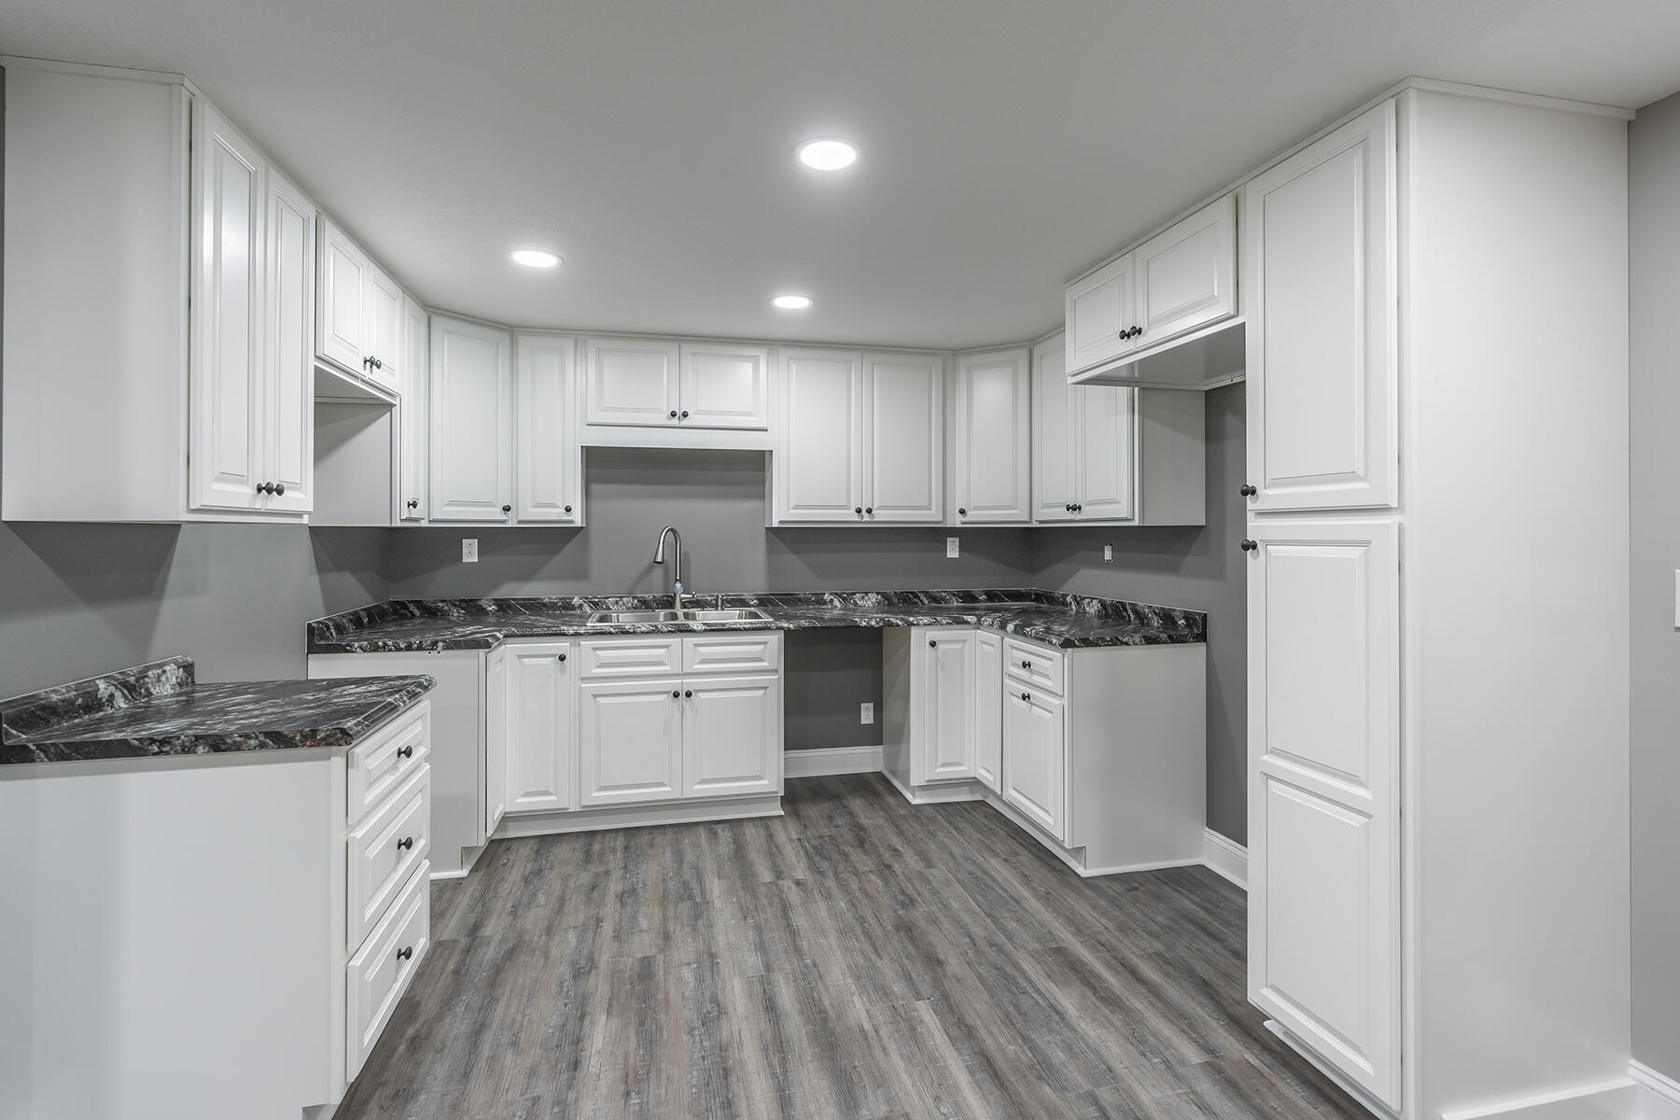
- Flooring: Vinyl
- Heating: Heat Pump
- Heating: Yes
- Interior Features: Ceiling Fan(s)
- Laundry Features: Electric Dryer Hookup, Washer Hookup
- Window Features: Insulated Windows
Property History for 505 Old State Road
| Date | Event & Source | Price | Appreciation |
|---|---|---|---|
| Jul 24, 2023 | Sold Imagine MLS #23012176 | $190,000 | — |
| Jul 1, 2023 | Contract Signed Imagine MLS #23012176 | — | |
| Jun 30, 2023 | Listed (Active) Imagine MLS #23012176 | $179,500 | — |
| Date | Event & Source | Price |
|---|---|---|
| 07/24/2023 | Sold Imagine MLS #23012176 | $190,000 |
| 07/01/2023 | Contract Signed Imagine MLS #23012176 | — |
| 06/30/2023 | Listed (Active) Imagine MLS #23012176 | $179,500 |
For completeness, we often displays two records for one sale: the MLS record and the public record.
Schools near 505 Old State Road
Rating | School | Type | Grades | Distance |
|---|---|---|---|---|
| Public - | PK to 5 | |||
| Public - | 7 to 12 | |||
| Public - | 9 to 12 | |||
| Public - | PK to 5 |
Rating | School | Distance |
|---|---|---|
Roundstone Elementary School PublicPK to 5 | ||
Rockcastle Academy For Academic Achievement Public7 to 12 | ||
Rockcastle County High School Public9 to 12 | ||
Mount Vernon Elementary School PublicPK to 5 |
School ratings and boundaries are provided by GreatSchools.org and Pitney Bowes. This information should only be used as a reference. Proximity or boundaries shown here are not a guarantee of enrollment. Please reach out to schools directly to verify all information and enrollment eligibility.
Similar Homes
Explore Nearby Homes
- North Corbin Homes for Sale
- McKinney Homes for Sale
- Lexington-Fayette Homes for Sale
- Clays Ferry Homes for Sale
- Old Richmond Road Corridor Homes for Sale
- Federal Place Homes for Sale
- Boone Creek Homes for Sale
- Hartland Homes for Sale
- Brannon Crossing Homes for Sale
- Meadow Creek Homes for Sale
- Pinnacle Homes for Sale
- Stuart Hall Homes for Sale
- Vineyard Homes for Sale
- River Park Homes for Sale
- Ellerslie at Delong Homes for Sale
- Mount Vernon Homes for Sale
- Orlando Homes for Sale
- Livingston Homes for Sale
- Berea Homes for Sale
- Brodhead Homes for Sale
- Sandgap Homes for Sale
- Waco Homes for Sale
- Somerset Homes for Sale
- Richmond Homes for Sale
- East Bernstadt Homes for Sale
- Crab Orchard Homes for Sale
- Paint Lick Homes for Sale
- London Homes for Sale
- McKee Homes for Sale
- Waynesburg Homes for Sale
- 40403 Homes for Sale
- 40409 Homes for Sale
- 40419 Homes for Sale
- 40445 Homes for Sale
- 40447 Homes for Sale
- 40460 Homes for Sale
- 40741 Homes for Sale
- 42503 Homes for Sale
- 40729 Homes for Sale
- 42567 Homes for Sale
- 42501 Homes for Sale
- 40461 Homes for Sale
- 40481 Homes for Sale
- 40385 Homes for Sale
- 40489 Homes for Sale
No guarantee, warranty or representation of any kind is made regarding the completeness or accuracy of any information, descriptions or measurements (including square footage measurements and property condition), such should be independently verified through appropriate means, including, but not limited to, in person inspection and public records, and Compass International Holdings, its subsidiaries, affiliates and independently owned and operated franchisees, and their affiliated agents and associated third parties expressly disclaim any liability in connection therewith. Photos may be virtually staged or digitally enhanced and may not reflect actual property conditions. Offers of compensation are subject to change at the seller's discretion. No financial or legal advice provided. Equal Housing Opportunity.
Listing Courtesy of Keller Williams Legacy Group
IDX information is provided exclusively for personal, non-commercial use, and may not be used for any purpose other than to identify prospective properties consumers may be interested in purchasing. Information is deemed reliable but not guaranteed. ©2026 ImagineMLS. All rights reserved.
