505 Ridgecrest Road


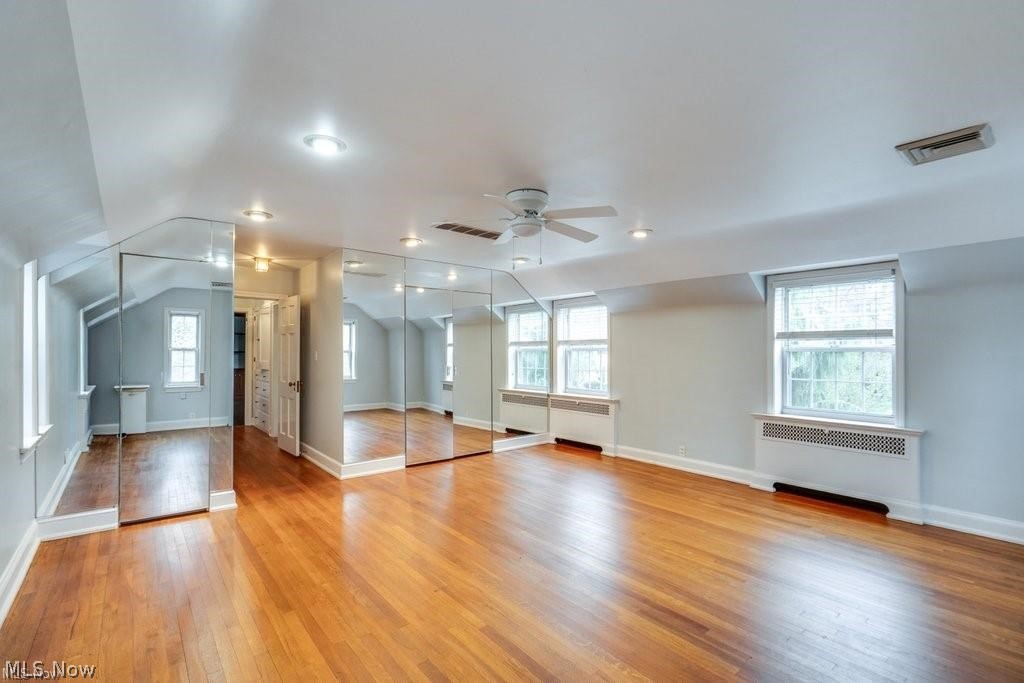

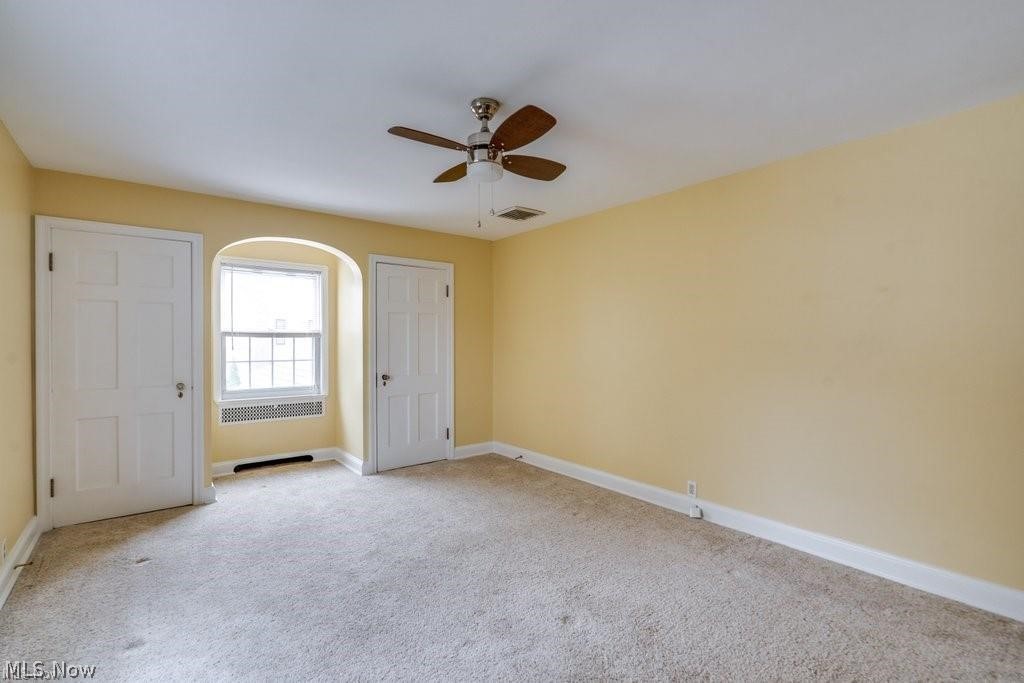


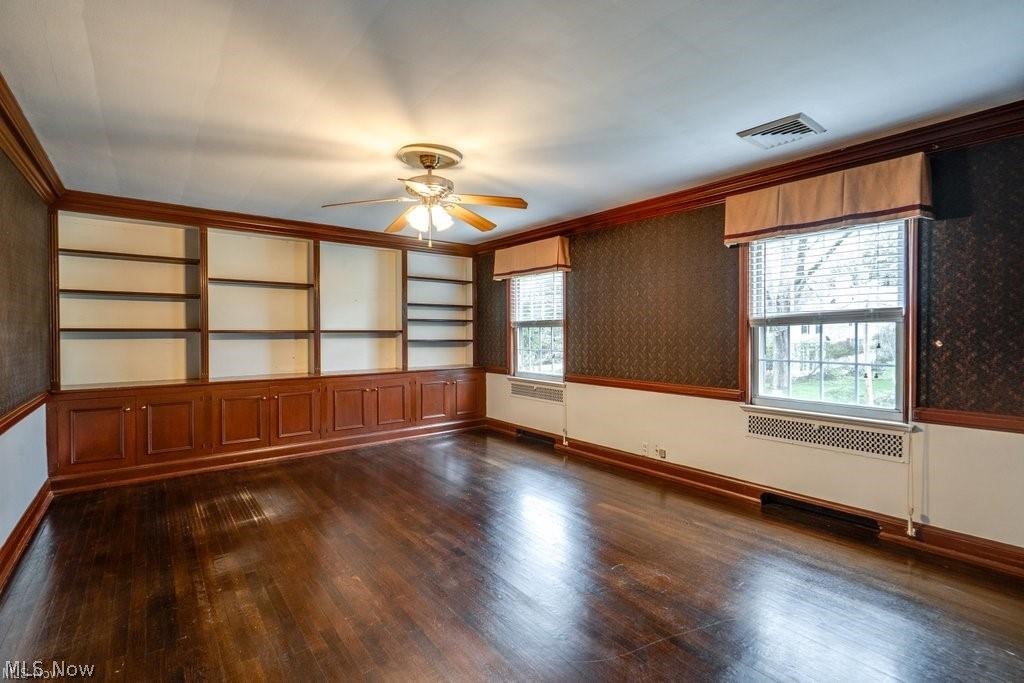


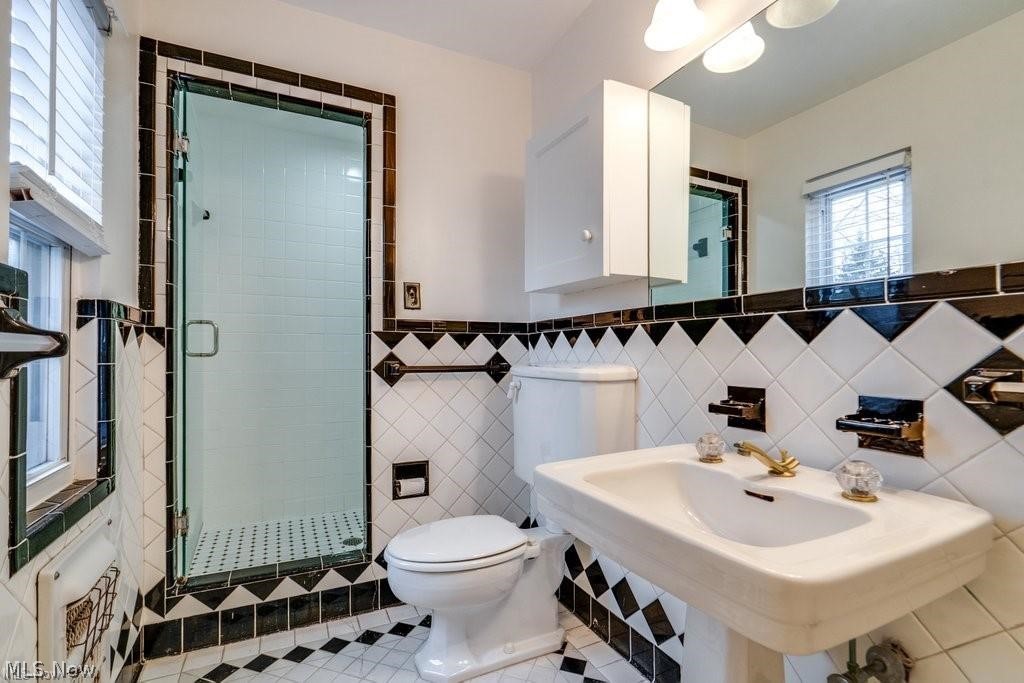






Description
- Listed by: Mary Jo Kormushoff 330.351.3051 maryjokormushoff@gmail.com • Keller Williams Living

Location
$3,159 per month
$2,402
$757
Property information
505 Ridgecrest Road
Property Details
- Taxes: $9,084 / year
- MLS Type: Residential / Single Family Residence
- County: Summit County
- Architectural Style: Colonial
- Has Waterfront: No
Building Information
- Stories: 3
- Year Built: 1934
- Lot Size: 0.62 AC / 26,893 SF
Summary
Location and General Information
- Directions: N Portage Path to Sunnyside Ave to Ridgecrest Rd
- Latitude: 41.110846
- Longitude: -81.54355
- Township: Akron
Taxes and HOA
- Association: No
- Parcel Number: 6761540
- Tax Annual Amount: $9,084.00
- Tax Year: 2025
School Information
- Elementary School District: Akron CSD - 7701
- High School District: Akron CSD - 7701
- Middle or Junior School District: Akron CSD - 7701
Parking
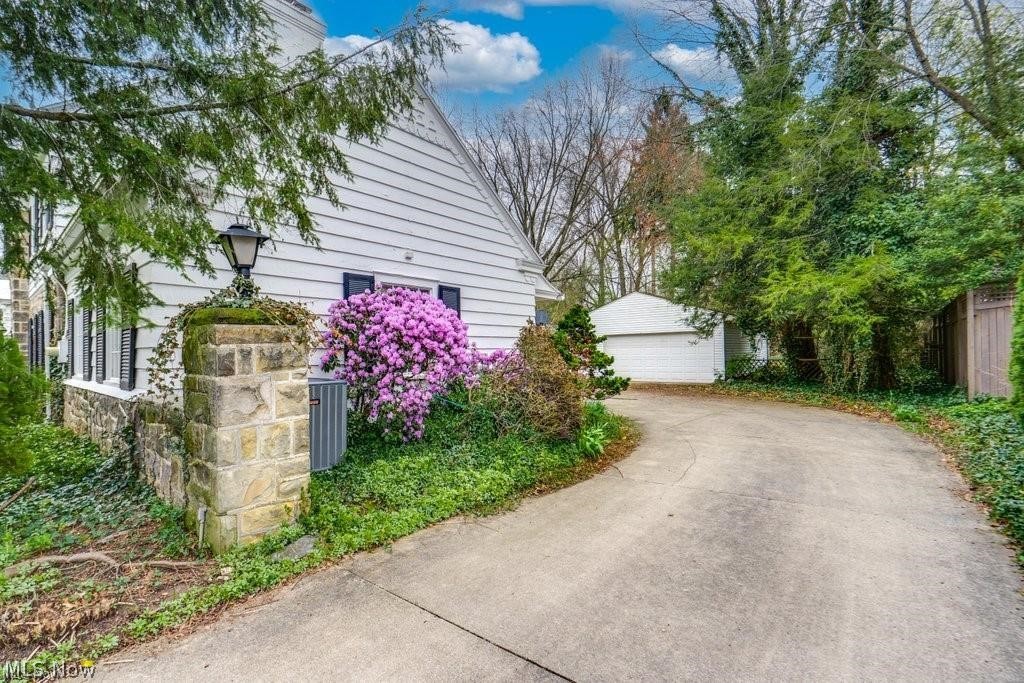
- Attached Garage: Yes
- Carport: No
- Garage Spaces: 4.0
- Garage: Yes
- Parking Features: Attached, Garage, Paved
Virtual Tour
- Virtual Tour URL Unbranded 3: https://www.propertypanorama.com/505-Ridgecrest-Road-Akron-OH-44303--5207808/unbranded
Property
Lot Information
- Lot Size Acres: 0.6174
- Lot Size Area: 0.6174
- Lot Size Source: Assessor
- Lot Size Units: Acres
Property and Assessments
- Above Grade Finished Area: 3486.0
- Above Grade Finished Area Source: Assessor
- Below Grade Finished Area: 425.0
- Below Grade Finished Area Source: Owner
- Land Lease: No
- Living Area: 3911.0
- Living Area Units: Square Feet
- Year Built: 1934
- Year Built Source: Public Records
Building Features
- Construction Materials: Brick, Wood Siding
- Levels: Three Or More
- Other Structures: Garages
Utilities
- Sewer: Public Sewer
- Water Source: Public
Interior and Exterior Features
Interior Features
- Appliances: Dishwasher, Microwave, Range, Refrigerator
- Basement: Full, Partially Finished
- Has Basement: Yes
- Full Bathrooms: 3
- Half Bathrooms: 2
- Total Bathrooms Integer: 5
- Total Bedrooms: 4
- Cooling: Central Air
- Has Cooling: Yes
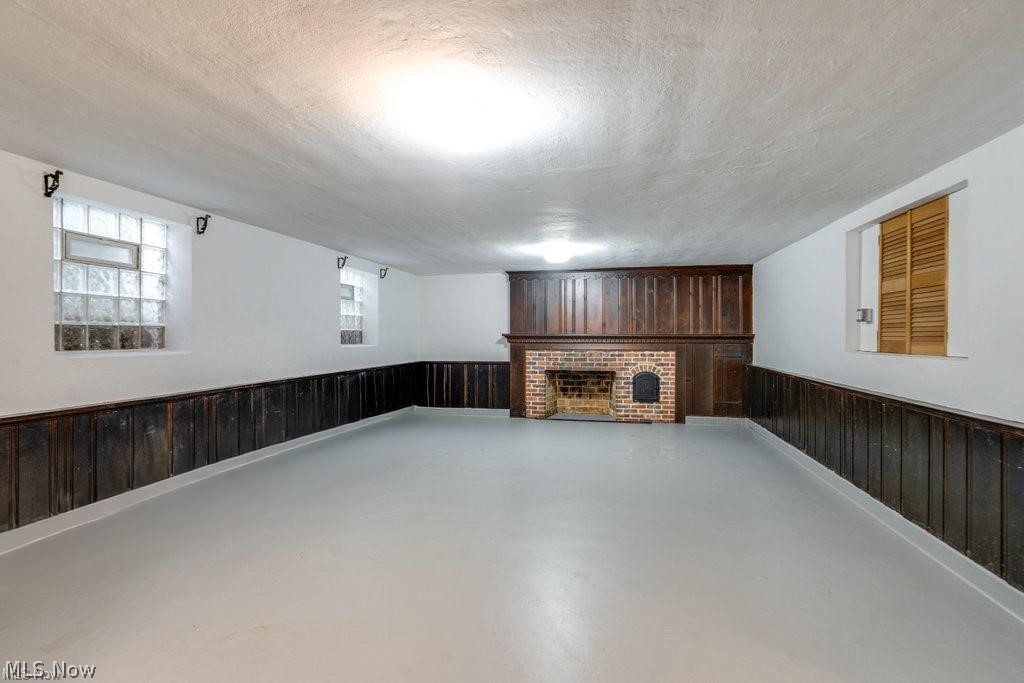
- Fireplace Features: Basement, Living Room
- Total Fireplaces: 2
- Fireplace: Yes
- Heating: Gas
- Has Heating: Yes
- Interior Features: Wet Bar, Sauna
- Laundry Features: In Basement
- Main Level Bathrooms: 1
- Total Rooms: 10
Exterior Features
- Fencing: Privacy, Wood
- Patio And Porch Features: Enclosed, Patio, Porch
- Private Pool: No
- Roof: Asphalt, Fiberglass
- Stories: 3
Room Information
Room 1
- Room Dimensions: 23.00 x 16.00
- Room Flooring: Other
- Room Length: 23.0
- Room Level: Basement
- Room Type: Recreation
- Room Width: 16.0
Room 2
- Room Level: Second
- Room Type: Bathroom
Room 3
- Room Level: Lower
- Room Type: Bathroom
Room 4
- Room Level: First
- Room Type: Bathroom
Room 5
- Room Dimensions: 14.00 x 18.00
- Room Length: 14.0
- Room Level: Second
- Room Type: Bedroom
- Room Width: 18.0
Room 6
- Room Dimensions: 18.00 x 13.00
- Room Flooring: Wood
- Room Length: 18.0
- Room Level: First
- Room Type: Dining Room
- Room Width: 13.0
Room 7
- Room Dimensions: 17.00 x 17.00
- Room Length: 17.0
- Room Level: Second
- Room Type: Primary Bedroom
- Room Width: 17.0
Room 8
- Room Dimensions: 17.00 x 23.00
- Room Features: Fireplace
- Room Flooring: Wood
- Room Length: 17.0
- Room Level: First
- Room Type: Living Room
- Room Width: 23.0
Room 9
- Room Dimensions: 20.00 x 30.00
- Room Length: 20.0
- Room Level: First
- Room Type: Family Room
- Room Width: 30.0
Room 11
- Room Dimensions: 20.00 x 11.00
- Room Flooring: Luxury Vinyl Tile
- Room Length: 20.0
- Room Level: First
- Room Type: Kitchen
- Room Width: 11.0
Property History
505 Ridgecrest Road
| Date | Event | Price |
|---|---|---|
| Jul 29, 2026 | Sold MLS Now #5207808 | $450,000 |
| Jul 28, 2026 | Sold (Public Record) Public Record #1946226559 | $450,000 |
| Jul 9, 2026 | Temporarily Off Market MLS Now #5207808 | $525,000 |
| Jun 25, 2026 | Contract Out MLS Now #5207808 | — |
| May 7, 2026 | Permanently Off Market MLS Now #5174506 | $555,000 |
| May 7, 2026 | Listed (Active) MLS Now #5207808 | $525,000 |
| Jan 9, 2026 | Listed (Active) MLS Now #5174506 | $596,000 |
| Nov 7, 1999 | Temporarily Off Market MLS Now #1083951 | $389,900 |
| Jul 8, 1999 | Listed (Active) MLS Now #1083951 | $405,000 |
| Date | Event | Price |
|---|---|---|
| 07/29/2026 | Sold MLS Now #5207808 | $450,000 |
| 07/28/2026 | Sold (Public Record) Public Record #1946226559 | $450,000 |
| 07/09/2026 | Temporarily Off Market MLS Now #5207808 | $525,000 |
| 06/25/2026 | Contract Out MLS Now #5207808 | — |
| 05/07/2026 | Permanently Off Market MLS Now #5174506 | $555,000 |
| 05/07/2026 | Listed (Active) MLS Now #5207808 | $525,000 |
| 01/09/2026 | Listed (Active) MLS Now #5174506 | $596,000 |
| 11/07/1999 | Temporarily Off Market MLS Now #1083951 | $389,900 |
| 07/08/1999 | Listed (Active) MLS Now #1083951 | $405,000 |
For completeness, we often displays two records for one sale: the MLS record and the public record.
Public records
505 Ridgecrest Road
Beds
4Baths
4Total Finished SqFt
3,159 SqFtAbove Grade Finished SqFt
3,159 SqFtStories
2Lot Size
26,894 SqFtSchools
Near 505 Ridgecrest Road
This home is within Akron City School District.
- Rated 6 out of 106/10King Community Learning CenterPublic · K-5 · 0.3 mi · Serves this home
- Rated 4 out of 104/10Litchfield Community Learning CenterPublic · 6-8 · 1.2 mi · Serves this home
- Rated 6 out of 106/10Firestone High SchoolPublic · 9-12 · 1.3 mi · Serves this home
- Rated 4 out of 104/10I Promise SchoolPublic · 3-8 · 1.6 mi · Nearby school
- Rated 10 out of 1010/10Akron Early College High SchoolPublic · 9-12 · 2.5 mi · Nearby school
- Rated 7 out of 107/10National Inventors Hall Of Fame School Center For STEM Middle SchoolPublic · 5-8 · 2.8 mi · Nearby school
- Not ratedNRAkron First Academy & PreschoolPrivate · PK-7 · 0.8 mi · Nearby school
- Not ratedNROur Lady Of The Elms Elementary SchoolPrivate · PK-12 · 0.9 mi · Nearby school
- Not ratedNROur Lady Of The Elms High SchoolPrivate · PK-12 · 0.9 mi · Nearby school
School ratings and boundaries are provided by GreatSchools.org and Pitney Bowes. This information should only be used as a reference. Proximity or boundaries shown here are not a guarantee of enrollment. Please reach out to schools directly to verify all information and enrollment eligibility.
 1
Similar Homes
New listings in 44303


Nearby home values
| Address | Sold price | Beds | Baths | Sqft | Lot (Sqft) |
|---|---|---|---|---|---|
This home: 505 Ridgecrest Road, Akron, OH 44303 | $450,000 | 4 | 5 | 3,911 | 26,893 |
$445,000 | 5 | 5 | 3,766 | 17,162 | |
– | 5 | 3.5 | 3,248 | 10,200 | |
$300,000 | 3 | 3 | – | 12,480 | |
– | 3 | 2 | 1,834 | 20,010 | |
$212,500 | 4 | 3 | – | 25,875 | |
$408,500 | 4 | 2.5 | 3,136 | 32,500 | |
$240,000 | 4 | 4 | – | – | |
$795,000 | 5 | 6 | 4,800 | 39,217 | |
– | – | – | – | 5,100 | |
$327,500 | 5 | 4 | – | – | |
$435,000 | 4 | 3.5 | 3,462 | 32,500 | |
$287,500 | 4 | 3 | – | 15,159 | |
$392,700 | 4 | 4 | 3,182 | 28,000 | |
$315,500 | 5 | 4 | – | 15,855 | |
$240,000 | 4 | 3 | – | 15,000 |
Explore Nearby Homes
- Cascade Valley Homes for Sale
- Highland Square Homes for Sale
- Merriman Hills Homes for Sale
- Merriman Valley Homes for Sale
- Northwest Akron Homes for Sale
- West Hill Homes for Sale
- Downtown Akron Homes for Sale
- North Hill Homes for Sale
- West Akron Homes for Sale
- Wallhaven Homes for Sale
- Sherbondy Hill Homes for Sale
- University Park Homes for Sale
- State Portage Homes for Sale
- Cuyahoga View Homes for Sale
- Spicertown Homes for Sale
- Akron Homes for Sale
- Cuyahoga Falls Homes for Sale
- Tallmadge Homes for Sale
- Stow Homes for Sale
- Munroe Falls Homes for Sale
- Barberton Homes for Sale
- Lakemore Homes for Sale
- Mogadore Homes for Sale
- Hudson Homes for Sale
- Richfield Homes for Sale
- Green Homes for Sale
- Peninsula Homes for Sale
- Kent Homes for Sale
- Wadsworth Homes for Sale
- Sharon Center Homes for Sale
- 44302 Homes for Sale
- 44304 Homes for Sale
- 44308 Homes for Sale
- 44310 Homes for Sale
- 44313 Homes for Sale
- 44320 Homes for Sale
- 44307 Homes for Sale
- 44325 Homes for Sale
- 44311 Homes for Sale
- 44223 Homes for Sale
- 44305 Homes for Sale
- 44306 Homes for Sale
- 44309 Homes for Sale
- 44301 Homes for Sale
- 44221 Homes for Sale
No guarantee, warranty or representation of any kind is made regarding the completeness or accuracy of any information, descriptions or measurements (including square footage measurements and property condition), such should be independently verified through appropriate means, including, but not limited to, in person inspection and public records, and Compass International Holdings, its subsidiaries, affiliates and independently owned and operated franchisees, and their affiliated agents and associated third parties expressly disclaim any liability in connection therewith. Photos may be virtually staged or digitally enhanced and may not reflect actual property conditions. Offers of compensation are subject to change at the seller's discretion. No financial or legal advice provided. Equal Housing Opportunity.
Listing Courtesy of Keller Williams Living
The data relating to real estate for sale on this website comes in part from the Internet Data Exchange program of MLS NOW. Real estate listings held by brokerage firms other than Compass and its related brokerages, are marked with the Internet Data Exchange logo and detailed information about them includes the name of the listing broker(s). Compass and its related brokerages, does not display the entire MLS NOW IDX database on this website. The listings of some real estate brokerage firms have been excluded. Information is deemed reliable but not guaranteed. Copyright 2026 - Multiple Listing Service, Inc. – All Rights Reserved.
