505 Ridgewell Way

Description
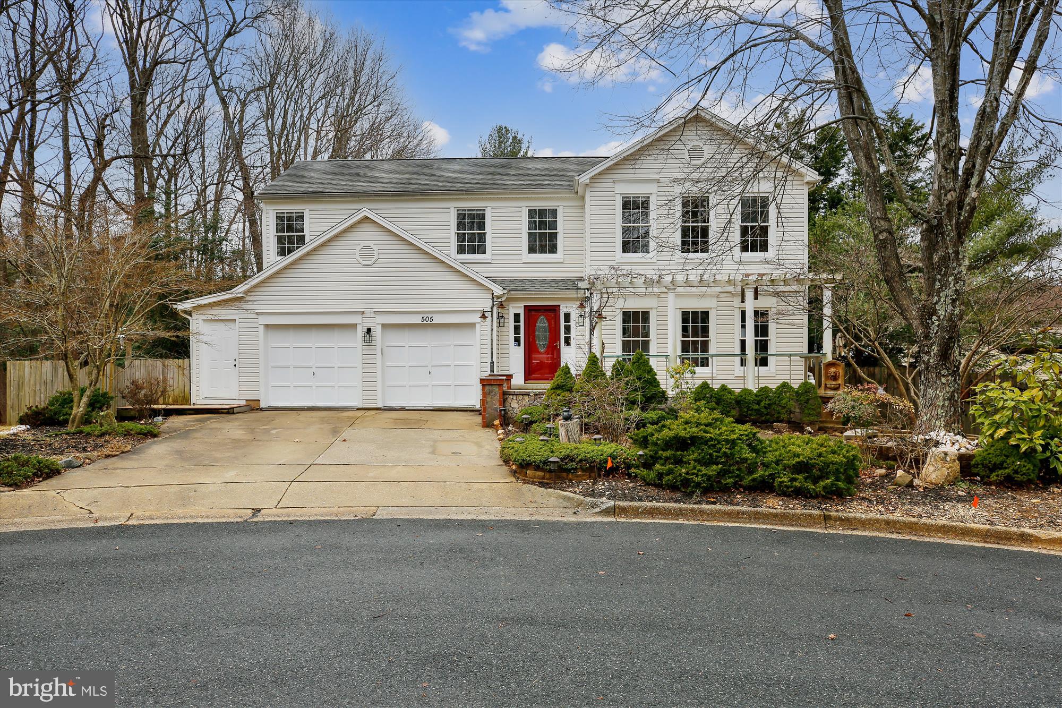
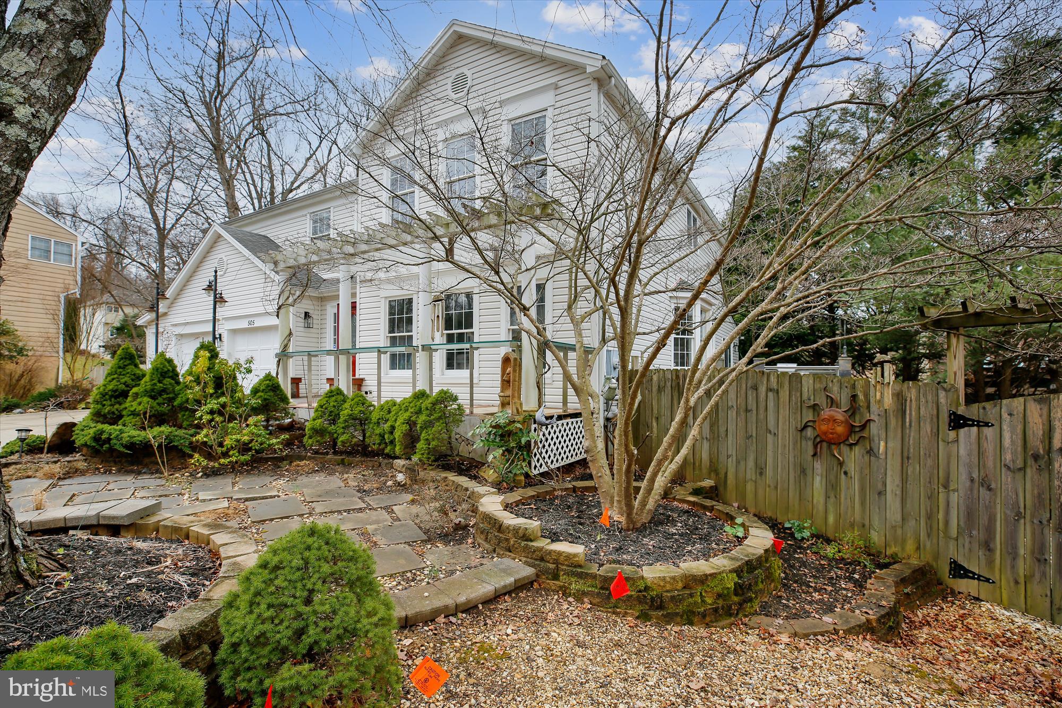
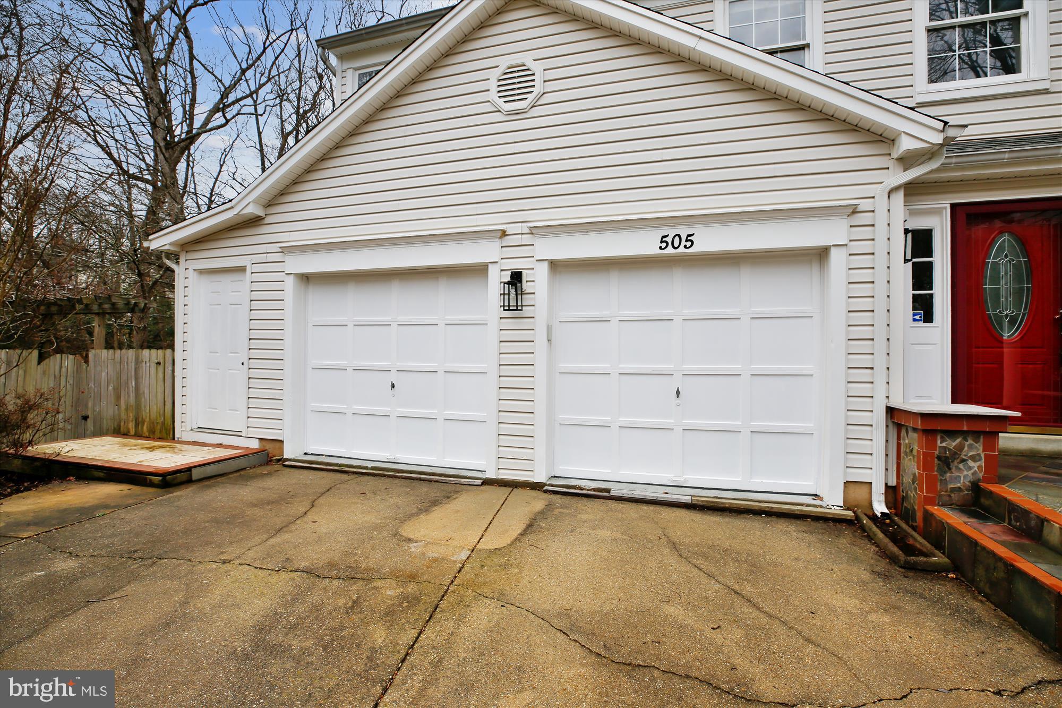
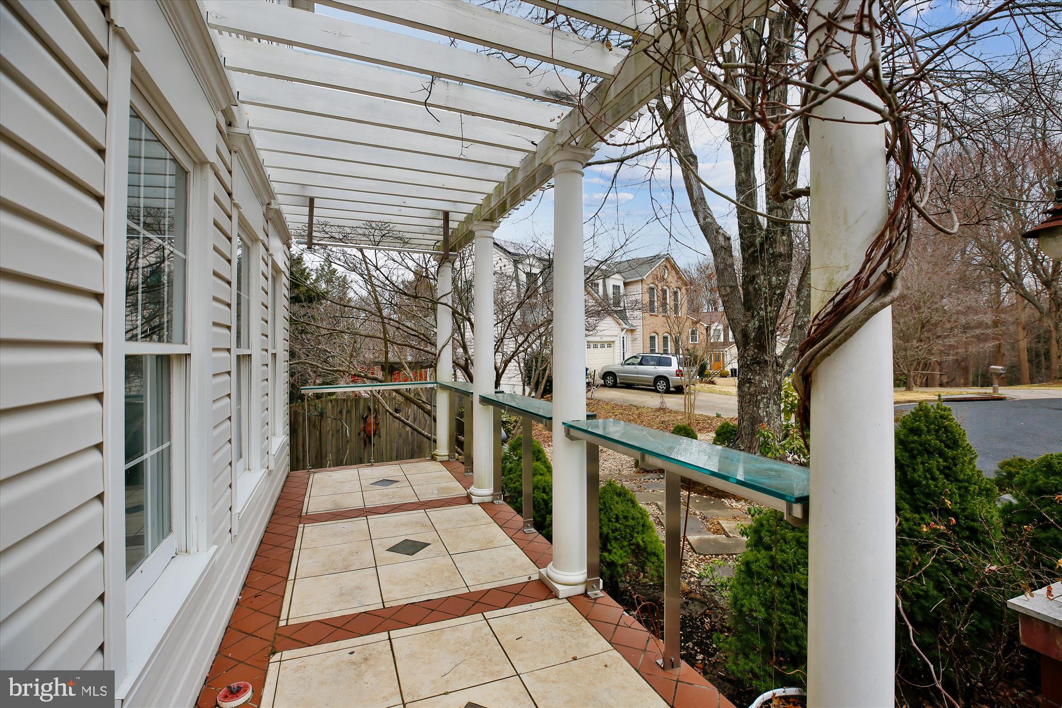
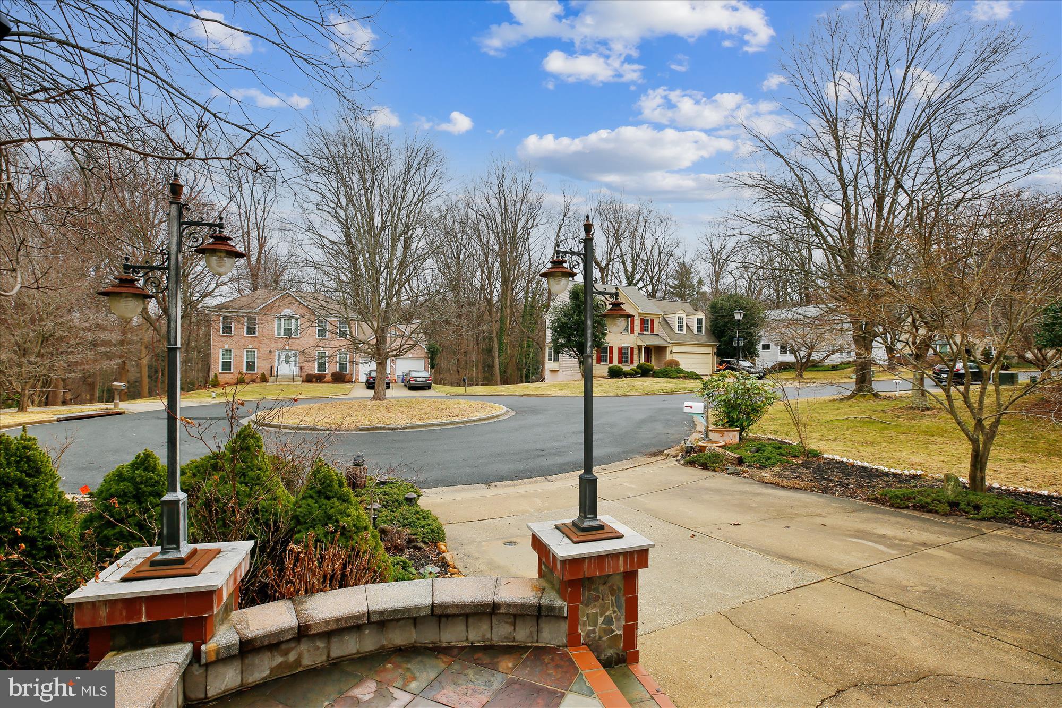
This home has been well-maintained and was lovingly expanded and creatively renovated with artistic architectural features throughout its 5,100 sq. ft of finished areas. The home is surrounded by detailed hardscape and landscape which was professionally designed and...A 5 Bedroom, 3.5 Bath Colonial with a 2-Car Over-sized Garage located on a quiet cul-de-sac in the very popular Kemp Mill Forest community, situated across from the 500+ Acre Wheaton Regional Park and on the edge of Northwest Branch Park
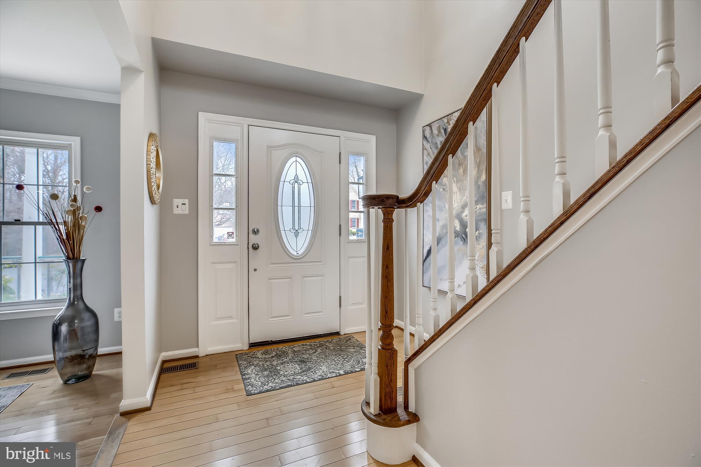
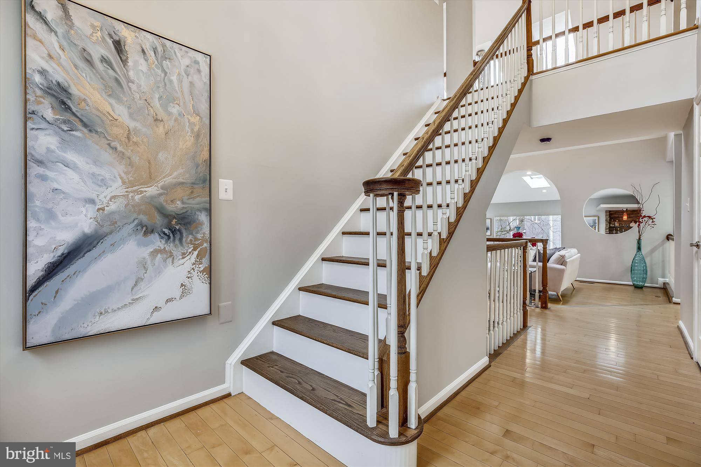
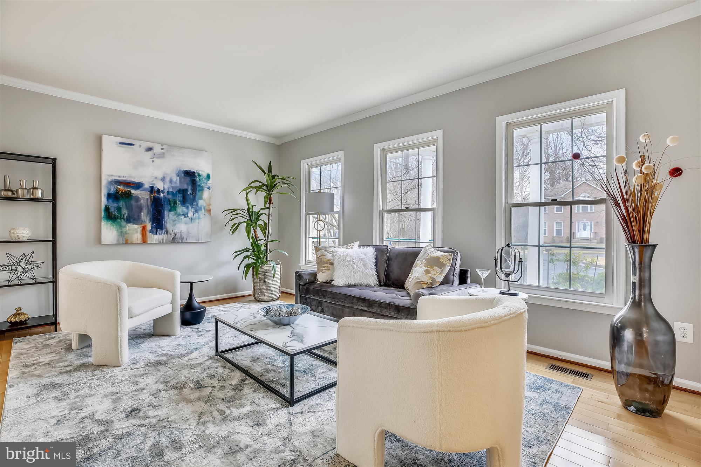
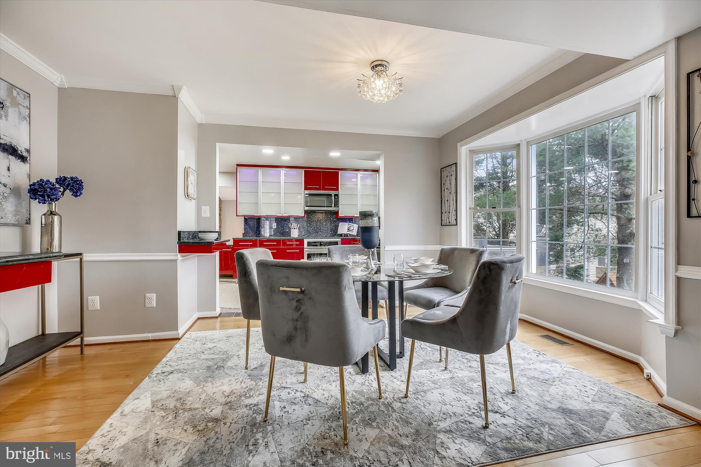
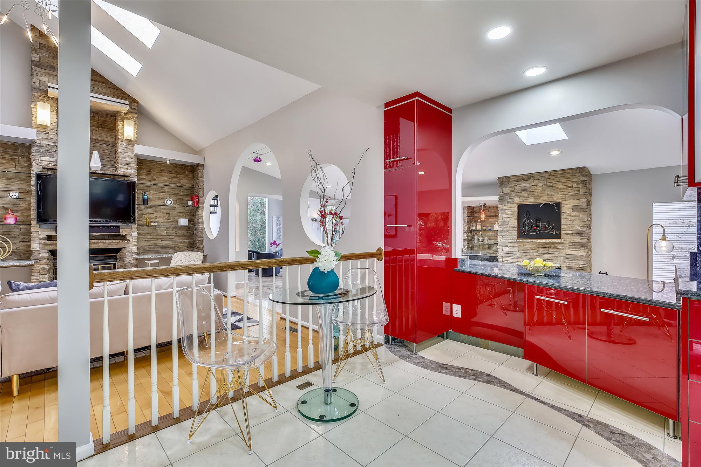
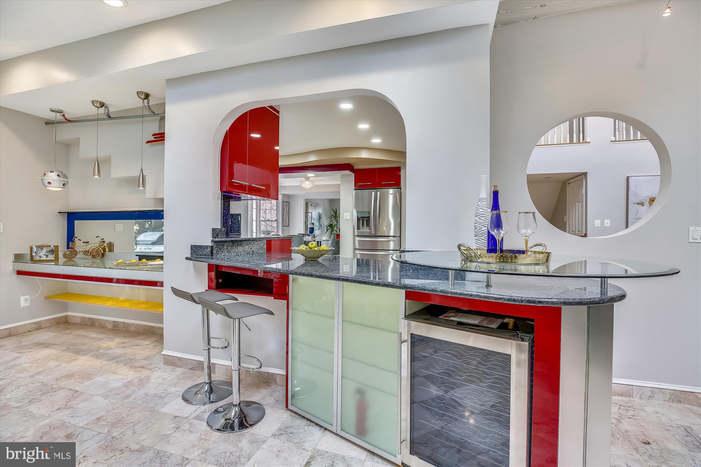
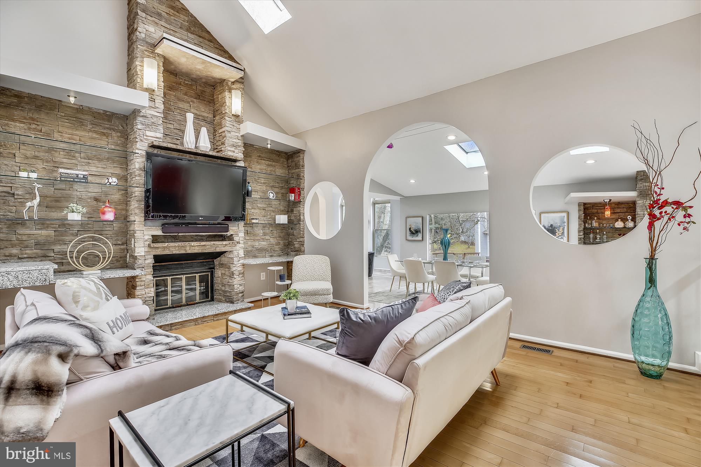
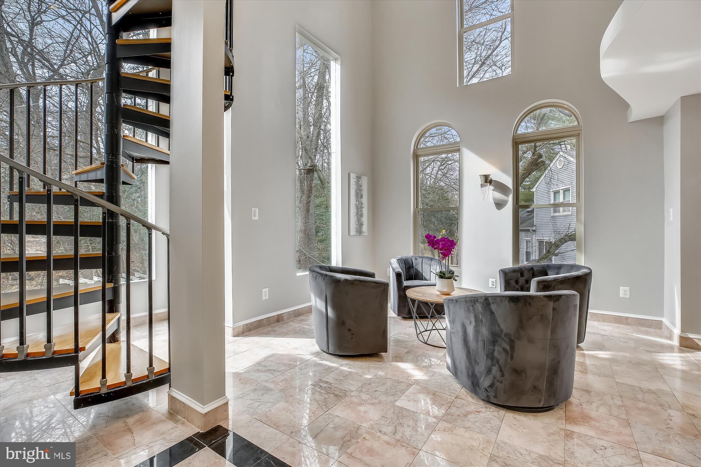
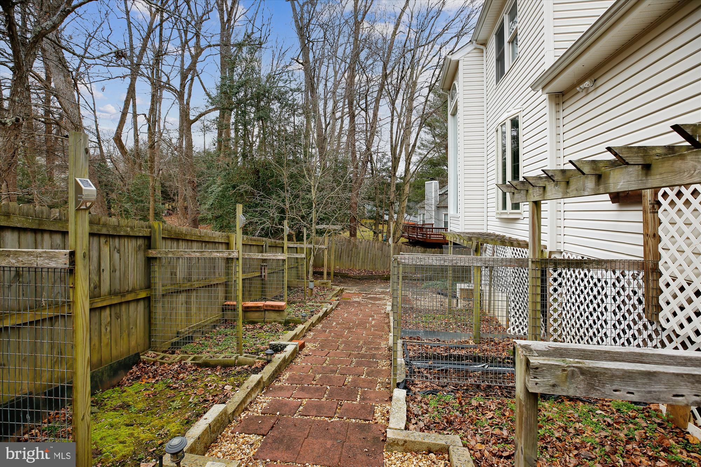
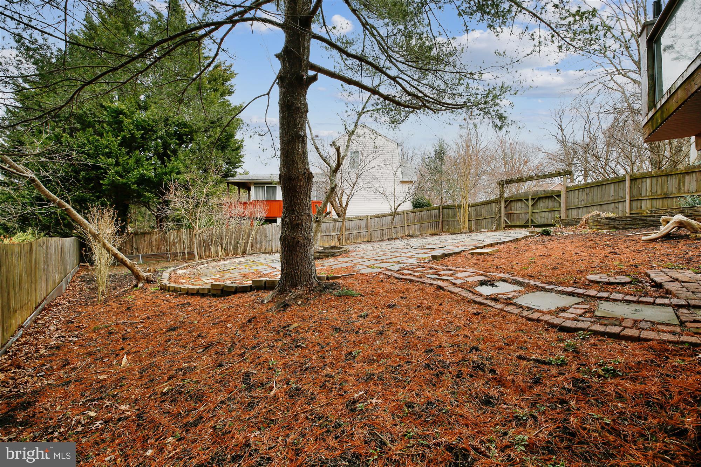
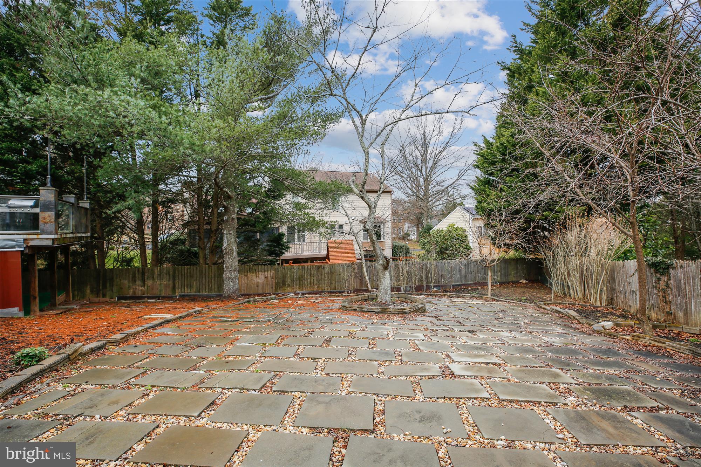
This home has been well-maintained and was lovingly expanded and creatively renovated with artistic architectural features throughout its 5,100 sq. ft of finished areas. The home is surrounded by detailed hardscape and landscape which was professionally designed and well cared for by the owners. With soaring ceilings, designer windows and a open architectural layout there are so many different areas where a family can gather or, hide away. As you tour this home imagine on how you would enjoy the various areas, including:
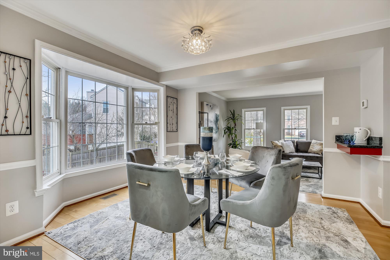
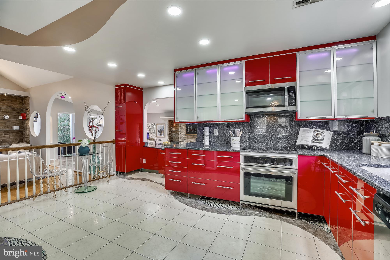
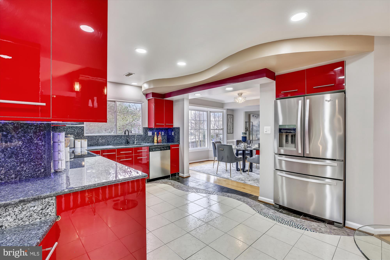
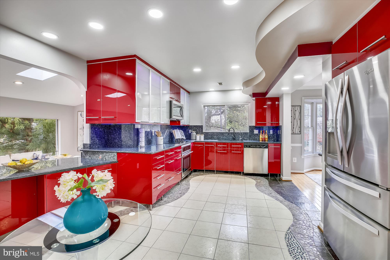
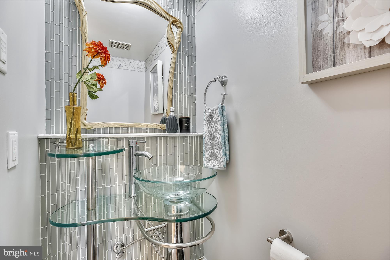
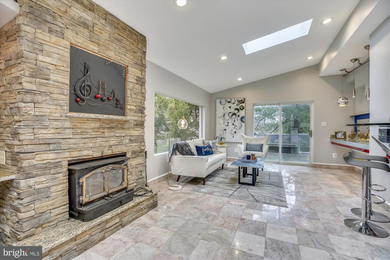
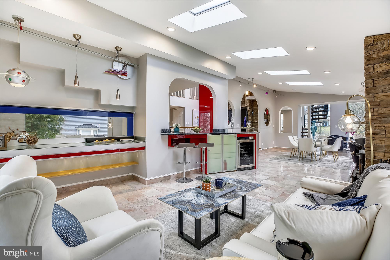
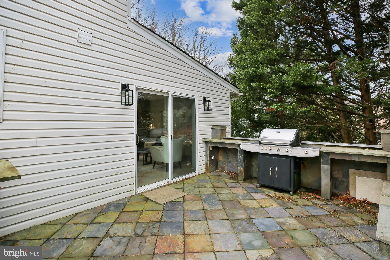
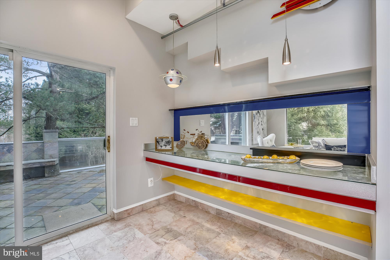
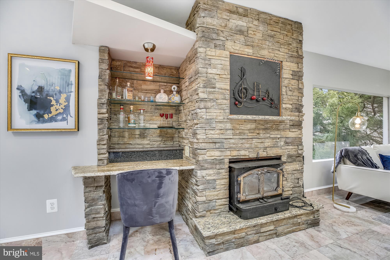
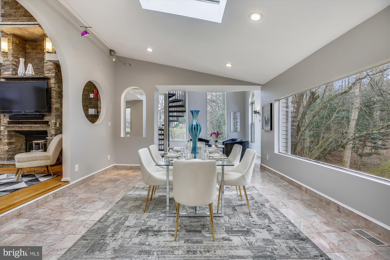
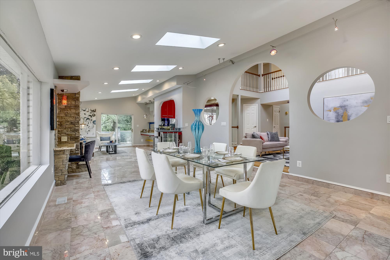
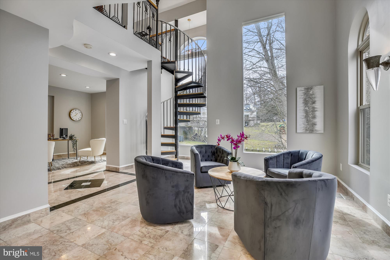
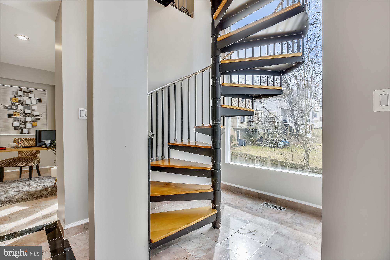
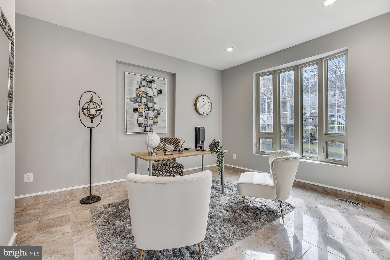
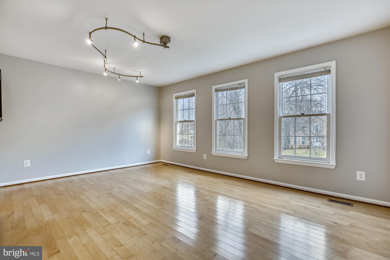
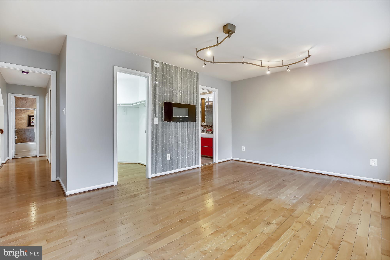
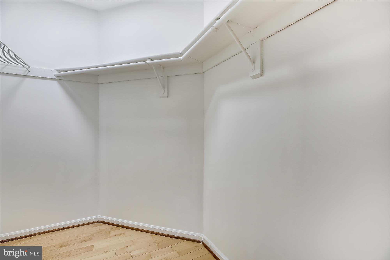
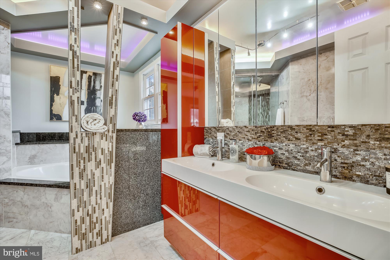
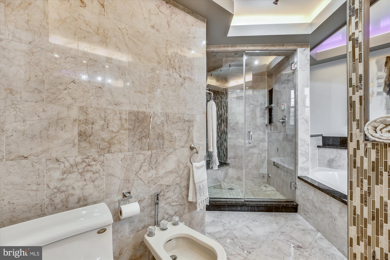
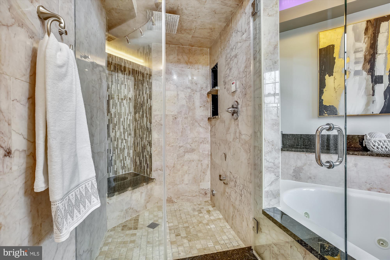
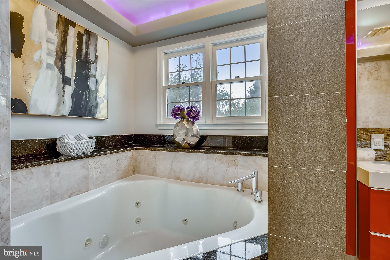
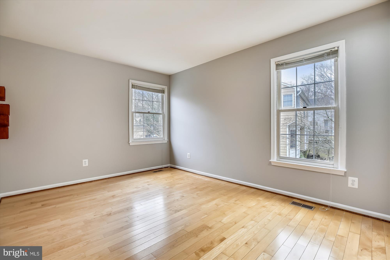
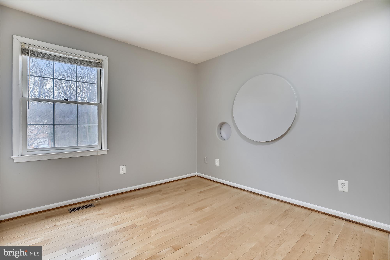
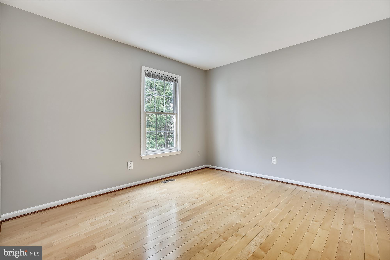
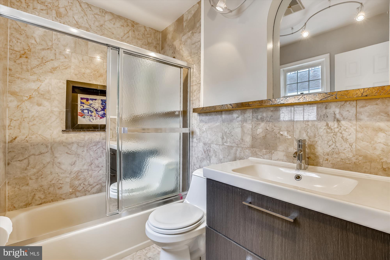
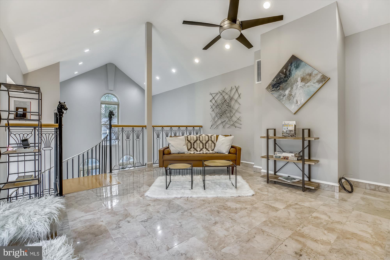
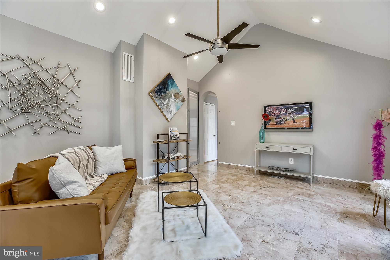
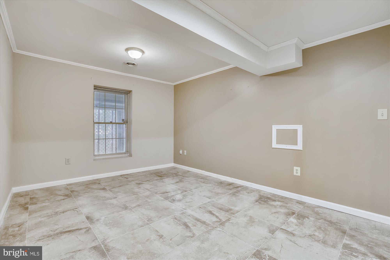
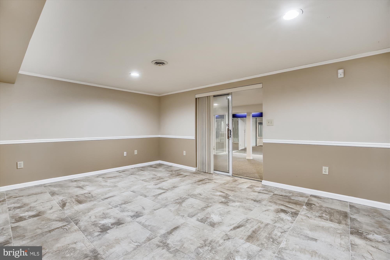
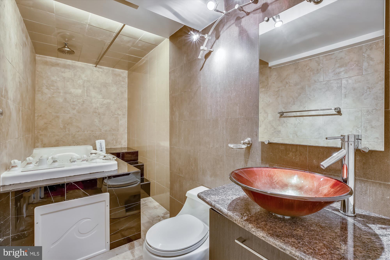
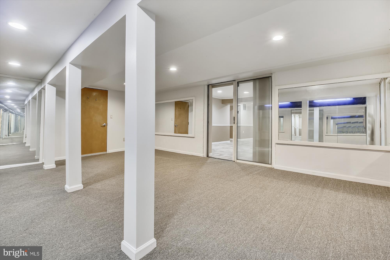
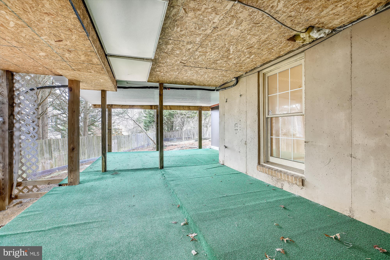
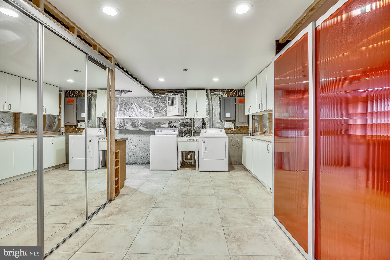
Entry Foyer, Living Room, Dining Room, Kitchen, Breakfast Bar, Separate Bar, Dining Area, Lounge, Great Room, Office, Recreation Room, Studio, and Loft.... These well-appointed spaces await your personal requirements. A two story foyer thrusts you into a magnificent well maintained open concept home with a huge dazzling crystal chandelier and two stairways. Gleaming hardwood flooring greets you in the foyer and extend into the living room, dining room, family room, and upstairs. All lighting throughout the house has been updated to environmentally clean LED lights. A spacious custom gourmet eat-in-kitchen features granite countertops and backsplash, an abundance of cabinets, and beautifully designed ceramic flooring with detailed mosaic inlaid throughout the floor. A vaulted family room includes a wood burning fireplace and skylights which allows natural sunlight into the space. The extended entertainment area - Dining Area, Lounge, Great Room, Breakfast Bar - has marble floors with slated mosaic designs, a mini bar, large skylights, and oversize windows and opens to a slate deck is accessed through a sliding glass door. The living area upstairs includes a large primary bedroom with a fully updated bathroom which includes jacuzzi jet, steam sauna shower and a walk in closet. All bathrooms have been updated with marble flooring. In addition there are three generous sized bedrooms with spacious closets and a large loft that could serve as a second home office. The loft has marble floors and stunning railings with a spiraling staircase to the main level. The fully finished lower level provides a fifth bedroom, recreation room, mirrored studio/workout room, laundry room with washer/dryer, ample storage and closets, and an updated full bath. Two walkouts allow you access to the patio with under-deck ceiling, and fully fenced backyard. Attractive Location: Located on a cul-de-Sac adjacent to Northwest Branch Park; Walking distance to 530+ Acre Wheaton Regional Park: with Lake, Hiking Paths, Riding Stables; Children’s Playground, Train, Brookside Gardens, Tennis, Baseball fields, Indoor Ice Ring and Much More. Convenient to Public Transportation and Houses of Worship. Short Drive to; Swim Clubs, Kemp Mill Elementary School, Sligo Creek Park and Beltway, Local and Major Shopping Centers, Wheaton Library & Rec Center, Wheaton or Glenmont Metro Stations and Holy Cross Hospital.
- Listed by: Barbara A Ciment 301.346.9126 barbara@ciment.com • Long & Foster Real Estate, Inc.

Recent comparable sales
Median sold price
$835,000
Avg days on market
28
Sale-to-list ratio
99.8%
Silver Spring, MD
9 comparable properties found

$1,120,000
Sold 05/15/26
- 5
- Bedrooms
- 4
- Bathrooms
- 3,518
- Square Feet
- 1.10
- Acres

$900,000
Sold 01/24/25
- 5
- Bedrooms
- 4
- Bathrooms
- 3,676
- Square Feet
- 0.14
- Acres

$940,000
Sold 09/23/26
- 5
- Bedrooms
- 4
- Bathrooms
- 4,386
- Square Feet
- 0.24
- Acres

$805,000
Sold 12/16/24
- 5
- Bedrooms
- 4
- Bathrooms
- 3,409
- Square Feet
- 0.22
- Acres

$795,000
Sold 06/08/26
- 5
- Bedrooms
- 4
- Bathrooms
- 3,380
- Square Feet
- 0.22
- Acres

$720,000
Sold 04/16/26
- 5
- Bedrooms
- 4
- Bathrooms
- 4,232
- Square Feet
- 0.22
- Acres

$780,000
Sold 04/10/25
- 5
- Bedrooms
- 4
- Bathrooms
- 3,424
- Square Feet
- 0.44
- Acres

$900,000
Sold 02/28/25
- 5
- Bedrooms
- 3
- Bathrooms
- 3,482
- Square Feet
- 0.60
- Acres

$835,000
Sold 04/10/26
- 5
- Bedrooms
- 4
- Bathrooms
- 4,740
- Square Feet
- 0.17
- Acres
Location
Sold By Advance Realty Bel Air, Inc.
Payment Calculator
$5,574 per month
30 year fixed, 6.71% Interest
$4,888
$685
$0
Know your buying power with a preapproval and custom rate in minutes
 1
1Property Information for 505 Ridgewell Way
- Taxes: $8,224 / year
- MLS Type: Residential / Fee Simple
- County: Montgomery County
- Tax ID Number: 161302381988
- Ownership: Fee Simple
- Condo Coop Association: No
- HOA: No
- Structure Type: Detached
- Style: Colonial
- Levels/Stories: 3
- Waterfront: No
- Garage: Yes
- Subdivision: KEMP MILL FOREST
- Subdivision: KEMP MILL FOREST (MONTGOMERY MD)
- Legal Subdivision: KEMP MILL FOREST
- Total Parking Spaces: 2
- Central Air: Yes
- Basement: Yes
- Above Grade Finished SQFT: 3,501.00
- Above Grade Fin SQFT Source: Assessor
- Below Grade Finished SQFT: 500.00
- Below Grade Fin SQFT Source: Assessor
- Below Grade Unfinished SQFT: 604.00
- Below Grade Unfin SQFT Source: Assessor
- Total Below Grade SQFT: 1,104.00
- Total Below Grade SQFT Source: Assessor
- New Construction: No
- Property Condition: Excellent
- Stories: 3
- Year Built: 1986
- Lot Size: 0.26 AC / 11,398 SF
- In City Limits: No
- Transportation: Bus Stop less than 1 mile, Metro/Subway Station 1 to 3 miles
- School District Name: MONTGOMERY COUNTY PUBLIC SCHOOLS
- School District County ID: 121138126809
- SchoolDistrictSource: Listing Agent
- County: MONTGOMERY
- Water View: No
- Water Access: No
- Water Oriented: No
- Navigable Water: No
- Tidal Water: No
- Riparian Rights Y/N: No
- Senior Community: No
- Tax Year: 2021
- Tax Assessed Value: $692,300
- Year Assessed: 2021
- County Tax: $7,633
- Improvement Assessed Value: $472,400
- City Town Tax: $0
- Land Assessed Value: $180,900
- Clean Green Assessed: No
- Front Foot Fee: $0
- Front Foot Fee Payment Frequency: Annually
- Land Use Code: R
- Refuse Fee: $478
- Zoning: R200
- Tax Lot: 57
- Automatically Update Tax Values Y/N: Yes
- Concessions: No
- # Bathrooms Count Main Level: 1
- # Bathrooms Half Main Level: 1
- # Bedrooms Count All Upper Levels: 4
- # Bathrooms Count All Upper Levels: 2
- # Bathrooms Full All Upper Levels: 2
- # Bedrooms Count Upper Level: 4
- # Bathrooms Count Upper Level: 2
- # Bathrooms Full Upper Level: 2
- # Bedrooms All Lower Levels: 1
- # Bathrooms All Lower Levels: 1
- # Bathrooms Full All Lower Levels: 1
- # Bedrooms Lower Level: 1
- # Bathrooms Lower Level: 1
- # Bathrooms Full Lower Level: 1
- Room List: Living Room, Dining Room, Primary Bedroom, Bedroom 2, Bedroom 3, Bedroom 4, Bedroom 5, Kitchen, Family Room, Great Room, Laundry, Loft, Other, Office, Recreation Room, Bonus Room
- Stories: Lower 1, Main, Upper 1
- Total Finished SQFT: 4,001.00
- Total Finished SQFT Source: Assessor
- Tax Total Finished SQFT: 4,001.00
- Total SQFT: 4,605.00
- Total SQFT Source: Assessor
- Construction Materials: Frame
- Basement Type: Daylight, Full, Fully Finished, Full
- Foundation Details: Other
- Room and Floor: Bathrooms Half-Main Level-1, Bedrooms-Upper Level 1-1, Bedrooms-Upper Level 1-2, Bedrooms-Upper Level 1-3, Bedrooms-Upper Level 1-4, Bedrooms-Lower Level 1-1, Bathrooms Full-Upper Level 1-1, Bathrooms Full-Upper Level 1-2, Bathrooms Full-Lower Level 1-1
- # Bathrooms Full: 3
- # Bathrooms Half: 1
- Other Structure: Above Grade, Below Grade
- Lot Size Source: Assessor
- Lot Features: Cul-de-sac
- Parcel ID: 14058635
- Type Of Parking: Attached Garage
- Num of Attached Garage Spaces: 2
- Total Garage Spaces: 2
- Garage Features: Garage - Front Entry, Garage Door Opener
- Fireplace: Yes
- Fireplaces Count: 2
- Fireplace Features: Wood
- Accessibility Features: None
- Window Features: Energy Efficient, Skylights
- Virtual Tour URL Unbranded: https://mls.TruPlace.com/property/160/108315/
- Pool: No Pool
- Heating: Yes
- Cooling Type: Central A/C, Ceiling Fan(s)
- Cooling Fuel: Electric
- Heating Type: Heat Pump(s), Forced Air
- Heating Fuel: Electric
- Hot Water: Electric
- Water Source: Public
- Sewer Septic: Public Sewer
- List Agent AOR: Greater Capital Area Association of REALTORS
- List Agent URL: www.ciment.com
Property History for 505 Ridgewell Way
| Date | Event & Source | Price | Appreciation |
|---|---|---|---|
| Mar 31, 2022 | Closed (Public Record) Public Record #1487726972 | $946,000 | +6.7% / yr |
| Mar 31, 2022 | Closed BRIGHT #MDMC2039262 | $946,000 | — |
| Mar 4, 2022 | Pending BRIGHT #MDMC2039262 | — | |
| Feb 24, 2022 | Listed (Active) BRIGHT #MDMC2039262 | $895,000 | — |
| Jul 12, 2021 | Withdrawn BRIGHT #MDMC755104 | — | |
| Jun 25, 2021 | Price Change BRIGHT #MDMC755104 | $875,000 | — |
| Jun 5, 2021 | Price Change BRIGHT #MDMC755104 | $945,000 | — |
| May 20, 2021 | Listed (Active) BRIGHT #MDMC755104 | $1,074,900 | — |
| Mar 5, 2001 | Closed (Public Record) Public Record #72297752 | $240,000 | — |
| Sep 29, 2000 | Expired BRIGHT #MDMC491532 | $279,900 | — |
| Aug 8, 2000 | Listed (Active) BRIGHT #MDMC491532 | $184,900 | — |
| Jul 15, 1998 | Closed BRIGHT #MDMC397476 | $235,000 | — |
| Jul 8, 1998 | Pending BRIGHT #MDMC397476 | — | |
| Apr 29, 1998 | Listed (Active) BRIGHT #MDMC397476 | $244,900 | — |
| Date | Event & Source | Price |
|---|---|---|
| 03/31/2022 | Closed (Public Record) Public Record #1487726972 | $946,000 +6.7% / yr |
| 03/31/2022 | Closed BRIGHT #MDMC2039262 | $946,000 |
| 03/04/2022 | Pending BRIGHT #MDMC2039262 | — |
| 02/24/2022 | Listed (Active) BRIGHT #MDMC2039262 | $895,000 |
| 07/12/2021 | Withdrawn BRIGHT #MDMC755104 | — |
| 06/25/2021 | Price Change BRIGHT #MDMC755104 | $875,000 |
| 06/05/2021 | Price Change BRIGHT #MDMC755104 | $945,000 |
| 05/20/2021 | Listed (Active) BRIGHT #MDMC755104 | $1,074,900 |
| 03/05/2001 | Closed (Public Record) Public Record #72297752 | $240,000 |
| 09/29/2000 | Expired BRIGHT #MDMC491532 | $279,900 |
| 08/08/2000 | Listed (Active) BRIGHT #MDMC491532 | $184,900 |
| 07/15/1998 | Closed BRIGHT #MDMC397476 | $235,000 |
| 07/08/1998 | Pending BRIGHT #MDMC397476 | — |
| 04/29/1998 | Listed (Active) BRIGHT #MDMC397476 | $244,900 |
For completeness, we often displays two records for one sale: the MLS record and the public record.
Public Records for 505 Ridgewell Way
Schools near 505 Ridgewell Way
Rating | School | Type | Grades | Distance |
|---|---|---|---|---|
| Public - | PK to 5 | |||
| Public - | 6 to 8 | |||
| Public - | 9 to 12 | |||
| Public - | PK to 12 |
Rating | School | Distance |
|---|---|---|
Kemp Mill Elementary School PublicPK to 5 | ||
Odessa Shannon Middle School Public6 to 8 | ||
Northwood High School Public9 to 12 | ||
Stephen Knolls School PublicPK to 12 |
School ratings and boundaries are provided by GreatSchools.org and Pitney Bowes. This information should only be used as a reference. Proximity or boundaries shown here are not a guarantee of enrollment. Please reach out to schools directly to verify all information and enrollment eligibility.
Similar Homes
New listings in 20902


$230,000
- 2
- Bedrooms
- 2
- Bathrooms
- 1,026
- Square Feet

$179,000
- 1
- Bedrooms
- 1
- Bathrooms
- 765
- Square Feet


$615,000
- 3
- Bedrooms
- 3
- Bathrooms
- 3,026
- Square Feet
- Unavailable
- Acres
Nearby home values
| Address | Sold price | Beds | Baths | Sqft | Lot (Sqft) |
|---|---|---|---|---|---|
This home: 505 Ridgewell Way, Silver Spring, MD 20902 | $946,000 | 5 | 4 | 4,001 | 11,398 |
$555,000 | 4 | 4 | 2,524 | 17,278 | |
– | – | 2.5 | 2,385 | 10,558 | |
$475,000 | – | 3 | 2,289 | 10,414 | |
– | – | 2.5 | 2,390 | 14,584 | |
$562,000 | 4 | 3 | 2,972 | 11,636 | |
$532,500 | 4 | 3 | 1,708 | 16,764 | |
– | – | 3.5 | 2,742 | 20,028 | |
– | – | 3 | 2,385 | 20,000 | |
$548,000 | 5 | 4 | 3,124 | 20,000 | |
– | – | 3 | 2,192 | 11,044 | |
$594,500 | 5 | 4 | 2,504 | 12,455 | |
– | – | 2.5 | 2,192 | 11,519 | |
– | – | 2.5 | 2,385 | 14,036 | |
– | – | 2.5 | 2,336 | 10,848 | |
$529,000 | – | 2.5 | 1,878 | 20,000 |
Explore Nearby Homes
- Burnt Mills Homes for Sale
- Colesville Homes for Sale
- Connecticut Avenue Estates Homes for Sale
- Forest Estates Homes for Sale
- Forest Glen Homes for Sale
- Glenmont Homes for Sale
- Homewood Homes for Sale
- Kemp Mill Homes for Sale
- Kensington Heights Homes for Sale
- Maryland Homes for Sale
- McKenney Hills Homes for Sale
- North Kensington Homes for Sale
- Rock Creek Palisades Homes for Sale
- South Kensington Homes for Sale
- Tivoli Homes for Sale
- Silver Spring Homes for Sale
- Kensington Homes for Sale
- North Bethesda Homes for Sale
- Garrett Park Homes for Sale
- Chevy Chase Homes for Sale
- Sandy Spring Homes for Sale
- Washington Homes for Sale
- Bethesda Homes for Sale
- Rockville Homes for Sale
- Takoma Park Homes for Sale
- Adelphi Homes for Sale
- Beltsville Homes for Sale
- Spencerville Homes for Sale
- Potomac Homes for Sale
- College Park Homes for Sale
- 20895 Homes for Sale
- 20901 Homes for Sale
- 20904 Homes for Sale
- 20906 Homes for Sale
- 20910 Homes for Sale
- 20852 Homes for Sale
- 20853 Homes for Sale
- 20896 Homes for Sale
- 20815 Homes for Sale
- 20903 Homes for Sale
- 20814 Homes for Sale
- 20993 Homes for Sale
- 20851 Homes for Sale
- 20012 Homes for Sale
- 20905 Homes for Sale
No guarantee, warranty or representation of any kind is made regarding the completeness or accuracy of any information, descriptions or measurements (including square footage measurements and property condition), such should be independently verified through appropriate means, including, but not limited to, in person inspection and public records, and Compass International Holdings, its subsidiaries, affiliates and independently owned and operated franchisees, and their affiliated agents and associated third parties expressly disclaim any liability in connection therewith. Photos may be virtually staged or digitally enhanced and may not reflect actual property conditions. Offers of compensation are subject to change at the seller's discretion. No financial or legal advice provided. Equal Housing Opportunity.
Listing Courtesy of Long & Foster Real Estate, Inc.
© 2026 Bright MLS. All rights reserved. All information is deemed reliable, but accuracy is not guaranteed. Listing information is from various brokers who participate in IDX and not all listings may be visible on the site. The property information being provided is for the consumer’s personal, non-commercial use and may not be used for any purpose other than to identify prospective properties consumers may be interested in purchasing. Data last updated on 09/05/2022 11:48 PM