5053 Bigleaf Rd














Description
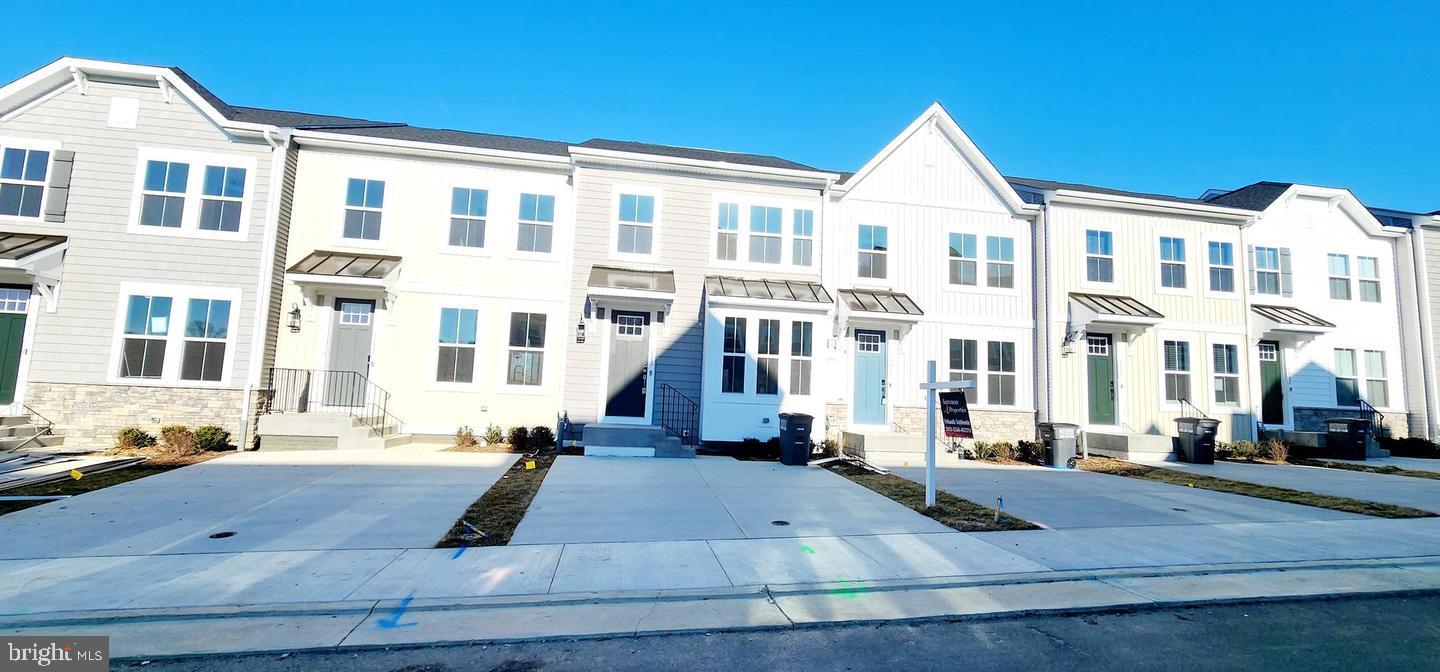
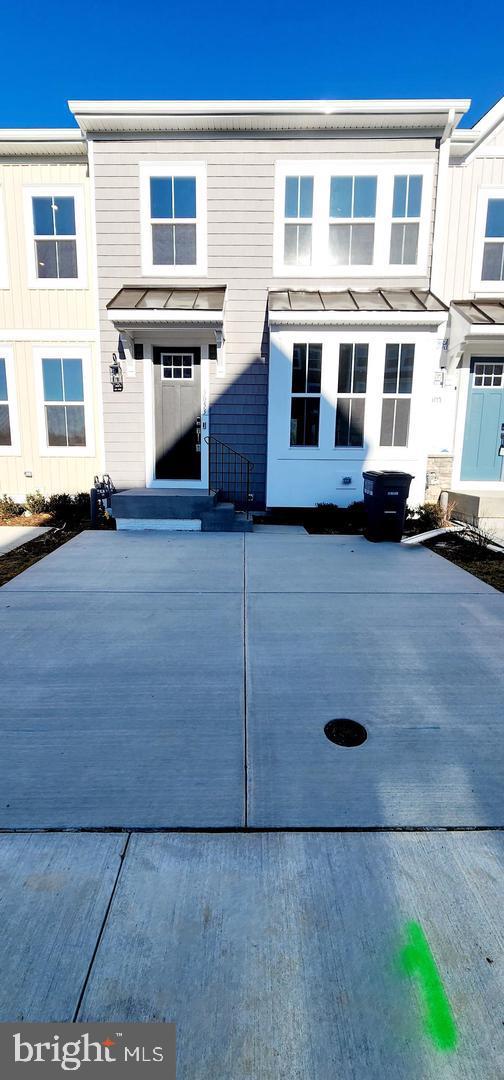
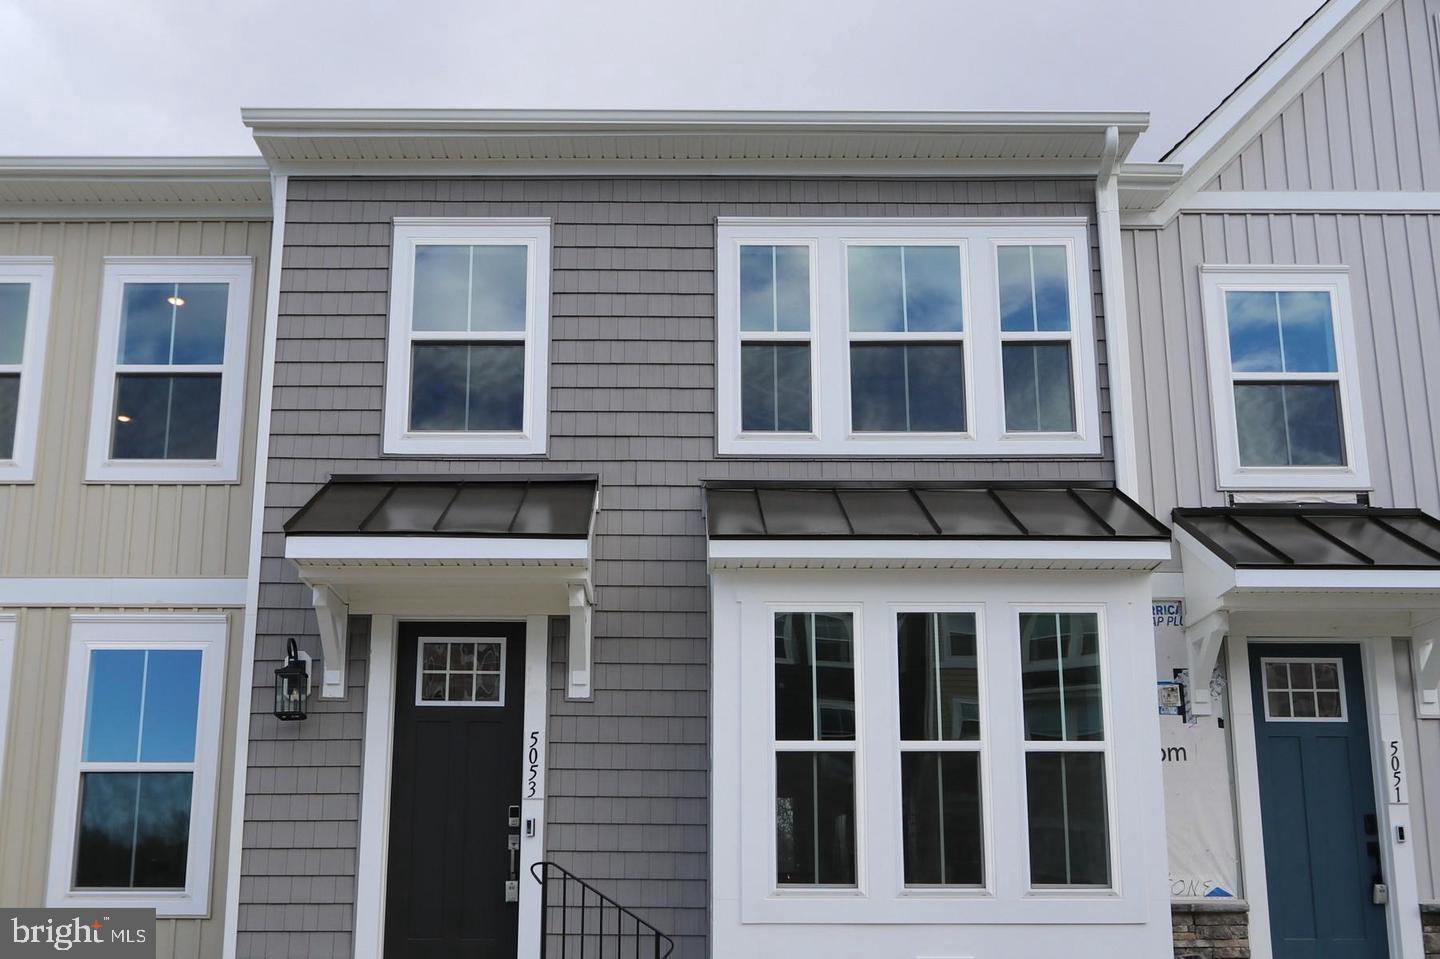
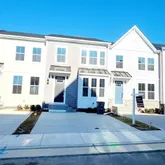
Welcome home to 5053 Bigleaf Rd! If you’ve been looking for that perfect mix of modern luxury and everyday comfort, this is it. Boasting approx. 2,400 total finished square feet (with final county approval currently in process), this stunning home was built just last year (2025) in the highly sought-after The Grove at Jackson Village community. It is in absolutely pristine condition—it genuinely feels better than new. The Main Level: Open,...2400 SQ FT Fully Finished Home with 4 Bed, 3 1/2 Bathrooms
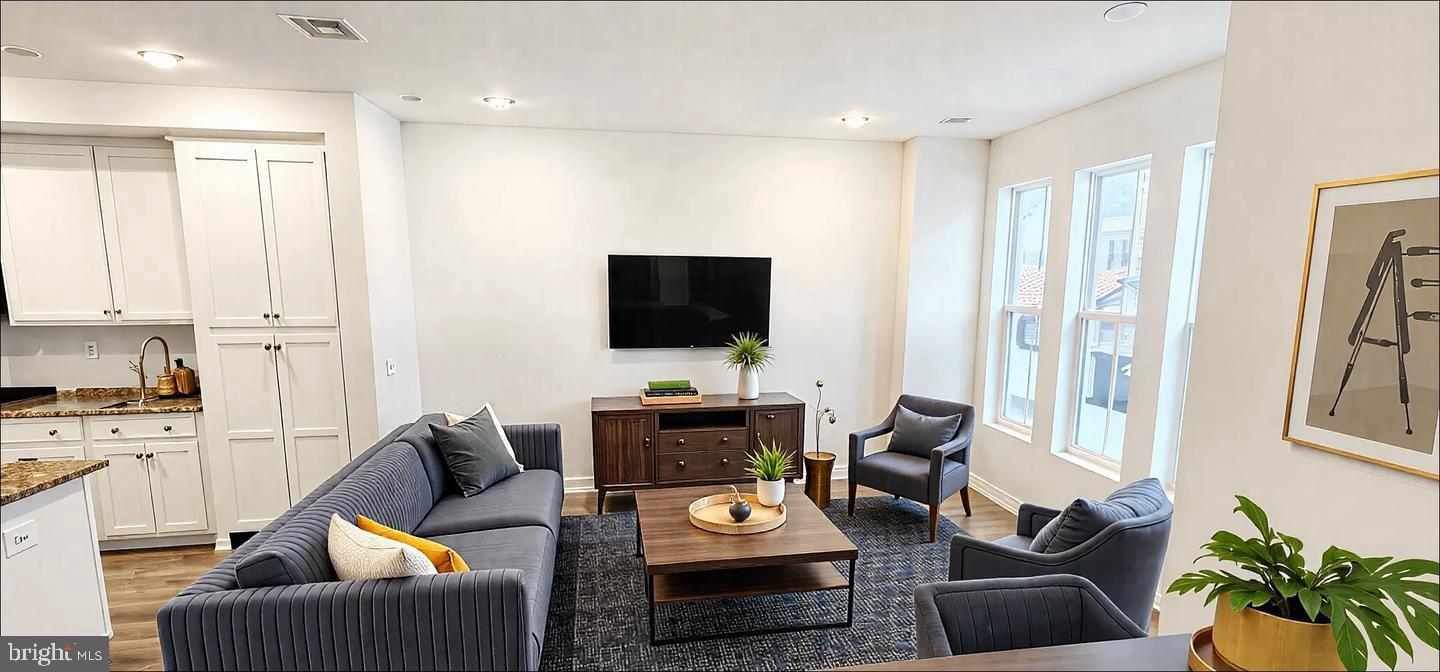
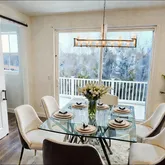
Welcome home to 5053 Bigleaf Rd! If you’ve been looking for that perfect mix of modern luxury and everyday comfort, this is it. Boasting approx. 2,400 total finished square feet (with final county approval currently in process), this stunning home was built just last year (2025) in the highly sought-after The Grove at Jackson Village community. It is in absolutely pristine condition—it genuinely feels better than new. The Main Level: Open, Bright, & Made for Entertaining
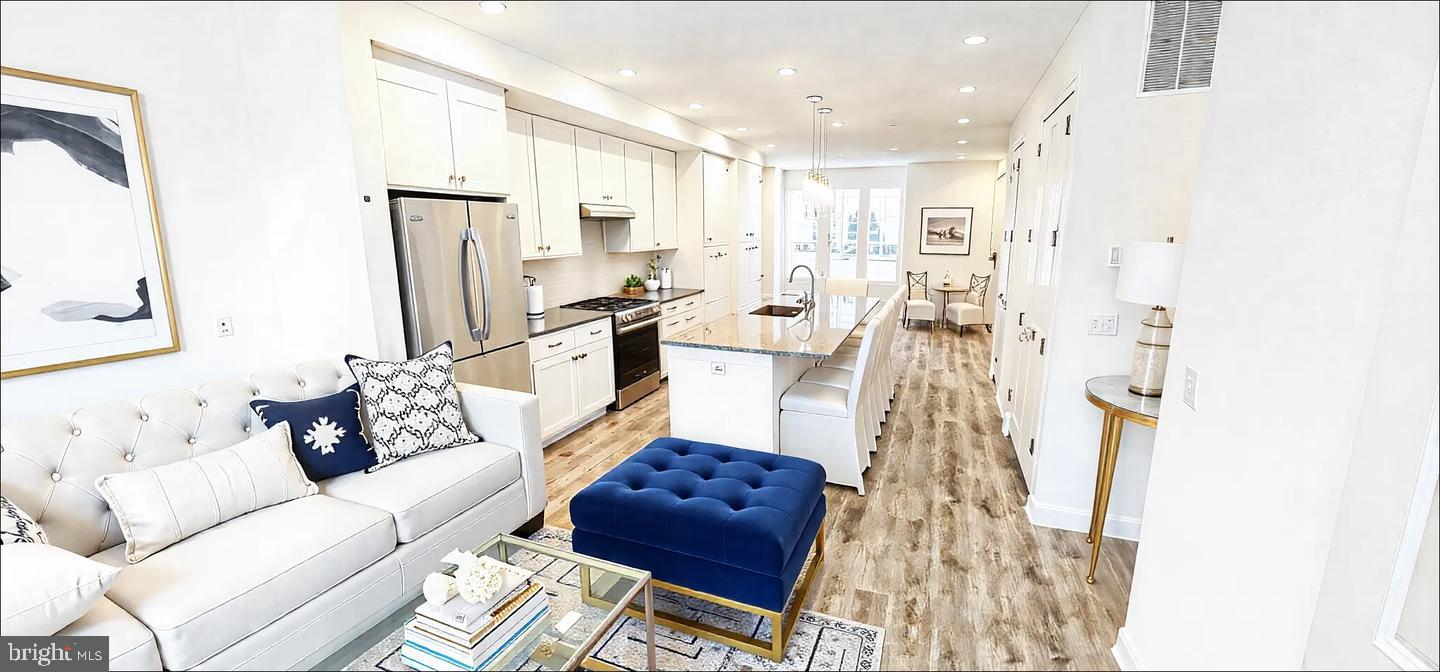
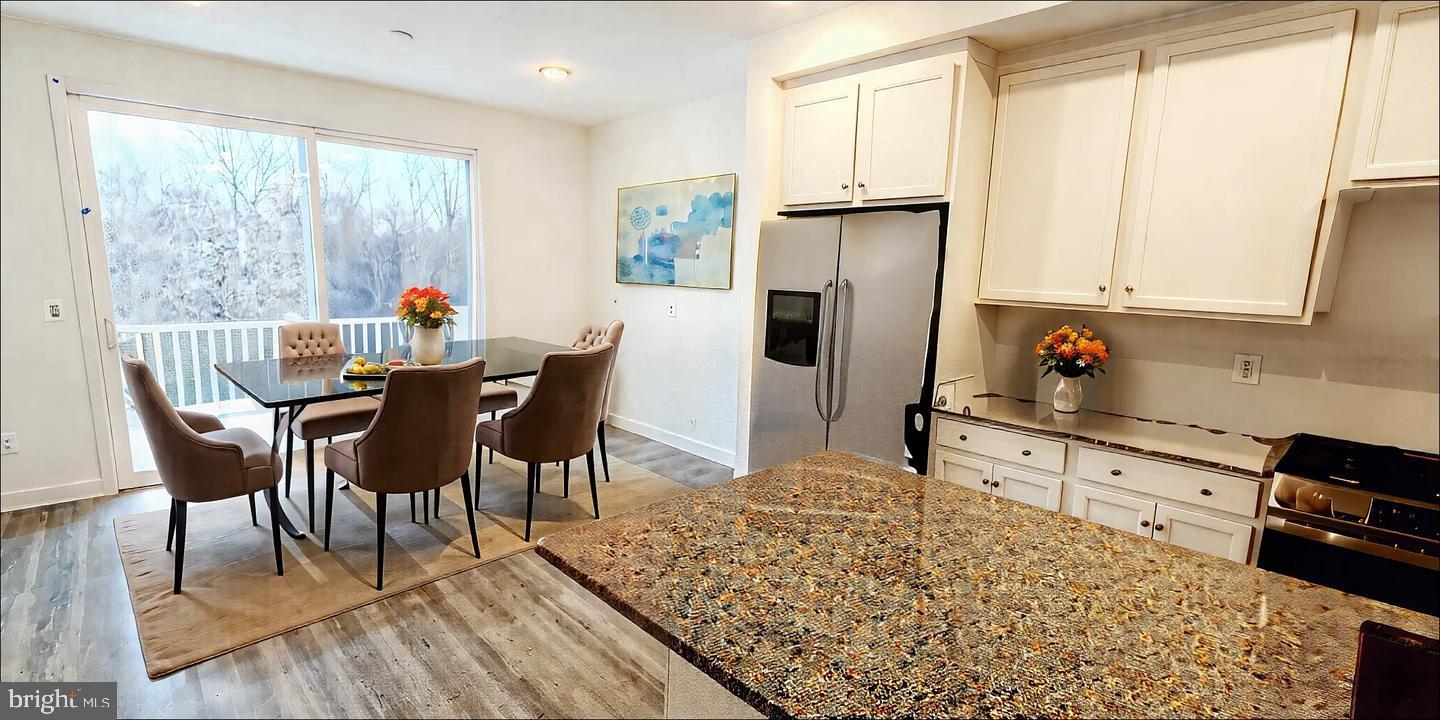
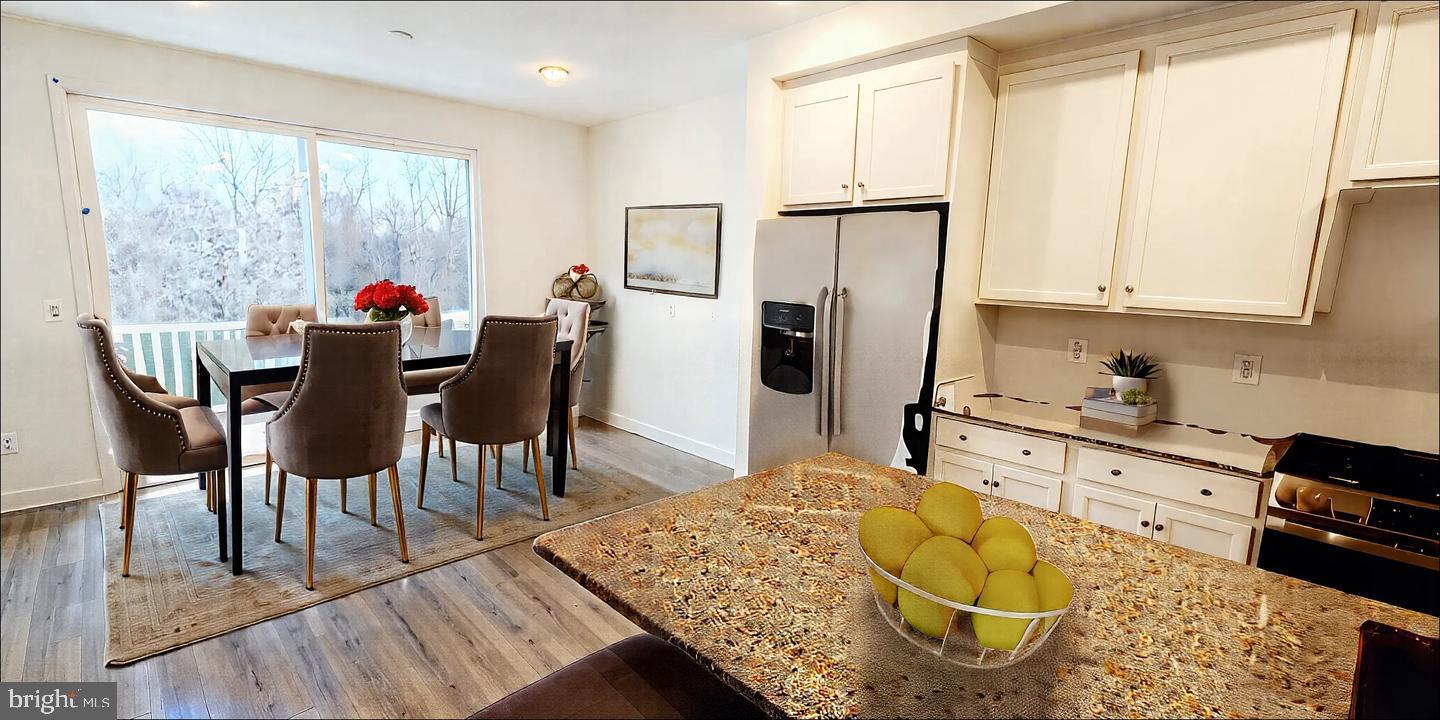
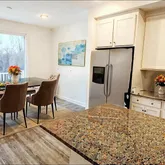
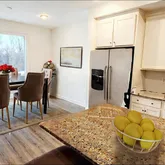
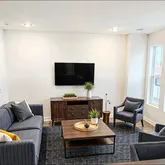
The moment you walk in, you’ll love how bright and open the main floor feels. The living area gets tons of natural light, accented by elegant recessed lighting and upgraded window treatments. The kitchen is definitely the heart of this home. It’s a total dream for anyone who loves to cook or host, featuring:
Upgraded, beautiful countertops
A massive center island that everyone will naturally gather around
Eco-friendly ENERGY STAR stainless steel appliances
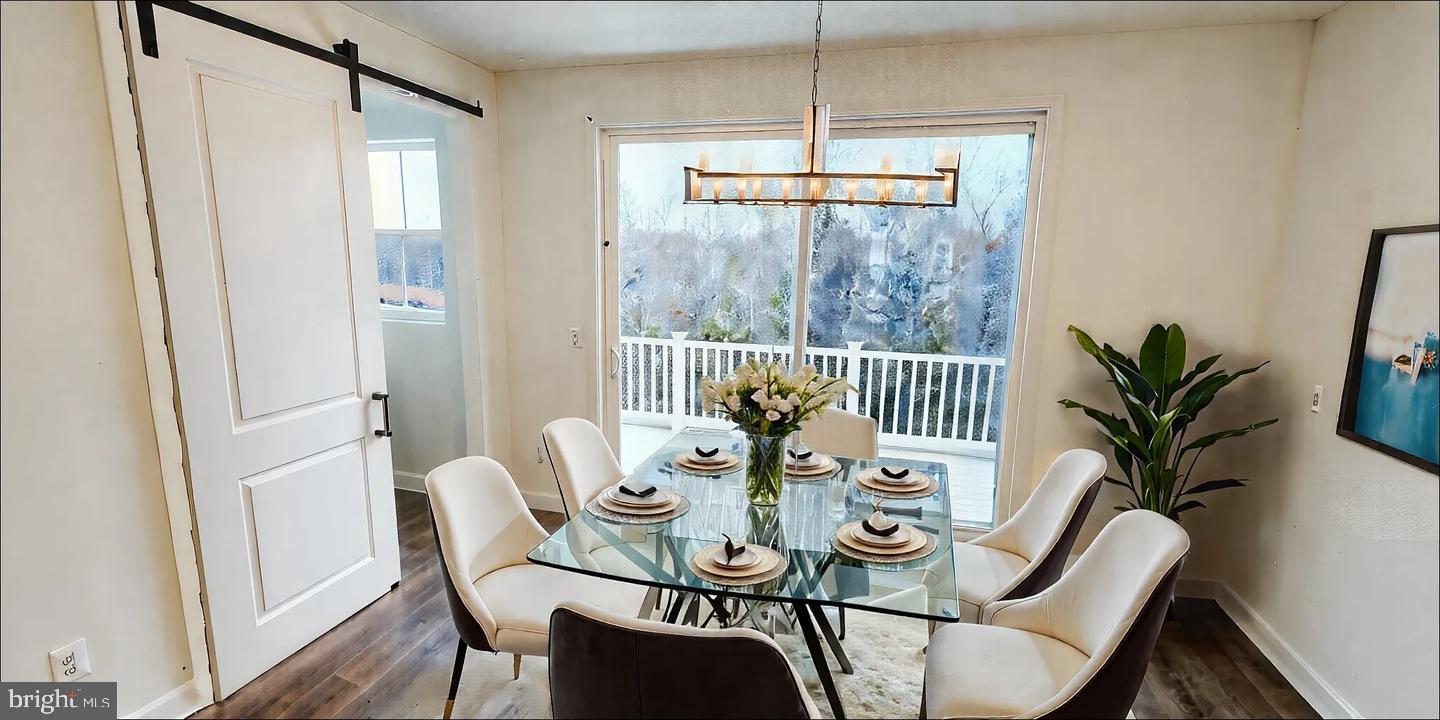
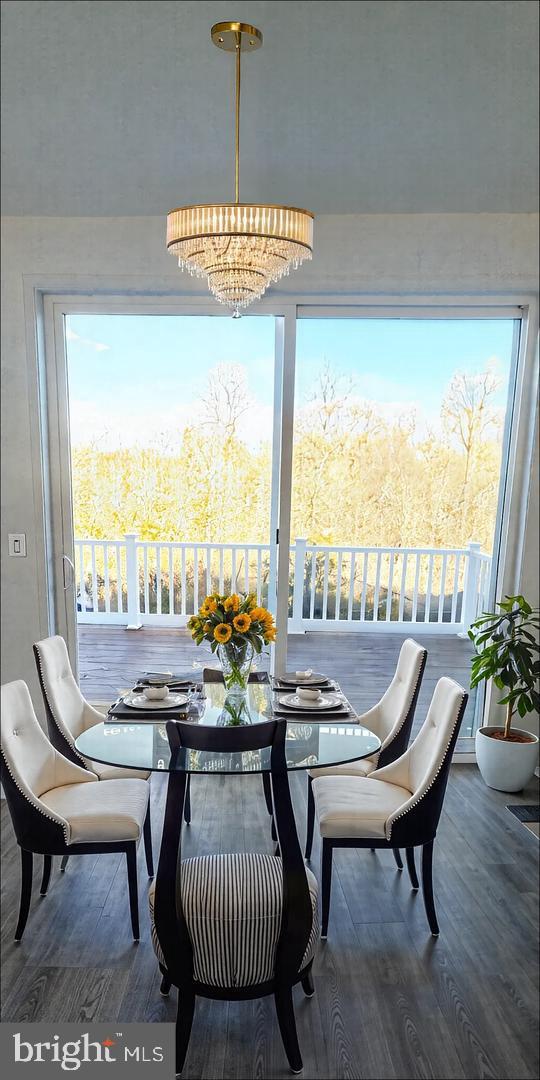
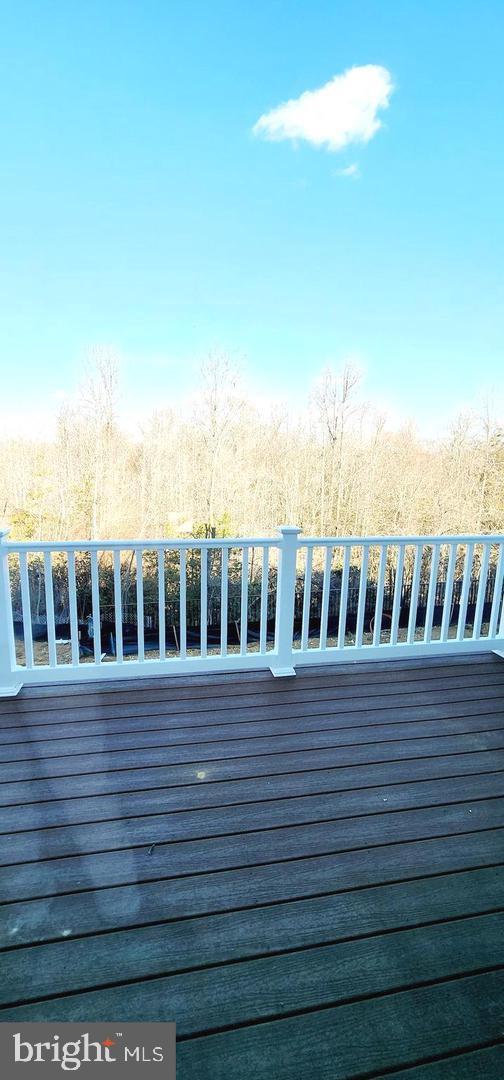
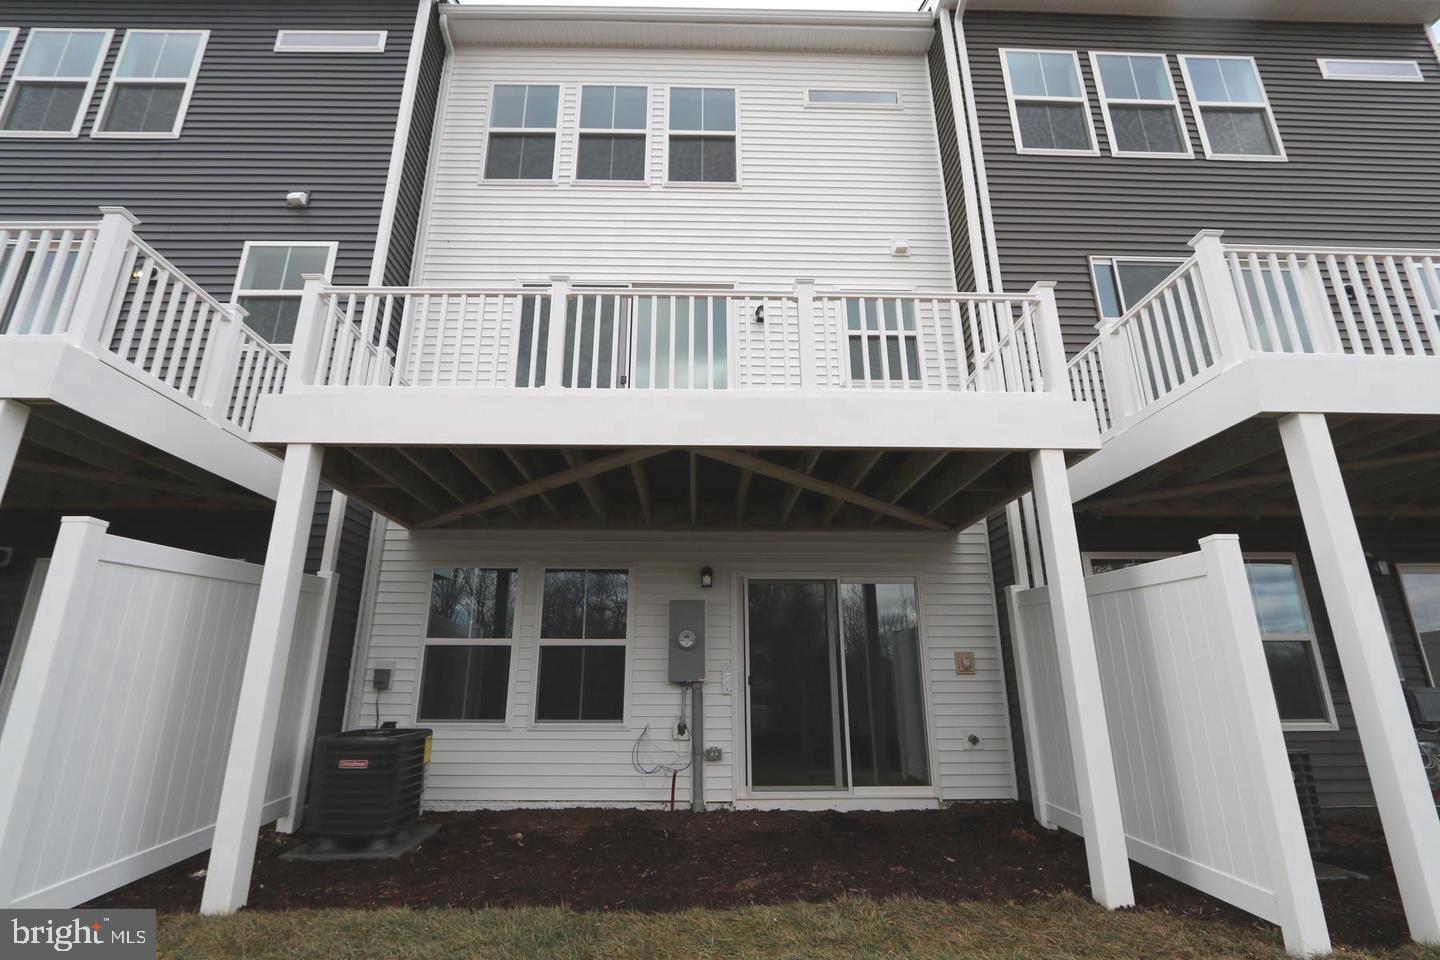
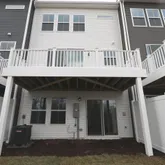
Right off the dining space, you can step out onto your private back deck. It’s the perfect spot for your morning coffee or firing up the grill on the weekend. Space for Everyone (And an Awesome Basement)
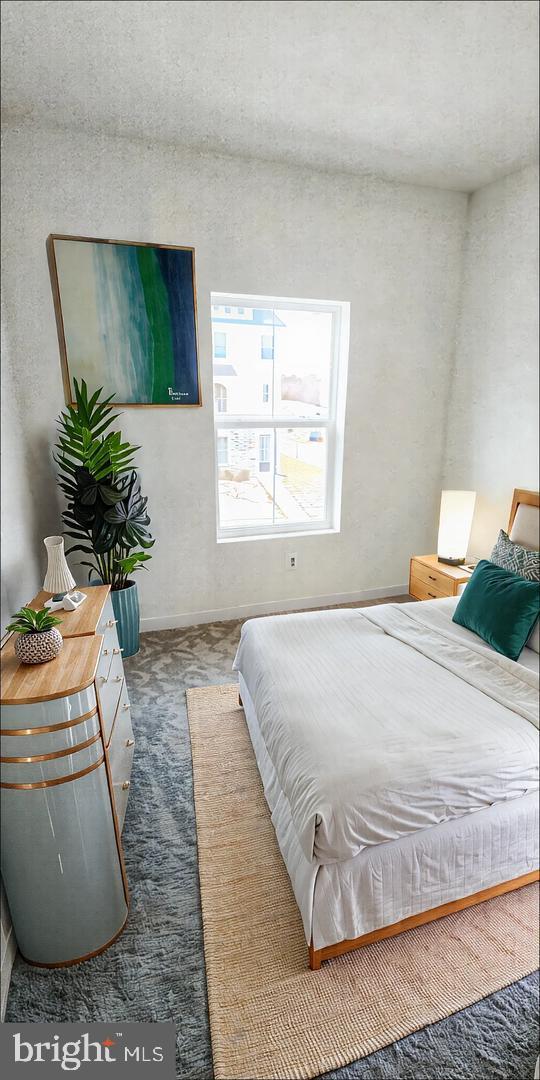
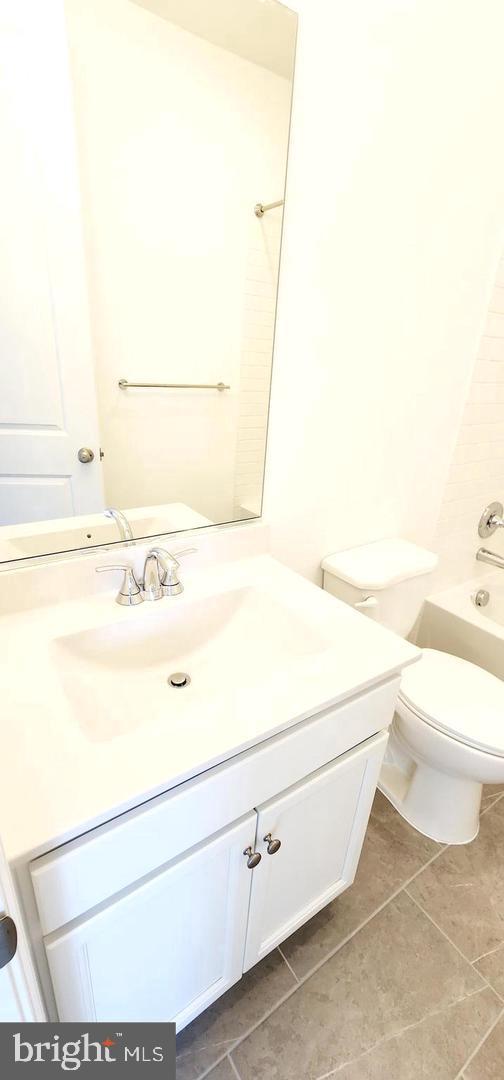
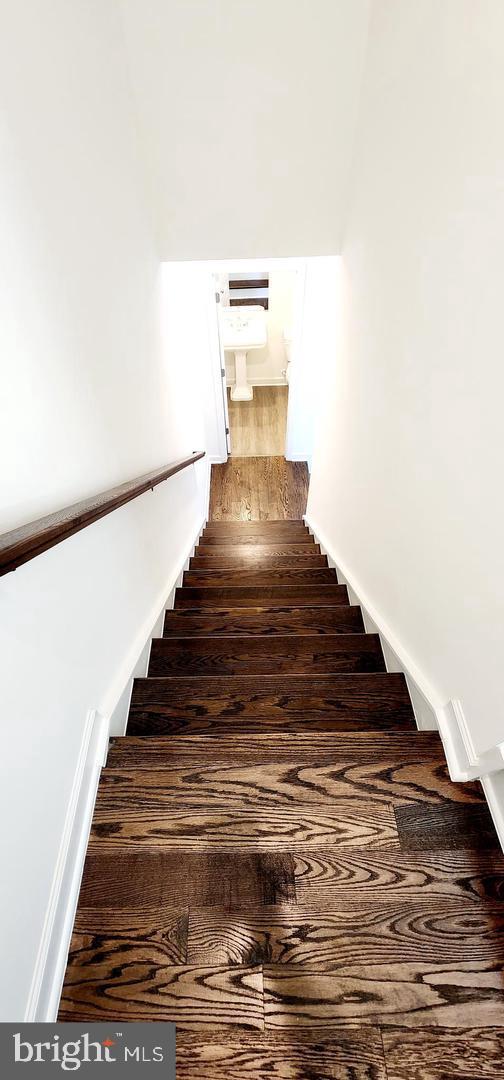
With 4 spacious bedrooms and 3.5 baths, nobody has to fight for space. The primary suite is a true retreat, complete with a great walk-in closet and a beautiful private bath. Downstairs, the fully finished walkout basement is a total game-changer. Thanks to the large windows and walkout access, it doesn’t feel like a basement at all. It’s incredibly versatile—perfect for a home theater, a dedicated gym, a playroom, or a quiet home office. Easy Living in a Fantastic Location
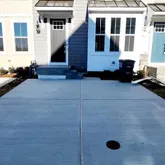
Because the home was built in 2025, you get the peace of mind of highly efficient, modern systems. Plus, the low-maintenance yard and concrete driveway mean you get to spend your weekends actually enjoying your home, not doing yard work. The Location & Community:
The Grove at Jackson Village is quickly becoming one of Fredericksburg’s premier neighborhoods, known for its pedestrian-friendly streets and green spaces. Located right in the heart of the 22407 corridor, you are:
Just minutes from the new Publix, local dining, and shopping. A quick drive to major commuter routes. Close to top-tier schools, including Riverbend High School. Why wait months for new construction when you can move into a perfected version right now? Come see 5053 Bigleaf Rd for yourself—schedule your tour today!
- Listed by Srikanth Reddy Dubbudu • Clere Realty Group LLCP: (203)-556-8370 clererealtygroup@gmail.com
Property Details for 5053 Bigleaf Road
Property Details for 5053 Bigleaf Road
| Status | Active |
|---|---|
| MLS # | VASP2043640 |
| Days on Market | 1 |
| Taxes | $2,817 / year |
| HOA Fees | $170 / month |
| Condo/Co-op Fees | - |
| Property Type | Townhouse |
| MLS Type | Residential / Fee Simple |
| Year Built | 2025 |
| Lot Size | 0.04 AC / 1,742 SF |
| County | Spotsylvania County |
Location
Building Information for 5053 Bigleaf Road
Payment Calculator
$2,687 per month
30 year fixed, 6.36% Interest
$2,282
$235
$170
Know your buying power with a preapproval and custom rate in minutes
 1
1Property Information for 5053 Bigleaf Road
- In City Limits: No
- School District Name: SPOTSYLVANIA COUNTY PUBLIC SCHOOLS
- School District County ID: 121139429416
- County: SPOTSYLVANIA
- Water View: No
- Water Access: No
- Water Oriented: No
- Navigable Water: No
- Tidal Water: No
- Riparian Rights Y/N: No
- Senior Community: No
- Type of Condo: Home Owner Association
- Tax Year: 2026
- Tax Assessed Value: $382,100
- Year Assessed: 2026
- County Tax: $2,817
- Improvement Assessed Value: $252,100
- Land Assessed Value: $130,000
- Zoning: RESIDENTIAL
- Tax Lot: 127
- School Tax: $0
- Tax Page Number: 164
- Automatically Update Tax Values Y/N: Yes
- # Bedrooms Count Main Level: 0
- # Bathrooms Count Main Level: 1
- # Bathrooms Full Main Level: 0
- # Bathrooms Half Main Level: 1
- # Bedrooms Count All Upper Levels: 3
- # Bathrooms Count All Upper Levels: 2
- # Bathrooms Full All Upper Levels: 2
- # Bedrooms Count Upper Level: 3
- # Bathrooms Count Upper Level: 2
- # Bathrooms Full Upper Level: 2
- # Bedrooms All Lower Levels: 1
- # Bathrooms All Lower Levels: 1
- # Bathrooms Full All Lower Levels: 1
- # Bedrooms Lower Level: 1
- # Bathrooms Lower Level: 1
- # Bathrooms Full Lower Level: 1
- Stories: Lower 1, Main, Upper 1
- Total Finished SQFT: 2,418.00
- Total Finished SQFT Source: Estimated
- Tax Total Finished SQFT: 1,618.00
- Total SQFT: 2,418.00
- Total SQFT Source: Estimated
- Construction Materials: Concrete, Vinyl Siding
- Basement Type: Fully Finished, Interior Access, Poured Concrete, Rear Entrance, Walkout Level, Windows
- Foundation Details: Brick/Mortar
- Room and Floor: Bathrooms Half-Main Level-1, Bedrooms-Upper Level 1-1, Bedrooms-Upper Level 1-2, Bedrooms-Upper Level 1-3, Bedrooms-Lower Level 1-1, Bathrooms Full-Upper Level 1-1, Bathrooms Full-Upper Level 1-2, Bathrooms Full-Lower Level 1-1
- # Bathrooms Full: 3
- # Bathrooms Half: 1
- Other Structure: Above Grade, Below Grade
- Lot Size Source: Estimated
- Parcel ID: 25879481
- Type Of Parking: Driveway, Off Street
- Driveway - # of Spaces: 2
- Interior Features: Combination Kitchen/Dining, Combination Kitchen/Living, Window Treatments
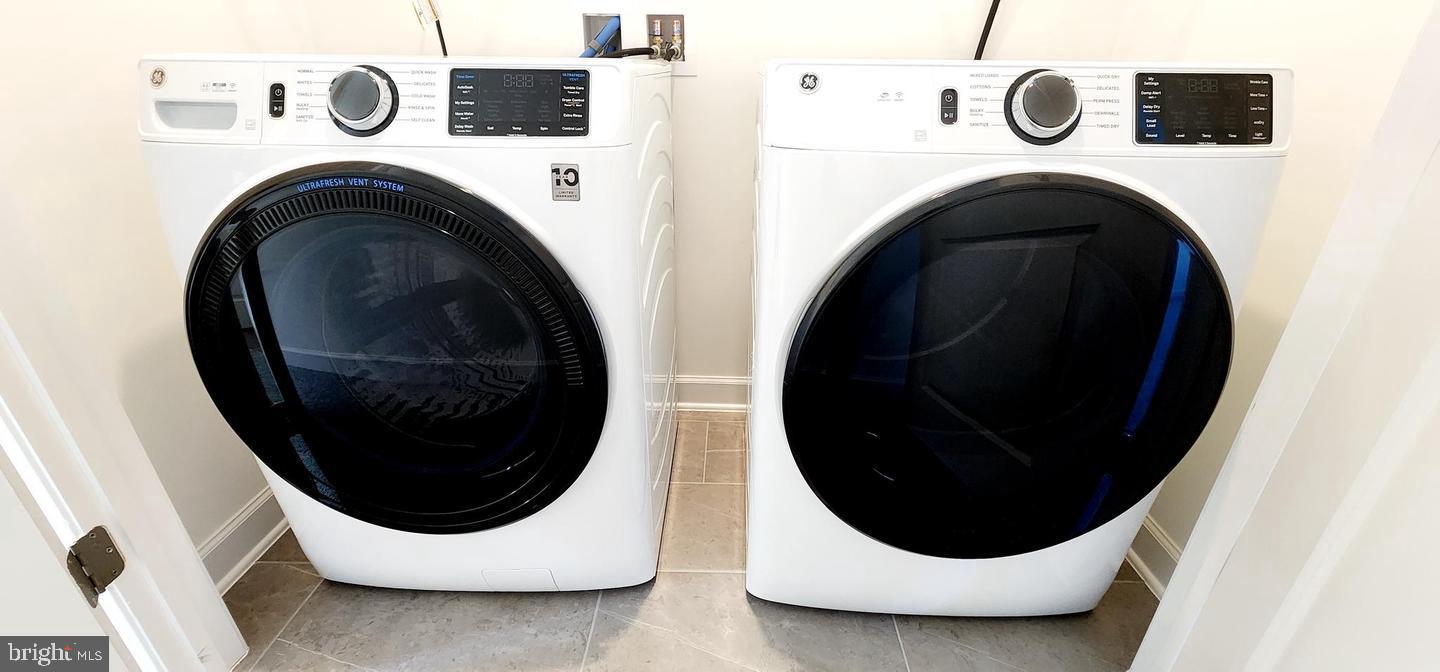
- Appliances: Built-In Microwave, Dishwasher, Disposal, Dryer - Electric, Dryer - Front Loading, Energy Efficient Appliances, ENERGY STAR Clothes Washer, ENERGY STAR Refrigerator, Refrigerator, Stainless Steel Appliances, Washer, Washer - Front Loading
- Accessibility Features: None
- Pool: Yes - Community
- Heating: Yes
- Cooling Type: Central A/C
- Cooling Fuel: Electric
- Heating Type: 90% Forced Air
- Heating Fuel: Natural Gas
- Hot Water: Natural Gas
- Water Source: Public
- Sewer Septic: Public Septic, Public Sewer
- List Agent AOR: Northern Virginia Association of REALTORS
Property History for 5053 Bigleaf Road
| Date | Event & Source | Price | Appreciation |
|---|---|---|---|
| Jul 16, 2026 | Listed (Active) BRIGHT #VASP2043640 | $458,000 | — |
| Jan 24, 2025 | Closed (Public Record) Public Record #1549668601 | $395,660 | — |
| Date | Event & Source | Price |
|---|---|---|
| 07/16/2026 | Listed (Active) BRIGHT #VASP2043640 | $458,000 |
| 01/24/2025 | Closed (Public Record) Public Record #1549668601 | $395,660 |
For completeness, we often displays two records for one sale: the MLS record and the public record.
Public Records for 5053 Bigleaf Road
Schools near 5053 Bigleaf Road
Rating | School | Type | Grades | Distance |
|---|---|---|---|---|
| Public - | PK to 5 | |||
| Public - | 6 to 8 | |||
| Public - | 9 to 12 |
Rating | School | Distance |
|---|---|---|
Parkside Elementary School PublicPK to 5 | ||
Spotsylvania Middle School Public6 to 8 | ||
Massaponax High School Public9 to 12 |
School ratings and boundaries are provided by GreatSchools.org and Pitney Bowes. This information should only be used as a reference. Proximity or boundaries shown here are not a guarantee of enrollment. Please reach out to schools directly to verify all information and enrollment eligibility.
Similar Homes
Explore Nearby Homes
- Ballantraye Homes for Sale
- Breezewood Homes for Sale
- Celebrate Virginia-Central Park Homes for Sale
- Chancellor Green Homes for Sale
- Estates of Chancellorsville Homes for Sale
- Fox Point Homes for Sale
- Holleybrooke Homes for Sale
- Lee's Parke Homes for Sale
- Maple Grove Homes for Sale
- Mill Garden South Homes for Sale
- Salem Station Homes for Sale
- Sheraton Hills East Homes for Sale
- Spotsylvania Courthouse Homes for Sale
- The Falls at Lees Parke Homes for Sale
- The Timbers Homes for Sale
- Fredericksburg Homes for Sale
- Locust Grove Homes for Sale
- Stafford Homes for Sale
- Goldvein Homes for Sale
- Richardsville Homes for Sale
- Spotsylvania Homes for Sale
- Sumerduck Homes for Sale
- Partlow Homes for Sale
- Lignum Homes for Sale
- Burr Hill Homes for Sale
- Ruther Glen Homes for Sale
- Bumpass Homes for Sale
- Stevensburg Homes for Sale
- Beaverdam Homes for Sale
- Rappahannock Academy Homes for Sale
- 22553 Homes for Sale
- 22408 Homes for Sale
- 22508 Homes for Sale
- 22551 Homes for Sale
- 22736 Homes for Sale
- 22401 Homes for Sale
- 22406 Homes for Sale
- 22580 Homes for Sale
- 22405 Homes for Sale
- 22742 Homes for Sale
- 22412 Homes for Sale
- 22720 Homes for Sale
- 22726 Homes for Sale
- 22718 Homes for Sale
- 22734 Homes for Sale
No guarantee, warranty or representation of any kind is made regarding the completeness or accuracy of any information, descriptions or measurements (including square footage measurements and property condition), such should be independently verified through appropriate means, including, but not limited to, in person inspection and public records, and Compass International Holdings, its subsidiaries, affiliates and independently owned and operated franchisees, and their affiliated agents and associated third parties expressly disclaim any liability in connection therewith. Photos may be virtually staged or digitally enhanced and may not reflect actual property conditions. Offers of compensation are subject to change at the seller's discretion. No financial or legal advice provided. Equal Housing Opportunity.
Listing Courtesy of Clere Realty Group LLC
© 2026 Bright MLS. All rights reserved. All information is deemed reliable, but accuracy is not guaranteed. Listing information is from various brokers who participate in IDX and not all listings may be visible on the site. The property information being provided is for the consumer’s personal, non-commercial use and may not be used for any purpose other than to identify prospective properties consumers may be interested in purchasing. Data last updated on 07/16/2026 12:06 AM