506 Jace Road














Description
- Listed by: Kevin Archer 712.259.6237 kevinarcher@kw.com • Keller Williams Siouxland

Location
$3,756 per month
30 year fixed, 7.03% Interest
$3,256
$500
$0
 1
1Property Information for 506 Jace Road
Property Details
- Taxes: $6,002 / year
- MLS Type: Residential / Single Family Residence
- County: Woodbury County
- Architectural Style: Ranch
- Zoning: Res
- Zoning Description: Res
Building Information
- Year Built: 2018
- Lot Size: 0.24 AC / 10,454 SF
Summary
- Carrier Route: R001
- Directions: GPS
- Latitude: 42.390991
- Longitude: -96.343336
- Parcel Number: 884732332004
- Tax Annual Amount: $6,002.00
- Tax Year: 2024
- Elementary School: Sgt Bluff-Luton
- High School: Sgt Bluff-Luton
- Middle Or Junior School: Sgt Bluff-Luton
- Attached Garage: Yes
- Garage Spaces: 3.0
- Garage: Yes
- Parking Features: Garage Door Opener, Concrete, Oversized, Attached
Property
- Lot Features: Level, Landscaped
- Lot Size Acres: 0.24
- Lot Size Square Feet: 10387.0
- Below Grade Finished Area: 1500.0
- Below Grade Unfinished Area: 288.0
- Living Area: 3288.0
- Property Sub Type: Single Family Residence
- Property Type: Residential
- Year Built: 2018
- Construction Materials: Stone
- Roof: Shingle
- Sewer: Public Sewer
- Water Source: Public
Interior and Exterior Features
- Fencing: Fenced
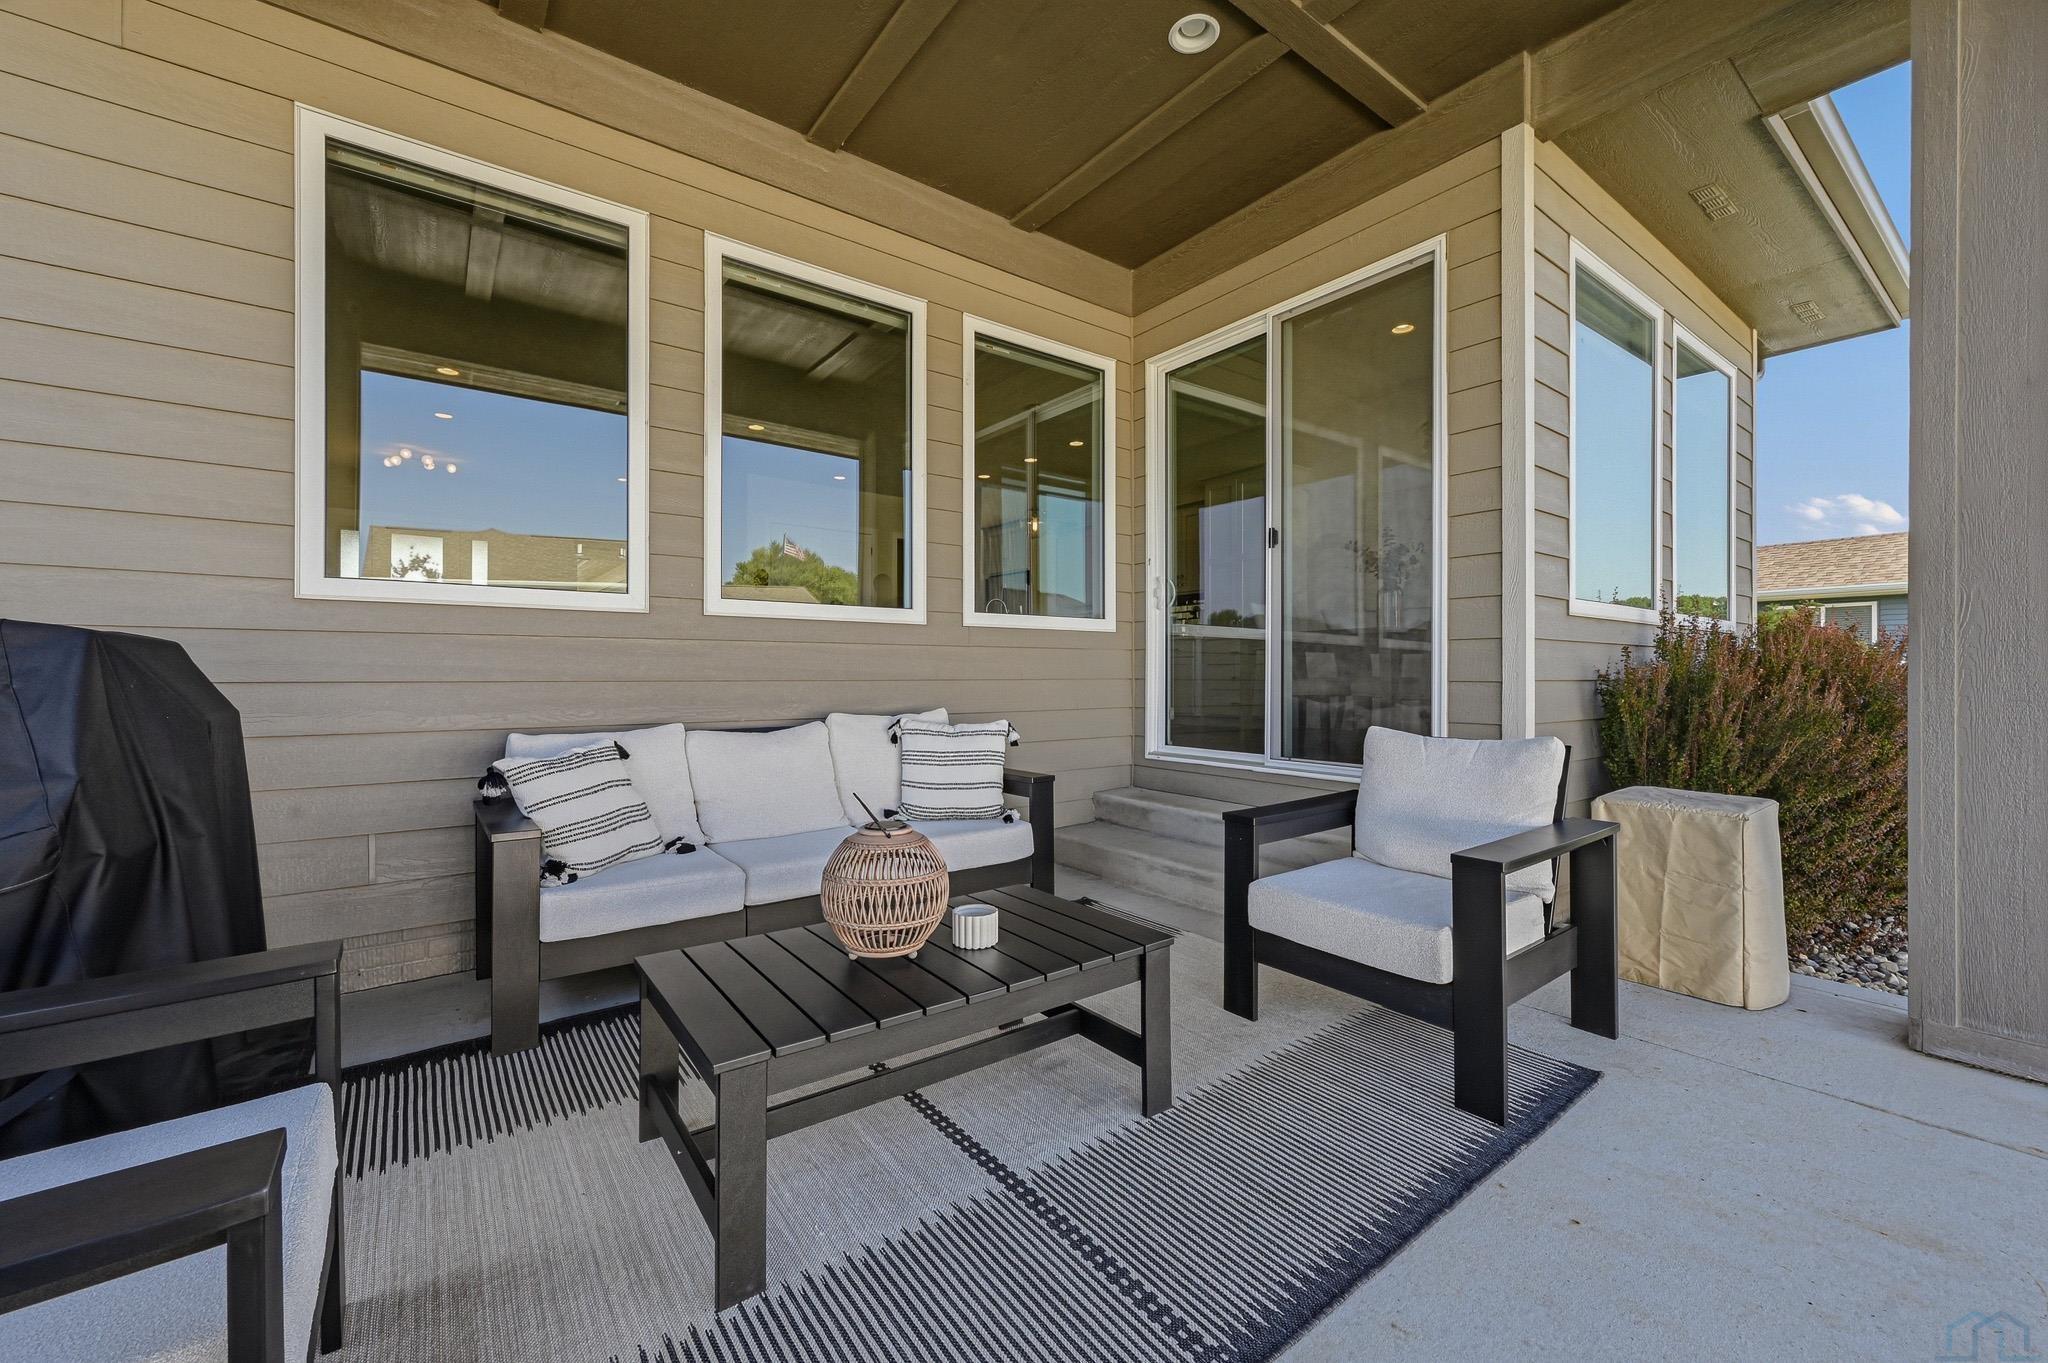
- Patio And Porch Features: Patio
- Pool Features: In Ground
- Appliances: Water Softener
- Basement: Finished, Full
- Has Basement: Yes
- Full Bathrooms: 1
- Three Quarter Bathrooms: 2
- Total Bedrooms: 4
- Cooling: Central Air
- Has Cooling: Yes
- Heating: Natural Gas, Forced Air
- Has Heating: Yes
- Has Fireplace: Yes
- Total Fireplaces: 2
- Flooring: Hardwood
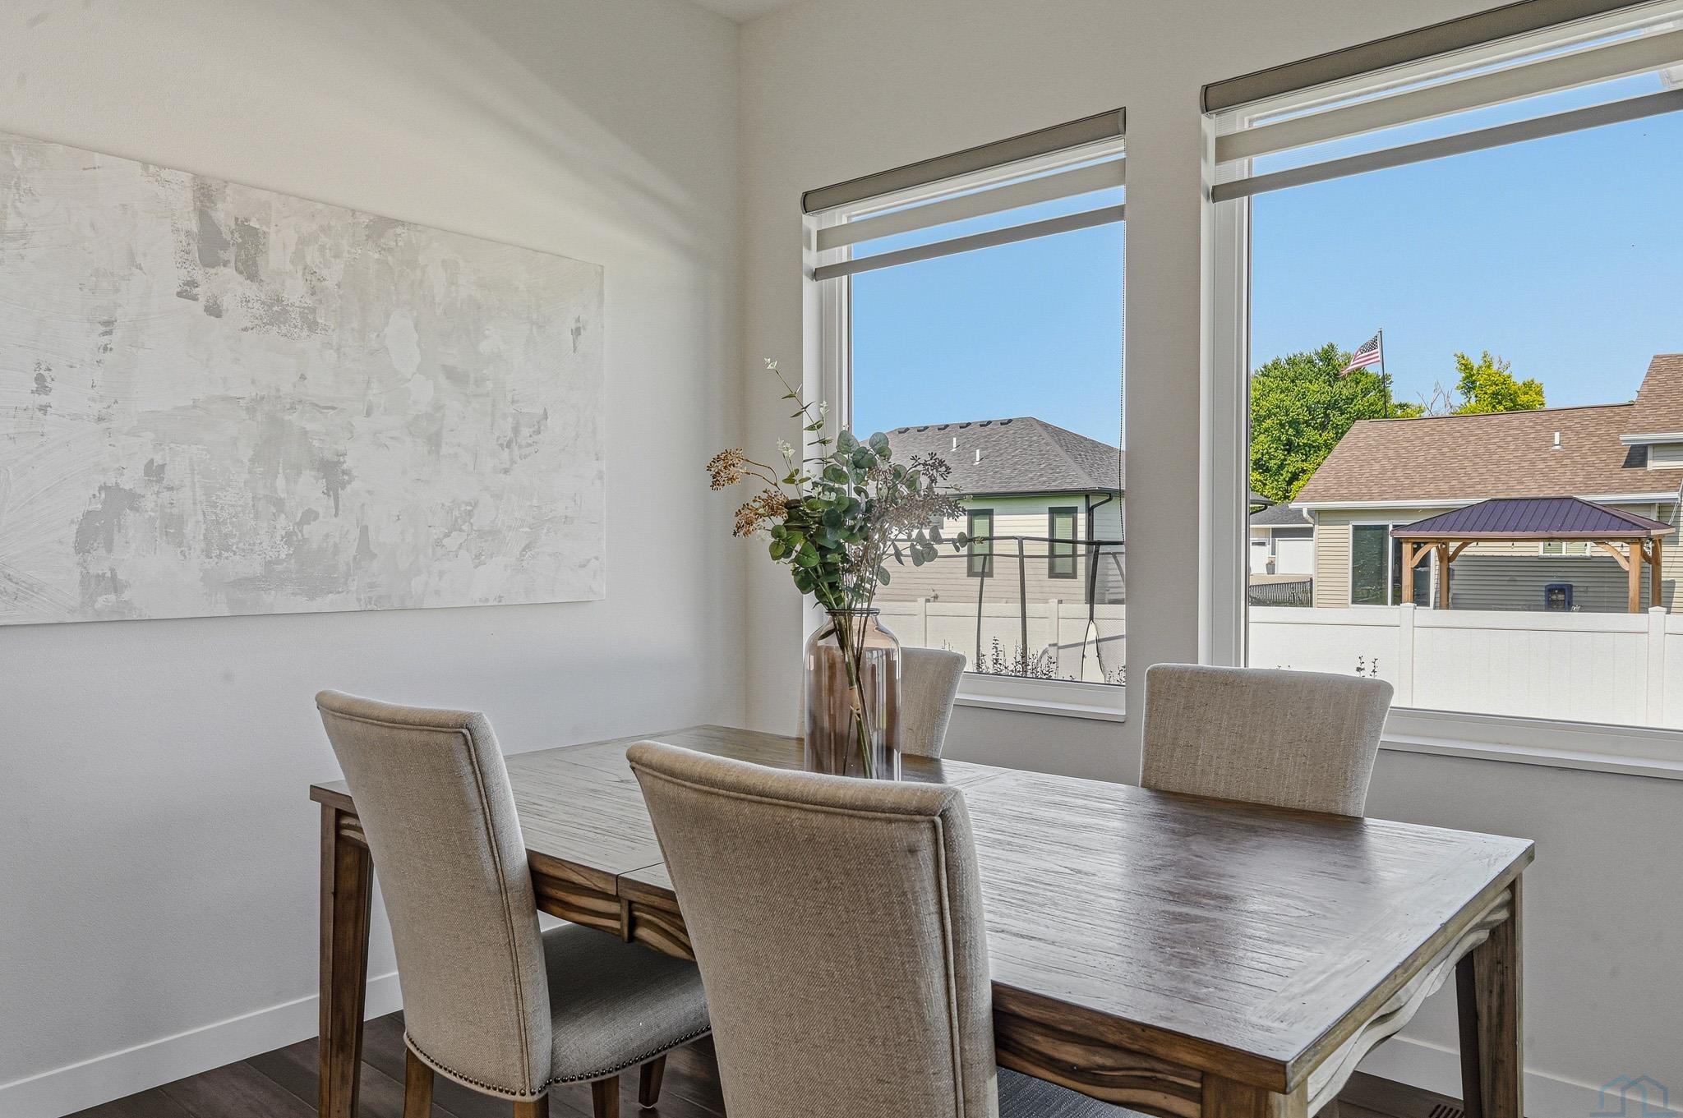
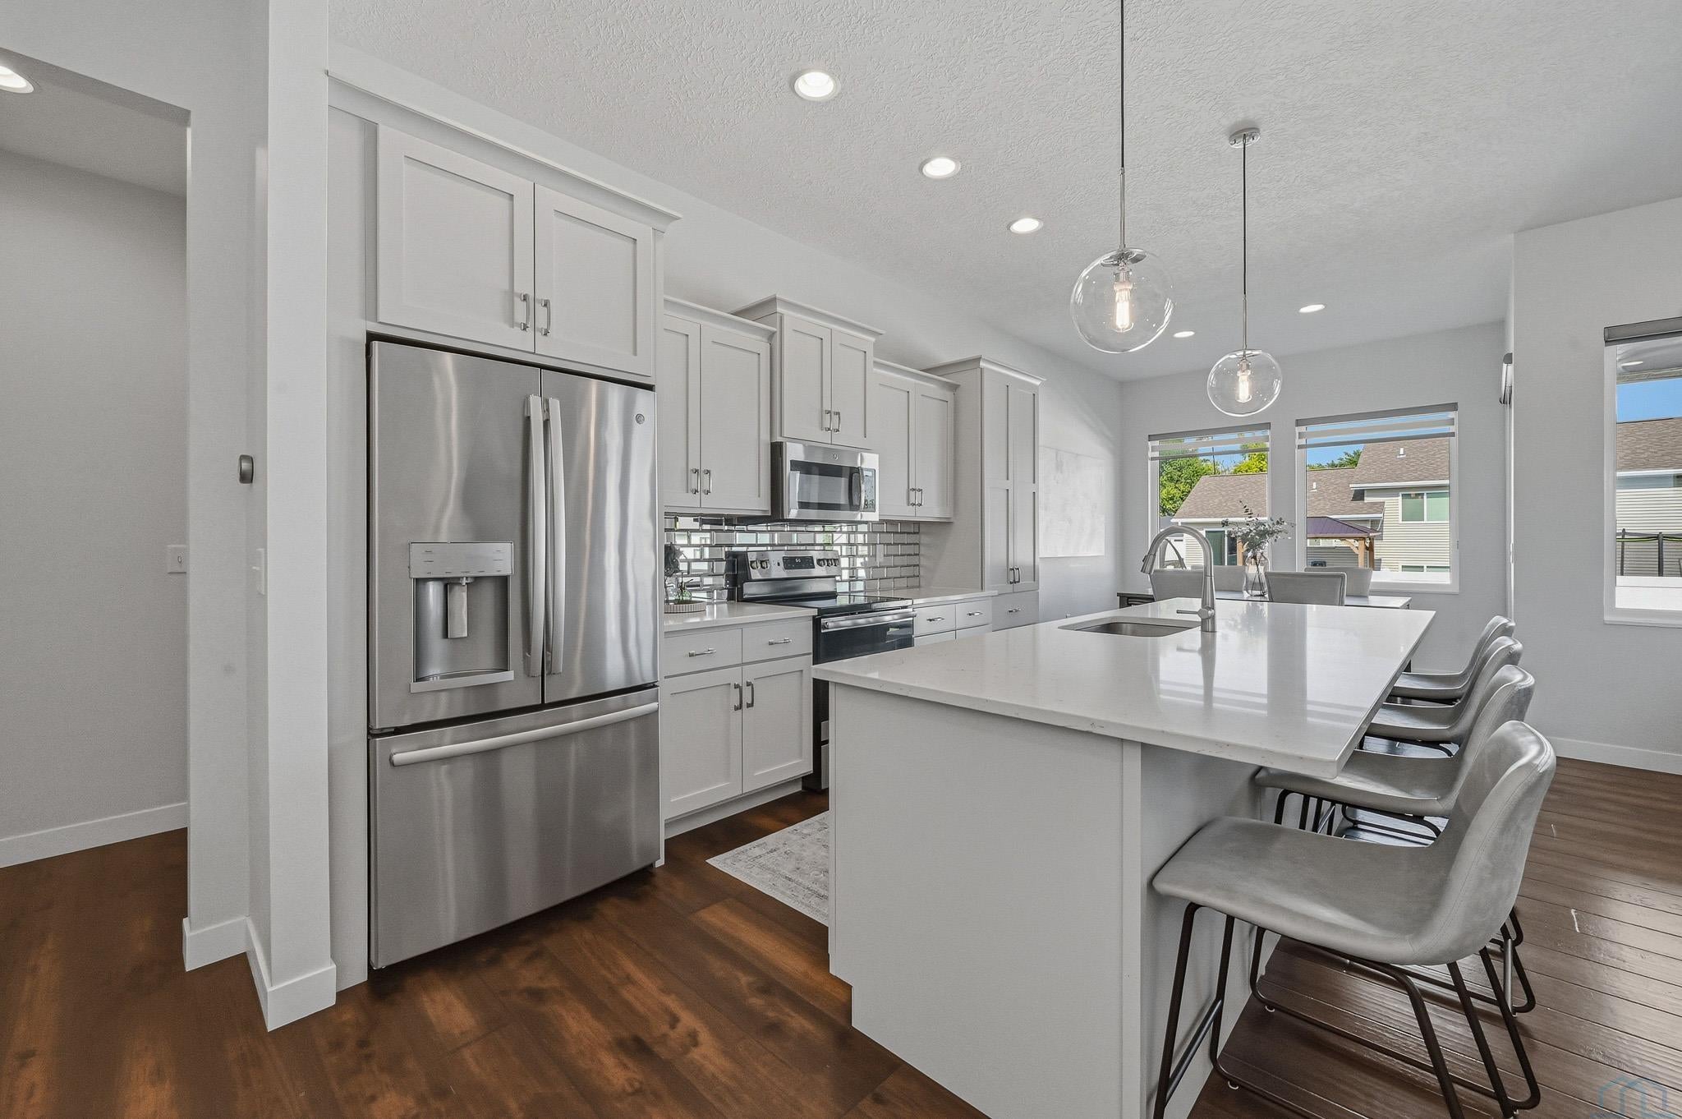
- Interior Features: Eat-in Kitchen, Entrance Foyer, Built-in Features, Kitchen Island, Master Downstairs
- Laundry Features: Main Level
- Has Spa: No
Room Information
- Type: Bedroom 3
- Level: Basement
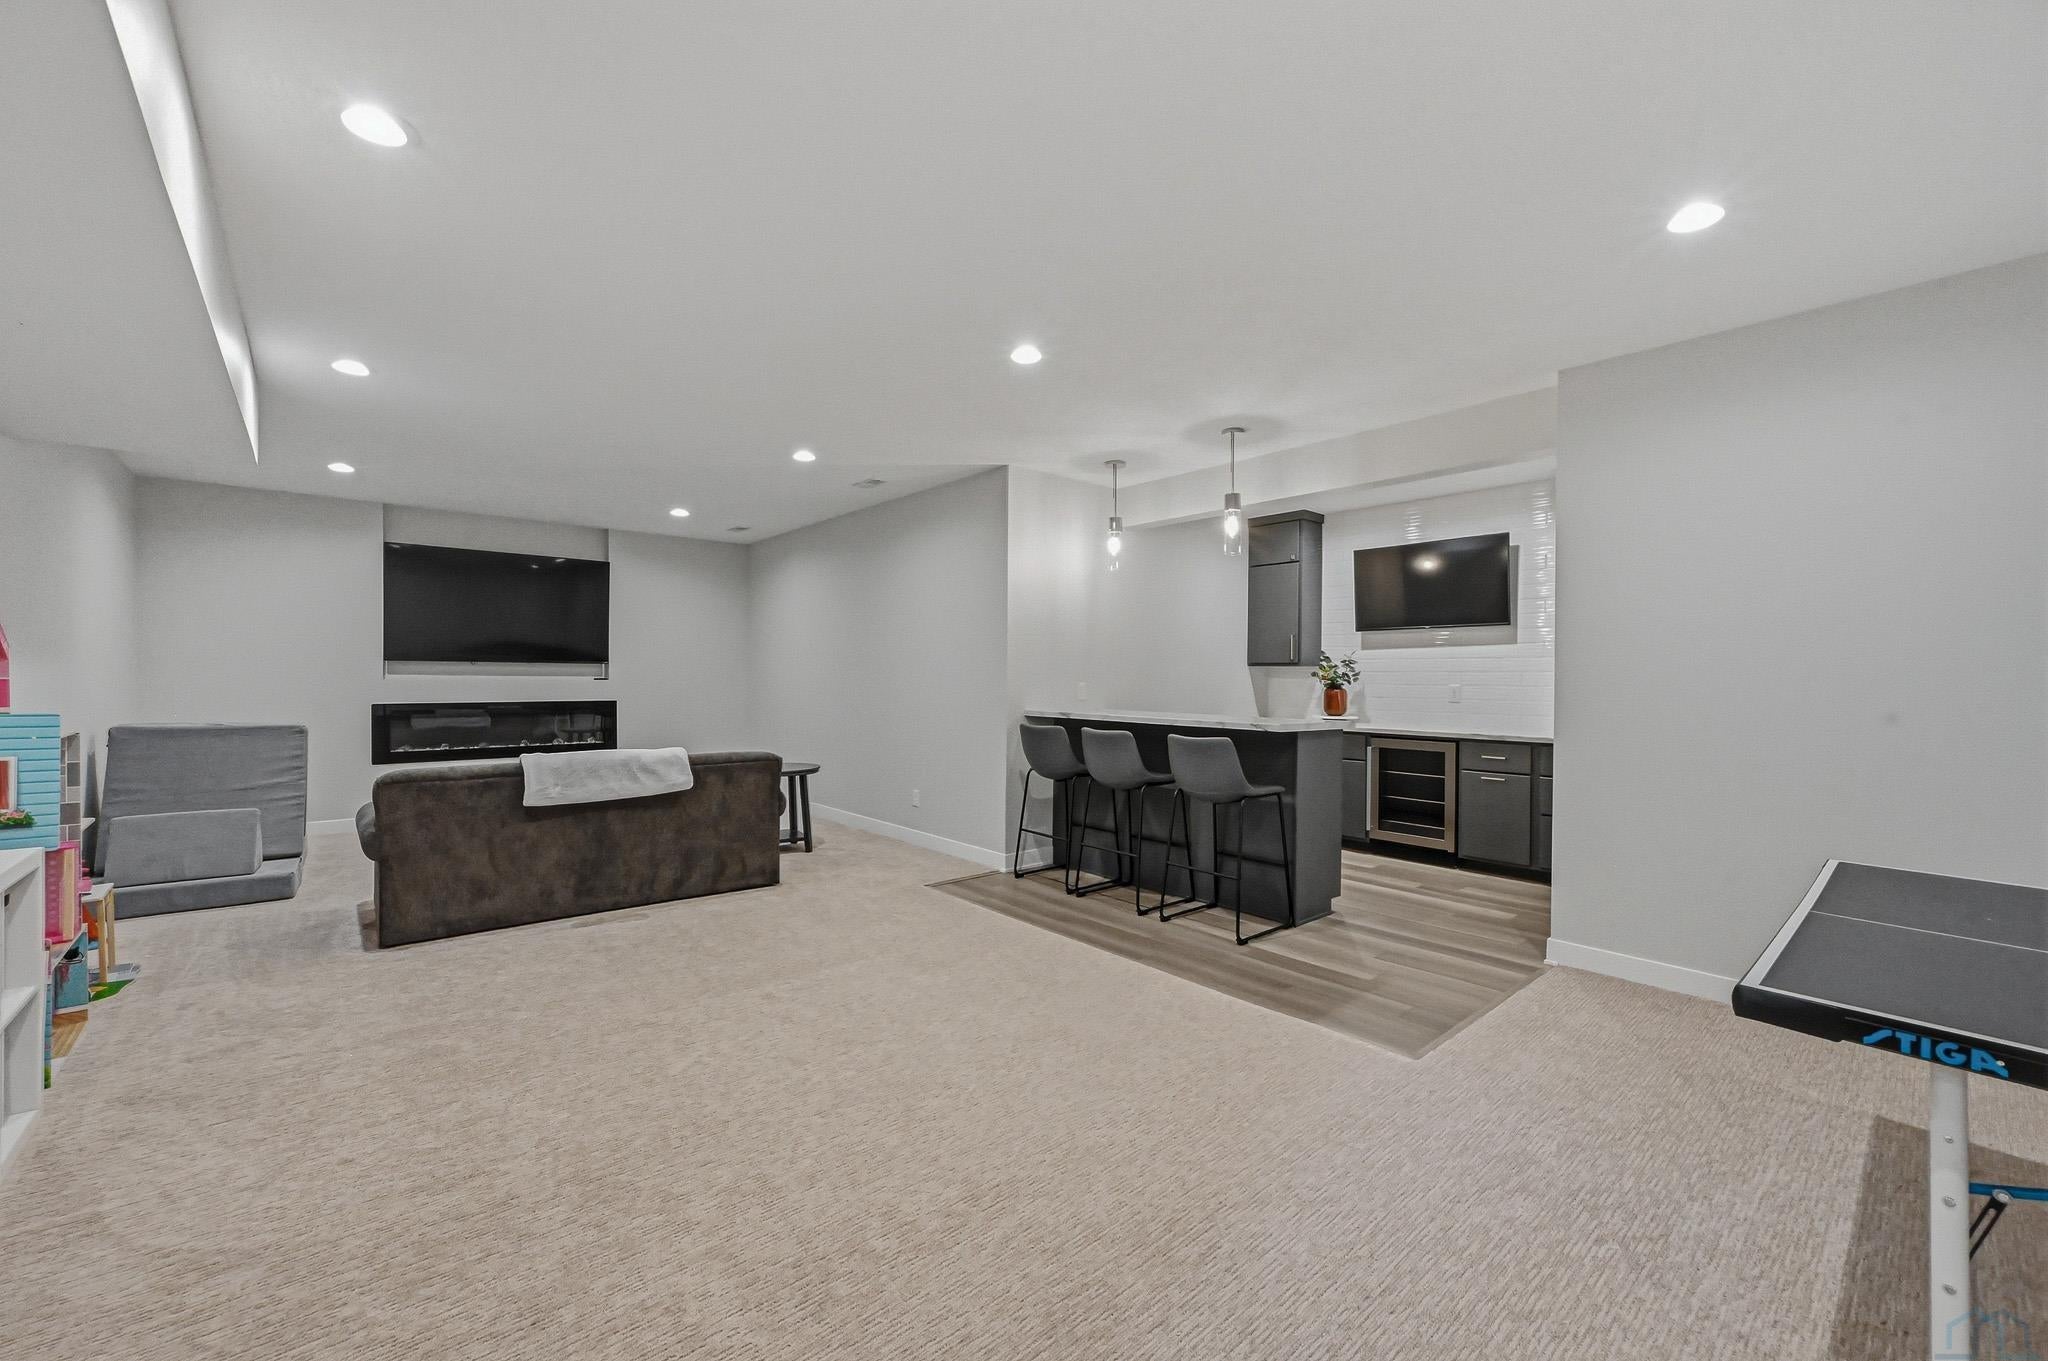
- Description: with egress
- Type: Family Room
- Level: Basement
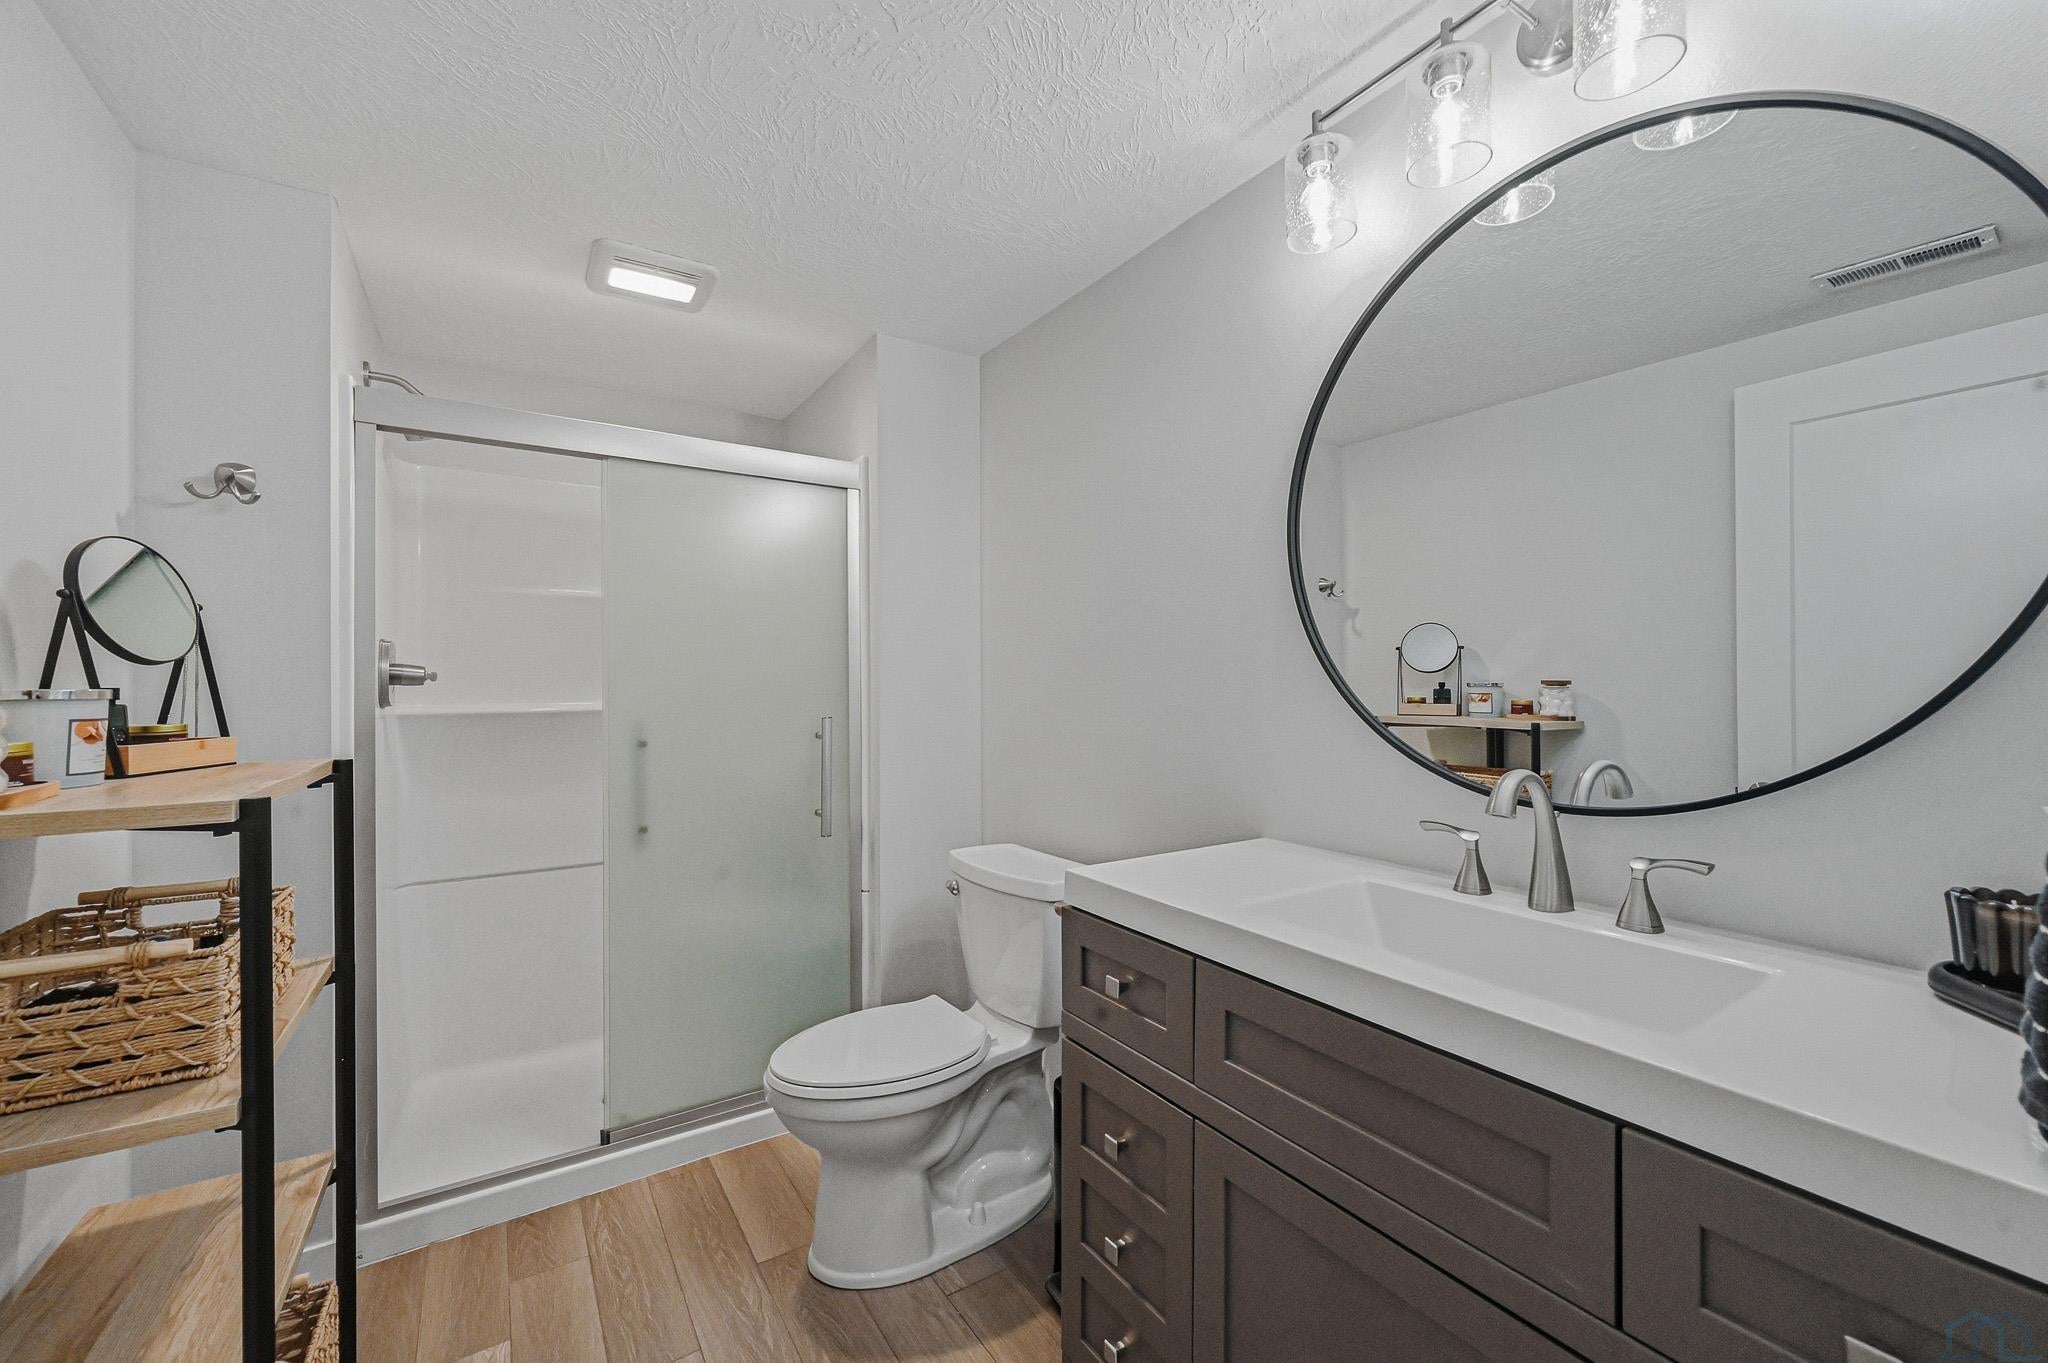
- Type: Bathroom 3
- Level: Basement
- Type: Laundry
- Level: Main
- Type: Kitchen
- Level: Main
- Description: large island
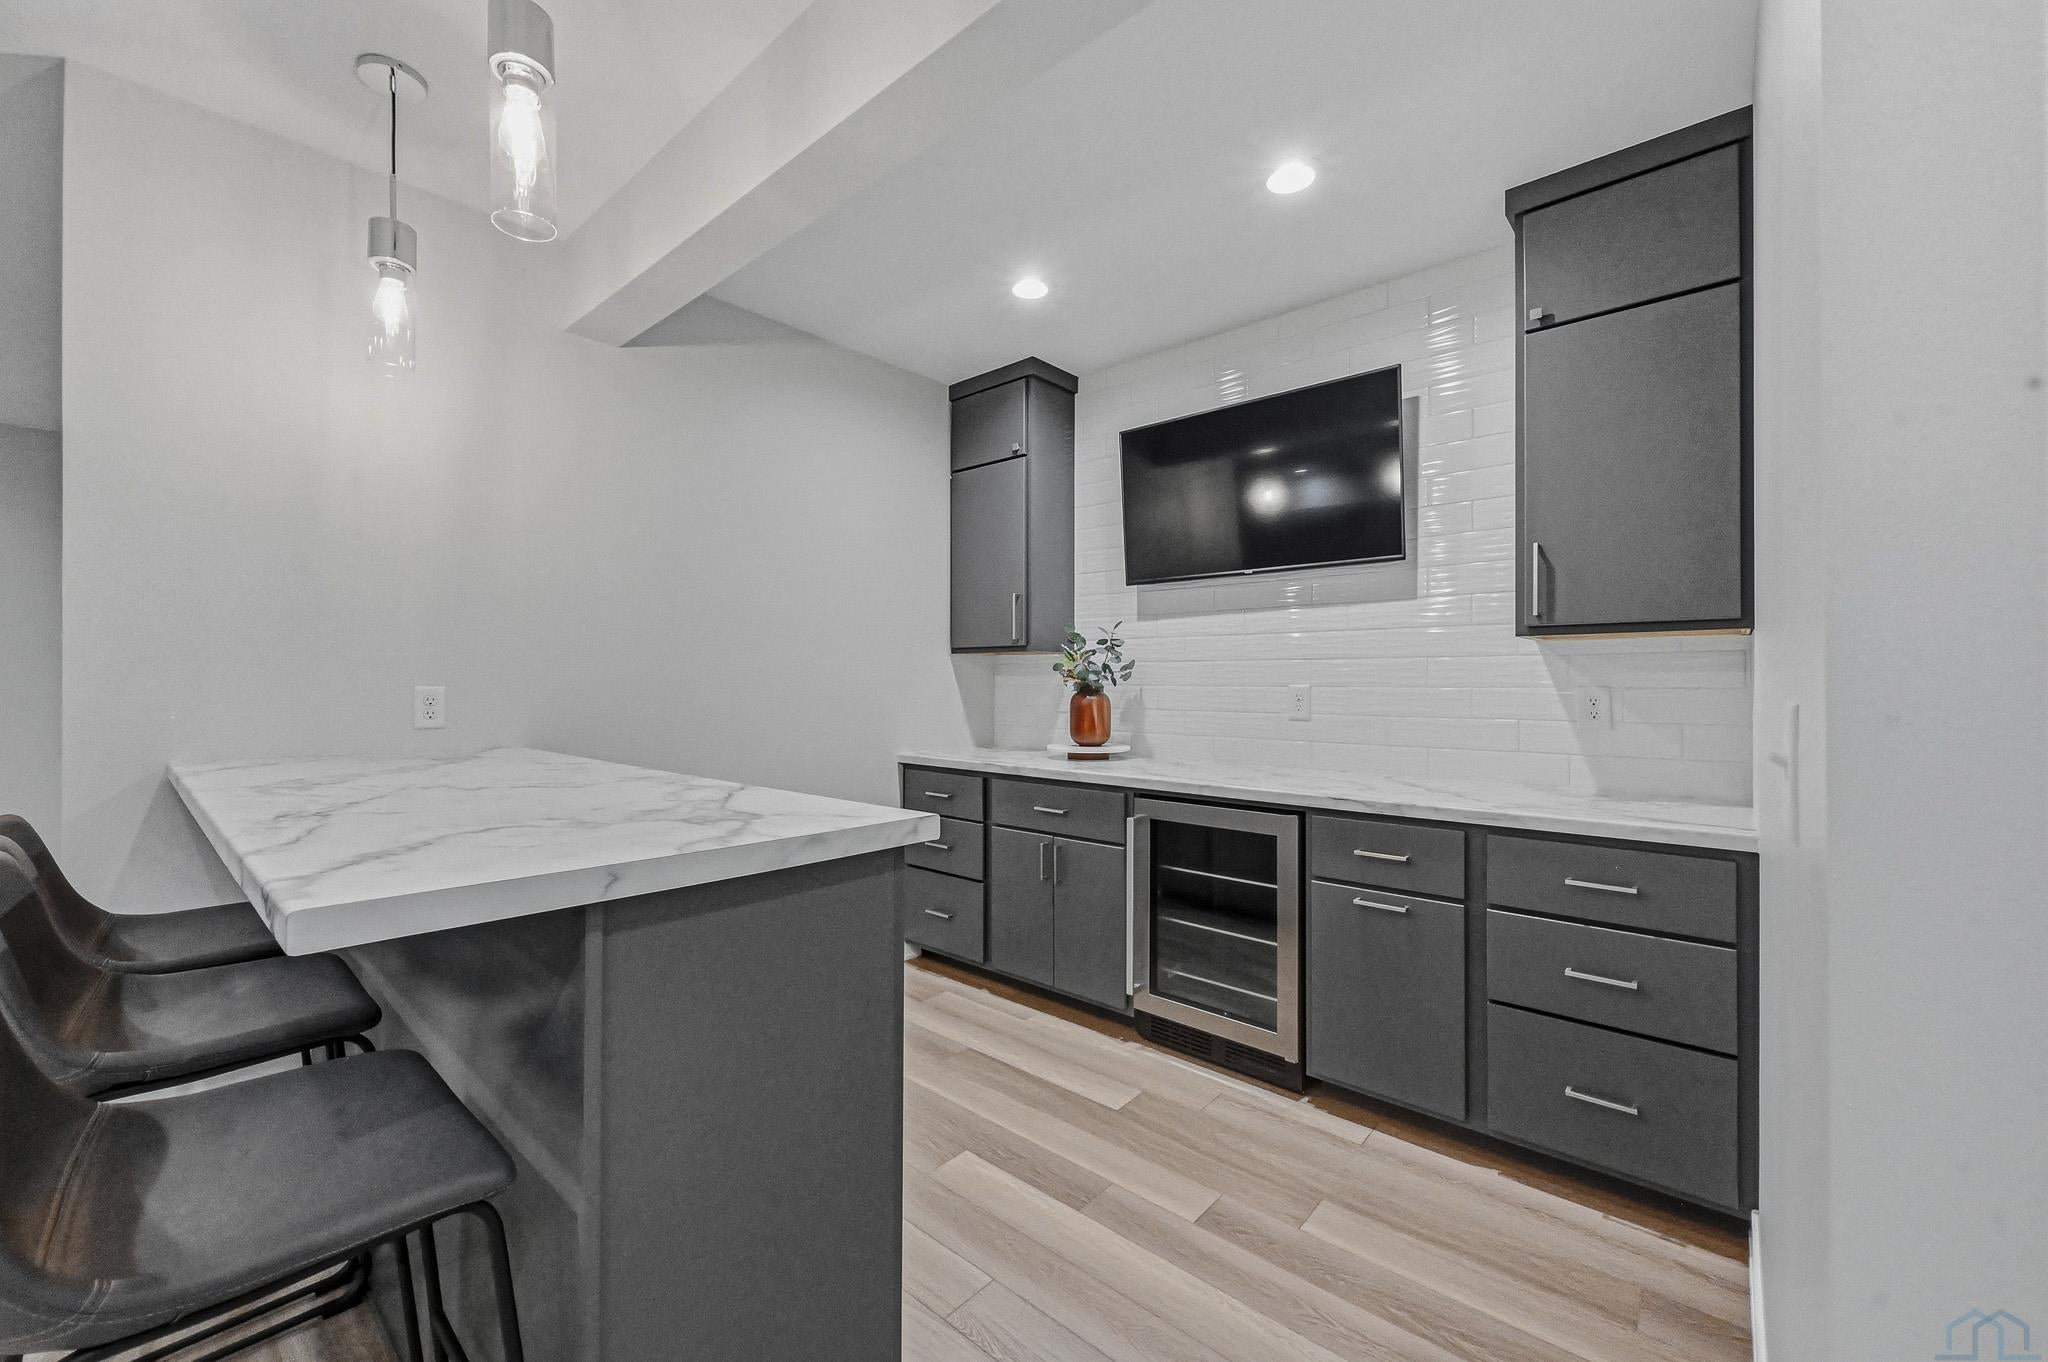
- Type: Other Room 3
- Level: Basement
- Description: dry bar
- Type: Bedroom 1
- Level: Main
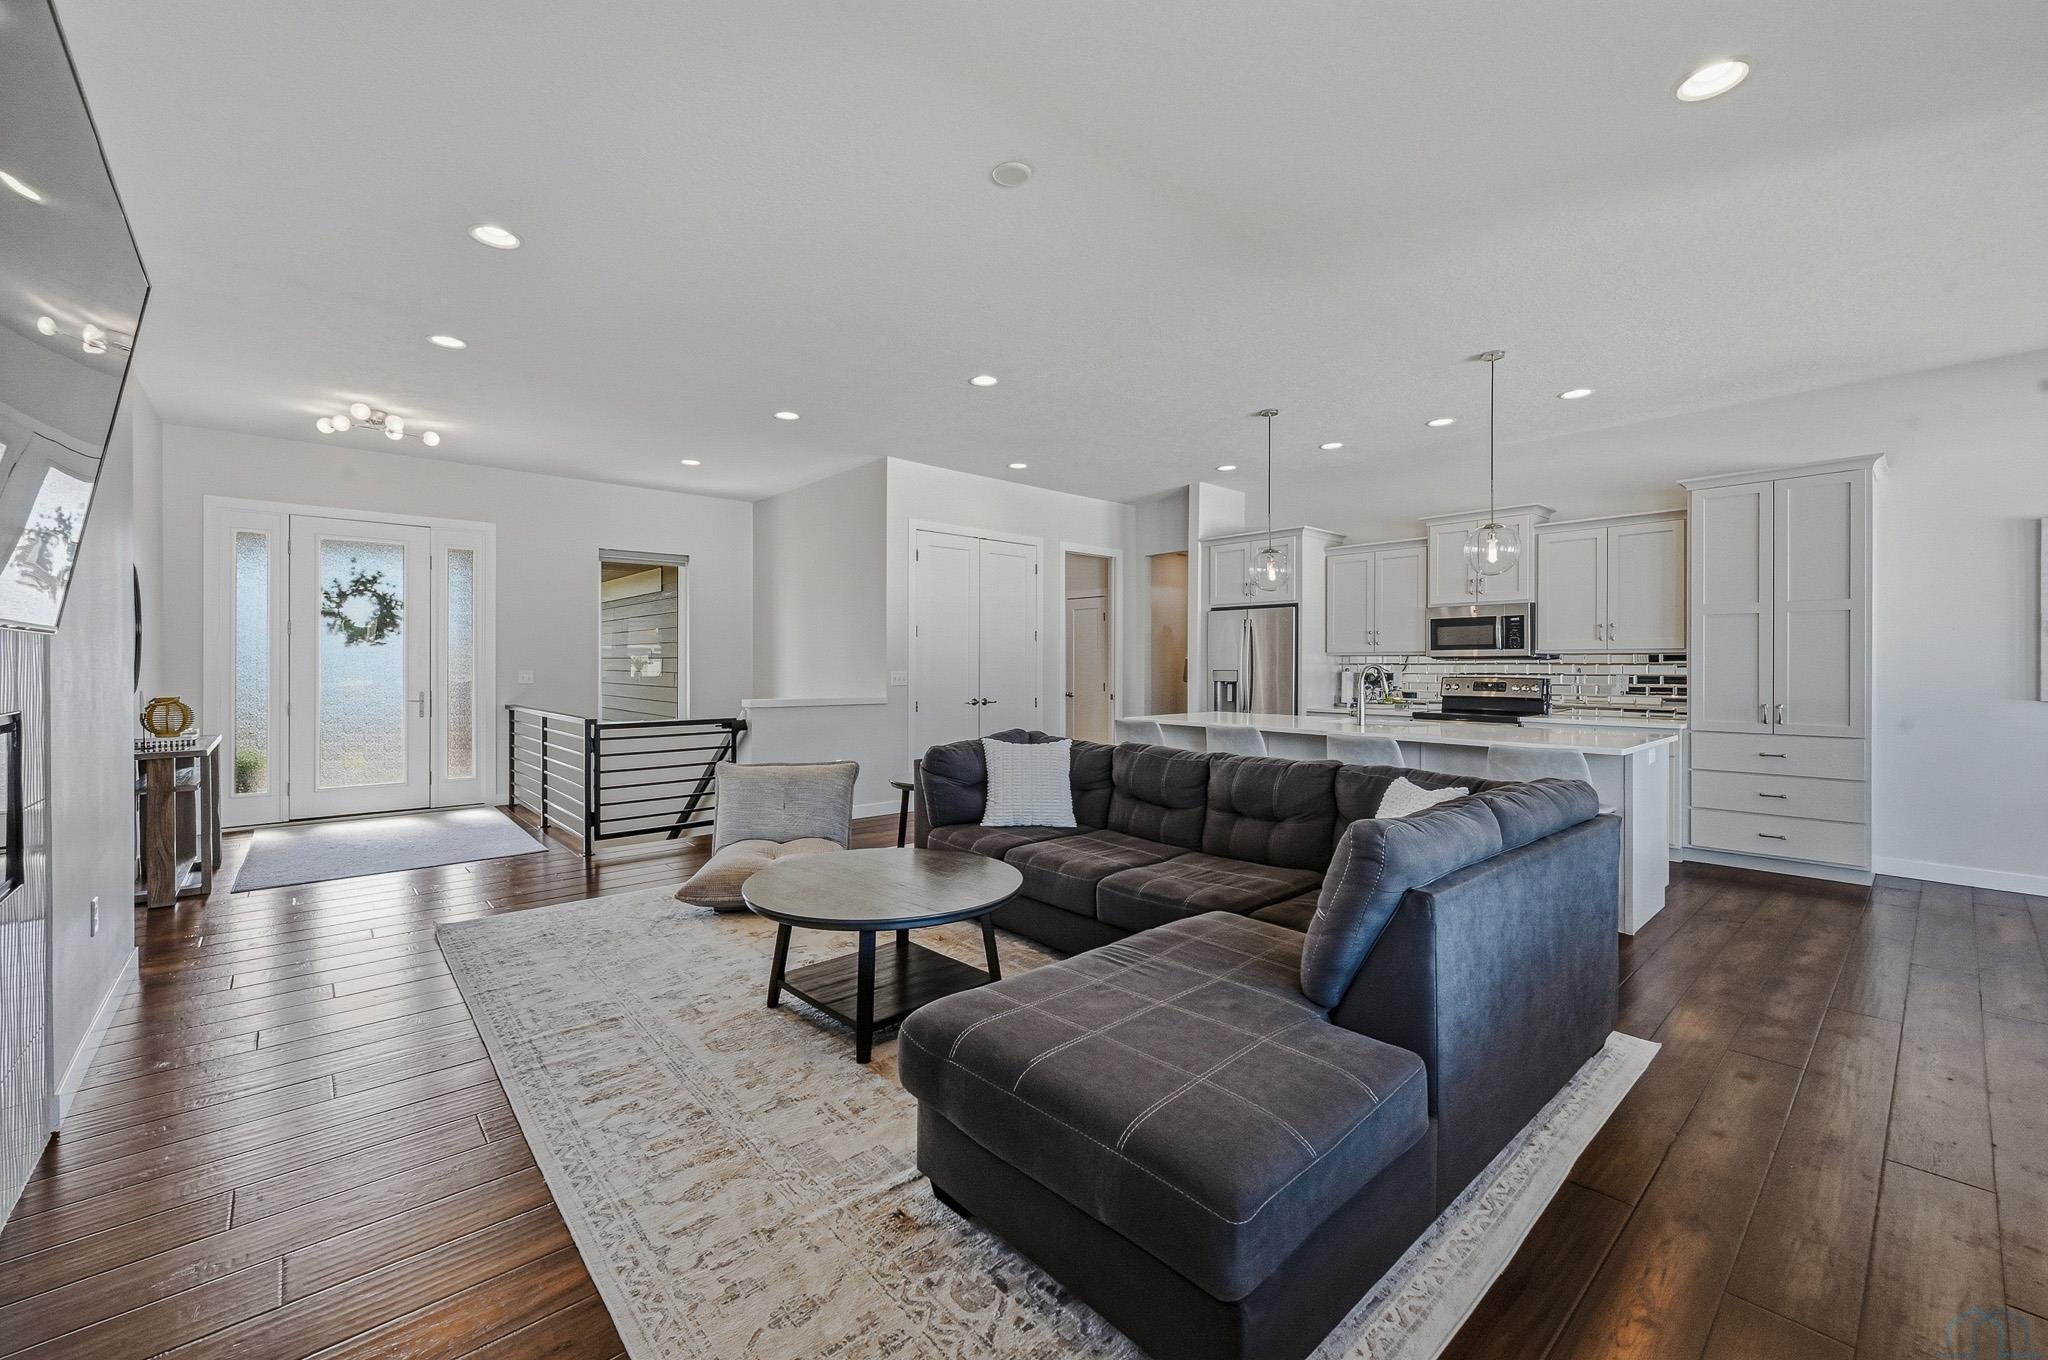
- Type: Living Room
- Level: Main
- Description: wide open with fireplace
- Type: Other Room 2
- Level: Main
- Description: Front entry space
- Type: Bedroom 2
- Level: Main
- Type: Bathroom 2
- Level: Main
- Type: Master
- Level: Main
Property History for 506 Jace Road
| Date | Event & Source | Price | Appreciation |
|---|---|---|---|
| Sep 30, 2026 | Price Change Northwest Iowa Regional Board of REALTORS #833923 | $609,950 | — |
| Sep 2, 2026 | Price Change Northwest Iowa Regional Board of REALTORS #833923 | $629,950 | — |
| Jul 23, 2026 | Listed (Active) Northwest Iowa Regional Board of REALTORS #833923 | $639,950 | — |
| Date | Event & Source | Price |
|---|---|---|
| 09/30/2026 | Price Change Northwest Iowa Regional Board of REALTORS #833923 | $609,950 |
| 09/02/2026 | Price Change Northwest Iowa Regional Board of REALTORS #833923 | $629,950 |
| 07/23/2026 | Listed (Active) Northwest Iowa Regional Board of REALTORS #833923 | $639,950 |
For completeness, we often displays two records for one sale: the MLS record and the public record.
Public Records for 506 Jace Road
Taxable Value
Land
$54,100Additions
$376,670Tax Record
2025
$6,180 ($515 / month)Home Facts
Beds
3Baths
2.5Total Finished SqFt
1,761 SqFtAbove Grade Finished SqFt
1,761 SqFtUnfinished Basement SqFt
1,761 SqFtStories
1Lot Size
10,387 SqFtStyle
Single Family ResidenceYear Built
2018Year Renovated
2018County
WOODBURYAPN
884732332004Schools near 506 Jace Road
Rating | School | Type | Grades | Distance |
|---|---|---|---|---|
| Public - | PK to 2 | |||
| Public - | 3 to 5 | |||
| Public - | 6 to 8 | |||
| Public - | 9 to 12 |
Rating | School | Distance |
|---|---|---|
Sergeant Bluff-Luton Primary School PublicPK to 2 | ||
Sergeant Bluff-Luton Elementary School Public3 to 5 | ||
Sergeant Bluff-Luton Middle School Public6 to 8 | ||
Sergeant Bluff-Luton Senior High School Public9 to 12 |
School ratings and boundaries are provided by GreatSchools.org and Pitney Bowes. This information should only be used as a reference. Proximity or boundaries shown here are not a guarantee of enrollment. Please reach out to schools directly to verify all information and enrollment eligibility.
Similar Homes
Explore Nearby Homes
- Floyd Township - Woodbury County Homes for Sale
- Grange Township - Woodbury County Homes for Sale
- Lakeport Township - Woodbury County Homes for Sale
- Liberty Township - Woodbury County Homes for Sale
- Woodbury Township - Woodbury County Homes for Sale
- Southern Hills Homes for Sale
- Morningside Homes for Sale
- The East End Homes for Sale
- Concord Township - Woodbury County Homes for Sale
- East Side Sioux City Homes for Sale
- Polack Hill Homes for Sale
- Midtown Homes for Sale
- Greenville Homes for Sale
- Sloan Township - Woodbury County Homes for Sale
- Banner Township - Woodbury County Homes for Sale
- Sergeant Bluff Homes for Sale
- Sioux City Homes for Sale
- Salix Homes for Sale
- Dakota City Homes for Sale
- Bronson Homes for Sale
- South Sioux City Homes for Sale
- Homer Homes for Sale
- Lawton Homes for Sale
- Winnebago Homes for Sale
- Sloan Homes for Sale
- Climbing Hill Homes for Sale
- Jackson Homes for Sale
- Hubbard Homes for Sale
- North Sioux City Homes for Sale
- Moville Homes for Sale
- 51052 Homes for Sale
- 51106 Homes for Sale
- 51111 Homes for Sale
- 68731 Homes for Sale
- 68030 Homes for Sale
- 51007 Homes for Sale
- 51030 Homes for Sale
- 68776 Homes for Sale
- 68071 Homes for Sale
- 51026 Homes for Sale
- 51055 Homes for Sale
- 51105 Homes for Sale
- 51101 Homes for Sale
- 68741 Homes for Sale
- 51108 Homes for Sale
No guarantee, warranty or representation of any kind is made regarding the completeness or accuracy of any information, descriptions or measurements (including square footage measurements and property condition), such should be independently verified through appropriate means, including, but not limited to, in person inspection and public records, and Compass International Holdings, its subsidiaries, affiliates and independently owned and operated franchisees, and their affiliated agents and associated third parties expressly disclaim any liability in connection therewith. Photos may be virtually staged or digitally enhanced and may not reflect actual property conditions. Offers of compensation are subject to change at the seller's discretion. No financial or legal advice provided. Equal Housing Opportunity.
Listing Courtesy of Keller Williams Siouxland
The data relating to real estate for sale on this website comes in part from the Internet Data Exchange of the Northwest Iowa Regional Board of REALTORS®. The information being provided is for consumers' personal, non-commercial use and may not be used for any purpose other than to identify prospective properties consumers may be interested in purchasing. Information Deemed Reliable But Not Guaranteed. Copyright ©2026 Northwest Iowa Regional Board of REALTORS®. All rights reserved.
