5060 Georgetown Road








Description
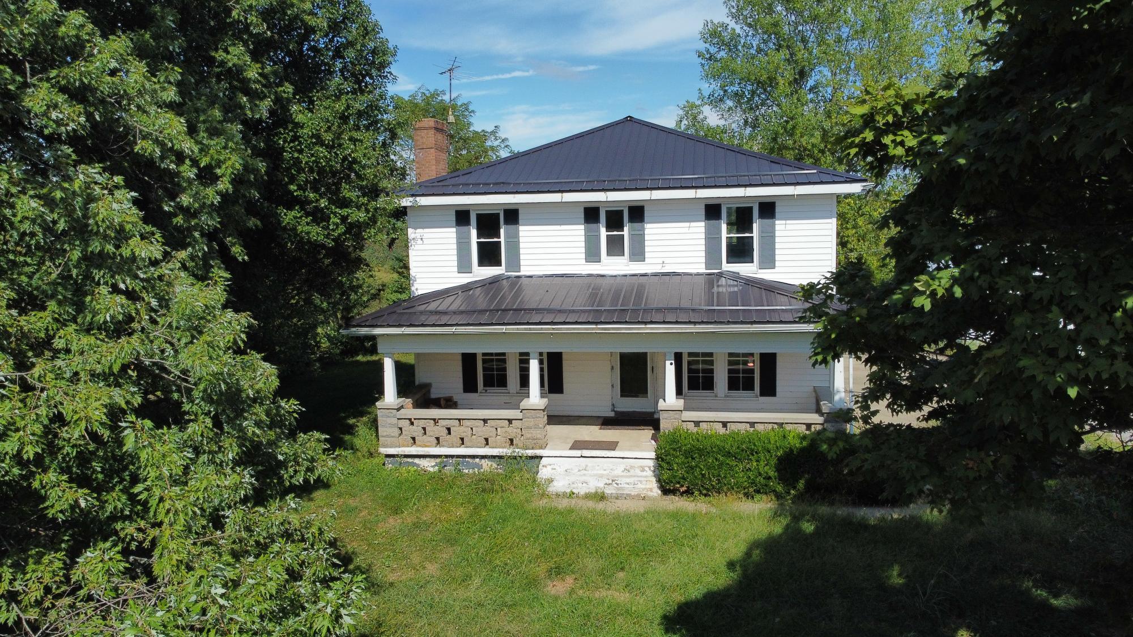
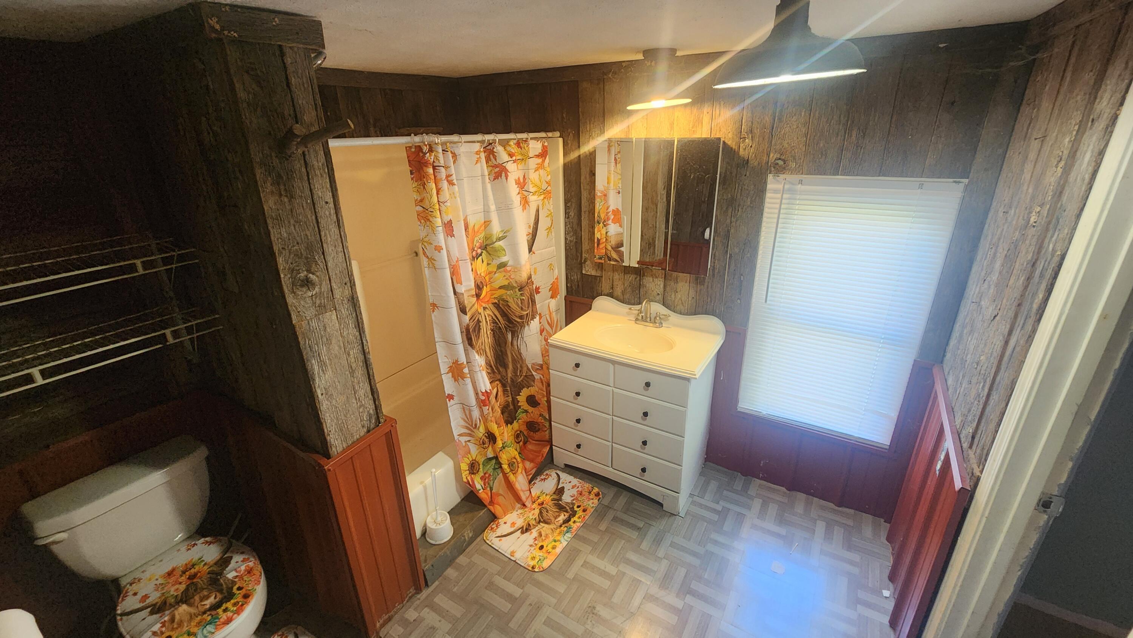
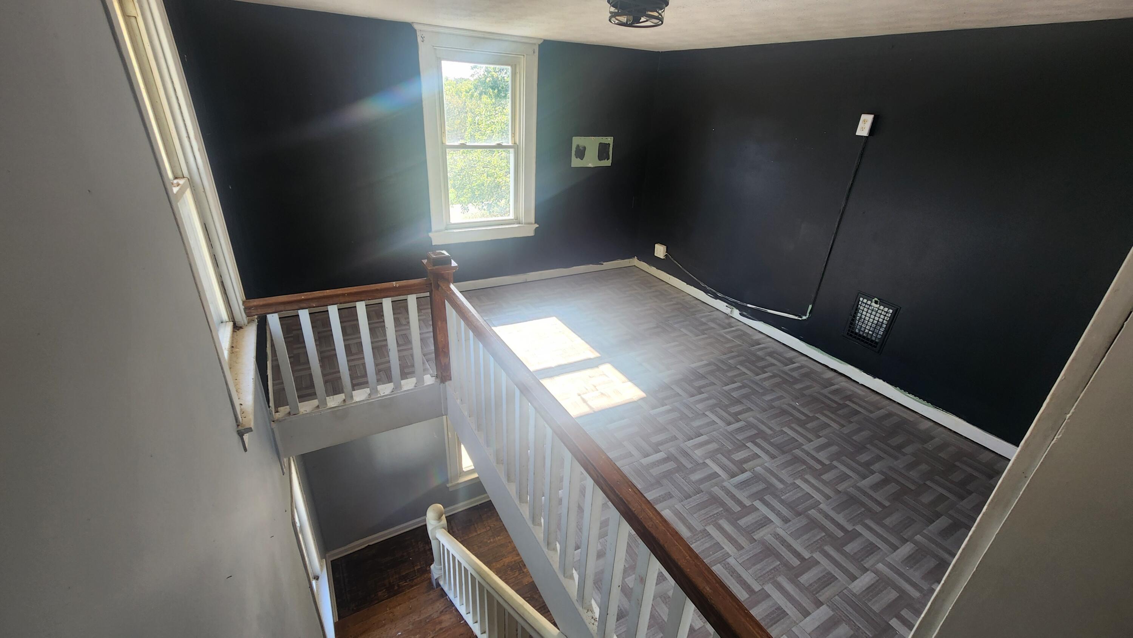
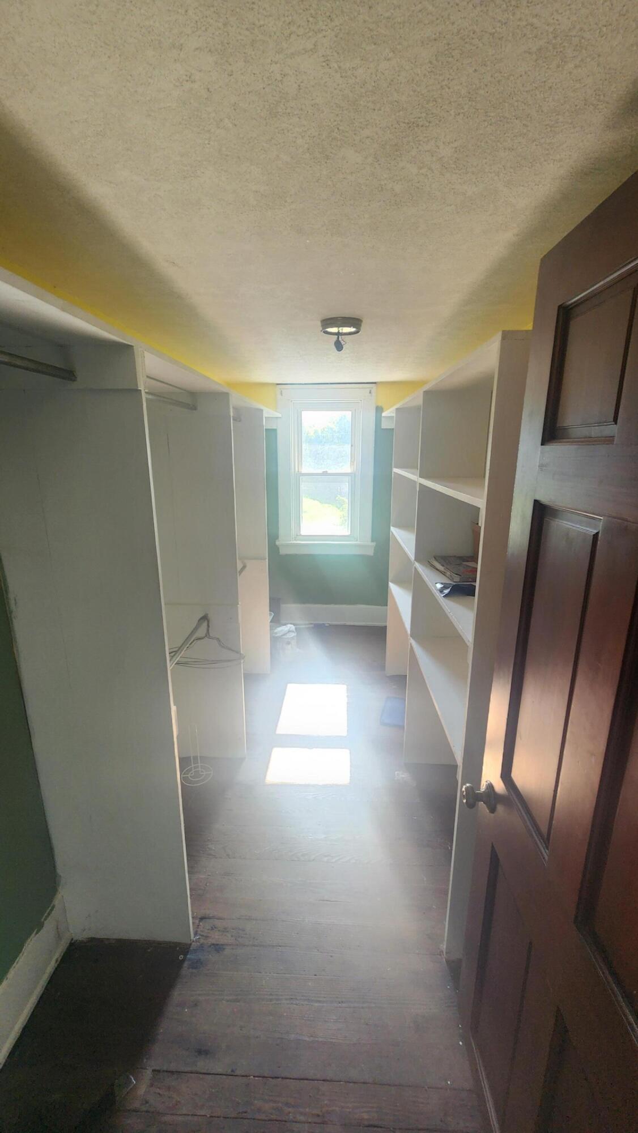
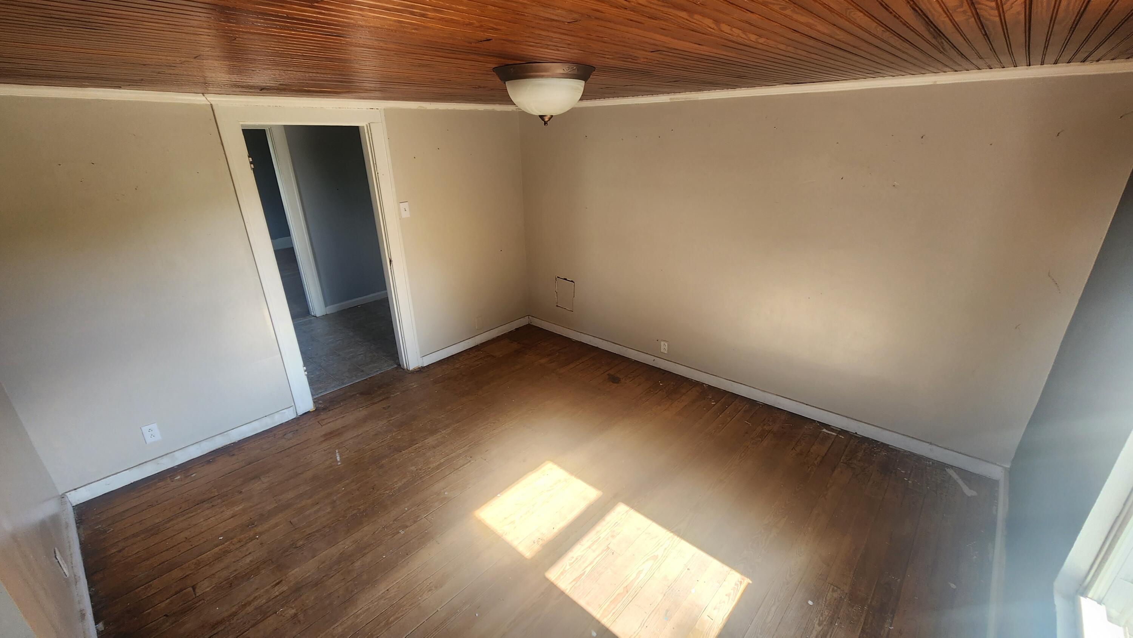
If old homes could talk, this one would have some stories to tell. Full of character, charm, and old-home appeal, this unique country property offers the kind of details and personality that simply can't be recreated in a new build. With 4 bedrooms, 2 full baths, and the potential for 1-2 additional bedrooms, there is plenty of room to bring your vision to life. The home features a large, inviting living space and a flexible layout, with...A Very Cool Old Home with Character, Charm & Endless Potential
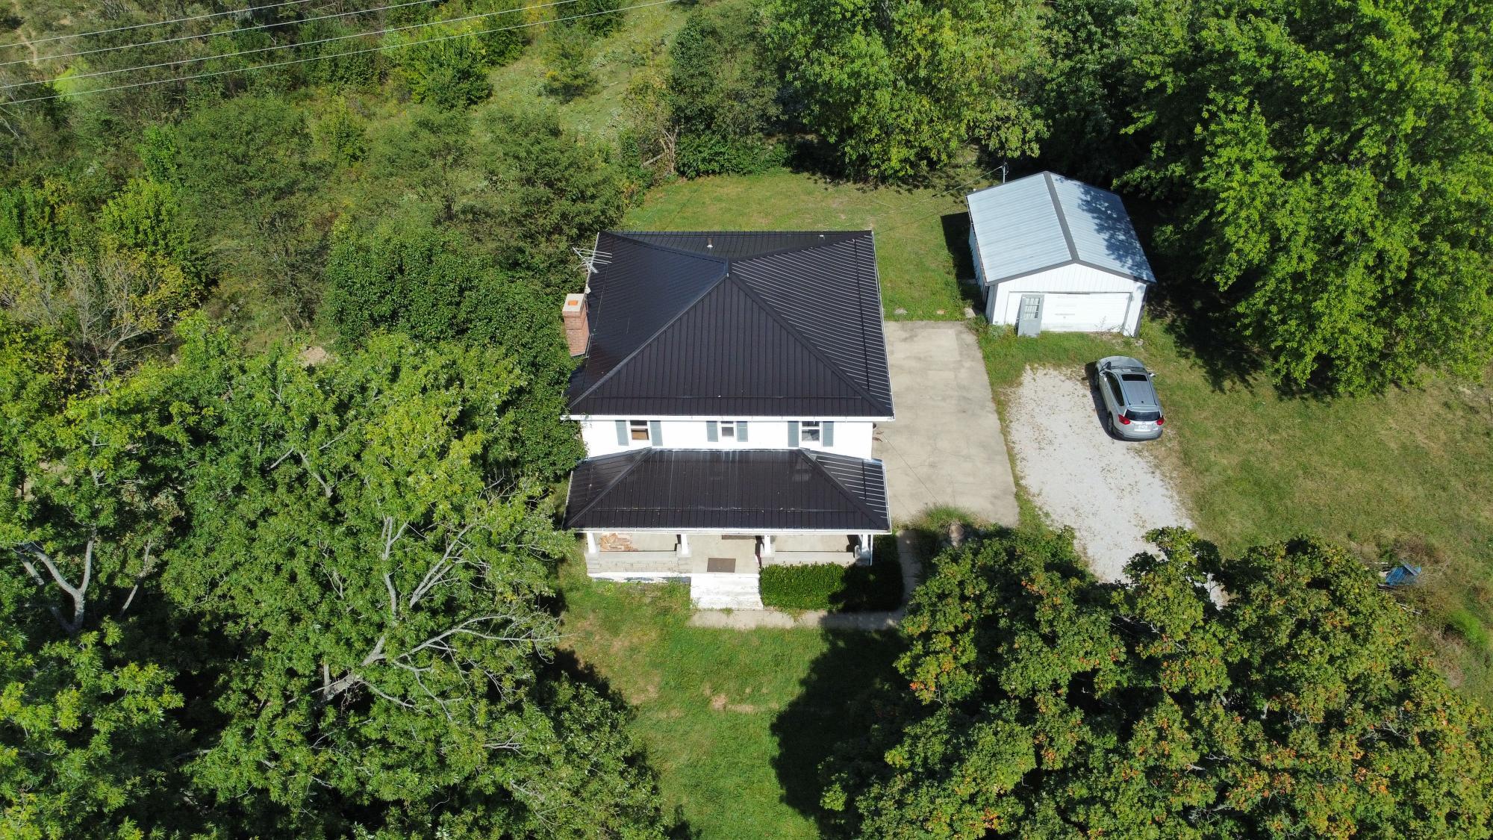
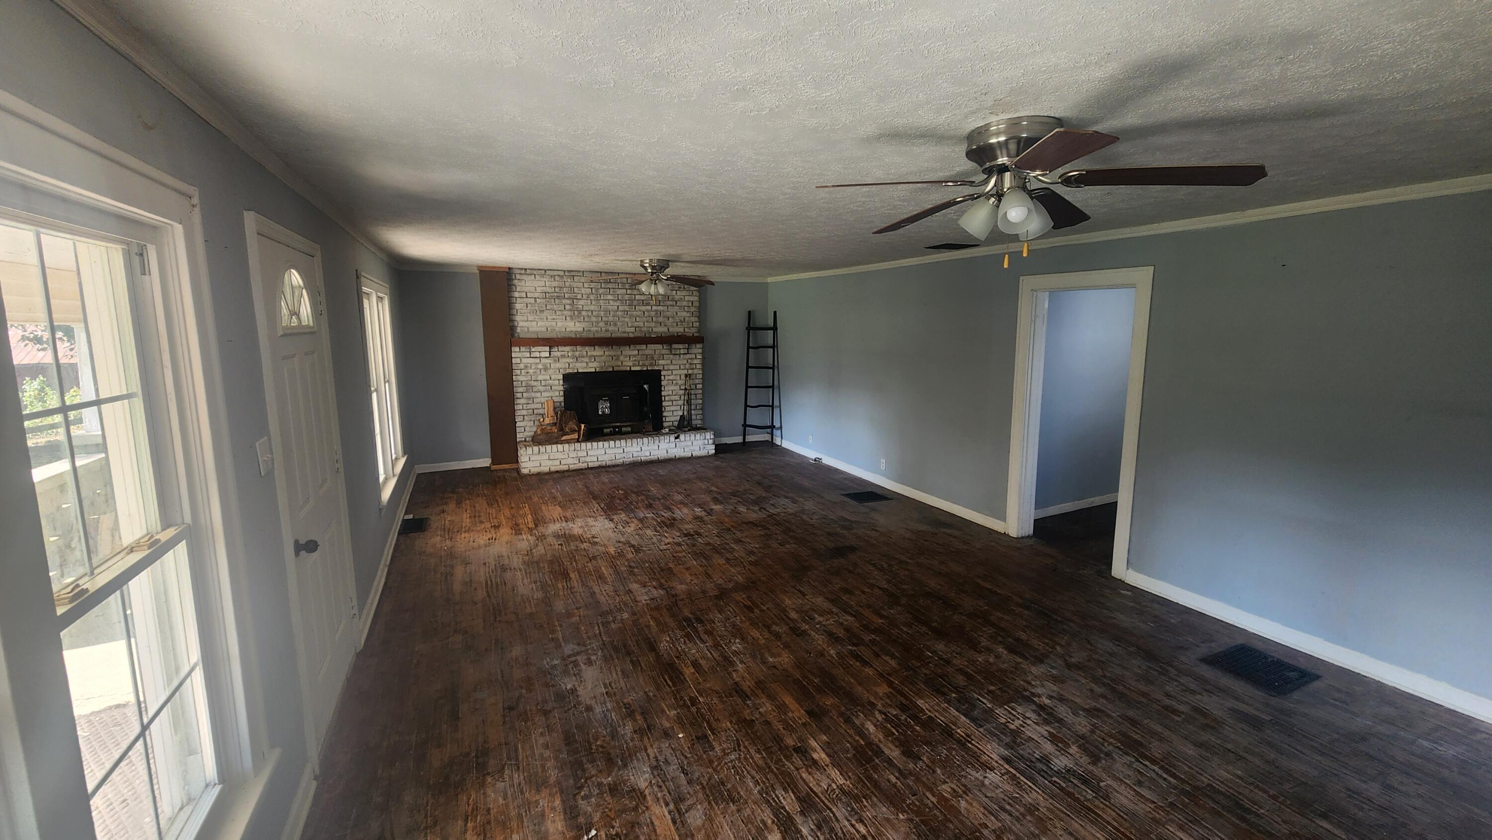
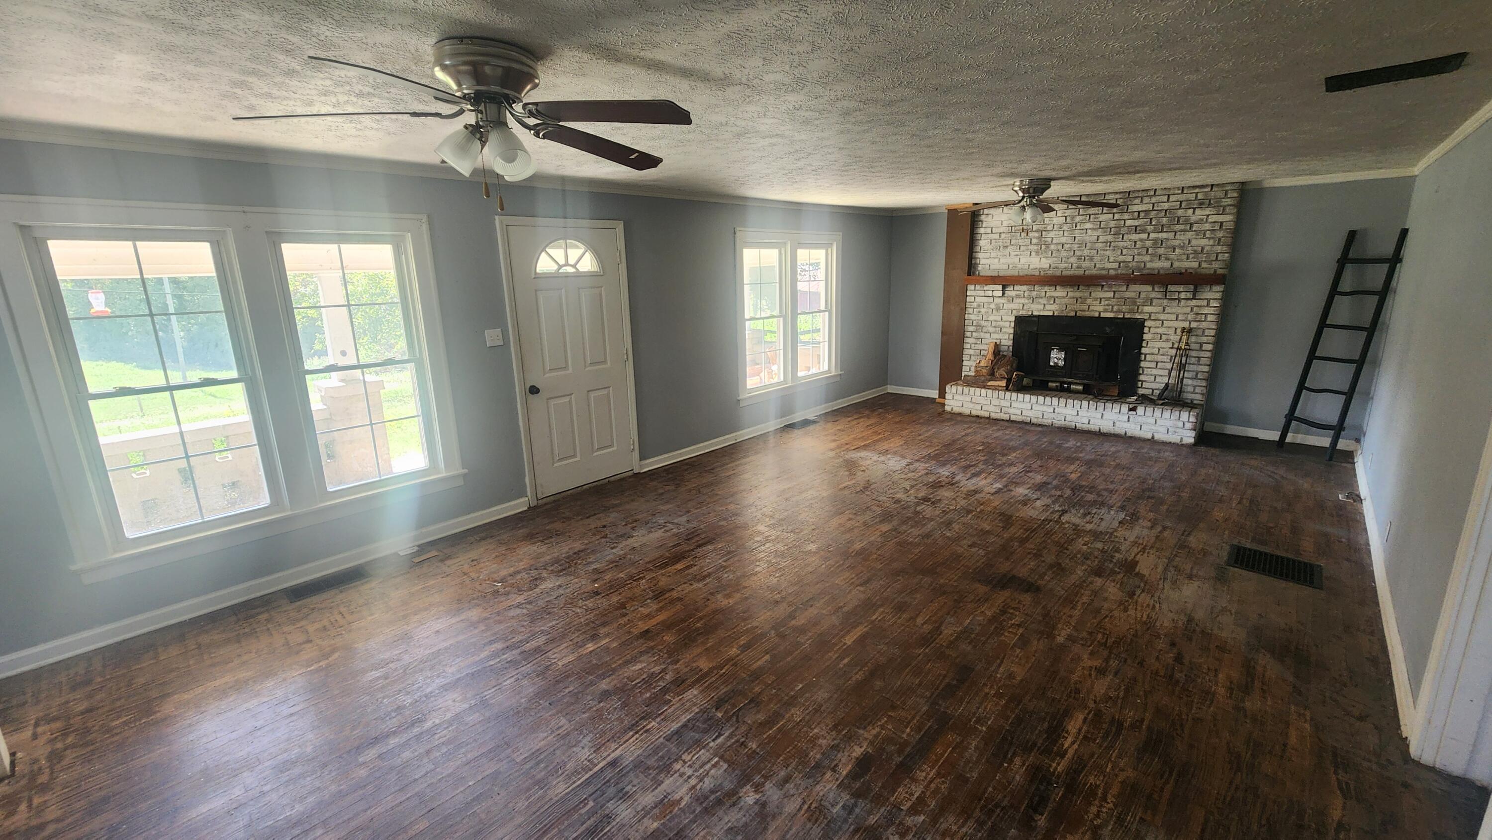
If old homes could talk, this one would have some stories to tell. Full of character, charm, and old-home appeal, this unique country property offers the kind of details and personality that simply can't be recreated in a new build. With 4 bedrooms, 2 full baths, and the potential for 1-2 additional bedrooms, there is plenty of room to bring your vision to life. The home features a large, inviting living space and a flexible layout, with one full bathroom on each floor. Set in the country yet conveniently close to town, you'll enjoy the peace and space of a rural setting without giving up accessibility. Some work has already been completed, and the home has great bones. It does need some cleanup and TLC, but that's part of what makes this such an exciting opportunity. The right buyer can restore and refresh this old beauty while preserving the character that makes it special. And there's a head start on one of the major improvements: the seller is offering a $10,000 allowance toward a new HVAC system. This isn't a cookie-cutter house. It's a cool old home with personality, history, space, and potential--the kind of property that could become something truly special with the right vision. Come take a look, walk through the rooms, imagine the possibilities, and see what you can bring back to life.
- Listed by: Bradley Jones 859.802.2084 brad.gtrky@gmail.com • Golden Triangle Realty, LLC

Amenities
- Basement
- Detached Parking
- Dishwasher
- Driveway
- Fireplace
- Garage
- Microwave
- Off-Street Parking
- Parking Included
- Wood Burning Stove
Location
Payment Calculator
$1,111 per month
30 year fixed, 7.03% Interest
$1,009
$102
$0
Know your buying power with a preapproval and custom rate in minutes
 1
1Property Information for 5060 Georgetown Road
- MLS Type: Residential / Single Family Residence
- County: Owen County
- Year Built: 1930
- Lot Size: 0.50 AC / 21,780 SF
- Longitude: -84.777647
- Latitude: 38.465527
- Directions: Rt 22 to HWY 227 (Georgetown Rd) to house on left.
- MLSArea Major: K22 - Owen Cty
- MLSArea Minor: K22 - Owen Cty
- Year Built Known: Yes
- Property Condition Disclosure: Yes
- Farm Over Under 10 Acres: Under
- SIC: OC - Owen Cty
- Association: No
- Parcel Number: 076-50-00-006.00
- Tax Rate: 10.77
- High School District: Owen Co Public
- Elementary School: Owen County Primary School
- Middle Or Junior School: Maurice Bowling Middle School
- High School: Owen County High
- Parking Features: Detached, Driveway, Off Street, Garage Faces Front, Oversized, Heated Garage, Garage
- Attached Garage: No
- Garage: Yes
- Garage Spaces: 2.0
- Lot Size Units: Acres
- Lot Size Square Feet: 21780.0
- Lot Size Acres: 0.5
- Lot Size Source: Assessor
- Lot Size Dimensions: 21780
- Lot Size Area: 0.5
- New Construction: No
- Year Built: 1930
- Building Area Total: 2160.0
- Living Area: 3454.0
- Living Area Units: Square Feet
- Property Attached: Yes
- Levels: Two
- Foundation Details: Block
- Construction Materials: Vinyl Siding
- Sewer: Septic Tank
- Water Source: Public
- Electric Company: Owen Electric
- Water Company: Ky American
- Bathrooms: 2
- Appliances: Dishwasher, Microwave, Electric Range
- Fireplaces Total: 1
- Fireplace: Yes
- Has Heating: Yes
- Has Cooling: No
- Basement: Walk-Out Access, Unfinished, Storage Space
- Rooms Total: 10
- Heating: Wood, Wood Stove
- Fireplace Features: Blower Fan, Brick, Insert, Wood Burning
- Roof: Metal
- Room Features: Fireplace(s)
- Room Type: Living Room
- Room Level: First
- Room Dimensions: 0 x 0
- Room Features: Eat-in Kitchen
- Room Type: Kitchen
- Room Level: First
- Room Dimensions: 0 x 0
- Room Features: Walk-Out Access
- Room Type: Laundry
- Room Level: First
- Room Dimensions: 0 x 0
- Room Features: Bath Adjoins
- Room Type: Primary Bedroom
- Room Level: First
- Room Dimensions: 0 x 0
- Room Features: See Remarks
- Room Type: Bedroom 2
- Room Level: Second
- Room Dimensions: 0 x 0
- Room Features: See Remarks
- Room Type: Bedroom 3
- Room Level: Second
- Room Dimensions: 0 x 0
- Room Features: See Remarks
- Room Type: Bedroom 4
- Room Level: Second
- Room Dimensions: 0 x 0
- Room Features: Full Finished Bath
- Room Type: Bathroom 2
- Room Level: Second
- Room Dimensions: 0 x 0
- Room Features: See Remarks, Storage
- Room Type: Bonus Room
- Room Level: Second
- Room Dimensions: 0 x 0
- Room Features: See Remarks
- Room Type: Loft
- Room Level: Second
- Room Dimensions: 0 x 0
Property History for 5060 Georgetown Road
| Date | Event & Source | Price | Appreciation |
|---|---|---|---|
| Sep 26, 2026 | Listed (Active) Northern Kentucky Multiple Listing Service #647007 | $189,000 | — |
| Jul 20, 2018 | Sold (Public Record) Public Record #1294370664 | $100,000 | +1.3% / yr |
| Jul 20, 2018 | Sold Northern Kentucky Multiple Listing Service #515408 | $100,000 | — |
| May 28, 2018 | Contract Signed Northern Kentucky Multiple Listing Service #515408 | — | |
| May 9, 2018 | Listed (Active) Northern Kentucky Multiple Listing Service #515408 | $98,000 | — |
| Aug 22, 2014 | Sold Northern Kentucky Multiple Listing Service #427479 | $42,500 | — |
| Aug 20, 2014 | Contract Signed Northern Kentucky Multiple Listing Service #427479 | — | |
| Jan 21, 2014 | Listed (Active) Northern Kentucky Multiple Listing Service #427479 | $71,900 | — |
| Jul 31, 2007 | Sold (Public Record) Public Record #1081487185 | $87,000 | — |
| Dec 4, 2002 | Temporarily Off Market Northern Kentucky Multiple Listing Service #277114 | $92,500 | — |
| Jul 4, 2002 | Listed (Active) Northern Kentucky Multiple Listing Service #277114 | $92,500 | — |
| Date | Event & Source | Price |
|---|---|---|
| 09/26/2026 | Listed (Active) Northern Kentucky Multiple Listing Service #647007 | $189,000 |
| 07/20/2018 | Sold (Public Record) Public Record #1294370664 | $100,000 +1.3% / yr |
| 07/20/2018 | Sold Northern Kentucky Multiple Listing Service #515408 | $100,000 |
| 05/28/2018 | Contract Signed Northern Kentucky Multiple Listing Service #515408 | — |
| 05/09/2018 | Listed (Active) Northern Kentucky Multiple Listing Service #515408 | $98,000 |
| 08/22/2014 | Sold Northern Kentucky Multiple Listing Service #427479 | $42,500 |
| 08/20/2014 | Contract Signed Northern Kentucky Multiple Listing Service #427479 | — |
| 01/21/2014 | Listed (Active) Northern Kentucky Multiple Listing Service #427479 | $71,900 |
| 07/31/2007 | Sold (Public Record) Public Record #1081487185 | $87,000 |
| 12/04/2002 | Temporarily Off Market Northern Kentucky Multiple Listing Service #277114 | $92,500 |
| 07/04/2002 | Listed (Active) Northern Kentucky Multiple Listing Service #277114 | $92,500 |
For completeness, we often displays two records for one sale: the MLS record and the public record.
Public Records for 5060 Georgetown Road
Schools near 5060 Georgetown Road
Rating | School | Type | Grades | Distance |
|---|---|---|---|---|
| Public - | PK to 4 | |||
| Public - | 5 to 8 | |||
| Public - | 9 to 12 |
Rating | School | Distance |
|---|---|---|
Owen County Elementary School PublicPK to 4 | ||
Maurice Bowling Middle School Public5 to 8 | ||
Owen County High School Public9 to 12 |
School ratings and boundaries are provided by GreatSchools.org and Pitney Bowes. This information should only be used as a reference. Proximity or boundaries shown here are not a guarantee of enrollment. Please reach out to schools directly to verify all information and enrollment eligibility.
Similar Homes
Explore Nearby Homes
- Monterey Homes for Sale
- Gratz Homes for Sale
- Indian Hills Homes for Sale
- Silverlake Farm Homes for Sale
- Franklin Heights Homes for Sale
- Posey Township - Switzerland County Homes for Sale
- Tierra Linda Homes for Sale
- York Township - Switzerland County Homes for Sale
- Craig Township - Switzerland County Homes for Sale
- Jefferson Township - Switzerland County Homes for Sale
- Prestonville Homes for Sale
- Lamb Homes for Sale
- Milton Township - Jefferson County Homes for Sale
- Cotton Township - Switzerland County Homes for Sale
- Lexington-Fayette Homes for Sale
- Owenton Homes for Sale
- Lockport Homes for Sale
- Jonesville Homes for Sale
- Bethlehem Homes for Sale
- Perry Park Homes for Sale
- New Liberty Homes for Sale
- Corinth Homes for Sale
- Bagdad Homes for Sale
- Turners Station Homes for Sale
- Worthville Homes for Sale
- Sanders Homes for Sale
- Glencoe Homes for Sale
- Sparta Homes for Sale
- Sadieville Homes for Sale
- Stamping Ground Homes for Sale
- 40057 Homes for Sale
- 40036 Homes for Sale
- 41098 Homes for Sale
- 41097 Homes for Sale
- 41086 Homes for Sale
- 41052 Homes for Sale
- 41035 Homes for Sale
- 41010 Homes for Sale
- 40601 Homes for Sale
- 40379 Homes for Sale
- 40363 Homes for Sale
- 40355 Homes for Sale
- 40075 Homes for Sale
- 40007 Homes for Sale
- 41046 Homes for Sale
No guarantee, warranty or representation of any kind is made regarding the completeness or accuracy of any information, descriptions or measurements (including square footage measurements and property condition), such should be independently verified through appropriate means, including, but not limited to, in person inspection and public records, and Compass International Holdings, its subsidiaries, affiliates and independently owned and operated franchisees, and their affiliated agents and associated third parties expressly disclaim any liability in connection therewith. Photos may be virtually staged or digitally enhanced and may not reflect actual property conditions. Offers of compensation are subject to change at the seller's discretion. No financial or legal advice provided. Equal Housing Opportunity.
Listing Courtesy of Golden Triangle Realty, LLC
The data relating to real estate for sale on this web site comes in part from the Internet Data Exchange Program of NKMLS. Real estate listings held by IDX Brokerage firms other than Compass and its related brokerages are marked with the Internet Data Exchange logo or the Internet Data Exchange thumbnail logo and detailed information about them includes the name of the listing Brokers. Listing information is deemed reliable, but not guaranteed. Copyright 2026 Northern Kentucky Multiple Listing Service, Inc. All rights reserved.
