5060 Golf Road
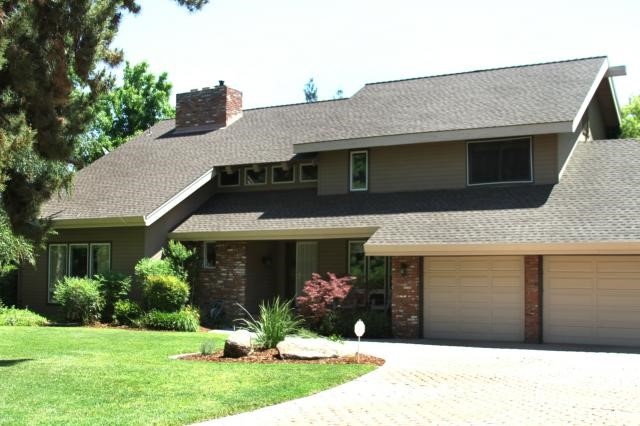
Description
Location
Sold By Realty Executives Of Merced, Randy Hayer, DRE #01251542
Payment Calculator
$2,871 per month
30 year fixed, 6.71% Interest
$2,351
$520
$0
Know your buying power with a preapproval and custom rate in minutes
 1
1Property Information for 5060 Golf Road
- MLS Type: Residential / Single Family Residence
- County: Merced County
- Architectural Style: Custom Built
- View: Hills, Mountain(s), Panoramic, Pasture
- Parking Spaces Total: 3
- Private Pool: Yes
- Cooling Type: Heat Pump
- Total Units: 1.0
- Building Type: Detached
- Lot Size Source: Assessor
- Living Area: 3196
- Assessor Parcel Number: 052420006000
- Property Attached YN: false
- Common Walls: No Common Walls
- Stories Total: 2
- Fireplace: Yes
- Pool: Yes
- View: Yes
- View: Yes
- Association: No
- Association Fee: $.00
- Senior Community: No
- Parcel Number: 052420006000
- Area: Other (LCOTH)
- High School District: Merced City
- Stories: 2
- Year Built: 1983
- Lot Size: 1.00 AC / 43,560 SF
- Financing: Conventional
- Accessibility Features: Parking
- Disability Access: Other Main Level Modifications
- Assessments YN: No
- Assessments: None
- Community Features: Suburban
- Number Of Units In Community: 1
- Appliances: Convection Oven, Dishwasher, Gas Range, Gas Water Heater, Range Hood, Microwave, Refrigerator, Recirculated Exhaust Fan
- Equipment: Dishwasher, Hood Fan, Microwave, Recirculated Exhaust Fan, Refrigerator, Room
- Interior Features: Beamed Ceilings, Built-in Features, Balcony, Brick Walls, Cathedral Ceiling(s), Ceramic Counters, Ceiling Fan(s), Chair Railings, High Ceilings, Pantry, Recessed Lighting, Storage, Wired for Sound, Sunken Living Room, Tile Counters, Track Lighting, Two Story Ceilings, Wet Bar, Wood Product Walls
- Room Type: Bonus Room, Converted Bedroom, Center Hall, Family Room, Formal Entry, Foyer, Loft, Living Room, Master Bedroom, Main Floor Bedroom, Master Suite, Walk-In Closet, Office, Home Theatre
- Bathroom Features: Shower Over Tub
- Room Kitchen Features: Kitchen Island
- Eating Area: Breakfast Counter / Bar, Family Kitchen
- Water Heater Features: Gas
- Laundry: Yes
- Laundry Features: Individual Room
- Fireplace Features: Bonus Room, Living Room, Master Bedroom
- Fireplace Rooms: Bonus Room, Living Room, Master Bedroom
- Cooling: Heat Pump
- Heating Type: Central, Heat Pump
- Heating: Central, Heat Pump
- Flooring Type: Brick, Carpet, Tile, Vinyl, Wood
- Flooring: Brick, Carpet, Tile, Vinyl, Wood
- Door Features: French Doors, Sliding Doors
- Window Features: Blinds, Bay Window(s), Custom Covering, Drapes, Double Pane Windows, Palladian
- Security Features: Smoke Detector(s), Security System, Wired for Alarm System
- Exterior Features: Awning(s), Rain Gutters
- Roof: Composition, Fire Retardant
- Fence: Yes
- Fence: Wood, Wrought Iron
- Fencing: Average Condition, Wood, Wrought Iron
- Foundation Details: Slab, Raised
- Foundation Details: Slab, Raised
- Other Structures: Storage
- Property Condition: Updated/Remodeled
- View Description: Hills, Panoramic, Pasture
- Patio: Yes
- Patio And Porch Features: Brick, Covered, Concrete, Deck, Rear Porch, Patio
- Pool Features: Gunite, In Ground, Private
- Pool Description: Gunite, In Ground, Private
- Sign on Property: Yes
- Lot Features: Front Yard, Garden, Level, Lawn, Landscaped, Level with Street, Lot Over 40000 Sqft, Paved, Sprinklers In Front, Sprinklers In Rear, Sprinklers Timer, Sprinkler System, Yard
- Lease Considered: No
- Number Of Units: 1
- Available For Lease: No
- Sprinklers: Yes
- Road Frontage Type: County Road
- Levels: Two
- Sewer: Conventional Septic
- Water Source: See Remarks
- Garage Spaces: 3
- Parking Garage Spaces: 3
- Carport Spaces: 0
Property History for 5060 Golf Road
| Date | Event & Source | Price | Appreciation |
|---|---|---|---|
| Dec 27, 2013 | Sold CRMLS #MC13070012 | $455,000 | — |
| Dec 27, 2013 | Sold CLAW #MC13070012MR | $455,000 | — |
| Dec 27, 2013 | Pending CRMLS #MC13070012 | — | |
| Dec 27, 2013 | Pending CLAW #MC13070012MR | — | |
| Nov 27, 2013 | Sold CRMLS #MC13070012 | — | |
| Nov 19, 2013 | Sold (Public Record) Public Record #393532556 | $455,000 | -6.8% / yr |
| Sep 3, 2013 | Listed (Active) CRMLS #MC13070012 | $498,500 | — |
| Sep 3, 2013 | Listed (Active) CLAW #MC13070012MR | $498,500 | — |
| Sep 12, 2007 | Expired CRMLS #MC7051205 | $899,900 | — |
| Sep 12, 2007 | Expired CLAW #MC7051205MR | — | |
| Jun 12, 2007 | Listed (Active) CRMLS #MC7051205 | $899,900 | — |
| Jun 12, 2007 | Listed (Active) CLAW #MC7051205MR | $899,900 | — |
| Jun 23, 2005 | Sold CRMLS #MC5030047 | $825,000 | — |
| Jun 23, 2005 | Sold CLAW #MC5030047MR | $825,000 | — |
| Jun 23, 2005 | Pending CRMLS #MC5030047 | — | |
| Jun 23, 2005 | Pending CLAW #MC5030047MR | — | |
| Jun 15, 2005 | Sold (Public Record) Public Record #159646821 | $825,000 | +23.6% / yr |
| Apr 6, 2005 | Listed (Active) CLAW #MC5030047MR | $825,000 | — |
| Apr 6, 2005 | Listed (Active) CRMLS #MC5030047 | $825,000 | — |
| Jan 16, 2002 | Sold CLAW #MC1061079MR | $400,000 | — |
| Jan 16, 2002 | Sold CRMLS #MC1061079 | $400,000 | — |
| Jan 16, 2002 | Pending CLAW #MC1061079MR | — | |
| Jan 16, 2002 | Pending CRMLS #MC1061079 | — | |
| Jan 16, 2002 | Sold (Public Record) Public Record #83151500 | $400,000 | — |
| Jul 10, 2001 | Listed (Active) CRMLS #MC1061079 | $475,000 | — |
| Jul 10, 2001 | Listed (Active) CLAW #MC1061079MR | $475,000 | — |
| Date | Event & Source | Price |
|---|---|---|
| 12/27/2013 | Sold CRMLS #MC13070012 | $455,000 |
| 12/27/2013 | Sold CLAW #MC13070012MR | $455,000 |
| 12/27/2013 | Pending CRMLS #MC13070012 | — |
| 12/27/2013 | Pending CLAW #MC13070012MR | — |
| 11/27/2013 | Sold CRMLS #MC13070012 | — |
| 11/19/2013 | Sold (Public Record) Public Record #393532556 | $455,000 -6.8% / yr |
| 09/03/2013 | Listed (Active) CRMLS #MC13070012 | $498,500 |
| 09/03/2013 | Listed (Active) CLAW #MC13070012MR | $498,500 |
| 09/12/2007 | Expired CRMLS #MC7051205 | $899,900 |
| 09/12/2007 | Expired CLAW #MC7051205MR | — |
| 06/12/2007 | Listed (Active) CRMLS #MC7051205 | $899,900 |
| 06/12/2007 | Listed (Active) CLAW #MC7051205MR | $899,900 |
| 06/23/2005 | Sold CRMLS #MC5030047 | $825,000 |
| 06/23/2005 | Sold CLAW #MC5030047MR | $825,000 |
| 06/23/2005 | Pending CRMLS #MC5030047 | — |
| 06/23/2005 | Pending CLAW #MC5030047MR | — |
| 06/15/2005 | Sold (Public Record) Public Record #159646821 | $825,000 +23.6% / yr |
| 04/06/2005 | Listed (Active) CLAW #MC5030047MR | $825,000 |
| 04/06/2005 | Listed (Active) CRMLS #MC5030047 | $825,000 |
| 01/16/2002 | Sold CLAW #MC1061079MR | $400,000 |
| 01/16/2002 | Sold CRMLS #MC1061079 | $400,000 |
| 01/16/2002 | Pending CLAW #MC1061079MR | — |
| 01/16/2002 | Pending CRMLS #MC1061079 | — |
| 01/16/2002 | Sold (Public Record) Public Record #83151500 | $400,000 |
| 07/10/2001 | Listed (Active) CRMLS #MC1061079 | $475,000 |
| 07/10/2001 | Listed (Active) CLAW #MC1061079MR | $475,000 |
For completeness, we often displays two records for one sale: the MLS record and the public record.
Public Records for 5060 Golf Road
Schools near 5060 Golf Road
Rating | School | Type | Grades | Distance |
|---|---|---|---|---|
| Public - | K to 6 | |||
| Public - | 7 to 8 | |||
| Public - | 9 to 12 | |||
| Public - | K to 6 |
Rating | School | Distance |
|---|---|---|
Allan Peterson Elementary School PublicK to 6 | ||
Herbert H. Cruickshank Middle School Public7 to 8 | ||
El Capitan High Public9 to 12 | ||
Rudolph Rivera Elementary PublicK to 6 |
School ratings and boundaries are provided by GreatSchools.org and Pitney Bowes. This information should only be used as a reference. Proximity or boundaries shown here are not a guarantee of enrollment. Please reach out to schools directly to verify all information and enrollment eligibility.
Similar Homes
Explore Nearby Homes
- Auto Center Homes for Sale
- Bear Creek Homes for Sale
- Bellevue Homes for Sale
- Bellevue Ranch Homes for Sale
- City Center Homes for Sale
- Downtown Gateway Homes for Sale
- Downtown Merced Homes for Sale
- East Main Homes for Sale
- Gateways Homes for Sale
- Midtown Homes for Sale
- Muir Wood Homes for Sale
- North Merced Homes for Sale
- Southeast Merced Homes for Sale
- South Merced Homes for Sale
- Tuttle Homes for Sale
- Merced Homes for Sale
- Planada Homes for Sale
- Snelling Homes for Sale
- Atwater Homes for Sale
- Winton Homes for Sale
- Hornitos Homes for Sale
- Catheys Valley Homes for Sale
- Le Grand Homes for Sale
- Cressey Homes for Sale
- Ballico Homes for Sale
- Livingston Homes for Sale
- El Nido Homes for Sale
- Chowchilla Homes for Sale
- La Grange Homes for Sale
- Delhi Homes for Sale
- 95365 Homes for Sale
- 95333 Homes for Sale
- 95341 Homes for Sale
- 95343 Homes for Sale
- 95348 Homes for Sale
- 95388 Homes for Sale
- 95369 Homes for Sale
- 95325 Homes for Sale
- 95301 Homes for Sale
- 95306 Homes for Sale
- 95303 Homes for Sale
- 95316 Homes for Sale
- 93610 Homes for Sale
- 93653 Homes for Sale
- 95312 Homes for Sale
No guarantee, warranty or representation of any kind is made regarding the completeness or accuracy of any information, descriptions or measurements (including square footage measurements and property condition), such should be independently verified through appropriate means, including, but not limited to, in person inspection and public records, and Compass International Holdings, its subsidiaries, affiliates and independently owned and operated franchisees, and their affiliated agents and associated third parties expressly disclaim any liability in connection therewith. Photos may be virtually staged or digitally enhanced and may not reflect actual property conditions. Offers of compensation are subject to change at the seller's discretion. No financial or legal advice provided. Equal Housing Opportunity.
Listing Courtesy of BHGRE Everything Real Estate, Brandon Ruscoe, DRE #01825768
Based on information from one of the following Multiple Listing Services: San Francisco Association of Realtors, the MLSListings MLS, the BAREIS MLS, the EBRD MLS, Shasta Association of REALTORS® Information being provided is for the visitor’s personal, noncommercial use and may not be used for any purpose other than to identify prospective properties visitor may be interested in purchasing. The data contained herein is copyrighted by San Francisco Association of Realtors, the MLSListings MLS, the BAREIS MLS, the EBRD MLS, Shasta Association of REALTORS® is protected by all applicable copyright laws. Any dissemination of this information is in violation of copyright laws and is strictly prohibited. Property information referenced on this web site comes from the Internet Data Exchange (IDX) program of the MLS. This web site may reference real estate listing(s) held by a brokerage firm other than the broker and/or agent who owns this web site. For the avoidance of doubt, the accuracy of all information, regardless of source, is deemed reliable but not guaranteed and should be personally verified through personal inspection by and/or with the appropriate professionals.