






Description
- Listed by At Home Associates • Brokerage DRE #5526 • BHHS C Dan Joyner - AndersonP: (864)-777-0125 C: (864)-777-0125 athomeassociates@cdanjoyner.com
Property Details for 507 Edwards Road
Property Details for 507 Edwards Road
| Status | Closed |
|---|---|
| MLS # | 20261275 |
| Days on Market | 137 |
| Taxes | - |
| HOA Fees | - |
| Condo/Co-op Fees | - |
| Property Type | Single Family |
| MLS Type | Residential / Single Family Residence |
| Year Built | 1966 |
| Lot Size | 1.80 AC / 78,408 SF |
| County | Spartanburg County |
Location
Sold By EXP Realty LLC
Building Information for 507 Edwards Road
Payment Calculator
$2,235 per month
30 year fixed, 6.55% Interest
$2,033
$202
$0
Know your buying power with a preapproval and custom rate in minutes
 1
1Property Information for 507 Edwards Road
- Area: 560-Spartanburg County, SC
- City: Lyman
- City Name: Lyman
- County Or Parish: Spartanburg
- Directions: Head N. on I85 from Anderson Take exit 56 for SC-14 W toward Greer Continue straight onto SC-14 W Turn right onto S Carolina Highway 80/J Verne Smith Pkwy Continue onto Hampton Rd Turn right onto Edwards Rd/State Rd S-42-744
- Zip Code: 29365
- Parcel Number: 5-10-00-093.00
- Elementary school: Lyman Elementary
- Middle school: DR Hill Middle
- High school: James F Byrnes High
- Garage capacity: 2
- Garage type: Attached, Garage
- Parking: Attached, Garage
- Number of Acres: 1.8
- Number of stories: One
- Property Sub Type: SingleFamilyResidence
- Property Type: Residential
- Sold appr above grades sqft: 2689.0
- Sold approx fin bsmt sqft: 0.0
- Sold approximate sqft: 2689.0
- Sq Ft Total: 2689.0
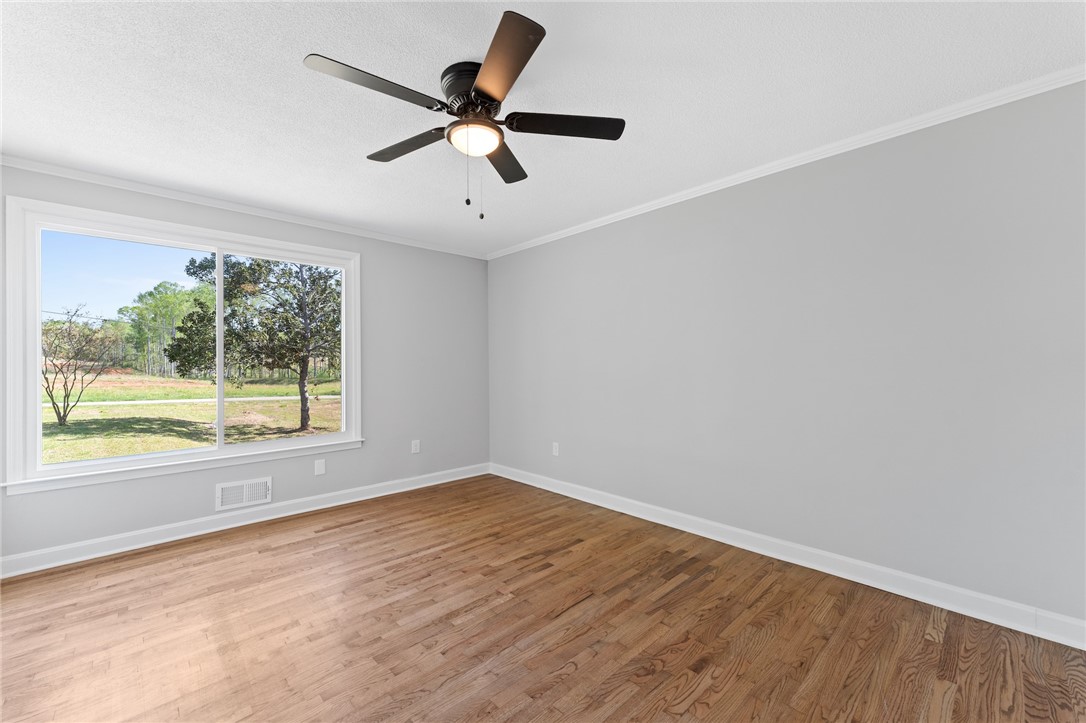
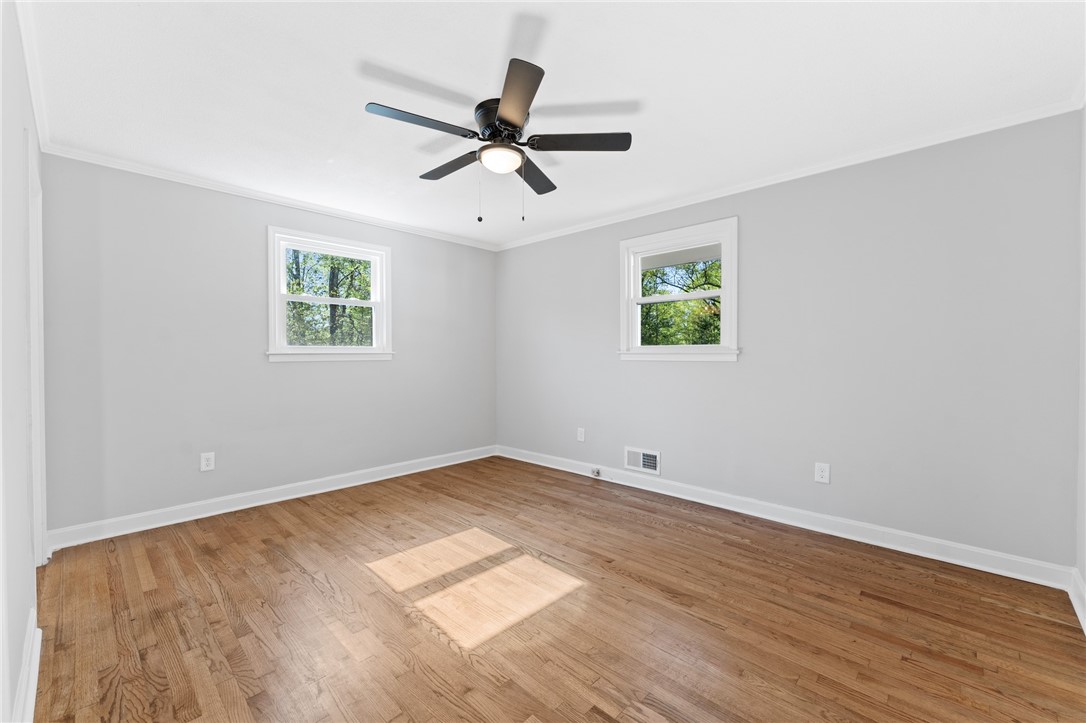
- Add endum: Welcome home to 507 Edwards Road in Lyman, South Carolina, right outside of Greer. Sitting on just under 2 acres, this mid-century gem is an incredible place to call home. As a complete flip, every inch of this home has been carefully updated and brought into the 21st century with the original charm respectfully maintained. The exterior of the home features new landscaping, freshly painted brick veneer, hardboard siding, composition shingle roof, new gutters and drainage system, new windows, a spacious two-car garage, and a large back patio with an outdoor grill/kitchen space (grill included). Truly a dream property. Inside, the charming front entry welcomes you into the most amazing living spaces you’ve seen in a while. The spaces include 4 bedrooms, 3 full bathrooms, a mother-in-law/guest suite, a master suite with a stunning rainfall shower and access to the back patio, a large living room with fireplace, a large dining room, a sunroom for a perfect office or creative space, a sitting room, and a walk-through laundry room. Let’s talk about the kitchen! Completely redone from head to toe, this stunning space is the heartbeat of the home. Tons of cabinets, butcherblock counters, brand new appliances, pot-filler faucet, great lighting, and a walk-in pantry make this place hum with efficiency. The interior features fresh paint, refinished oak flooring, new ceramic tilework, luxury vinyl tile, updated bathrooms, all new lighting package, tons of natural light, and a flow that is just something you have to see to believe. Don’t miss this opportunity to live in a functionally brand new home that’s on lots of land and close to lots of retail, GSP Airport, and the Downtowns of Greenville, Spartanburg, Lyman, and Greer. Welcome home to 507 Edwards Road.
- Age range: Over 50 Years
- Approximate year built: 1966
- Developer 1 Stright refusal: False
- Documents on file: Disclosures, LeadBasedPaintDisclosure, Other, SellersPropertyDisclosure, SeeRemarks
- Supplement Count: 0
- Electric co: Lyman
- Gasco: ElectricityAvailable,SepticAvailable,WaterAvailable
- Utilities On Site: CentralAir, Electric
- Water co: Lyman
- Exterior features: Barbecue, Patio
- Exterior finish: Brick, CementSiding
- Foundations: Basement, Crawlspace
- Lake front: False
- Roof: Composition, Shingle
- Appliances: Dishwasher, Disposal, Microwave, SmoothCooktop
- Basement: Unfinished, WalkOutAccess, CrawlSpace
- Floors: CeramicTile, LuxuryVinyl, LuxuryVinylPlank, Wood
- Beds Total: 4
- Heating system type: Central, Electric
- Baths Full: 3
- Baths Half: 0
- Num full baths on main level: 3
- Num bedrooms on main level: 4
- Room Count: 10
Property History for 507 Edwards Road
| Date | Event & Source | Price | Appreciation |
|---|---|---|---|
| Sep 12, 2023 | Closed WESTERN UPSTATE MLS #20261275 | $399,900 | — |
| Sep 12, 2023 | Closed Greater Greenville AOR #1496009 | $399,900 | — |
| Sep 7, 2023 | Closed (Public Record) Public Record #1518974913 | $399,900 | — |
| Sep 7, 2023 | Closed (Public Record) Public Record #1518974913 | $399,900 | +218.4% / yr |
| Jul 21, 2023 | Under Contract-No Show Greater Greenville AOR #1496009 | — | |
| May 10, 2023 | Price Change Greater Greenville AOR #1496009 | $409,900 | — |
| Apr 12, 2023 | Listed (Active) WESTERN UPSTATE MLS #20261275 | $415,000 | — |
| Apr 12, 2023 | Listed (Active) Greater Greenville AOR #1496009 | $425,000 | — |
| Aug 10, 2022 | Closed (Public Record) Public Record #1495674999 | $115,000 | — |
| Date | Event & Source | Price |
|---|---|---|
| 09/12/2023 | Closed WESTERN UPSTATE MLS #20261275 | $399,900 |
| 09/12/2023 | Closed Greater Greenville AOR #1496009 | $399,900 |
| 09/07/2023 | Closed (Public Record) Public Record #1518974913 | $399,900 |
| 09/07/2023 | Closed (Public Record) Public Record #1518974913 | $399,900 +218.4% / yr |
| 07/21/2023 | Under Contract-No Show Greater Greenville AOR #1496009 | — |
| 05/10/2023 | Price Change Greater Greenville AOR #1496009 | $409,900 |
| 04/12/2023 | Listed (Active) WESTERN UPSTATE MLS #20261275 | $415,000 |
| 04/12/2023 | Listed (Active) Greater Greenville AOR #1496009 | $425,000 |
| 08/10/2022 | Closed (Public Record) Public Record #1495674999 | $115,000 |
For completeness, we often displays two records for one sale: the MLS record and the public record.
Public Records for 507 Edwards Road
Schools near 507 Edwards Road
Rating | School | Type | Grades | Distance |
|---|---|---|---|---|
| Public - | PK to 5 | |||
| Public - | 9 | |||
| Public - | 9 to 12 | |||
| Public - | 6 to 8 |
Rating | School | Distance |
|---|---|---|
Tyger River Elementary PublicPK to 5 | ||
James F. Byrnes High School Public9 to 12 | ||
Beech Springs Intermediate School Public6 to 8 |
School ratings and boundaries are provided by GreatSchools.org and Pitney Bowes. This information should only be used as a reference. Proximity or boundaries shown here are not a guarantee of enrollment. Please reach out to schools directly to verify all information and enrollment eligibility.
Similar Homes
Nearby off-market homes
| Address | Sold price | Beds | Baths | Sqft | Lot AC |
|---|---|---|---|---|---|
$50,000 | 3 | 2 | 960 | 0.81 | |
$69,735 | – | – | 2,016 | 0.85 | |
$290,900 | 3 | 2 | 1,618 | 0.15 | |
$1,271,125 | – | – | – | 68 | |
$289,500 | 4 | 3 | 1,991 | 0.15 | |
$289,500 | 4 | 2 | 1,764 | 0.24 | |
$110,000 | 3 | 2 | 1,344 | 1.15 | |
– | 2 | 1 | 672 | – | |
$299,900 | 3 | 3 | 2,163 | 0.15 | |
$219,999 | 3 | 2 | 1,294 | 0.79 | |
– | 2 | 1 | 1,435 | 1.55 | |
– | – | – | – | – | |
– | – | – | 1,568 | 0.56 | |
– | 3 | 2 | 1,389 | 1.39 | |
$315,000 | 5 | 3 | 2,511 | 0.15 |
Explore Nearby Homes
- Inman Mills Homes for Sale
- River Falls Plantation Homes for Sale
- Fairforest Homes for Sale
- Reidville Homes for Sale
- Gramling Homes for Sale
- Sweet Water Hills Homes for Sale
- Woodridge Homes for Sale
- Sweetbriar Hills Homes for Sale
- Chartwell Estates Homes for Sale
- Franklin Pointe Homes for Sale
- Southern Shops Homes for Sale
- Londonderry Homes for Sale
- Anderson Grant Homes for Sale
- Sugar Creek Homes for Sale
- Tyger Pointe Homes for Sale
- Duncan Homes for Sale
- Wellford Homes for Sale
- Lyman Homes for Sale
- Greer Homes for Sale
- Startex Homes for Sale
- Campobello Homes for Sale
- Inman Homes for Sale
- Taylors Homes for Sale
- Arcadia Homes for Sale
- Spartanburg Homes for Sale
- Una Homes for Sale
- Boiling Springs Homes for Sale
- Roebuck Homes for Sale
- Landrum Homes for Sale
- Moore Homes for Sale
- 29334 Homes for Sale
- 29349 Homes for Sale
- 29385 Homes for Sale
- 29651 Homes for Sale
- 29377 Homes for Sale
- 29322 Homes for Sale
- 29650 Homes for Sale
- 29301 Homes for Sale
- 29303 Homes for Sale
- 29356 Homes for Sale
- 29687 Homes for Sale
- 29388 Homes for Sale
- 29369 Homes for Sale
- 29320 Homes for Sale
- 29316 Homes for Sale
No guarantee, warranty or representation of any kind is made regarding the completeness or accuracy of any information, descriptions or measurements (including square footage measurements and property condition), such should be independently verified through appropriate means, including, but not limited to, in person inspection and public records, and Compass International Holdings, its subsidiaries, affiliates and independently owned and operated franchisees, and their affiliated agents and associated third parties expressly disclaim any liability in connection therewith. Photos may be virtually staged or digitally enhanced and may not reflect actual property conditions. Offers of compensation are subject to change at the seller's discretion. No financial or legal advice provided. Equal Housing Opportunity.
Listing Courtesy of BHHS C Dan Joyner - Anderson
Based on information from one of the following Multiple Listing Services: Canopy MLS,High Country Association of REALTORS. Information being provided is for the visitor’s personal, noncommercial use and may not be used for any purpose other than to identify prospective properties visitor may be interested in purchasing. The data contained herein is copyrighted by Canopy MLS,High Country Association of REALTORS is protected by all applicable copyright laws. Any dissemination of this information is in violation of copyright laws and is strictly prohibited. Property information referenced on this web site comes from the Internet Data Exchange (IDX) program of the MLS. This web site may reference real estate listing(s) held by a brokerage firm other than the broker and/or agent who owns this web site. For the avoidance of doubt, the accuracy of all information, regardless of source, is deemed reliable but not guaranteed and should be personally verified through personal inspection by and/or with the appropriate professionals.