507 Forest Glen Road








Description
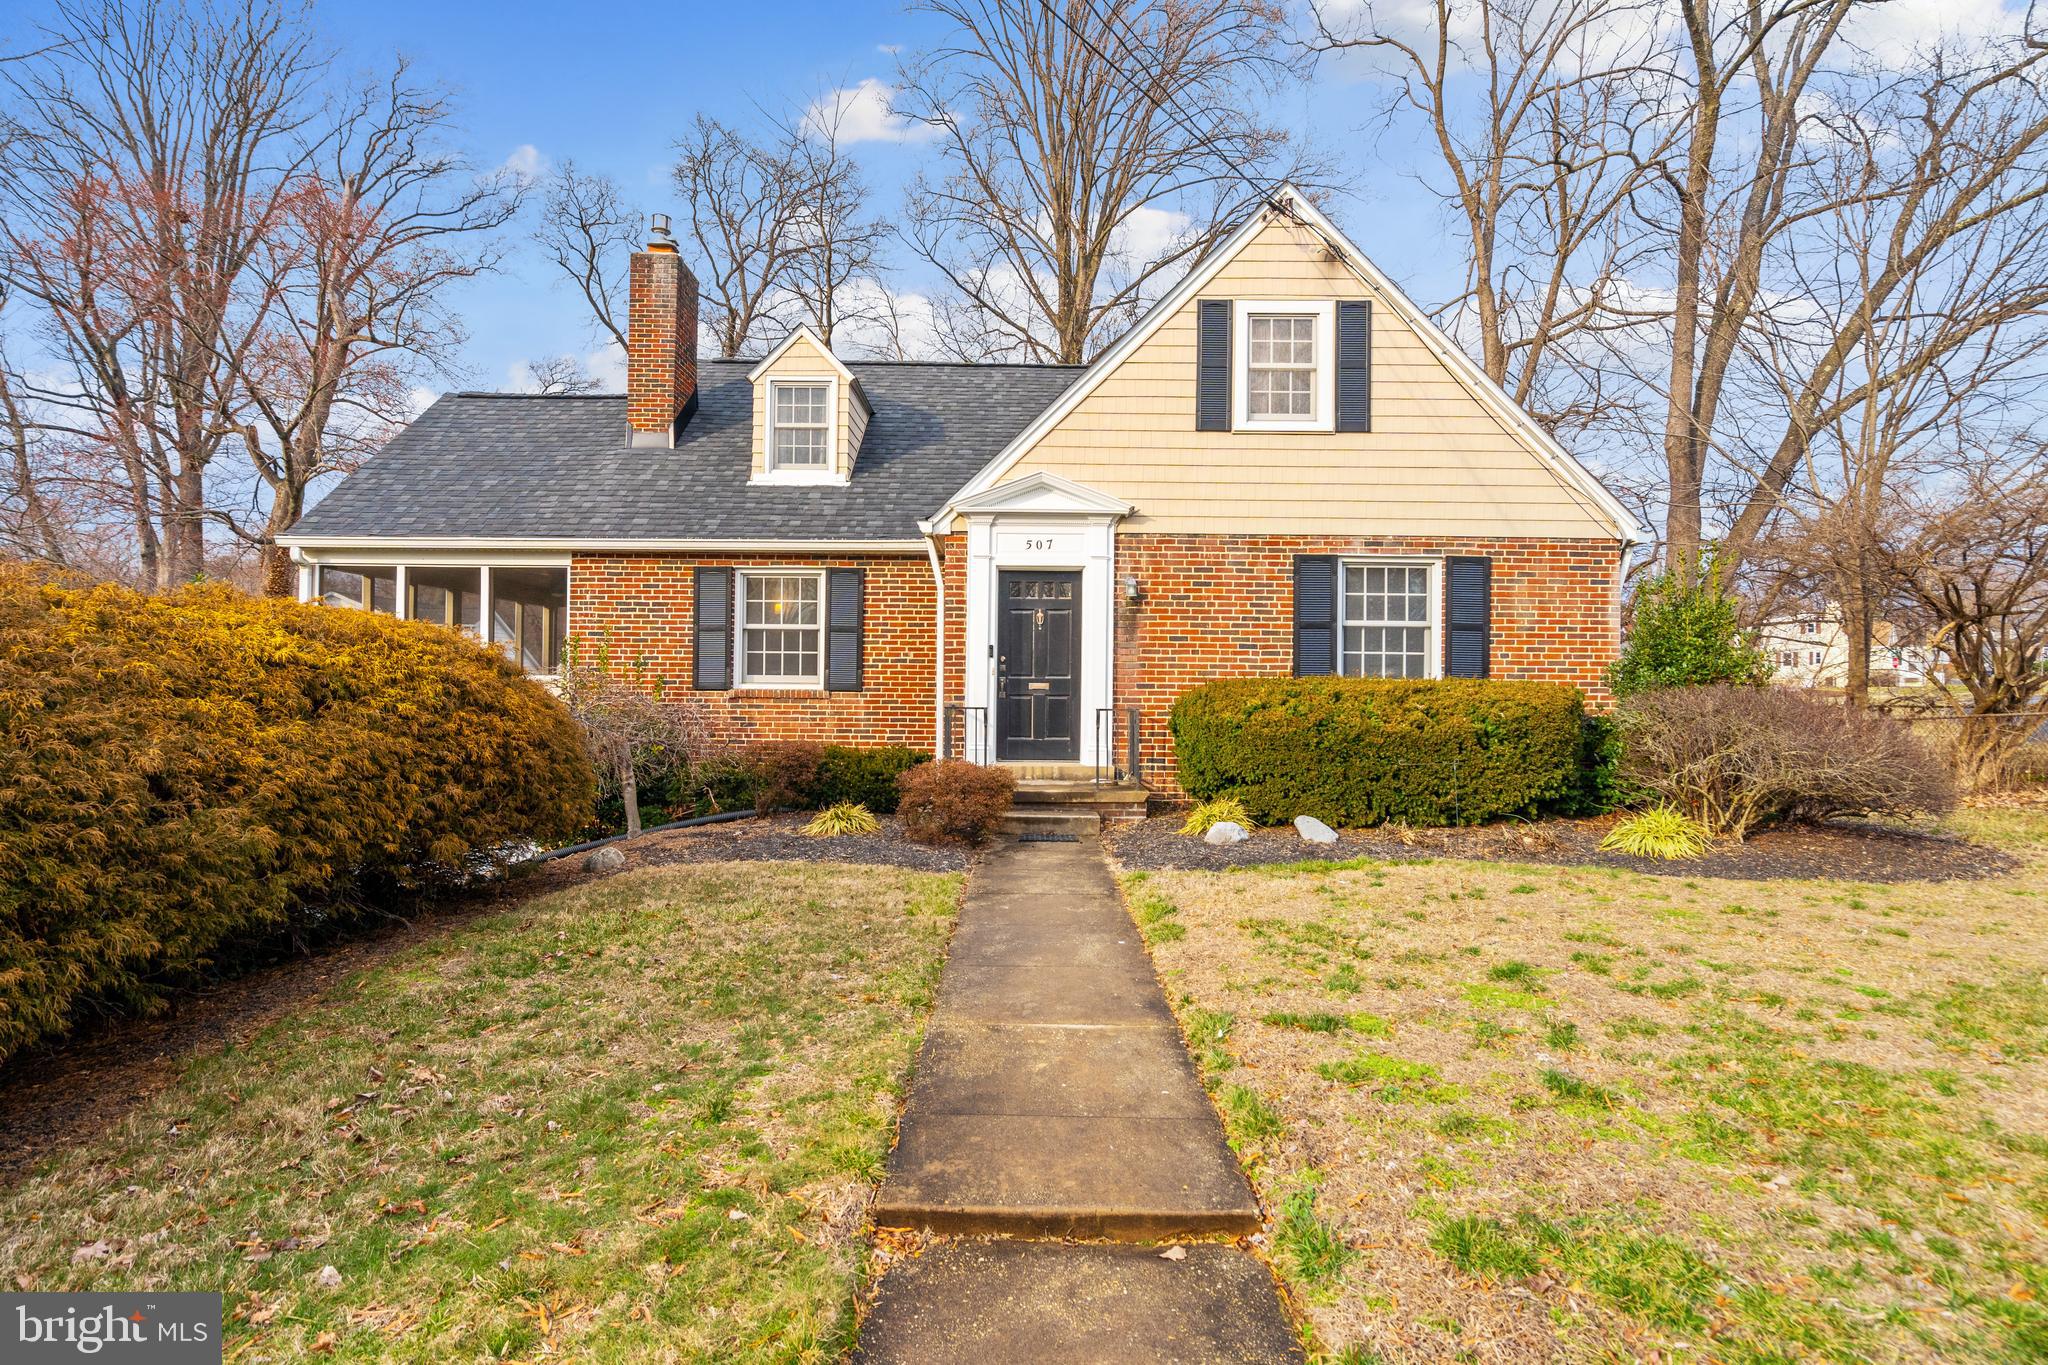
The NEW ROOF was installed in 2023, along with a NEW WATER HEATER in 2022. A gas fireplace in the living room and 2 main level bedrooms...Welcome to this stunning single-family home! The house offers light-filled rooms, peace, tranquility, and a Spaciously renovated living space perfect for modern living. Boasting just under 3,000 square feet, this home features 3 bedrooms and a rare 3 FULL bathrooms (1 on each level), with an in-law suite in the basement, providing ample space for comfortable living.
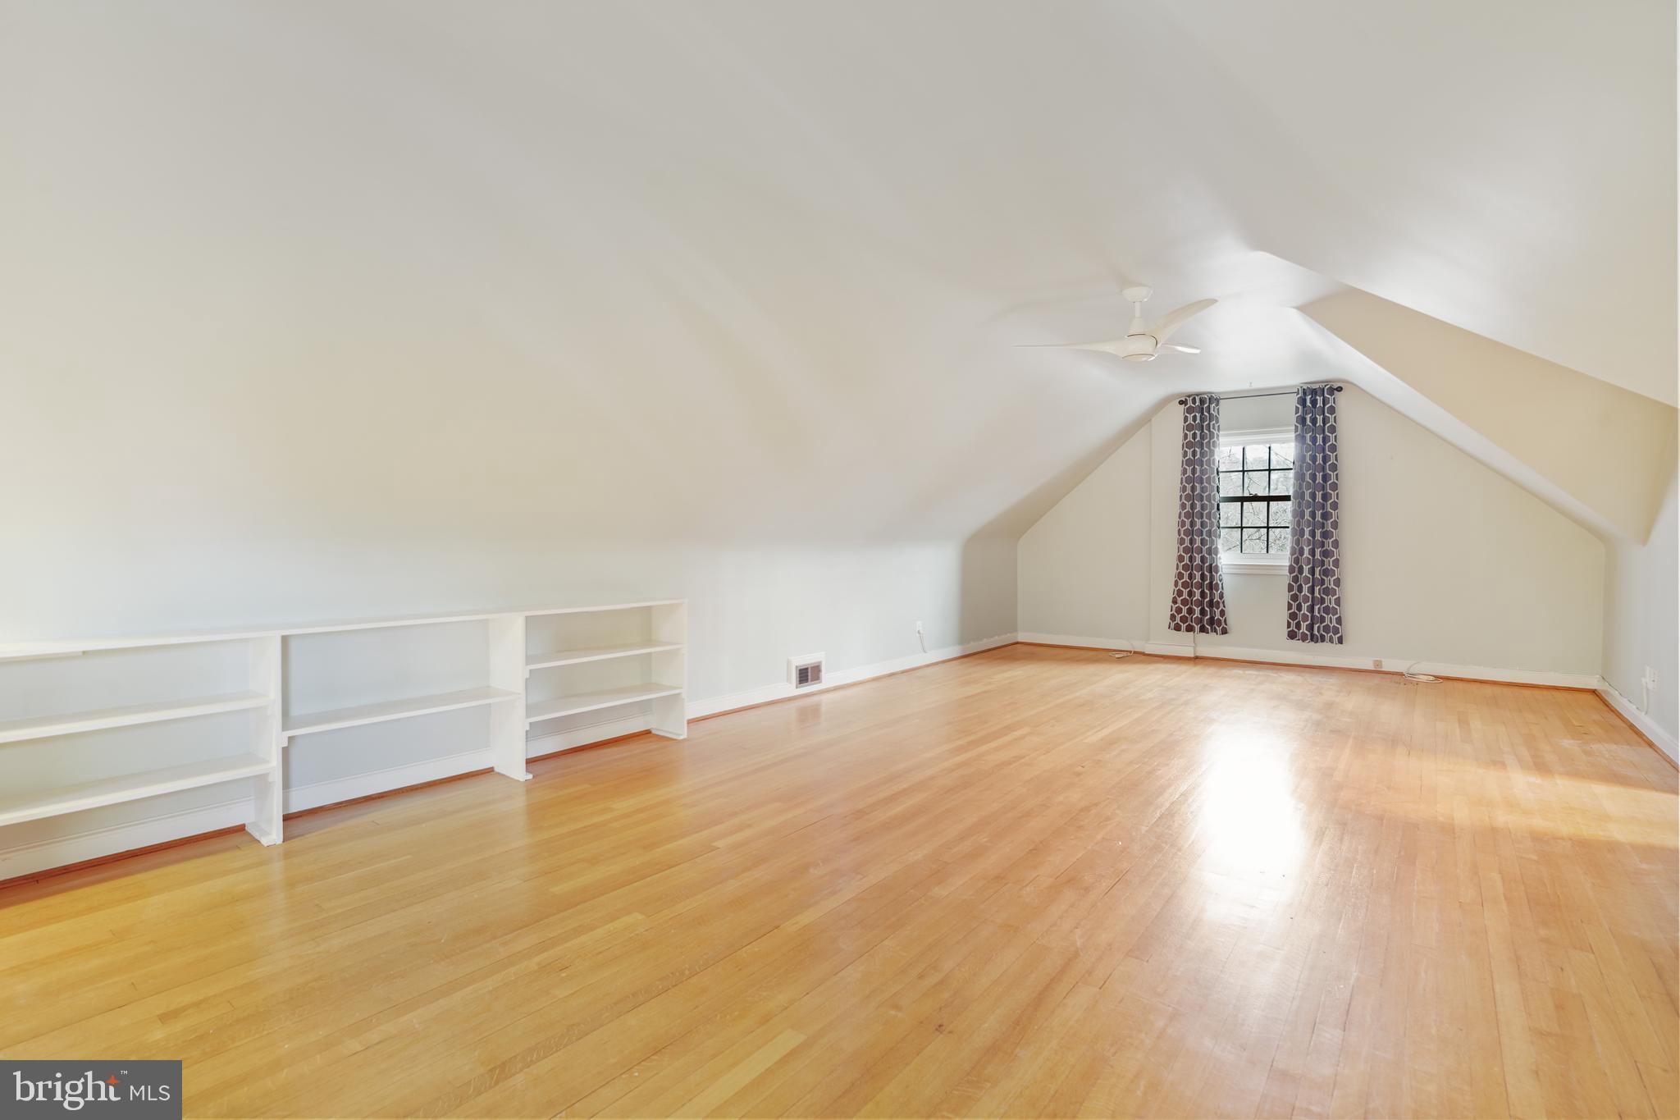
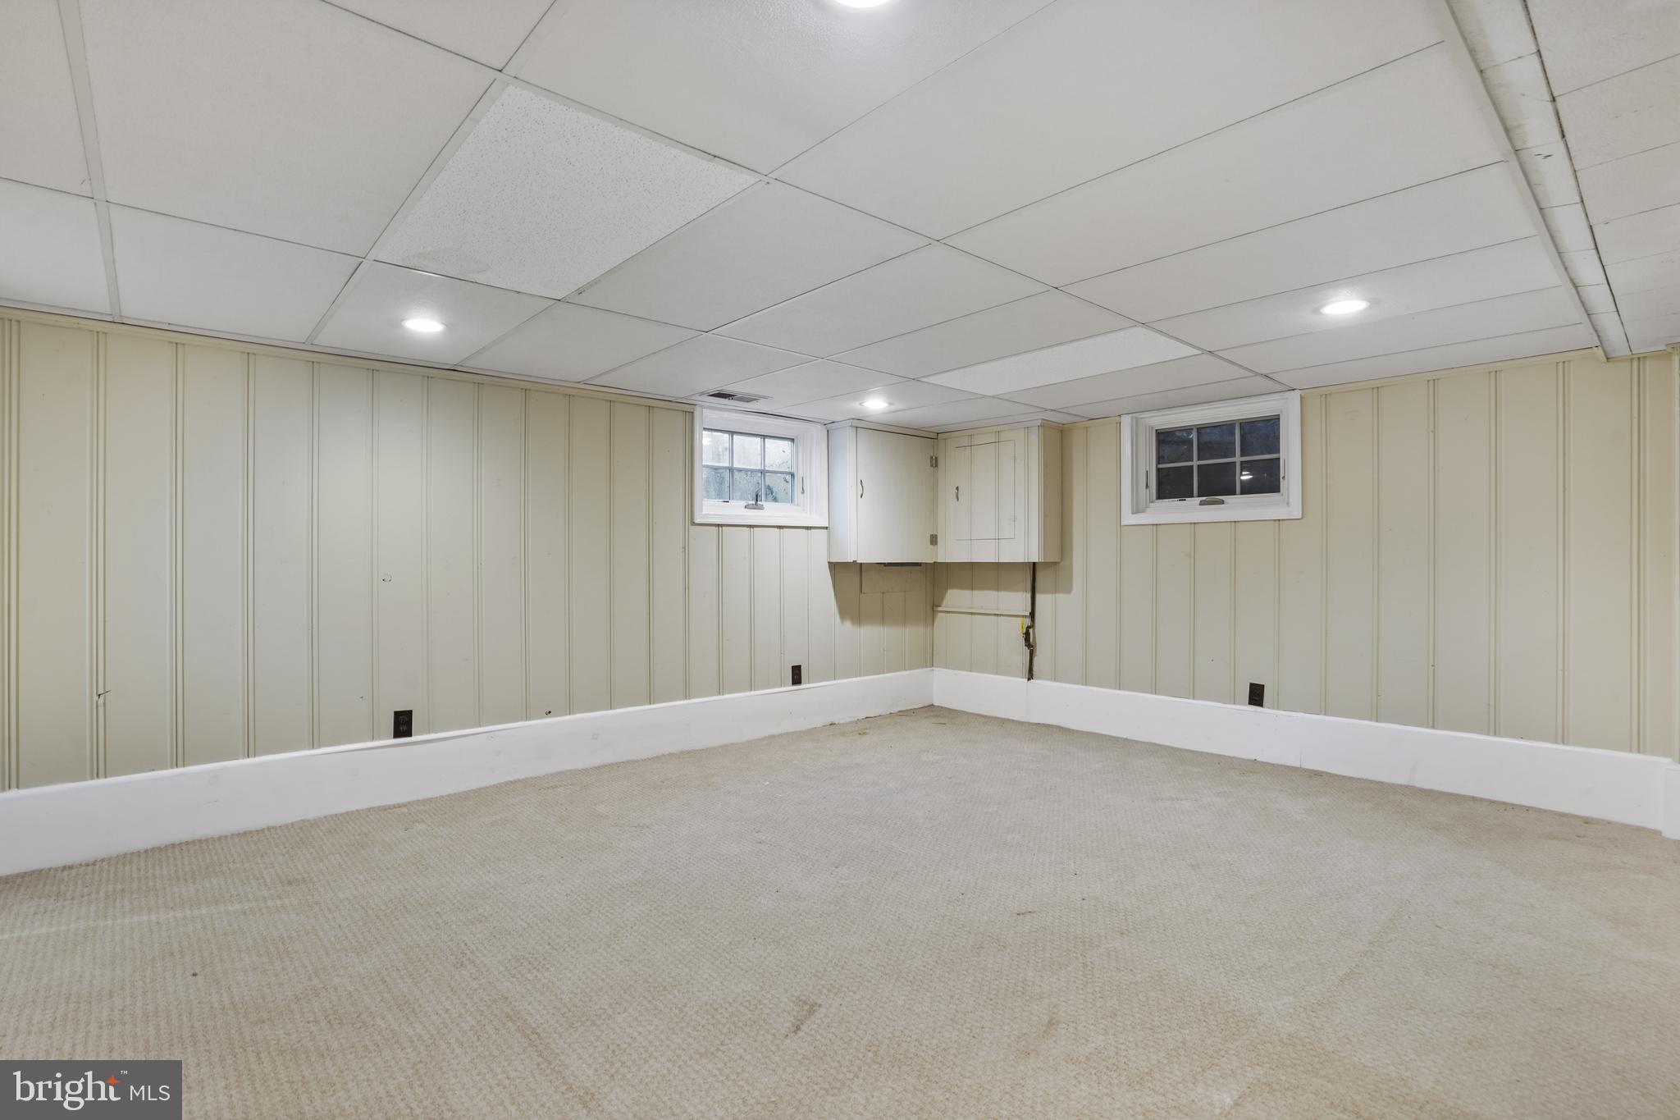
The NEW ROOF was installed in 2023, along with a NEW WATER HEATER in 2022. A gas fireplace in the living room and 2 main level bedrooms separated by a full bathroom, for anybody who doesn't want to go up or down stairs! The basement has a large recreation room, a bar area and additional perfect space for an office/den, workout/yoga, nanny or guest room. The newly added full bathroom in 2024 has 2 entrances, one from the rec room and the optional room of your dreams! NEW 'White Lace Quartz' Kitchen countertops were installed in 2024. The entire top floor has been used as the primary bedroom, with 2 large closets, and the upper level bathroom has a NEWLY installed Ceramic tile floor. Windows and brick exterior make the interior living space of this home soundproof to the nearby beltway.
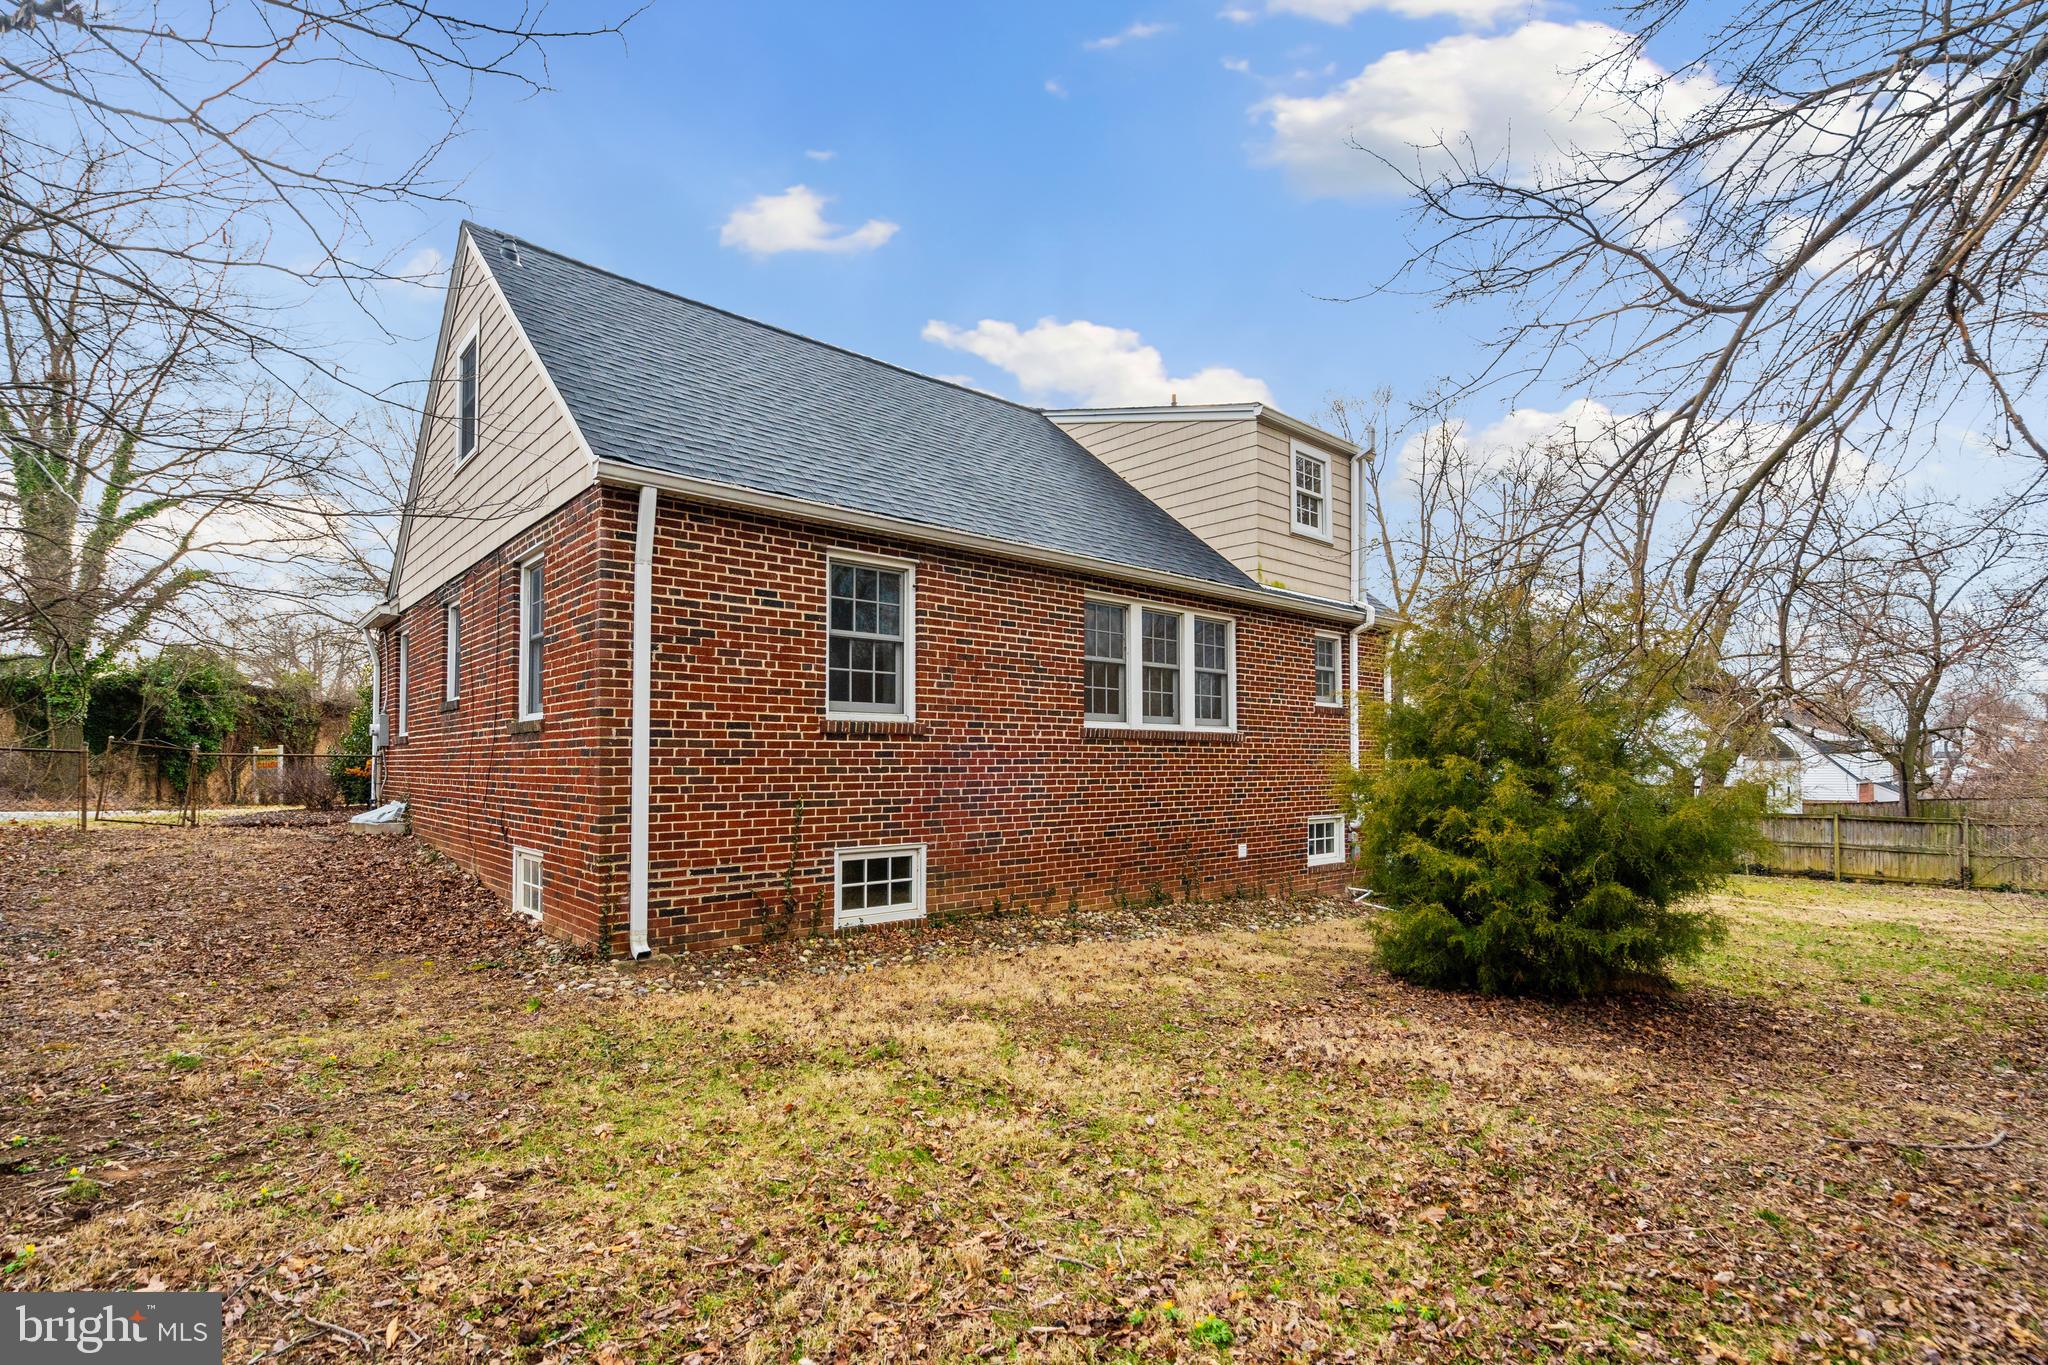
Situated on a spacious DOUBLE corner lot, is one of the largest lots in this neighborhood! Zoned R-60, you can add an income-producing Accessory Dwelling Unit, or an Organic Garden Greenhouse, or keep the lot as it is! There is also enough room to do extend the driveway into a U shape with 2 entrances. The potential future value and possibilities are endless.
The interior showcases a harmonious blend of gleaming hardwood, carpeted, and ceramic tile floors, creating a warm and inviting ambiance throughout. The recently updated kitchen, bathrooms, and basement add a touch of luxury to this home, featuring modern fixtures and finishes. The full basement offers additional space for storage or customization to suit your needs. The attached garage with an entrance directly into the basement is super convenient for unloading after shopping or returning from a much-needed getaway!
Step outside to enjoy the private yard and enclosed screened-in patio, perfect for outdoor gatherings or simply relaxing in your own tranquil oasis. The fenced in back and side yard provides privacy and security, perfect to let the dogs out and play, while the patio offers a wonderful space for outdoor entertaining.
For your comfort, this home is equipped with air conditioning, central AC, central heating, forced air, and gas heat, ensuring a pleasant environment year-round. A 1-year home warranty will be provided to the purchaser through American Home Shield Warranty.
Whether you are heading to the downtowns of Silver Spring, DC, Takoma Park, or Baltimore, this home is conveniently located close to 2 exits of the beltway, offering easy access to nearby amenities and attractions. Also nearby are 2 Metro Stations (Forest Glenn and Silver Spring) with fast and quick access to Holy Cross Hospital! This is a commuter's dream! Also, directly across the street are a barber, a dry cleaner, and a corner convenience store!
Don't miss the opportunity to make this beautiful property your new home sweet home. Schedule a showing today and experience the charm of 507 Forest Glen Rd!
Location
Sold By Samson Properties
$4,279 per month
30 year fixed, 7.03% Interest
$3,684
$596
$0
 1
1Property Information for 507 Forest Glen Road
Property Details
- Taxes: $7,146 / year
- MLS Type: Residential / Fee Simple
- County: Montgomery County
- Buyer's Agent Compensation: 3%
- Tax ID Number: 161301396778
- Ownership: Fee Simple
- Condo Coop Association: No
- HOA: No
- Structure Type: Detached
- Style: Cape Cod
- Levels/Stories: 3
- Furnished: No
- Waterfront: No
- Garage: Yes
- Expected On Market Date: 02-23-2024
- Subdivision: CHALFONTE
- Subdivision: CHALFONTE (MONTGOMERY MD)
- Legal Subdivision: CHALFONTE
- Total Parking Spaces: 1
- Central Air: Yes
- Basement: Yes
- Above Grade Finished SQFT: 1,631.00
- Above Grade Fin SQFT Source: Assessor
- Below Grade Finished SQFT: 815.00
- Below Grade Fin SQFT Source: Assessor
- Below Grade Unfinished SQFT: 503.00
- Below Grade Unfin SQFT Source: Assessor
- Total Below Grade SQFT: 1,318.00
- Total Below Grade SQFT Source: Assessor
- New Construction: No
- Building Winterized Y/N: No
- Property Condition: Excellent
Building Information
- Stories: 3
- Year Built: 1939
- Lot Size: 0.28 AC / 12,150 SF
Location
- In City Limits: No
- Transportation: Metro/Subway Station 1 to 3 miles, Bus Stop less than 1 mile
- School District Name: MONTGOMERY COUNTY PUBLIC SCHOOLS
- School District County ID: 121138126809
- SchoolDistrictSource: Listing Agent
- County: MONTGOMERY
Waterfront / Water Access
- Water View: No
- Water Access: No
- Water Oriented: No
- Navigable Water: No
- Tidal Water: No
- Riparian Rights Y/N: No
Association / Community Info
- Property Manager Y/N: No
- Senior Community: No
- Association Recreation Fee Y/N: No
Taxes and Assessment
- Tax Year: 2023
- Tax Assessed Value: $559,233
- Year Assessed: 2023
- County Tax: $6,443
- Improvement Assessed Value: $267,100
- City Town Tax: $0
- Land Assessed Value: $227,400
- Clean Green Assessed: No
- Front Foot Fee: $0
- Front Foot Fee Payment Frequency: Annually
- Land Use Code: R
- Refuse Fee: $478
- Loss Mitigation Fee: No
- Agricultural Tax Due: No
- Historic: No
- Zoning: R60
- Zoning Dscrp: See disclosure package
- Tax Lot: P3
- School Tax: $0
- Automatically Update Tax Values Y/N: Yes
Lease Information
- Concessions: Yes
- Concessions Amount: $7,500
Rooms
- # Bedrooms Count Main Level: 2
- # Bathrooms Count Main Level: 1
- # Bathrooms Full Main Level: 1
- # Bedrooms Count All Upper Levels: 1
- # Bathrooms Count All Upper Levels: 1
- # Bathrooms Full All Upper Levels: 1
- # Bedrooms Count Upper Level: 1
- # Bathrooms Count Upper Level: 1
- # Bathrooms Full Upper Level: 1
- # Bathrooms All Lower Levels: 1
- # Bathrooms Full All Lower Levels: 1
- # Bathrooms Lower Level: 1
- # Bathrooms Full Lower Level: 1
- Room List: Living Room, Dining Room, Primary Bedroom, Bedroom 2, Kitchen, Family Room, Bedroom 1, In-Law/auPair/Suite, Laundry, Storage Room, Utility Room, Bathroom 1, Bathroom 2, Bathroom 3, Bonus Room
- Stories: Lower 1, Main, Upper 1
Rooms Information
- Room Type: Bedroom 1
- Room Length: 14.0
- Room Width: 11.0
- Room Level: Main
- Room Exists: Yes
- Room Features: Flooring - HardWood
- Room Type: Bedroom 2
- Room Length: 14.0
- Room Width: 11.0
- Room Level: Main
- Room Exists: Yes
- Room Features: Flooring - HardWood
- Room Type: Bathroom 1
- Room Length: 8.0
- Room Width: 8.0
- Room Level: Main
- Room Exists: Yes
- Room Features: Flooring - Ceramic Tile
- Room Type: Living Room
- Room Length: 23.0
- Room Width: 12.0
- Room Level: Main
- Room Exists: Yes
- Room Features: Fireplace - Wood Burning, Flooring - HardWood, Lighting - Wall sconces, Built-Ins
- Room Type: Dining Room
- Room Length: 12.0
- Room Width: 13.0
- Room Level: Main
- Room Exists: Yes
- Room Features: Chair Rail, Flooring - HardWood
- Room Type: Kitchen
- Room Length: 10.0
- Room Width: 9.0
- Room Level: Main
- Room Exists: Yes
- Room Features: Countertop(s) - Quartz, Flooring - Ceramic Tile
- Room Type: Family Room
- Room Length: 22.0
- Room Width: 18.0
- Room Level: Lower 1
- Room Exists: Yes
- Room Features: Basement - Finished, Flooring - Carpet
- Room Type: In-Law/auPair/Suite
- Room Length: 10.0
- Room Width: 13.0
- Room Level: Lower 1
- Room Exists: Yes
- Room Features: Flooring - HardWood, Flooring - Raised
- Room Type: Storage Room
- Room Length: 8.0
- Room Width: 9.0
- Room Level: Lower 1
- Room Exists: Yes
- Room Type: Laundry
- Room Length: 14.0
- Room Width: 9.0
- Room Level: Lower 1
- Room Exists: Yes
- Room Features: Flooring - Vinyl
- Room Type: Utility Room
- Room Length: 15.0
- Room Width: 13.0
- Room Level: Lower 1
- Room Exists: Yes
- Room Type: Bathroom 2
- Room Length: 13.0
- Room Width: 4.0
- Room Level: Lower 1
- Room Exists: Yes
- Room Features: Flooring - Ceramic Tile
- Room Type: Primary Bedroom
- Room Length: 37.0
- Room Width: 15.0
- Room Level: Upper 1
- Room Exists: Yes
- Room Features: Flooring - HardWood
- Room Type: Bonus Room
- Room Length: 13.0
- Room Width: 10.0
- Room Level: Upper 1
- Room Exists: Yes
- Room Features: Flooring - HardWood, Primary Bedroom - Dressing Area
- Room Type: Bathroom 3
- Room Length: 8.0
- Room Width: 5.0
- Room Level: Upper 1
- Room Exists: Yes
- Room Features: Flooring - Ceramic Tile
Building Info
- Total Finished SQFT: 2,446.00
- Total Finished SQFT Source: Assessor
- Tax Total Finished SQFT: 2,446.00
- Total SQFT: 2,949.00
- Total SQFT Source: Assessor
- Main Entrance Orientation: South
- Construction Materials: Brick
- Roof: Shingle
- Wall and Ceiling Types: Dry Wall, Paneled Walls
- Flooring Type: Hardwood, Partially Carpeted
- Basement Type: Daylight, Partial, Connecting Stairway, Garage Access, Fully Finished, Windows
- Foundation Details: Active Radon Mitigation, Slab
- Room and Floor: Bedrooms-Main Level-1, Bedrooms-Main Level-2, Bathrooms Full-Main Level-1, Bedrooms-Upper Level 1-1, Bathrooms Full-Upper Level 1-1, Bathrooms Full-Lower Level 1-1
- # Bathrooms Full: 3
- # Bathrooms Half: 0
- Other Structure: Above Grade, Below Grade
Lot / Land Information
- Lot Size Source: Assessor
- Parcel ID: 14041900
- Ground Rent Exists: No
Parking
- Type Of Parking: Attached Garage, Driveway
- Num of Attached Garage Spaces: 1
- Total Garage Spaces: 1
- Garage Features: Garage - Front Entry, Basement Garage
Interior Features
- Interior Features: Bar, Built-Ins, Combination Kitchen/Dining, Entry Level Bedroom, Floor Plan - Traditional, Kitchen - Galley, Stall Shower, Walk-in Closet(s)
- Fireplace: Yes
- Fireplaces Count: 1
- Fireplace Features: Insert, Gas/Propane
- Appliances: Built-In Microwave, Dishwasher, Disposal, Dryer, Oven/Range - Gas, Refrigerator, Washer
- Accessibility Features: None
- Door Features: Six Panel
- Window Features: Double Pane, Screens, Wood Frame
- Laundry Type: Basement
- Virtual Tour URL Unbranded: https://my.matterport.com/show/?m=ockb79dVxbg
Exterior Features
- Spa: No
- Pool: No Pool
- Horse: No
Utilities
- Heating: Yes
- Cooling Type: Central A/C, Ceiling Fan(s)
- Cooling Fuel: Natural Gas
- Heating Type: Forced Air
- Heating Fuel: Natural Gas
- Hot Water: Natural Gas
- Water Source: Public
- Sewer Septic: Public Sewer
Property History for 507 Forest Glen Road
| Date | Event & Source | Price | Appreciation |
|---|---|---|---|
| Apr 8, 2024 | Closed BRIGHT #MDMC2118276 | $690,000 | — |
| Apr 5, 2024 | Closed (Public Record) Public Record #1533857428 | $690,000 | +5.3% / yr |
| Mar 13, 2024 | Pending BRIGHT #MDMC2118276 | — | |
| Mar 13, 2024 | Active Under Contract BRIGHT #MDMC2118276 | — | |
| Feb 23, 2024 | Listed (Active) BRIGHT #MDMC2118276 | $700,000 | — |
| Jun 15, 2018 | Closed (Public Record) Public Record #625892023 | $512,500 | — |
| Jun 15, 2018 | Closed BRIGHT #1000477102 | $512,500 | — |
| May 11, 2018 | Pending BRIGHT #1000477102 | — | |
| May 2, 2018 | Listed (Active) BRIGHT #1000477102 | $525,000 | — |
| Date | Event & Source | Price |
|---|---|---|
| 04/08/2024 | Closed BRIGHT #MDMC2118276 | $690,000 |
| 04/05/2024 | Closed (Public Record) Public Record #1533857428 | $690,000 +5.3% / yr |
| 03/13/2024 | Pending BRIGHT #MDMC2118276 | — |
| 03/13/2024 | Active Under Contract BRIGHT #MDMC2118276 | — |
| 02/23/2024 | Listed (Active) BRIGHT #MDMC2118276 | $700,000 |
| 06/15/2018 | Closed (Public Record) Public Record #625892023 | $512,500 |
| 06/15/2018 | Closed BRIGHT #1000477102 | $512,500 |
| 05/11/2018 | Pending BRIGHT #1000477102 | — |
| 05/02/2018 | Listed (Active) BRIGHT #1000477102 | $525,000 |
For completeness, we often displays two records for one sale: the MLS record and the public record.
Public records
507 Forest Glen Road
Beds
0Baths
3.5Total Finished SqFt
3,593 SqFtAbove Grade Finished SqFt
2,612 SqFtFinished Basement SqFt
981 SqFtStories
1Schools near 507 Forest Glen Road
Rating | School | Type | Grades | Distance |
|---|---|---|---|---|
| Public - | PK to 2 | |||
| Public - | 3 to 5 | |||
| Public - | 6 to 8 | |||
| Public - | 9 to 12 |
Rating | School | Distance |
|---|---|---|
Montgomery Knolls Elementary School PublicPK to 2 | ||
Pine Crest Elementary School Public3 to 5 | ||
Silver Spring International Middle School Public6 to 8 | ||
Northwood High School Public9 to 12 |
School ratings and boundaries are provided by GreatSchools.org and Pitney Bowes. This information should only be used as a reference. Proximity or boundaries shown here are not a guarantee of enrollment. Please reach out to schools directly to verify all information and enrollment eligibility.
Neighborhood Map and Transit
Similar Homes
Explore Nearby Homes
- Burnt Mills Homes for Sale
- Dumont Oaks Homes for Sale
- Forest Estates Homes for Sale
- Forest Glen Homes for Sale
- Four Corners Homes for Sale
- Hillandale Homes for Sale
- Indian Spring Homes for Sale
- Kemp Mill Homes for Sale
- Langley Park Homes for Sale
- Maryland Homes for Sale
- Oakview Homes for Sale
- Sligo Park Hills Homes for Sale
- Wheaton Homes for Sale
- White Oak Homes for Sale
- Woodmoor Homes for Sale
- Takoma Park Homes for Sale
- Silver Spring Homes for Sale
- Adelphi Homes for Sale
- College Park Homes for Sale
- Washington Homes for Sale
- Beltsville Homes for Sale
- Hyattsville Homes for Sale
- Chevy Chase Homes for Sale
- Kensington Homes for Sale
- Bethesda Homes for Sale
- North Bethesda Homes for Sale
- Garrett Park Homes for Sale
- Sandy Spring Homes for Sale
- Berwyn Heights Homes for Sale
- Mount Rainier Homes for Sale
- 20912 Homes for Sale
- 20902 Homes for Sale
- 20903 Homes for Sale
- 20904 Homes for Sale
- 20910 Homes for Sale
- 20783 Homes for Sale
- 20993 Homes for Sale
- 20740 Homes for Sale
- 20895 Homes for Sale
- 20705 Homes for Sale
- 20012 Homes for Sale
- 20782 Homes for Sale
- 20815 Homes for Sale
- 20011 Homes for Sale
- 20906 Homes for Sale
No guarantee, warranty or representation of any kind is made regarding the completeness or accuracy of any information, descriptions or measurements (including square footage measurements and property condition), such should be independently verified through appropriate means, including, but not limited to, in person inspection and public records, and Compass International Holdings, its subsidiaries, affiliates and independently owned and operated franchisees, and their affiliated agents and associated third parties expressly disclaim any liability in connection therewith. Photos may be virtually staged or digitally enhanced and may not reflect actual property conditions. Offers of compensation are subject to change at the seller's discretion. No financial or legal advice provided. Equal Housing Opportunity.
© 2026 Bright MLS. All rights reserved. All information is deemed reliable, but accuracy is not guaranteed. Listing information is from various brokers who participate in IDX and not all listings may be visible on the site. The property information being provided is for the consumer’s personal, non-commercial use and may not be used for any purpose other than to identify prospective properties consumers may be interested in purchasing. Data last updated on 04/09/2024 04:39 PM