5071 Judson Road




















Description
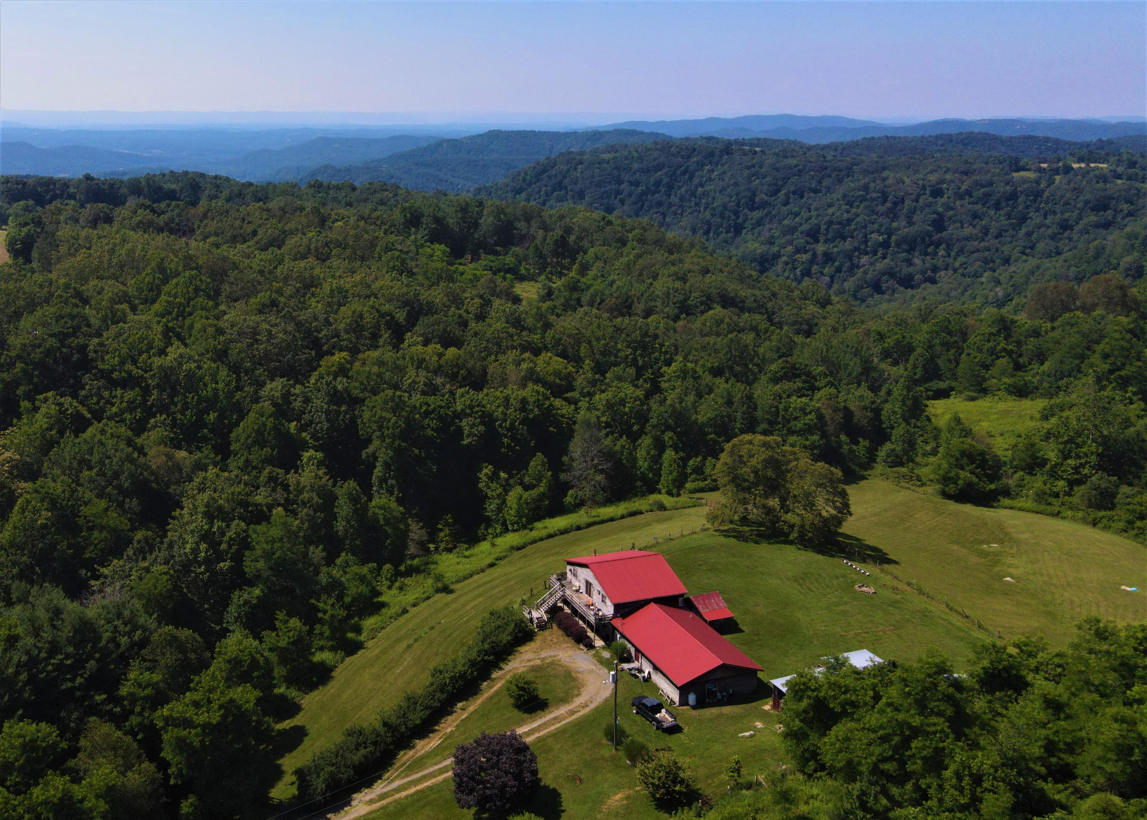
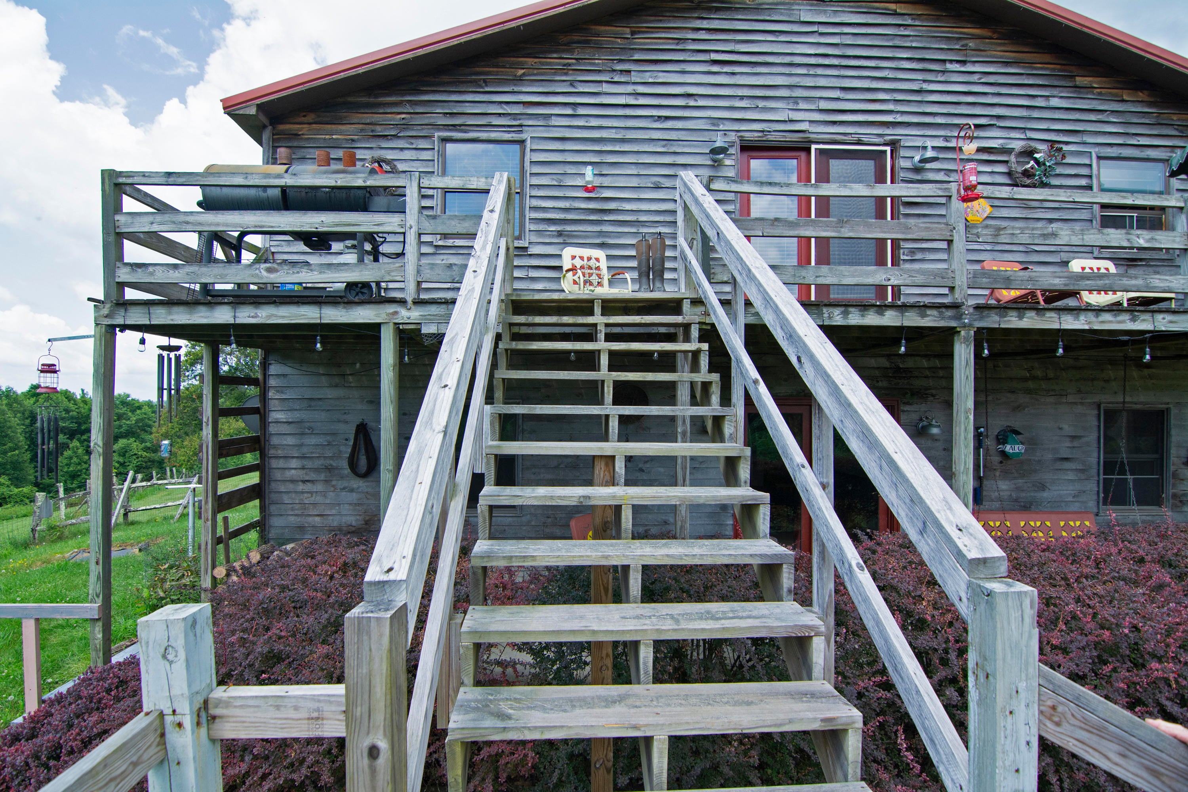
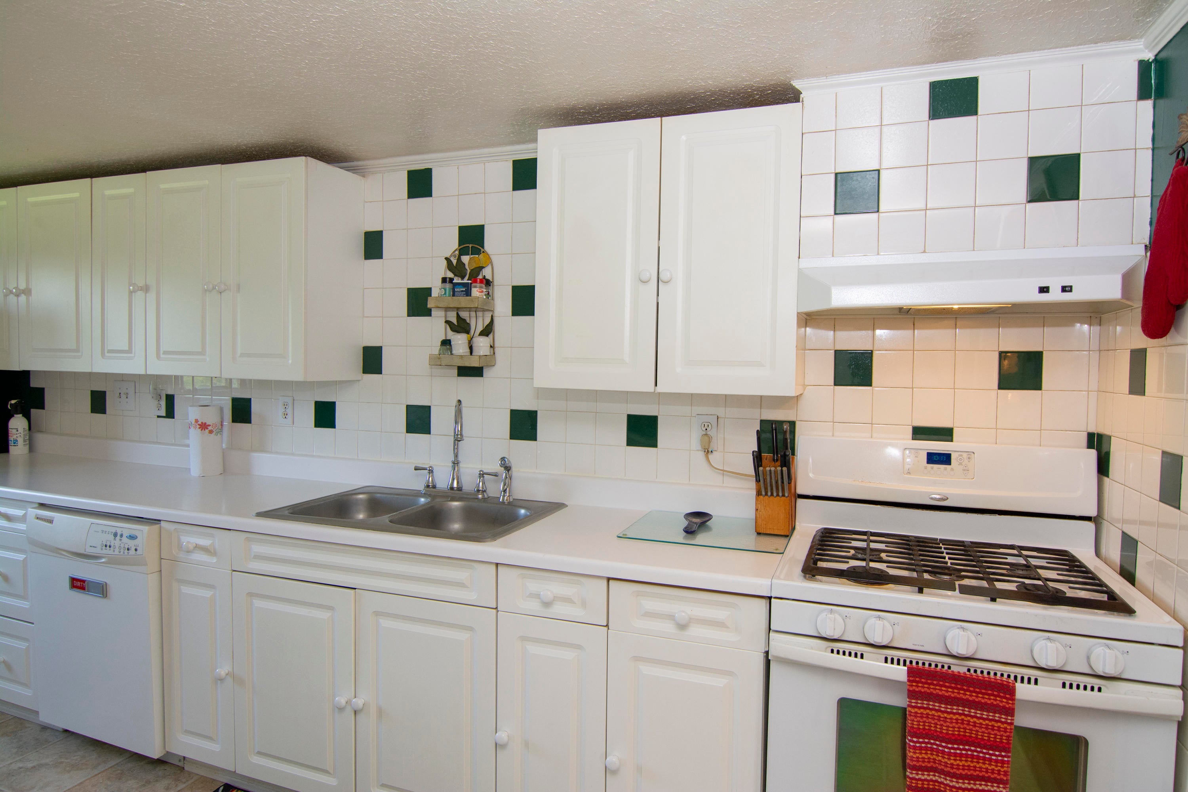
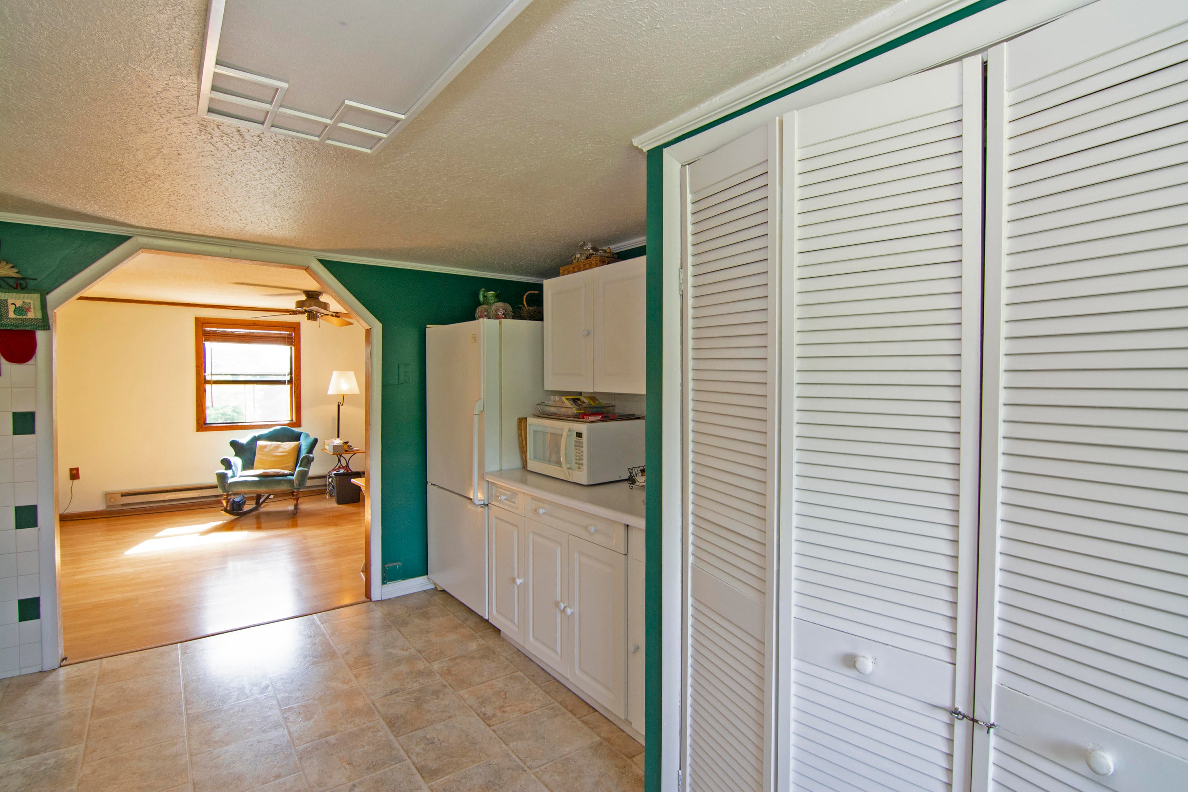
Wildlife here on Judson Mountain is a nature lovers dream. Walk, hike, photograph, enjoy the wildlife or hunt the wild game. Hundreds of deer, birds, turkey, bears, bobcats, fox, coyote, rabbits, squirrels, raccoons and grouse. Many herbs, plants, fruit and nut trees in the yard and on the land can be found such as apples, walnuts, hickory nuts, raspberries, blackberries, blueberries, ginseng, cress, birch bark, ramps and morels mushrooms. A four season property with plenty of space for gardening. Many flowering shrubs and perennials in the yard such as rhododendron, forsythia, bayberry and butterfly bushes. Single Family home could be utilized as a multifamily home. Plenty of living space for extended family or guests. Welcome to the Mountain Farm and a life well worth living. Champion White Mules Kate and Casper of Judson Mountain Farm pictured in the gallery claimed West Virginia State Fair Blue Ribbons in riding and other events. Kate and Casper traveled many places from Judson Farm here in West Virginia to compete and win titles in halter competition and wagon riding in such states as Ohio, Kentucky and California. At Bishop Mule Days in Bishop California The largest Mule show in the USA the delightful team won first place in the 2002 wagon riding competition. Kate and Casper participated in the California Borax Mule Train Parade. Judson Mountain farm was recently home to many farm animals including six mules, Two horses, chickens, ducks and six lovable donkeys. This appealing property and expansive home is now available for many possibilities. Harmony and natural beauty of the land make this a blue ribbon property.
- Listed by: Joyce L Surbaugh 304.660.8000 richard@foxfirenation.com • Foxfire Realty

Location
Sold By Foxfire Realty
Payment Calculator
$1,817 per month
30 year fixed, 7.03% Interest
$1,735
$82
$0
Know your buying power with a preapproval and custom rate in minutes
 1
1Property Information for 5071 Judson Road
- MLS Type: Residential
- County: Summers County
- Architectural Style: Style, Site-built (Stick)
- Has View: Yes
- View: Panoramic, Trees/Woods
- Directions: From I 64 Take Alta Exit . Drive 12 miles to Alderson bear right, follow Rt 12 Along the Greenbrier River to Pence Springs and on to Talcott. At Talcott turn right on Judson Mt. Rd. Drive 2 miles. Turn left and drive 3.5 miles to property on the left.
- Latitude: 37.706028
- Longitude: -80.76916
- MLS Area Major: Talcott
- MLS Area Minor: Talcott
- Association: No
- Parcel Number: 7 101
- Tax Book Number: 220
- Elementary School: Talcott
- High School: Hinton
- Attached Garage: No
- Carport: No
- Lot Size Area: 42.75
- Building Area Total: 3600.0
- Living Area: 3600.0
- Property Type: Residential
- Construction Materials: Clapboard
- Foundation Details: Block
- Roof: Metal
- Water Source: Spring
- Community Features: Fishing
- Appliances: Dishwasher, Refrigerator, Freezer, Oven
- Full Bathrooms: 2
- Total Bathrooms: 2
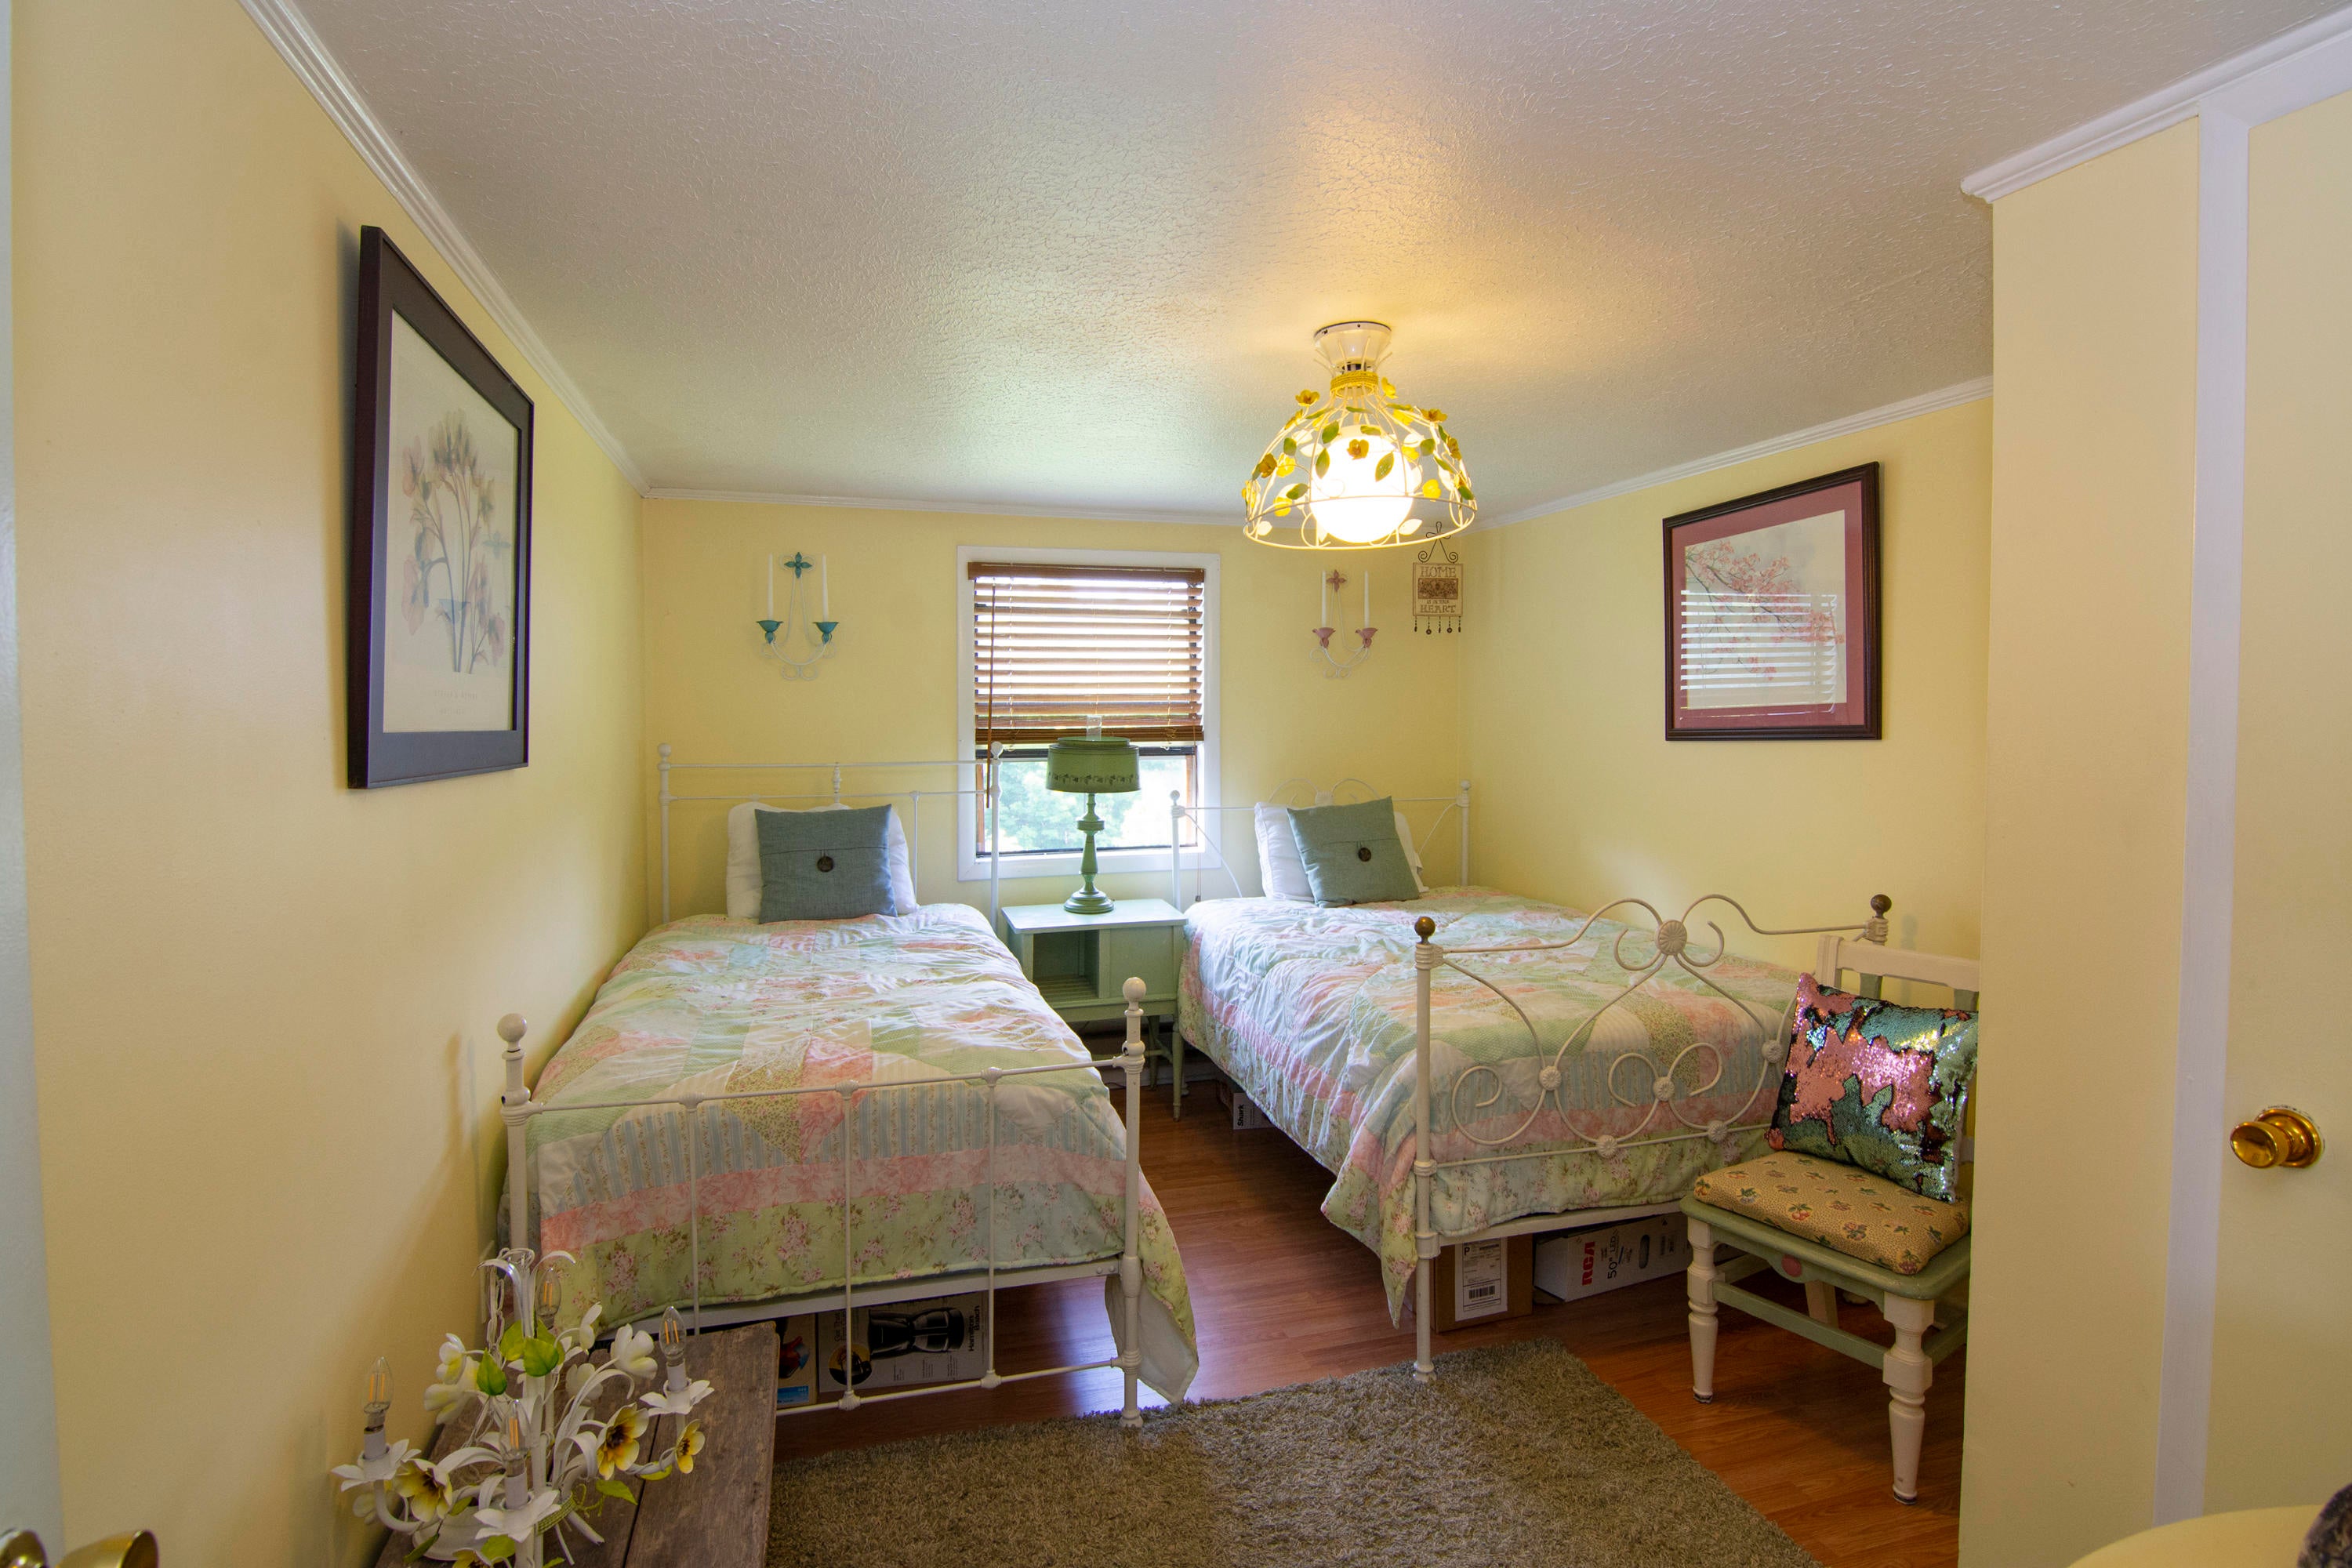
- Total Bedrooms: 5
- Cooling: Window Unit(s)
- Has Cooling: Yes
- Heating: Baseboard, Electric
- Has Heating: Yes
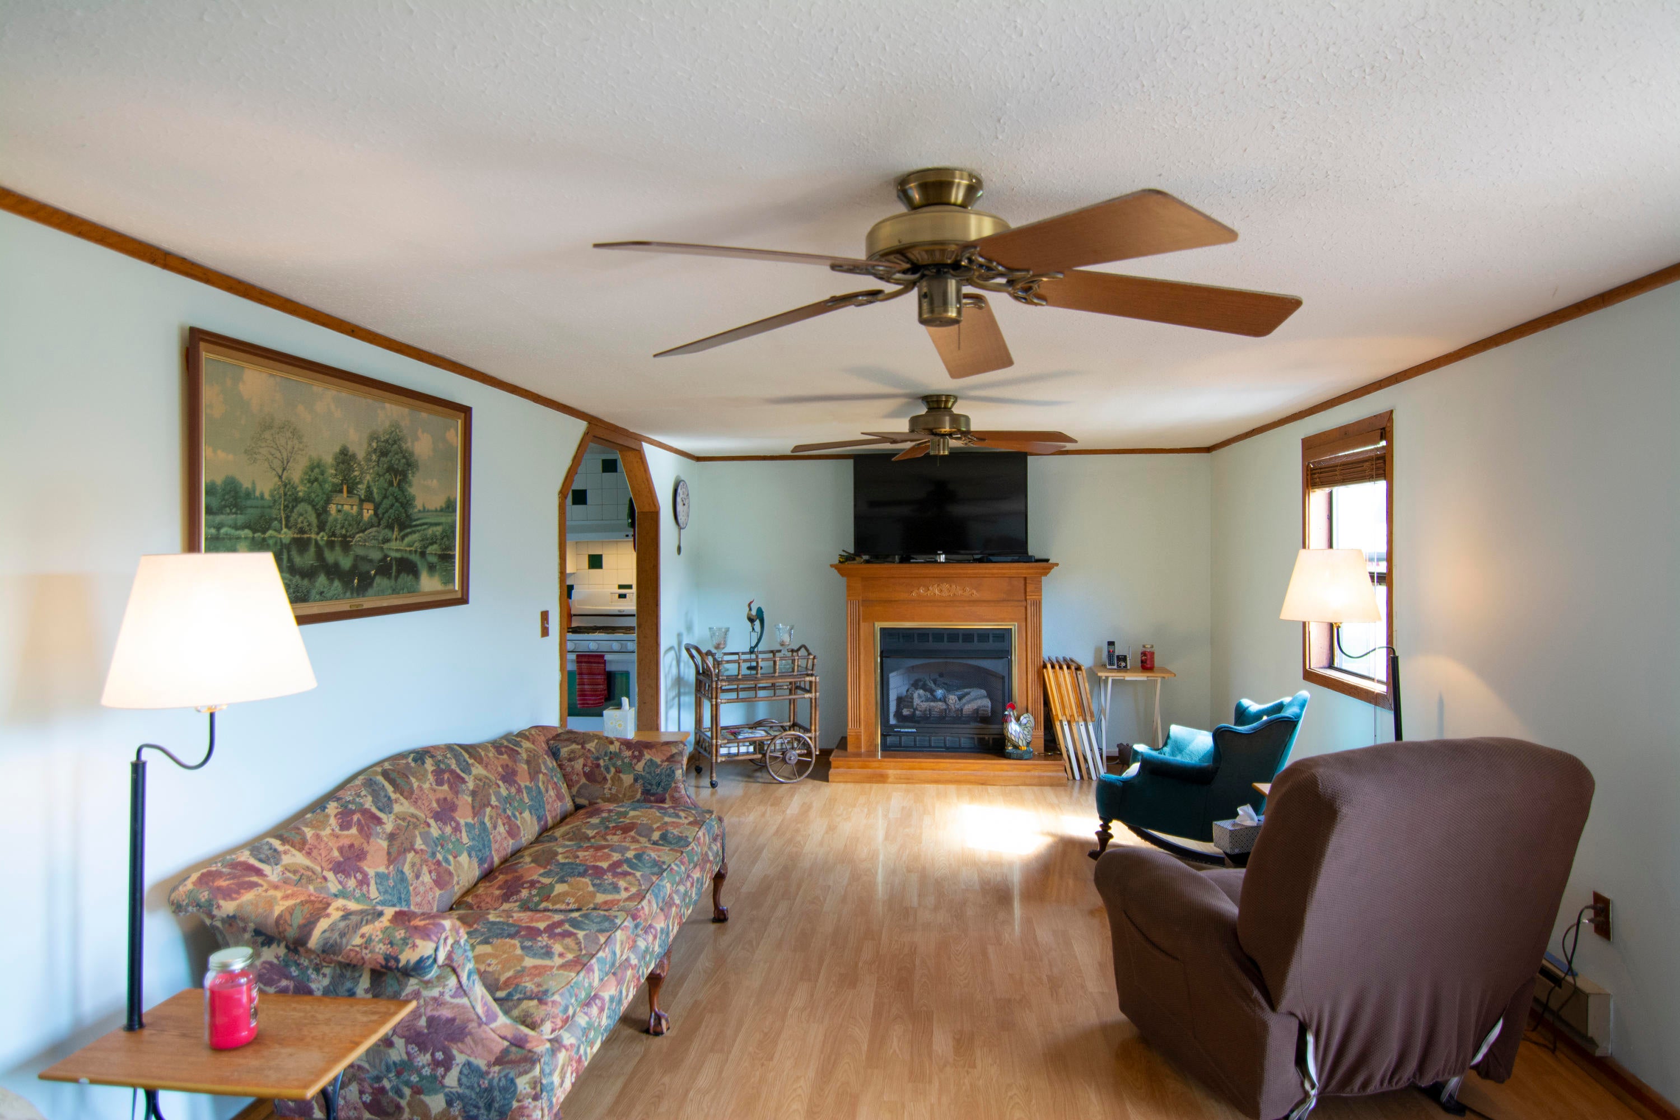
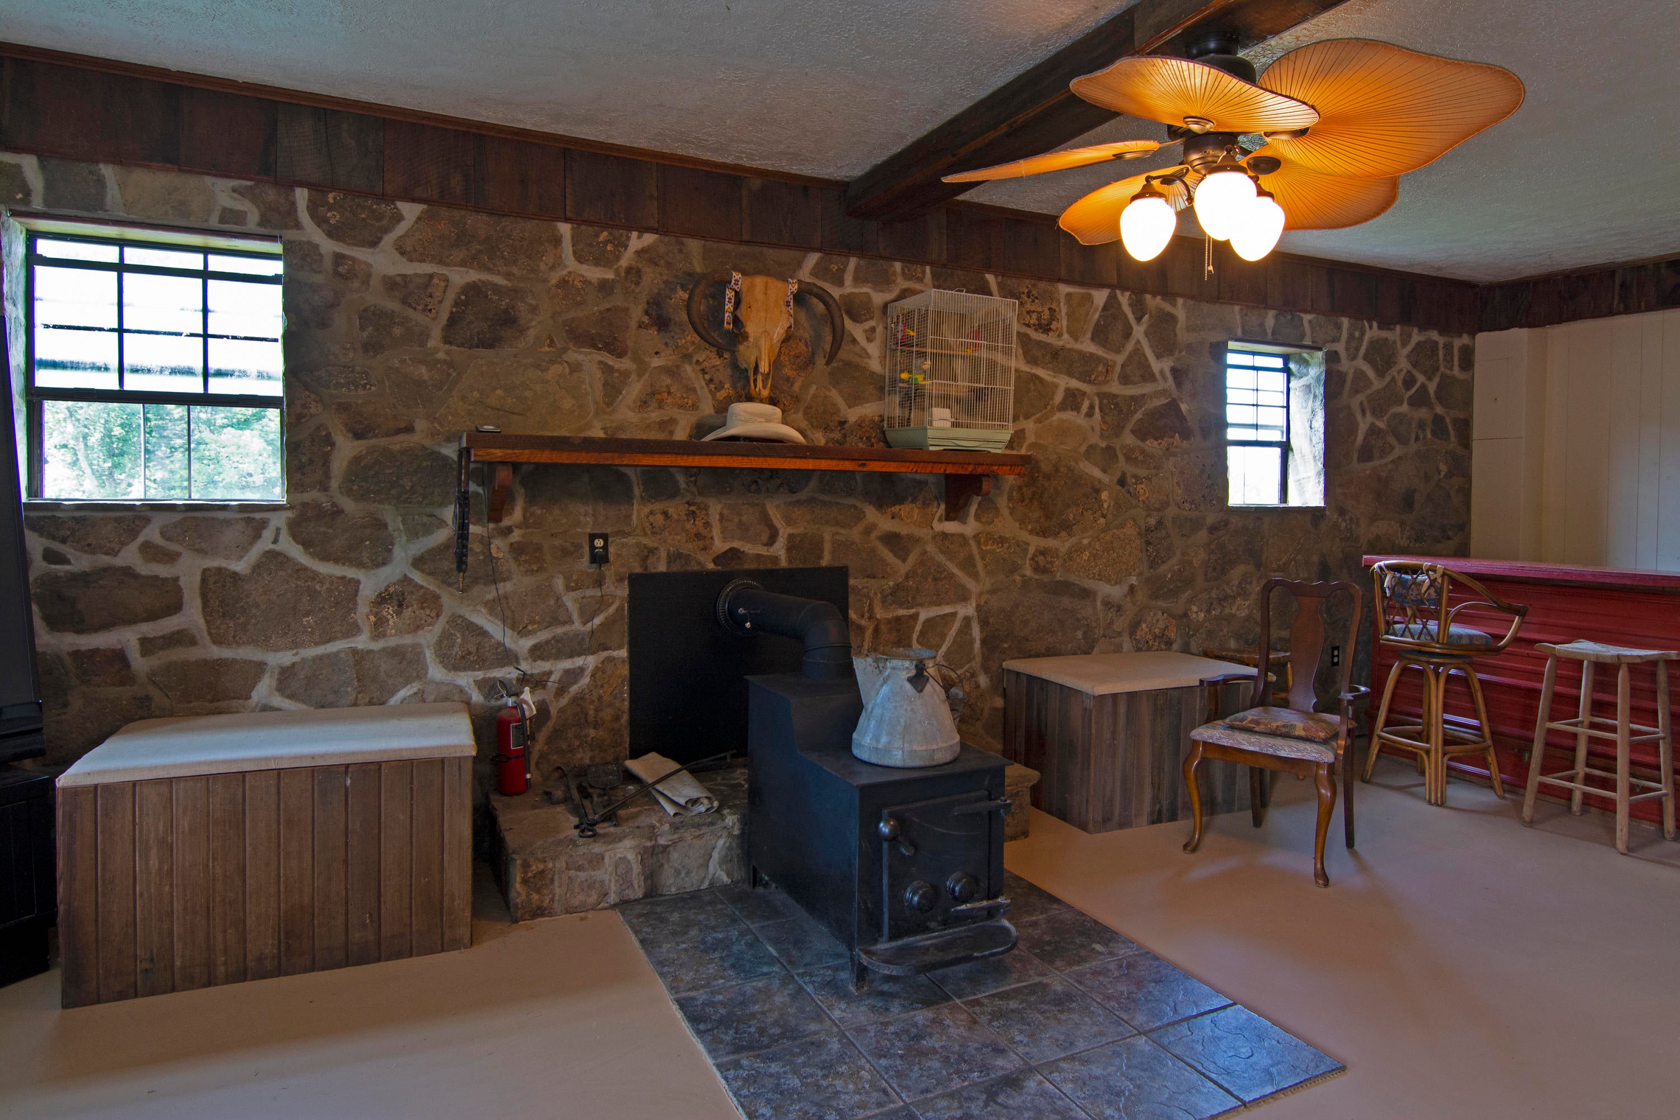
- Has Fireplace: Yes
- Flooring: Carpet, Ceramic Tile, Laminate
- Total Rooms: 12
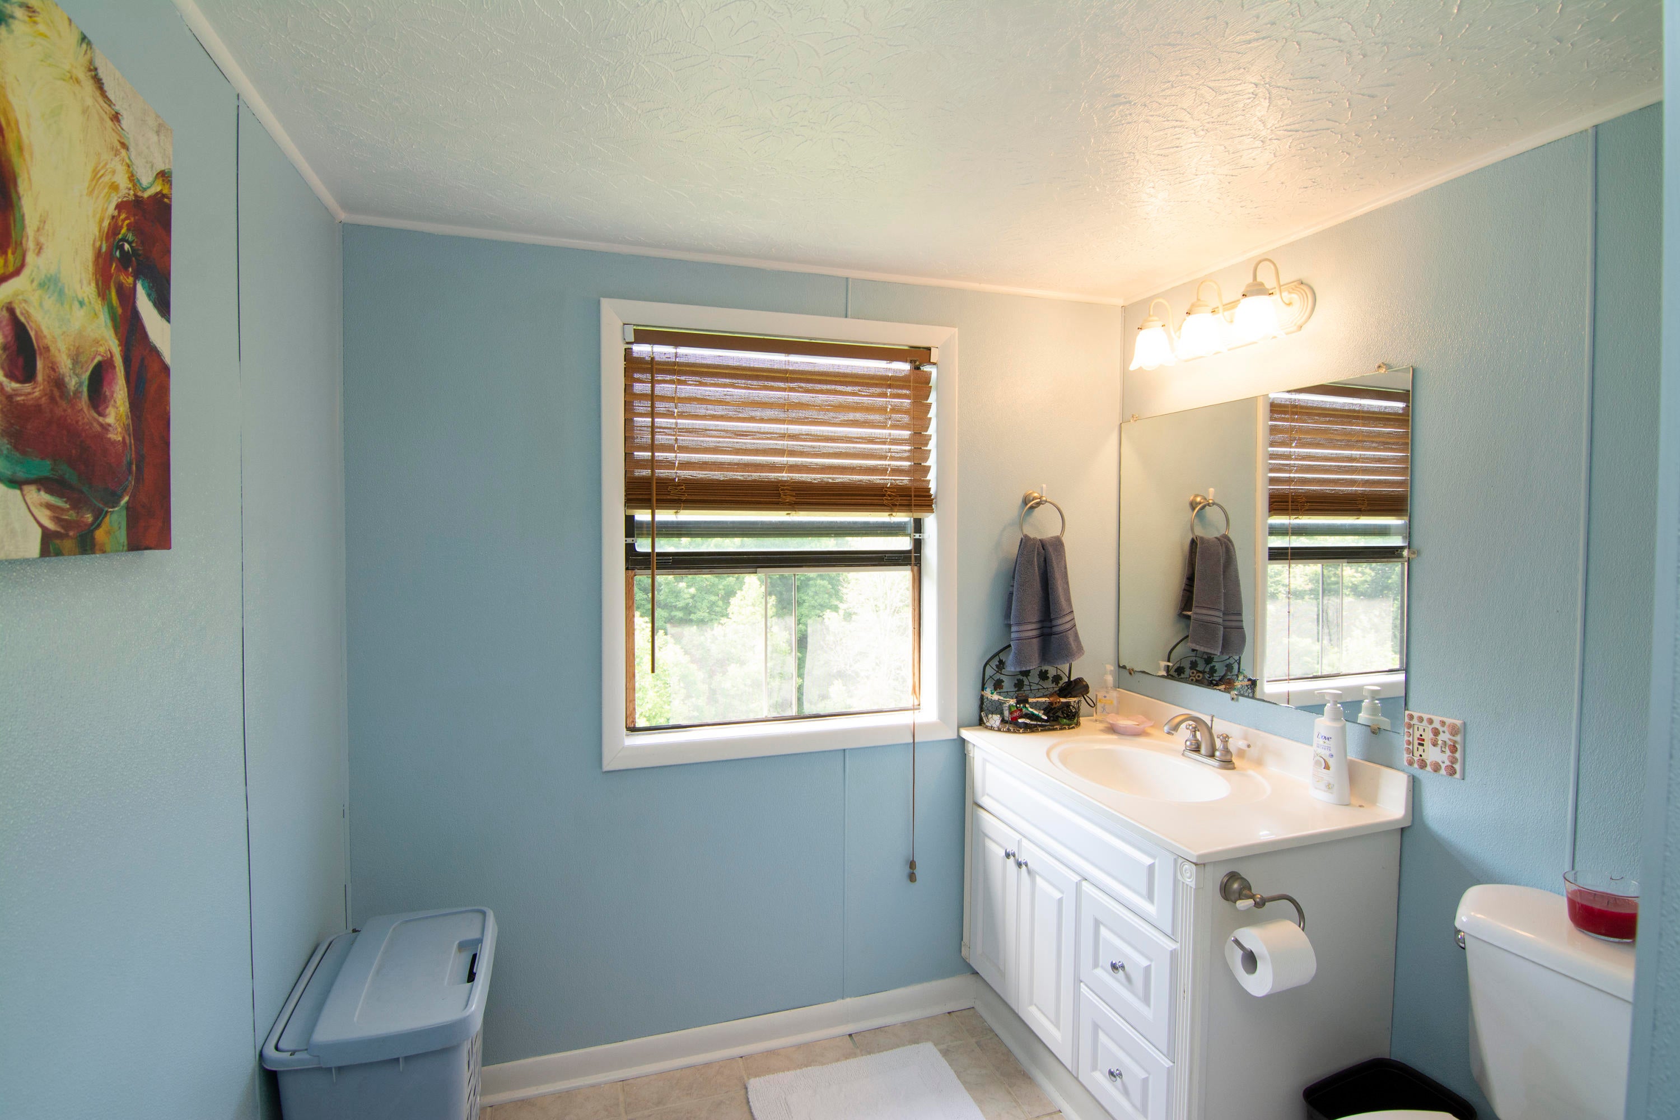
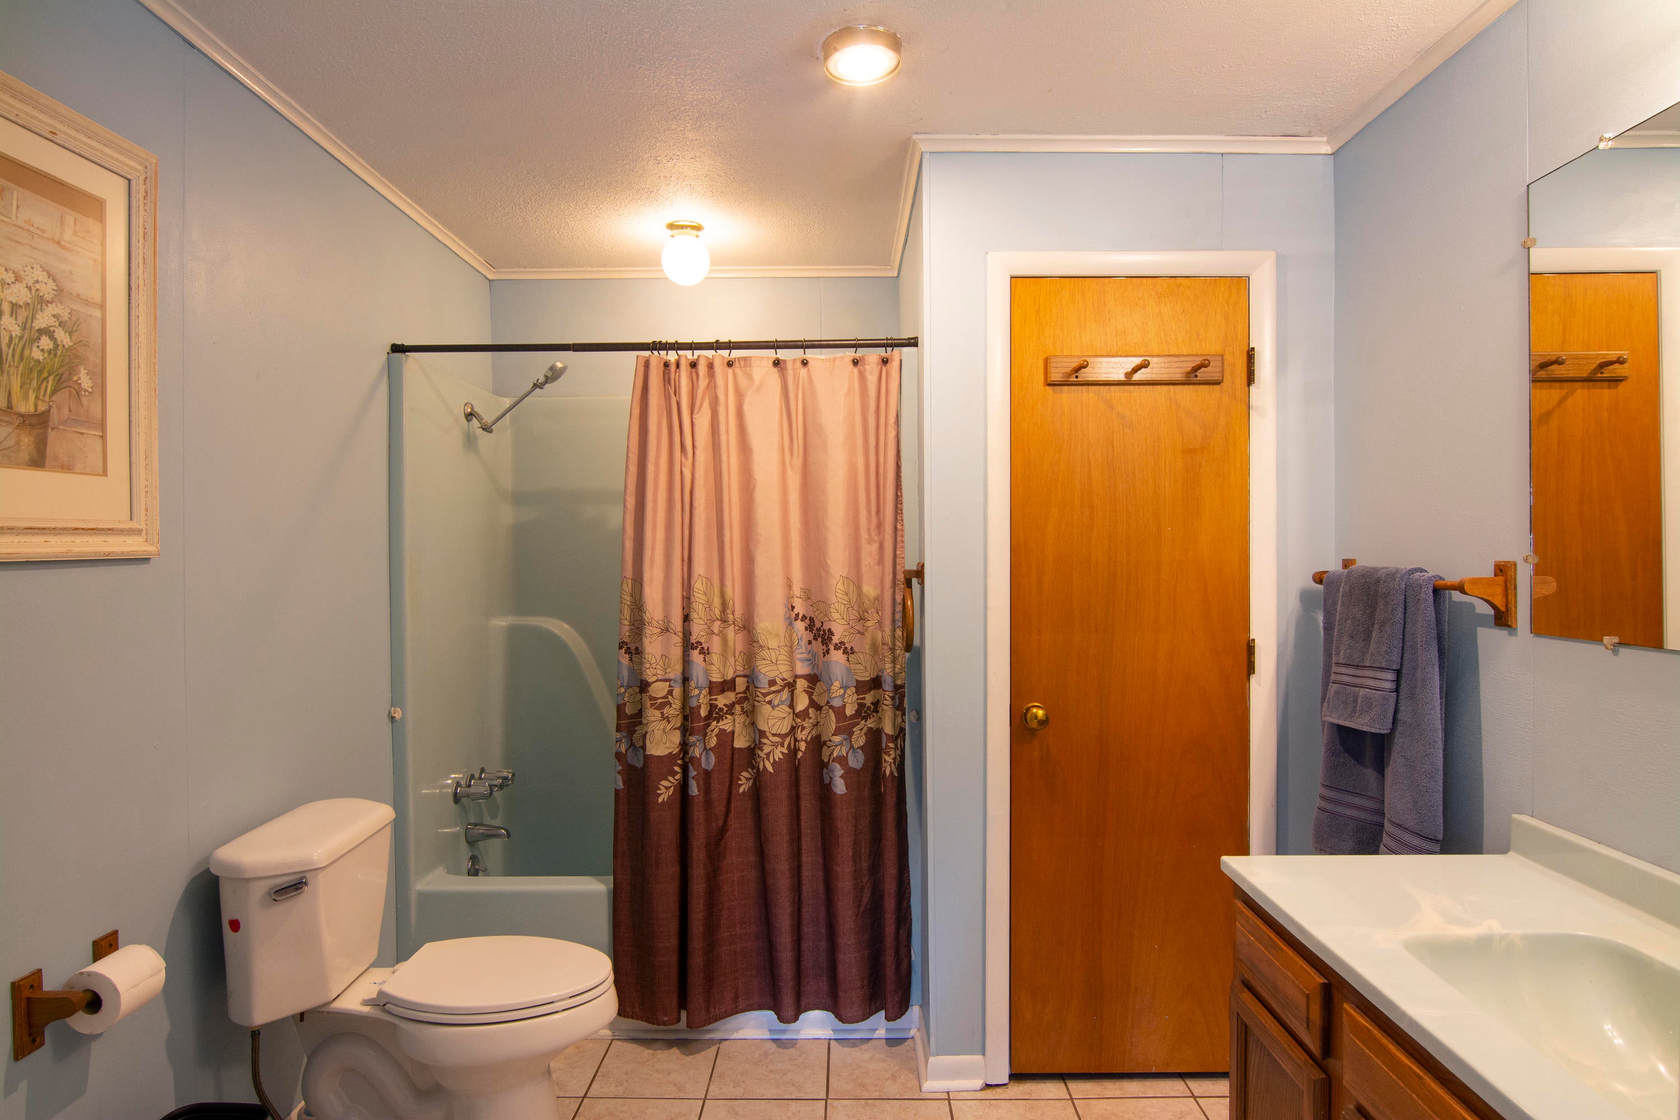
- Type: Master Bathroom
- Level: Upper
- Dimensions: 14.0x7.0
- Length: 14.0
- Width: 7.0
- Area: 98.0
- Type: Utility Room
- Level: Upper
- Dimensions: 3.0x5.0
- Length: 3.0
- Width: 5.0
- Area: 15.0
- Type: Living Room
- Level: Main
- Dimensions: 46.0x29.0
- Length: 46.0
- Width: 29.0
- Area: 1334.0
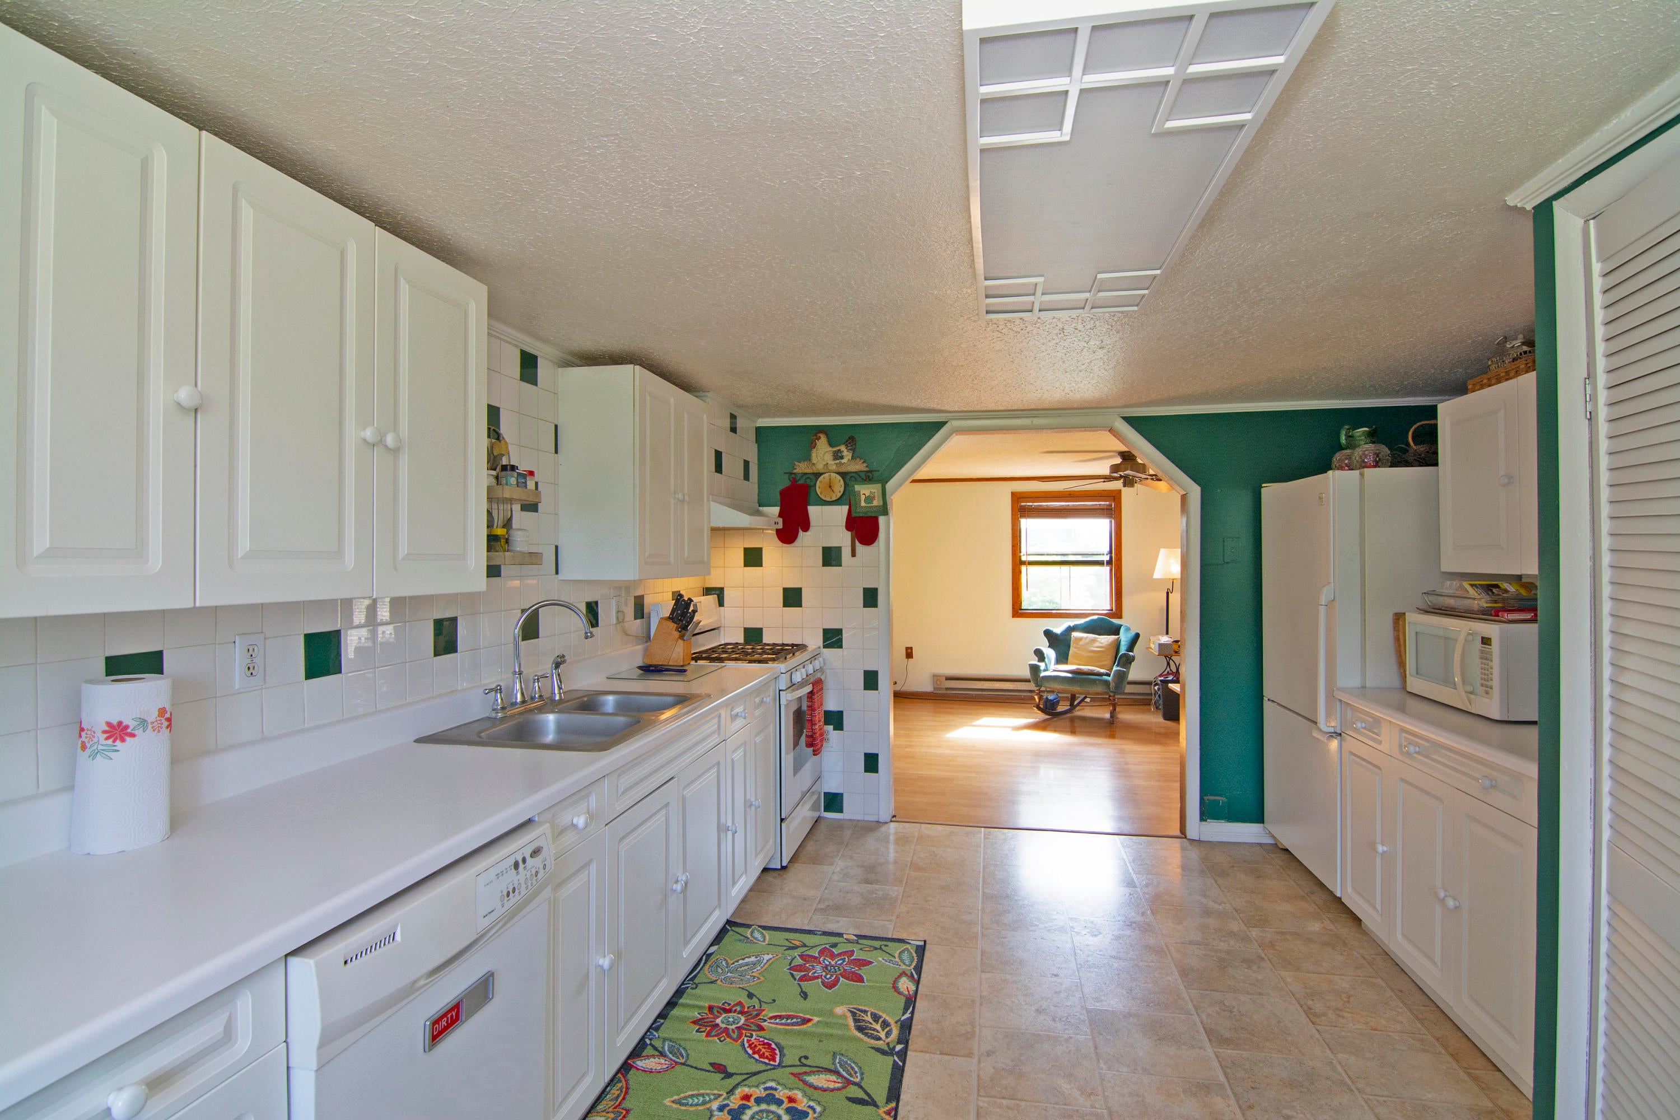
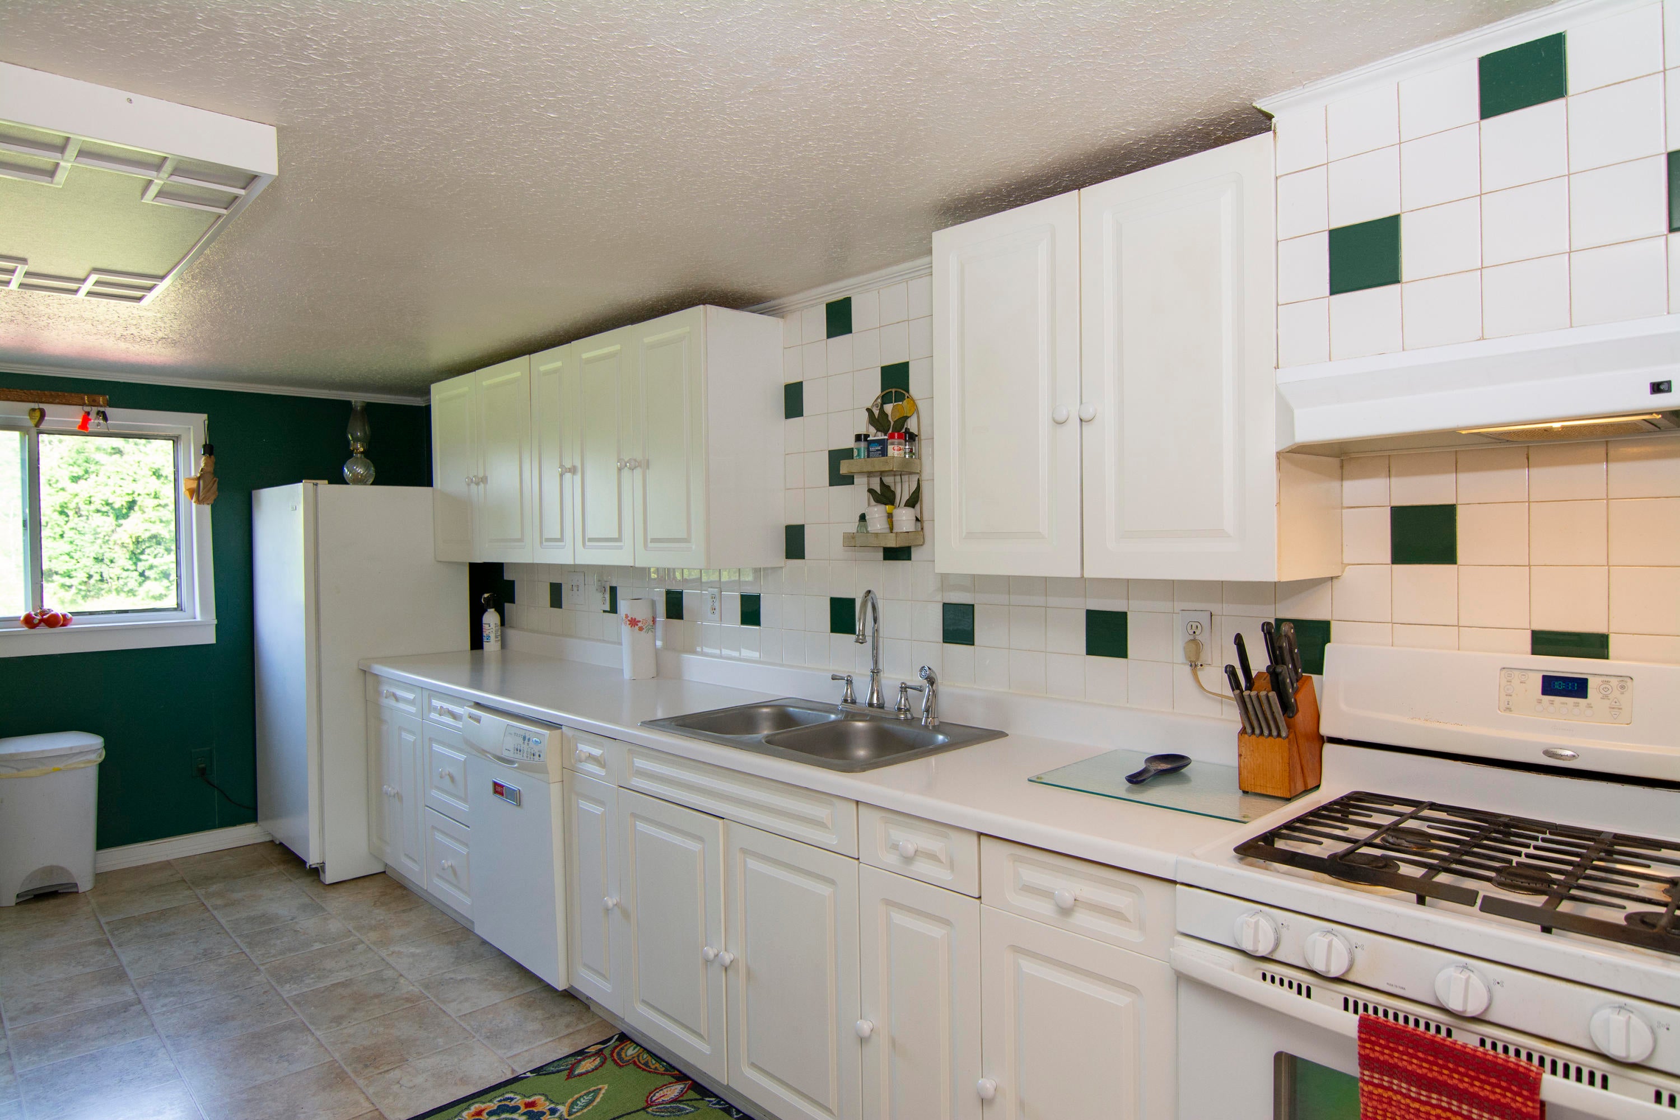
- Type: Kitchen
- Level: Upper
- Dimensions: 17.0x11.0
- Length: 17.0
- Width: 11.0
- Area: 187.0
- Type: Bedroom 5
- Level: Upper
- Dimensions: 14.0x10.0
- Length: 14.0
- Width: 10.0
- Area: 140.0
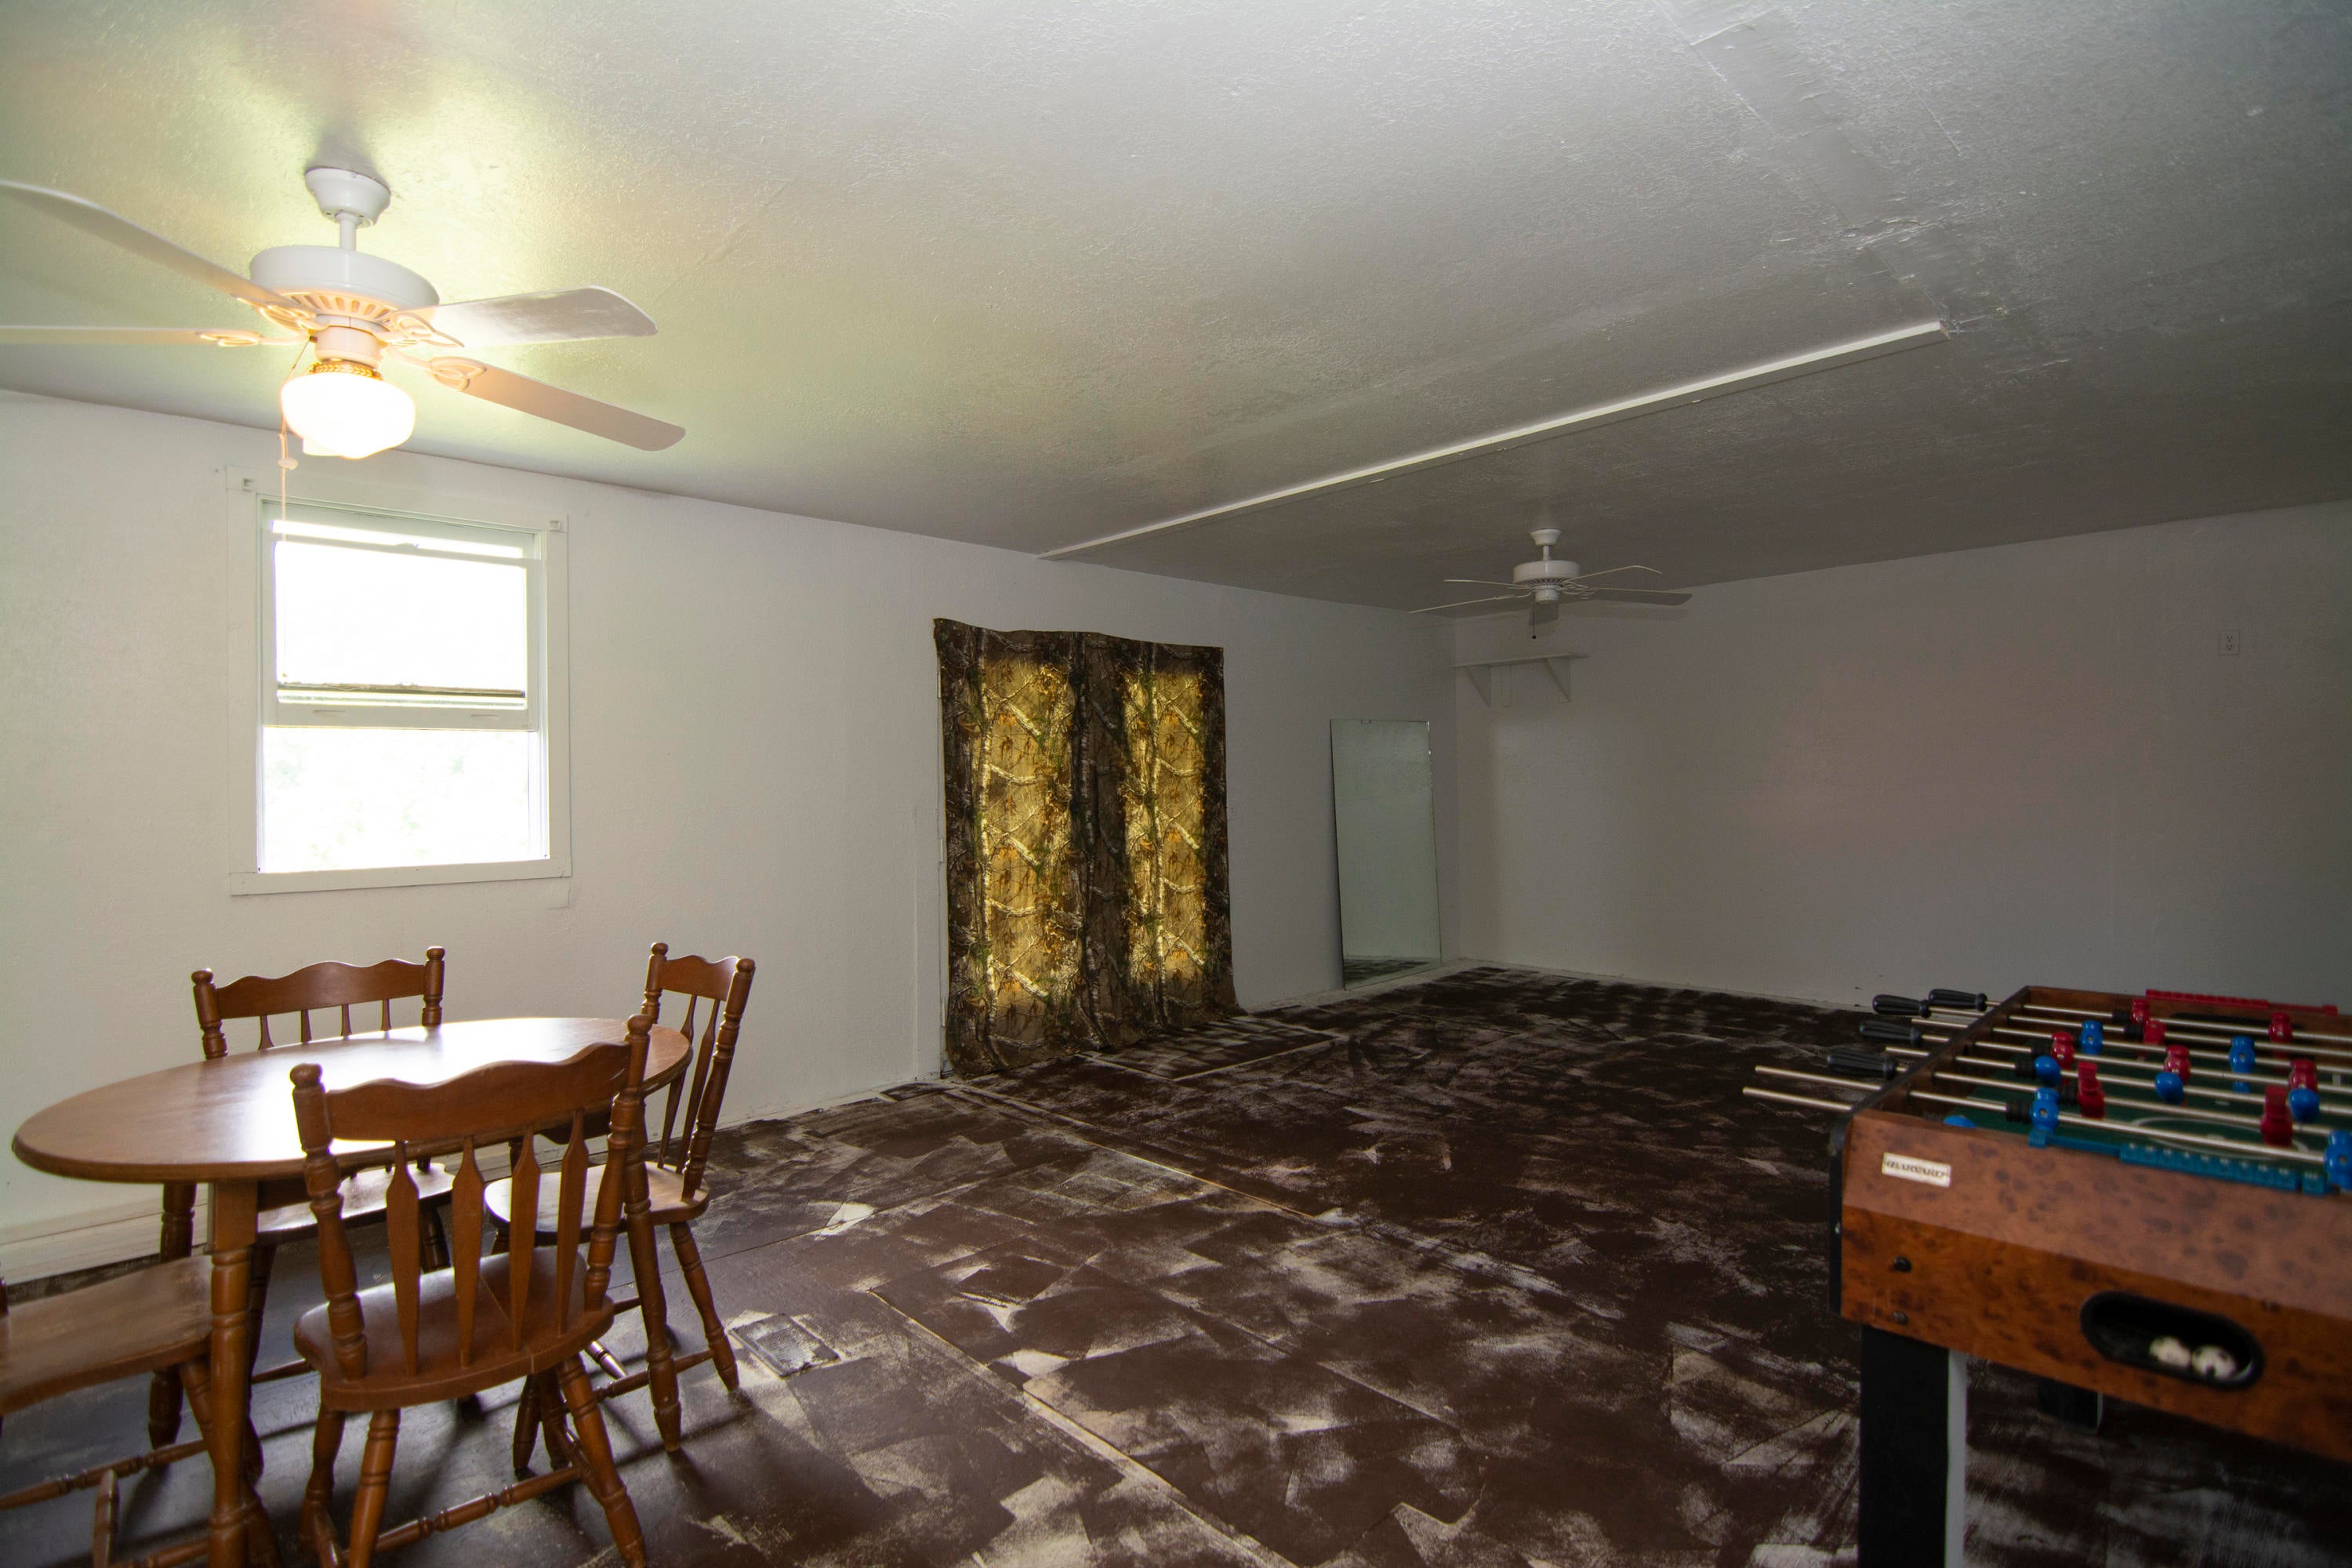
- Type: Family Room
- Level: Upper
- Dimensions: 26.0x12.0
- Length: 26.0
- Width: 12.0
- Area: 312.0
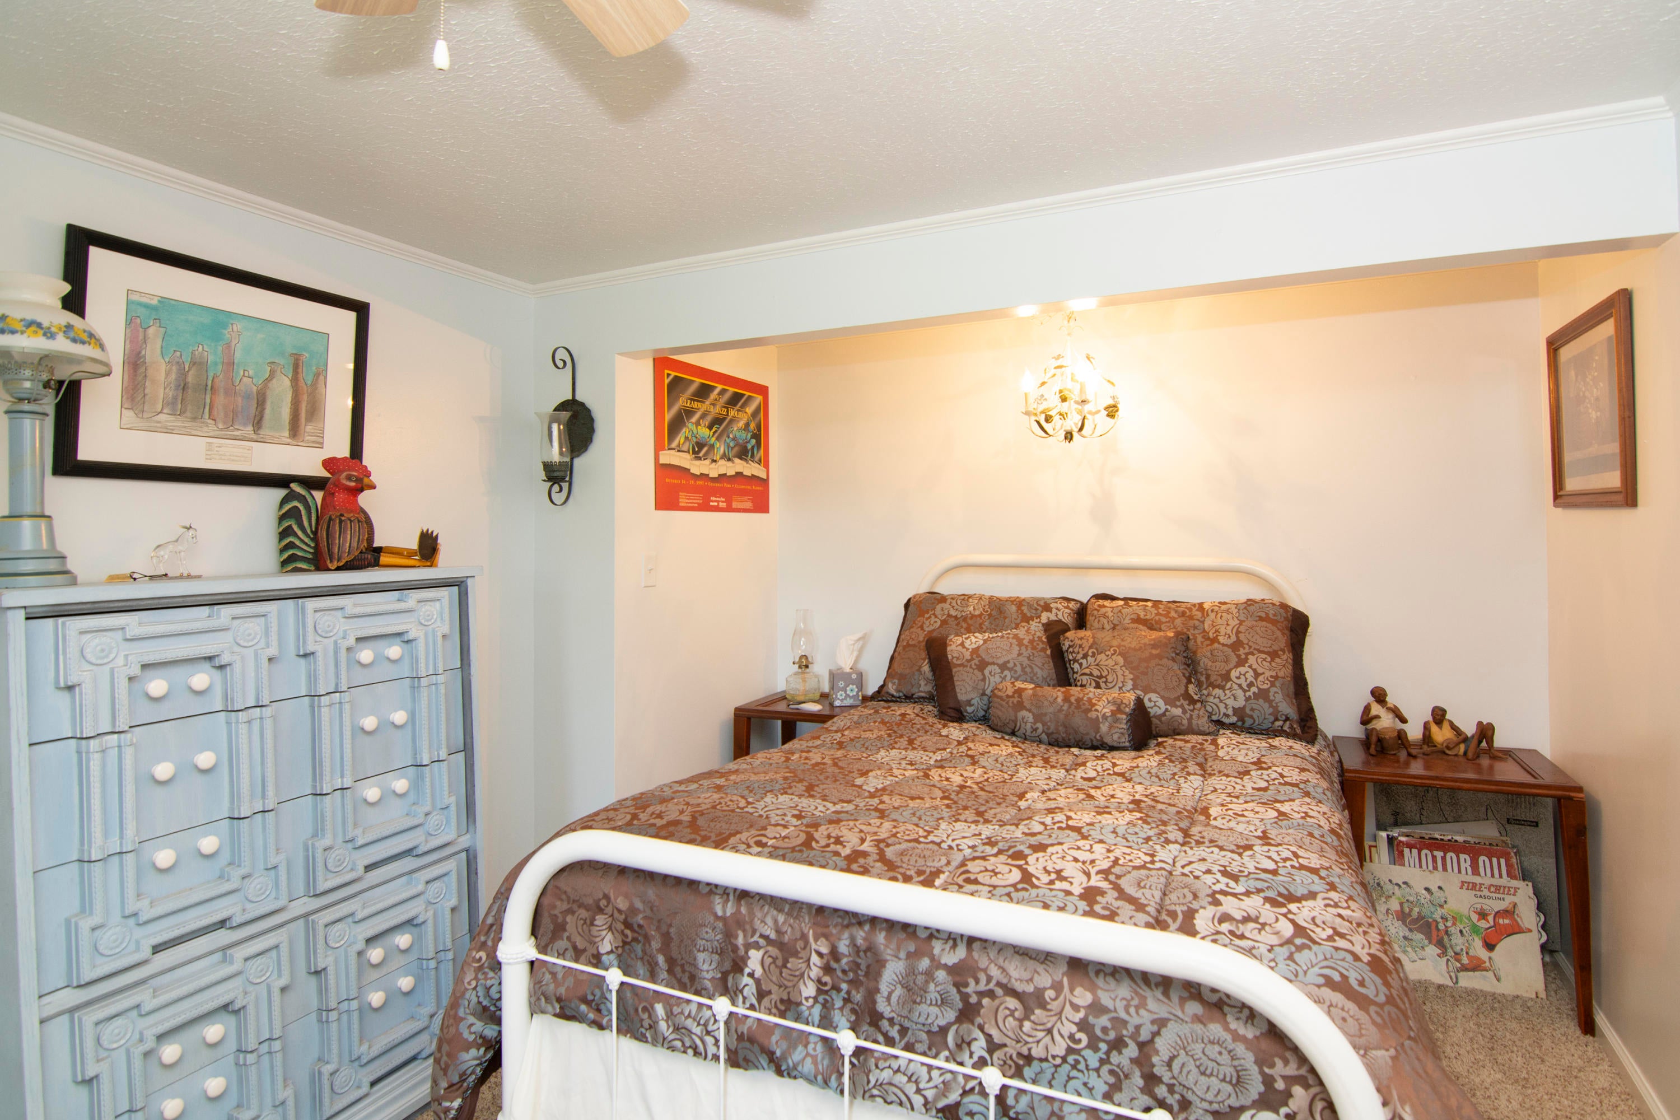
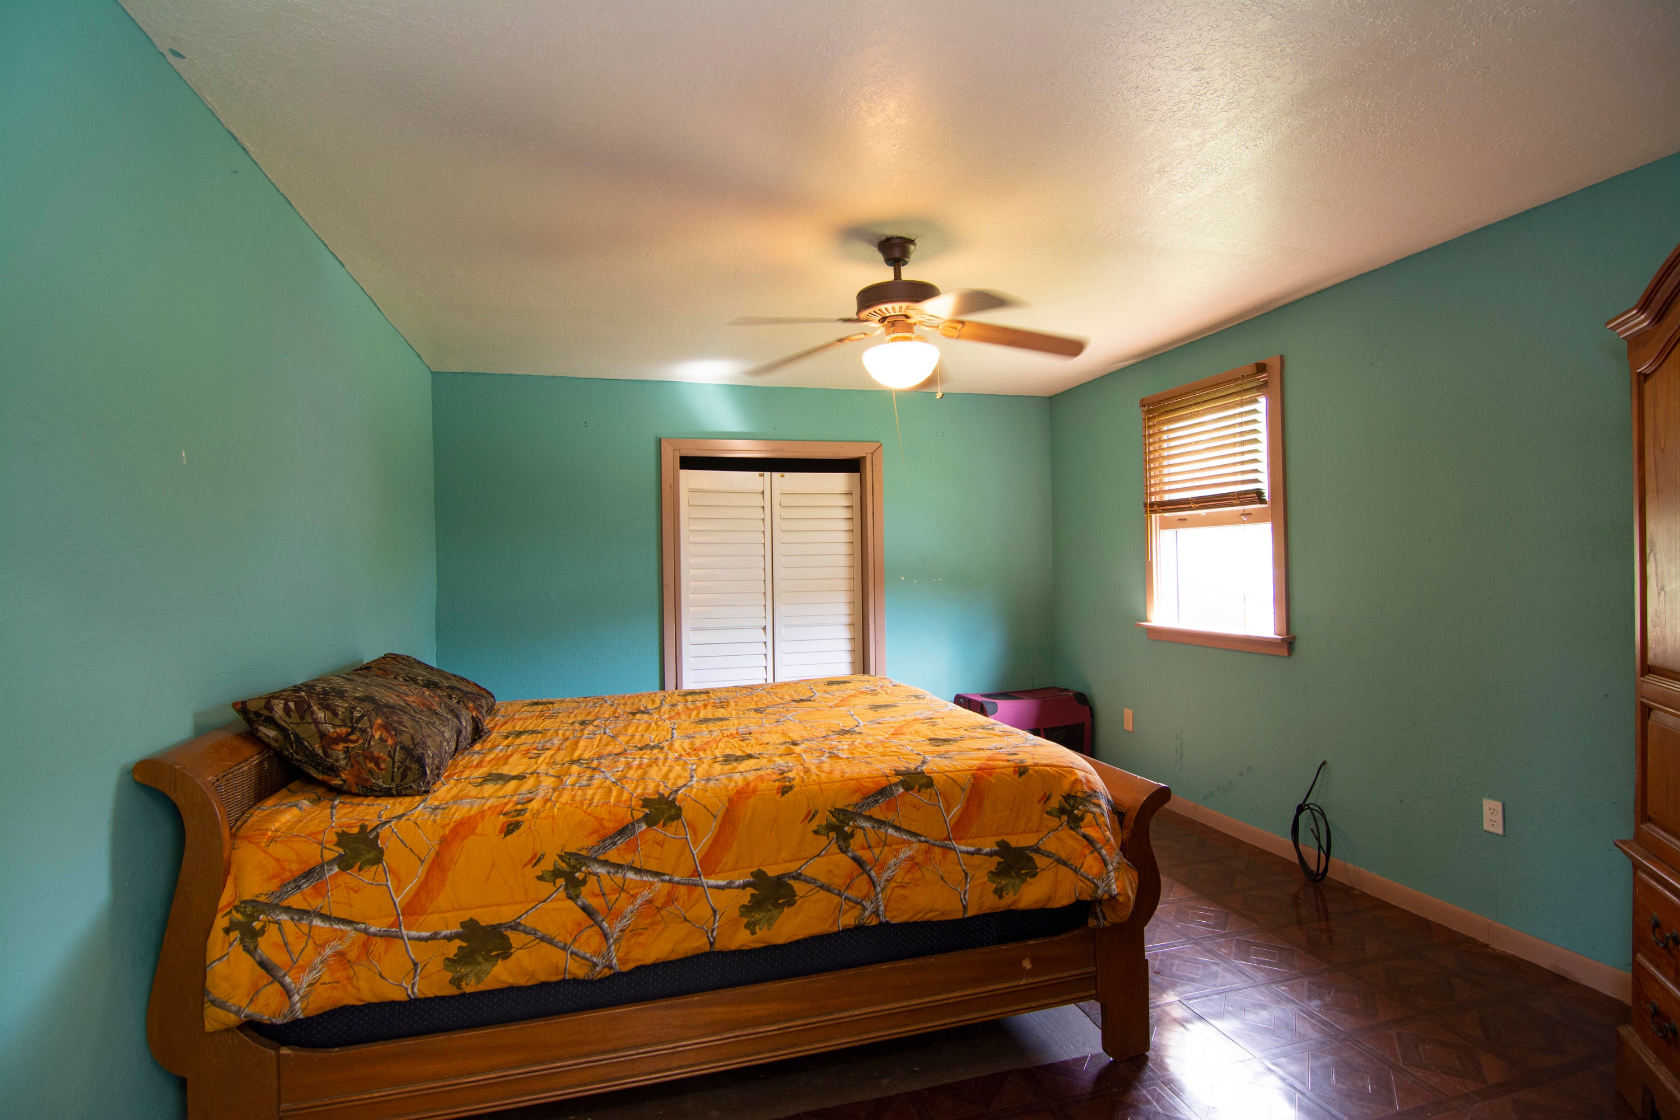
- Type: Master Bedroom
- Level: Upper
- Dimensions: 17.0x10.0
- Length: 17.0
- Width: 10.0
- Area: 170.0
- Type: Bedroom 2
- Level: Main
- Dimensions: 12.0x27.0
- Length: 12.0
- Width: 27.0
- Area: 324.0
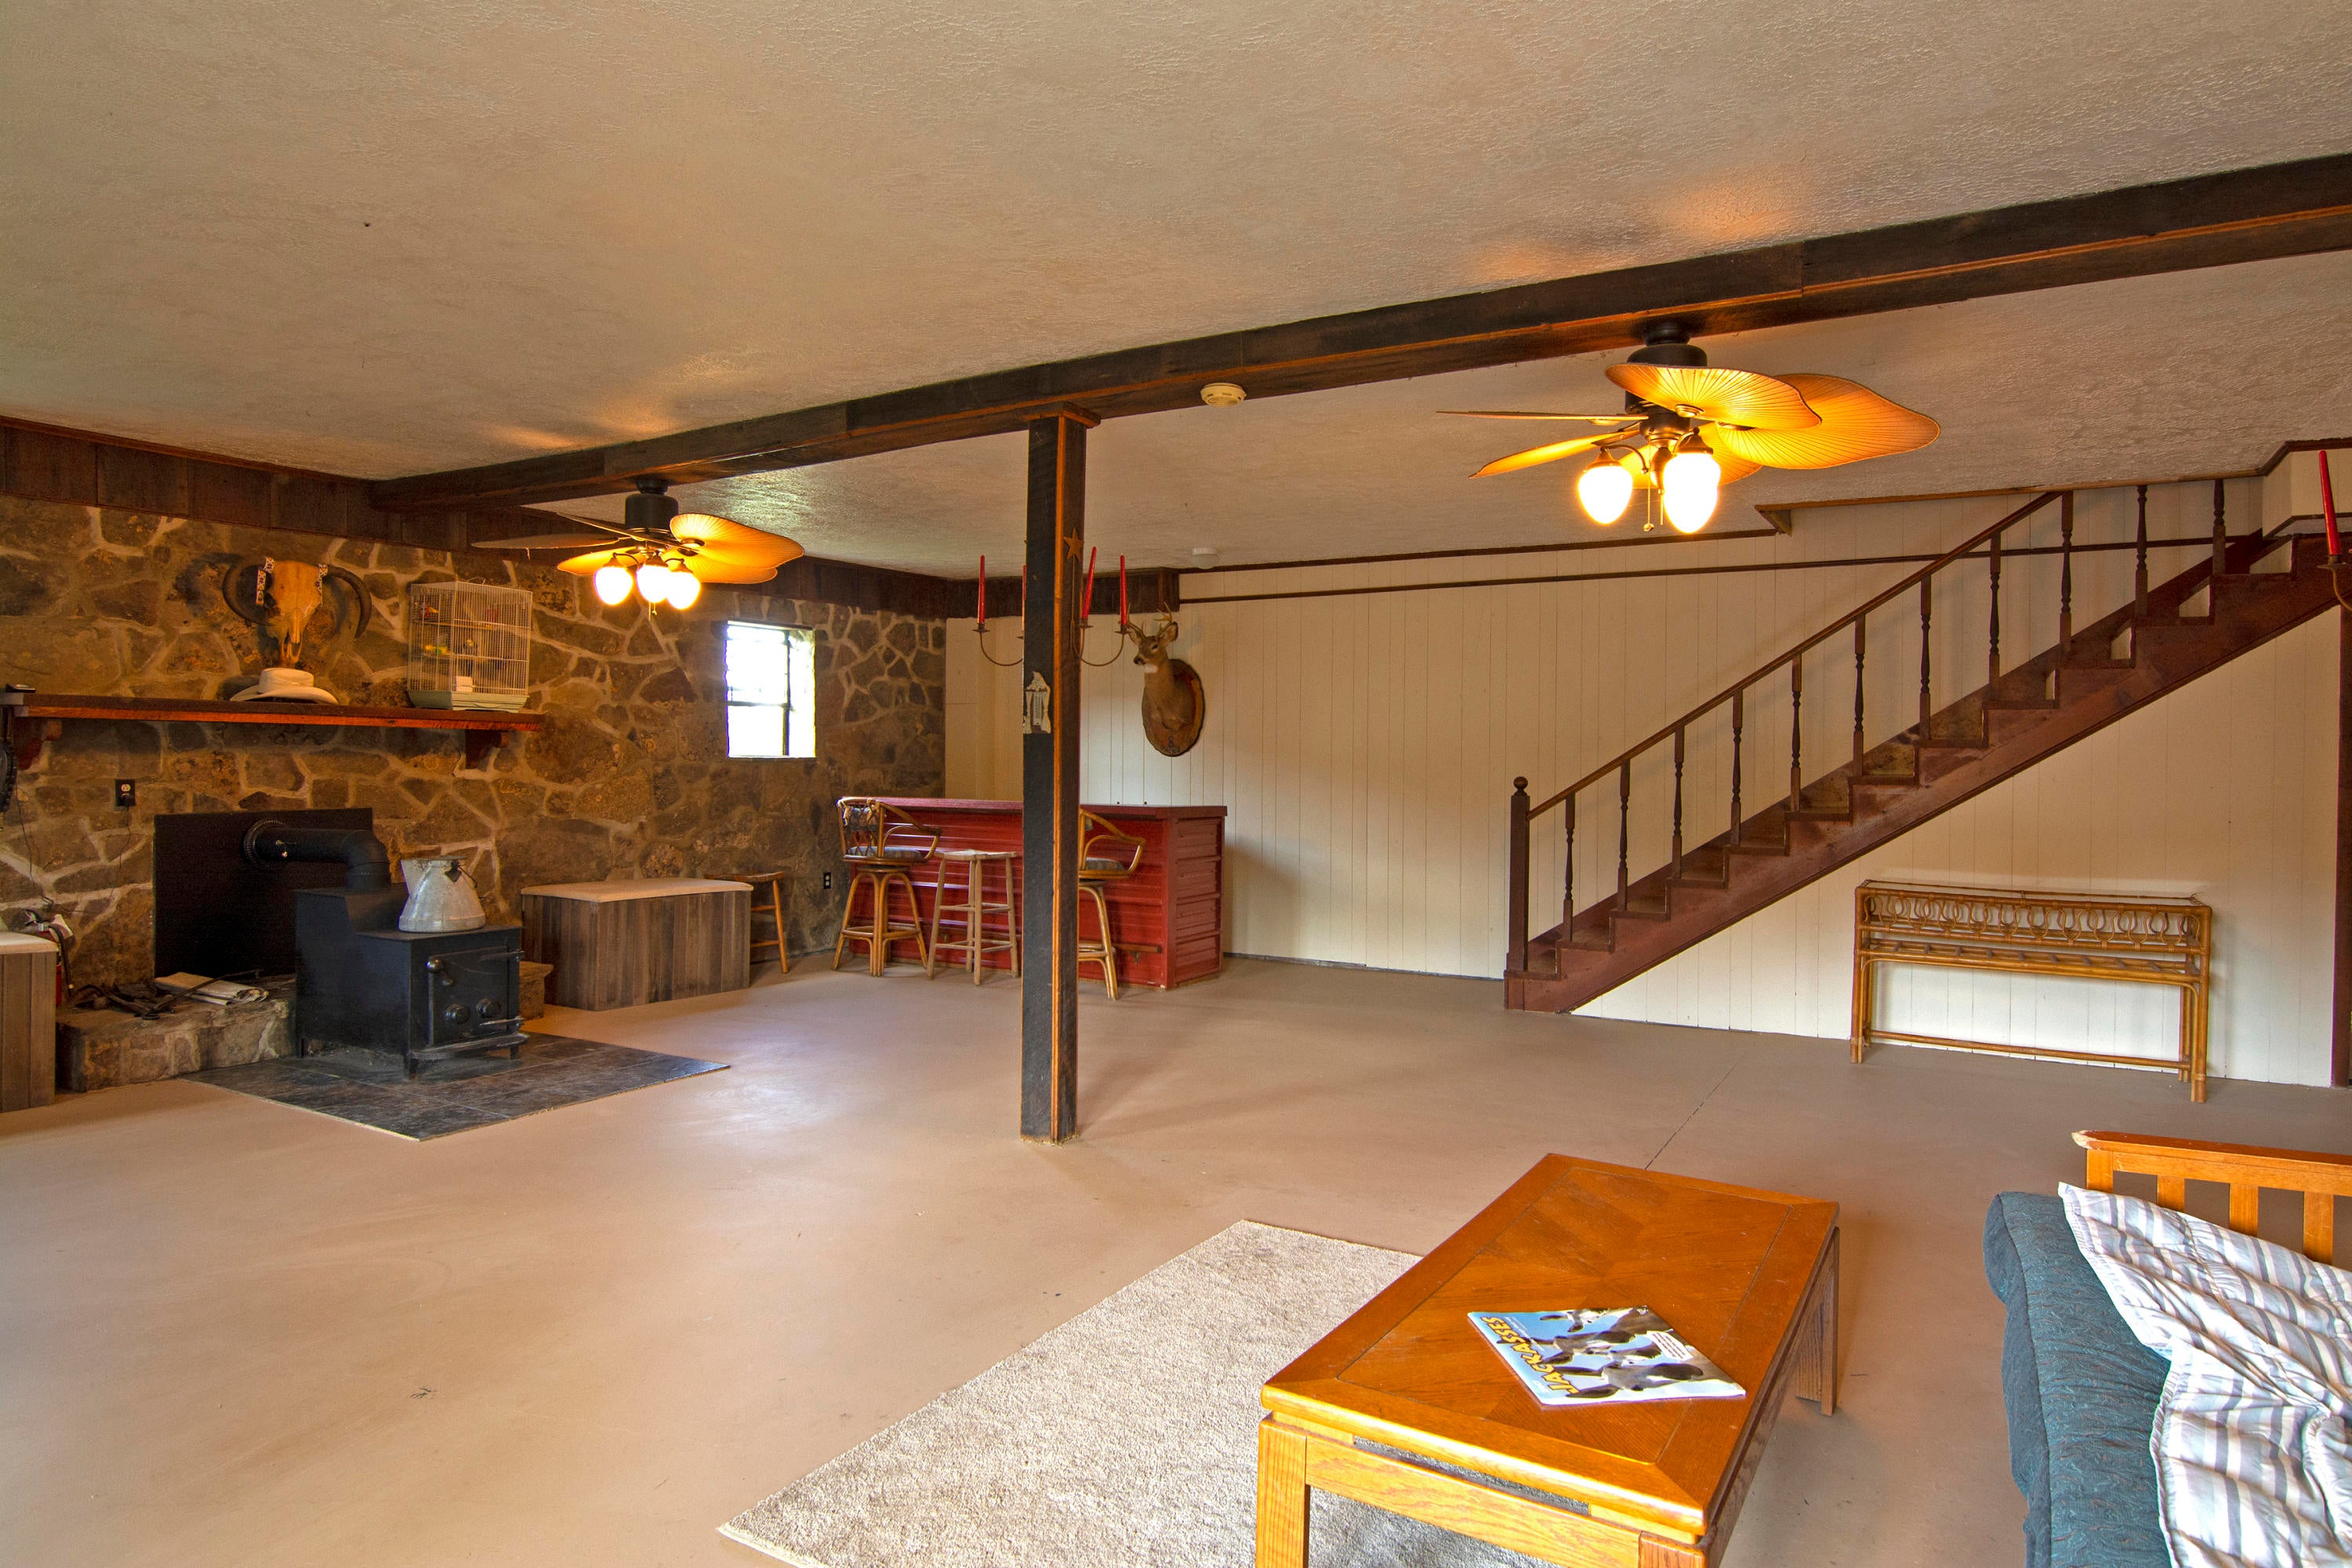
- Type: Family Room
- Level: Main
- Dimensions: 38.0x28.0
- Length: 38.0
- Width: 28.0
- Area: 1064.0
- Type: Utility Room
- Level: Main
- Dimensions: 4.0x9.0
- Length: 4.0
- Width: 9.0
- Area: 36.0
- Type: Bedroom 4
- Level: Upper
- Dimensions: 14.0x12.0
- Length: 14.0
- Width: 12.0
- Area: 168.0
- Type: Bathroom 2
- Level: Main
- Dimensions: 9.0x8.0
- Length: 9.0
- Width: 8.0
- Area: 72.0
Property History for 5071 Judson Road
| Date | Event & Source | Price | Appreciation |
|---|---|---|---|
| May 7, 2021 | Sold Greenbrier Valley BOR #20-1073 | $325,000 | — |
| Mar 12, 2021 | Contract Signed Greenbrier Valley BOR #20-1073 | — | |
| Aug 3, 2020 | Listed (Active) Greenbrier Valley BOR #20-1073 | $329,000 | — |
| Date | Event & Source | Price |
|---|---|---|
| 05/07/2021 | Sold Greenbrier Valley BOR #20-1073 | $325,000 |
| 03/12/2021 | Contract Signed Greenbrier Valley BOR #20-1073 | — |
| 08/03/2020 | Listed (Active) Greenbrier Valley BOR #20-1073 | $329,000 |
For completeness, we often displays two records for one sale: the MLS record and the public record.
Public Records for 5071 Judson Road
Schools near 5071 Judson Road
Rating | School | Type | Grades | Distance |
|---|---|---|---|---|
| Public - | PK to 5 | |||
| Public - | 6 to 12 | |||
| Public - | PK to 5 |
Rating | School | Distance |
|---|---|---|
Talcott Elementary School PublicPK to 5 | ||
6-12 Summers County Comprehensive High School Public6 to 12 | ||
Jumping Branch Elementary School PublicPK to 5 |
School ratings and boundaries are provided by GreatSchools.org and Pitney Bowes. This information should only be used as a reference. Proximity or boundaries shown here are not a guarantee of enrollment. Please reach out to schools directly to verify all information and enrollment eligibility.
Similar Homes
Explore Nearby Homes
- Virginia Homes for Sale
- Piney View Homes for Sale
- Stanaford Homes for Sale
- East Beckley Homes for Sale
- Red Brush Homes for Sale
- Beckley Court Homes for Sale
- MacArthur Homes for Sale
- Beckley Junction Homes for Sale
- McCreery Court Homes for Sale
- Sprague Homes for Sale
- Uptown Beckley Homes for Sale
- Courthouse Square Historic District Homes for Sale
- New River Park Homes for Sale
- Harper Hill Homes for Sale
- Maxwell Hill Homes for Sale
- White Oak Homes for Sale
- Sandstone Homes for Sale
- Pipestem Homes for Sale
- Nimitz Homes for Sale
- Jumping Branch Homes for Sale
- Hinton Homes for Sale
- Lerona Homes for Sale
- Meadow Creek Homes for Sale
- Pence Springs Homes for Sale
- Talcott Homes for Sale
- Forest Hill Homes for Sale
- Cool Ridge Homes for Sale
- Wayside Homes for Sale
- Camp Creek Homes for Sale
- Flat Top Homes for Sale
- 25979 Homes for Sale
- 24910 Homes for Sale
- 24935 Homes for Sale
- 24963 Homes for Sale
- 24981 Homes for Sale
- 25841 Homes for Sale
- 25918 Homes for Sale
- 25969 Homes for Sale
- 25971 Homes for Sale
- 25977 Homes for Sale
- 25989 Homes for Sale
- 25985 Homes for Sale
- 25978 Homes for Sale
- 24985 Homes for Sale
- 25832 Homes for Sale
No guarantee, warranty or representation of any kind is made regarding the completeness or accuracy of any information, descriptions or measurements (including square footage measurements and property condition), such should be independently verified through appropriate means, including, but not limited to, in person inspection and public records, and Compass International Holdings, its subsidiaries, affiliates and independently owned and operated franchisees, and their affiliated agents and associated third parties expressly disclaim any liability in connection therewith. Photos may be virtually staged or digitally enhanced and may not reflect actual property conditions. Offers of compensation are subject to change at the seller's discretion. No financial or legal advice provided. Equal Housing Opportunity.
Listing Courtesy of Foxfire Realty
The data relating to real estate for sale on this website comes in part from the Internet Data Exchange of the Greenbrier Valley Board of REALTORS®. The information being provided is for consumers' personal, non-commercial use and may not be used for any purpose other than to identify prospective properties consumers may be interested in purchasing. Information Deemed Reliable But Not Guaranteed. Copyright ©2026 Greenbrier Valley Board of REALTORS®. All rights reserved.
