5079 Coachman Road


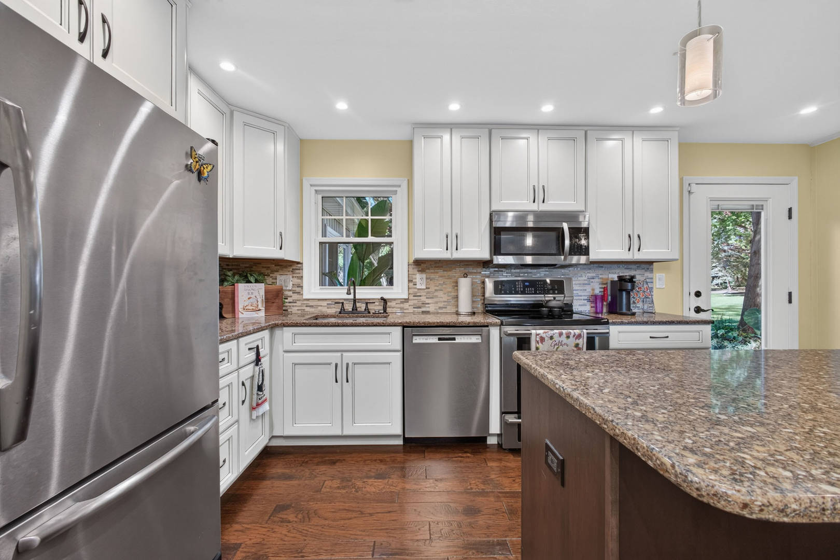
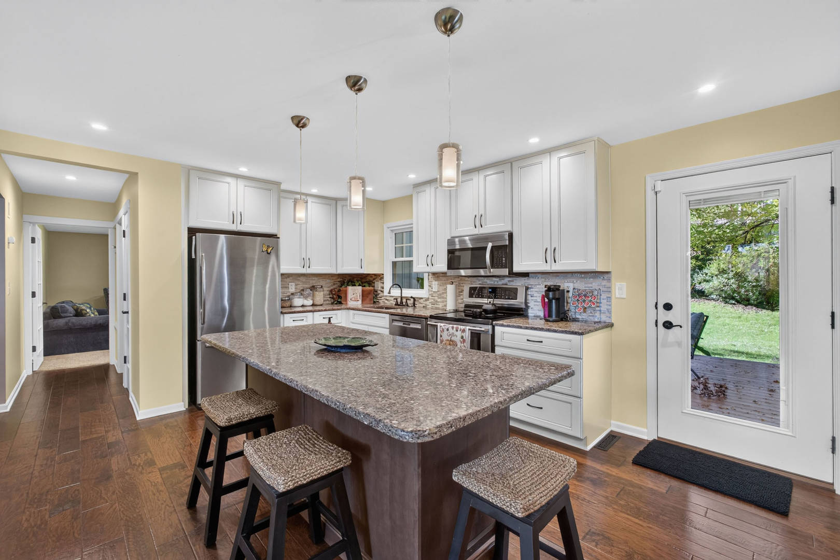

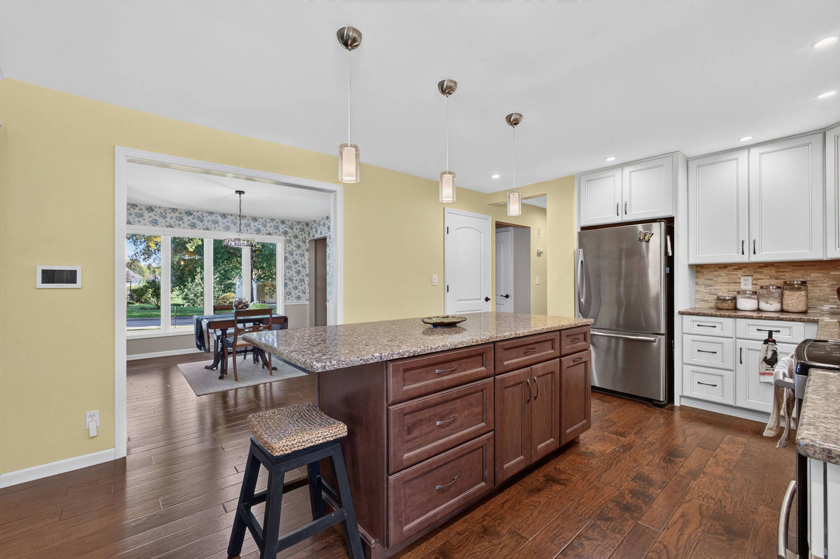
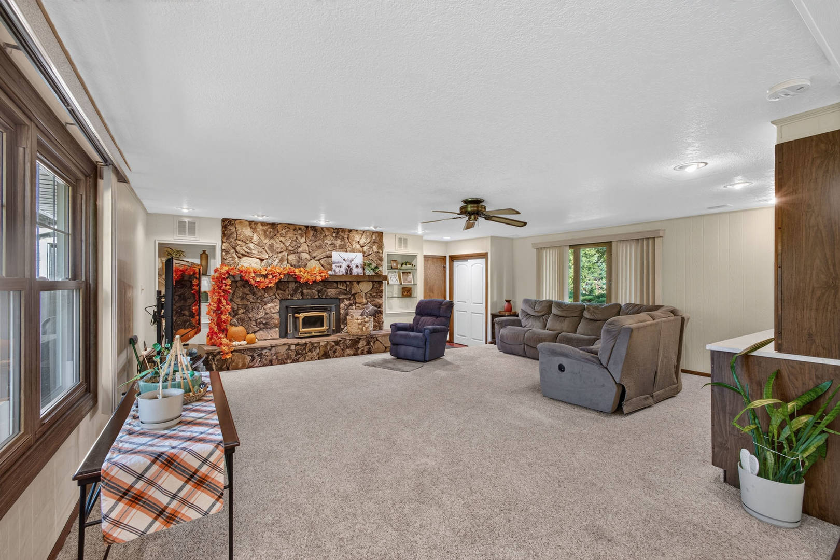










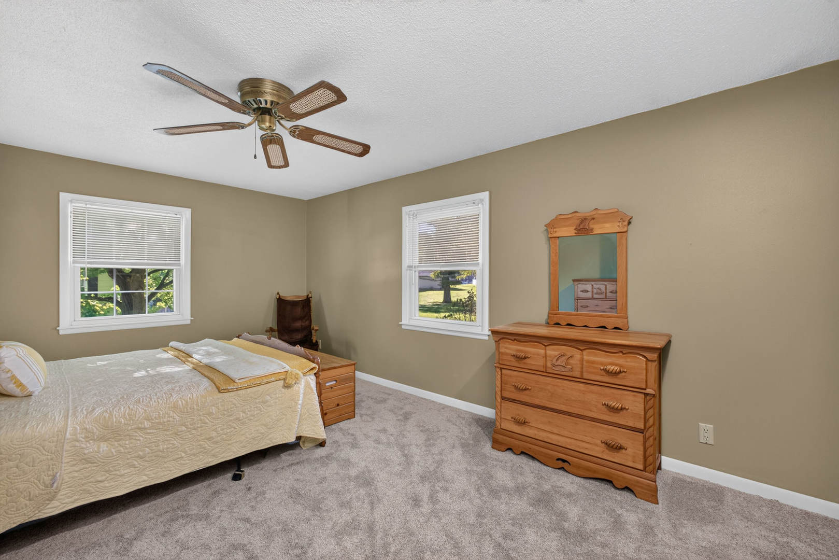
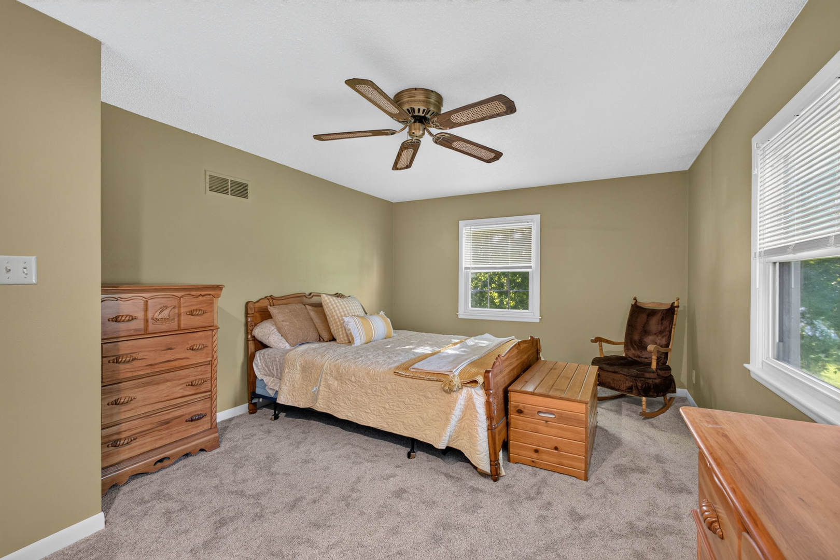


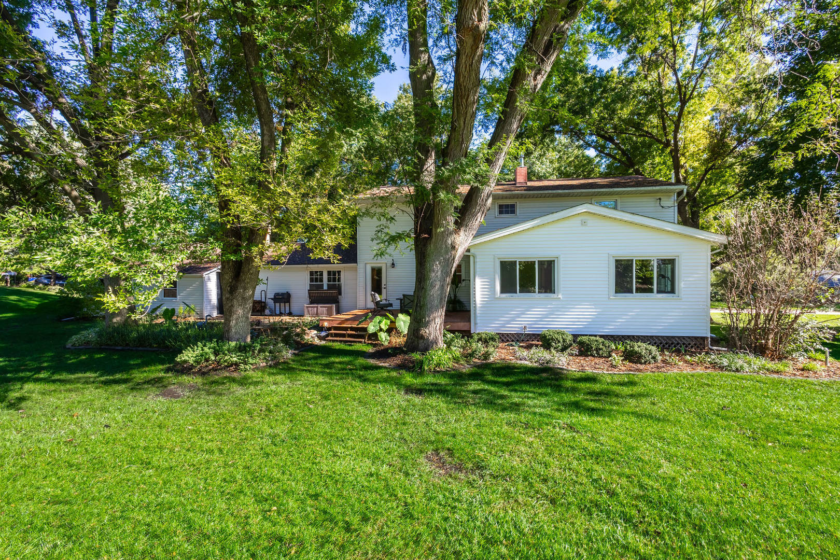
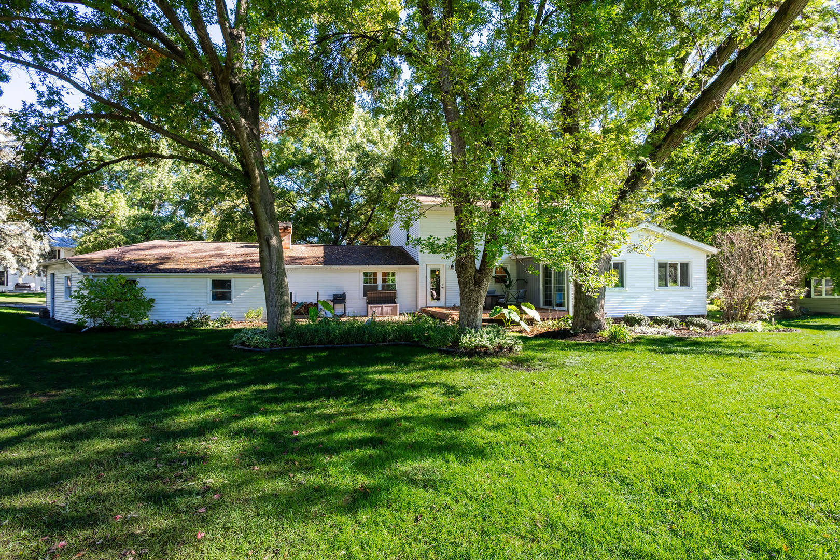

Description
- Listed by: David Maubach 563.343.4999 dmaubach@melfosterco.com • Mel Foster Co. Davenport

Open Houses
Location
$3,159 per month
30 year fixed, 7.03% Interest
$2,642
$517
$0
 1
1Property Information for 5079 Coachman Road
Property Details
- Taxes: $6,206 / year
- MLS Type: Detached Single / 2 Stories / Detached Single
- County: Scott County
- Area: Bettendorf
- Ownership: Fee Simple
- Num Of Garage Spaces: 3.0
- Parking Included in Price: Yes
- Air Conditioning Type: Central Air
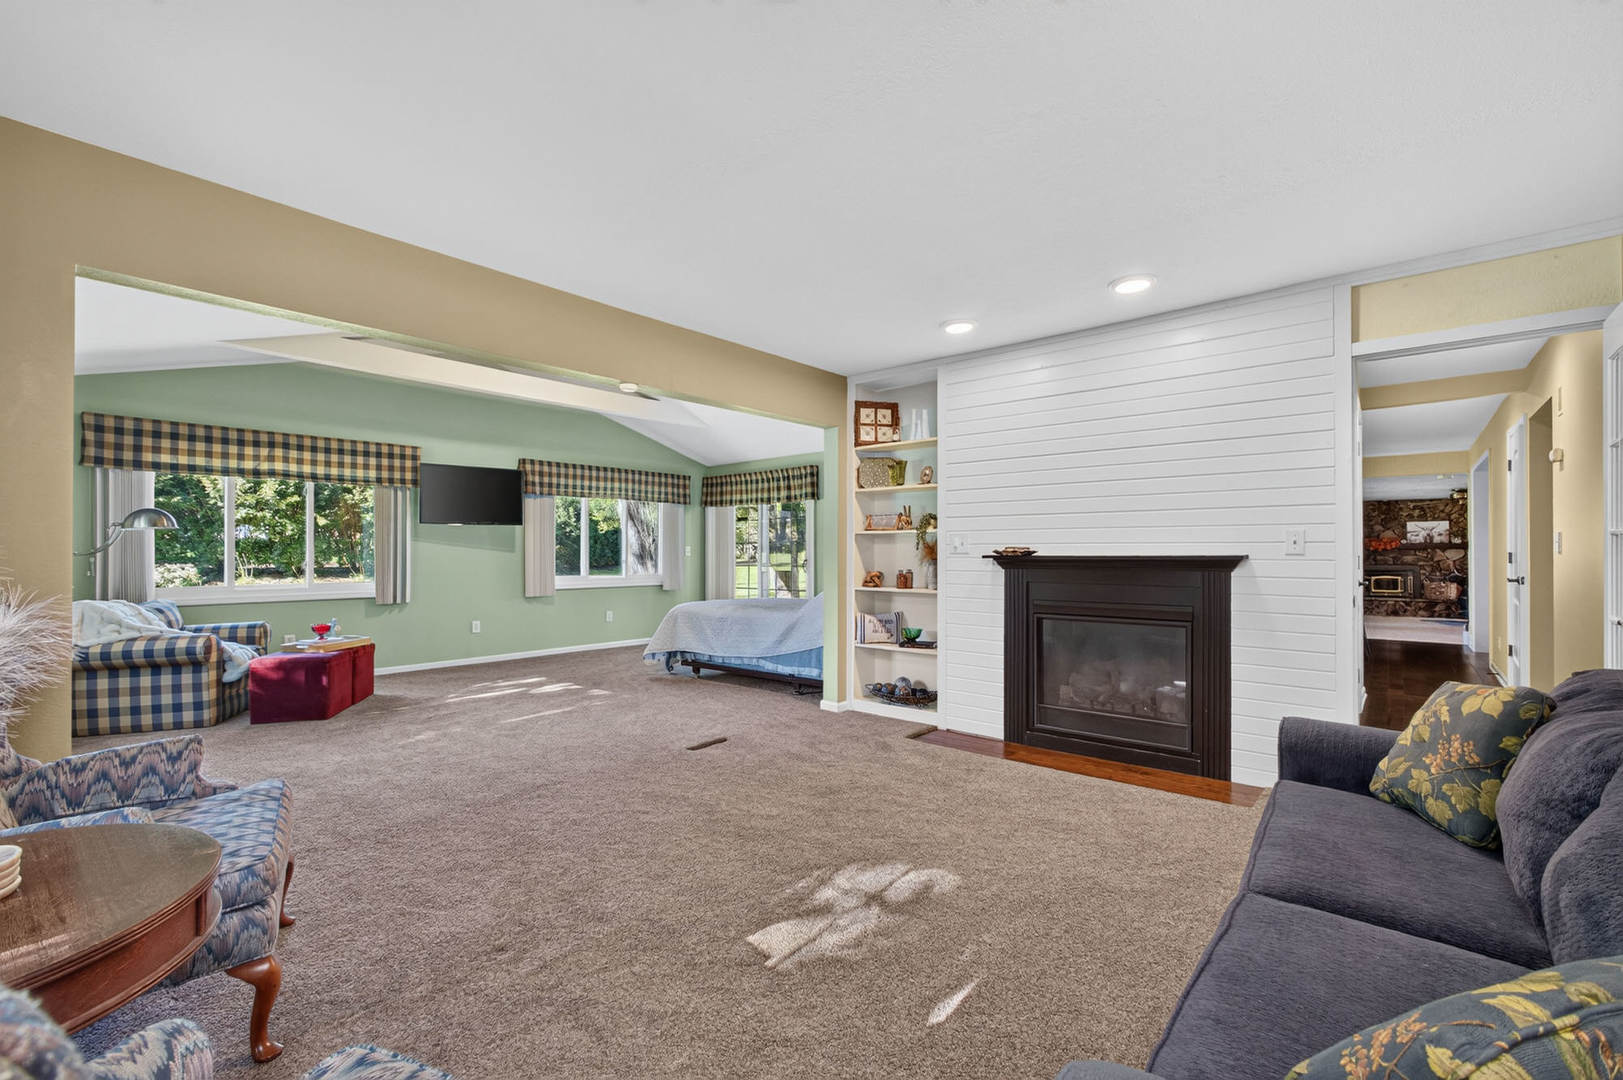
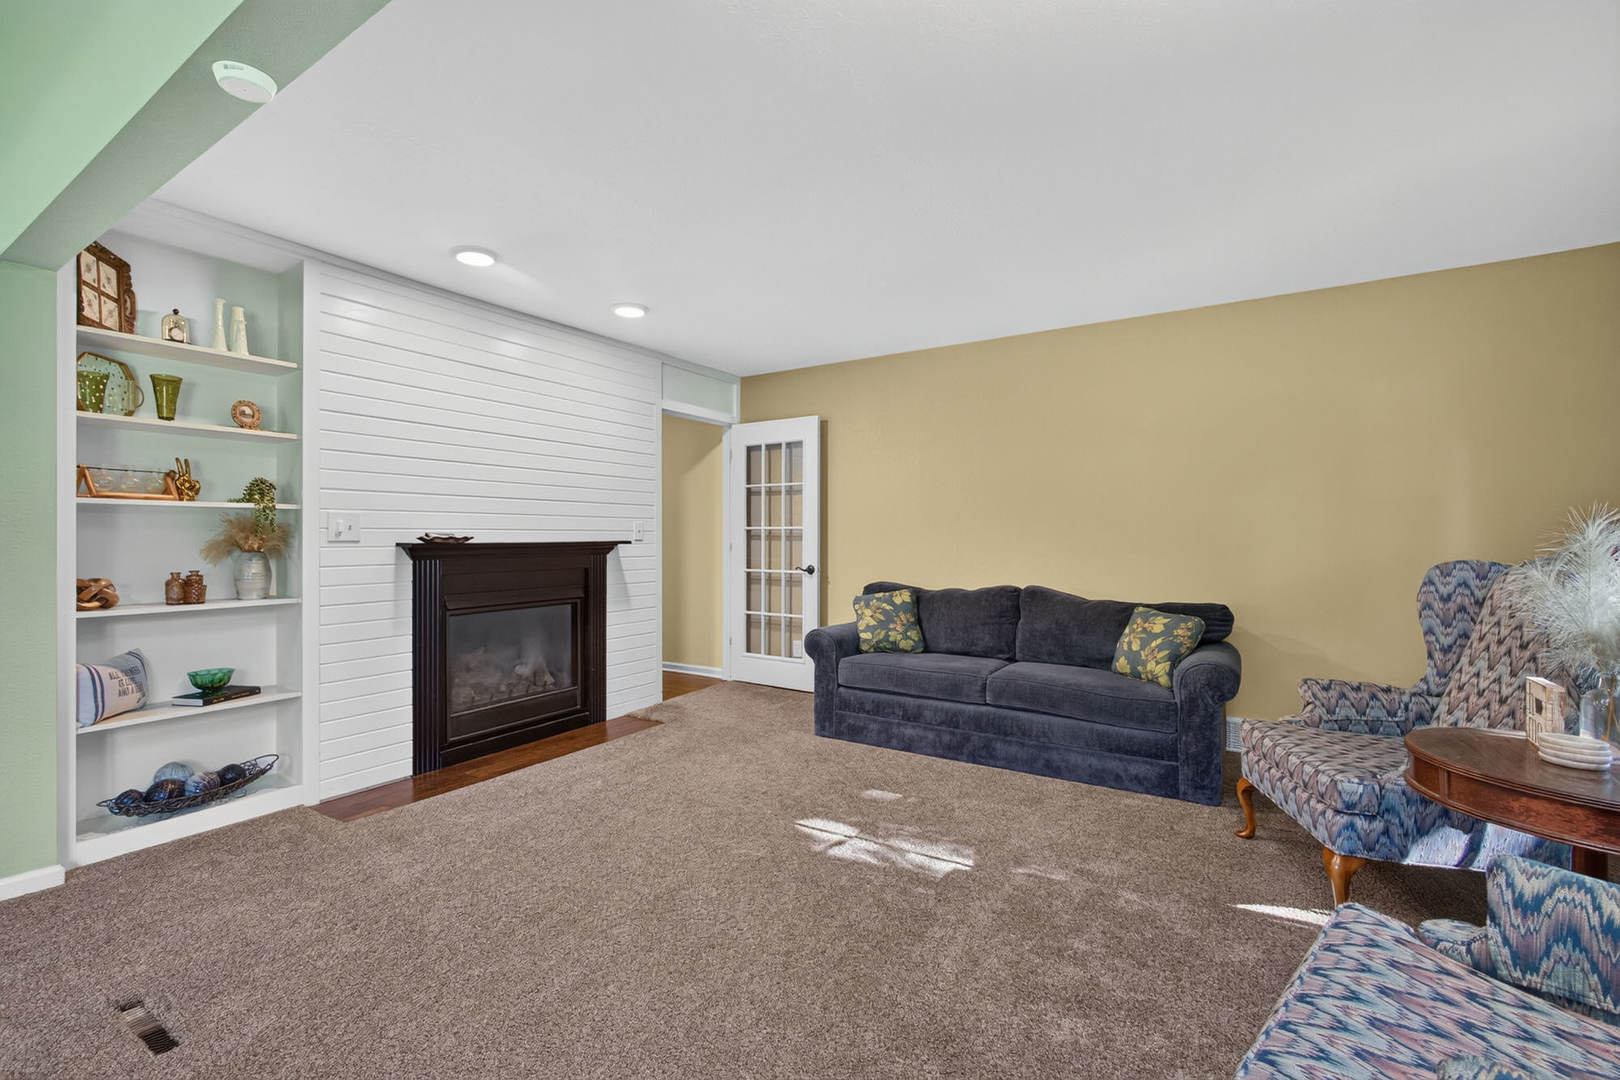
- Num of Interior Fireplaces: 2
- Heat/Fuel: Natural Gas, Forced Air
Building Information
- Year Built: 1968
- Lot Size: 0.35 AC / 15,245 SF
General Information
- Elementary School District: 5250
- Elementary School: Pleasant View Elementary School
- Jr High Middle School: Pv Junior High School
- High School District: 5250
- High School: Pv High School
- Middle Or Junior School District: 5250
- Parking Details: Concrete, Garage Door Opener, Yes, Garage Owned, Attached, Driveway, On Street, Garage Faces Front, Owned, Garage
- Association Fee Frequency: Not Applicable
- Association Fee Includes: None
- Master Association Fee: No
- Master Association Fee Frequency: Not Required
Property Information
- Interior Property Features: Cathedral Ceiling(s), In-Law Floorplan
- Num Of Rooms: 12
- Bedrooms Total: 4
- Bedrooms (Below Grade): 0
- Community Features: Curbs, Street Paved
- Fireplace Features: Wood Burning, Gas Log
- Basement Type: Partially Finished, 8 ft + pour, Concrete, Rec/Family Area, Full
- Bedrooms Possible: 4
- Air Conditioning: Central Air
- Electric: 100 Amp Service
- Basement Sq Ft: 1092
- Dining Room: Separate
- Basement Bathrooms: No
- Fireplace Location: Family Room,Den/Library
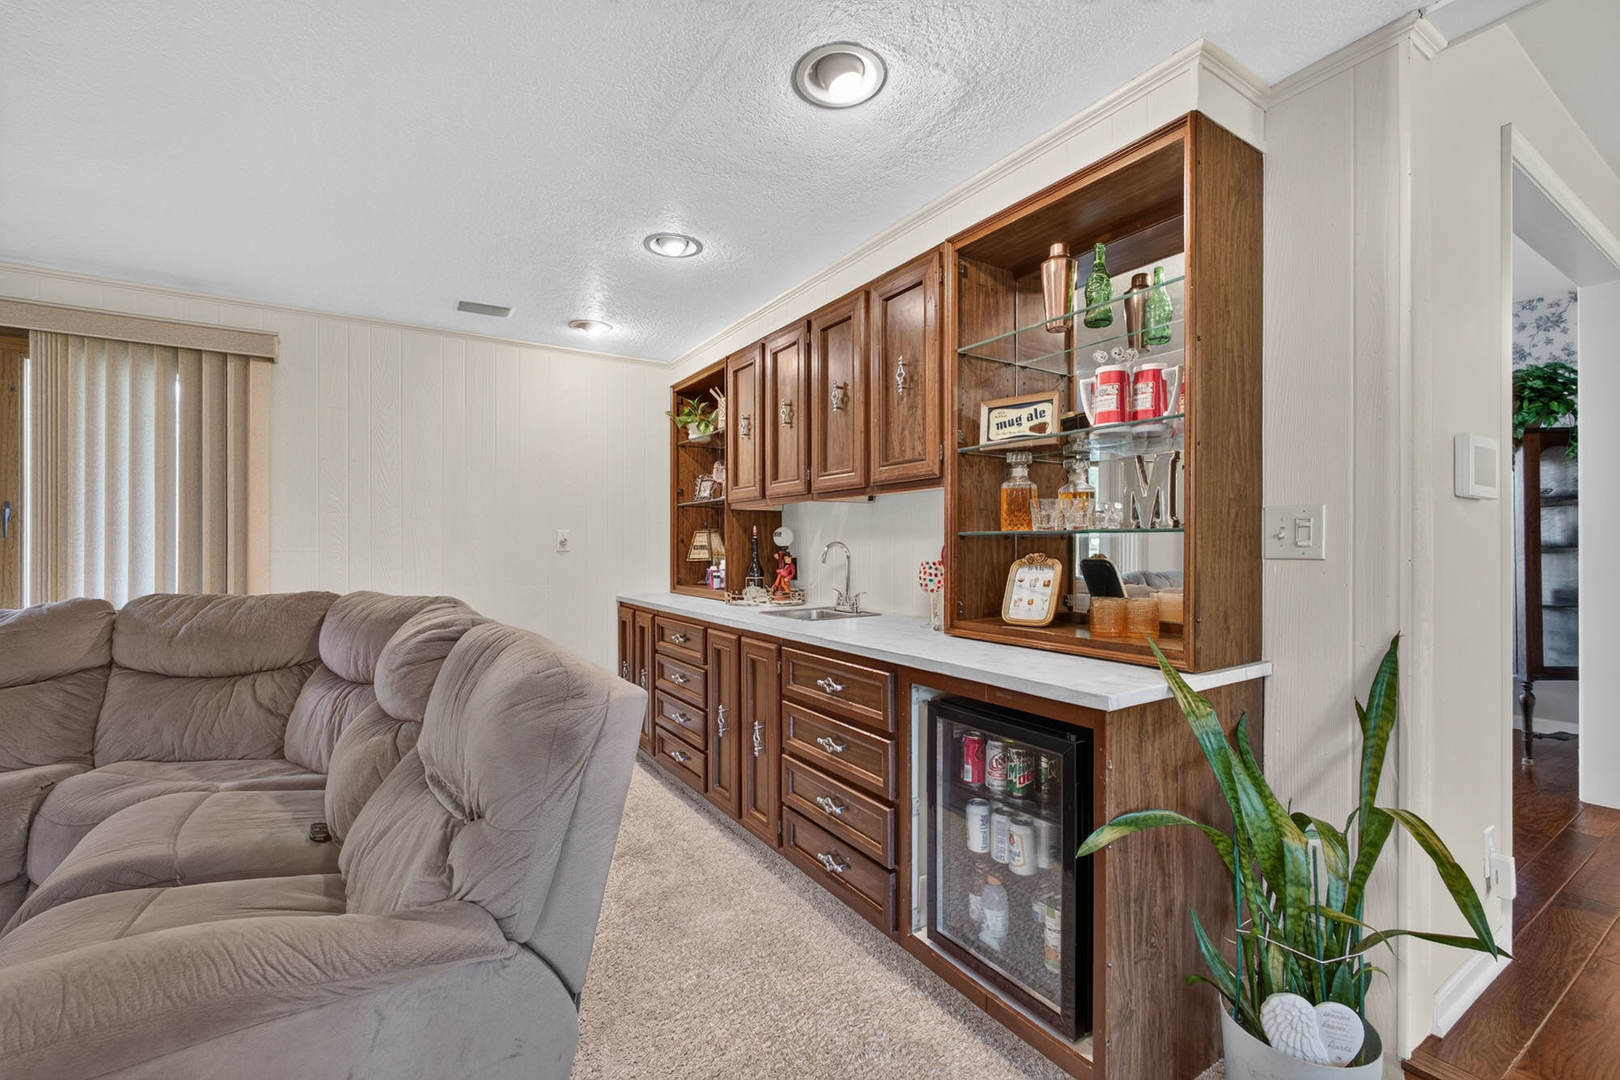
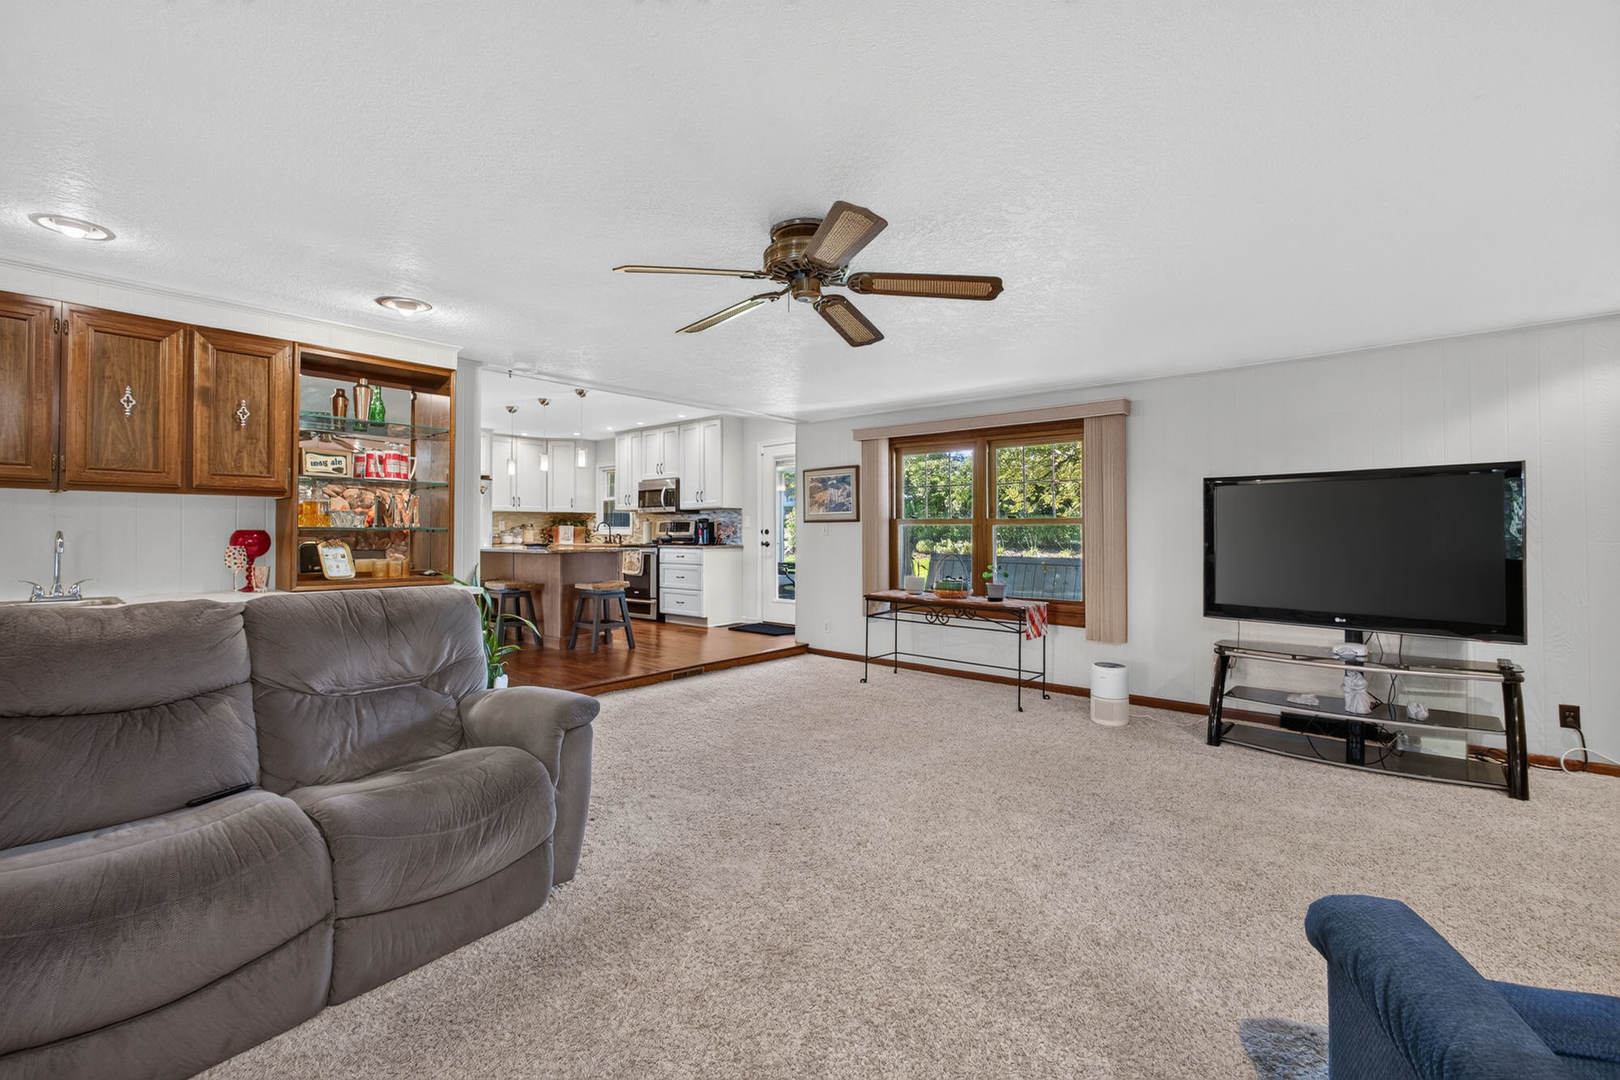
- Room Type: Great Room, Den, Exercise Room, Recreation Room
- Num of Baths: 2.1
- Patio And Porch Features: Deck
- Type: 2 Stories
- Sewer: Sewer-Public
- Water: Public
- Appliances: Range, Microwave, Dishwasher, Refrigerator, Washer, Dryer, Disposal, Electric Cooktop, Electric Oven
- Other Equipment: Ceiling Fan(s), Radon Mitigation System, Water Heater-Gas
- New Construction YN: No
- Built Before 1978: Yes
- Age: 51-60 Years
- Type Detached: 2 Stories
- Total Sq Ft: 3020
- Aprox Total Finished Sq Ft: 3430
- Total Finished and Unfin Sq Ft: 4112
- Main Sq Ft: 1928
- Upper Sq Ft: 1092
- Lot Description: Irregular, Mature Trees, Level
- Lot Size: .25-.49 Acre
- Lot Size Source: County Records
- Lot Dimensions: 152x142x57x145
- Other Structures: None, On Street, Garage Faces Front
- Waterfront: No
- Disability Access and/or Equipped: No
- Exterior Building Type: Aluminum Siding, Fl Brick/Stn Veneer
- Construction: Aluminum Siding, Fl Brick/Stn Veneer
- Roof Type: Asphalt
- Foundation Details: Concrete Perimeter
- General Information: School Bus Service,Interstate Access
- Below Grade Finished Area: 410.0
- Living Area Source: Assessor
- Assessor Square Footage: 3590
- Unfinished Basement Sq Ft: 682
- Flood Zone: No
- Buyer Financing: Conventional, FHA, Cash
- Documents Available: None Available
- Public Document Count: 4
- Document Date: 2026-09-09T19:07:49
- Photos Count: 41
- OpenHouse Count: 1
- Virtual Tour: None
- Virtual Tour YN: No
Room Information
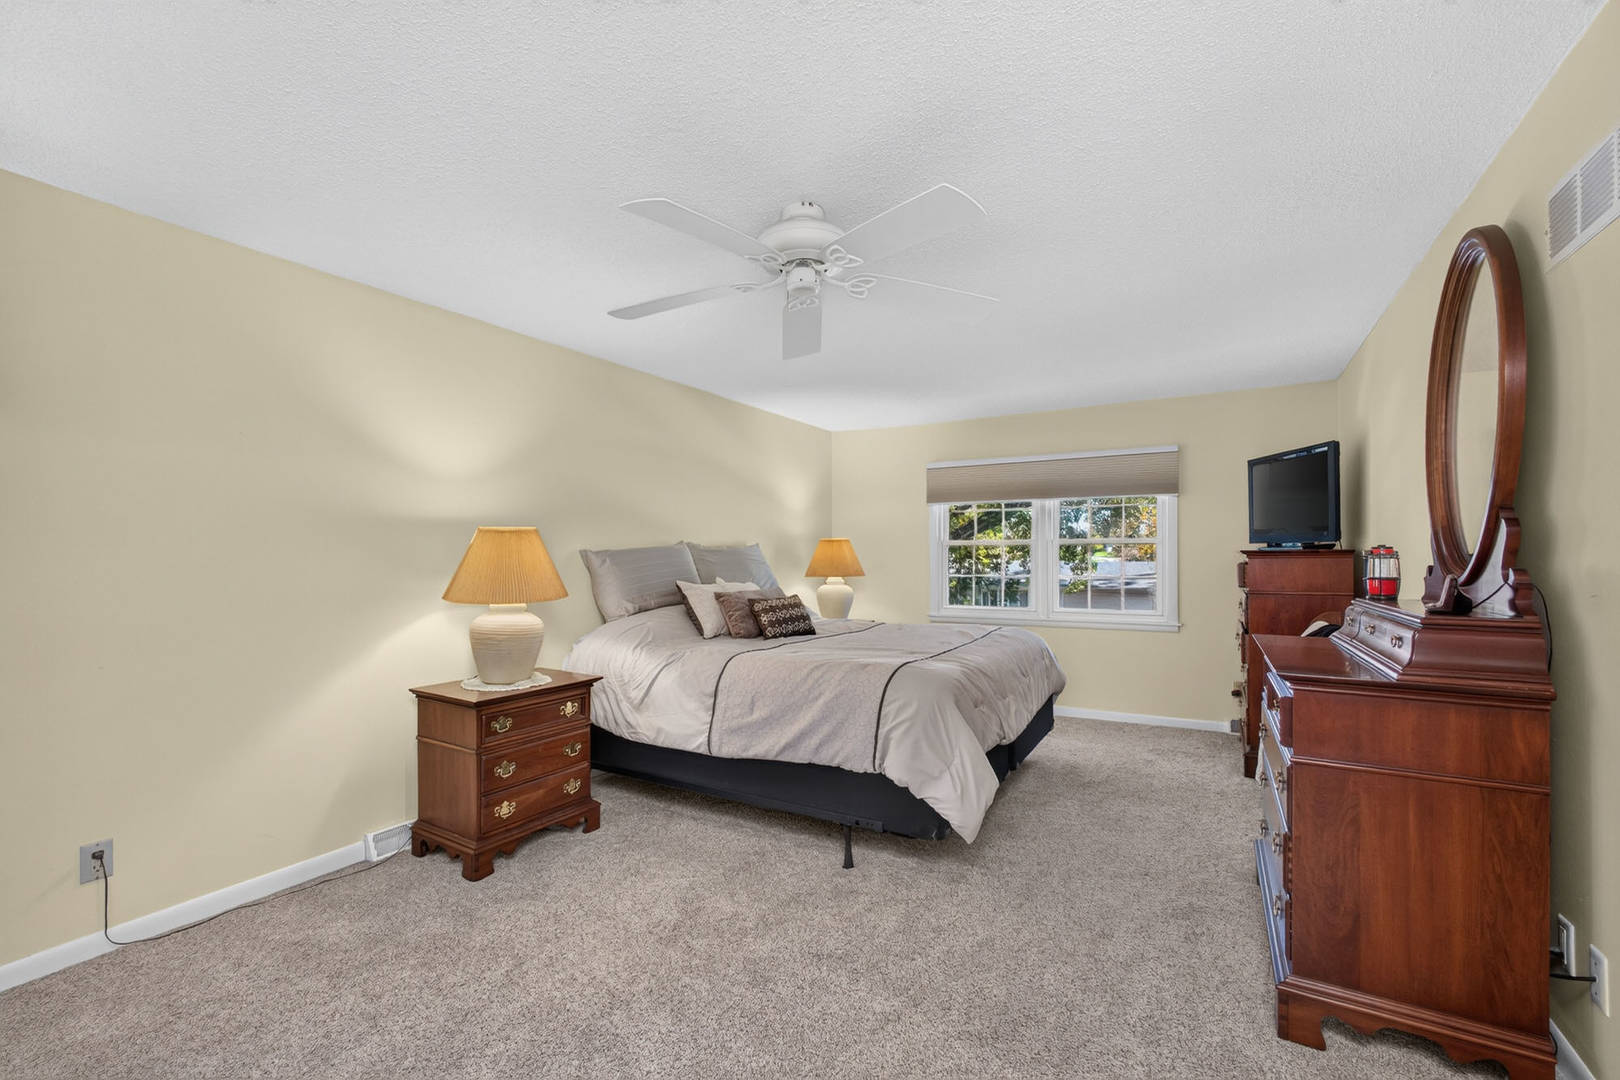
- Master Bedroom Level: Second
- Room Type: Master Bedroom
- Master Bedroom Bath: Full
- Master Bedroom Dimensions: 19X11
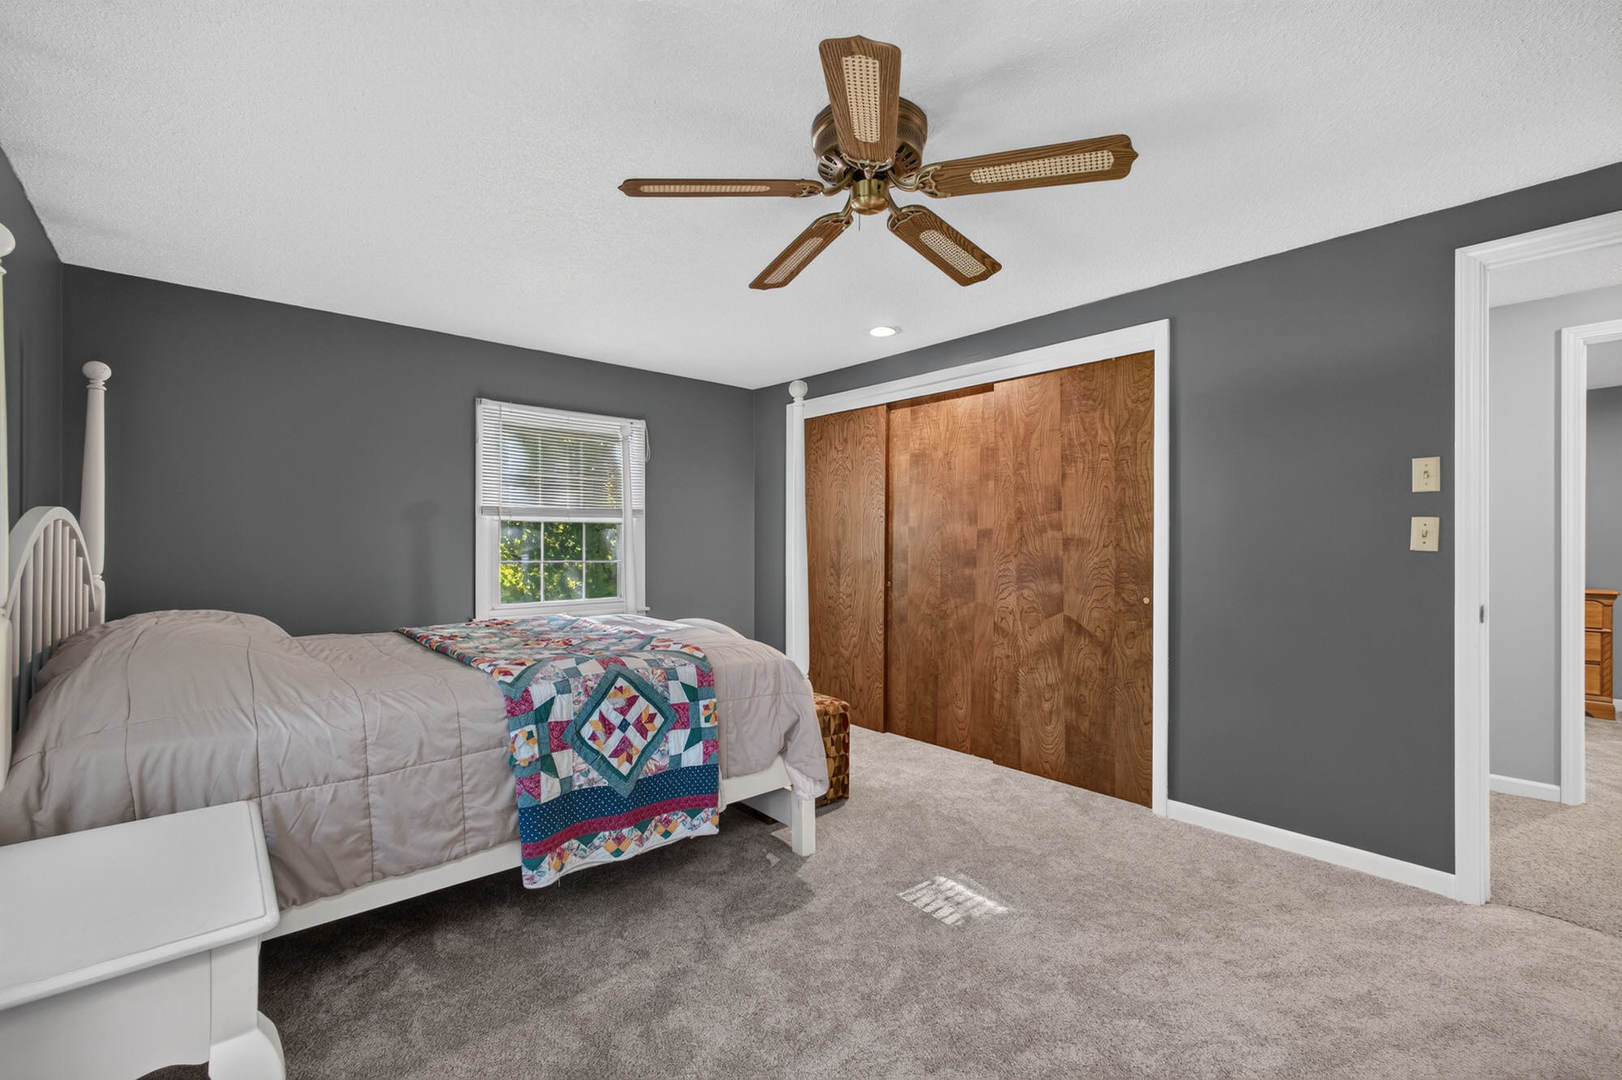
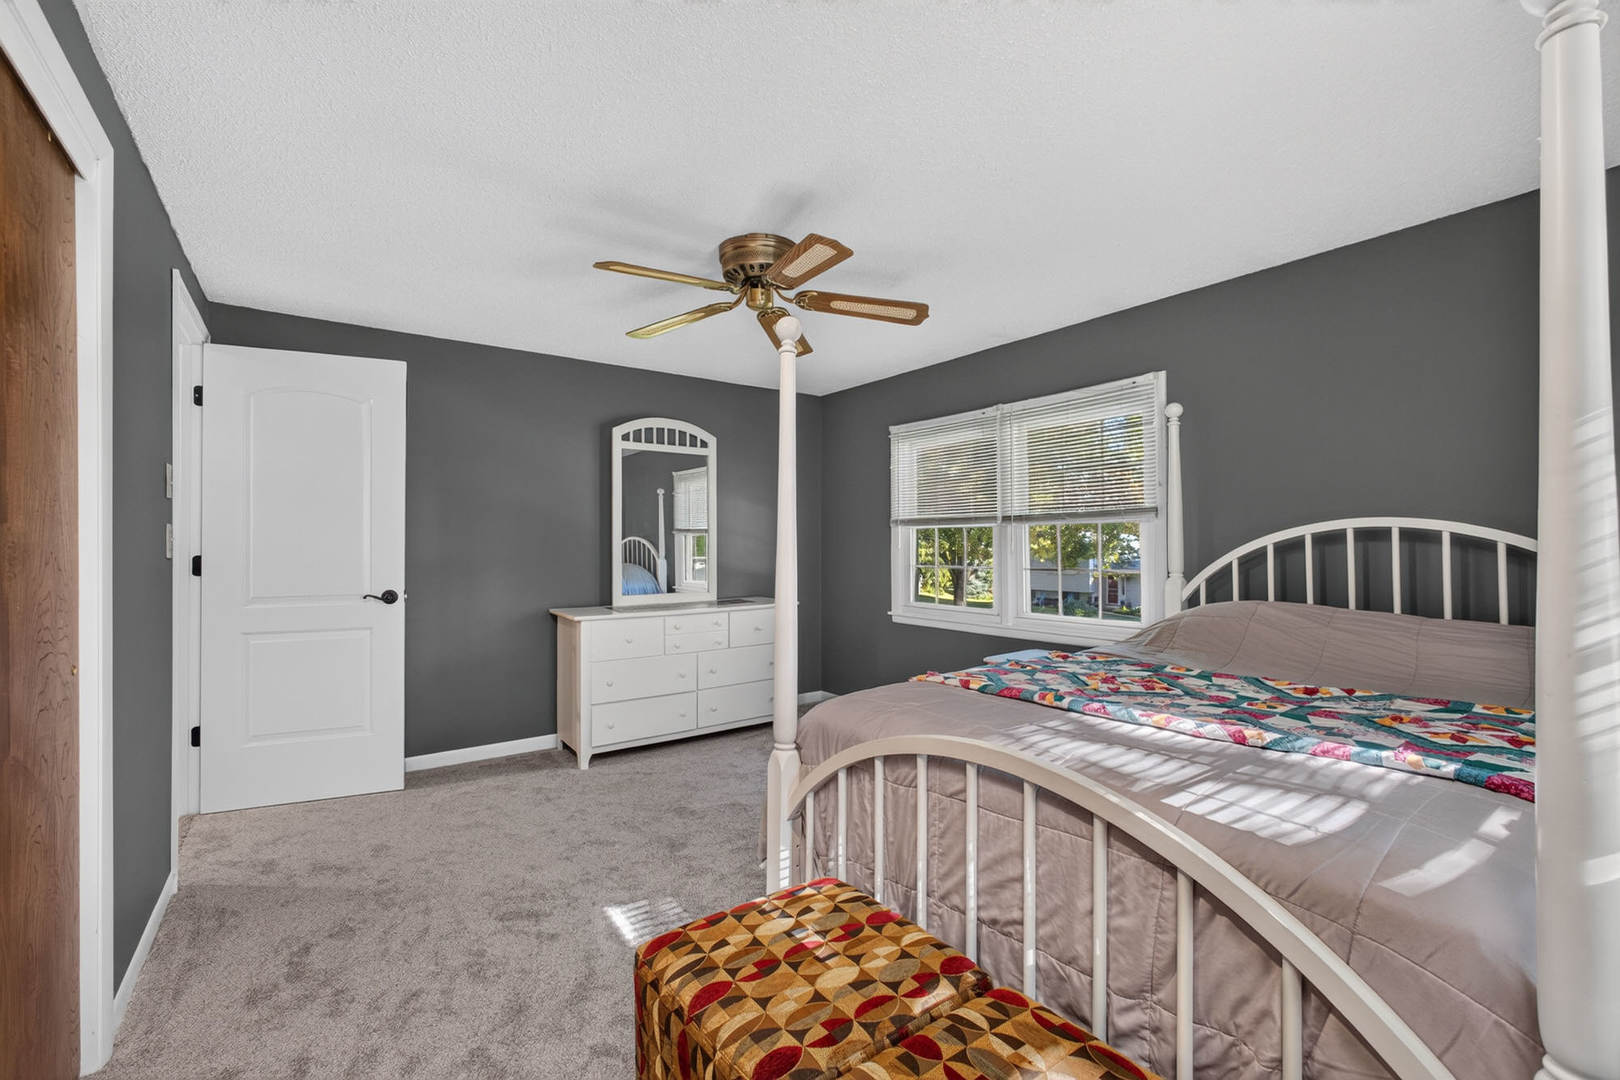
- 2nd Bedroom Level: Second
- Room Type: Bedroom 2
- Bedroom #2 Room Dimensions: 12X10
- 3rd Bedroom Level: Second
- Room Type: Bedroom 3
- Bedroom #3 Room Dimensions: 15X11
- 4th Bedroom Level: Second
- Room Type: Bedroom 4
- Bedroom #4 Room Dimensions: 12X11
- Dining Room Level: Main
- RoomType_DR: Dining Room
- Dining Room Dimensions: 12X11
- Family Room Level: Main
- RoomType_FR: Family Room
- Family Room Dimensions: 21X19
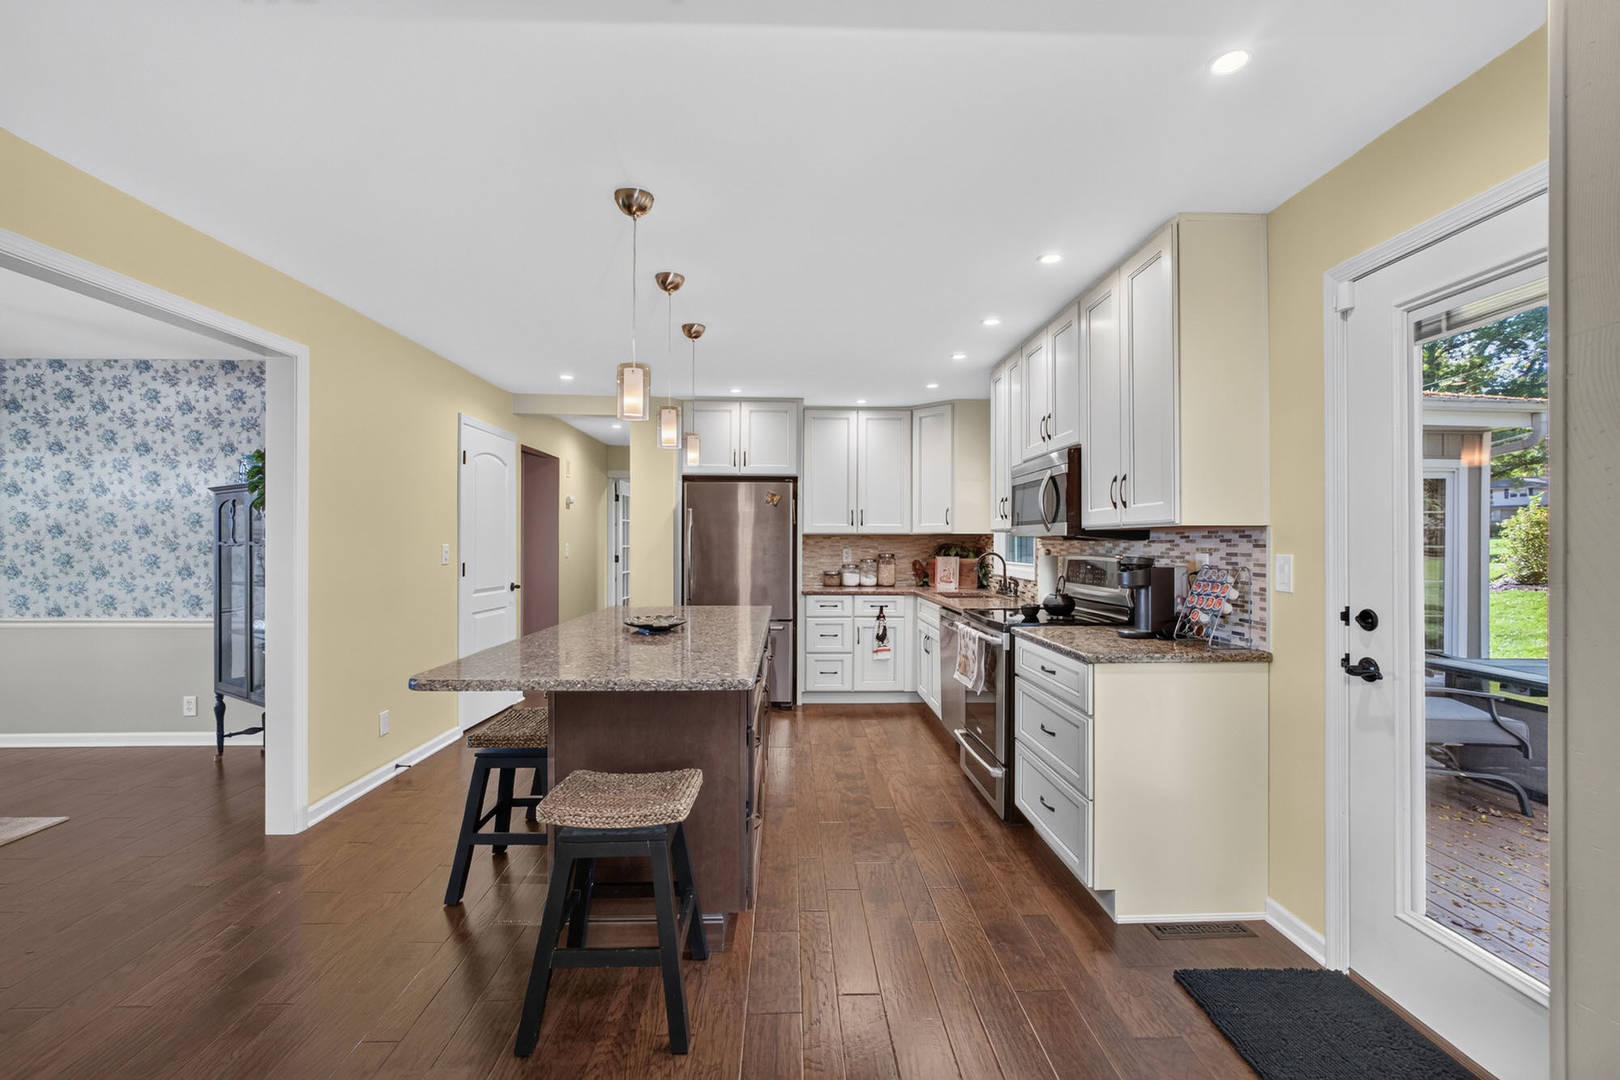
- Kitchen Level: Main
- RoomType_KT: Kitchen
- Kitchen Dimensions: 17X12
- Laundry Level: Basement
- Room Type: Laundry
- Laundry Dimensions: 7X7
- Living Room Level: Main
- Room Type: Living Room
- Living Room Dimensions: 20X12
- Room Level: Basement
- Room Type: Recreation Room
- Dimensions: 25X12
- Room Level: Basement
- Room Type: Exercise Room
- Dimensions: 12X9
- Room Level: Main
- Room Type: Den
- Dimensions: 16X12
- Room Level: Main
- Room Type: Great Room
- Dimensions: 21X13
Property History for 5079 Coachman Road
| Date | Event & Source | Price | Appreciation |
|---|---|---|---|
| Sep 9, 2026 | Listed (Active) MRED #12753689 | $494,900 | — |
| Date | Event & Source | Price |
|---|---|---|
| 09/09/2026 | Listed (Active) MRED #12753689 | $494,900 |
For completeness, we often displays two records for one sale: the MLS record and the public record.
Public records
5079 Coachman Road
Beds
5Baths
3Total Finished SqFt
3,590 SqFtAbove Grade Finished SqFt
3,020 SqFtFinished Basement SqFt
570 SqFtUnfinished Basement SqFt
522 SqFtSchools near 5079 Coachman Road
Rating | School | Type | Grades | Distance |
|---|---|---|---|---|
| Public - | K to 6 | |||
| Public - | 7 to 8 | |||
| Public - | 9 to 12 | |||
| Public - | K to 6 |
Rating | School | Distance |
|---|---|---|
Pleasant View Elementary School PublicK to 6 | ||
Pleasant Valley Junior High School Public7 to 8 | ||
Pleasant Valley High School Public9 to 12 | ||
Forest Grove Elementary PublicK to 6 |
School ratings and boundaries are provided by GreatSchools.org and Pitney Bowes. This information should only be used as a reference. Proximity or boundaries shown here are not a guarantee of enrollment. Please reach out to schools directly to verify all information and enrollment eligibility.
Similar Homes
New listings in 52722


Explore Nearby Homes
- Alcoa District Homes for Sale
- Bellevue Homes for Sale
- Century Heights Homes for Sale
- Community Center District Homes for Sale
- Downtown Bettendorf Homes for Sale
- East Bridge District Homes for Sale
- Edgewood District Homes for Sale
- Forest Grove Crossing Homes for Sale
- Greenbrier Homes for Sale
- Hampton Township - Rock Island County Homes for Sale
- Woods Riverdale Homes for Sale
- Le Claire Township - Scott County Homes for Sale
- McClellan Heights Homes for Sale
- Moline Township - Rock Island County Homes for Sale
- Panorama Park Homes for Sale
- Pleasant Valley Homes for Sale
- Le Claire Homes for Sale
- Davenport Homes for Sale
- Bettendorf Homes for Sale
- Moline Homes for Sale
- East Moline Homes for Sale
- Hampton Homes for Sale
- Rock Island Homes for Sale
- Silvis Homes for Sale
- Rapids City Homes for Sale
- Port Byron Homes for Sale
- Carbon Cliff Homes for Sale
- Eldridge Homes for Sale
- Princeton Homes for Sale
- Barstow Homes for Sale
- 52803 Homes for Sale
- 52753 Homes for Sale
- 61265 Homes for Sale
- 61244 Homes for Sale
- 61201 Homes for Sale
- 52807 Homes for Sale
- 52767 Homes for Sale
- 61256 Homes for Sale
- 52806 Homes for Sale
- 52801 Homes for Sale
- 61282 Homes for Sale
- 61278 Homes for Sale
- 61275 Homes for Sale
- 52748 Homes for Sale
- 52768 Homes for Sale
No guarantee, warranty or representation of any kind is made regarding the completeness or accuracy of any information, descriptions or measurements (including square footage measurements and property condition), such should be independently verified through appropriate means, including, but not limited to, in person inspection and public records, and Compass International Holdings, its subsidiaries, affiliates and independently owned and operated franchisees, and their affiliated agents and associated third parties expressly disclaim any liability in connection therewith. Photos may be virtually staged or digitally enhanced and may not reflect actual property conditions. Offers of compensation are subject to change at the seller's discretion. No financial or legal advice provided. Equal Housing Opportunity.
Listing Courtesy of Mel Foster Co. Davenport