508 Brookfield Rd





















Description
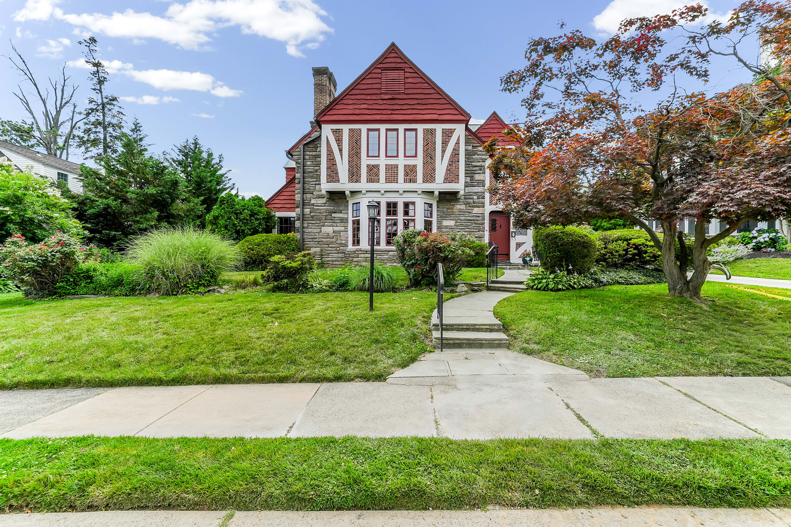
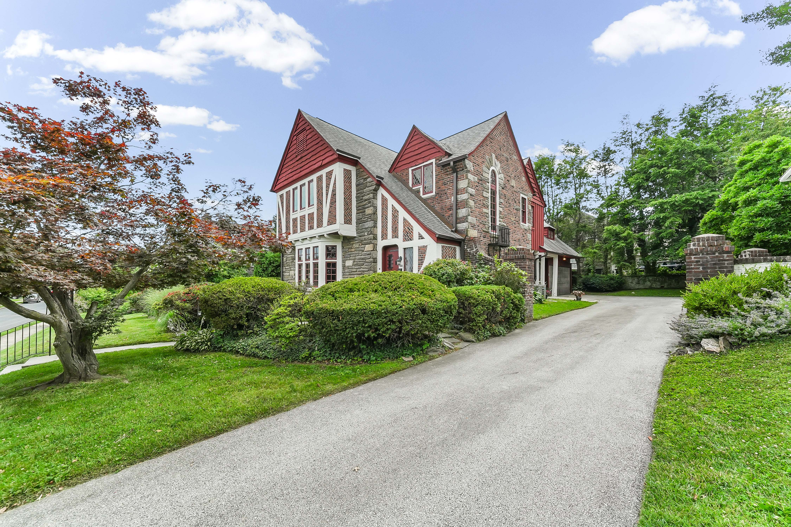
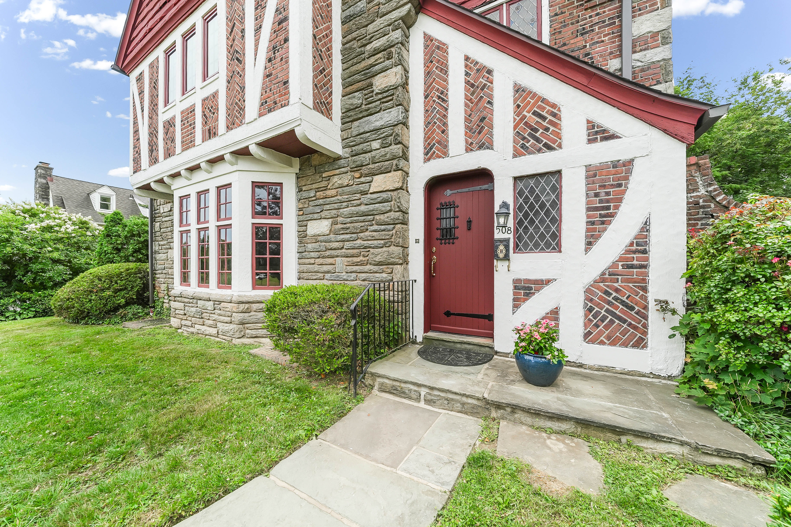
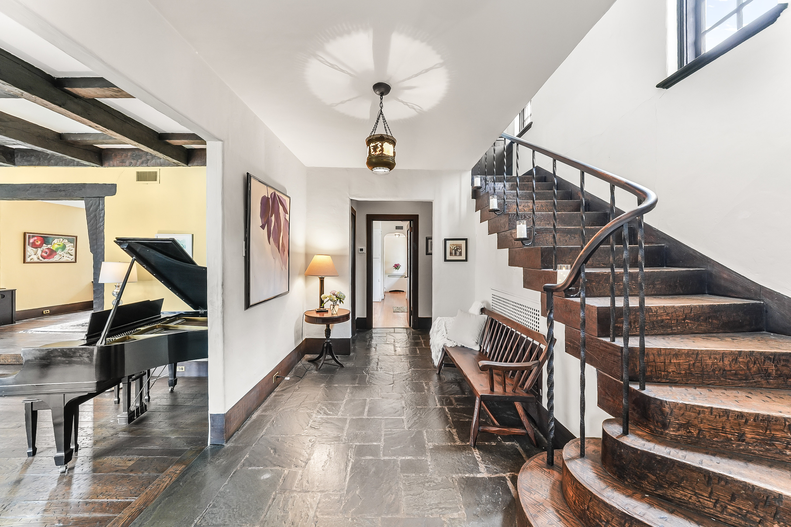
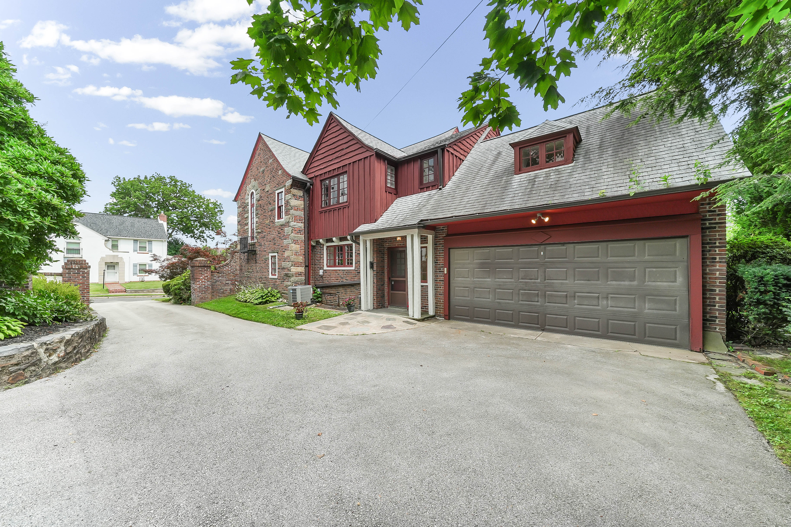
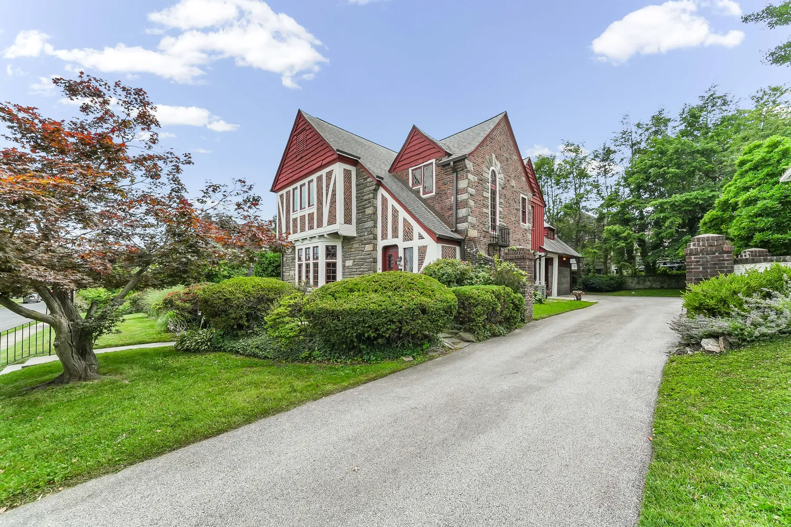
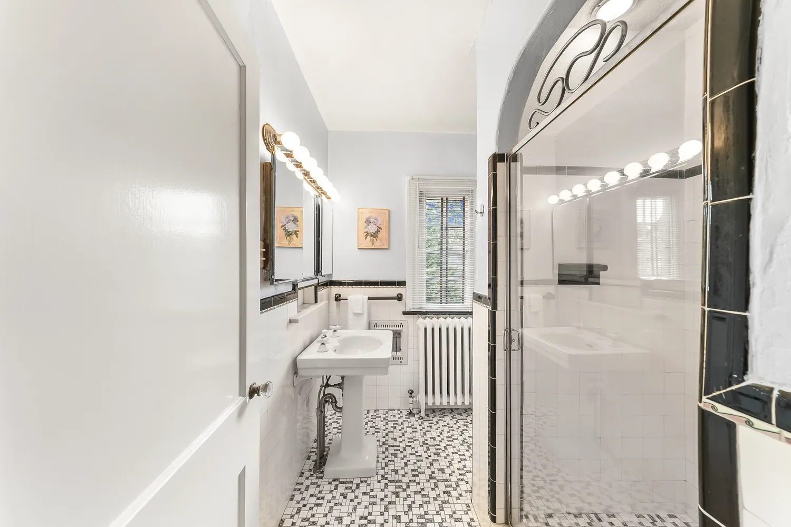
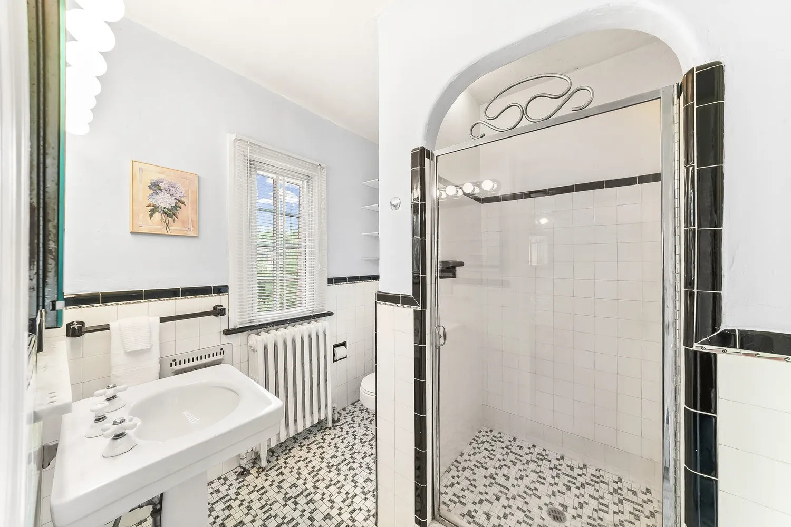
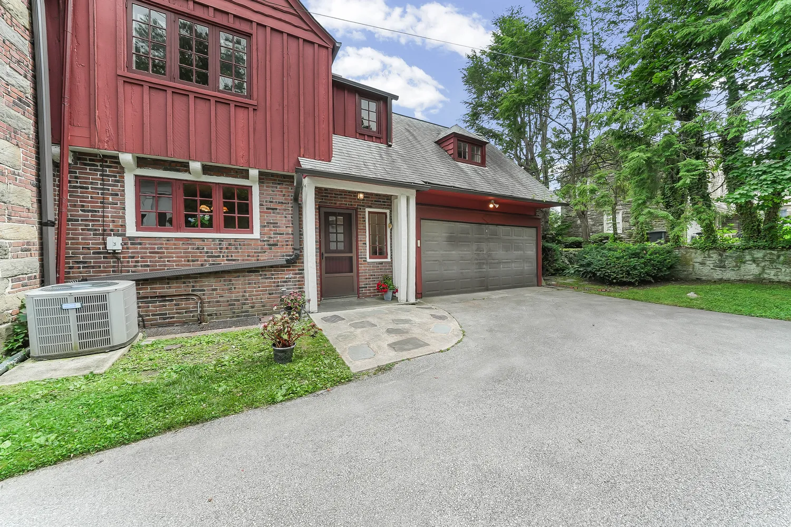
From the moment you step into the formal slate foyer, you'll appreciate the home's warmth and elegance....Have you been searching for a home with timeless character, beautiful architecture, and all the comforts of modern living? If so, you just found it! Welcome to 508 Brookfield, a beloved English Tudor in the coveted Drexel Park neighborhood of Drexel Hill. Rich in history and thoughtfully updated, this exceptional home offers the perfect blend of old-world craftsmanship and today's modern conveniences.
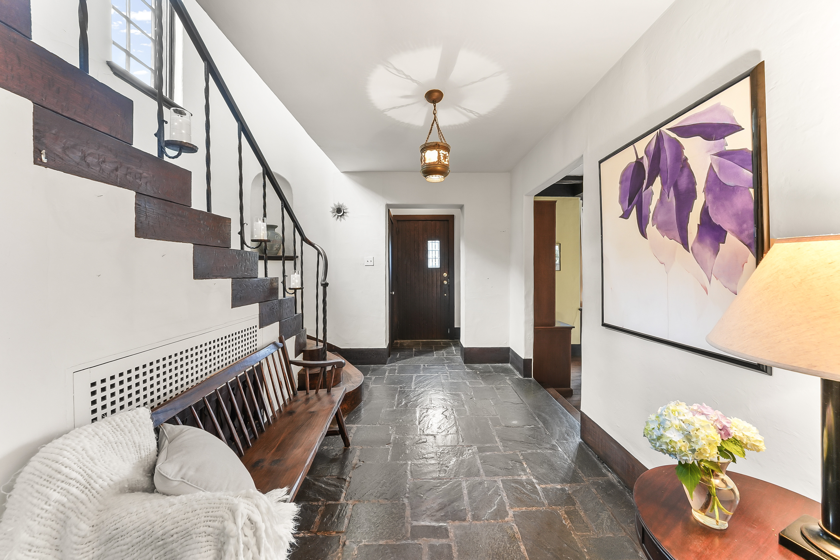
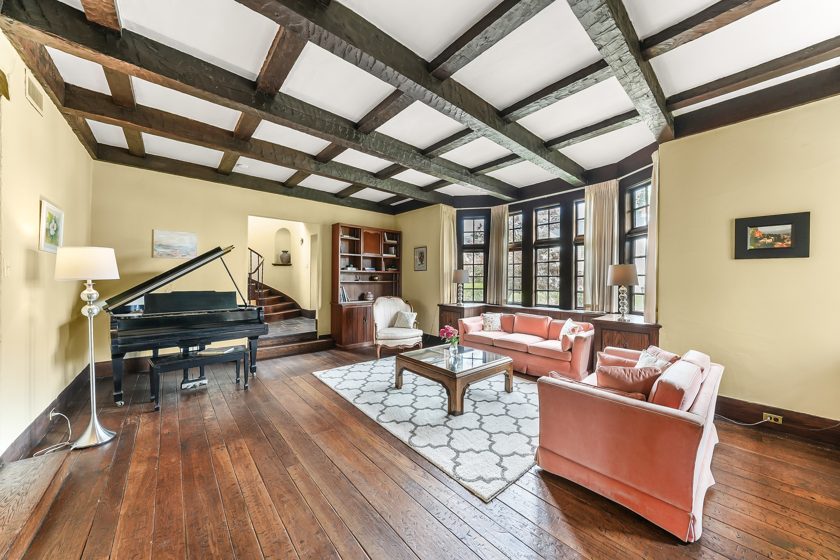
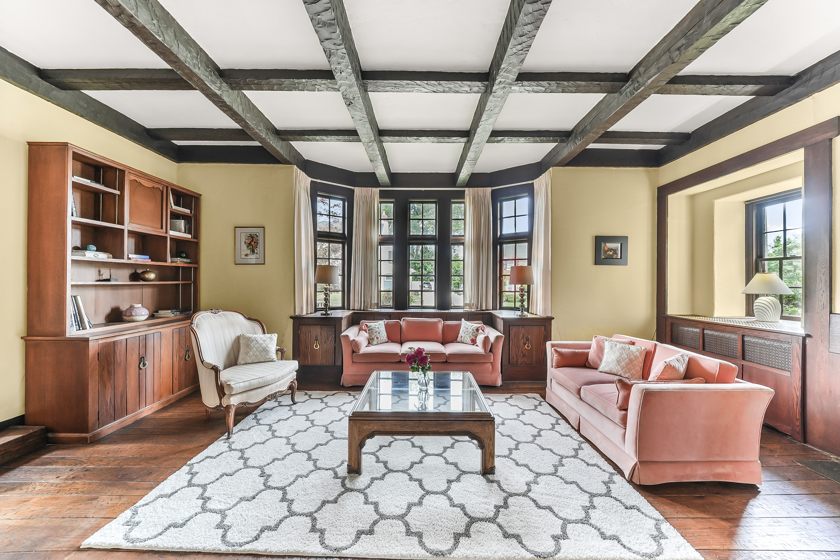
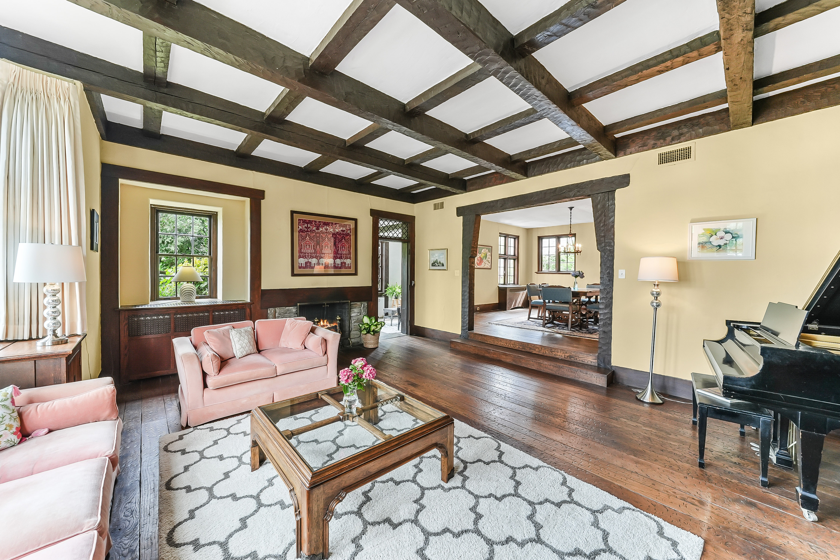
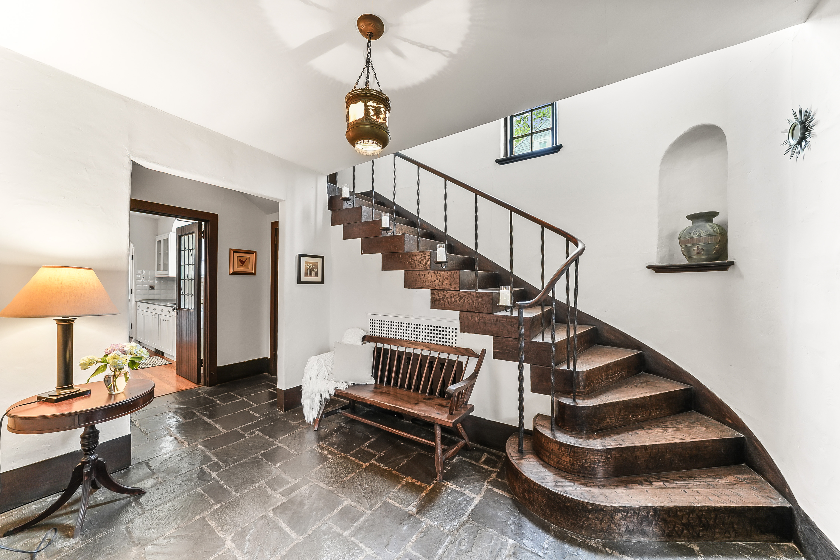
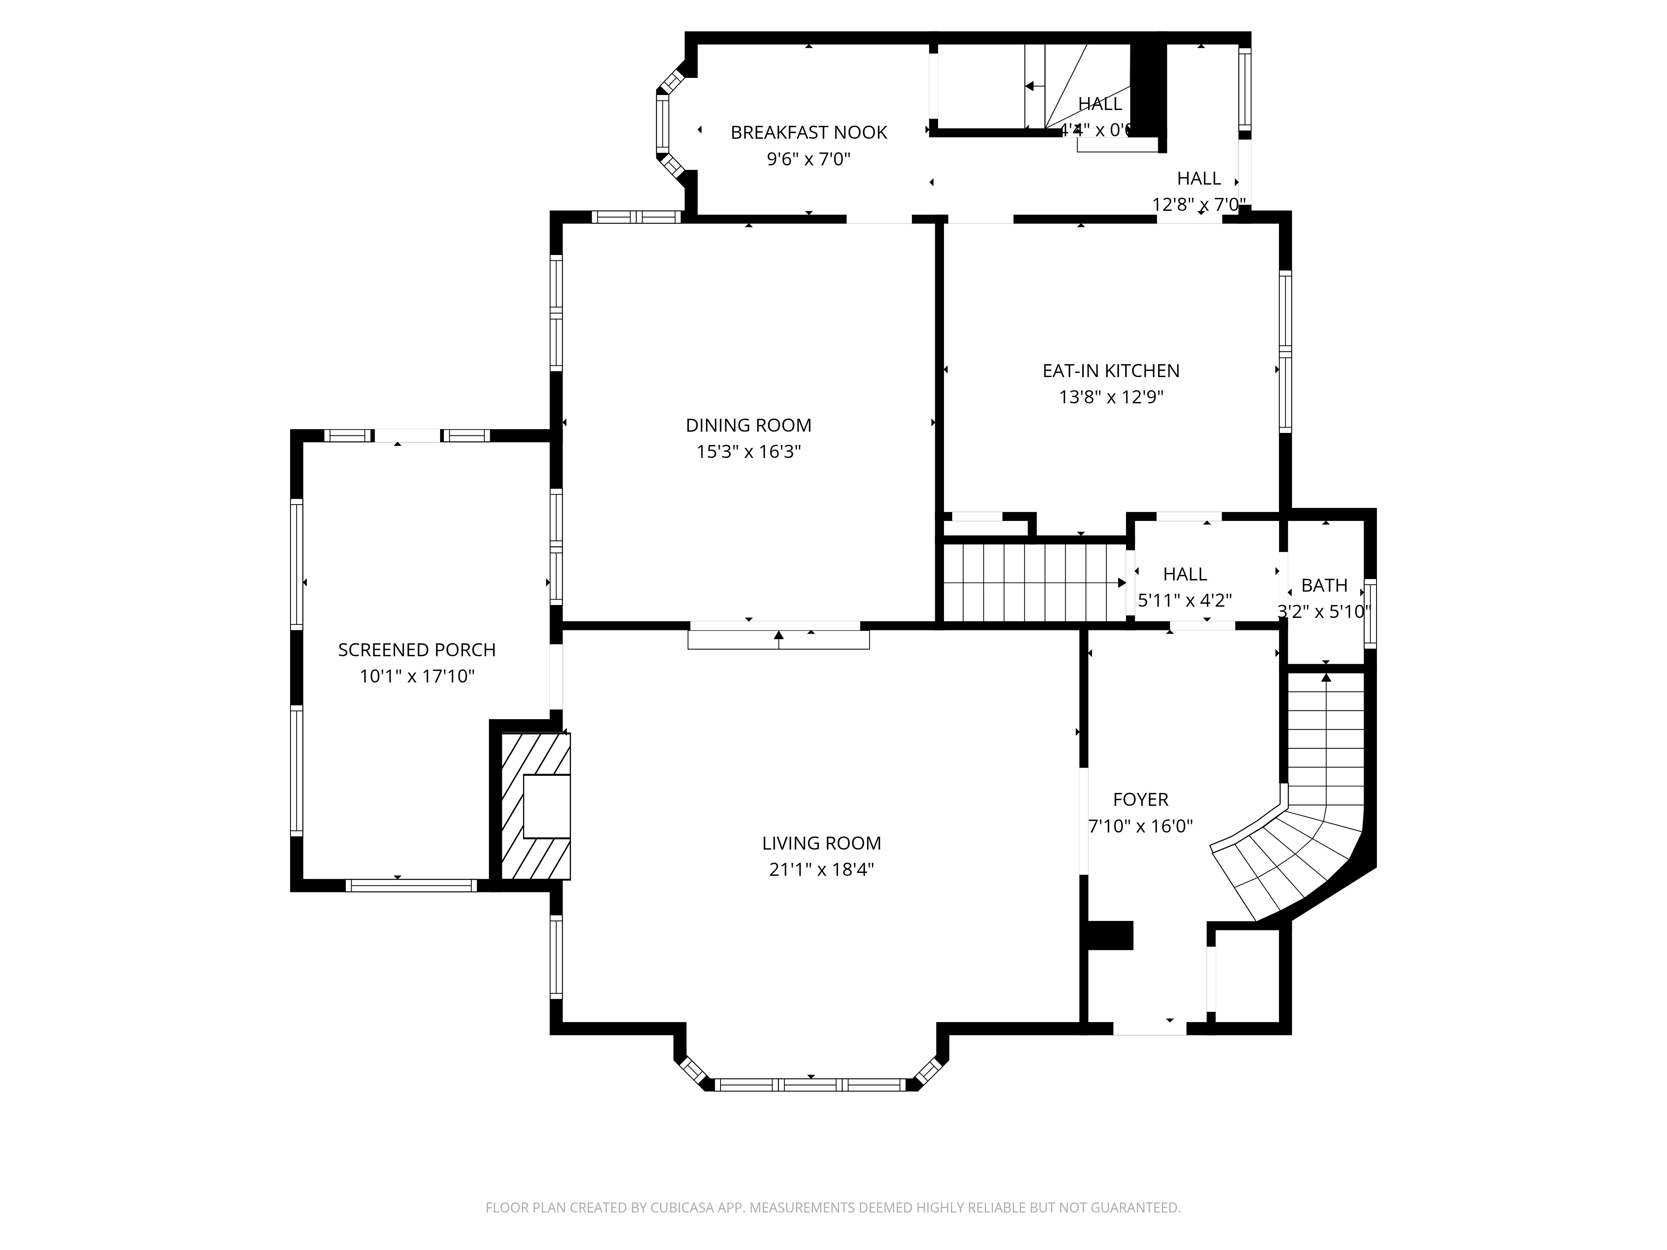
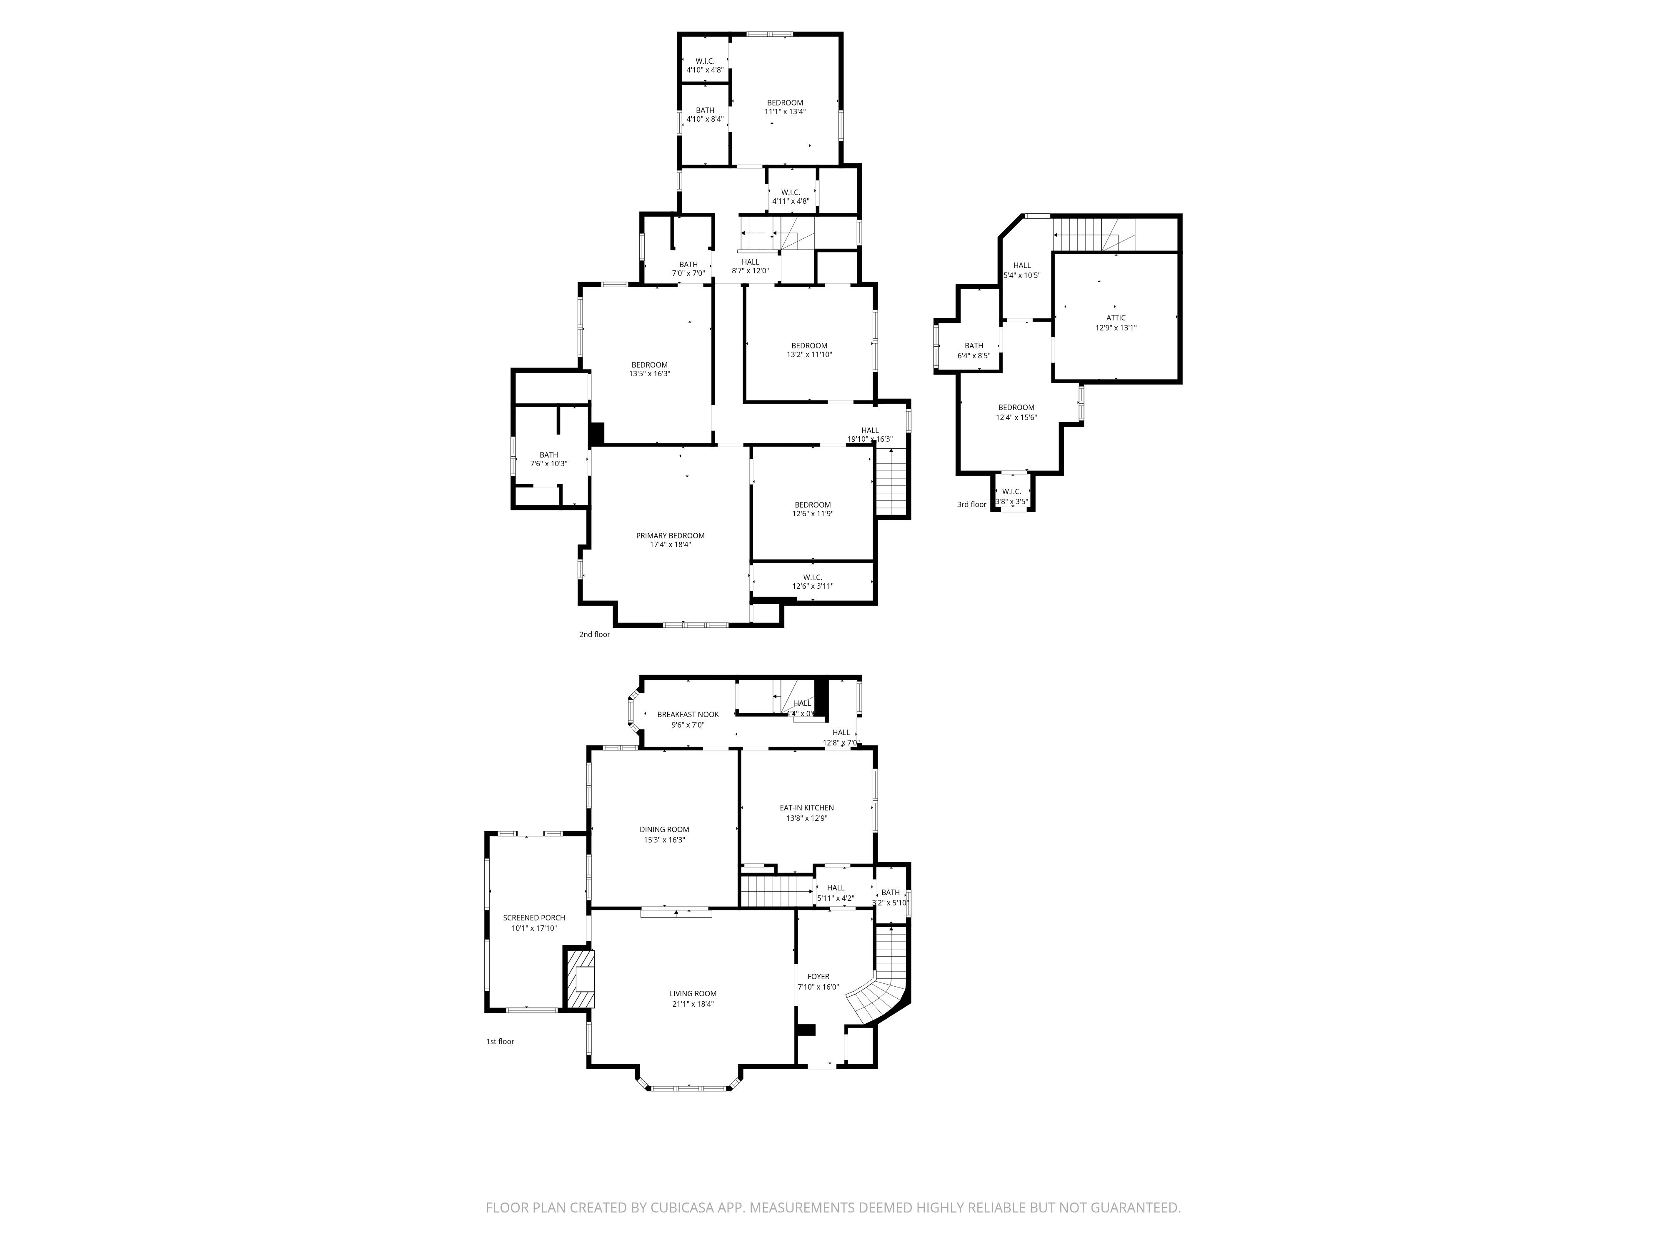
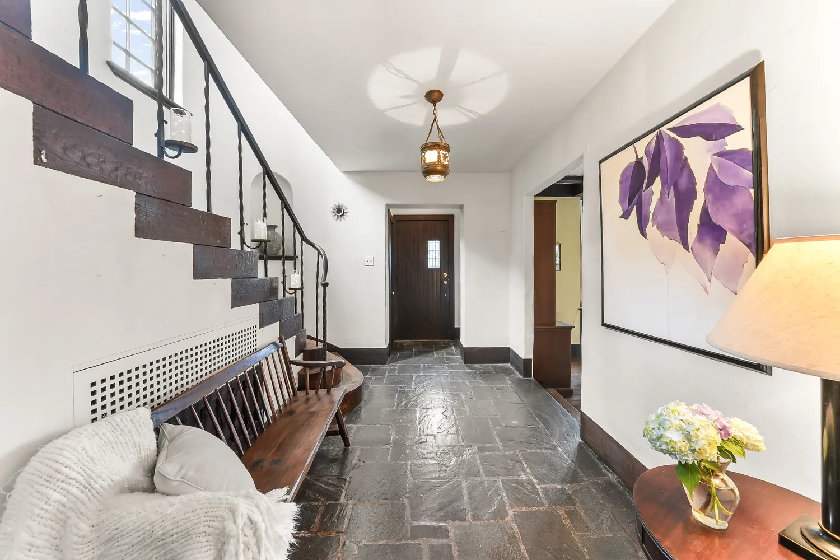
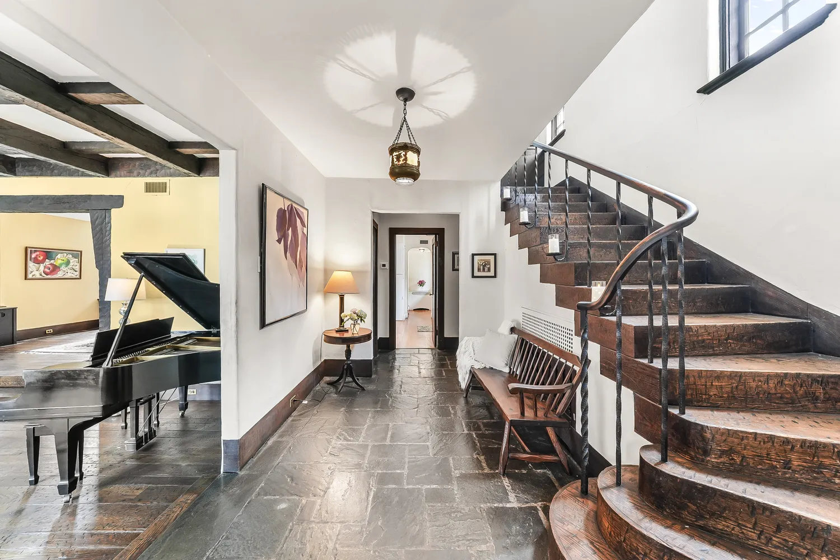
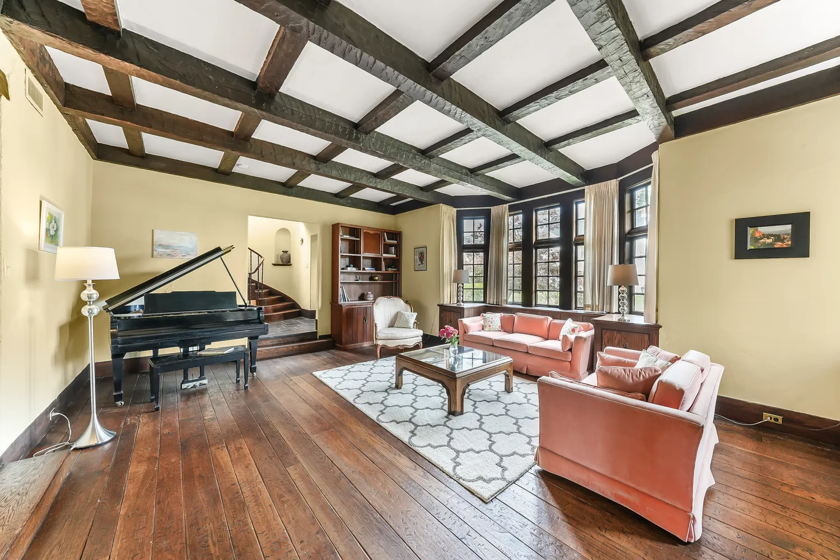
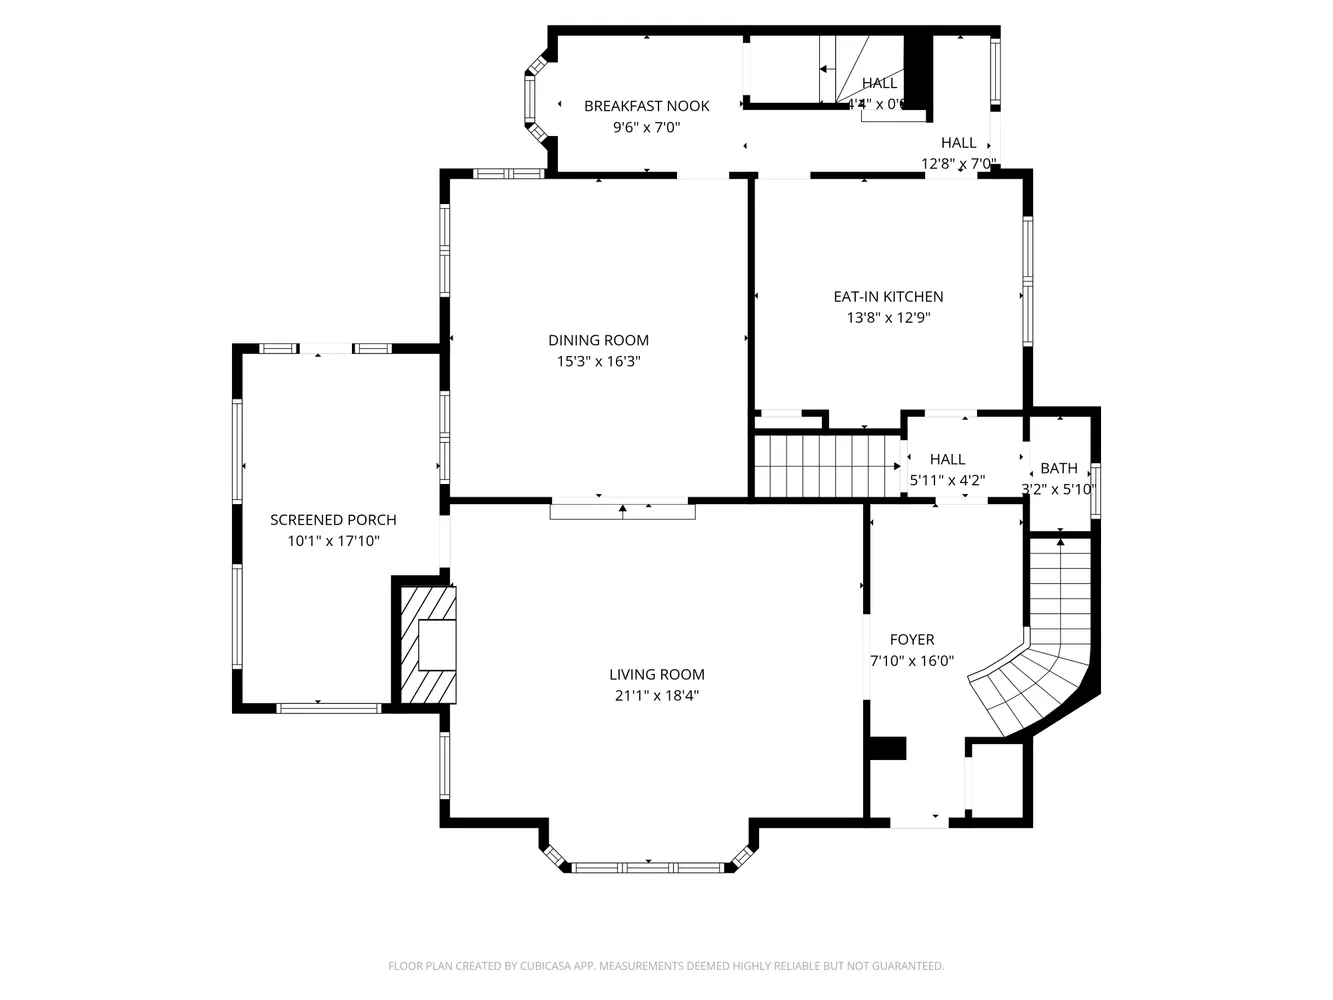
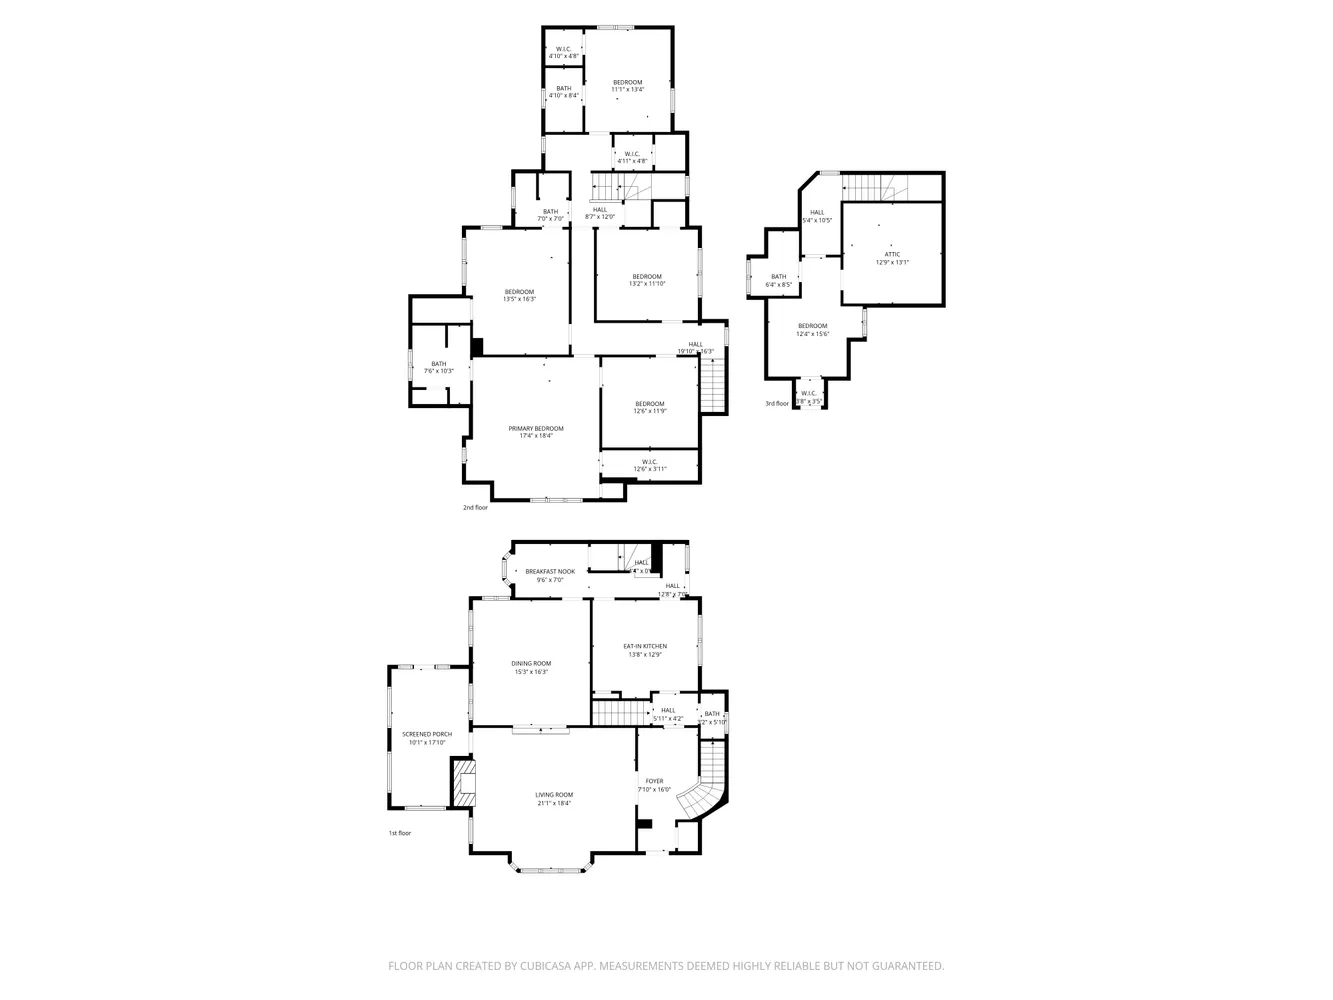
From the moment you step into the formal slate foyer, you'll appreciate the home's warmth and elegance. A graceful curved staircase creates a stunning first impression, while the sunken living room invites you to relax beside the impressive stone fireplace. Original random-width hardwood plank floors, rustic ceiling beams, and abundant natural light create a space that is both inviting and unforgettable.
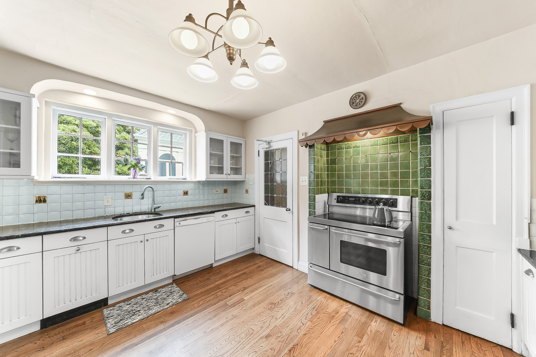
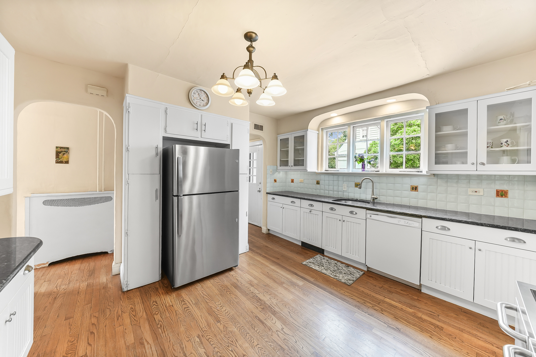
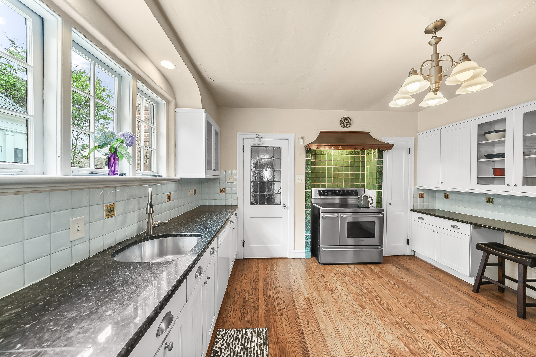
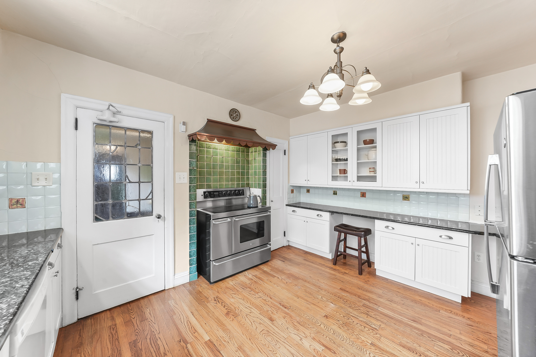
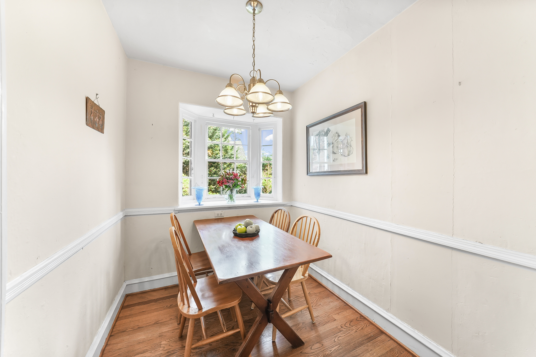
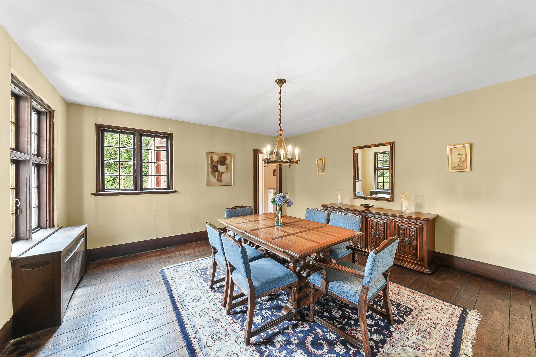
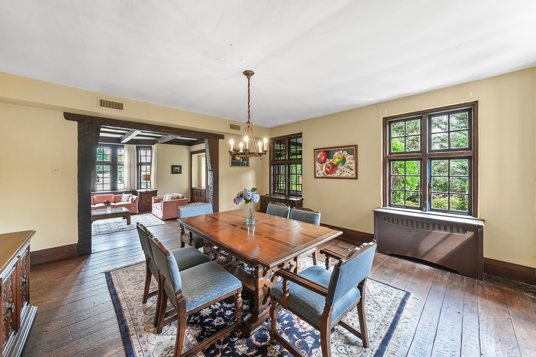
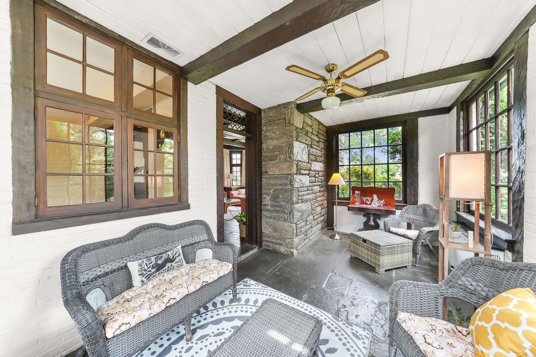
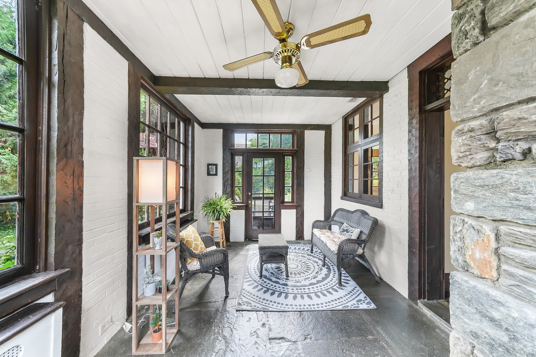
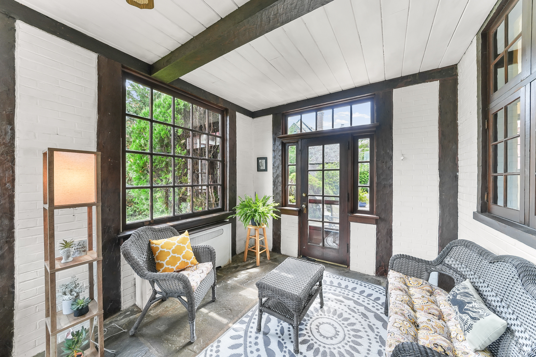
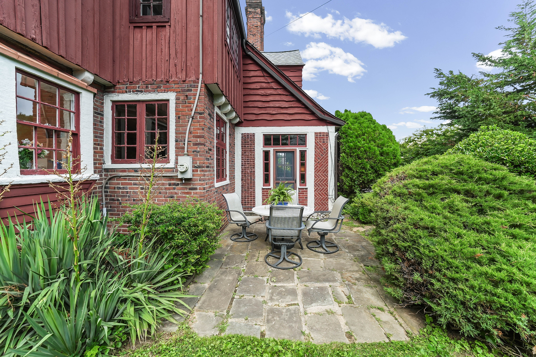
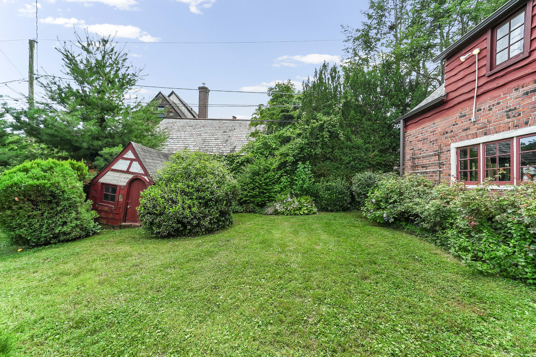
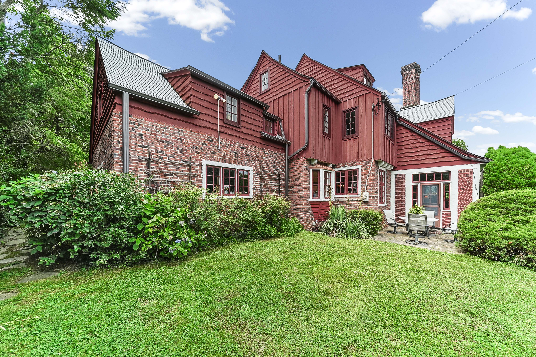
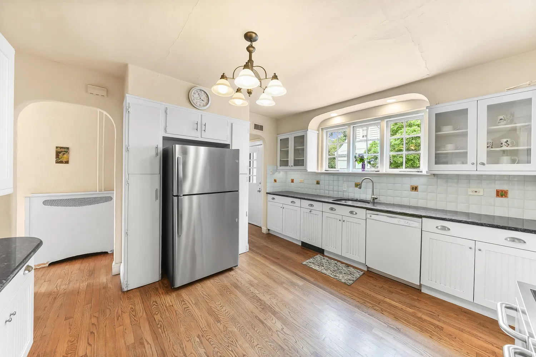
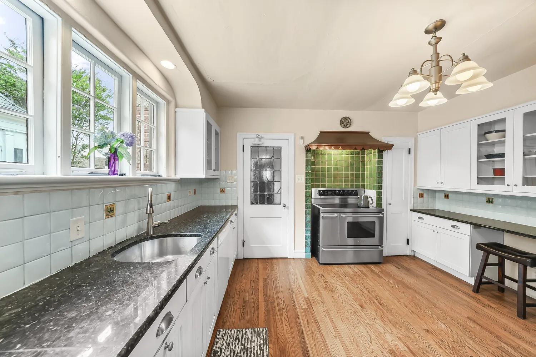
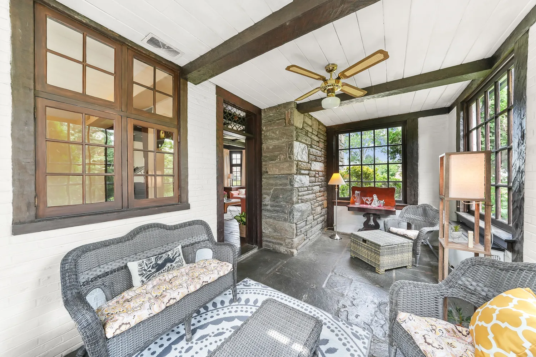
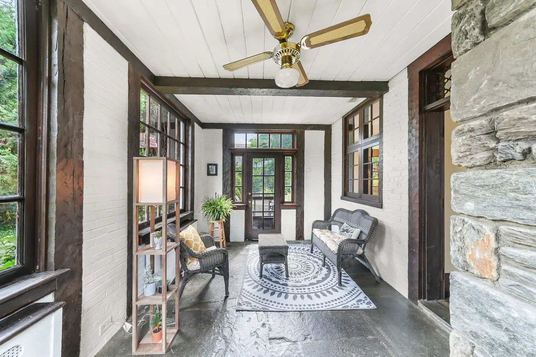
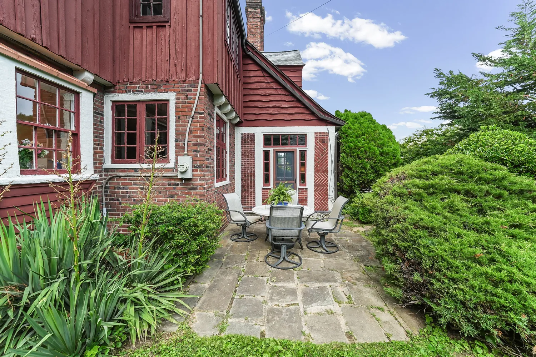
The main level flows beautifully into a bright, heated four-season sunroom with access to professionally landscaped, low-maintenance gardens, a side yard, and a slate patio. Continue into the spacious dining room overlooking beautiful rose and hydrangea gardens. The updated period-style kitchen blends classic charm with modern function, featuring old-world ceramic tile, crisp white cabinetry, granite countertops, stainless steel appliances, and a sunny breakfast nook that's perfect for your morning coffee.
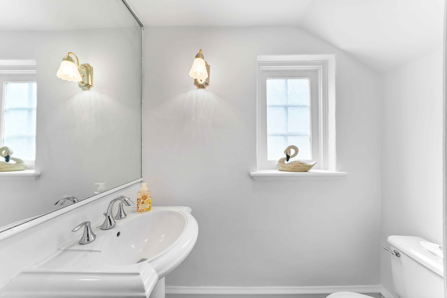
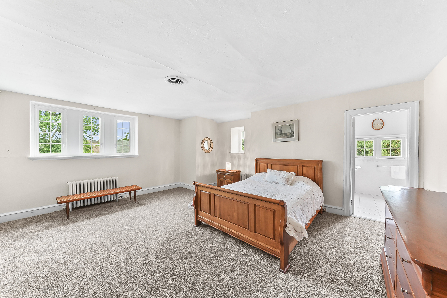
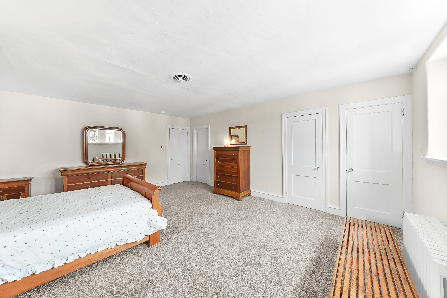
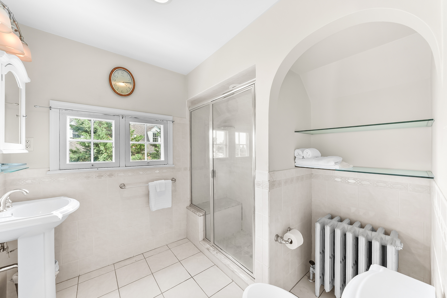
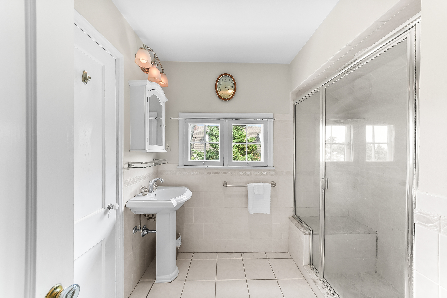
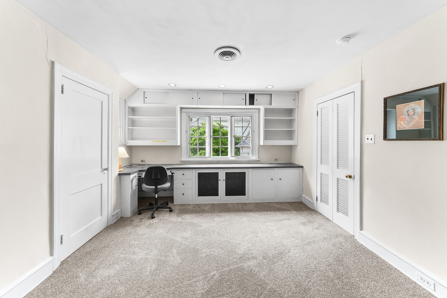
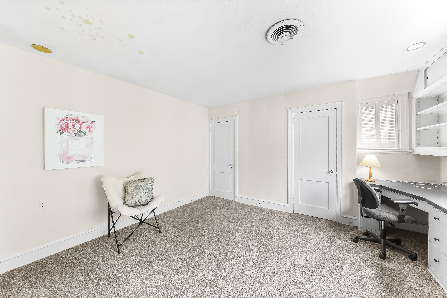
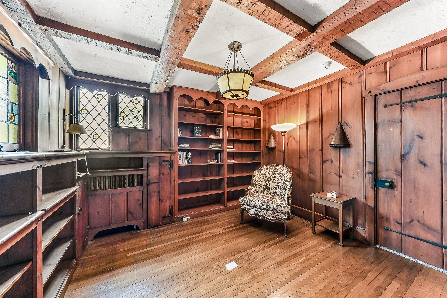
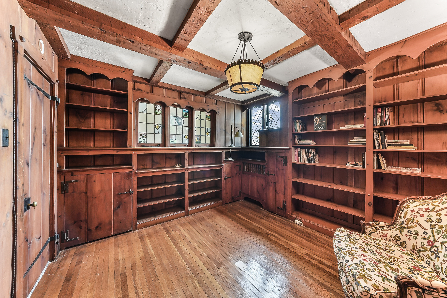
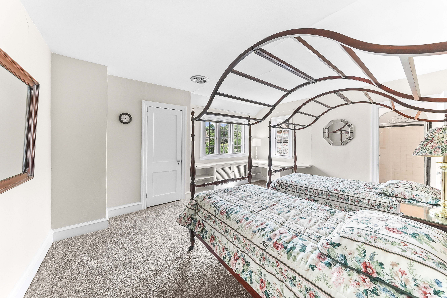
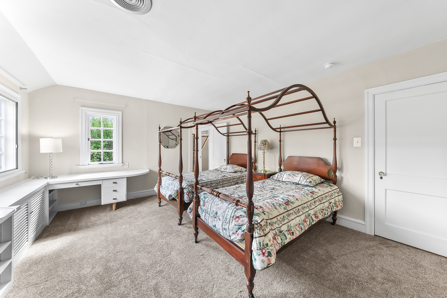
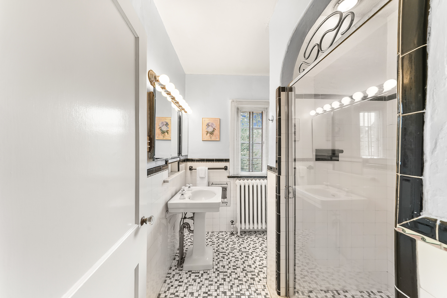
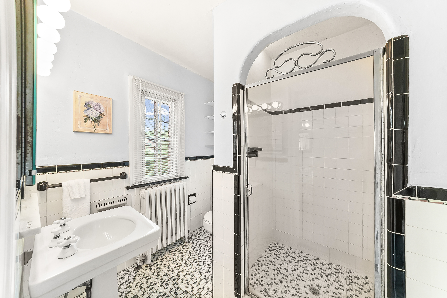
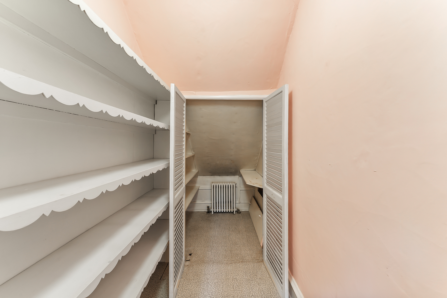
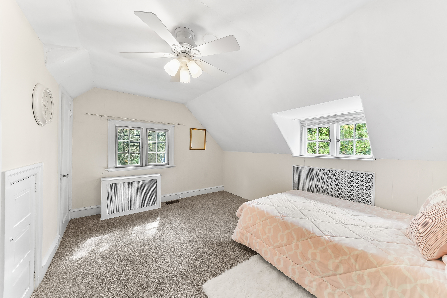
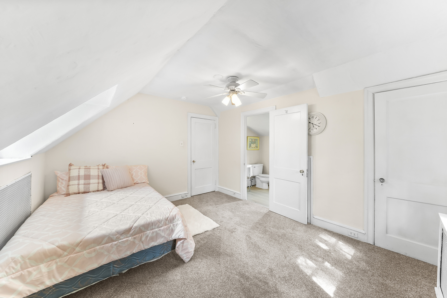
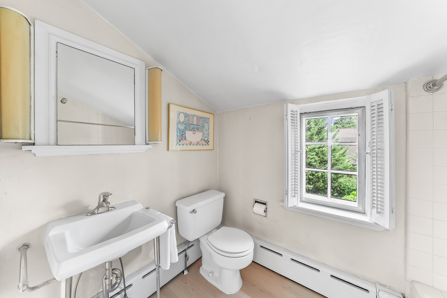
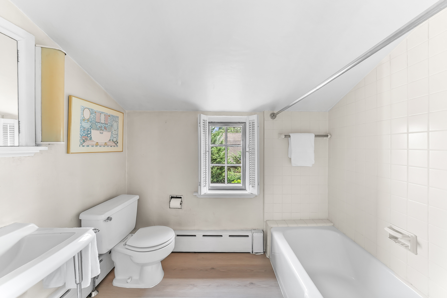
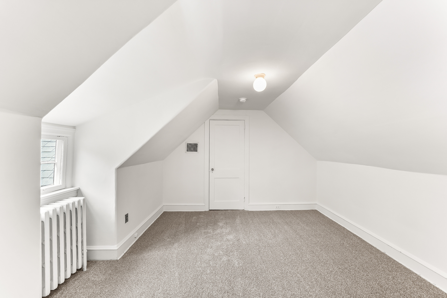
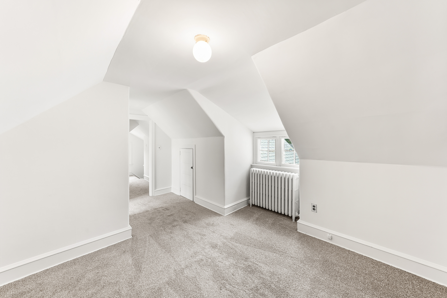
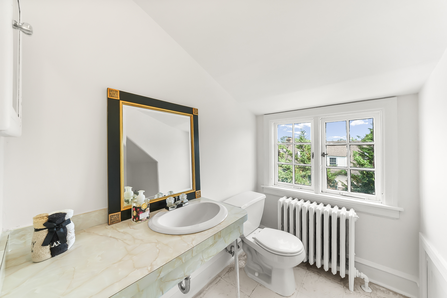
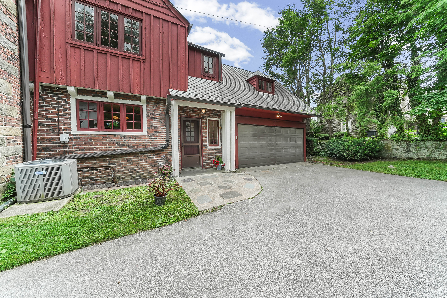
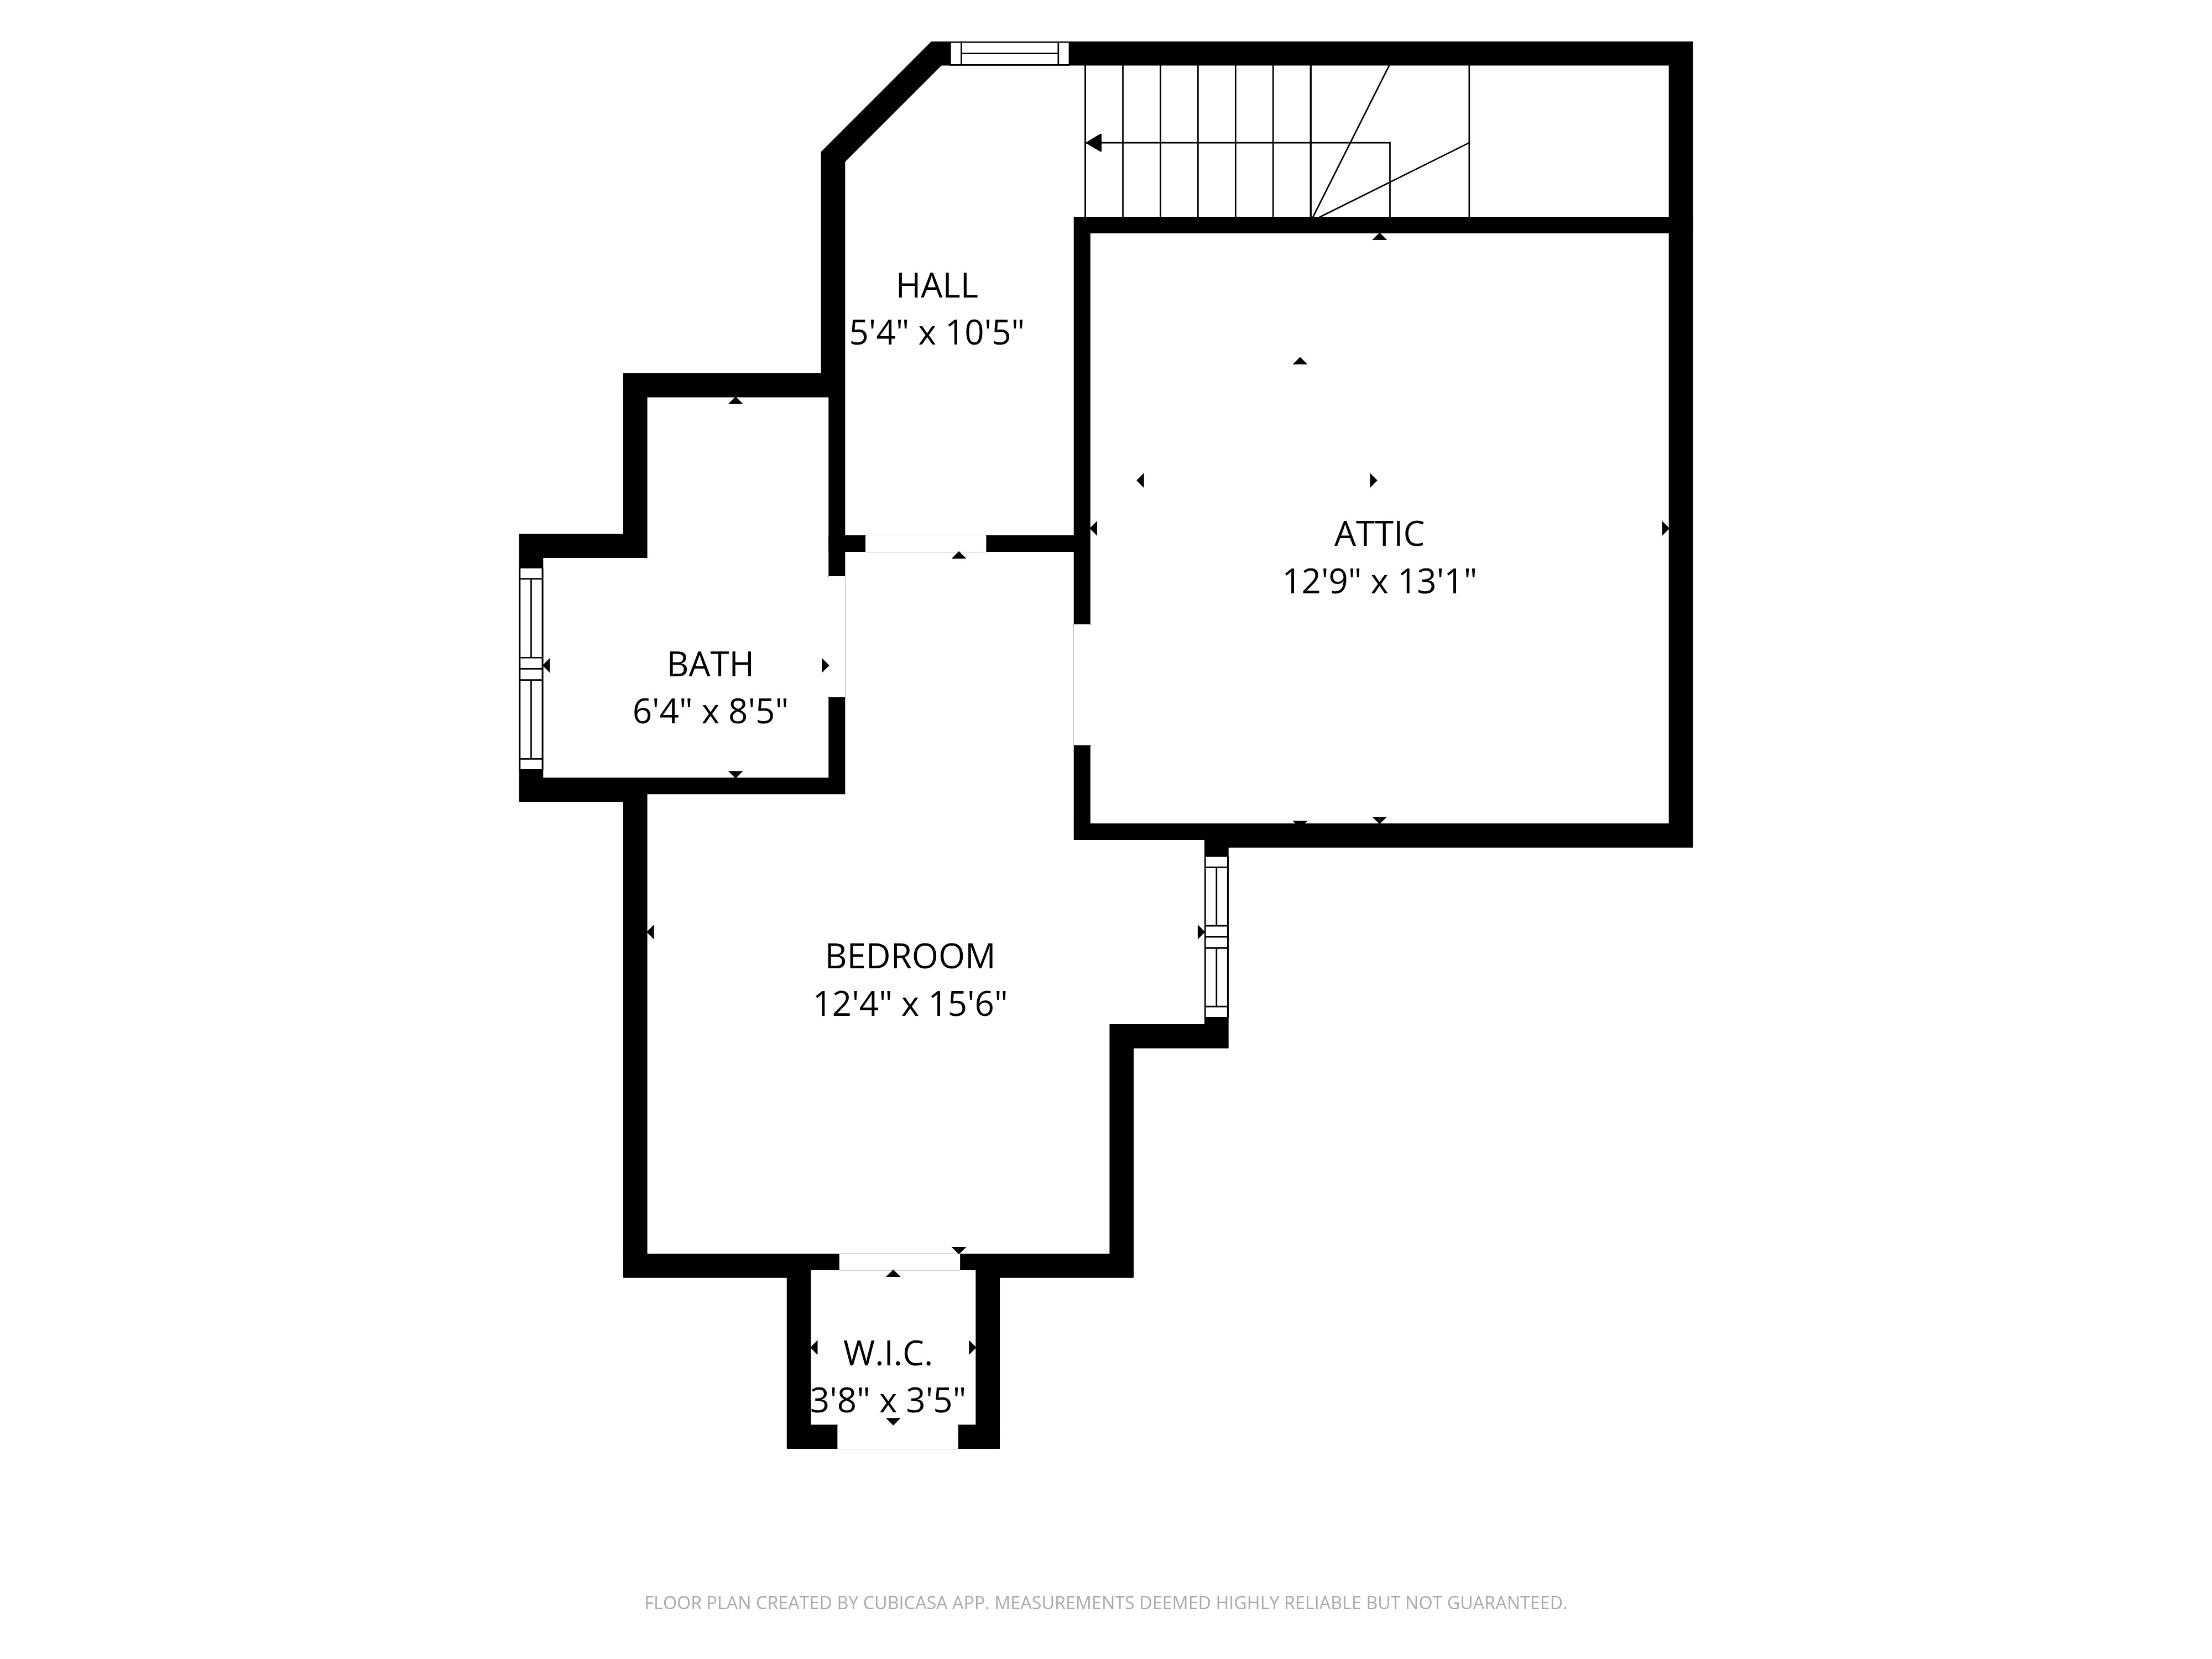
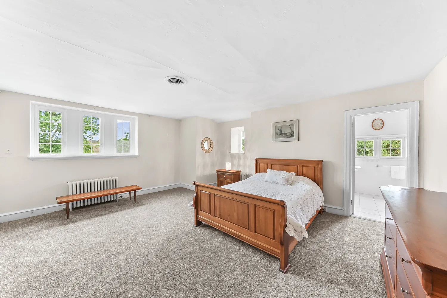
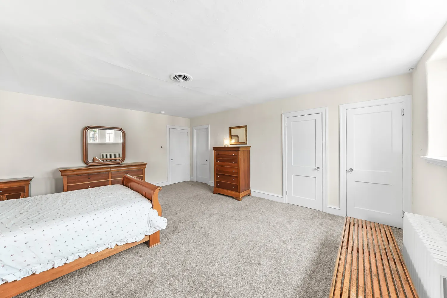
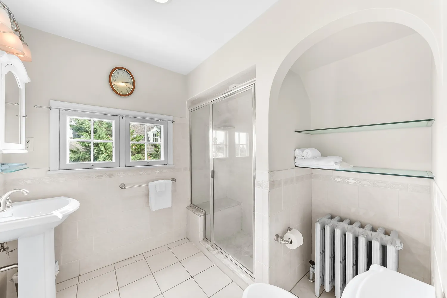
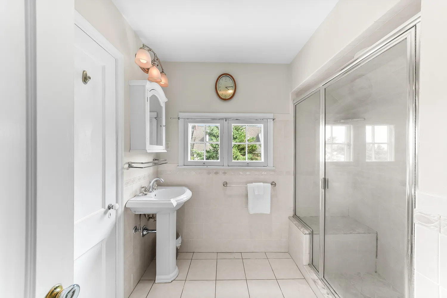
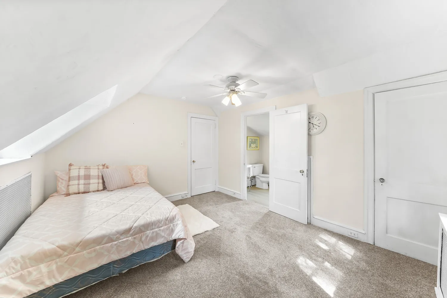
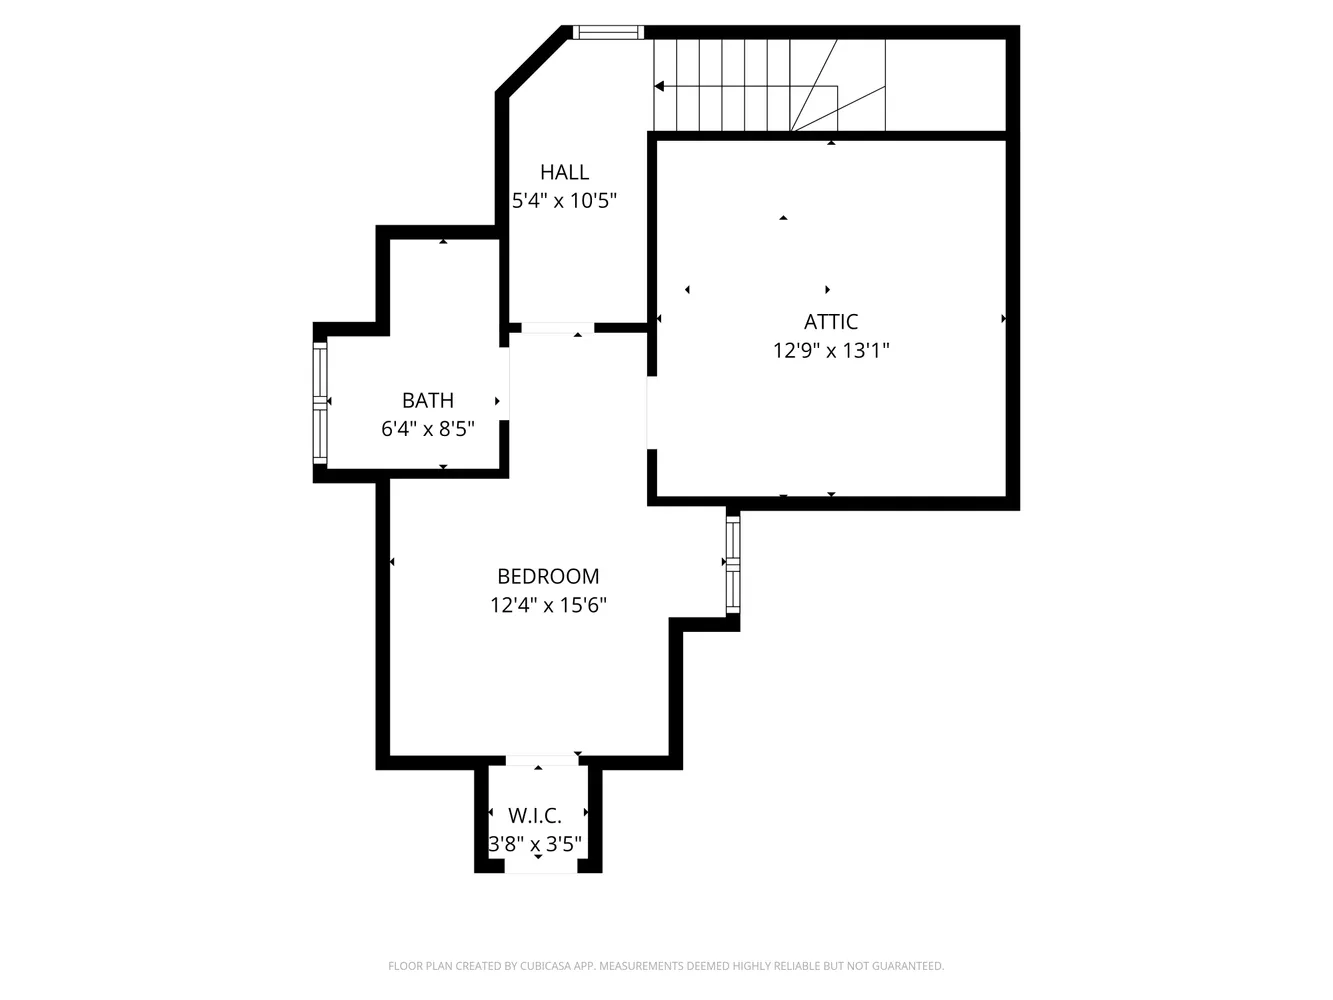
Upstairs, you'll find five generously sized bedrooms with brand-new carpeting installed in May 2026. The primary suite offers a peaceful retreat with a walk-in closet, an updated bathroom, and new main bedroom windows installed in June 2026. Just off the suite is a charming wood-paneled library or private office, an ideal space for working remotely, reading, or simply unwinding. The third floor provides even more flexibility, whether you need additional bedrooms, a private guest or au pair suite, or extra office or study space. Storage is exceptional, with seven closets on the upper two floors, a floored attic with a cedar-lined wardrobe, and even more storage is available on the main level, lower level and the two car garage with an easy access from the back entrance.
Modern updates provide peace of mind, including dual-zone HVAC installed in 2021, serviced June 2026, a new roof installed in 2018, and the removal of knob-and-tube wiring completed in May 2026. The mostly finished lower level adds even more living and storage space, with access from both the kitchen and the main hallway. It features a spacious recreation room with a second stone fireplace, along with a laundry area and abundant storage.
Living in Drexel Park is about more than owning a beautiful home, it's about becoming part of a welcoming community. The voluntary HOA, with no deed restrictions, hosts neighborhood traditions throughout the year, including a Fourth of July parade, Fall Festival, Holiday House Tours, Santa arriving by fire truck, seasonal wine tastings, and other community events.
Located just blocks from local schools and only minutes from the Main Line, Philadelphia International Airport, and an easy trolley ride to Media or Center City Philadelphia, this home also offers convenient access to shopping, parks, daycare centers, and everyday services.
With four finished levels and generous space for entertaining, indoor and outside, working from home, or simply enjoying everyday life, in the beautiful home and garden, 508 Brookfield is ready for its next owner. Bring your decorating vision, complete a couple remaining updates that the seller was unable to finish, and make this remarkable home your very own. Call today for additional details and to schedule your private tour.
Listing Agent
![Branka Doych]()
P: (610)-420-0498

Property Details for 508 Brookfield Road
Property Details for 508 Brookfield Road
| Status | Coming Soon |
|---|---|
| Days on Market | - |
| Taxes | $14,301 / year |
| HOA Fees | - |
| Condo/Co-op Fees | - |
| Property Type | Single Family |
| MLS Type | Residential |
| Year Built | 1935 |
| Lot Size | 0.20 AC / 8,712 SF |
| County | Delaware County |
| Buyer's Agent Compensation | 3% |
Location
Building Information for 508 Brookfield Road
Payment Calculator
$4,057 per month
30 year fixed, 6.36% Interest
$2,865
$1,192
$0
Know your buying power with a preapproval and custom rate in minutes
 1
1Property Information for 508 Brookfield Road
- School District Name: Upper Darby (Delaware PA)
- School District County ID: 300200397363
- MLS Area: Upper Darby Twp (10416)
- Senior Community: No
- Type of Condo
- Total Finished SQFT: 3,012.00
- # Bathrooms Full: 4
- # Bathrooms Half: 1
- Total Garage Spaces: 2
Public Records for 508 Brookfield Road
Schools near 508 Brookfield Road
Rating | School | Type | Grades | Distance |
|---|---|---|---|---|
| Public - | K to 5 | |||
| Public - | 6 to 8 | |||
| Public - | 9 to 12 | |||
| Public - | 1 to 5 |
Rating | School | Distance |
|---|---|---|
Hillcrest El School PublicK to 5 | ||
Drexel Hill Middle School Public6 to 8 | ||
Upper Darby Senior High School Public9 to 12 | ||
Charles Kelly El School Public1 to 5 |
School ratings and boundaries are provided by GreatSchools.org and Pitney Bowes. This information should only be used as a reference. Proximity or boundaries shown here are not a guarantee of enrollment. Please reach out to schools directly to verify all information and enrollment eligibility.
Neighborhood Map and Transit
Similar Homes
Explore Nearby Homes
- Llanerch Hills Homes for Sale
- Pilgrim Gardens Homes for Sale
- Aronimink Homes for Sale
- Drexel Hill Center Homes for Sale
- Garrettford Homes for Sale
- Kellyville Homes for Sale
- Oakview Homes for Sale
- Haverford Township - Delaware County Homes for Sale
- Addingham Homes for Sale
- Drexel Park Gardens Homes for Sale
- Highland Park Homes for Sale
- Westbrook Park Homes for Sale
- Hillcrest Homes for Sale
- Drexelbrook Homes for Sale
- Marple Township - Delaware County Homes for Sale
- Lansdowne Homes for Sale
- Springfield Homes for Sale
- Drexel Hill Homes for Sale
- Upper Darby Homes for Sale
- Clifton Heights Homes for Sale
- Broomall Homes for Sale
- Havertown Homes for Sale
- Aldan Homes for Sale
- Secane Homes for Sale
- Yeadon Homes for Sale
- Philadelphia Homes for Sale
- Wynnewood Homes for Sale
- Collingdale Homes for Sale
- Darby Homes for Sale
- Ardmore Homes for Sale
- 19064 Homes for Sale
- 19050 Homes for Sale
- 19018 Homes for Sale
- 19083 Homes for Sale
- 19082 Homes for Sale
- 19008 Homes for Sale
- 19151 Homes for Sale
- 19096 Homes for Sale
- 19023 Homes for Sale
- 19036 Homes for Sale
- 19139 Homes for Sale
- 19143 Homes for Sale
- 19003 Homes for Sale
- 19063 Homes for Sale
- 19070 Homes for Sale
No guarantee, warranty or representation of any kind is made regarding the completeness or accuracy of any information, descriptions or measurements (including square footage measurements and property condition), such should be independently verified through appropriate means, including, but not limited to, in person inspection and public records, and Compass International Holdings, its subsidiaries, affiliates and independently owned and operated franchisees, and their affiliated agents and associated third parties expressly disclaim any liability in connection therewith. Photos may be virtually staged or digitally enhanced and may not reflect actual property conditions. Offers of compensation are subject to change at the seller's discretion. No financial or legal advice provided. Equal Housing Opportunity.
Based on information from one of the following Multiple Listing Services: BRIGHT, Greater LeHigh Valley Regional MLS, Greator Scranton Board of REALTORS® and Pocono Mountains Association of REALTORS®. Information being provided is for the visitor’s personal, noncommercial use and may not be used for any purpose other than to identify prospective properties visitor may be interested in purchasing. The data contained herein is copyrighted by BRIGHT, Greater LeHigh Valley Regional MLS, Greator Scranton Board of REALTORS® and Pocono Mountains Association of REALTORS® is protected by all applicable copyright laws. Any dissemination of this information is in violation of copyright laws and is strictly prohibited. Property information referenced on this web site comes from the Internet Data Exchange (IDX) program of the MLS. This web site may reference real estate listing(s) held by a brokerage firm other than the broker and/or agent who owns this web site. For the avoidance of doubt, the accuracy of all information, regardless of source, is deemed reliable but not guaranteed and should be personally verified through personal inspection by and/or with the appropriate professionals.